
Picture Frame Molding vs. Assembled Panel Wainscoting: Which Is Worth It?
Quick Answer
Picture frame molding is trim applied directly to the drywall to form boxes, while assembled panel wainscoting is built as complete frame-and-panel sections, often with an MDF backing, and installed as units. For a large, bright formal room in the Inland Empire, Holland & Sons recommends assembled panels; for a smaller room with flat walls and a tighter budget, well-executed picture frame molding is a sound choice.
Key Takeaways
-
Picture frame molding: moldings applied to existing drywall, which stays the visible panel field
-
Assembled panel wainscoting: frame-and-panel sections built as units, with their own panel fields and backing
-
On the Smokestone project, assembled panels were an illustrative $2,000–$3,500 more than applied molding for comparable scope; that's one project, not a market rule
-
Picture frame molding does not look cheap when it's laid out and finished well
-
Assembled panels earn the investment in big rooms, raking light, and anywhere the wall itself isn't flat
-
See this in action: the Smokestone Wainscoting project in Rancho Cucamonga
Both of these can look great. One isn't the honest version and the other the fake one. They're two different ways to build a paneled wall, and they solve different problems.
Picture frame molding is moldings nailed and glued straight onto your drywall to make rectangles. The drywall inside each box is the panel. Assembled panel wainscoting is built like a door: a frame of stiles and rails (the vertical and horizontal pieces) around a flat panel, glued up as a unit, then installed on the wall.
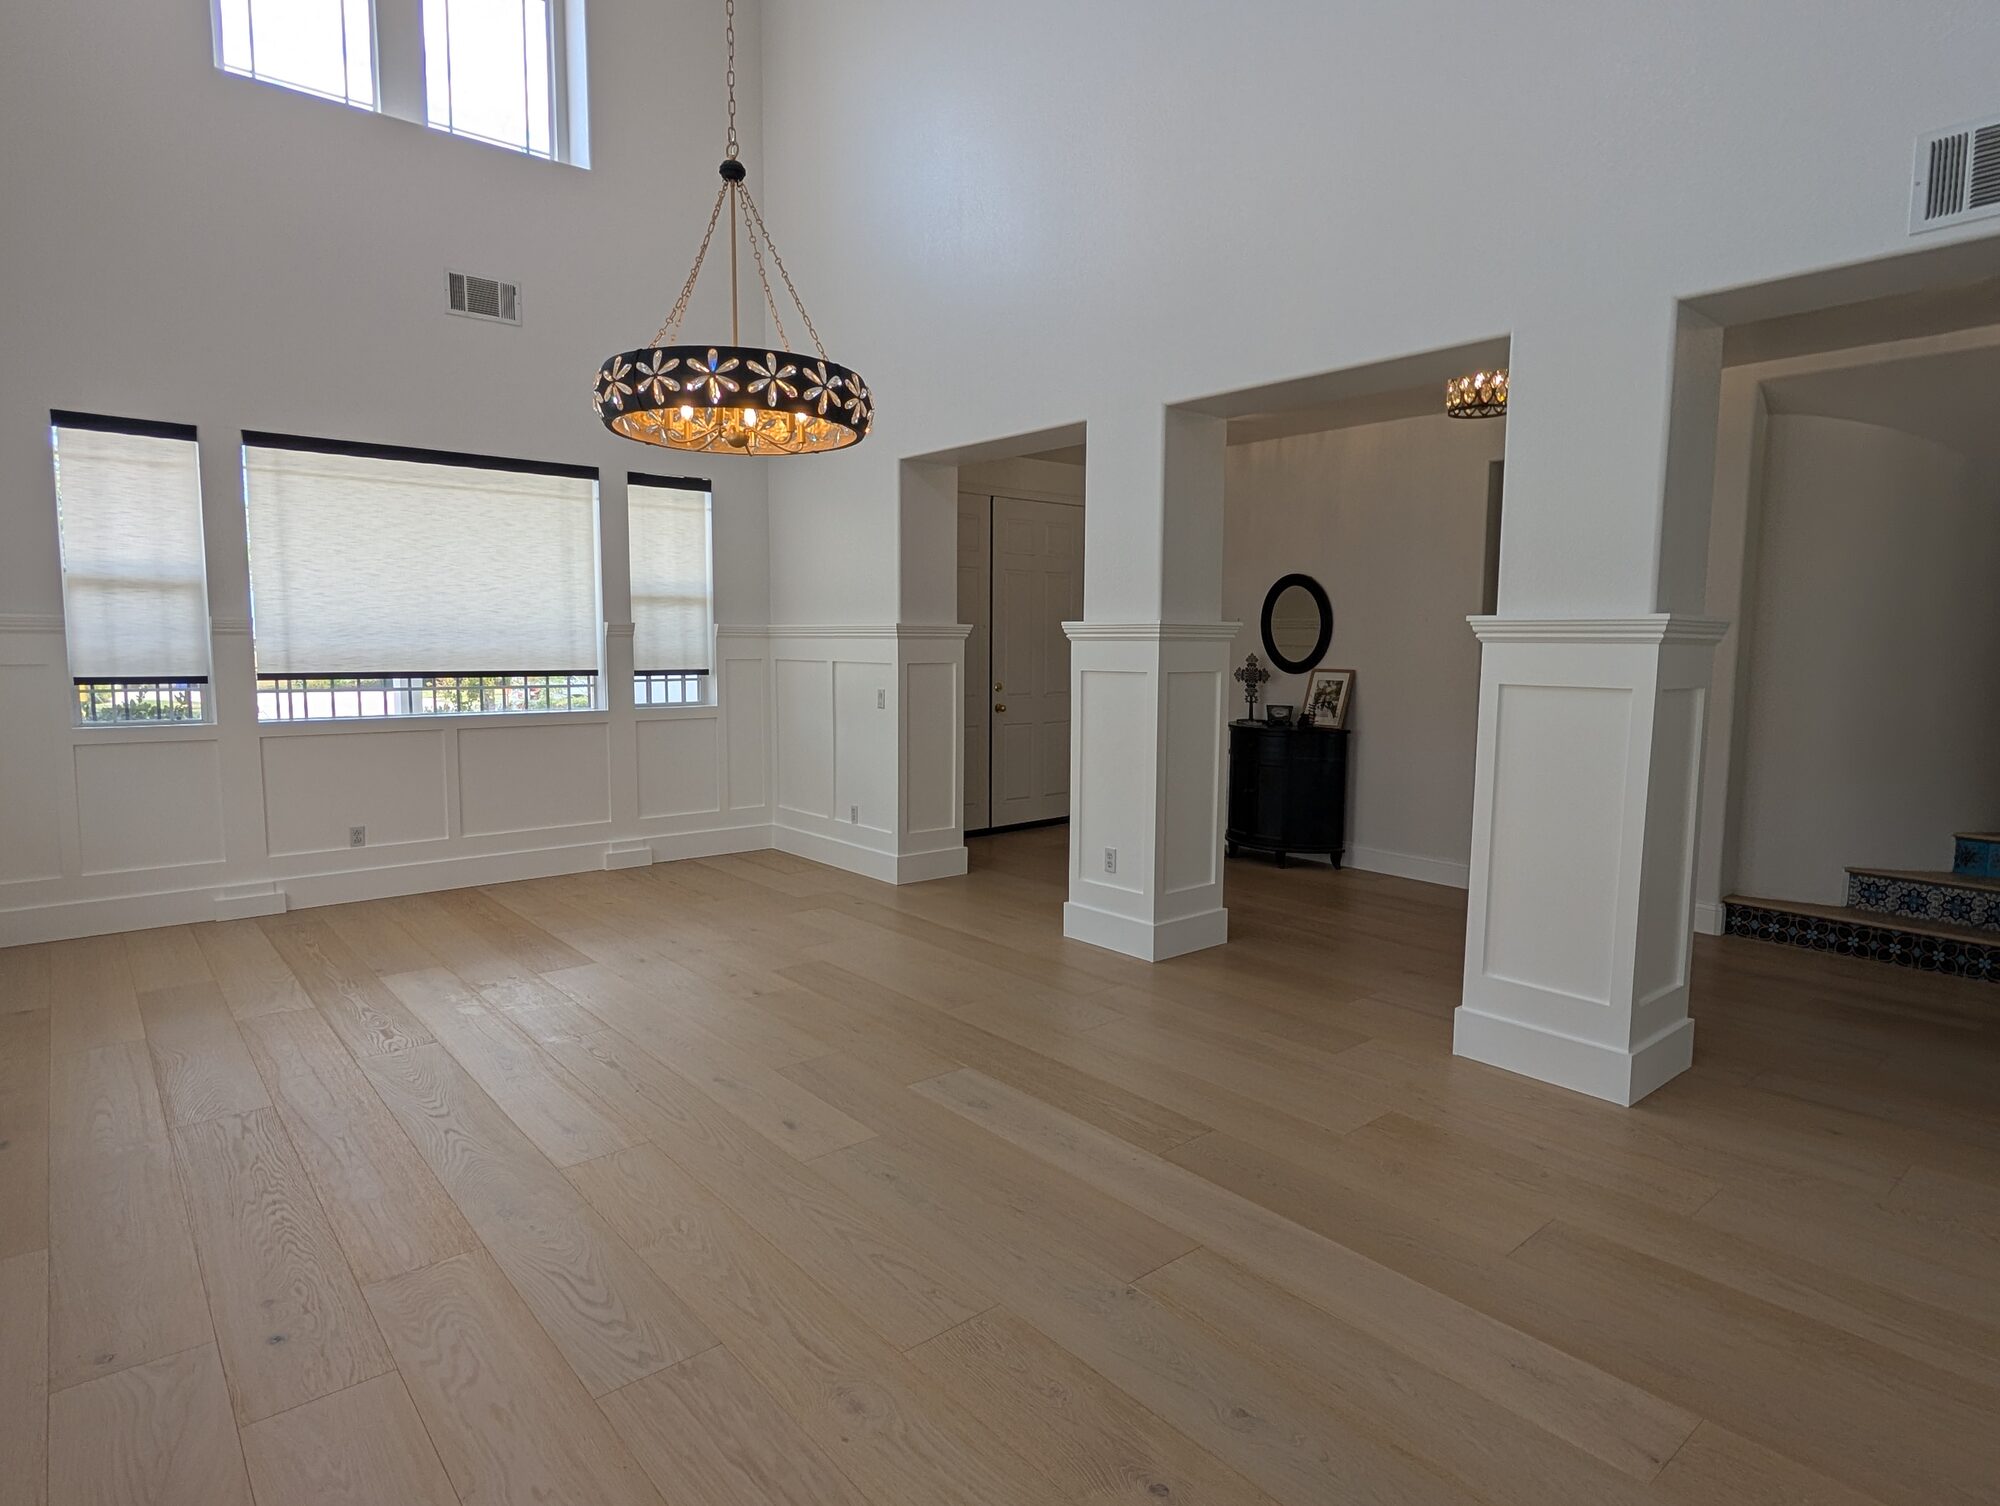
If you're in a big, bright room with tall walls or columns, we'd build assembled panels. If you're in a normal-size room with good, flat drywall and you want detail without a full millwork budget, picture frame molding done right is a smart choice. On our Smokestone Wainscoting project in Rancho Cucamonga, the room called for assembled panels. Here's how to tell which one you're in.
Side-by-Side Comparison
| Factor | Applied Picture Frame Molding | Assembled Panel Wainscoting |
|---|---|---|
| Basic construction | Individual moldings applied to the existing wall | Fabricated frame-and-panel sections installed as assemblies |
| Wall surface | Existing drywall stays the visible panel field | Separate panel fields and backing form the finished surface |
| Investment | Generally lower; less fabrication | Generally higher; more fabrication and joinery |
| Installation | Layout, cutting, fastening, filling, finishing | Fabrication, fitting, installation, filling, finishing |
| Wall flatness | Follows the drywall, waves and all | Panel fields are flat material, independent of minor wall waves |
| Under raking light | Wall texture and waves inside each box can show | Flat fields and tight glued joints tend to read better in low-angle sun |
| Maintenance | Paint touch-ups on molding and wall field | Paint touch-ups; one hard enamel finish over the whole surface |
| Longevity | Long-lasting when well fastened and painted | Long-lasting when well built and painted; glued joints help keep parts aligned |
| Dry inland climate | Moldings move little; drywall field doesn't move | Solid wood frames move with humidity; tight, glued joinery matters |
| Best home style | Transitional, traditional, and many tract homes | Formal rooms, traditional and classical architecture, tall walls |
| Best application | Budget-conscious decorative detail | A fully developed millwork system tied to columns, caps, and casings |
Why This Comparison Matters
Most of what you'll read online treats these as the same thing with different numbers attached. They aren't. The difference shows up in three places: the flatness of the panel, the joints, and how the system ties into everything else in the room.
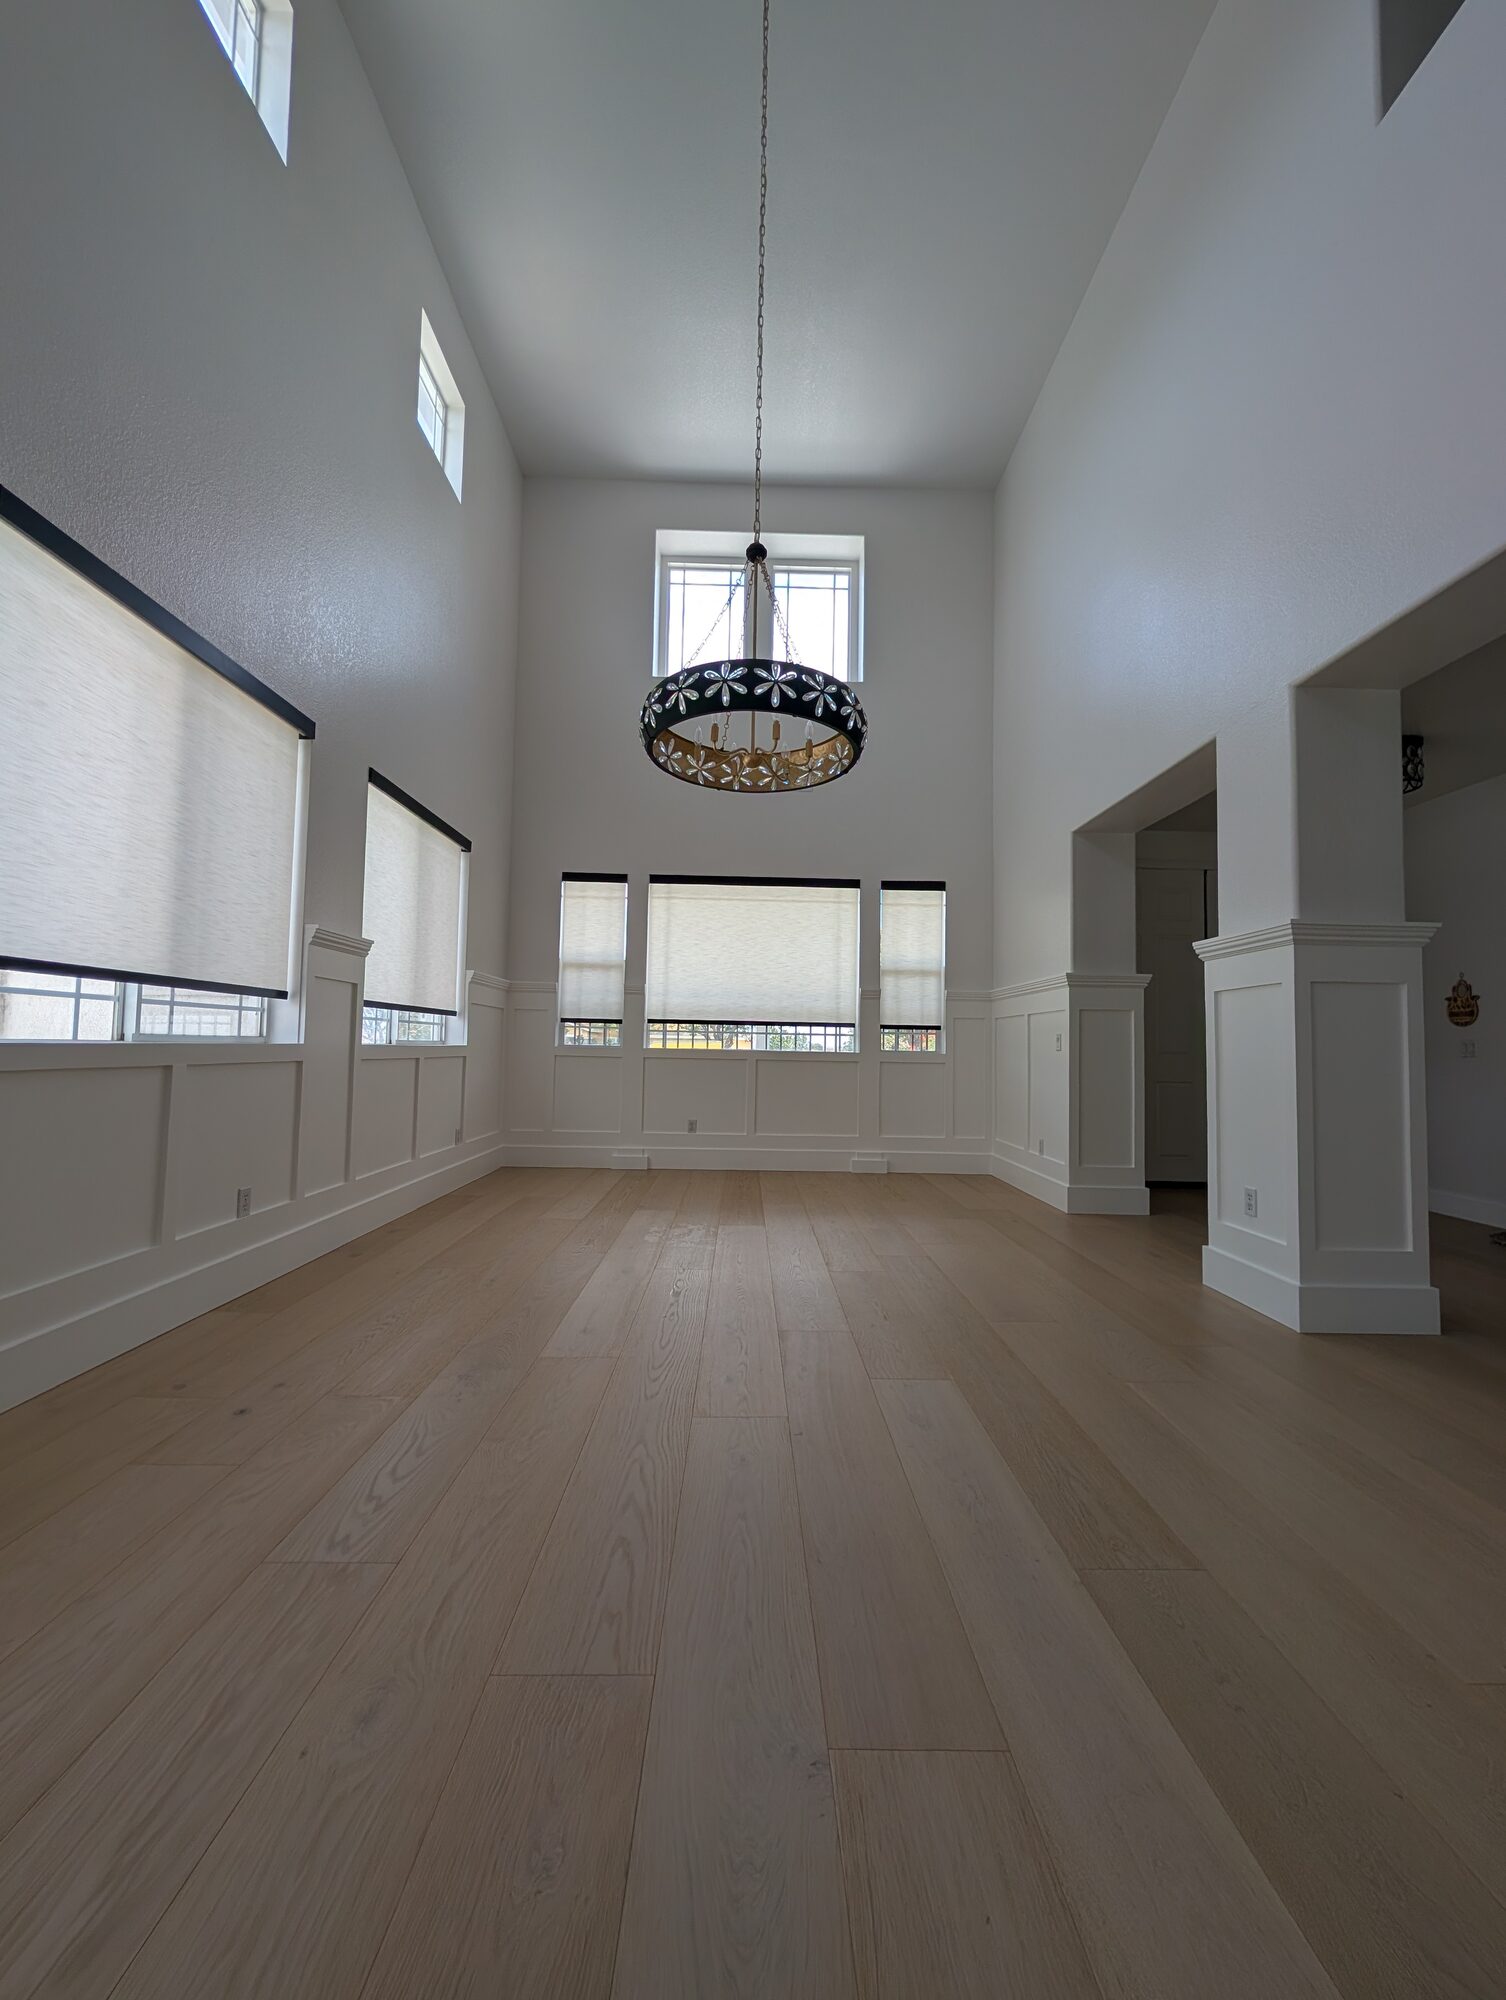
Drywall in a production home is rarely dead flat. Run applied molding over it and the boxes follow the wall. In a normal room with soft light, nobody notices. In a 20-foot dining room with windows on two walls and sun on the paneling most of the day, that same wall shows every wave.
That's the part generic advice misses. The right method depends on your room, not on which one is "better." If you're still choosing a style, like flat panel versus raised panel versus beadboard, start with our wainscoting style comparison. This post is about how it's built.
Other Options You'll Run Into
| Option | What It Solves | What It Does Not Solve | Right For |
|---|---|---|---|
| Pre-made MDF wainscot kits | Fast install, consistent profiles | Custom heights, odd windows, tie-in to columns | Standard rooms with simple layouts |
| Shadow box molding | Same as picture frame molding; another name for it | Wall flatness | Same rooms as picture frame molding |
| Board-and-batten | Clean, vertical, casual look | A formal paneled look | Entries, mudrooms, farmhouse and transitional homes |
| Full-height paneling | Tall walls that need detail top to bottom | Budget; it's the biggest scope | Two-story rooms and formal spaces |
The Questions Homeowners Ask
What's the difference between picture frame molding and assembled wainscoting?
Picture frame molding is decoration applied to a wall. Assembled wainscoting is a built component installed on a wall. With molding, your drywall is still the panel. With assembled wainscoting, the panel is its own piece of material, framed and glued before it goes up.
Is picture frame molding cheaper?
Generally, yes. There's less fabrication, fewer parts, and less glue-up time. On the Smokestone project, the hub's own illustrative comparison put assembled, glued, biscuit-jointed panel sections at roughly $2,000 to $3,500 more than picture-frame molding nailed onto drywall for a project of comparable scope.
Treat that as one project's estimate. It is not a universal premium. Your number depends on footage, height, windows, and detail. For real investment examples across wainscoting projects, see our wainscoting investment guide.
Does picture frame molding look cheap?
No. Not when it's done well.
Picture frame molding looks cheap when the boxes are sized by guesswork, the miters are open, the corners don't line up from box to box, and the drywall inside is bumpy and painted in flat wall paint while the molding is in semi-gloss. That's an execution problem, not a method problem.
Laid out to the room's proportions, mitered tight, filled, sanded, and painted in one trim enamel, picture frame molding can look refined. It's often the better call for a homeowner who wants subtle architectural detail without the investment of a full panel system.
Do you need a backing panel behind wainscoting?
For picture frame molding, no. The drywall is the field. For assembled panel wainscoting, the panel and backing are part of the system. On Smokestone, every section had MDF backing and MDF panel fields inside paint-grade pine frames. The backing gives the assembly a flat, stable base that doesn't depend on the drywall behind it.
Is shadow box molding the same as wainscoting?
Shadow box molding is another name for picture frame molding: rectangles of trim applied to a wall. It can be one kind of wainscoting if it sits on the lower part of the wall with a cap above. It is not the same as frame-and-panel wainscoting, which is built as assemblies.
When is an assembled panel system worth the extra money?
When the room is big, the walls are tall, the light is strong, or the paneling has to tie into columns, pilasters, and a continuous cap. Those are the rooms where flat fields and tight, glued joints earn their keep. In a small powder room or a hallway with good walls and soft light, the extra investment buys you less.
Why Paint-Grade Pine and MDF, Not Hardwood?
Smokestone was always going to be painted. That changes the material question. You don't pay for grain you're going to cover.
Paint-grade pine mills clean, holds a crisp edge, and takes glue and paint well, so it made sense for the frames, caps, and moldings. MDF is flat and smooth with no grain to telegraph through paint, so it made sense for the panel fields and backing. That's material suitability, not material prestige.
Both have limits. Solid wood shrinks and swells as its moisture content changes, which the USDA Forest Products Laboratory's Wood Handbook documents in detail. That's why frame joints need to be tight and glued. MDF swelling from moisture isn't fully reversible, according to the Composite Panel Association's technical bulletin on dimensional stability, which is why it belongs in dry interior rooms, not wet ones. For the full material breakdown, read MDF vs. solid wood for wainscoting.
How to Decide
Go with picture frame molding when:
-
The room is standard height with soft or indirect light
-
Your drywall is in good, flat shape
-
There are no columns or pilasters the paneling has to tie into
-
Budget matters more than a fully built millwork system
Go with assembled panels, like the wainscoting and paneling systems we build, when:
-
The room is large, tall, or formal
-
Sun hits the walls at low angles for much of the day
-
The drywall has waves you can already see
-
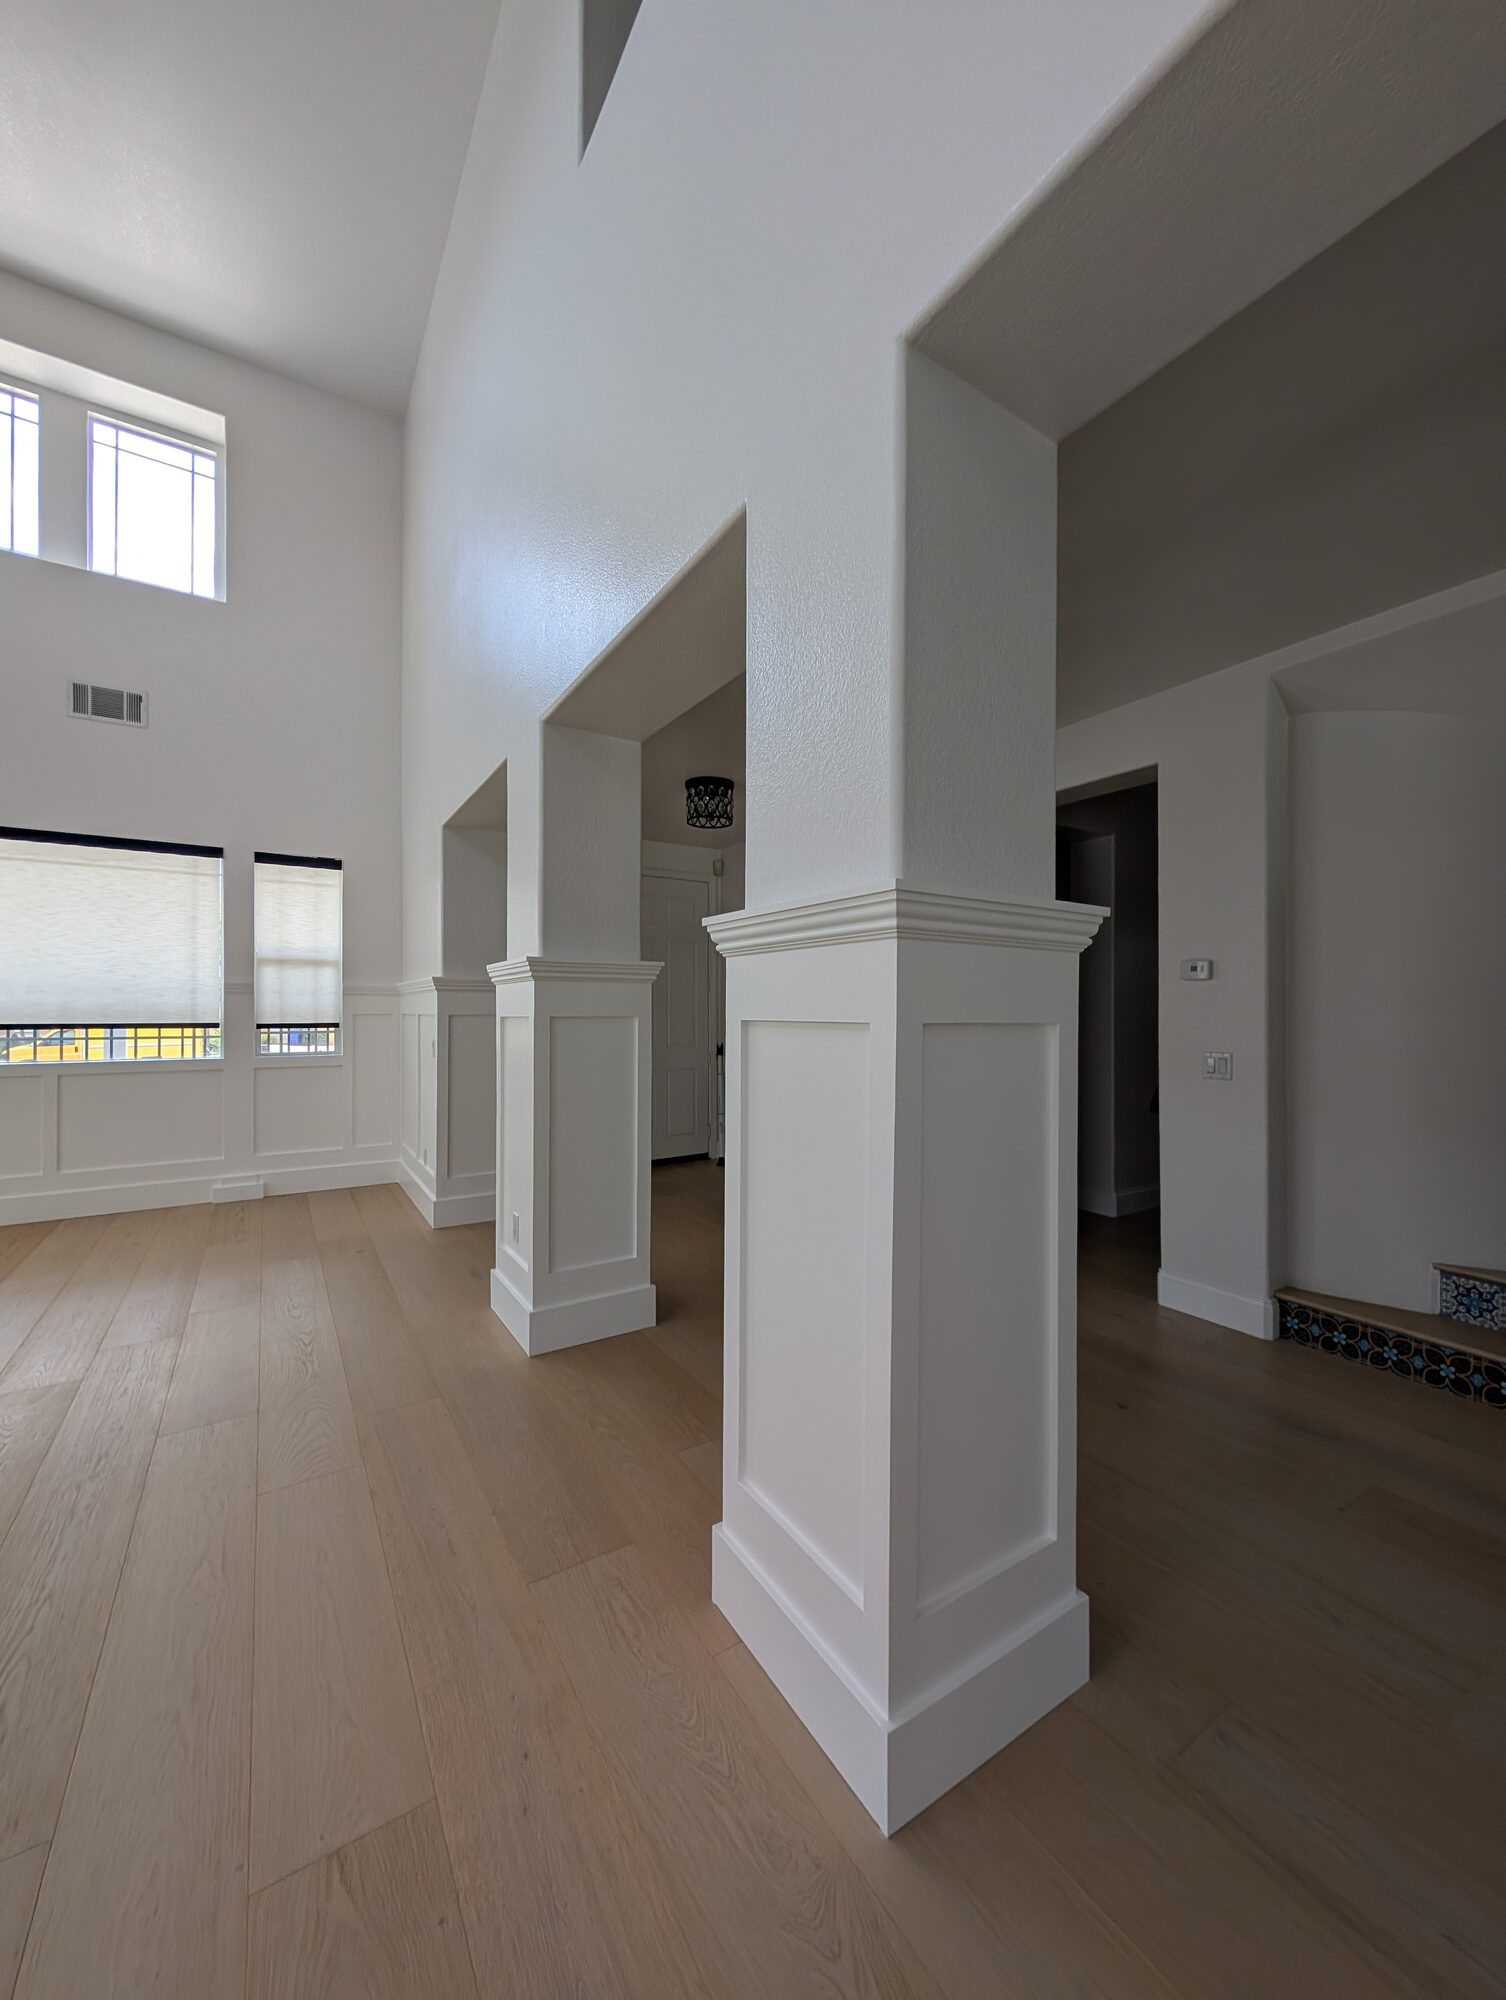
The paneling needs to wrap columns, step out at pilasters, or carry a continuous pediment cap
Whatever you choose, judge the finished result the same way. Our finish carpentry quality checklist works for both. And if you're weighing the paneled column wraps that often come with assembled systems, start with real column-wrap investment numbers.
See This In Action — Smokestone Wainscoting, Rancho Cucamonga
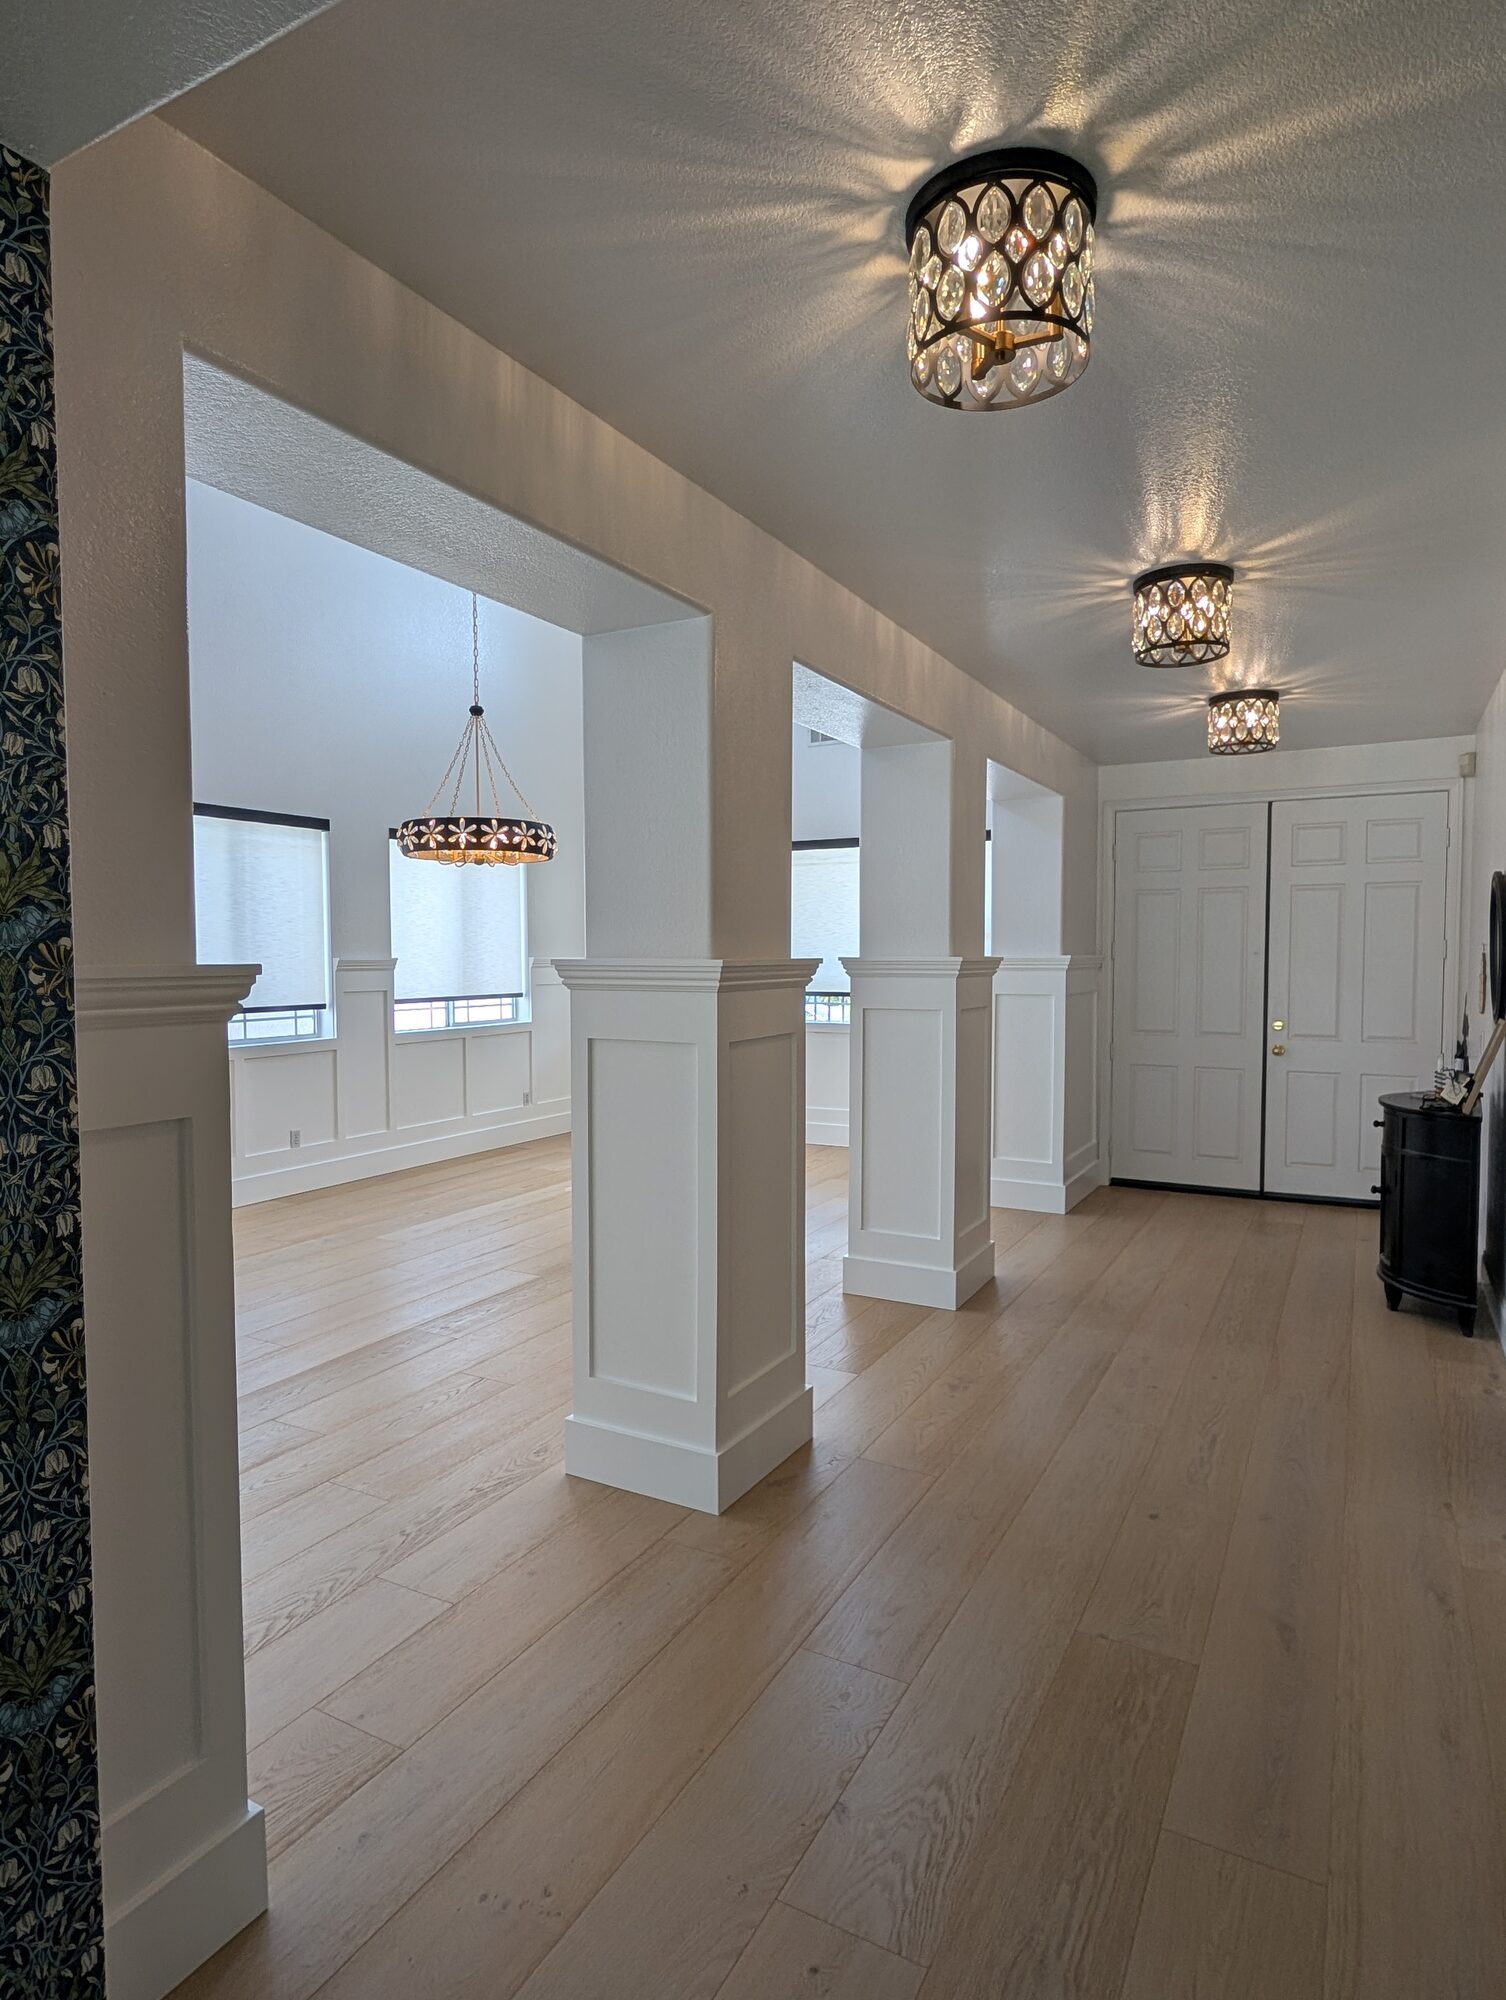
86 linear feet of paneling, and every section was glued and biscuit-jointed before it went on the wall. A biscuit is a thin, football-shaped wafer of compressed wood glued into matching slots on both pieces. It keeps parts aligned during glue-up so the faces come out flush.
What we used on this project:
-
Paint-grade pine stiles, rails, caps, and moldings
-
MDF panel fields and backing
-
Glued, biscuit-jointed assembled panel sections
-
On-site fabrication instead of shop assembly, because hauling long preassembled sections wasn't worth the risk
-
Fill, sand, caulk, and Sherwin-Williams Emerald Urethane Trim Enamel in satin
The full project post has the build photos, the timeline, and the complete investment.
Link: See the full Smokestone Wainscoting project
How Each Method Performs in the Inland Empire
Our inland climate is dry most of the year, with big swings between summer heat and winter nights. Wood responds to those changes in humidity. In applied molding, the moldings are small and the drywall field doesn't move, so the main watch points are miters and caulk lines.
In assembled panels, the solid wood frames are larger and carry more of the movement, which is why we glue and align the joints instead of just nailing parts to the wall. Neither system stops wood from moving. Assembled panels give you more control over panel flatness and joinery, but they don't eliminate seasonal movement, and they don't replace careful installation: each section still has to be fit, fastened, filled, and painted right. A well-built, glued assembly gives the work its best chance to stay clean and even, not a guarantee that a joint will never show. And in either system, MDF stays in dry rooms. Bathrooms and laundry rooms call for a different material conversation.
The Holland & Sons Angle
On Smokestone, the extra investment for assembled panels was an illustrative $2,000 to $3,500 over nailed-on molding for comparable scope. That money went into glue-ups. Frames laid flat, biscuits slotted, glue spread, clamps set, faces checked for flush before anything moved to the wall. It's slower than nailing molding to drywall. It's a big part of why the seams in a room full of sun finished tight and flat. Glue-ups are one of the first places a young carpenter learns that the work you can't see decides the work you can. That's the habit we're building in the next generation of Holland & Sons.
Related Resources — Smokestone Wainscoting Guide
The Smokestone project gave us six lessons. Each one has its own guide.
-
Wainscoting in Rancho Cucamonga, CA: How We Grounded a 20-Foot Dining Room — Smokestone Wainscoting: The full project: 86 linear feet, three paneled columns, photos, timeline, and the complete investment.
-
How Much Does It Cost to Wrap Interior Columns in Wood Paneling?: Holland & Sons column-wrap investment guidance, what drives it, and when a simpler wrap makes more sense.
-
Wainscoting Around Windows: What Goes Wrong and How to Plan It Right: Sill heights, mismatched windows, terminations, and planning around window treatments.
-
Wainscoting and Wall Treatments for Two-Story Rooms: What Actually Works?: A proportion-based framework for rooms with unusually tall ceilings.
-
How to Judge Finish Carpentry Quality: What to Look For Before You Hire: An inspection checklist for finished trim, paneling, and painted millwork.
-
Working With an Interior Designer and a Finish Carpenter: Who Does What?: Roles, approvals, and field verification when a designer and a carpenter share a project.
Picture Frame Molding vs. Assembled Panels FAQ
What's the difference between picture frame molding and assembled wainscoting?
Picture frame molding is trim applied directly to drywall to form boxes, with the drywall serving as the panel. Assembled wainscoting is built as frame-and-panel sections, with stiles, rails, and separate panel fields glued up as units and then installed. Molding decorates the wall; assembled wainscoting is a built component that sits on it.
Is picture frame molding cheaper than wainscoting panels?
Picture frame molding is generally the lower investment because it involves less fabrication and fewer parts. On Holland & Sons' Smokestone project, assembled, glued, biscuit-jointed panels were an illustrative $2,000–$3,500 more than applied molding for comparable scope. That figure reflects one project, not a market-wide premium.
Does picture frame molding look cheap?
Picture frame molding does not look cheap when it's proportioned to the room, mitered tight, and finished in a single trim enamel. It looks cheap when box sizes are guessed, miters are open, and the drywall field is bumpy or painted in a different sheen than the molding. The problem is execution, not the method.
Do you need a backing panel behind wainscoting?
Picture frame molding doesn't need a backing panel because the drywall is the field. Assembled panel wainscoting includes its panel fields and often a backing as part of the system. On the Smokestone project, MDF backing and panel fields sat inside paint-grade pine frames, giving each section a flat base independent of the drywall.
Is shadow box molding the same as wainscoting?
Shadow box molding is another name for picture frame molding: rectangles of trim applied to a wall. Used on the lower wall with a cap above, it can serve as one form of wainscoting. It is not the same as frame-and-panel wainscoting, which is fabricated as assemblies with its own panel fields.
When is assembled panel wainscoting worth the extra money?
Assembled panel wainscoting is worth the extra investment in large or tall rooms, rooms with strong low-angle sunlight, rooms with wavy drywall, and anywhere the paneling must tie into columns, pilasters, or a continuous cap. In small rooms with flat walls and soft light, well-done picture frame molding often delivers similar visual value for less.
Can picture frame molding go over textured walls?
Picture frame molding can go over textured walls, but the texture stays visible inside every box because the drywall is the panel field. Many homeowners skim-coat or smooth the field areas first. If smoothing isn't in the budget, an assembled system with its own flat panel fields avoids the problem altogether.
Not Sure Which Method Fits Your Room?
Send us a few photos and we'll tell you straight. Start at hsconstruct.com/contact. Fill out the form, describe the room, and upload photos of the walls in daylight, plus any inspiration shots. We'll set up a design meeting, mock up the options with you, and give you a clear investment figure for each before anything gets built.
Want to see this advice applied to a real project? Here's the full breakdown: Smokestone Wainscoting, Rancho Cucamonga
Holland & Sons works in Rancho Cucamonga, Eastvale, Corona, Riverside, Menifee, Murrieta, Temecula, Perris, and across the Inland Empire. For more finished work, follow Holland & Sons Construction on Facebook and Instagram, or browse our projects.
951-338-8058 | brian@hsconstruct.com | hsconstruct.com | CSLB #1123738
More Than Just Wainscoting
Paneled walls are one of our favorite things to build, and they're rarely the only thing a room needs. Brian has been a finish carpenter since 1991, and today his sons build alongside him, which means every room in your home is fair game.
If your space needs more than paneling, here's what else we build:
-
Kitchen and bathroom remodels — full custom cabinetry, tile work, and finish carpentry from demo to done
-
Coffered ceilings — grid beam systems that add architectural depth to any room, sized and proportioned to the space
-
Wainscoting and wall paneling — classic raised panel, flat panel, board-and-batten, and shiplap applications
-
Reclaimed wood accents — feature walls, fireplace surrounds, and detail work using salvaged material with real character
-
Beam wraps — hollow wood wraps that give exposed beams the look of solid timber without the structural engineering
-
Crown molding, baseboards, and trim carpentry — the details that make a house feel finished, from a single room to a whole home
-
Cased openings and interior door replacements — clean transitions between spaces that most contractors overlook
-
Custom built-in entertainment walls and bookshelves — designed by hand, built in the shop, installed to last
Wood, proportion, and rooms that feel right — that's what we do.
About the Author
Brian Holland is the owner and lead carpenter of Holland & Sons Construction, a family-run finish carpentry and general contracting company serving Riverside County and the Inland Empire. He entered the trade at 17 in 1991, learned on the job, and has spent 35 years building the kind of work that makes rooms feel right — often before a homeowner can articulate why. Most projects start at his vintage drafting table, where he sketches the layout by hand with pencil and paper using a Vemco drafting machine before anything gets built. His sons now apprentice alongside him on every project. Brian and Holland & Sons Construction are members of the National Association of the Remodeling Industry (NARI), the National Association of Home Builders (NAHB), and the California Building Industry Association (CBIA). Holland & Sons is based in Perris, CA and licensed by the CSLB (#1123738).
This guide is part of our wainscoting & paneling series.
Learn more about Wainscoting & PanelingHave a project in mind? Let's start a conversation.
Tell us what you are thinking about and we will give you a straight answer about scope, timeline, and investment.
Start a Conversation