
Wainscoting and Wall Treatments for Two-Story Rooms: What Actually Works?
Quick Answer
In a two-story room, wainscoting height should be set by human scale, the windows, and the columns, rather than by dividing the ceiling height alone. For most tall formal rooms in the Inland Empire, Holland & Sons recommends a continuous paneled base around the room, with vertical elements like pilasters or column wraps that carry the eye upward, rather than a single tall band sized by the rule of thirds.
Key Takeaways
-
The rule of thirds puts wainscoting near 6 feet 8 inches in a 20-foot room, which can collide with windows and overwhelm people and furniture; it's a useful guideline, not a formula
-
Set height by the windows, the columns, and the people in the room, not the ceiling
-
A continuous paneled base plus vertical elements is the most reliable approach for tall formal rooms
-
Columns and pilasters should share the wainscoting's cap line and panel language
-
Traditional millwork can work in contemporary homes; profiles, proportions, and color decide it
-
See this in action: the Smokestone Wainscoting project in Rancho Cucamonga
Tall rooms stretch the usual guidelines. Most of the height advice you'll find online was written with 8- and 9-foot ceilings in mind. Apply it to a 20-foot dining room or a two-story great room and the math sends you somewhere strange.
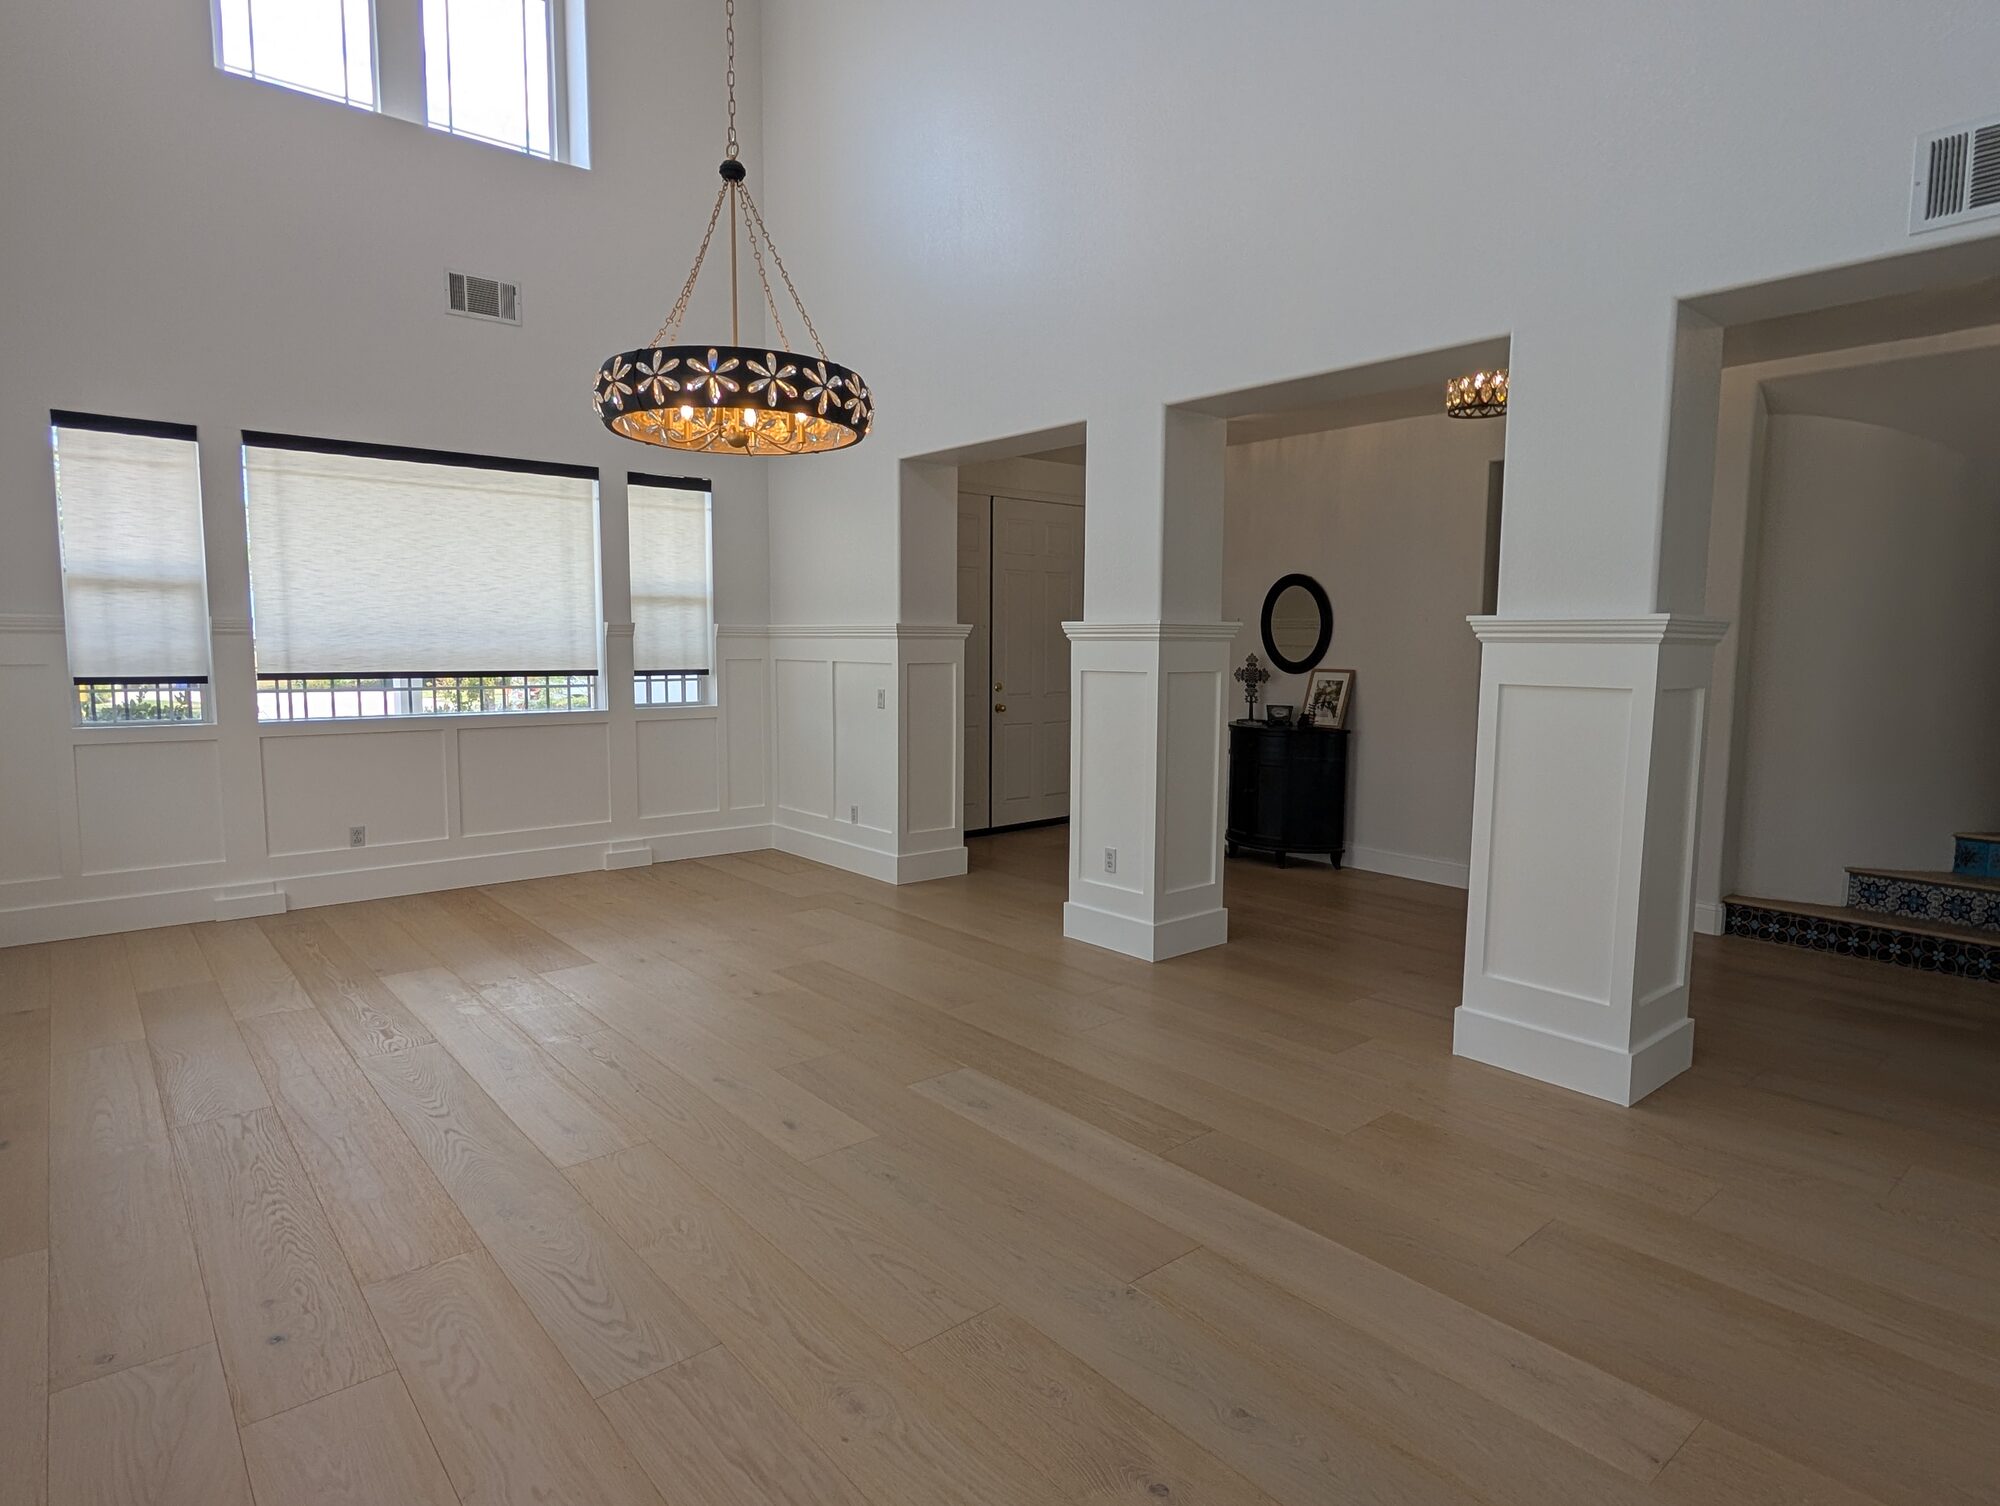
Here's our recommendation for most two-story rooms: give the walls a continuous paneled base sized to the people and the windows, then let vertical elements, like pilasters, paneled columns, or a stepped cap, carry the eye up. Don't try to fill the height. Ground it. That's the approach we took on the 20-foot dining room in our Smokestone Wainscoting project in Rancho Cucamonga.
That's not the only answer. Some rooms want taller paneling, and some want horizontal divisions or beams. Below we walk through each option, what it does well, where it falls short, and how to decide.
The Direct Recommendation
For the common Inland Empire case, a formal dining room, entry, or great room open to a second story, we recommend a continuous paneled wainscoting base with vertical tie-ins at the columns and pilasters. Here's why, in two sentences. A tall room feels empty because there's nothing at human scale anchoring the bottom of it. A strong base at the right height fixes that, and the verticals keep the room from looking like it's sitting in a bathtub of paneling.
We don't say one style is universally best. Proportion depends on the room. But in our experience, this is the approach that solves the most tall rooms with the least risk, and it's most of the wainscoting and paneling work we do in two-story homes.
The Options, Evaluated
1. Lower-wall wainscoting
What it is: Paneling on the lower part of the wall with a cap on top. Where it performs best: Tall rooms with lots of windows, where the height has to work with the sills. Where it falls short: On its own, in a very tall room, it can feel thin. Who it's right for: Most formal dining rooms and entries. Brian's field assessment: The safest foundation for a tall room, especially when paired with columns or pilasters.
2. Taller architectural paneling
What it is: Paneling raised well above typical wainscoting height, sometimes with a picture-rail style cap. Where it performs best: Rooms with fewer windows and long, uninterrupted walls. Where it falls short: It fights with windows, and in rooms full of glass it often has nowhere to go. Who it's right for: Libraries, studies, and stair walls. Brian's field assessment: Beautiful when the wall allows it. Measure the windows before you fall in love with it.
3. Full-height panel treatments
What it is: Paneling from floor to ceiling, or to a high crown. Where it performs best: Feature walls and rooms meant to feel enclosed and rich. Where it falls short: It's the largest scope, and on every wall of a two-story room it can feel heavy. Who it's right for: One focal wall, like a fireplace or stair wall. Brian's field assessment: One wall, yes. Four walls, think hard.
4. Decorative pilasters and columns
What it is: Flat, column-like vertical elements on the wall (pilasters), or wraps on existing columns. Where it performs best: Rooms with structural columns or long walls that need rhythm. Where it falls short: Without a base to stand on, they can look stuck on. Who it's right for: Rooms with columns already in them. Brian's field assessment: The best tool for carrying the eye up a tall room. Pair them with the wainscoting cap so it all reads as one system. If you're budgeting for columns, see real column-wrap investment numbers.
5. Picture rails and horizontal divisions
What it is: A molding or paint line that divides the wall horizontally. Houzz's guide to high ceilings suggests adding a line where a standard ceiling would normally sit so the wall reads at a more human scale. Where it performs best: Rooms that need a visual "lid" without a ceiling change. Where it falls short: The line has to be placed carefully around windows and openings. Who it's right for: Great rooms and stairwells. Brian's field assessment: Simple and effective, and a good partner to a paneled base.
6. Beam treatments, where the architecture supports them
What it is: Beams or beam wraps on the ceiling. Where it performs best: Rooms whose architecture already suggests beams, like vaulted or rustic spaces. Where it falls short: Forced into a formal room, beams look out of place. Who it's right for: Vaulted great rooms and transitional or farmhouse homes. Brian's field assessment: Great in the right room. Wrong room, wrong answer.
Comparison at a Glance
| Treatment | Grounds the Room | Works With Many Windows | Relative Scope | Best For |
|---|---|---|---|---|
| Lower-wall wainscoting | Strong | Yes, when laid out to the sills | Moderate | Formal dining and entries |
| Taller paneling | Strong | Often difficult | Moderate to large | Long walls, few windows |
| Full-height paneling | Very strong | Difficult | Largest | One focal wall |
| Pilasters and column wraps | Adds vertical rhythm | Yes, between windows | Varies | Rooms with columns |
| Picture rail or horizontal line | Visual lid | Yes, with careful placement | Small | Great rooms, stairwells |
| Beams | Lowers the ceiling visually | Not a factor | Moderate to large | Vaulted, rustic, transitional |
The Two-Story Questions, Answered
How tall should wainscoting be in a room with high ceilings?
Tall enough to read as a strong base, low enough to work with the windows and the people in the room. In a two-story room, the ceiling height tells you the least about where the wainscoting should stop. Start with the sills, the column heights, and how the room is used, then mock it up full-scale. Our Gypsy Canyon project shows how we work height out in a standard-ceiling room.
Does the rule of thirds work in a two-story room?
Not on its own. The rule of thirds is a design guideline, not a mandatory formula, and in standard rooms it's a perfectly good starting point. It places the top of the wainscoting about one-third of the way up the wall, as Apartment Therapy explains. In a 9-foot room that's 3 feet. In a 20-foot room it's 6 feet 8 inches, which is as tall as a door. In a room full of windows, that can run into sills and dwarf the furniture. The limitation in very tall rooms doesn't make the guideline wrong. It just means it can't be the only test.
Proportion still matters. It just has to be measured against something people actually see at eye level: windows, doorways, columns, and furniture. Learn to judge proportion in the room instead of memorizing one number.
How can architectural trim make a high-ceiling room feel less empty?
Give the eye something to land on. A tall room with bare drywall sends your eye straight up into empty space. A paneled base gives it a place to settle, and vertical elements give it a path up. The design term for this is visual weight, which just means how heavy something looks. A tall room needs some weight near the floor.
Should decorative columns match adjacent wainscoting?
Yes. Use the same panel style, the same cap line, and the same finish. When the column caps sit at the wainscoting cap height, or step out from it on purpose, the room reads as one design. When they don't, the columns look like they were added later.
Can traditional millwork work in a contemporary room?
It can. Simpler profiles, flat panels instead of raised ones, and a color that matches the walls all make paneling feel current. Our wainscoting style comparison covers which panel styles lean modern versus traditional.
Will Wainscoting Make My Tall, Modern Room Look Dated?
Only if it's executed like it belongs in a different house. Wainscoting doesn't date a room. Mismatched profiles, wrong proportions, and details that ignore the architecture do.
Use profiles that match the home's other trim. Keep panel proportions consistent. Choose a finish color that works with the walls. If your doors and casing are simple and square, your paneling should be too. If your casing is already a weak point, look at our interior doors and trim work before you panel around it.
How to Decide What Your Tall Room Needs
Walk the room and answer these before you pick a treatment:
-
Ceiling height. In a true two-story room, expect to need both a base and verticals.
-
Room width and length. A narrow tall room feels like a shaft. A wide one can take taller paneling.
-
Window placement. Sills and window heads set the limits for every horizontal line.
-
Existing columns. If they're there, they're the backbone of the design.
-
Furniture scale. A long dining table and a big chandelier can carry more paneling than a sitting room.
-
Architectural style. Formal homes want caps and pilasters. Transitional homes want simpler lines.
-
Natural light. Strong sun shows every seam, which affects how the paneling should be built. More in how the construction method affects the finished look.
-
Desired emphasis. Decide what you want people to notice first: the windows, the chandelier, the art, or the walls.
Then mock it up. Painter's tape and cardboard on the real wall will tell you more than any drawing. If the windows are part of the problem, planning wainscoting around windows walks through it step by step.
See This In Action — Smokestone Wainscoting, Rancho Cucamonga
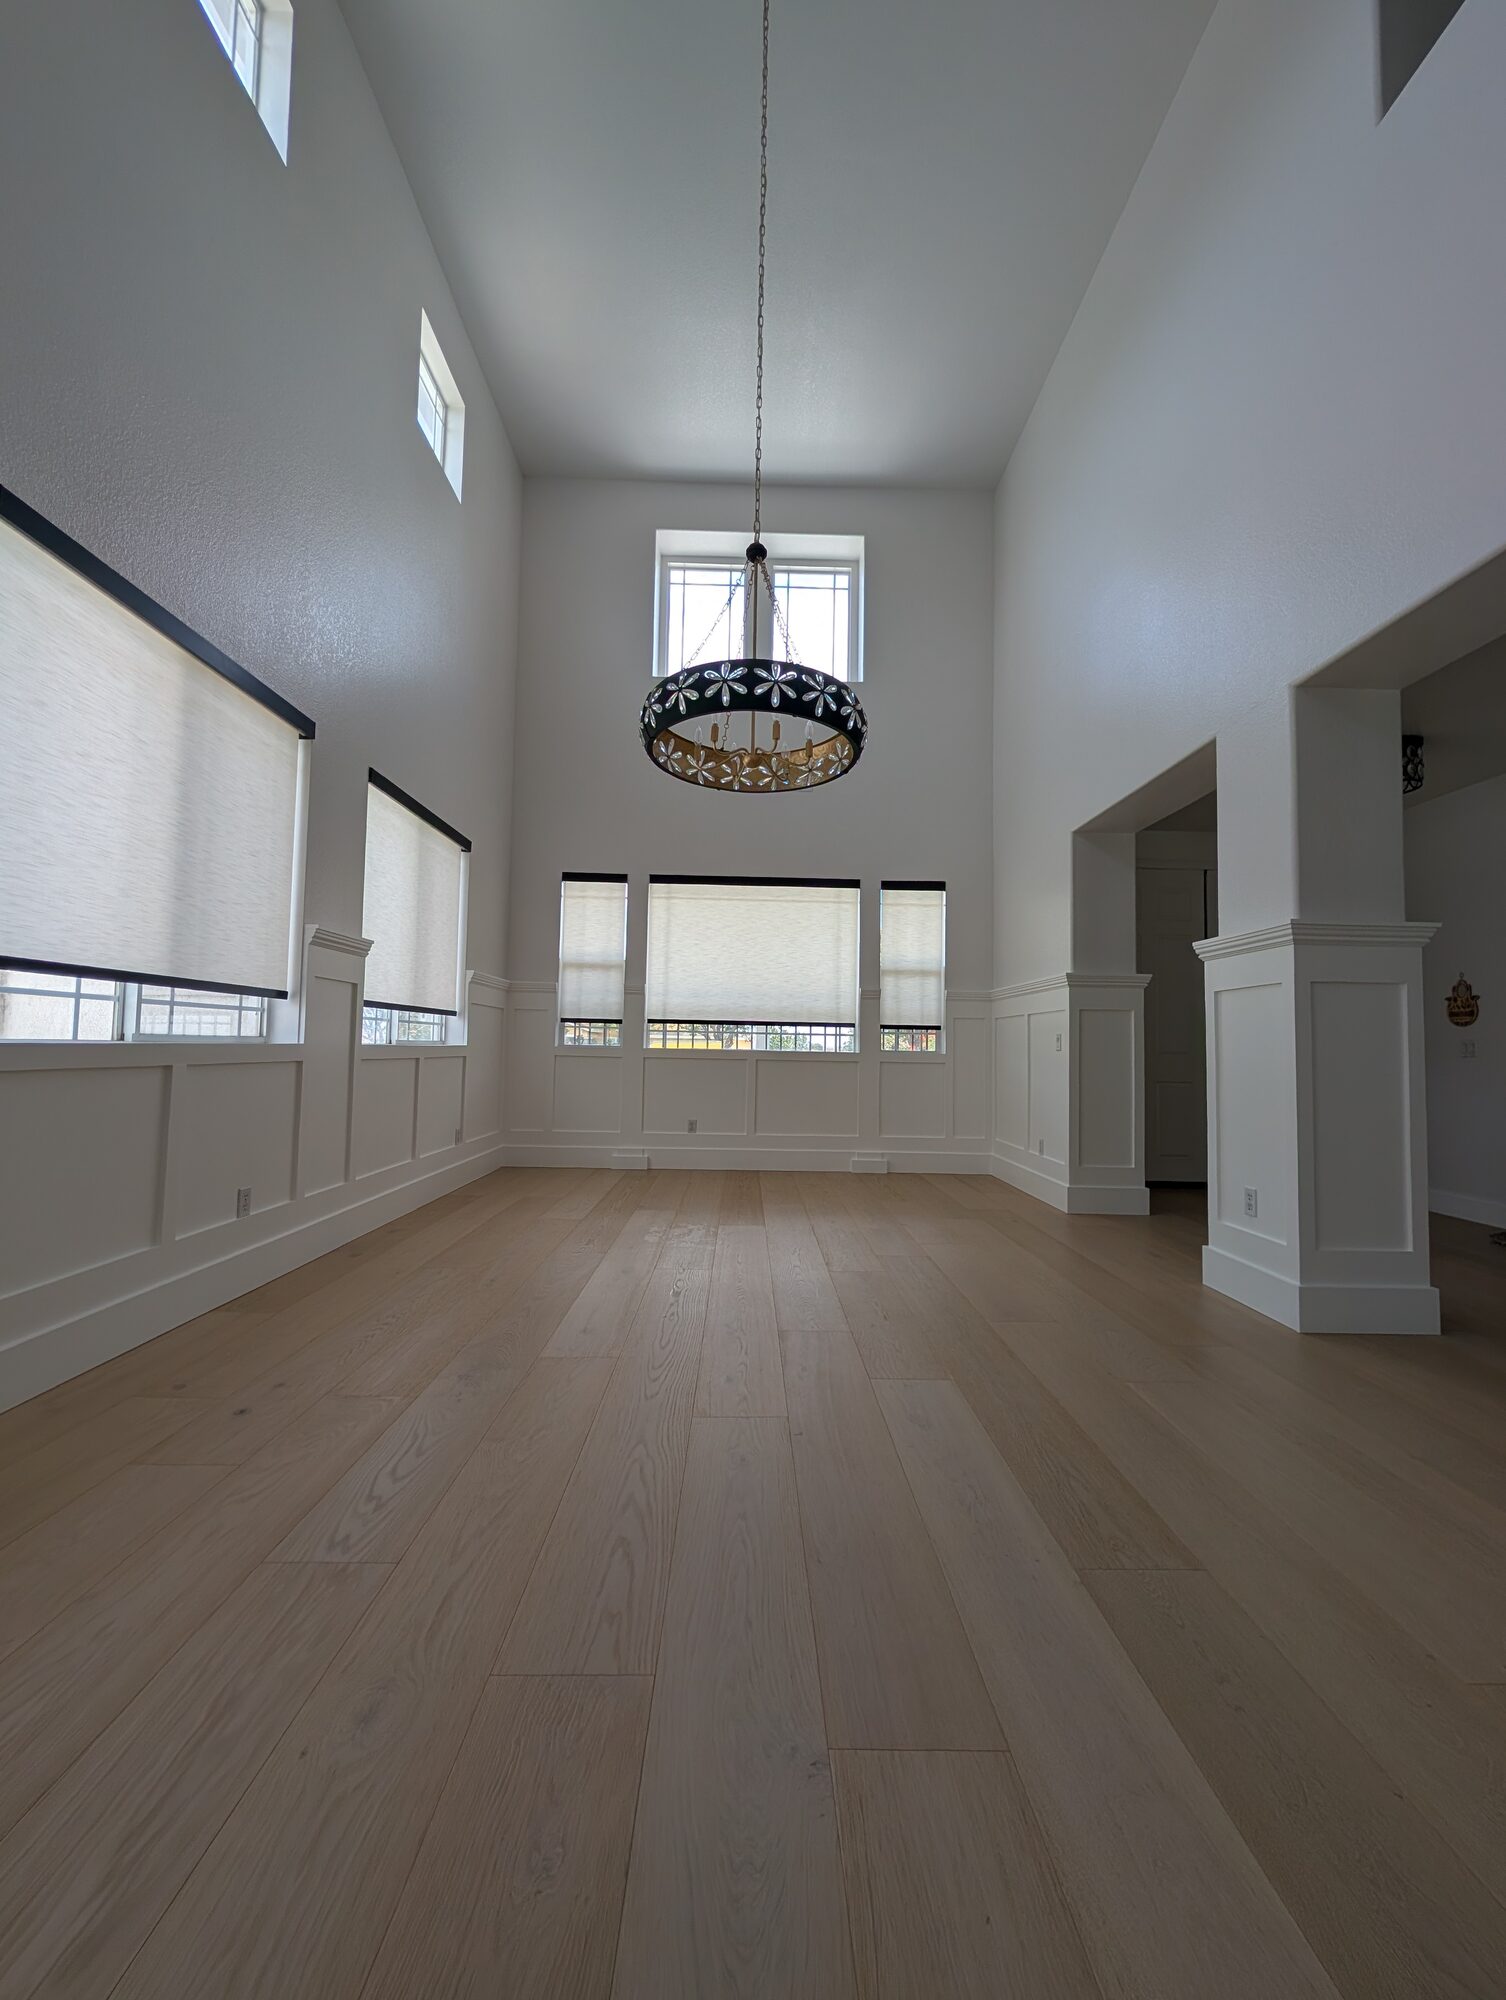
Twenty feet of bare drywall, ceiling to floor, on every wall of a formal dining room. Nothing near the floor to hold the room together.
What we used on this project:
-
A continuous paneled base around the full room perimeter, 86 linear feet
-
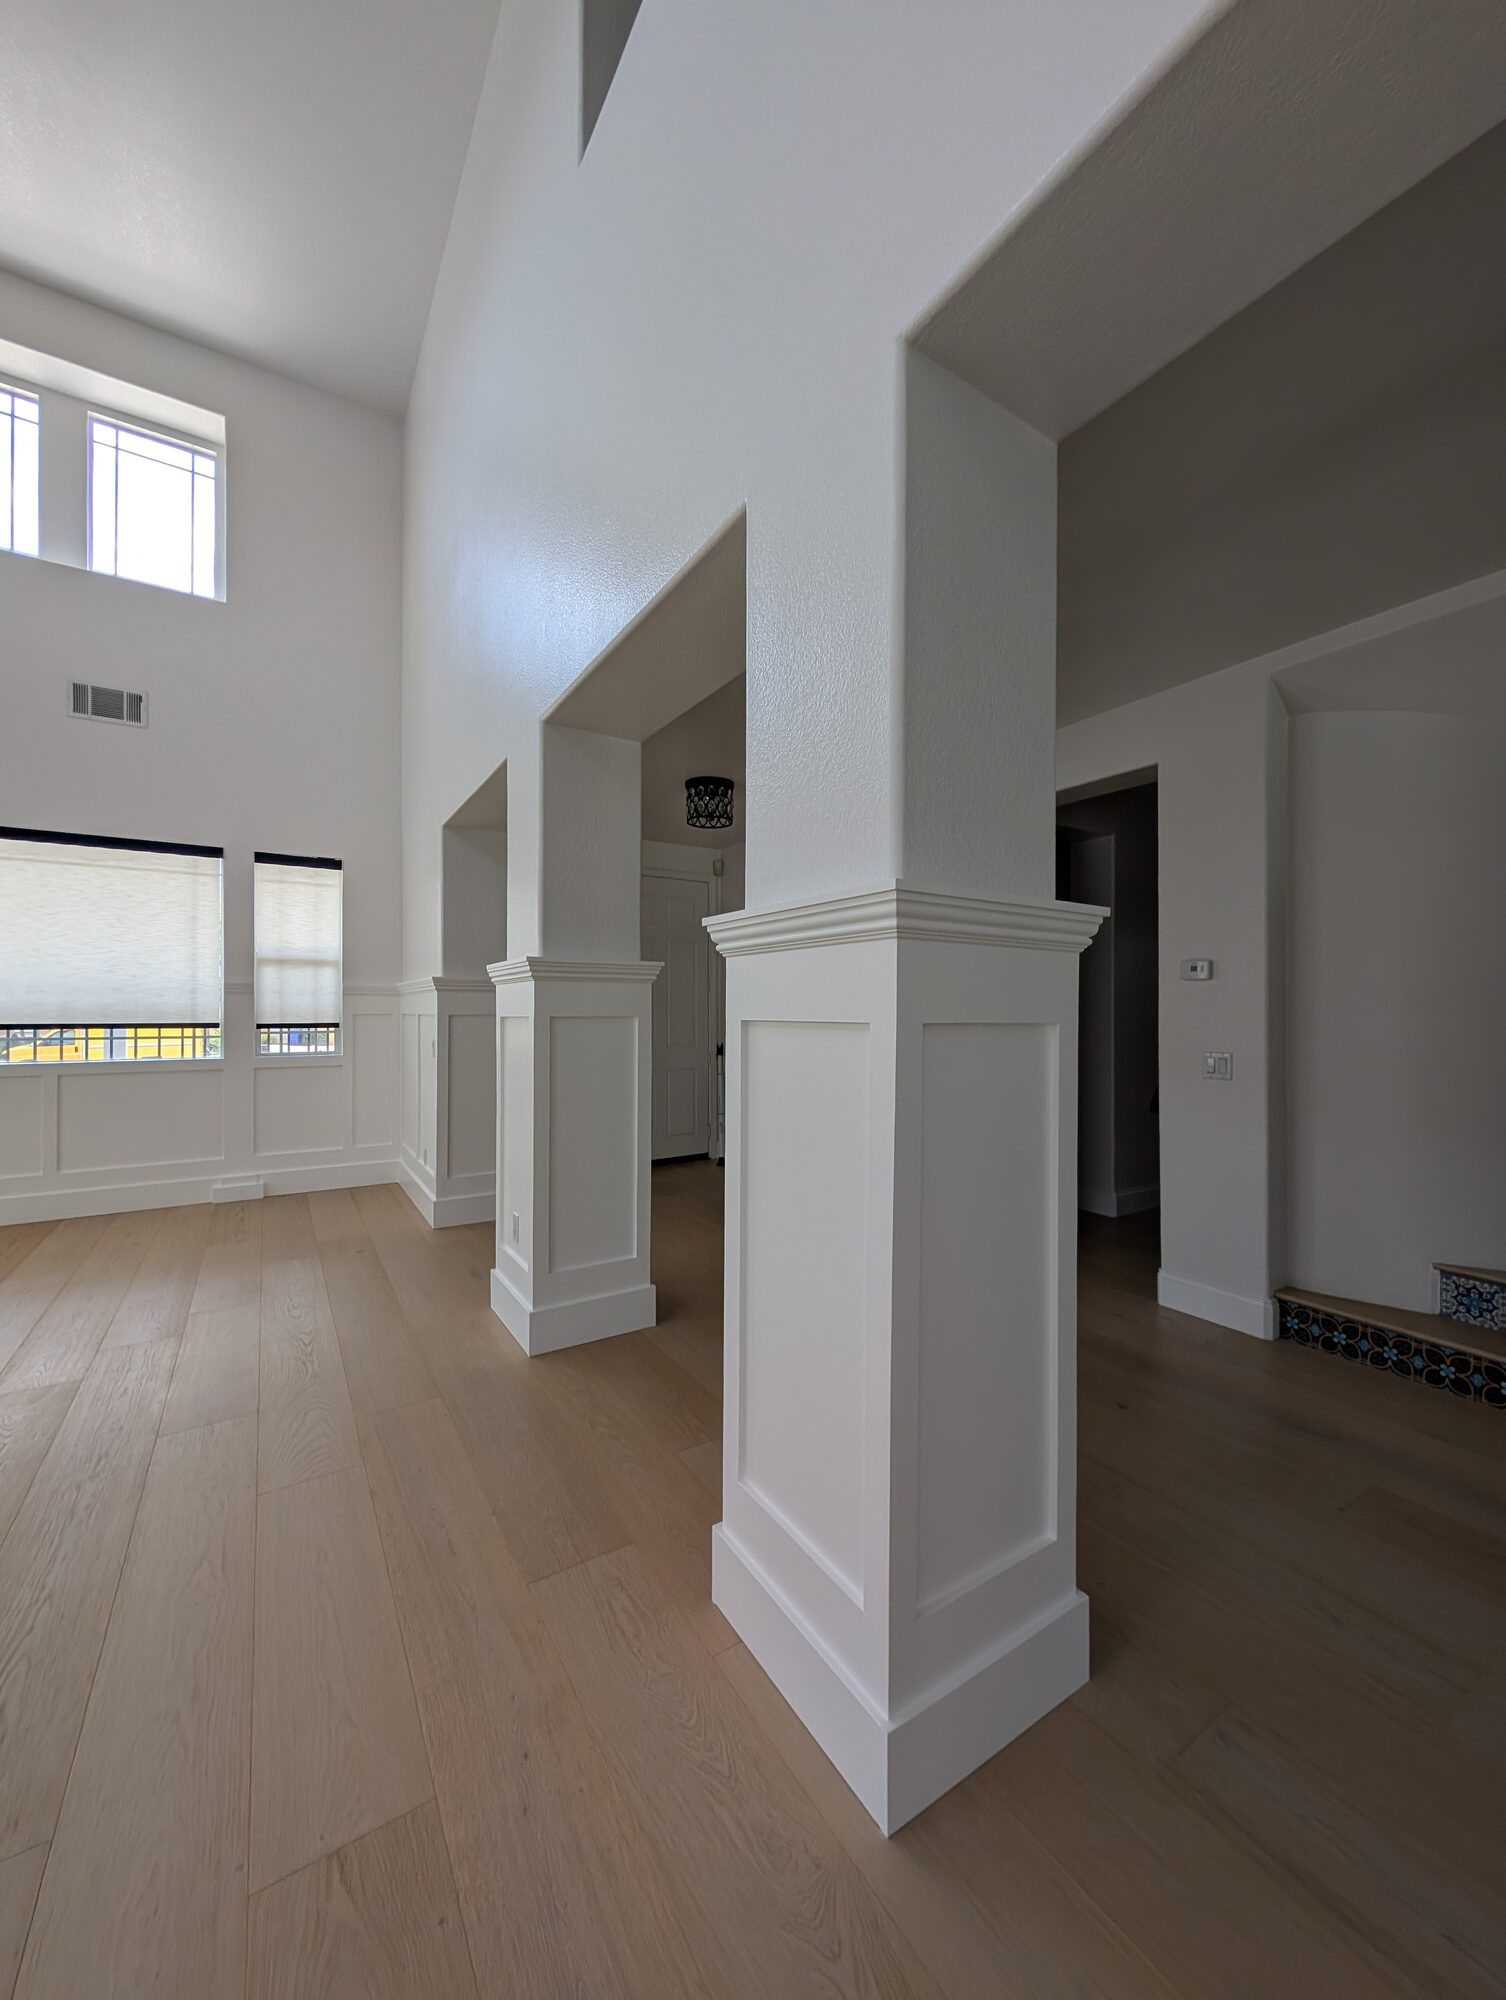
A pediment crown and cap that steps out over each column and pilaster
-
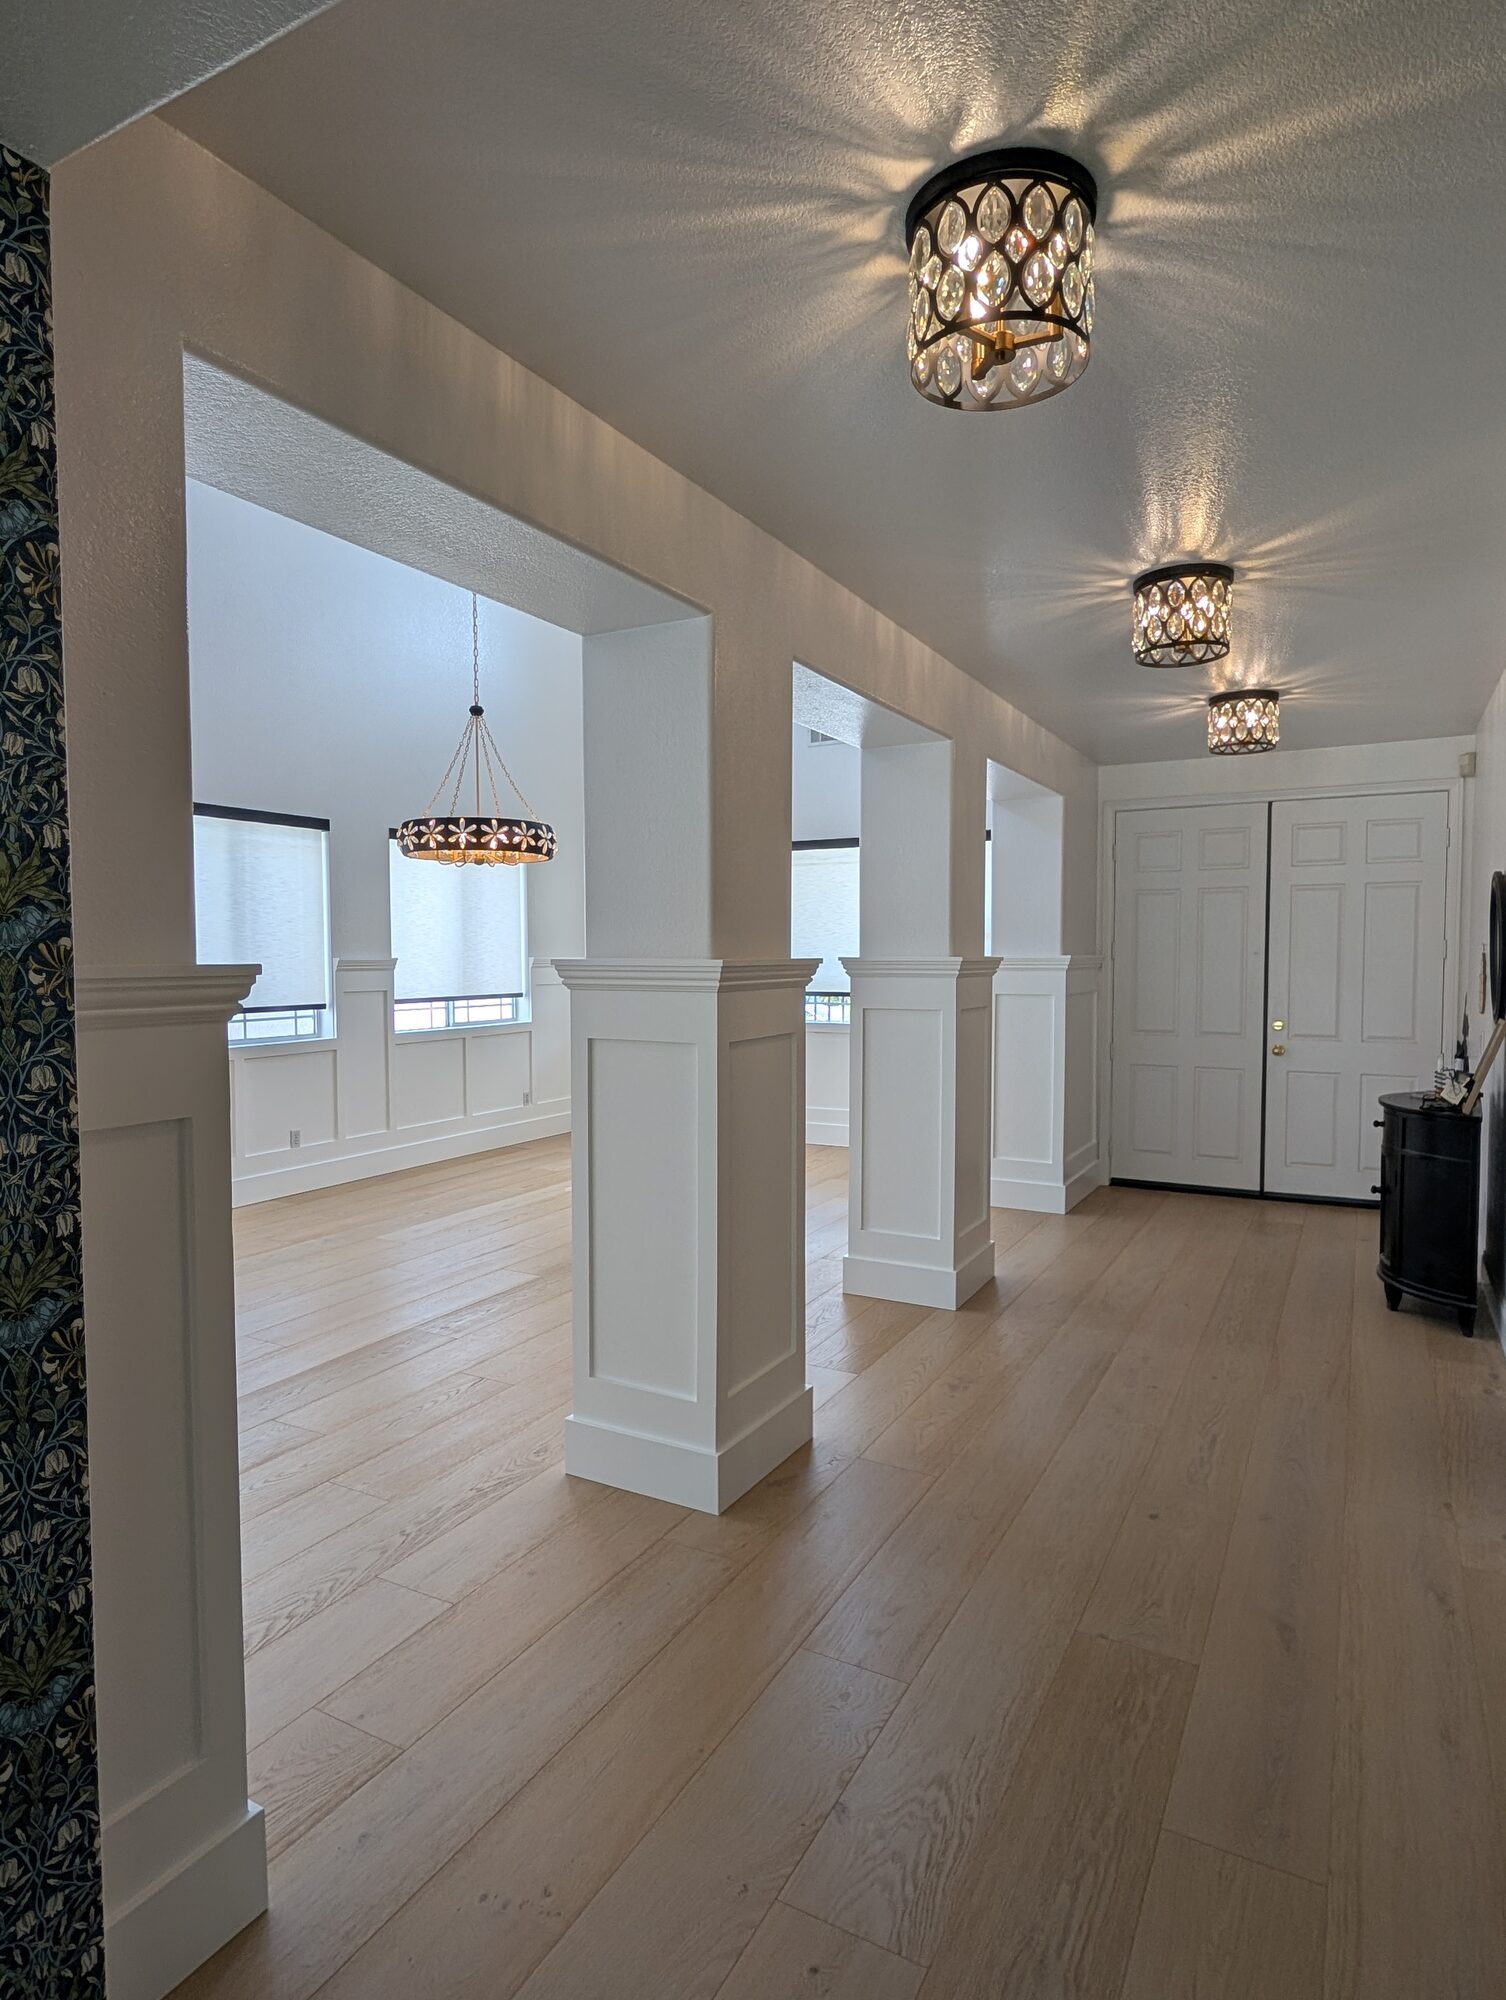
Paneled wraps on three entry columns, sharing the room's cap line
-
Faux columns between the front windows so that wall reads as one design
-
Pure White (SW 7005) in satin on every painted surface
When it was done, the homeowner said it looked intentional and that it grounded the room. The full project post has the before and after photos, the timeline, and the complete investment.
Link: See the full Smokestone Wainscoting project
Two-Story Rooms in the Inland Empire
Two-story entries and great rooms are common in Inland Empire homes, from established Rancho Cucamonga neighborhoods to newer builds in Menifee, Murrieta, and Temecula. Builders frame the volume and leave the walls bare. It looks big in the model home. Once you move in, it often feels unfinished.
These rooms usually come with a lot of glass, and our sun hits it hard. Strong light at a low angle is great for the room and tough on paneling, because it shows every seam. That's one more reason to build the base right and keep the design tied to the windows.
The Holland & Sons Angle
On Smokestone, the room had 20-foot walls and nothing on them. We didn't try to fill that height. We gave the room a solid base, stepped the pediment cap out over every column and pilaster, and added faux columns on the front window wall so the verticals had a rhythm. The homeowner's words when it was done: intentional, and it grounded the room. Proportion is the hardest thing in this trade to teach. You can't hand someone a formula for it. Wyatt and Waylon are learning it the way Brian did, by standing in rooms like this one and seeing what works at full scale before anything gets fastened.
Related Resources — Smokestone Wainscoting Guide
The Smokestone project gave us six lessons. Each one has its own guide.
-
Wainscoting in Rancho Cucamonga, CA: How We Grounded a 20-Foot Dining Room — Smokestone Wainscoting: The full project: 86 linear feet, three paneled columns, photos, timeline, and the complete investment.
-
How Much Does It Cost to Wrap Interior Columns in Wood Paneling?: Holland & Sons column-wrap investment guidance, what drives it, and when a simpler wrap makes more sense.
-
Wainscoting Around Windows: What Goes Wrong and How to Plan It Right: Sill heights, mismatched windows, terminations, and planning around window treatments.
-
Picture Frame Molding vs. Assembled Panel Wainscoting: Which Is Worth It?: How the two construction methods differ, and when the extra investment makes sense.
-
How to Judge Finish Carpentry Quality: What to Look For Before You Hire: An inspection checklist for finished trim, paneling, and painted millwork.
-
Working With an Interior Designer and a Finish Carpenter: Who Does What?: Roles, approvals, and field verification when a designer and a carpenter share a project.
Two-Story Room Wall Treatments FAQ
How tall should wainscoting be in a room with high ceilings?
In a room with high ceilings, wainscoting height should be set by the windows, columns, furniture, and human scale, not by a fraction of the ceiling height. The goal is a strong base that works with the sills and openings. Mock the height up full-scale with tape or cardboard before committing, because a number on paper rarely tells the whole story in a tall room.
Does the rule of thirds work for wainscoting in a two-story room?
The rule of thirds is a useful guideline, but it can't be the only test in a two-story room. One-third of a 20-foot wall is 6 feet 8 inches, about the height of a door, which can collide with windows and overwhelm furniture. Proportion still matters, but it should be judged against windows, openings, and columns at eye level.
How do you make a room with high ceilings feel less empty?
A high-ceiling room feels less empty when it has visual weight near the floor and a path for the eye upward. A continuous paneled base anchors the room, and vertical elements like pilasters or paneled columns carry the eye up. A horizontal line where a standard ceiling would sit can also bring the wall to human scale.
What wall treatments work best in tall rooms?
The most reliable treatment for tall rooms is a continuous paneled base paired with vertical elements like pilasters or column wraps. Taller paneling suits long walls with few windows, full-height paneling suits one focal wall, picture rails add a visual lid, and beams suit vaulted or rustic architecture. The windows usually decide which options are realistic.
Should decorative columns match the wainscoting?
Decorative columns should match the adjacent wainscoting in panel style, cap line, and finish. When column caps align with the wainscoting cap, or step out from it intentionally, the room reads as one design. Mismatched columns look like they were added later, even if they were built at the same time.
Will wainscoting make a modern room look dated?
Wainscoting won't make a modern room look dated if its profiles, proportions, and color fit the house. Flat panels, simple square profiles, and a color matched to the walls feel current. Rooms look dated when the paneling ignores the home's existing trim and architecture, not because they have paneling.
Is full-height paneling a good idea in a two-story room?
Full-height paneling is a strong choice for one focal wall in a two-story room, like a fireplace or stair wall. On every wall, it becomes the largest possible scope and can make the room feel heavy. Most tall rooms are better served by a paneled base with vertical elements, and full height saved for the wall that deserves it.
Have a Tall Room That Never Feels Finished?
Those are our favorite rooms. Tell us about yours at hsconstruct.com/contact. Fill out the form, describe the space and the ceiling height, and upload photos of each wall plus any inspiration you've saved. We'll set up a design meeting, mock up the options on your walls, and give you a clear investment figure before anything gets built.
Want to see this advice applied to a real project? Here's the full breakdown: Smokestone Wainscoting, Rancho Cucamonga
Holland & Sons works in Rancho Cucamonga, Eastvale, Corona, Riverside, Menifee, Murrieta, Temecula, Perris, and across the Inland Empire. For more finished work, follow Holland & Sons Construction on Facebook and Instagram, or browse our projects.
951-338-8058 | brian@hsconstruct.com | hsconstruct.com | CSLB #1123738
More Than Just Tall Walls
A two-story room is usually just the start. Brian has been a finish carpenter since 1991, and today his sons build alongside him, which means every room in your home is fair game.
If your space needs more than a paneled base, here's what else we build:
-
Kitchen and bathroom remodels — full custom cabinetry, tile work, and finish carpentry from demo to done
-
Coffered ceilings — grid beam systems that add architectural depth to any room, sized and proportioned to the space
-
Wainscoting and wall paneling — classic raised panel, flat panel, board-and-batten, and shiplap applications
-
Reclaimed wood accents — feature walls, fireplace surrounds, and detail work using salvaged material with real character
-
Beam wraps — hollow wood wraps that give exposed beams the look of solid timber without the structural engineering
-
Crown molding, baseboards, and trim carpentry — the details that make a house feel finished, from a single room to a whole home
-
Cased openings and interior door replacements — clean transitions between spaces that most contractors overlook
-
Custom built-in entertainment walls and bookshelves — designed by hand, built in the shop, installed to last
Wood, proportion, and rooms that feel right — that's what we do.
About the Author
Brian Holland is the owner and lead carpenter of Holland & Sons Construction, a family-run finish carpentry and general contracting company serving Riverside County and the Inland Empire. He entered the trade at 17 in 1991, learned on the job, and has spent 35 years building the kind of work that makes rooms feel right — often before a homeowner can articulate why. Most projects start at his vintage drafting table, where he sketches the layout by hand with pencil and paper using a Vemco drafting machine before anything gets built. His sons now apprentice alongside him on every project. Brian and Holland & Sons Construction are members of the National Association of the Remodeling Industry (NARI), the National Association of Home Builders (NAHB), and the California Building Industry Association (CBIA). Holland & Sons is based in Perris, CA and licensed by the CSLB (#1123738).
This guide is part of our wainscoting & paneling series.
Learn more about Wainscoting & PanelingHave a project in mind? Let's start a conversation.
Tell us what you are thinking about and we will give you a straight answer about scope, timeline, and investment.
Start a Conversation