
Working With an Interior Designer and a Finish Carpenter: Who Does What?
Quick Answer
On a custom millwork project, the interior designer typically owns the design concept, style direction, and coordination of selections; the finish carpenter typically handles field measurement, buildability, construction method, and fit and finish within their contracted scope; and the homeowner owns the budget and the approvals. The actual split depends on each party's agreements. For homes in Rancho Cucamonga and across the Inland Empire, the best results come when the carpenter reviews the design before it's final and every field change gets approved in writing.
Key Takeaways
-
Designer: concept, style, selections, and renderings, as agreed in their scope
-
Finish carpenter: field measurement, buildability, materials and assembly, installation, fit and finish
-
Homeowner: budget, selections, and approval of significant changes
-
Bring the carpenter in before the design is final, not after it's approved
-
Responsibility for a design that doesn't fit depends on the contracts and agreed scope, so document decisions
-
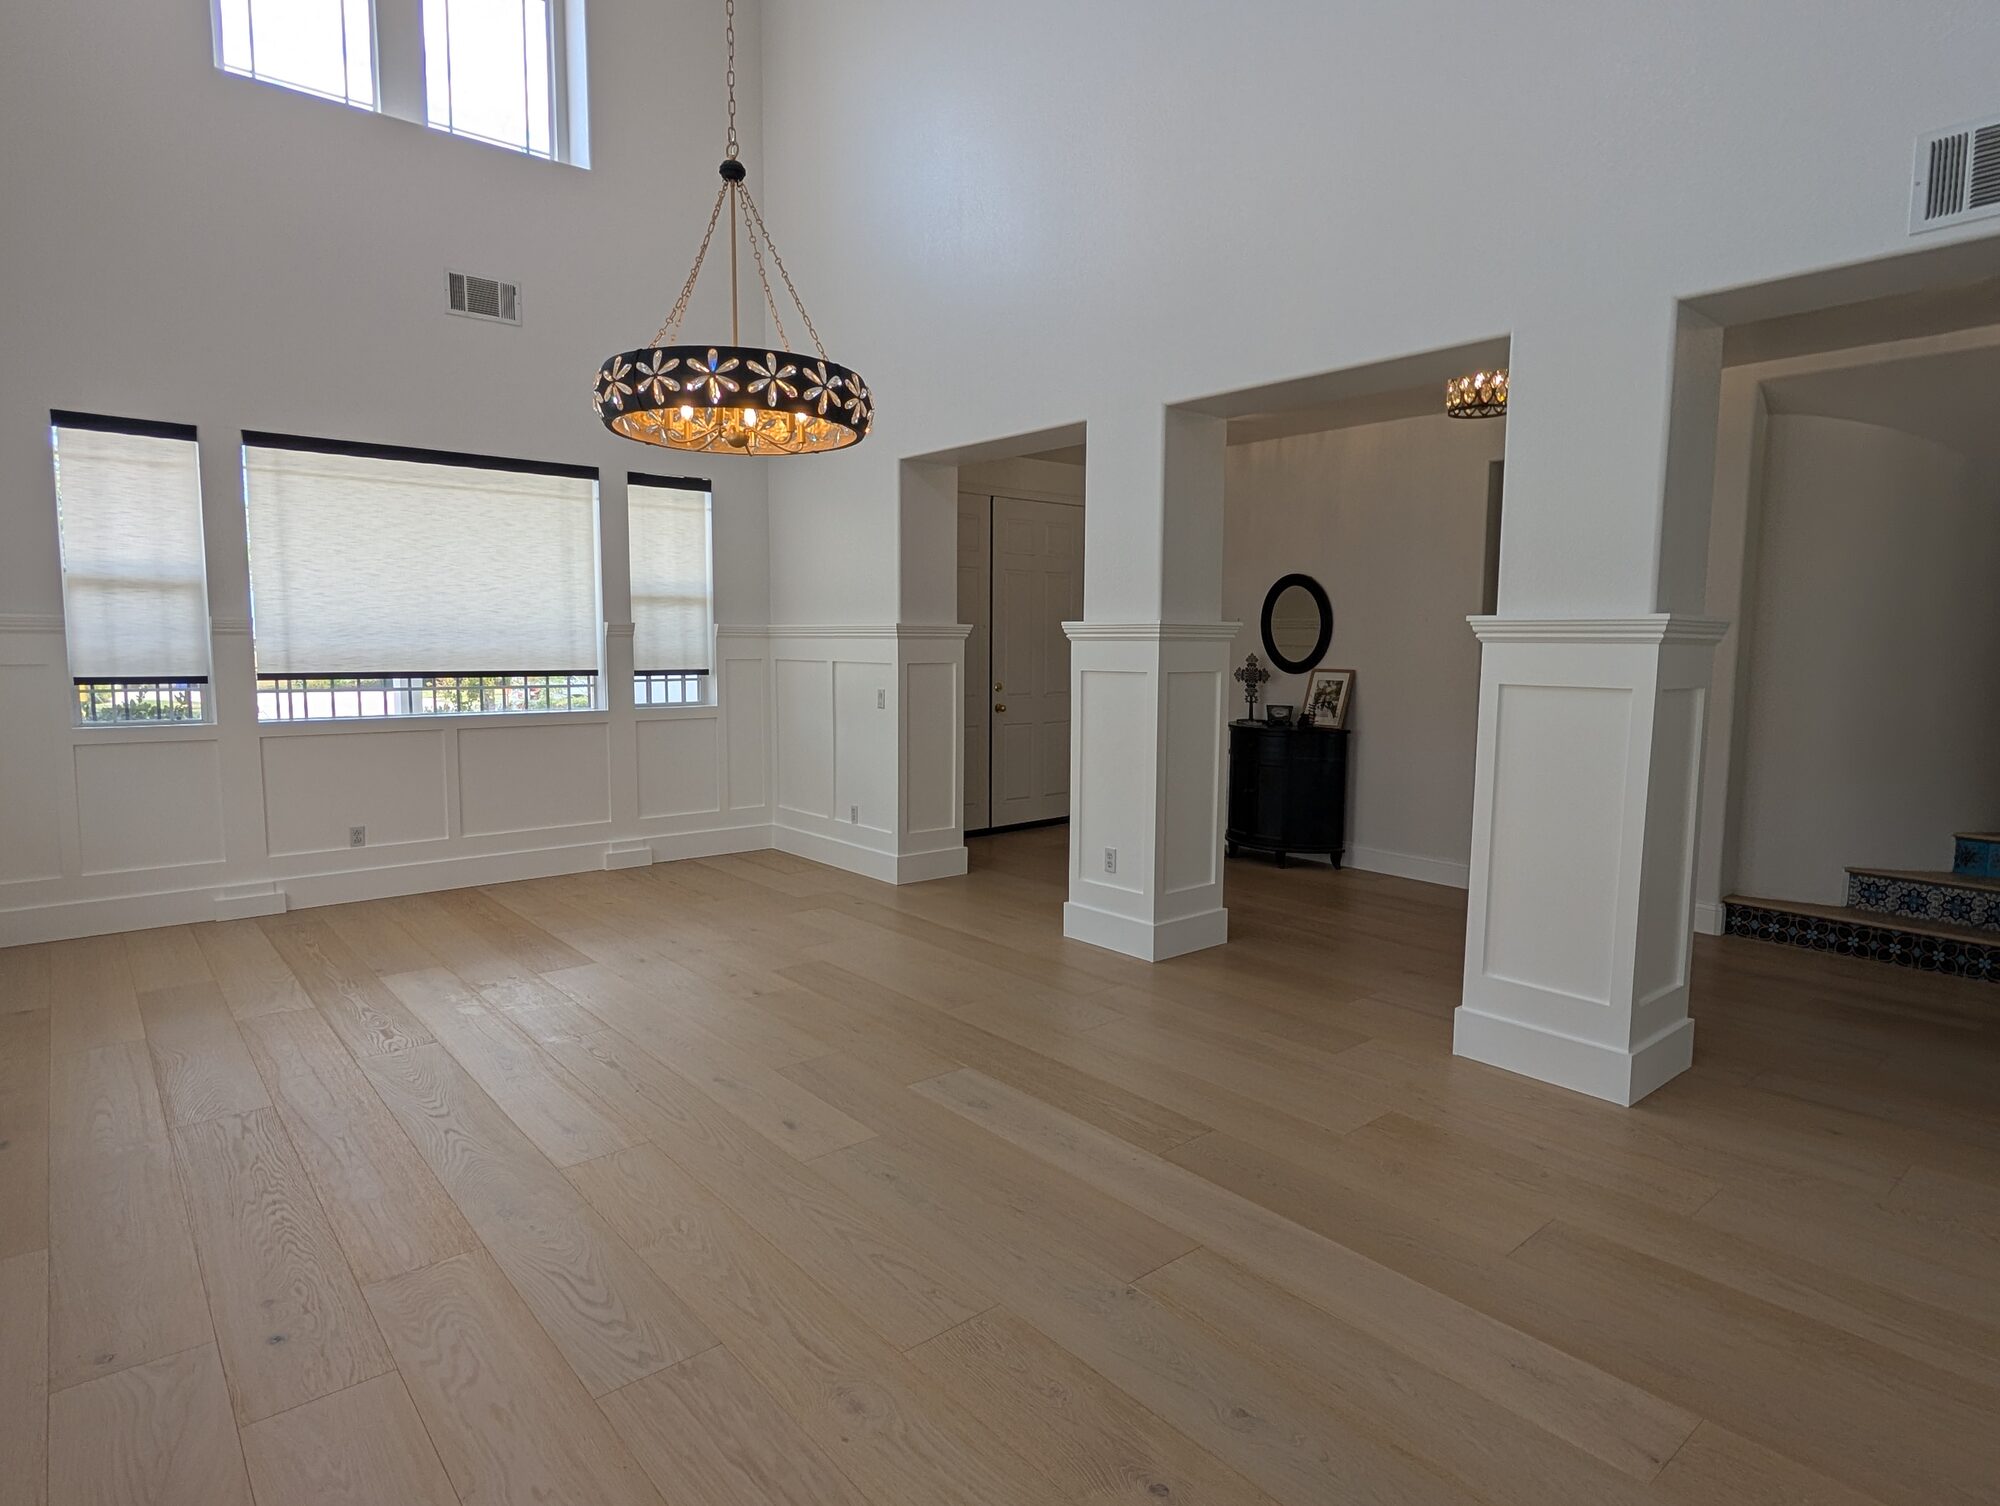
See this in action: the Smokestone Wainscoting project in Rancho Cucamonga
A good designer and a good finish carpenter make each other better. The designer sees the room you want. The carpenter sees the room you have. You need both views before anything gets built.
Where projects go sideways is the handoff. A design gets approved, the carpenter shows up, the real walls don't match the drawing, and suddenly nobody's sure who decides what. That isn't anybody's fault. It's a process gap, and it's easy to close.
Here's how the roles usually split, who to call first, how responsibility actually works when a plan doesn't fit, and the workflow we use when a designer is part of the team, including what happened on our Smokestone Wainscoting project in Rancho Cucamonga, where approved renderings met real walls.
Who Does What
Every project and every contract is different, so treat this as the typical split, not a rule. Your agreements decide the actual obligations.
| Interior Designer | Finish Carpenter / Contractor | Homeowner |
|---|---|---|
| Overall design concept | Site measurements and field verification within the contracted scope | Design preferences and goals |
| Style and aesthetic direction | Construction feasibility | Budget authorization |
| Material and finish coordination, as agreed | Material and assembly decisions | Selection approvals |
| Concept renderings and layouts | Installation method | Approval of significant changes |
| Capturing the client's preferences | Fit and finish | Coordination decisions where required |
| Design adjustments when conflicts appear | Identifying construction conflicts early | Final walkthrough sign-off |
Design Files, a platform for interior designers, describes the same split in its guide to working with contractors: the designer sets the vision and specs, the contractor leads on construction issues, and both typically work under the client's direction unless the designer is managing the project. It also recommends on-site mock-ups for complex details like millwork. We agree.
Should You Hire an Interior Designer or a Contractor First?
It depends on what you're doing.
-
Call a designer first when the project is about the whole room or several rooms: color, furniture, lighting, window treatments, art, and finishes all working together.
-
Call the finish carpenter first when the project is one built element, like wainscoting, a built-in, or column wraps, and you already know the look you want.
-
Either way, get them talking early. The single best thing you can do is have the carpenter review the design before it's final. Not after it's approved. Before.
That review is cheap insurance. A carpenter can spot a window that won't cooperate, a column that's out of plumb, or a cap that can't end cleanly at a casing while it's still a sketch.
The Collaboration Workflow
This is the sequence we follow when a designer is part of the project. It keeps everyone's role clear and the decisions on paper.
-
Define the design objectives for the room.
-
Establish the construction budget.
-
Develop the initial design concept.
-
Review the design with the installation contractor.
-
Verify measurements and relevant site conditions.
-
Resolve technical conflicts between the design and the room.
-
Approve drawings, mockups, and selections.
-
Document material and layout changes in writing.
-
Fabricate and install.
-
Perform the final walkthrough together.
Steps 4 through 6 are where most of the value is. That's where design intent meets real walls. On a room full of windows, planning the layout around each window is usually the biggest conflict to resolve.
The Collaboration Questions, Answered
Do interior designers work directly with finish carpenters?
Many do, and the good ones want to. Some designers have carpenters they work with regularly. Others work with whoever the homeowner hires. Either way, direct conversation between them, with the homeowner in the loop, saves time and mistakes. If you want to know whether a particular carpenter can build what your designer drew, our post on how to know if a contractor can build from an interior designer's plans covers it.
Who verifies measurements before custom millwork is built?
Typically the finish carpenter, for the work in their contracted scope, unless the designer's agreement assigns field measurement to the designer. On most projects, the designer's drawings set intent and approximate dimensions. The carpenter measures the actual room and checks what matters for building: plumb, square, window positions, sill heights, and existing conditions. Put that responsibility in writing so nobody assumes someone else did it.
What happens if the proposed design doesn't fit the existing room?
You adjust it, together, before anything gets fastened. The carpenter identifies the conflict, proposes options, and the designer weighs in on which option keeps the design intent. The homeowner approves the change. Full-scale mockups on the actual walls are the fastest way to settle it. The technical side of turning design files into buildable plans is covered in our Arroyo Dr project cluster.
Can hiring a designer reduce construction mistakes or change orders?
It can, when the designer and carpenter coordinate early. A clear design means fewer decisions made on the fly. But a design that's approved without field verification can create change orders instead of preventing them. The value comes from the collaboration, not from either role alone.
Who approves changes made during field layout?
The homeowner, with input from both. In California, extra or changed work on a home improvement contract is handled by change order. The Contractors State License Board's guide, Contracting for Success, and Business and Professions Code section 7159 say a change order becomes part of the contract only once it's in writing and signed by both the contractor and the homeowner, before the changed work begins. It has to describe the scope of the change, the amount added to or subtracted from the contract, and the effect on the progress payment schedule. Layout refinements that don't change scope or investment still deserve a written note and a sign-off. This is general information, not legal advice; your contract governs, and an attorney can answer questions about your specific agreement.
Who's Responsible When the Designer's Plans Don't Fit the Room?
There's no automatic answer, and anyone who gives you one without reading your contracts is guessing.
Responsibility depends on what each person agreed to do. Did the designer's scope include field measurements, or only concept drawings? Did the carpenter's contract include field verification? Were the drawings marked as approximate? Who approved them, and when?
Most of the time, a mismatch between a rendering and a room isn't a failure by anybody. Renderings and field verification do different jobs. A rendering shows the look. Field verification makes it buildable. When a project is organized so the carpenter verifies before fabrication, the client approves adjustments, and decisions are documented, there's rarely anything to argue about.
Signs the Collaboration Is Working
-
The carpenter saw the design before it was final
-
Someone is named as responsible for field measurements
-
Mockups or samples were reviewed on site for the complicated spots
-
Every change is written down and approved by the homeowner
-
The designer and carpenter talk directly, and you're copied
-
The final walkthrough includes all three of you
When all of that is in place, judging the finished result is the last step. Our finish carpentry quality checklist works whether or not a designer was involved.
See This In Action — Smokestone Wainscoting, Rancho Cucamonga
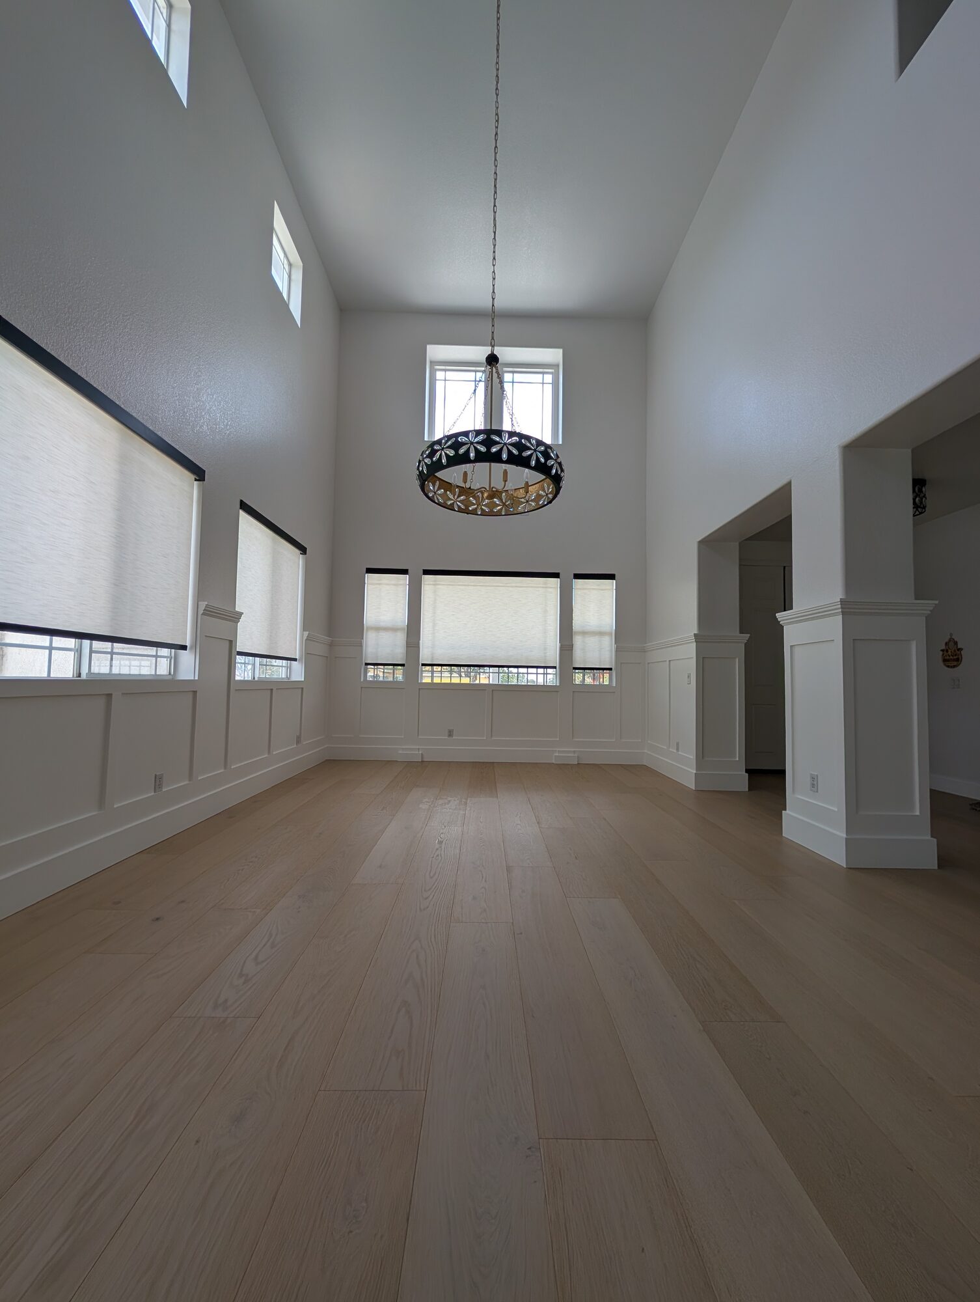
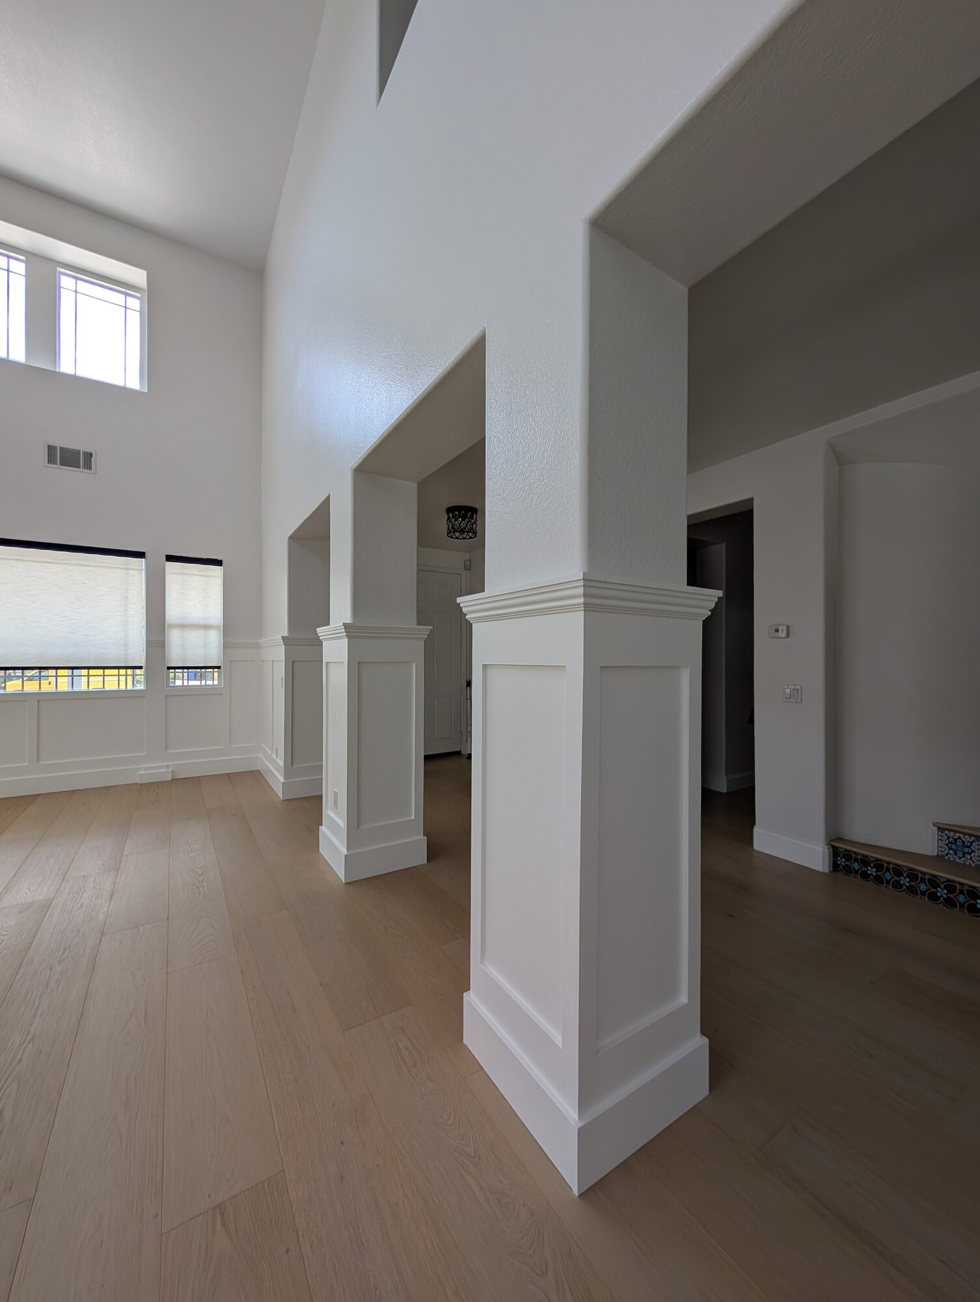
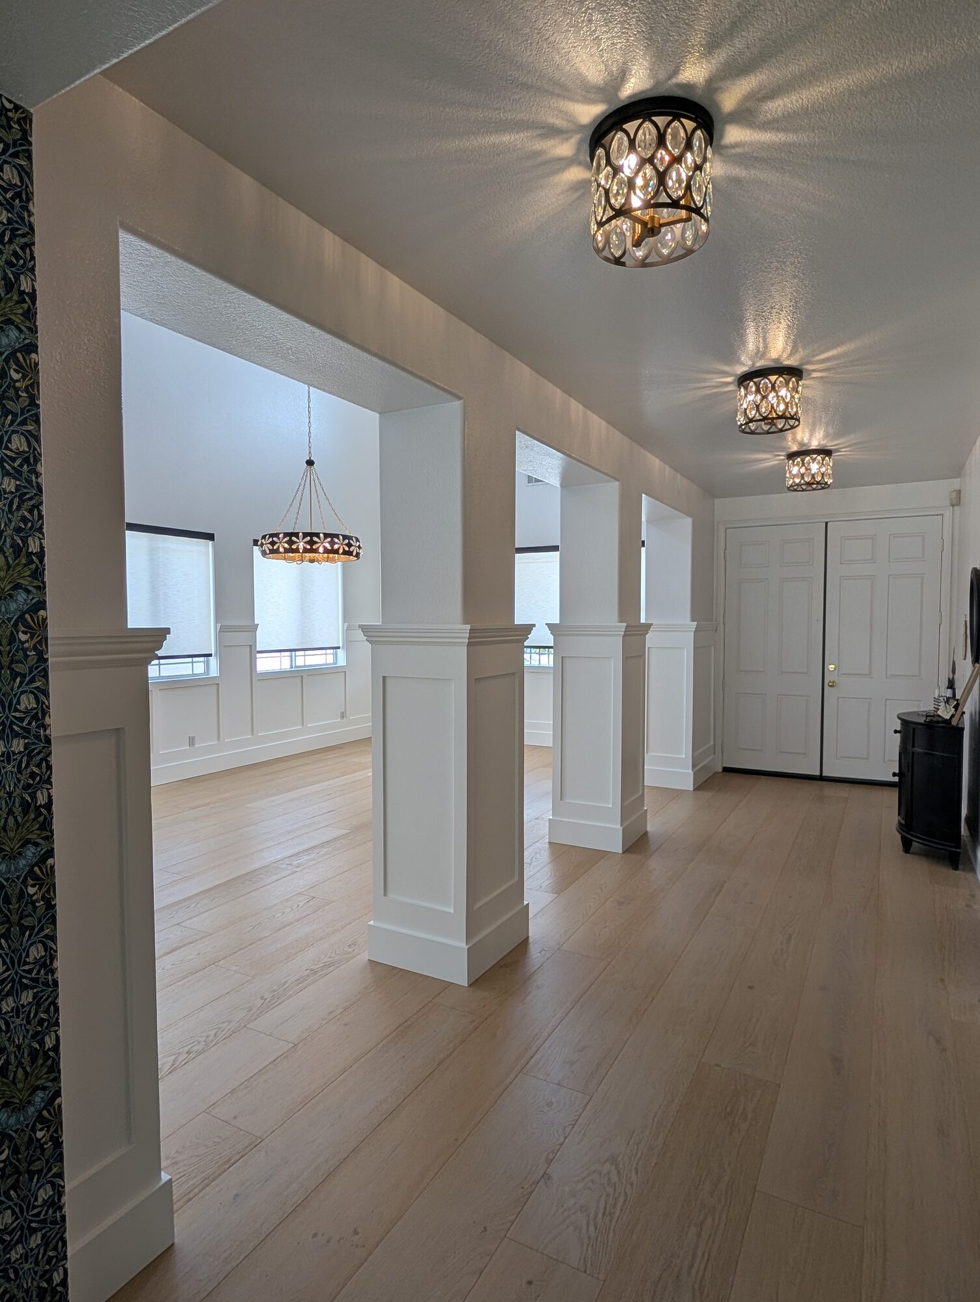
The renderings were approved. Then we laid the design out full-scale on the real walls, and it didn't fit the windows. About half a day and four or five full-scale mockups later, the homeowner and Brian had a layout that did.
What we used on this project:
-
An outside interior designer's SketchUp renderings to establish the look
-
Homeowner approval of the digital design before field layout
-
Full-scale layout on the actual walls before anything was built or fastened
-
Four or five on-site mockups to settle panel spacing, cap terminations, and window-treatment clearances
-
Final layout approved by the homeowner in the room, then built to match
The lesson isn't that digital design is unreliable. The rendering did its job: it set the look, and the homeowner approved it. Field verification did a different job. The full project post has the photos, the timeline, and the complete investment.
Link: See the full Smokestone Wainscoting project
The Holland & Sons Angle
Most Holland & Sons projects start at Brian's drafting table. On Smokestone, he tried something different: an outside designer and a 3D model in SketchUp. The renderings were good, and the homeowner approved them. The walls just had their own opinion, because every window in the room was a different size. So the layout got settled in the room, with the homeowner, before anything was fastened. That's the collaboration working the way it should. The design set the direction, and the field work made it buildable. Wyatt and Waylon got to watch a design meeting happen in the room instead of across a table, which is a different skill than cutting and fitting, and just as important. Listening to a homeowner, laying options on the wall, and letting her decide is how the next generation learns that the client's eye is part of the job.
Related Resources — Smokestone Wainscoting Guide
The Smokestone project gave us six lessons. Each one has its own guide.
-
Wainscoting in Rancho Cucamonga, CA: How We Grounded a 20-Foot Dining Room — Smokestone Wainscoting: The full project: 86 linear feet, three paneled columns, photos, timeline, and the complete investment.
-
How Much Does It Cost to Wrap Interior Columns in Wood Paneling?: Holland & Sons column-wrap investment guidance, what drives it, and when a simpler wrap makes more sense.
-
Wainscoting Around Windows: What Goes Wrong and How to Plan It Right: Sill heights, mismatched windows, terminations, and planning around window treatments.
-
Picture Frame Molding vs. Assembled Panel Wainscoting: Which Is Worth It?: How the two construction methods differ, and when the extra investment makes sense.
-
Wainscoting and Wall Treatments for Two-Story Rooms: What Actually Works?: A proportion-based framework for rooms with unusually tall ceilings.
-
How to Judge Finish Carpentry Quality: What to Look For Before You Hire: An inspection checklist for finished trim, paneling, and painted millwork.
Designer and Finish Carpenter FAQ
Should I hire an interior designer or a contractor first?
Hire an interior designer first when the project covers the whole room or several rooms and many selections, and hire the finish carpenter first when it's one built element and you know the look you want. Either way, have the carpenter review the design before it's final. That early review catches fit problems while they're still easy to change.
Do interior designers work directly with finish carpenters?
Many interior designers work directly with finish carpenters, either ones they use regularly or the carpenter the homeowner hires. Direct communication between them, with the homeowner copied, saves time and prevents mistakes. Both typically work under the homeowner's direction unless the designer has been hired to manage the project.
Who verifies measurements before custom millwork is built?
The finish carpenter typically verifies measurements for the work in their contracted scope. Designer drawings set intent and approximate dimensions; the carpenter measures the actual room and checks plumb, square, window positions, sill heights, and existing conditions. Put that responsibility in writing so no one assumes someone else did it.
What happens if the proposed design doesn't fit the existing room?
When a proposed design doesn't fit the existing room, the team adjusts it before anything is fastened. The carpenter identifies the conflict and proposes options, the designer weighs in on design intent, and the homeowner approves the change. Full-scale mockups on the actual walls are often the fastest way to settle it.
Who's responsible when the designer's plans don't fit the room?
Responsibility when a designer's plans don't fit depends on the contracts and agreed scope, not on a default rule. It turns on whether the designer's scope included field measurements, whether the carpenter's included field verification, and who approved the drawings. Projects that verify before fabrication and document decisions rarely end in disputes.
Can hiring an interior designer reduce change orders?
Hiring an interior designer can reduce change orders when the designer and carpenter coordinate early and the design is field-verified before fabrication. A design approved without that check can create change orders instead. The benefit comes from the collaboration, not from either professional alone.
Who approves changes made during field layout?
The homeowner approves changes made during field layout, with input from the designer and carpenter. In California, CSLB guidance and Business and Professions Code section 7159 say a change order becomes part of a home improvement contract only when it's in writing, signed by both parties before the changed work begins, and describes the scope, the amount added or subtracted, and the effect on progress payments. Document smaller layout refinements too.
Working With a Designer on Your Project?
Bring us in early, whether it's wainscoting and paneling, built-ins, or trim. Start at hsconstruct.com/contact. Fill out the form, describe the project, and upload your designer's drawings or renderings along with photos of the room. We'll review the design against the real walls, mock up anything tricky on site, and give you a clear investment figure before anything gets built. Designers, we're happy to talk directly too.
Want to see this advice applied to a real project? Here's the full breakdown: Smokestone Wainscoting, Rancho Cucamonga
Holland & Sons works in Rancho Cucamonga, Eastvale, Corona, Riverside, Menifee, Murrieta, Temecula, Perris, and across the Inland Empire. For more finished work, follow Holland & Sons Construction on Facebook and Instagram, or browse our projects.
951-338-8058 | brian@hsconstruct.com | hsconstruct.com | CSLB #1123738
More Than Just Designer-Led Projects
Designer-led or not, the millwork has to fit the room. Brian has been a finish carpenter since 1991, and today his sons build alongside him, which means every room in your home is fair game.
If your space needs more than a design review, here's what else we build:
-
Kitchen and bathroom remodels — full custom cabinetry, tile work, and finish carpentry from demo to done
-
Coffered ceilings — grid beam systems that add architectural depth to any room, sized and proportioned to the space
-
Wainscoting and wall paneling — classic raised panel, flat panel, board-and-batten, and shiplap applications
-
Reclaimed wood accents — feature walls, fireplace surrounds, and detail work using salvaged material with real character
-
Beam wraps — hollow wood wraps that give exposed beams the look of solid timber without the structural engineering
-
Crown molding, baseboards, and trim carpentry — the details that make a house feel finished, from a single room to a whole home
-
Cased openings and interior door replacements — clean transitions between spaces that most contractors overlook
-
Custom built-in entertainment walls and bookshelves — designed by hand, built in the shop, installed to last
Wood, proportion, and rooms that feel right — that's what we do.
About the Author
Brian Holland is the owner and lead carpenter of Holland & Sons Construction, a family-run finish carpentry and general contracting company serving Riverside County and the Inland Empire. He entered the trade at 17 in 1991, learned on the job, and has spent 35 years building the kind of work that makes rooms feel right — often before a homeowner can articulate why. Most projects start at his vintage drafting table, where he sketches the layout by hand with pencil and paper using a Vemco drafting machine before anything gets built. His sons now apprentice alongside him on every project. Brian and Holland & Sons Construction are members of the National Association of the Remodeling Industry (NARI), the National Association of Home Builders (NAHB), and the California Building Industry Association (CBIA). Holland & Sons is based in Perris, CA and licensed by the CSLB (#1123738).
This guide is part of our wainscoting & paneling series.
Learn more about Wainscoting & PanelingHave a project in mind? Let's start a conversation.
Tell us what you are thinking about and we will give you a straight answer about scope, timeline, and investment.
Start a Conversation