
How Much Does Custom Wainscoting Cost in Menifee, CA? (2025 Real-Project Breakdown)
Quick Answer
Custom flat-panel wainscoting in Menifee, CA typically runs $150 to $300 or more per linear foot, fully installed — design, fabrication, installation, and paint included. For a full room or entryway, most homeowners invest between $5,000 and $15,000 depending on scope, height, and material choices. The Gypsy Canyon project in the Audie Murphy Ranch neighborhood came in at $8,180 for 34 linear feet — that's roughly $240 per linear foot for a shop-built, fully designed, fully painted installation with professional joint remediation. Those are real numbers from a real Inland Empire project.
Key Takeaways
| Key Takeaways | Details |
| Cost per linear foot (custom, fully installed) | $150 – $300+ depending on height, profile, and scope |
| Typical room investment | $5,000 – $15,000 for most Menifee and Inland Empire homes |
| Gypsy Canyon real-project benchmark | $8,180 / 34 linear feet = ~$240/LF fully installed |
| Biggest cost driver | Panel height — taller panels require more material and more labor |
| Holland & Sons credential | 35 years of shop-built wainscoting in the Inland Empire |
The Direct Answer: What Does Wainscoting Actually Cost?
Most wainscoting estimates you find online quote $1,000 to $5,000. Those numbers reflect national averages that include prefabricated kits, short runs, minimal prep, and bare-minimum installation. They do not reflect custom shop-built wainscoting in a Menifee entry hallway with a full design phase, scarf joints across an 18-foot wall, and paint remediation done right before the homeowner says a word.
Here is the range that matters for an Inland Empire homeowner considering custom work:
| Scope | Typical Investment Range |
| Entry-level custom (under 25 LF, standard height) | $5,000 – $8,000 |
| Mid-range custom (25–50 LF, taller panels) | $8,000 – $12,000 |
| Full custom (50+ LF, multiple rooms, full height) | $12,000 – $20,000+ |
These ranges assume shop-built panels, professional installation, and a finished paint system — not prefab kits installed over a weekend. The difference in the finished product is visible from across the room.
Cost Per Linear Foot: What the Numbers Actually Mean
Per-linear-foot pricing is the most useful way to estimate wainscoting before a contractor has measured your walls. Here is what drives that number up or down.
| Panel Height | Approx. Investment/LF | Notes |
| 33" – 42" (standard) | $120 – $180/LF | Most common height for contemporary rooms |
| 43" – 54" (mid-tall) | $160 – $220/LF | Common in taller Inland Empire homes |
| 55" – 66" (tall) | $200 – $280/LF | Gypsy Canyon was 55" — $240/LF as built |
| 67"+ (full or near-full height) | $260 – $350+/LF | Formal rooms, high-ceiling entries |
Note: These ranges assume pine rails and stiles, MDF panel fields, Sherwin-Williams Emerald Urethane Trim Enamel, and a full design phase. Stain-grade hardwood species push the high end significantly further.
Cost Per Room: Scoping Your Project Before You Call Anyone
If you are thinking room-first rather than linear-foot-first, here is how Inland Empire projects typically scope out. These figures reflect new-build tract homes in Menifee, Murrieta, and Temecula — the Audie Murphy Ranch, Rockport Ranch, and Liberty Bell neighborhood context — where rooms are generously sized and ceilings run nine to ten feet.
| Room / Space | Typical Investment Range |
| Entry hallway (both walls, 25–40 LF) | $6,000 – $10,000 |
| Dining room (three walls, 40–60 LF) | $8,000 – $14,000 |
| Living room (accent wall, 15–20 LF) | $3,500 – $6,500 |
| Primary bedroom (accent wall) | $3,500 – $6,500 |
| Home office (two or three walls) | $6,000 – $11,000 |
| Stairwell (both sides, complex angles) | $10,000 – $18,000+ |
| Full room (four walls, standard height) | $9,000 – $16,000 |
Ranges vary based on linear footage, panel height, ceiling height, outlet and switch locations, corner conditions, and finish complexity. These are reliable planning benchmarks — not binding quotes.
What Drives the Investment: The Real Cost Factors
Every wainscoting quote is different. Here is what separates a $150/LF project from a $300/LF project — and why.
-
Panel height: The single largest cost driver. More height means more pine, more MDF, more paint surface, and more labor. Going from 33 inches to 55 inches on the same wall can add 40 percent or more to the project investment.
-
Linear footage: Longer runs are generally more efficient per linear foot — shop fabrication gets amortized across more panels. Short runs (under 20 LF) tend to cost more per linear foot because setup and design time is fixed regardless of scope.
-
Wall conditions: Out-of-plumb walls, uneven drywall texture, and walls with more than two inches of variance require shimming, furred framing, or extra prep work. Audie Murphy Ranch homes are relatively plumb — older Riverside neighborhoods sometimes are not.
-
Corner complexity: Outside corners, inside corners, and column wraps all require precision cuts and additional labor. A simple straight-run entry is faster than a room with four corners and a window casing to work around.
-
Outlet and switch plate conflicts: Panel layout has to work around electrical boxes. Outlet locations that land mid-panel require either layout adjustment or custom-cut panel infills.
-
Profile complexity: A simple 2-inch flat cap and 6-inch baseboard is less expensive than a built-up cap with multiple profile layers. Raised-panel profiles require more machining time than flat-panel.
-
Material upgrades: Stain-grade hardwood species — white oak, maple, cherry — cost significantly more than paint-grade pine. For painted wainscoting, paint-grade pine and MDF are the right call and cost less.
-
Paint system: A professional finish with Sherwin-Williams Emerald Urethane Trim Enamel, proper joint prep, and a satin sheen costs more than a basic latex rollout. It also lasts significantly longer and holds up to cleaning in high-traffic areas.
What Is Included vs. What Is Not
Typically included in a Holland & Sons wainscoting investment:
-
Full design phase — laser layout, tape mock-up on wall, client review before any cuts are made
-
Scaled CAD or hand-drawn elevation with panel counts, dimensions, and rail/stile sizes called out
-
Complete shop fabrication — panels assembled as rigid units at the Perris shop before site delivery
-
Site installation — panels transported, set, leveled, and secured
-
All joint prep — Bondo body filler at rail, stile, and scarf joint connections, sanded flush
-
Full paint system — primer, two finish coats of Sherwin-Williams Emerald Urethane Trim Enamel
-
Floor protection throughout
-
Final walkthrough and remediation if anything does not meet standard
Typically NOT included:
-
Flooring — existing floors are protected but not touched
-
Wall paint above the cap rail — existing wall color is retained unless otherwise scoped
-
Electrical — switch plates are worked around; electrical modifications are a separate scope
-
Crown molding — if not already present, this is a separate scope item
-
Permit fees — cosmetic finish carpentry does not require a permit in California, but always confirm your specific scope
Investment Tier Comparison
| Build Level | Investment Range | What You Get |
| Standard flat panel | $5,000+ | Shorter runs under 25 LF, standard 33"–42" height, pine and MDF, painted. Appropriate for a bedroom accent wall or short hallway. |
| Mid-range custom | $8,000 – $12,000 | 25–50 LF, taller panels up to 55", full design phase, shop fabrication, professional paint system. The Gypsy Canyon project sits here. |
| Full custom | $12,000+ | 50+ LF, complex rooms, multiple wall conditions, stain-grade materials or raised-panel profiles, multiple rooms in one scope. |
The Contractor Quote Comparison Framework
Before you compare quotes, make sure you are comparing the same thing. One contractor quoting $120/LF and another quoting $240/LF may be pricing completely different scopes. Here is how to normalize what you are looking at.
What every wainscoting quote should include — ask directly if it is missing:
-
Design phase — is a full layout, laser height confirmation, and client review included, or does the contractor show up and start nailing?
-
Fabrication method — shop-built panels or stick-built on site? Shop-built is more controlled, cleaner joints, faster installation.
-
Material specification — what species for rails and stiles? What panel infill material? What paint product?
-
Joint treatment — is Bondo fill and sanding included, or will you see nail holes and joint lines under raking light?
-
Paint system — how many coats, what product, what sheen, and who does it? Subcontracted painters have different prep standards than the carpenter who built it.
-
Remediation — what happens if something does not look right after the first paint pass? Is re-prep and repaint included, or is that an extra charge?
-
Warranty — what is covered and for how long?
A quote that is significantly lower than comparable bids is almost always missing something from this list. It is worth asking which line items are excluded before deciding it is a better deal.
Local ROI and Home Value: The Inland Empire Argument
Custom wainscoting is not a purely decorative decision for homeowners in Menifee, Murrieta, or Temecula. These communities are built on tract housing — DR Horton, Lennar, and Richmond American built thousands of homes in these neighborhoods with nearly identical builder-standard interiors. When a buyer walks through your home and two comparable properties, the one with architectural character is the one they remember. The one with flat gray drywall from baseboard to crown is not.
The National Association of Realtors Remodeling Impact Report has consistently found that interior trim and millwork upgrades deliver strong return in competitive markets. The exact ROI percentage varies by project, home, and market conditions — but the category performs because it affects buyer perception at a fundamental level. A buyer does not calculate ROI when they walk into an entry with 55-inch flat-panel wainscoting running both walls. They feel it. That feeling influences their offer.
Results vary by home, market, and project scope.
See This In Action — The Gypsy Canyon Project, Menifee, CA
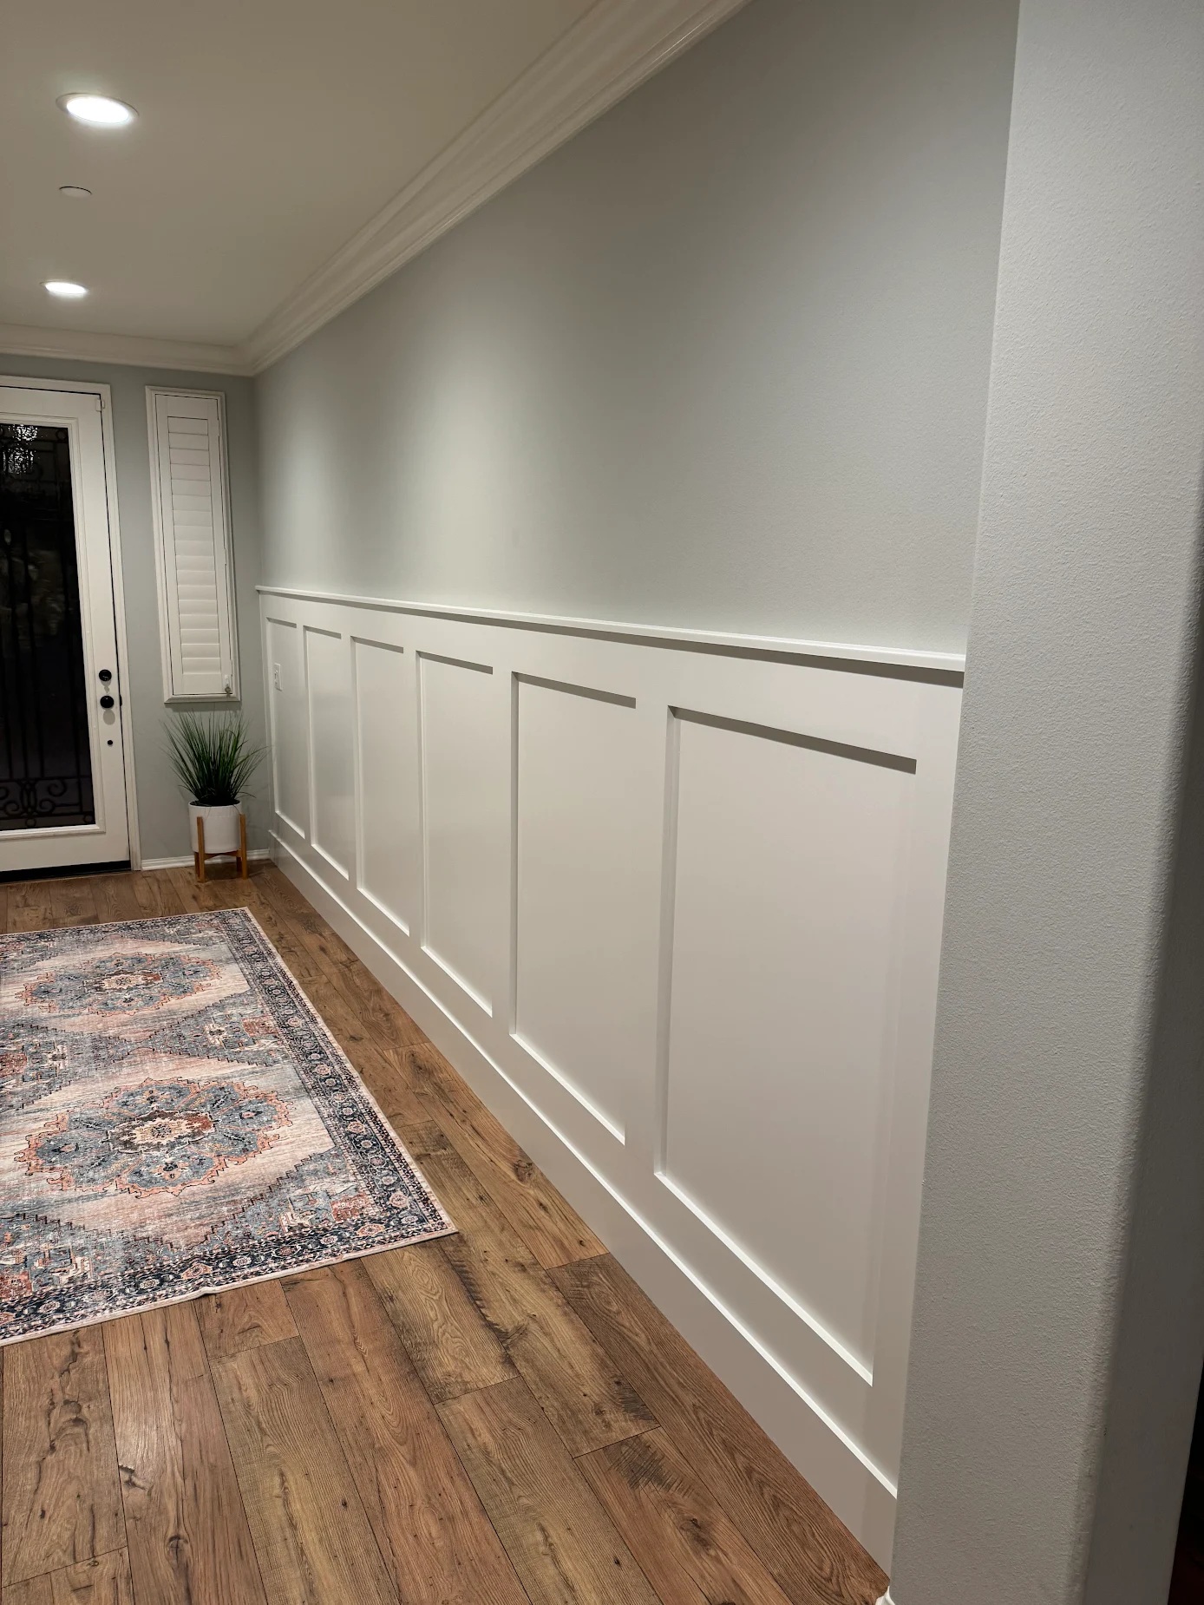
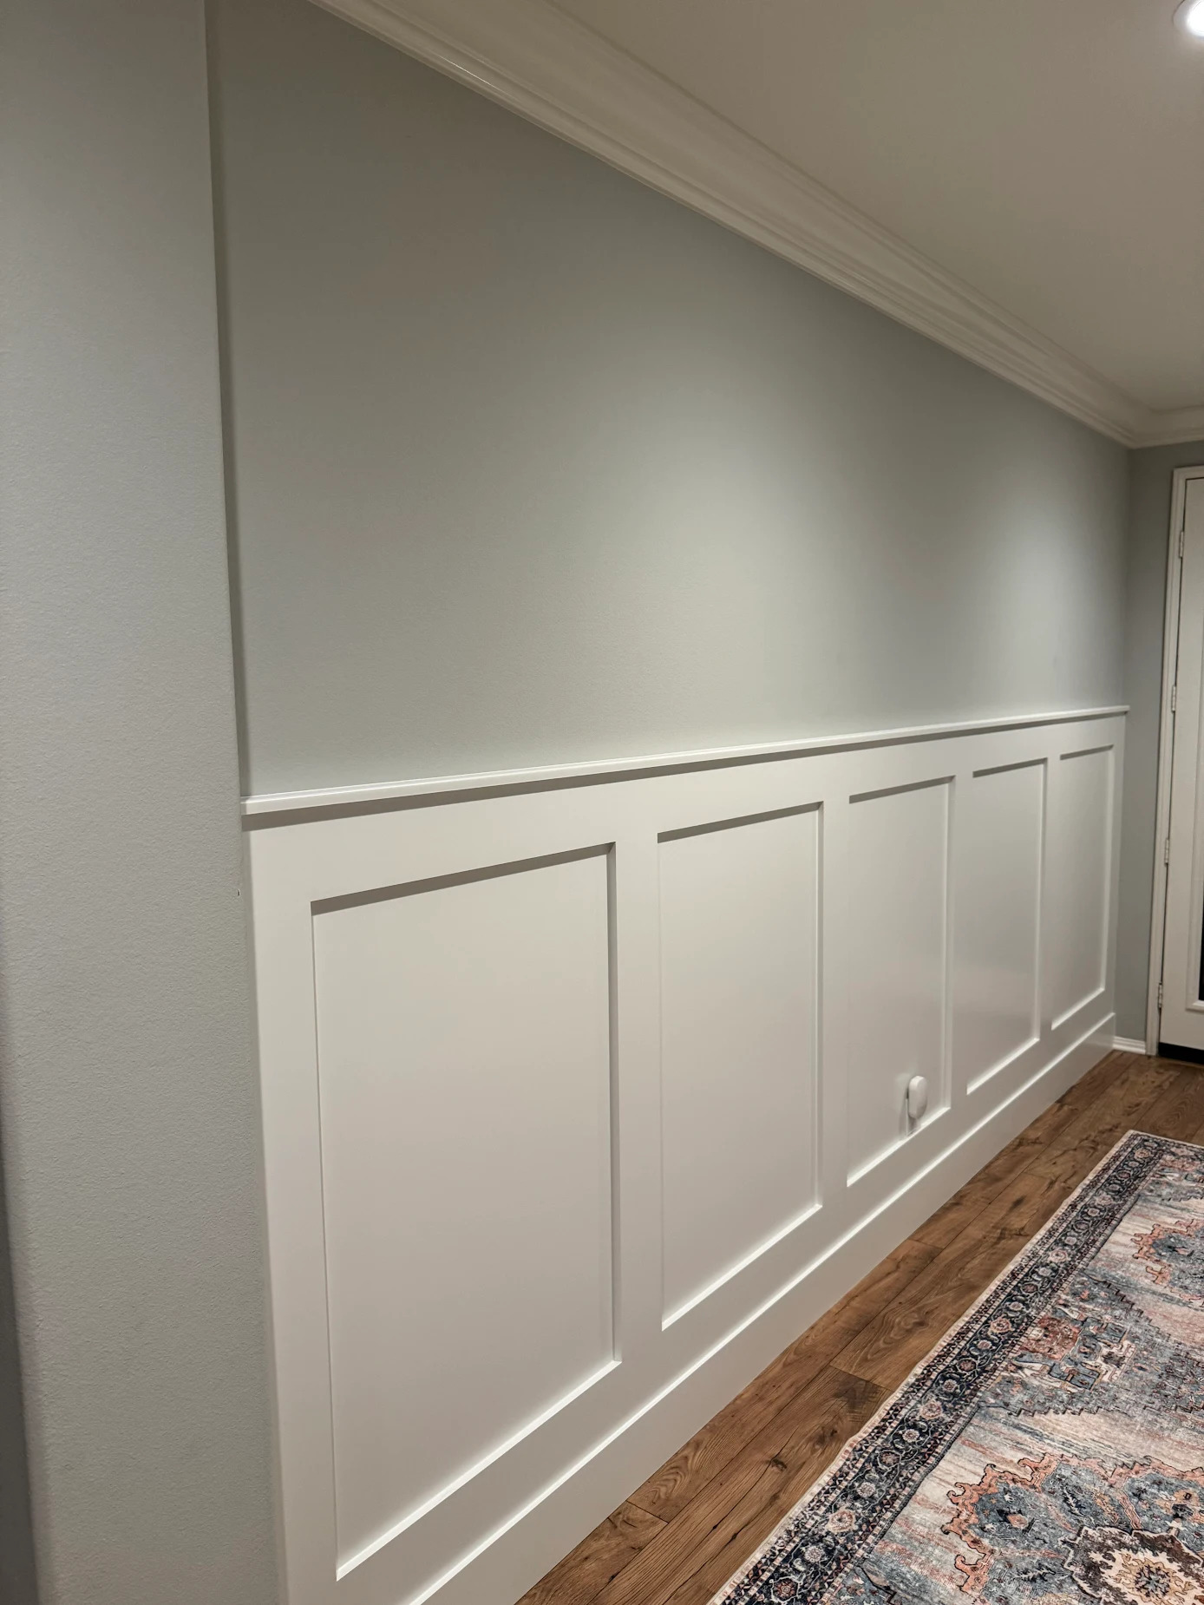
The Gypsy Canyon project in the Audie Murphy Ranch neighborhood used 34 linear feet of shop-built flat-panel wainscoting across both walls of the entry corridor — 107 inches on the short wall and 210 inches on the long wall. That is just under 18 feet on one run, which required scarf joints in all four horizontal members.
What we used on this project:
-
Pine rails and stiles, 5.5 inches wide throughout
-
1/4-inch MDF recessed panel fields
-
Simple 2-inch flat cap and 6-inch baseboard
-
Sherwin-Williams Emerald Urethane Trim Enamel, Pure White, Satin sheen
-
Bondo body filler at all joints, sanded flush — including scarf joint remediation after first paint pass
-
Full design phase: laser at three heights, painters tape on wall, client confirmation before any cuts
Local Market Context: New-Build Homes in the Inland Empire
The Inland Empire presents a specific wainscoting opportunity that does not exist in older housing markets. Communities like Audie Murphy Ranch in Menifee, Spencer's Crossing in Murrieta, and Harveston in Temecula are made up of homes built between 2015 and 2024. The construction is quality. The finishes are not.
Builder-standard interiors in these neighborhoods are consistent — which means they are interchangeable. Flat drywall, 3.5-inch baseboard, standard trim package, no architectural detail below the crown. Every home looks the same from the inside. Wainscoting is one of the fastest ways to give a home a finish level that the builder did not provide — and it does it in the spaces people see first.
The entry is where wainscoting has the highest impact in a tract home context. Guests walk in and the first 20 to 40 linear feet of wall is the first impression of the entire home. At the Gypsy Canyon project, that was 34 linear feet of flat gray drywall before we started. Afterward, it set the tone for a home that actually matched the quality the homeowner had put into everything else.
Holland & Sons Angle
The Gypsy Canyon project spent roughly $241 per linear foot across 34 feet. That number is easy to say. What it represents is harder to quantify: one day in the shop building rigid panel sections that could be carried on site as single pieces, a design phase that involved setting up a laser at three heights before any cut was made, and a paint call Brian made before the homeowner had to ask — sand the scarf joints down, re-Bondo, repaint in satin. The result held. That is what 35 years of doing this looks like in practice. His sons were on site for both installation days, learning the same discipline from the same hands that have been doing this work since 1991.
Frequently Asked Questions
How much does wainscoting cost per linear foot in Menifee, CA?
Custom shop-built wainscoting in Menifee runs approximately $150 to $300 per linear foot, fully installed, depending on panel height, profile complexity, and material choices. The Gypsy Canyon project — 34 linear feet, 55 inches tall, pine and MDF, Sherwin-Williams Emerald Urethane — came in at roughly $240 per linear foot including design, fabrication, installation, and a complete paint system with joint remediation.
Is custom wainscoting worth the investment?
For homeowners in Menifee, Murrieta, and Temecula, custom wainscoting is one of the highest-impact per-dollar finish upgrades available. New-build tract communities are built on consistency — every home has the same builder interior. Wainscoting gives your home architectural character that the builder did not provide and that your neighbors do not have. In a competitive resale market where buyers are choosing between nearly identical floor plans, that difference is felt before it is calculated.
What is the difference between custom and prefabricated wainscoting?
Prefabricated wainscoting comes in standardized panel sizes that are ordered and installed on site, often with adhesive or basic nail attachment. Custom wainscoting is designed specifically for your walls — panel counts, spacing, and height determined by your room's proportions — and fabricated as shop-built rigid units before installation begins. The finished quality is visibly different, particularly on longer runs where panel spacing and joint treatment are more demanding.
How much does it cost to wainscot a full room?
A full room in a standard Inland Empire new-build — four walls, roughly 50 to 60 linear feet, standard 33 to 42 inch height — typically runs $9,000 to $16,000 for custom shop-built work. Taller panels or more complex rooms push that higher. Entry hallways covering both walls in the 25 to 40 linear foot range typically run $6,000 to $10,000.
Does wainscoting increase home value?
Architectural trim upgrades consistently appear in NAR and NARI remodeling impact studies as delivering strong returns in competitive housing markets. In the Inland Empire specifically, the argument is particularly strong: tract home communities are built to a consistent builder-standard interior, and buyers notice when a home has been upgraded above that baseline. A well-executed wainscoting installation in the entry or main living areas is one of the first things buyers see — and one of the things they remember.
Why is custom wainscoting more expensive than what I see online?
The prices you see on national cost-estimating sites typically reflect prefabricated kit installations, short runs, and minimal prep. Custom shop-built wainscoting includes a design phase, scaled drawings, shop fabrication as complete rigid units, professional installation, Bondo joint prep, and a finish-quality paint system. These are not comparable products. The price difference reflects a fundamental difference in process and result.
Do I need a permit for wainscoting in California?
No permit is required for cosmetic finish carpentry in California — wainscoting is decorative trim work, not a structural or electrical modification. This applies across Menifee, Murrieta, Temecula, and the broader Riverside County service area. When in doubt, confirm with your contractor before work begins.
How long does wainscoting installation take?
The Gypsy Canyon project required one day of shop fabrication and two days on site — one installation day and one paint day. Total elapsed time from shop start to finished paint was three days. Larger rooms, longer runs, or multiple spaces in one scope will require additional time. Shop fabrication keeps the on-site timeline efficient because most of the assembly and prep work happens in a controlled environment before the panels ever see your walls.
Ready to Talk About Your Project?
Fill out the contact form at hsconstruct.com/contact, describe your project, and upload any inspiration photos you have. Brian will come out, take measurements, and put together a scope and investment range that reflects your actual walls — not a national average.
Holland & Sons serves Menifee, Murrieta, Temecula, Perris, Riverside, and the greater Inland Empire.
Find us on Facebook and Instagram for project photos from recent Inland Empire installations.
951-338-8058 | brian@hsconstruct.com | hsconstruct.com | CSLB #1123738
More Than Just Wainscoting
Wainscoting is one of the most satisfying projects we do — the before and after is immediate and impossible to miss. But it is one chapter in a much longer story. Brian and his sons have been finish carpenters since 1991, which means every room in your home is fair game.
If your space needs more than wainscoting, here is what else we build:
-
Kitchen and bathroom remodels — full custom cabinetry, tile work, and finish carpentry from demo to done
-
Coffered ceilings — grid beam systems that add architectural depth to any room, sized and proportioned to the space
-
Wainscoting and wall paneling — classic raised panel, flat panel, board-and-batten, and shiplap applications
-
Reclaimed wood accents — feature walls, fireplace surrounds, and detail work using salvaged material with real character
-
Beam wraps — hollow wood wraps that give exposed beams the look of solid timber without the structural engineering
-
Crown molding, baseboards, and trim carpentry — the details that make a house feel finished, from a single room to a whole home
-
Cased openings and interior door replacements — clean transitions between spaces that most contractors overlook
-
Custom built-in entertainment walls and bookshelves — designed by hand, built in the shop, installed to last
Wood, proportion, and rooms that feel right — that is what we do.
About the Author
Brian Holland is the owner and lead carpenter of Holland & Sons Construction, a family-run finish carpentry and general contracting company serving Riverside County and the Inland Empire since 1991. He entered the trade at 17, learned on the job, and has spent 35 years building the kind of work that makes rooms feel right — often before a homeowner can articulate why. His sons now apprentice alongside him on every project. Holland & Sons is based in Perris, CA and licensed by the CSLB (#1123738).
Related project
This guide is part of our wainscoting & paneling series.
Learn more about Wainscoting & PanelingHave a project in mind? Let's start a conversation.
Tell us what you are thinking about and we will give you a straight answer about scope, timeline, and investment.
Start a Conversation