
Flat Panel vs. Raised Panel vs. Beadboard vs. Board-and-Batten: Which Wainscoting Style Is Right for Your Inland Empire Home?
Quick Answer
For most homeowners in Menifee, Murrieta, and Temecula adding wainscoting to a new-build DR Horton, Lennar, or Richmond American home, flat-panel is the right call. It is clean, proportional, and works with contemporary finishes rather than against them. Raised panel belongs in formal dining rooms and traditional homes with heavy molding profiles. Beadboard belongs in casual spaces — kitchens, bathrooms, mudrooms, cottages. Board-and-batten is a strong option for modern farmhouse and transitional interiors. The style decision should follow the existing architectural language of the room, not a trend.
Key Takeaways
| Key Takeaways | Details |
| Brian's recommendation for most Inland Empire new-builds | Flat panel — works with contemporary finishes, cleans up, holds value |
| When to choose raised panel | Formal dining rooms, traditional homes with heavy crown and door casings |
| When to choose beadboard | Bathrooms, kitchens, mudrooms, casual cottage-style rooms |
| When to choose board-and-batten | Modern farmhouse, transitional, craftsman-adjacent interiors |
| Landmine answered | Flat panel is not trendy — it is timeless. The Shaker cabinet argument applies here. |
The Direct Answer: What Brian Recommends for Most Inland Empire Homes
Flat panel. That is the answer for most homes in Menifee, Murrieta, Temecula, and the broader Inland Empire new-build market. Here is why:
New construction in these communities runs toward contemporary and transitional finishes — clean lines, simple door casings, minimal ornament, neutral palettes. Raised panel wainscoting was designed for a different architectural language: formal rooms with built-up crown profiles, heavy door surrounds, and interior columns. Installing it in a DR Horton entry with standard casing creates a mismatch between the paneling and the room it sits in.
Flat panel fits that context the way a Shaker cabinet fits a contemporary kitchen. The clean lines read as intentional rather than period-specific. It is proportional, it paints beautifully, and it will not look dated when design preferences shift. That is the argument for flat panel — not that it is fashionable, but that it is right for the room.
That said, there is a right answer for every style and room. Here is how to think through all four options.
Is Flat Panel Wainscoting Modern? The Landmine Question.
This question gets asked because people see flat panel everywhere right now and assume it is a trend. It is not. Flat panel wainscoting has been in use for centuries — it preceded raised panel historically and never fully went away. The Shaker movement, which is the clearest design philosophy behind contemporary flat panel work, dates to the 18th century. What is modern is the application: flat panel in new-build tract homes with contemporary finishes, painted in crisp whites, at heights that reflect the proportions of high-ceiling rooms rather than the standard 33-inch height from an earlier era.
The design principle at work here is what architects call visual weight — the way a surface element registers as light or heavy against the surrounding architecture. Flat panel has lower visual weight than raised panel, which means it works in a wider range of rooms without dominating them. That is a feature, not a limitation.
The Full Style Comparison
| Factor | Flat Panel | Raised Panel | Beadboard | Board-and-Batten |
| Typical investment range | $$$ — mid to high, varies with height | $$$$ — most labor-intensive | $ – $$ — least expensive option | $$ – $$$ — depends on coverage |
| Cleaning and maintenance | Easy — smooth surfaces, satin paint holds up | Moderate — more profiles to clean | Easy — paint-grade, minimal detail | Easy — vertical boards, minimal crevices |
| Durability | High — solid pine frame, MDF field | High — all-wood construction | Moderate — thinner boards | High — wide boards, fewer joints |
| Installation difficulty | Moderate — shop fabrication required for best result | High — profiled panels require precision milling | Low to moderate — available in sheet panels | Low to moderate — straightforward vertical layout |
| Best home style | Contemporary, transitional, modern, most new-builds | Traditional, formal, Colonial, historic homes | Cottage, farmhouse, coastal, casual rooms | Modern farmhouse, craftsman, transitional |
| Resale appeal | Broad — works in most markets | Narrower — strongest in traditional markets | Moderate — casual feel limits formal rooms | Good — strong farmhouse trend support |
| Modern vs. traditional | Both — timeless across styles | Traditional — reads as period-specific | Casual — cottage and farmhouse associations | Modern-leaning — farmhouse and craftsman |
| Best rooms | Entries, hallways, dining rooms, living rooms | Dining rooms, studies, formal living rooms | Bathrooms, kitchens, mudrooms, stairwells | Living rooms, bedrooms, offices, great rooms |
What Makes Each Style Right or Wrong for the Inland Empire
Flat Panel in the Inland Empire
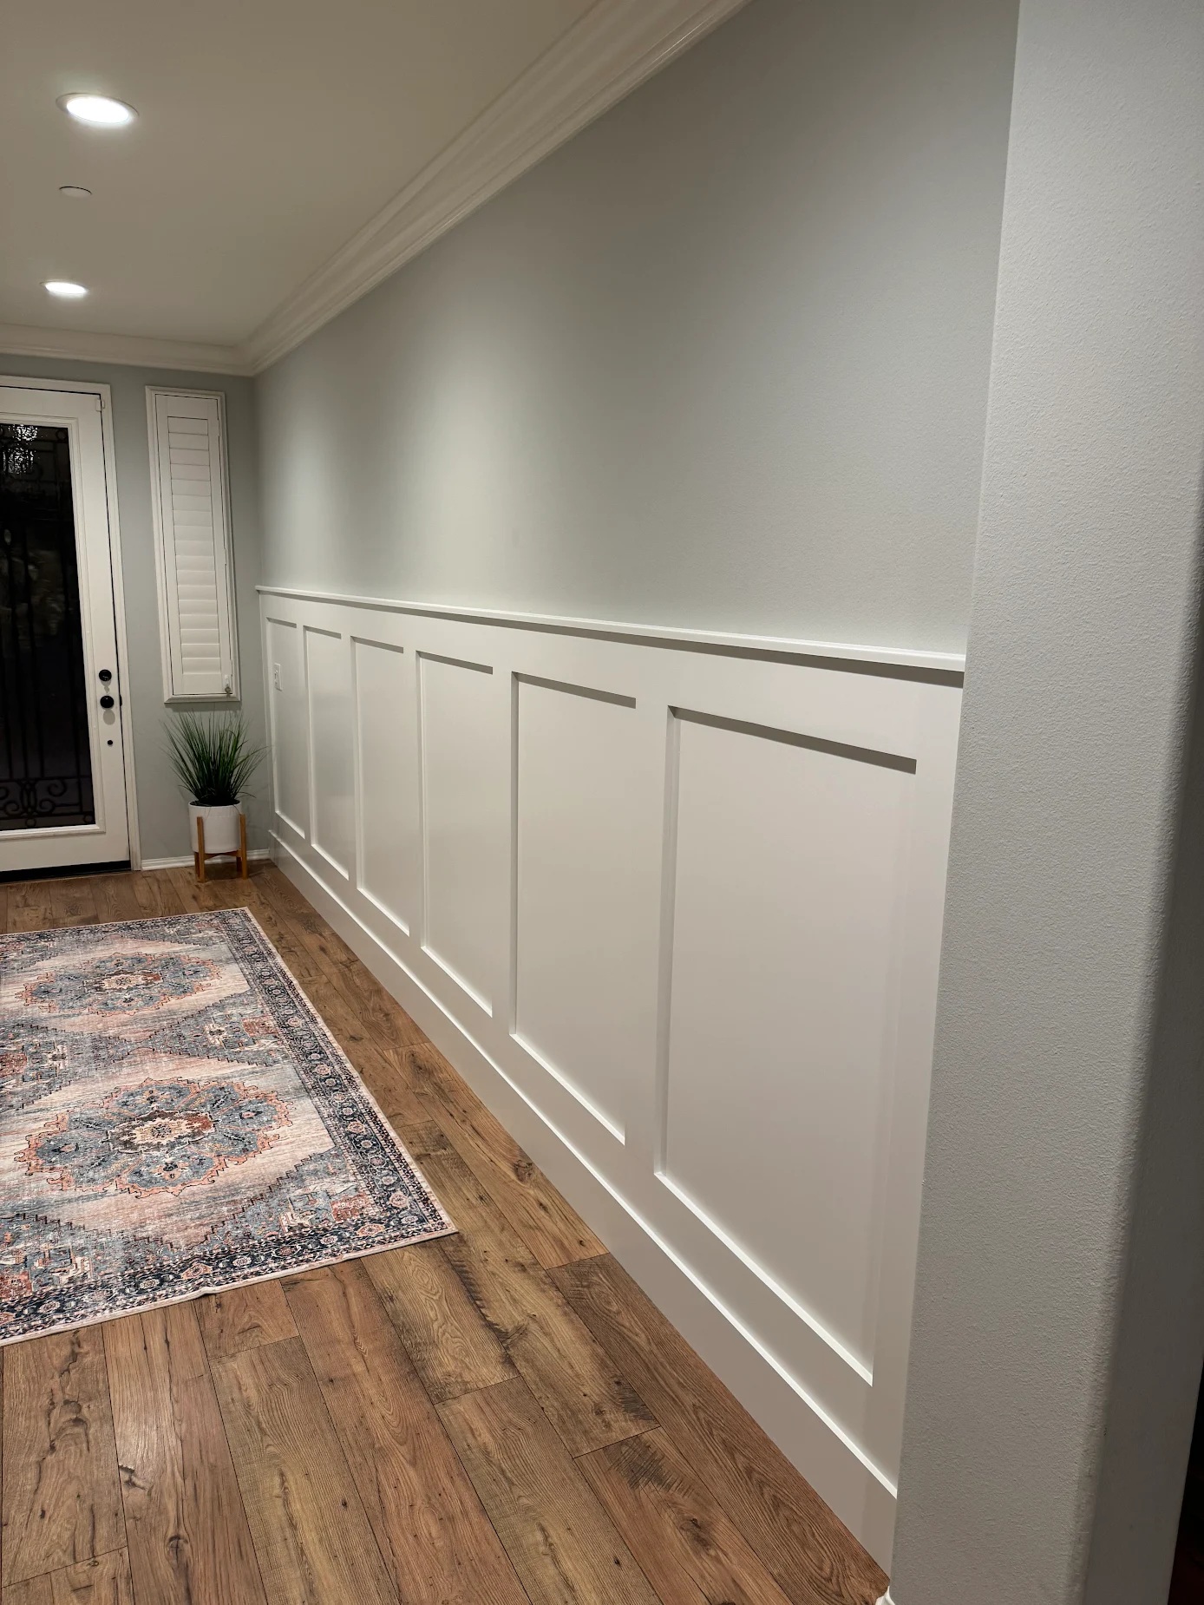
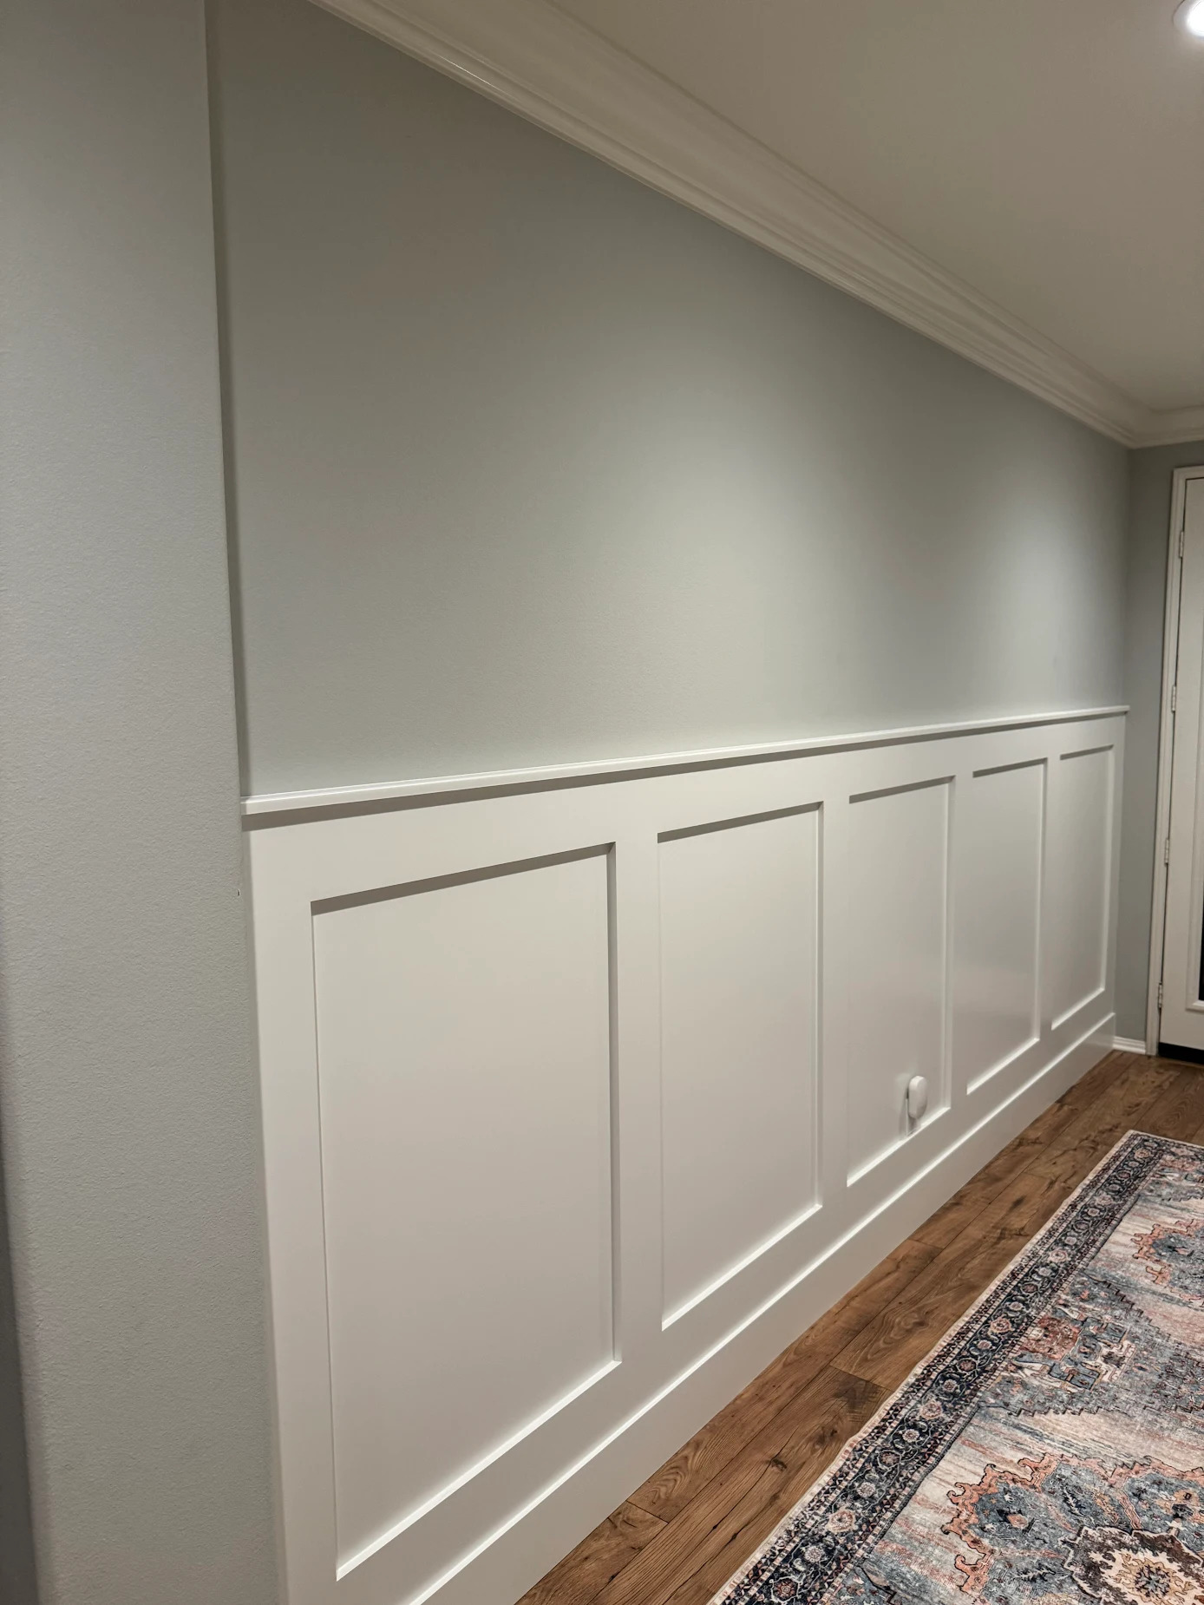
The Gypsy Canyon project is a flat-panel installation in a contemporary Menifee new-build — the most common application in this market. The clean lines of the rail-and-stile frame with a recessed MDF panel field work with the home rather than competing with it. The 55-inch height was determined by the specific room, not a standard — and that is the key to why it works. Panel height calibrated to the room's proportions, simple profile selections that echo the existing trim package, and a paint system that holds up in a high-traffic entry. That is the flat-panel argument in one project.
Raised Panel: When It Belongs and When It Does Not
Raised panel wainscoting is not wrong — it is specific. The profiled, beveled panel field that characterizes raised panel reads as formal, period-specific, and architectural in a room that supports it. A formal dining room with heavy crown molding, paneled door casings, and hardwood floors is exactly the context it was designed for. The same raised panel in a DR Horton great room with standard casing and tile floors creates a style collision that is visible to anyone with design literacy.
The investment difference is also significant. Profiled raised panel requires either CNC-milled components or significant hand work to produce. It costs more than flat panel because it requires more. If the room calls for it, that investment is worth it. If the room does not call for it, the homeowner is paying more for a result that fights the room.
Beadboard: Strong in Its Lane
Beadboard is not a premium wainscoting option — it is a casual one, and that is not a criticism. The narrow vertical groove pattern originated in Victorian-era working spaces and has earned its place in kitchens, bathrooms, mudrooms, and stairwells. It is easy to install, available in moisture-resistant materials, and feels appropriately informal in rooms where heavy paneling would feel out of place.
Where beadboard fails is in formal or aspirational contexts. An entry hallway in Audie Murphy Ranch with beadboard reads as beach cottage, not Inland Empire executive home. That may be exactly what a homeowner wants — but it should be a deliberate choice, not a default.
Board-and-Batten: The Modern Farmhouse Option
Board-and-batten has had a significant design moment in the last decade, driven by the modern farmhouse aesthetic. Wide vertical boards with narrow batten strips create strong vertical lines that elongate rooms and add texture without heavy ornament. In a transitional home in Temecula or Murrieta with warm tones and craftsman-adjacent trim details, board-and-batten can be exactly right.
The distinction from traditional wainscoting: board-and-batten typically runs to the cap at standard wainscoting height, but the visual language is vertical rather than paneled. It creates a different effect — more contemporary, more casual than flat panel, more suited to rooms with a relaxed design direction. It is also simpler to install, which affects the investment.
Wainscoting vs. Board-and-Batten: Not the Same Thing
This is an increasingly common search because the two terms are used interchangeably in design content. They are not the same. Wainscoting is a system — rails, stiles, and a panel infill, whether flat or raised, assembled as a framed paneling unit. Board-and-batten is a different construction method: flat boards applied to the wall with narrow battens covering the seams or applied as vertical accent strips over a flat backing.
| How They Differ | Wainscoting (flat/raised panel) |
| Construction method | Rail-and-stile frame with panel infill |
| Visual effect | Paneled, architectural, formal or transitional |
| Investment | Higher — more components, more precision |
| Best use | Entries, dining rooms, formal living areas |
| Paint-grade performance | Excellent — MDF panel fields are ideal |
| Design language | Classical and transitional |
Neither is better. They are different tools for different rooms and different design directions. The question is which one fits your room — not which one is currently popular.
The Decision Framework
Here is how to choose without guessing:
Choose flat panel if:
-
Your home was built after 2010 in a new-build community
-
Your trim package is simple — standard casing, minimal profile detail
-
The room is an entry, hallway, or main living area
-
You want something that will look right in ten years regardless of design trends
Choose raised panel if:
-
The room has heavy crown molding with multiple profiles
-
You are going for a formal, traditional result — dining room, study, library
-
The existing architectural details support the formality of raised panel
Choose beadboard if:
-
The room is casual — bathroom, kitchen, mudroom, laundry
-
Moisture exposure is a concern and you need moisture-resistant options
-
The design direction is cottage, coastal, or farmhouse
Choose board-and-batten if:
-
Your design direction is modern farmhouse or craftsman-influenced
-
You want strong vertical lines rather than a paneled effect
-
The room is a casual living space, bedroom, or great room
See This In Action — The Gypsy Canyon Project, Menifee, CA
The Gypsy Canyon project is flat-panel executed correctly in a contemporary Menifee new-build entry. Two walls of an Audie Murphy Ranch home, 34 linear feet total, 55 inches tall — a panel height confirmed by laser and tape rather than formula. Seven evenly spaced panels on the long wall, two on the short wall, simple 2-inch cap and 6-inch baseboard. Nothing borrowed from a different era. Nothing fighting the architecture of the room it sits in.
What we used:
-
Pine rails and stiles, 5.5 inches wide — structural members that hold real joinery
-
1/4-inch MDF recessed panel fields — dead-flat paint-grade surface
-
Sherwin-Williams Emerald Urethane Trim Enamel, Pure White, Satin
-
Full design phase with laser and tape — height confirmed before any cuts were made
See it here: Full project breakdown — photos, investment details, construction process, and the design phase story
Regional Performance Note: The Inland Empire Climate Factor
Southern California's inland communities run hot and dry in summer — Menifee, Murrieta, and Temecula regularly see temperatures above 100 degrees in July and August, with indoor humidity dropping significantly during the heating season. That climate affects wood-based wall paneling in ways that coastal markets do not experience.
Flat panel with pine framing and MDF panel fields handles the Inland Empire climate well because MDF is dimensionally stable — it does not expand and contract with humidity cycles the way solid wood does. The panel field stays flat through temperature swings that would stress an all-wood installation. This is one reason the hybrid approach — pine for structure, MDF for panel fields — is the right call for painted wainscoting in this climate.
Raised panel with solid wood panel fields is more susceptible to seasonal movement in this environment. In a traditional home where the architectural language calls for raised panel, proper wood species selection and joint treatment mitigate this — but it is a factor worth understanding before specifying materials.
Holland & Sons Angle
The Gypsy Canyon entry used seven panels across 210 inches of wall — each one spaced at 23.75 inches between stiles, worked out on paper before the first cut. That geometry is not arbitrary. It reflects the proportion of the wall, the window in the room, and the furniture that would eventually sit against it. Flat panel at 55 inches with those proportions does not call attention to itself. It makes the room feel like it was always meant to look that way. Brian's sons were on that installation, measuring and setting panels alongside him. The proportion question — why this height, why this spacing — gets answered on every job, not assumed.
Frequently Asked Questions
What is the most popular wainscoting style?
Flat panel is the most widely installed wainscoting style in new-build construction across the United States, including the Inland Empire. Its clean lines work with contemporary and transitional finishes, it paints beautifully, and it holds up across a range of design directions. Beadboard is more commonly found in casual spaces and older homes. Raised panel remains the choice for formal traditional rooms.
Is flat panel wainscoting modern?
Flat panel wainscoting is timeless, not trendy. The design language dates to Shaker carpentry traditions from the 18th century. What is current is the application — flat panel in new-build contemporary homes at heights calibrated to high-ceiling rooms, painted in crisp whites and neutrals. The clean lines work with contemporary architecture for the same reason Shaker cabinets work in contemporary kitchens: they do not compete with the room.
What is the difference between flat panel and raised panel wainscoting?
Flat panel wainscoting uses a recessed panel field — the MDF or plywood infill sits slightly behind the surrounding rail-and-stile frame, creating clean shadow lines. Raised panel wainscoting features a profiled panel field with beveled edges that raise the center above the surrounding frame, creating a more formal, three-dimensional effect. Raised panel is more labor-intensive and costs more. Flat panel is the right choice for most contemporary homes.
What is the difference between wainscoting and board-and-batten?
Wainscoting is a framed panel system — rails, stiles, and a panel infill assembled as a unit. Board-and-batten is a different construction method: wide flat boards applied to the wall with narrow batten strips covering seams or applied as vertical accents. Board-and-batten creates strong vertical lines and reads as modern farmhouse or craftsman. Wainscoting reads as more formal and architectural. Neither is inherently better — they serve different design directions.
Which wainscoting style adds the most home value?
The style that adds the most value is the one that fits the architectural language of the home. Flat panel in a contemporary new-build delivers strong appeal to the buyer pool for that home type. Raised panel in a traditional formal room does the same for its market. A style mismatch — raised panel in a modern home, beadboard in a formal dining room — can actually reduce buyer appeal by creating a visual inconsistency that is easy to feel even for buyers who cannot articulate why.
What is the least expensive type of wainscoting?
Beadboard is the least expensive wainscoting style because it is available in large sheet panels that can be installed quickly without the precision joinery required for flat or raised panel work. Board-and-batten is similarly efficient. Custom flat panel in a shop-built installation is more expensive — the investment reflects the design phase, fabrication quality, and paint system, not just materials.
What style of wainscoting is timeless?
Flat panel and raised panel are both timeless in their correct contexts. Flat panel in contemporary and transitional rooms will not look dated in twenty years because the design language is not period-specific. Raised panel in formal traditional rooms carries the same longevity. Beadboard and board-and-batten have stronger trend associations and may read differently as design preferences shift — though both have been in continuous use long enough to qualify as durable choices in appropriate rooms.
Ready to Talk About Your Project?
Fill out the contact form at hsconstruct.com/contact, describe the room, and upload any inspiration photos. Brian will come out, take a look at the existing architecture, and help you figure out which style is right for the specific space.
Holland & Sons serves Menifee, Murrieta, Temecula, Perris, Riverside, and the greater Inland Empire.
Find us on Facebook and Instagram for project photos from recent Inland Empire installations.
951-338-8058 | brian@hsconstruct.com | hsconstruct.com | CSLB #1123738
More Than Just Wainscoting
Wainscoting is one of the most satisfying projects we do — the before and after is immediate and impossible to miss. But it is one chapter in a much longer story. Brian and his sons have been finish carpenters since 1991, which means every room in your home is fair game.
If your space needs more than wainscoting, here is what else we build:
-
Kitchen and bathroom remodels — full custom cabinetry, tile work, and finish carpentry from demo to done
-
Coffered ceilings — grid beam systems that add architectural depth to any room, sized and proportioned to the space
-
Wainscoting and wall paneling — classic raised panel, flat panel, board-and-batten, and shiplap applications
-
Reclaimed wood accents — feature walls, fireplace surrounds, and detail work using salvaged material with real character
-
Beam wraps — hollow wood wraps that give exposed beams the look of solid timber without the structural engineering
-
Crown molding, baseboards, and trim carpentry — the details that make a house feel finished, from a single room to a whole home
-
Cased openings and interior door replacements — clean transitions between spaces that most contractors overlook
-
Custom built-in entertainment walls and bookshelves — designed by hand, built in the shop, installed to last
Wood, proportion, and rooms that feel right — that is what we do.
About the Author
Brian Holland is the owner and lead carpenter of Holland & Sons Construction, a family-run finish carpentry and general contracting company serving Riverside County and the Inland Empire since 1991. He entered the trade at 17, learned on the job, and has spent 35 years building the kind of work that makes rooms feel right — often before a homeowner can articulate why. His sons now apprentice alongside him on every project. Holland & Sons is based in Perris, CA and licensed by the CSLB (#1123738).
Related project
This guide is part of our wainscoting & paneling series.
Learn more about Wainscoting & PanelingHave a project in mind? Let's start a conversation.
Tell us what you are thinking about and we will give you a straight answer about scope, timeline, and investment.
Start a Conversation