
How Much Does It Cost to Wrap Interior Columns in Wood Paneling?
Quick Answer
At Holland & Sons, a simple flat interior column wrap starts at about $1,000 per column. A short decorative paneled wrap with a plinth, panel detail, and molded cap runs roughly $1,200–$1,300 per column when it's part of a larger project, and a full-height wrap on a 20-foot column starts around $6,000 per column. These are preliminary estimates for homes in Rancho Cucamonga and across the Inland Empire, not fixed quotes or regional averages.
Key Takeaways
-
Simple flat wrap: starting at about $1,000 per column (Holland & Sons preliminary guidance)
-
Short decorative paneled wrap: roughly $1,200–$1,300 per column inside a larger project; standalone jobs can run more, and this range does not cover a full-height column
-
Full-height 20-foot wrap: starting around $6,000 per column, and complex or oversized columns can run substantially more
-
The three tiers are different scopes of work, not a sliding scale on the same job
-
Height, number of exposed faces, cap and plinth detail, the existing column's condition, and finishing drive the final number
-
See this in action: the Smokestone Wainscoting project in Rancho Cucamonga
Here's the straight answer. A simple flat column wrap starts at about $1,000 per column with us. A short decorative paneled wrap, the kind with a base block at the floor, paneled faces, and a molded cap at about wainscoting height, runs roughly $1,200 to $1,300 per column when we're already building wainscoting in the same room. A wrap that runs the full height of a 20-foot column starts around $6,000 per column, and it can go well past that.
Those are three different jobs, not three estimates for the same column. A short paneled base and a 20-foot architectural column share some joinery, but that's about where the similarity ends. The $1,200 to $1,300 range does not cover wrapping a full 20-foot column.
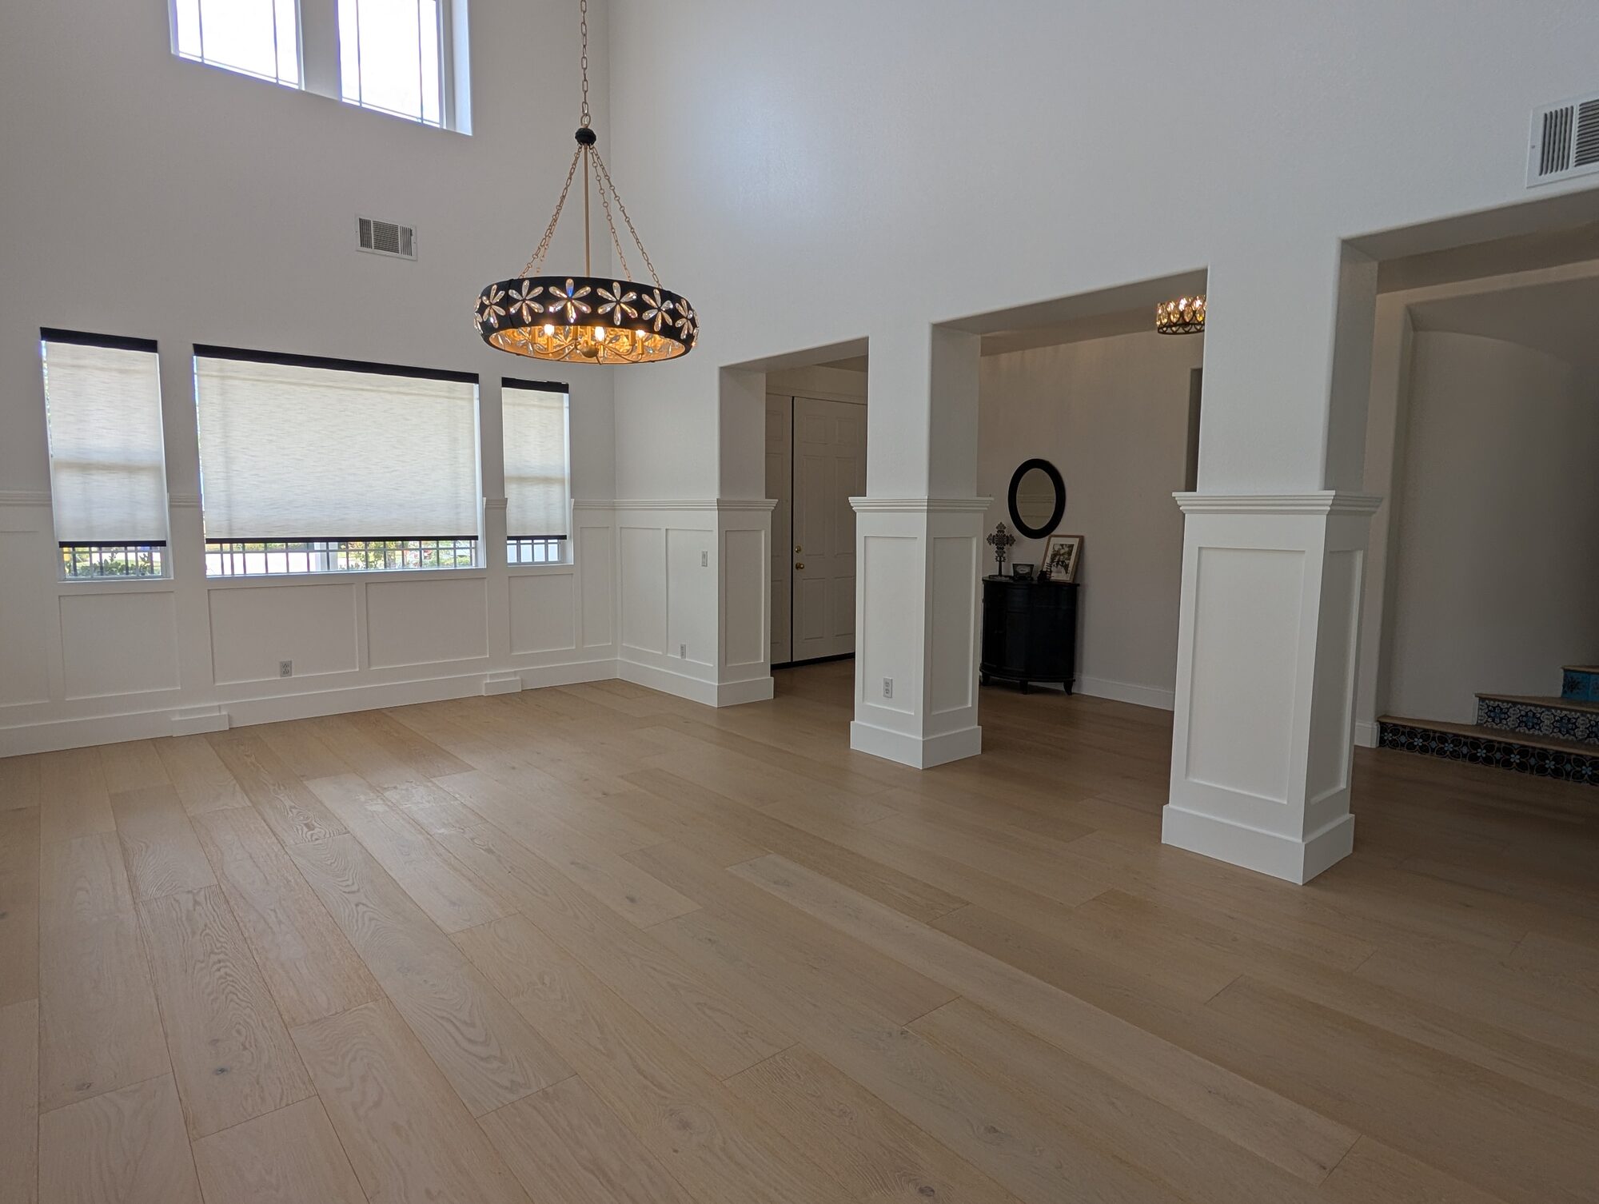
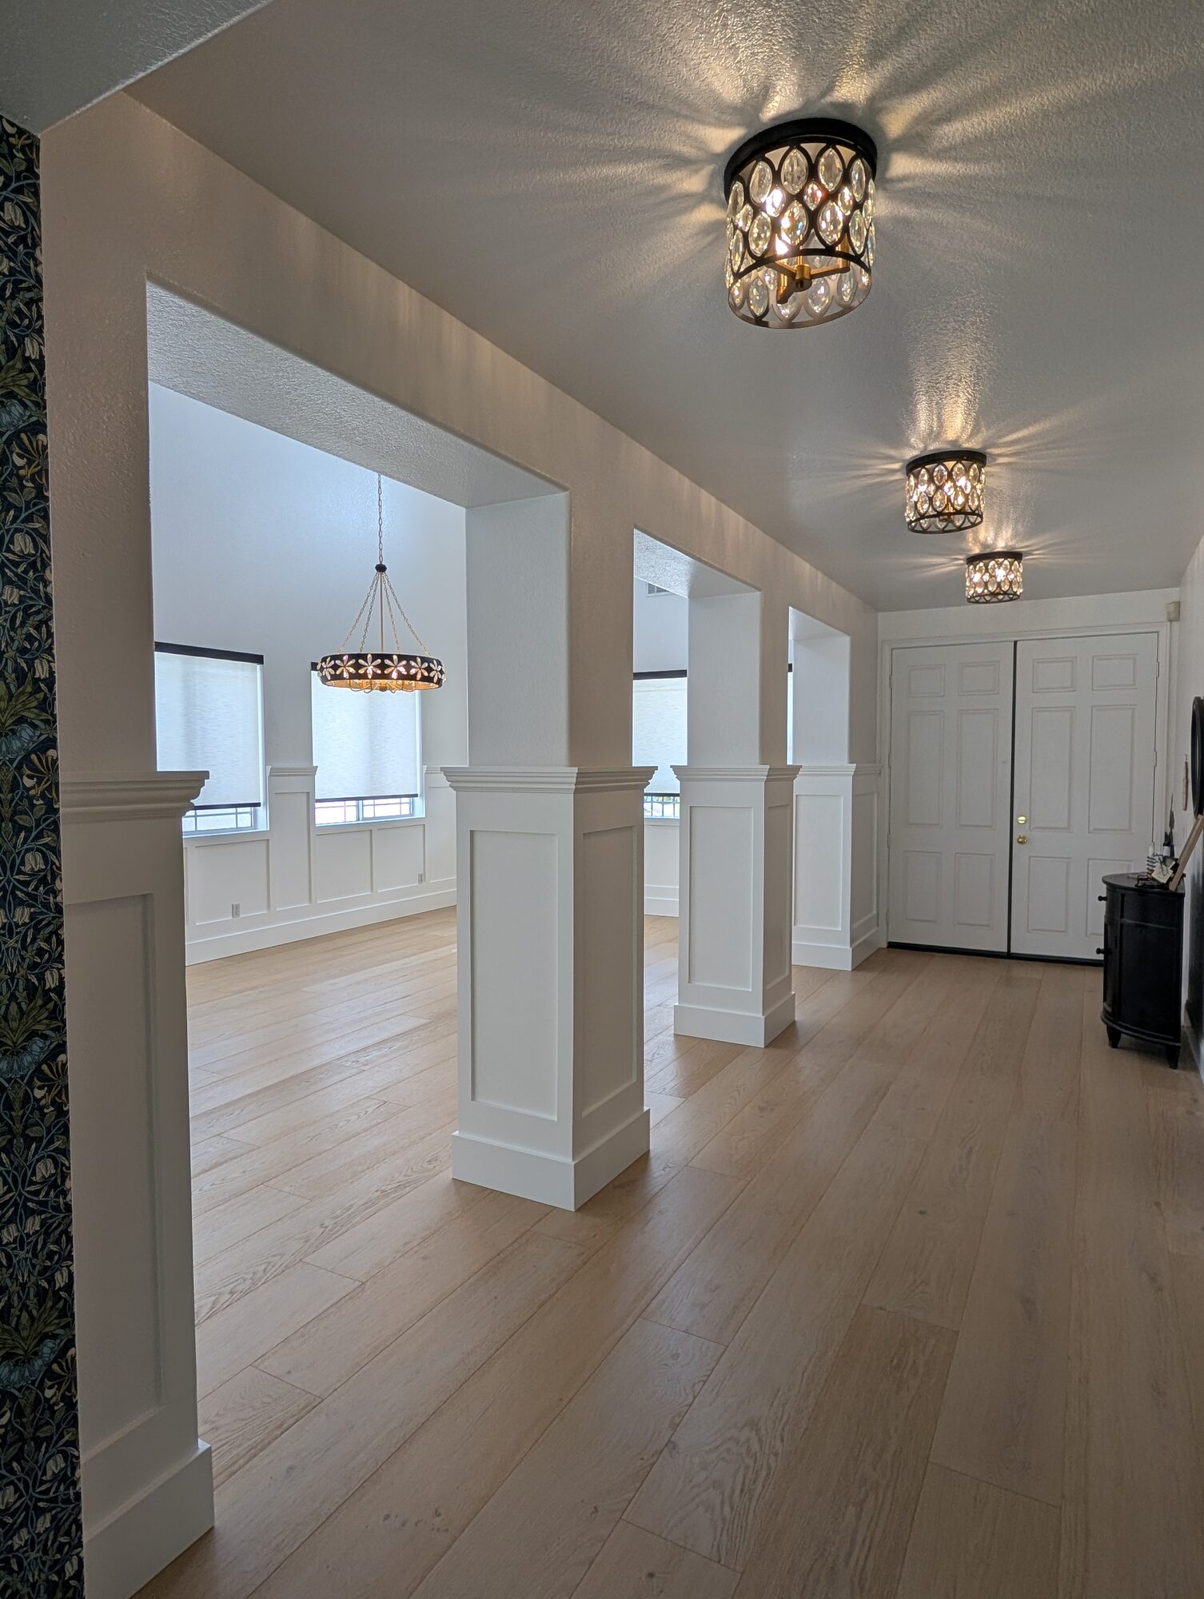
Most homeowners we meet in Rancho Cucamonga, Eastvale, and Menifee have the same thing: drywall columns the builder framed between the entry and the dining room, squared off, painted the wall color, and finished with nothing. They want them to look like they belong to the house, the way the three entry columns do on our Smokestone Wainscoting project in Rancho Cucamonga. Below is what that actually takes, what moves the number, and when a simpler option is the smarter call.
The Direct Answer: Holland & Sons Column-Wrap Investment Guidance
These figures come straight from Brian's current estimating for interior column wraps. They are preliminary guidance, not a quote. Your column, your room, and your design decide the real number.
| Column-Wrap Type | Estimated H&S Investment | What It Is |
|---|---|---|
| Simple flat wrap | Starting at about $1,000 per column | Clean flat faces with simple trim at the top and bottom. Covers the drywall and squares up the column. |
| Short decorative paneled wrap | Roughly $1,200–$1,300 per column when part of a larger project | Plinth at the floor, paneled faces, and a molded cap at about wainscoting height, tied to wainscoting in the same room. Does not cover a full-height column. |
| Full-height custom wrap, 20-foot column | Starting at about $6,000 per column | Paneling and moldings running the full height, with a base and capital sized to the column. Complex or oversized columns can run substantially more. |
Holland & Sons preliminary investment guidance, not verified Southern California market averages. Ranges vary by column height and dimensions, number of exposed faces, material, cap and plinth detail, and finish complexity.
To estimate a full scope, multiply the per-column figure by the number of columns, then add anything else in the room, like wainscoting or casing, as its own line. Don't assume the per-column number drops in a straight line as you add columns. Some of the work is shared. The cap and plinth on each column are still built one at a time.
Bundled vs. Standalone: Why the Same Wrap Can Land Differently
The decorative paneled range assumes something specific: short wraps built while we're already in the room doing wainscoting. That's where most of the efficiency comes from. Layout is done once for the whole room. The on-site setup, floor protection, and paint days are shared. The column caps get designed to line up with the wainscoting cap from day one.
Pull the columns out and do them alone, and each one carries its own share of setup, layout, and finishing. Same column, same detail, different math.
| What's Involved | Wraps Built With a Larger Project | Wraps Built as a Standalone Project |
|---|---|---|
| Layout and design time | Done once for the whole room | Done for the columns alone |
| Setup and protection | Shared with the wainscoting work | Carried entirely by the columns |
| Painting days | Columns painted alongside the paneling | Columns need their own paint days |
| Design tie-in | Caps and panels designed with the room | Have to match whatever trim is already there |
| Where the decorative range applies | Roughly $1,200–$1,300 per short column | Can run above that range |
Holland & Sons preliminary guidance. Full-height 20-foot wraps are a separate scope in either case, starting around $6,000 per column.
What Drives the Investment
Every column wrap comes down to the same handful of variables. Some you control. Some the house controls.
-
Height and overall dimensions. A short paneled base and a 20-foot column are different builds. Taller work needs more material, more joints, staging or scaffolding, and more paint time.
-
The existing column. If it's out of plumb (not perfectly vertical) or out of square, the wrap has to be built to make up the difference. That's layout time before any wood gets cut.
-
Number of exposed faces. A freestanding column has four faces. A column tied into a half wall or a wall end might have two or three.
-
Flat versus paneled construction. Paneled faces mean a frame of stiles and rails (the vertical and horizontal frame pieces) around a recessed panel. More parts, more joinery, more fill and sand.
-
Caps and plinths. A plinth is the solid base block at the floor. The cap is the molding stack at the top. Built-up profiles take time to cut and miter clean on all sides.
-
Material selection. Paint-grade pine and MDF are the right call for painted work. Stain-grade hardwood adds investment and only pays off if you're going to see the grain.
-
Finishing. Fill, sand, caulk, prime, and two coats of a hard trim enamel is the difference between a column that looks built-in and one that looks wrapped.
-
Access and site conditions. Tile, stone, or wood flooring at the base, nearby outlets or switches, and tall open-to-above spaces all change the work.
-
Standalone versus part of a larger job. Layout, setup, and paint days are shared when columns are built alongside wainscoting. Alone, the column carries all of it.
Why Not Just Buy a PVC Column-Wrap Kit?
Fair question, and sometimes it's the right answer. Prefabricated wraps are a real product. HB&G's PermaWrap square column wraps, for example, are made of cellular PVC, come as two L-shaped halves or fully assembled, and are offered in 6 to 12 inch sizes and lengths up to 12 feet, in plain, fluted, recessed, and raised-panel styles. The product page frames them around exterior use.
If your column happens to match a kit size, the design you want is one of the kit styles, and the column doesn't need to tie into anything else in the room, a kit can be an economical choice.
Here's where the comparison usually goes sideways. People compare a kit's advertised material figure against a contractor's complete number. That's not the same scope. The kit still has to be fit to a column that may not be plumb, fastened, caulked, filled, primed, and painted. Somebody has to do that work, whether it's you or a trade.
Custom earns its keep in three spots. Dimensions that don't match a stock size. Detail that has to line up with wainscoting, casing, or a cap that runs around the room. And height, because a 20-foot column is past what a stock kit covers. If none of those apply to you, look hard at a kit.
What a Column-Wrap Investment Usually Includes
Every contractor scopes this differently, so get it in writing. A complete decorative column-wrap scope should cover:
-
Field measurement of the existing column, including checking it for plumb and square
-
Layout of panel spacing, plinth height, and cap profile so they relate to the room
-
Material: paint-grade frames, panel fields, moldings, glue, and fasteners
-
Fabrication of the faces, either in the shop or on site
-
Installation, including fitting to the floor and any adjoining wall
-
Fill, sand, caulk, prime, and finish coats
-
Floor protection and daily cleanup
What's Usually Separate
-
Electrical work if an outlet, switch, or wire is in the way
-
Structural changes to the column itself
-
Drywall or framing repair found once the old finish comes off
-
Flooring repair if the existing floor doesn't reach the column
-
Wainscoting, casing, or crown elsewhere in the room, quoted as its own scope
How to Compare Column-Wrap Quotes
Two quotes can both say "wrap three columns" and describe completely different work. Line them up against this framework before you compare the bottom number.
| Line Item | What Its Presence Tells You | What Its Absence Should Make You Ask |
|---|---|---|
| Build type named (flat, paneled, full height) | The contractor has defined the scope | Is this a flat wrap or a paneled one? |
| Height of the wrap | You know what you're paying for | Does this stop at 4 feet or run to the ceiling? |
| Plinth and cap profile | Detail has been designed, not guessed | What molding goes at the top and bottom? |
| Materials listed | No surprises on substrate | Is this MDF, pine, PVC, or a kit? |
| Finish system and number of coats | Paint is part of the scope | Who paints it, with what, and how many coats? |
| Tie-in to wainscoting or casing | The column is designed with the room | Will the cap line up with the wainscoting cap? |
| Exclusions list | You know what's not covered | What happens if the column is out of plumb? |
If you're also wainscoting the room, our wainscoting investment guide covers per-foot investment for the walls. The columns should be a separate line so you can see what each piece runs. For the bigger picture on comparing contractors, see how to judge finish carpentry quality before you hire.
Which Column Wrap Is Right for You?
Start with what the column is doing in the room. If it's a single post between a kitchen and a family room and you just want it to stop looking like raw drywall, a flat wrap is honest money well spent.
If the column marks a formal transition, like the entry into a dining room, and you're adding wainscoting and paneling anyway, the short paneled wrap is the better value. It's a little more per column, but it ties the column to the room instead of leaving it as a stand-alone box.
If you've got a two-story great room or foyer and the columns run all the way up, the full-height wrap is the only thing that addresses the whole column. Just go in knowing $6,000 is where that conversation starts, not where it ends.
And if your budget is tight, do the walls first and the columns later. Plan the column detail now so the wainscoting cap is set at a height the columns can pick up when you get to them. Material choices also move the number, and how the construction method affects the total investment is worth reading before you choose.
See This In Action — Smokestone Wainscoting, Rancho Cucamonga
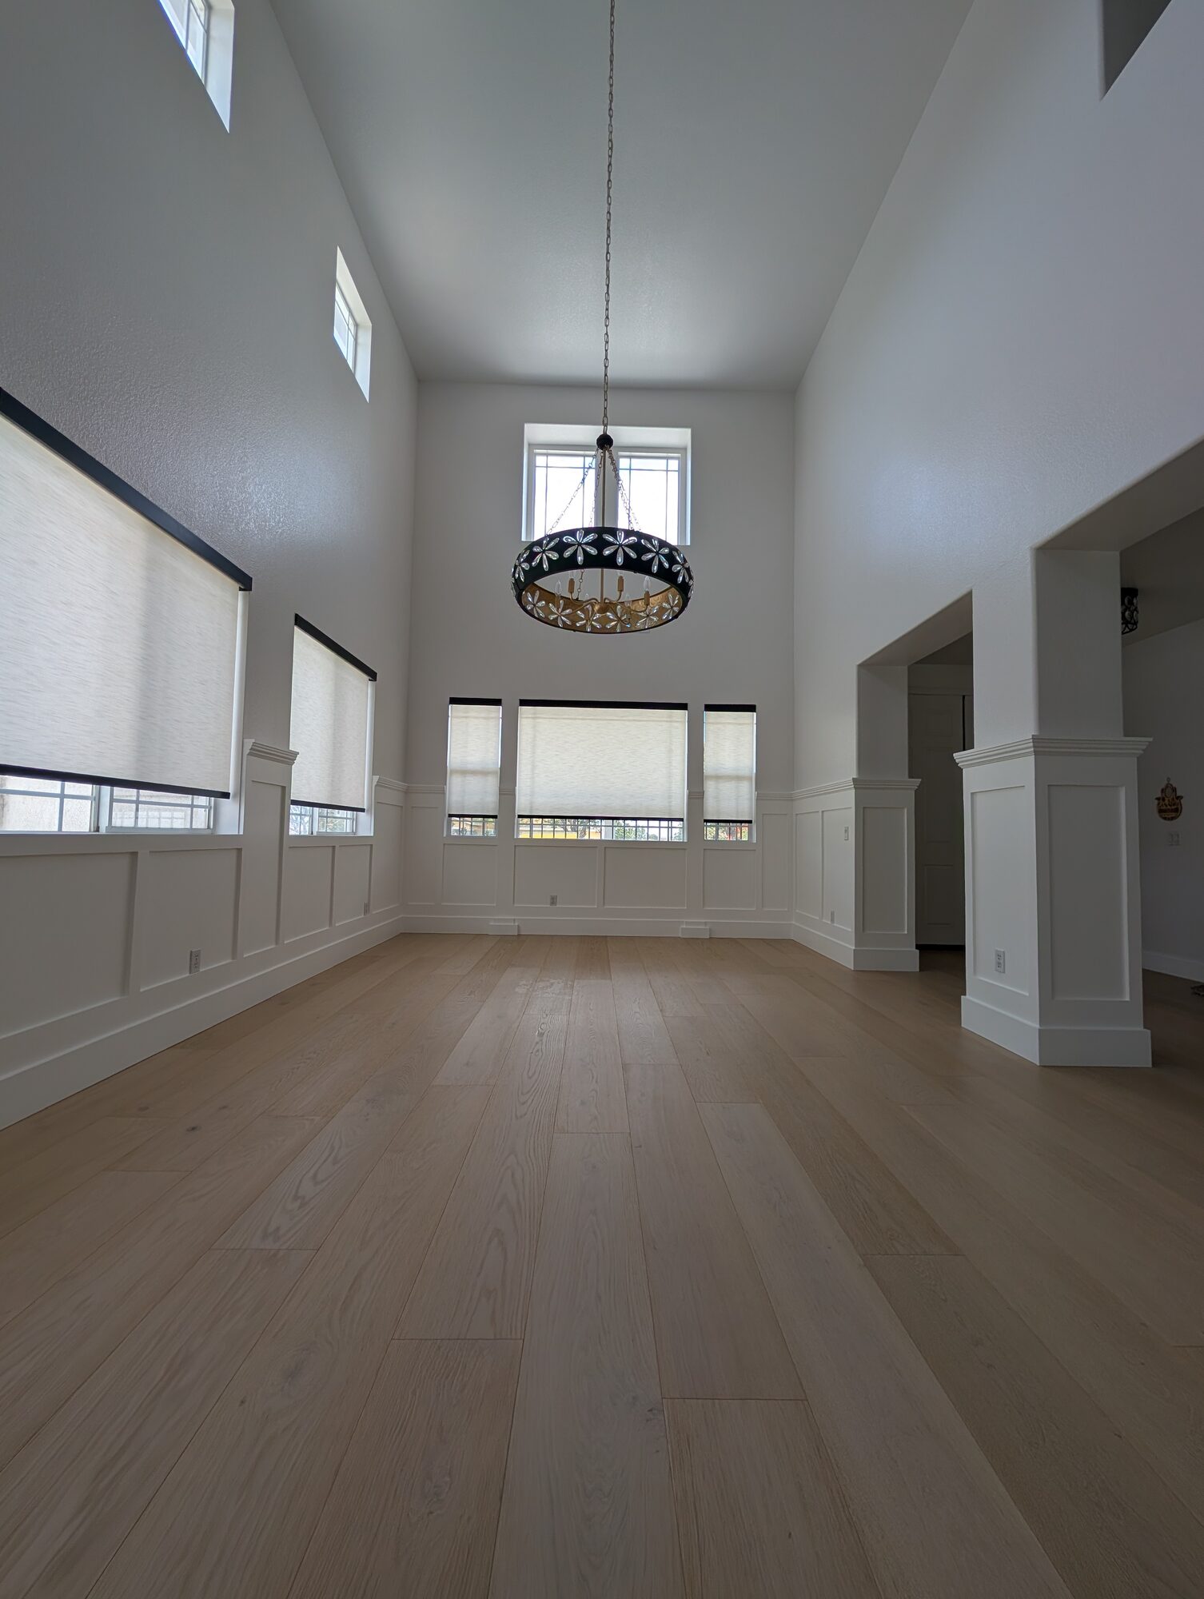
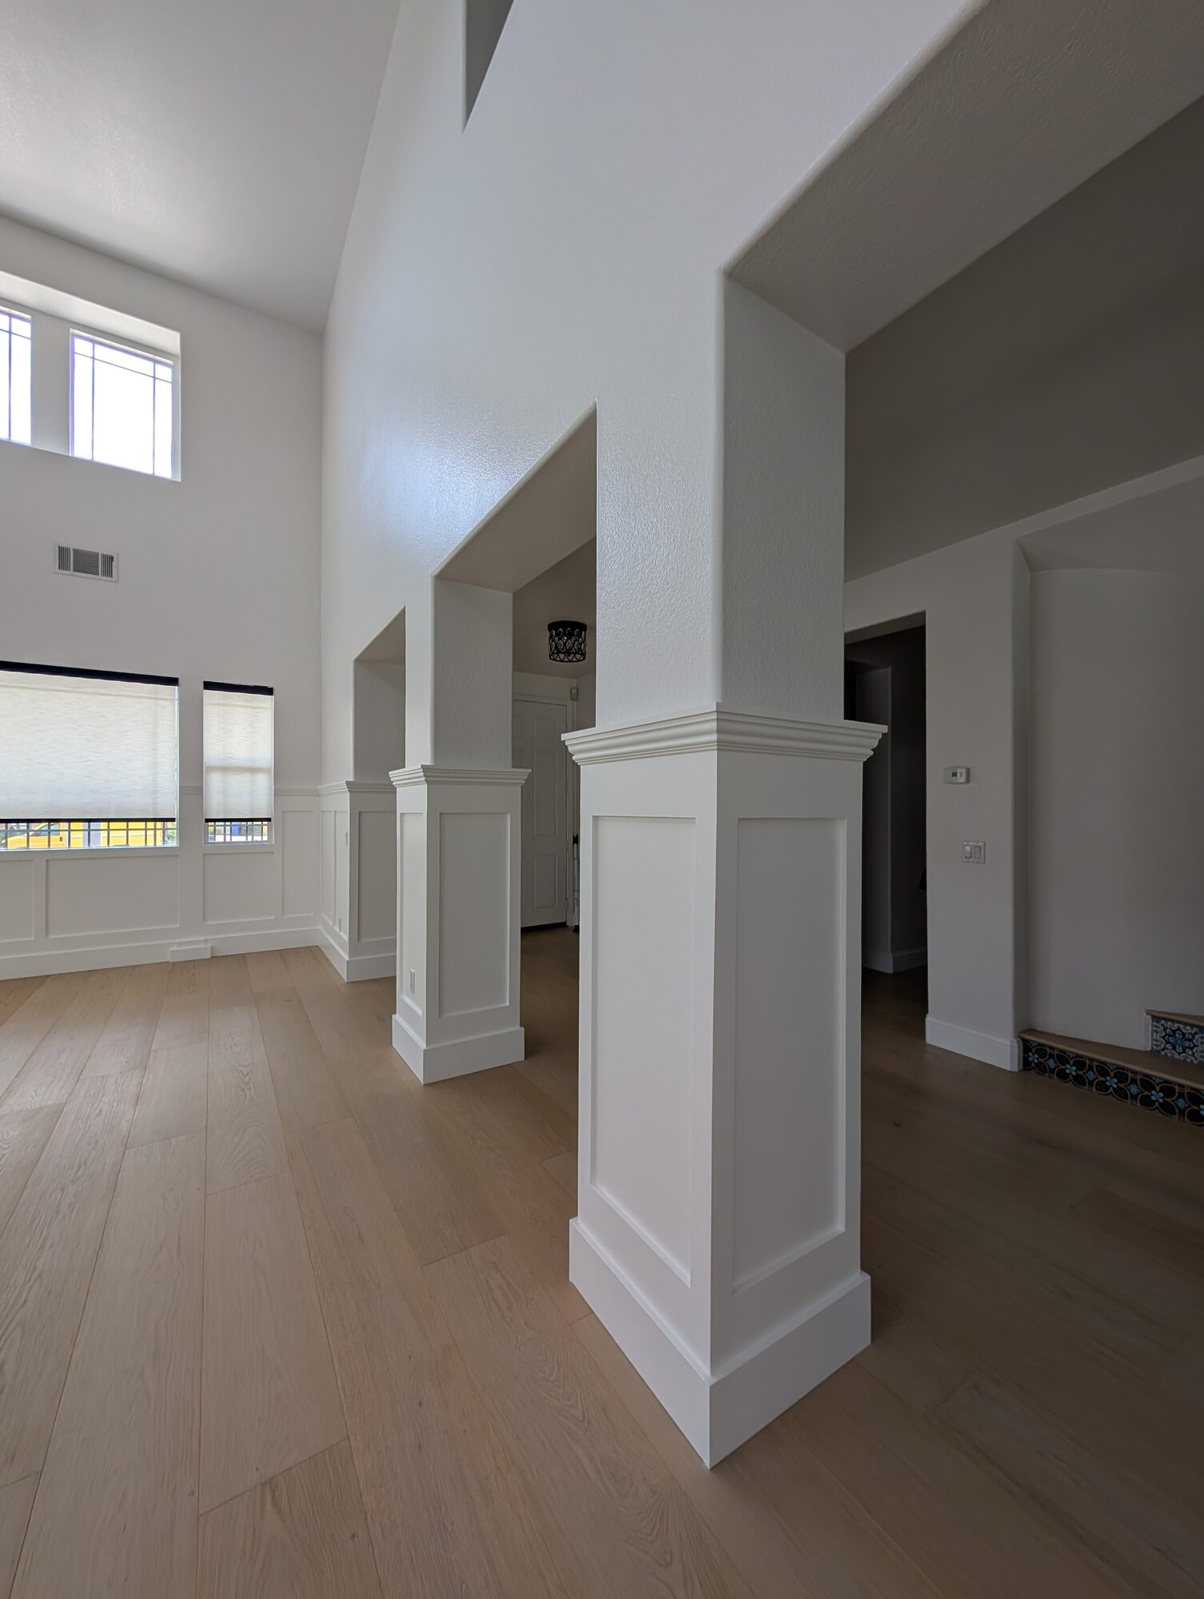
Three entry columns. Every face on every column was glued up and assembled as one piece before it ever touched the drywall.
What we used on this project:
-
Paint-grade pine stiles and rails with MDF panel fields and backing
-
Glued, biscuit-jointed column faces assembled before installation
-
Tall plinths at the floor and molded caps tied to the room's pediment cap
-
All fabrication done on site, because long preassembled sections weren't worth the risk of hauling
-
Sherwin-Williams Emerald Urethane Trim Enamel, satin, Pure White (SW 7005)
The three column wraps were part of a complete $12,980 wainscoting project, and their individual figures were not separately broken out in that contract. The full project post has the photos, the timeline, and the complete investment.
Link: See the full Smokestone Wainscoting project
The Inland Empire Market for Column Wraps
A lot of the homes we work in were built by production builders like DR Horton, Lennar, and Richmond American. The columns in those houses are framing, wrapped in drywall, and painted to match the walls. They do their job. They just don't say anything.
Older custom homes in established Rancho Cucamonga neighborhoods often have bigger rooms and taller columns, which is where full-height wraps come up. In newer tract homes in Menifee, Murrieta, and Temecula, it's usually a pair of half-height columns at the entry or a single post at a kitchen opening. Same question. Very different scope.
Do Column Wraps Add Value?
We won't promise you a number on an appraisal. Nobody honestly can. What we can tell you is what we see. In neighborhoods where most homes share the same floor plans and finishes, the finished details are what buyers remember after a day of showings.
There's also the part that's yours. The National Association of Realtors' 2025 Remodeling Impact Report found that 64% of homeowners had a greater desire to be in their homes after remodeling, and 46% reported more enjoyment of their living spaces. Results vary by home, market, and project scope.
The Holland & Sons Angle
On the Smokestone job in Rancho Cucamonga, each column face was built flat and square on a work surface, glued, and assembled before it went near the column. That's how we build in the shop. We just set the shop up on site because long preassembled sections weren't worth the risk of hauling across the Inland Empire. Building it flat first gives you the best shot at faces that line up at the corners and a cap that sits level all the way around, even when the drywall column underneath isn't perfect. Wyatt and Waylon are learning that the method doesn't change when the location does. A good glue-up in a driveway follows the same rules as one in the shop.
Related Resources — Smokestone Wainscoting Guide
The Smokestone project gave us six lessons. Each one has its own guide.
-
Wainscoting in Rancho Cucamonga, CA: How We Grounded a 20-Foot Dining Room — Smokestone Wainscoting: The full project: 86 linear feet, three paneled columns, photos, timeline, and the complete investment.
-
Wainscoting Around Windows: What Goes Wrong and How to Plan It Right: Sill heights, mismatched windows, terminations, and planning around window treatments.
-
Picture Frame Molding vs. Assembled Panel Wainscoting: Which Is Worth It?: How the two construction methods differ, and when the extra investment makes sense.
-
Wainscoting and Wall Treatments for Two-Story Rooms: What Actually Works?: A proportion-based framework for rooms with unusually tall ceilings.
-
How to Judge Finish Carpentry Quality: What to Look For Before You Hire: An inspection checklist for finished trim, paneling, and painted millwork.
-
Working With an Interior Designer and a Finish Carpenter: Who Does What?: Roles, approvals, and field verification when a designer and a carpenter share a project.
Column Wrap FAQ
How much does it cost to wrap an interior column?
At Holland & Sons, a simple flat interior column wrap starts at about $1,000 per column. A short decorative paneled wrap with a plinth, paneled faces, and a molded cap runs roughly $1,200–$1,300 per column when it's built as part of a larger project, and standalone jobs can run more. A full-height wrap on a 20-foot column starts around $6,000 per column. These are preliminary estimates, not fixed quotes or regional averages.
How much does it cost to wrap a drywall column in wood?
Wrapping a drywall column in paint-grade wood starts at about $1,000 per column for a flat wrap with Holland & Sons. Paneled detail, a plinth, and a molded cap bring a short wrap to roughly $1,200–$1,300 per column inside a larger project. Stain-grade hardwood adds investment beyond that, because the joinery and finish have to hold up without paint to hide anything.
Are column wraps worth the investment?
Column wraps are worth it when the column sits in a room you use and see every day, like an entry or dining room transition. They turn a builder drywall column into a finished architectural element and tie it to the trim around it. If the column is in a low-traffic space and you're on a tight budget, a flat wrap or simply good paint may be enough.
Do decorative column wraps add home value?
Decorative column wraps can add appeal, but no one can promise a measurable increase in appraised value. In neighborhoods full of similar tract homes, finished details help a home stand out to buyers. The bigger return is usually your own: NAR's 2025 Remodeling Impact Report found 64% of homeowners had a greater desire to be in their homes after remodeling. Results vary by home and market.
Is a PVC column-wrap kit cheaper than a custom wood wrap?
A PVC column-wrap kit usually has a lower material investment than a custom wood wrap, but the fair comparison is installed and finished scope. A kit still has to be fit, fastened, caulked, and painted, and it only works if your column matches a stock size and style. Custom wraps make sense when dimensions are non-standard, detail has to line up with wainscoting, or the column is taller than a kit covers.
Why does a 20-foot column cost so much more than a short one?
A 20-foot column wrap starts around $6,000 per column because it's a different build, not just a taller one. It needs more material, more joints, scaffolding or staging, a base and capital sized to the column's height, and far more finish time on a ladder. Complex or oversized columns can run substantially more than that starting point.
Is it cheaper to wrap columns at the same time as wainscoting?
Wrapping columns alongside wainscoting usually makes better use of your investment. Layout, setup, and paint days are shared, and the column caps can be designed to line up with the wainscoting cap from day one. That's why Holland & Sons' guidance of roughly $1,200–$1,300 per short paneled column applies to wraps built inside a larger project, not to standalone jobs or full-height columns.
Ready to Talk About Your Columns?
If you've got drywall columns that never quite look finished, tell us about them at hsconstruct.com/contact. Fill out the form, describe the room, and upload a few photos of the columns and the space around them. We'll set up a design meeting, mock up the options with you, and give you a clear investment figure before anything gets built.
Want to see this advice applied to a real project? Here's the full breakdown: Smokestone Wainscoting, Rancho Cucamonga
Holland & Sons works in Rancho Cucamonga, Eastvale, Corona, Riverside, Menifee, Murrieta, Temecula, Perris, and across the Inland Empire. For more finished work, follow Holland & Sons Construction on Facebook and Instagram, or browse our projects.
951-338-8058 | brian@hsconstruct.com | hsconstruct.com | CSLB #1123738
More Than Just Column Wraps
Column wraps are usually one piece of a bigger room. Brian has been a finish carpenter since 1991, and today his sons build alongside him, which means every room in your home is fair game.
If your space needs more than column wraps, here's what else we build:
-
Kitchen and bathroom remodels — full custom cabinetry, tile work, and finish carpentry from demo to done
-
Coffered ceilings — grid beam systems that add architectural depth to any room, sized and proportioned to the space
-
Wainscoting and wall paneling — classic raised panel, flat panel, board-and-batten, and shiplap applications
-
Reclaimed wood accents — feature walls, fireplace surrounds, and detail work using salvaged material with real character
-
Beam wraps — hollow wood wraps that give exposed beams the look of solid timber without the structural engineering
-
Crown molding, baseboards, and trim carpentry — the details that make a house feel finished, from a single room to a whole home
-
Cased openings and interior door replacements — clean transitions between spaces that most contractors overlook
-
Custom built-in entertainment walls and bookshelves — designed by hand, built in the shop, installed to last
Wood, proportion, and rooms that feel right — that's what we do.
About the Author
Brian Holland is the owner and lead carpenter of Holland & Sons Construction, a family-run finish carpentry and general contracting company serving Riverside County and the Inland Empire. He entered the trade at 17 in 1991, learned on the job, and has spent 35 years building the kind of work that makes rooms feel right — often before a homeowner can articulate why. Most projects start at his vintage drafting table, where he sketches the layout by hand with pencil and paper using a Vemco drafting machine before anything gets built. His sons now apprentice alongside him on every project. Brian and Holland & Sons Construction are members of the National Association of the Remodeling Industry (NARI), the National Association of Home Builders (NAHB), and the California Building Industry Association (CBIA). Holland & Sons is based in Perris, CA and licensed by the CSLB (#1123738).
This guide is part of our wainscoting & paneling series.
Learn more about Wainscoting & PanelingHave a project in mind? Let's start a conversation.
Tell us what you are thinking about and we will give you a straight answer about scope, timeline, and investment.
Start a Conversation