
Project Profiles
See the real work, and what these projects really cost.
Each project profile is a complete breakdown of a real, finished job. You get where it was, what it was built from, how long it took, and the actual all-in investment, plus the design decisions and the problems we solved along the way, shown with finished photos of the results. The idea is simple. Before you ever call, you can find a project close to yours and know what work like it involves and what it costs.
Every profile includes the location, materials, timeline, real investment, the story behind the build, and finished photography.
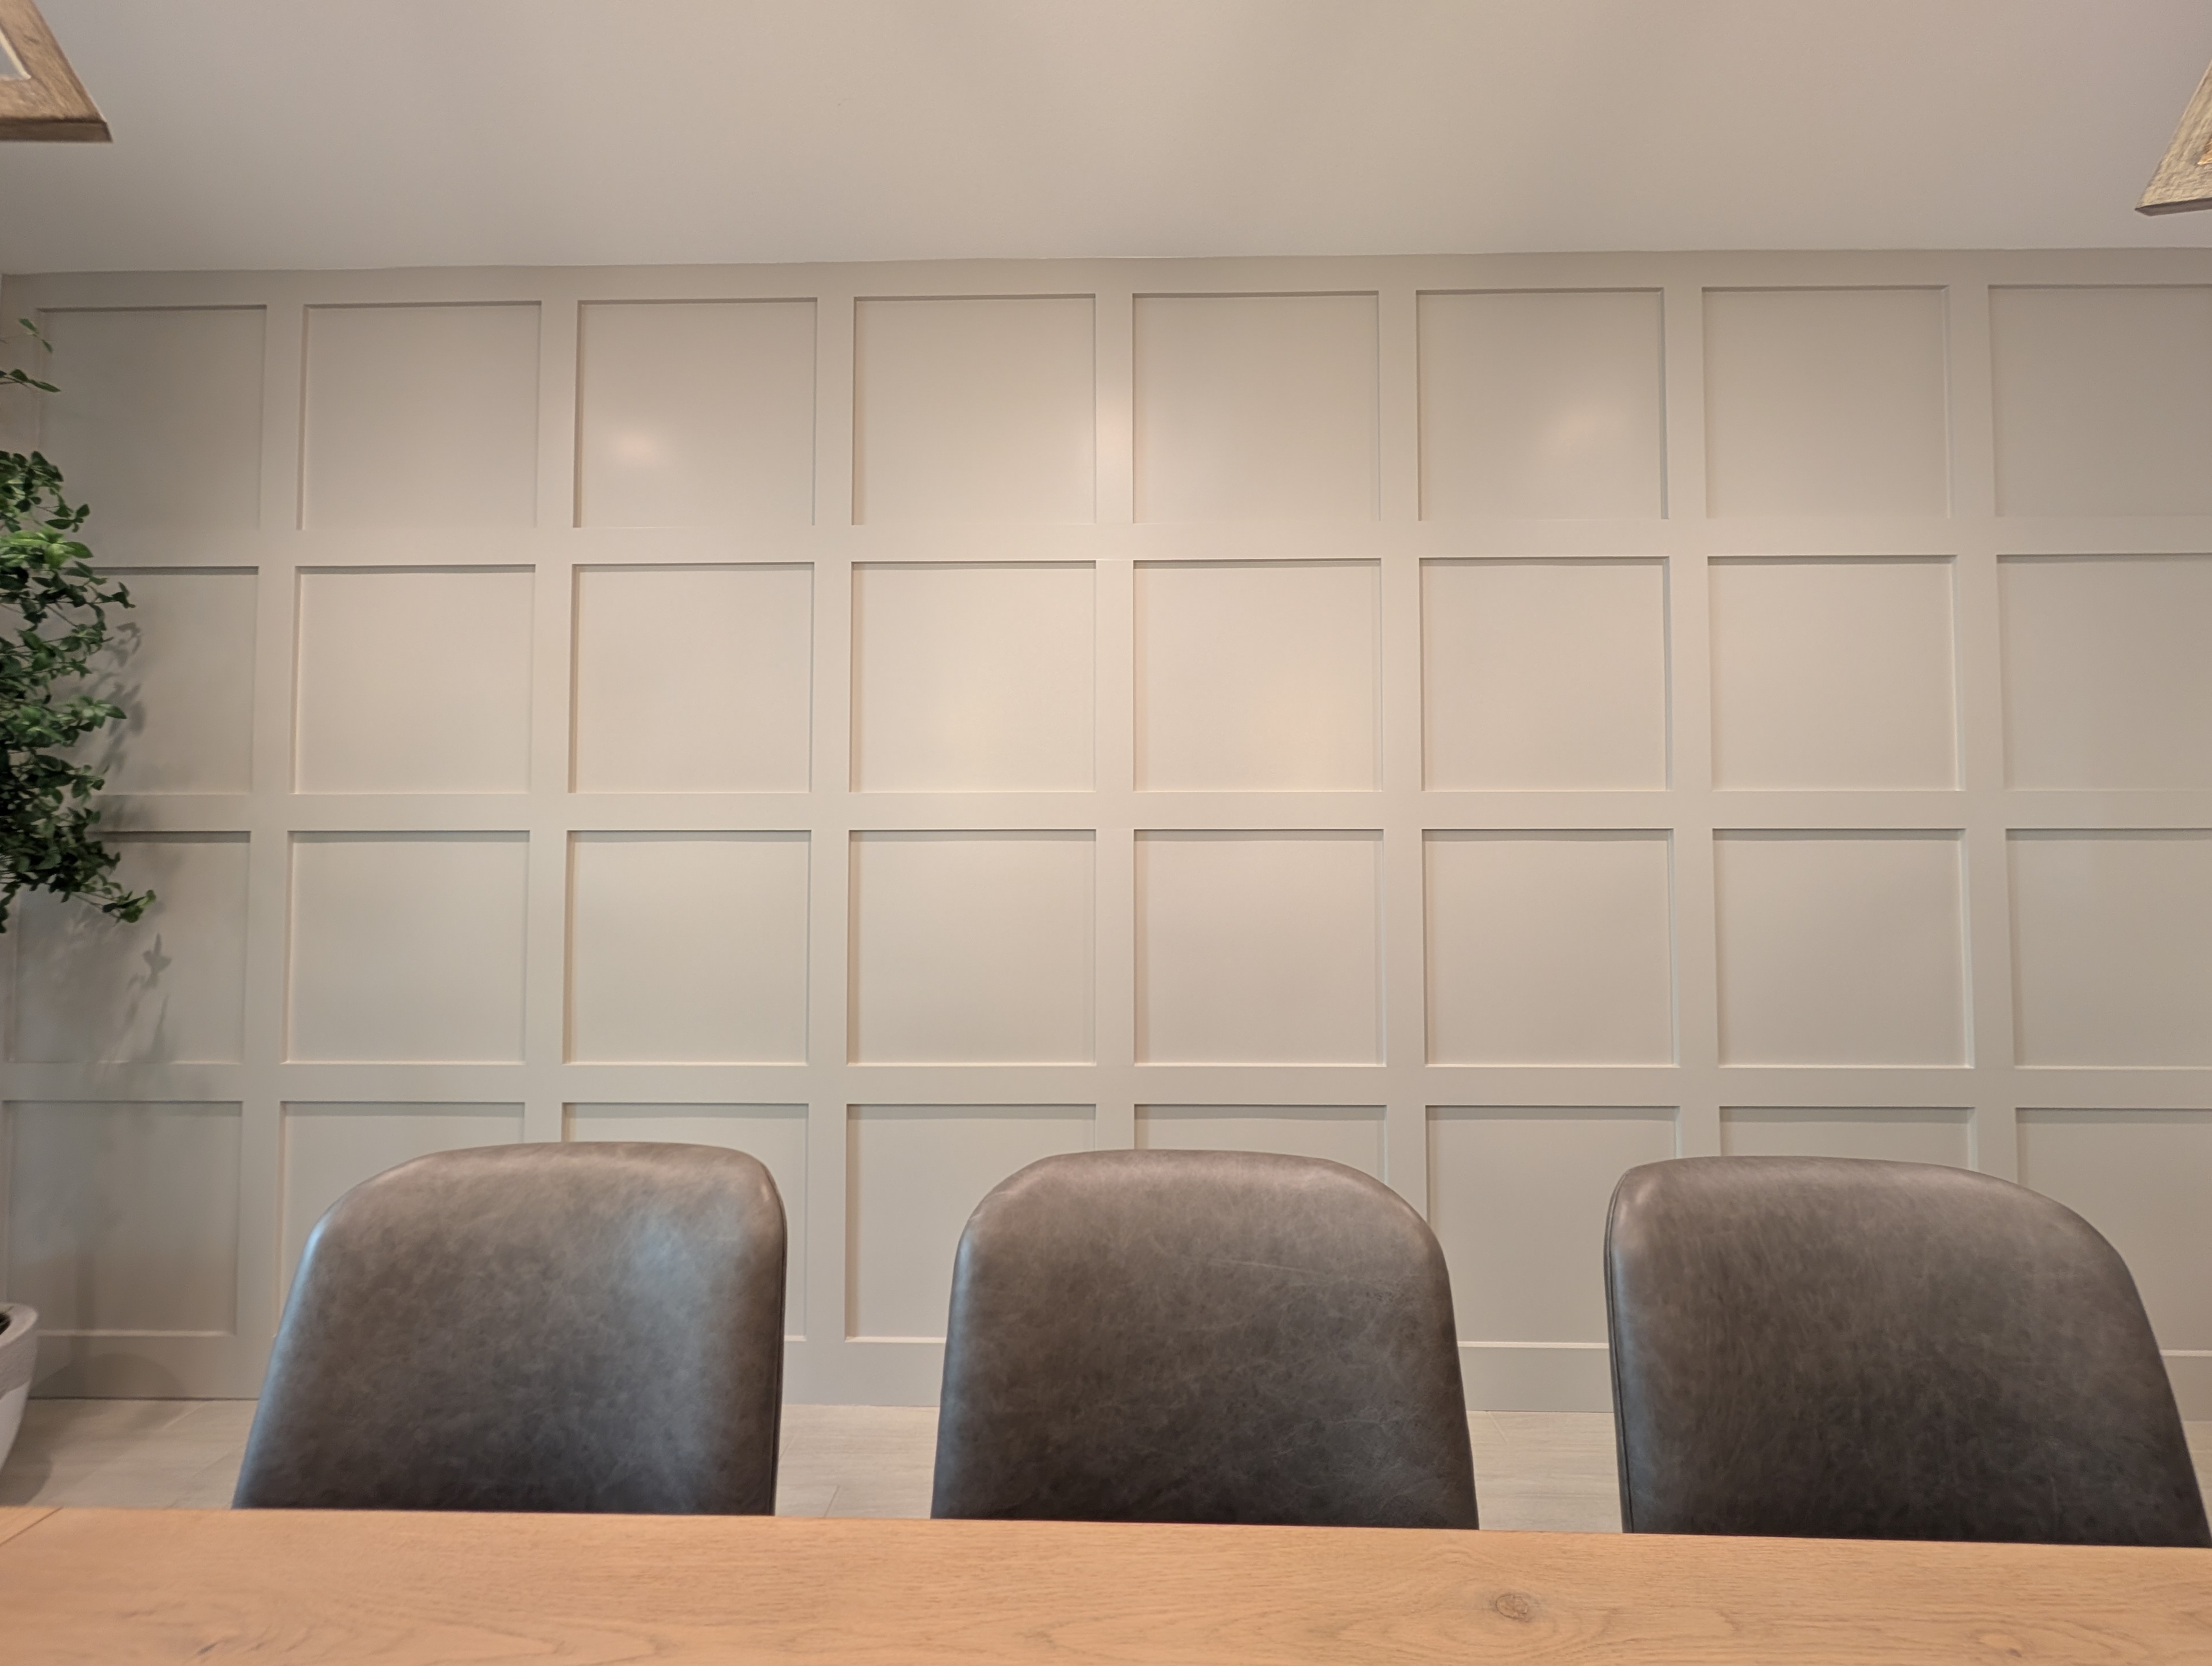
Menifee, CA
Arroyo Dr Grid Accent Wall
An 8-column by 4-row custom grid accent wall spanning the full 18.5-foot dining room wall, fabricated 100% on-site in primed MDF with zero shop time and finished in Sherwin-Williams Worldly Gray.
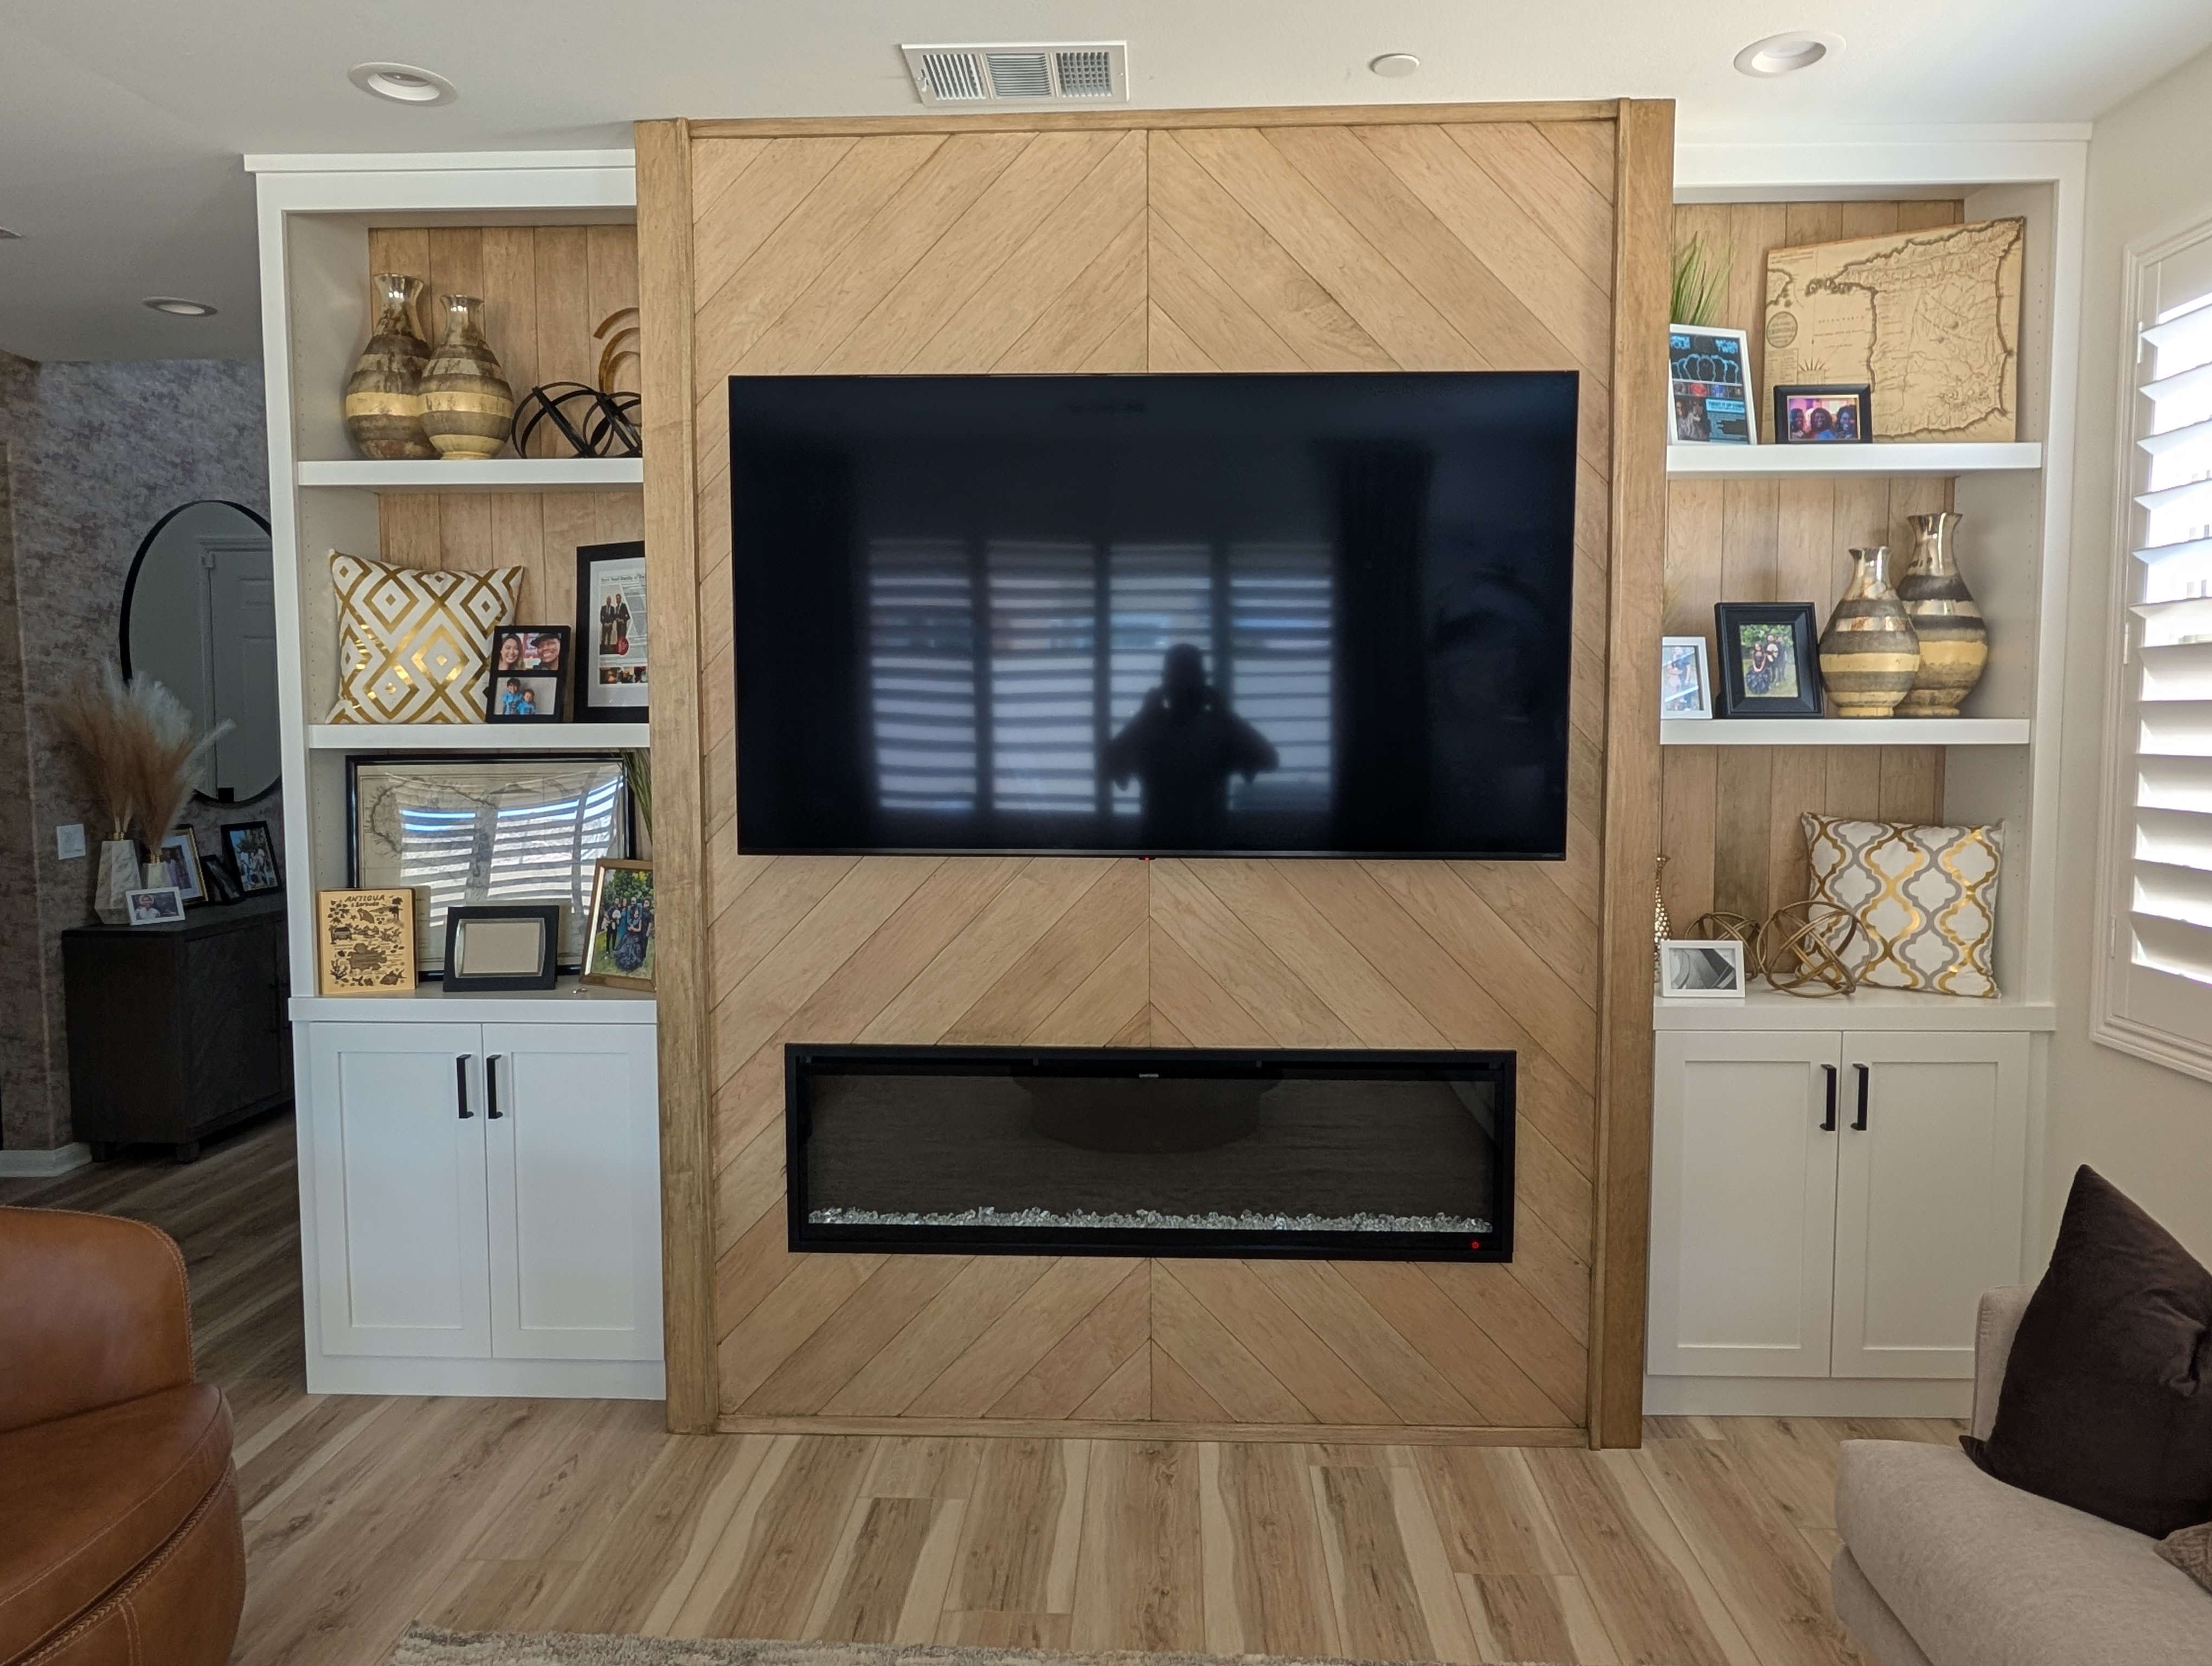
Menifee, CA
Liberty Bell Chevron Feature Wall
A floor-to-ceiling hard maple chevron feature wall framing an electric fireplace, flanked by paint-grade built-in bookshelves with adjustable maple shelving.
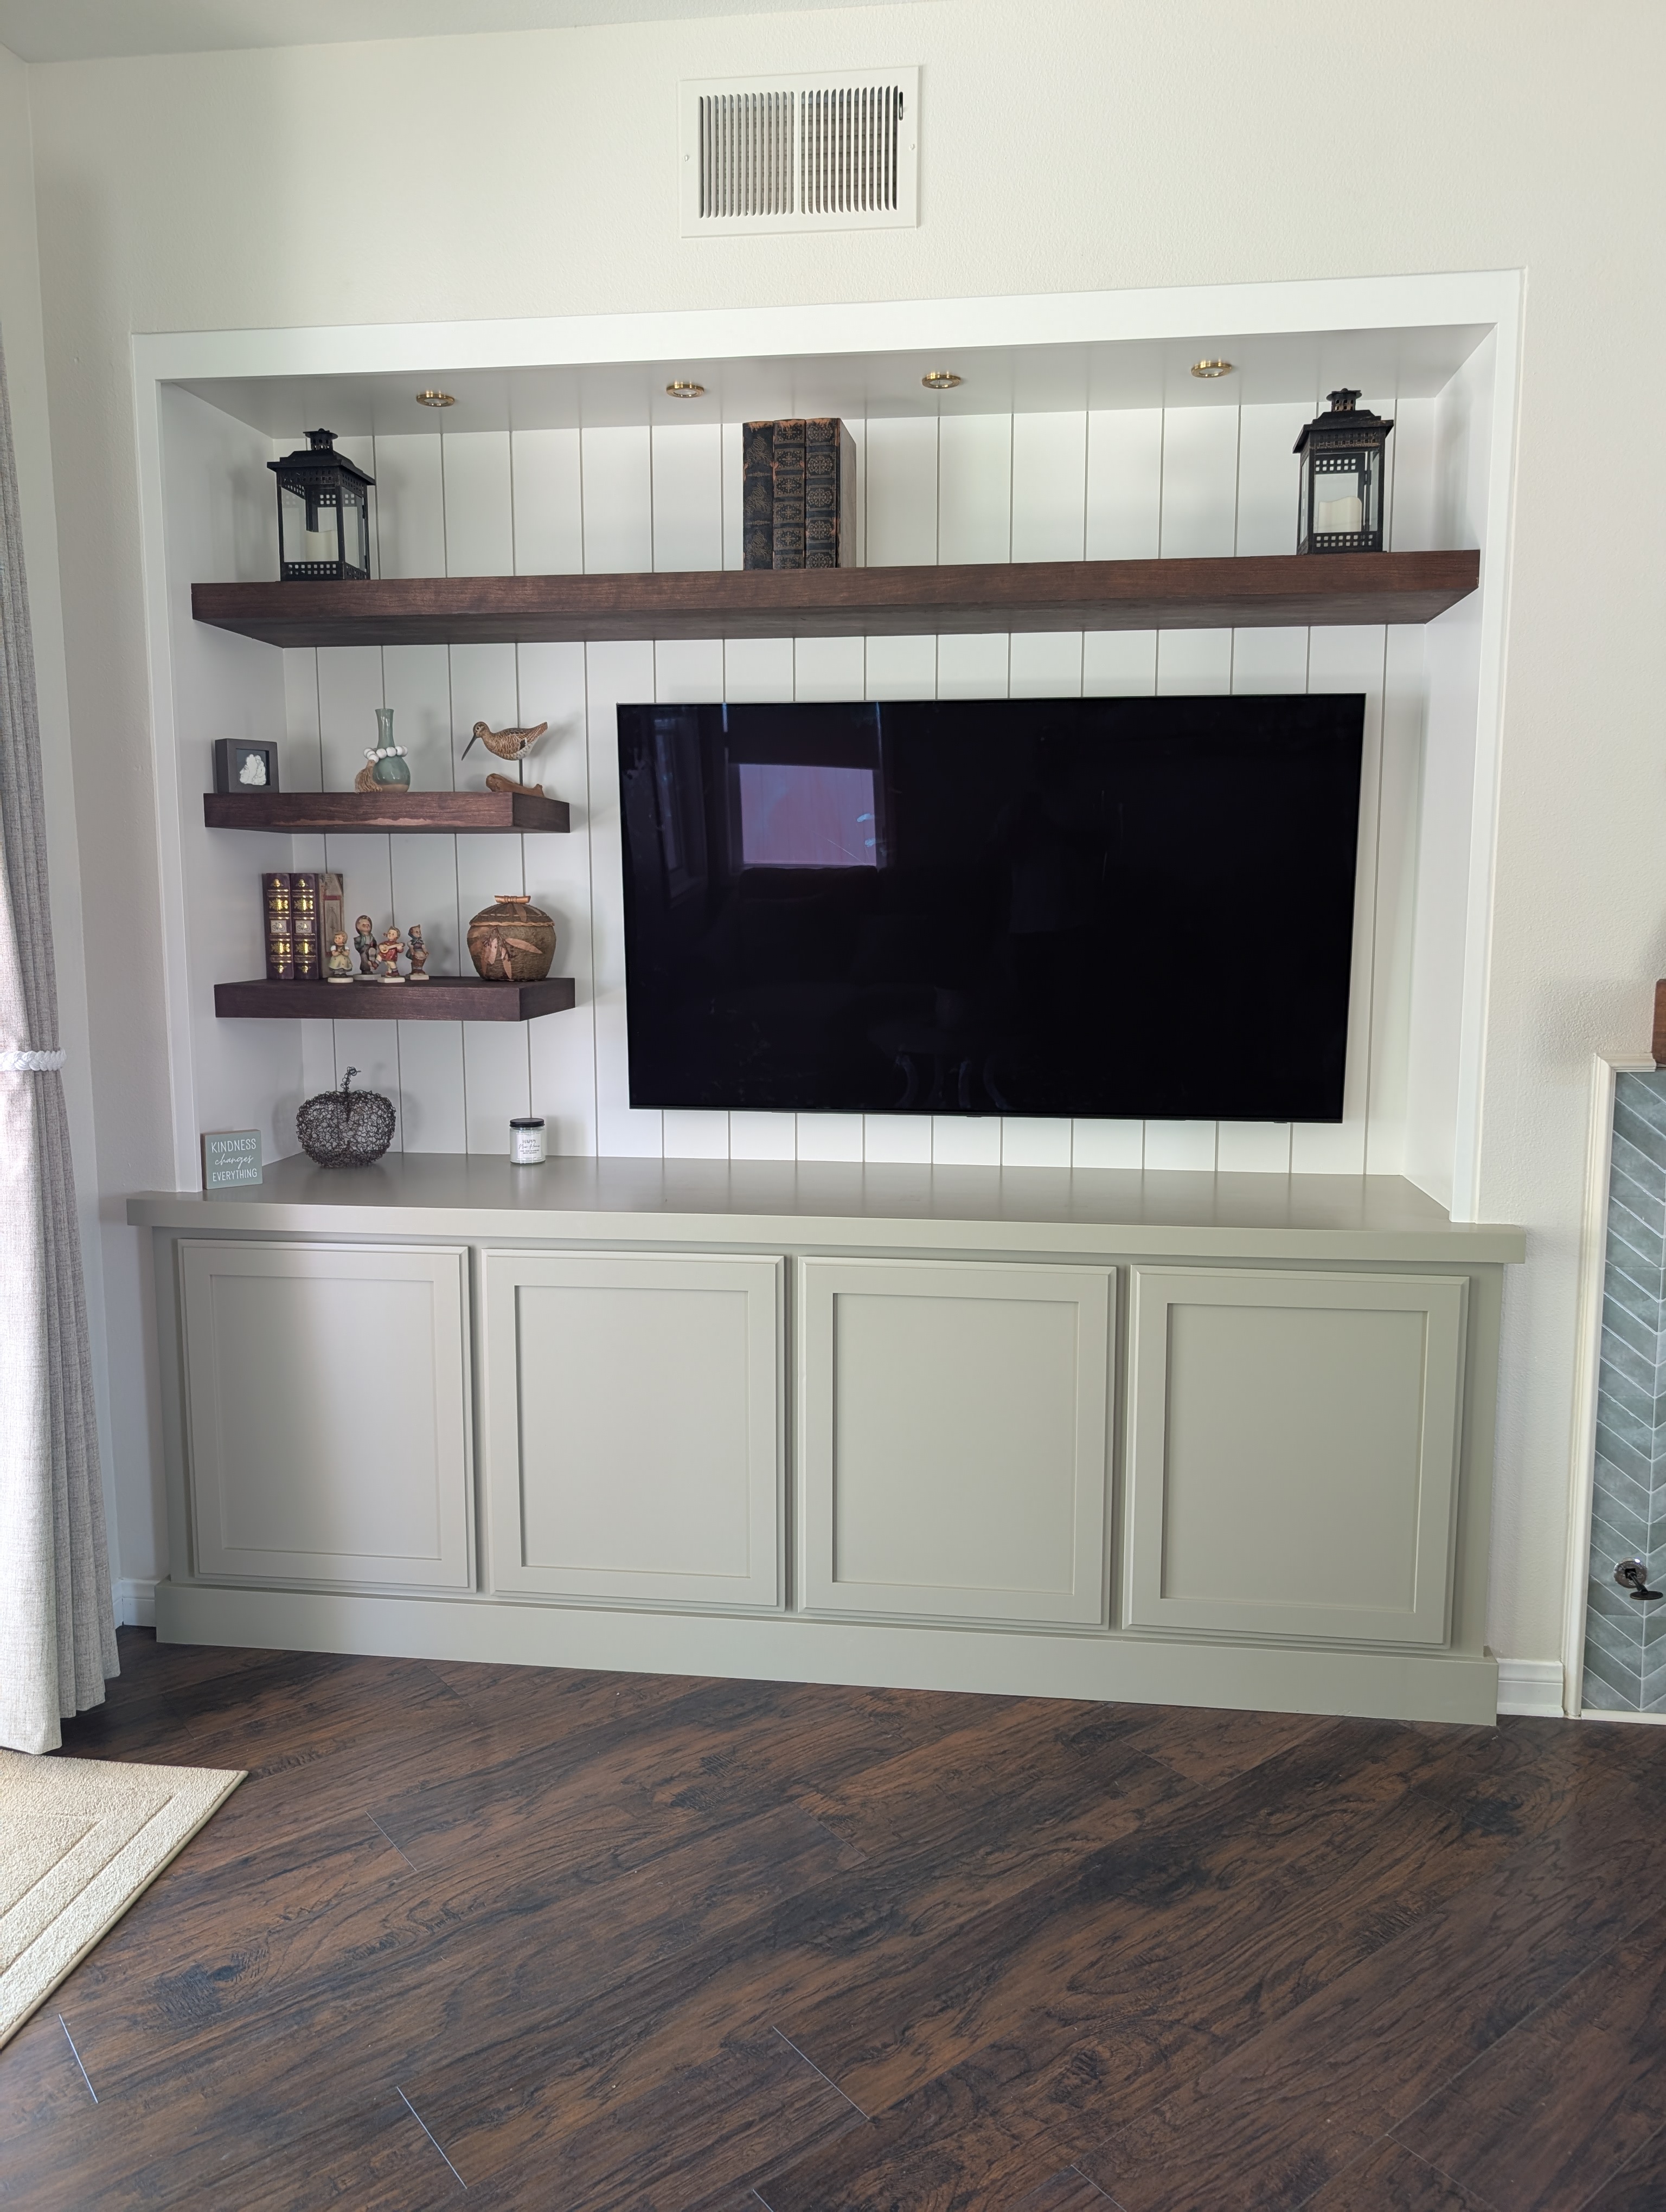
Temecula, CA
Brewster Built-In
We demolished a dated 1990s built-in and built a custom entertainment wall: a maple cabinet base with four shaker doors, a nickel-gap shiplap backer, an MDF-clad TV zone, and two floating cherry shelves.
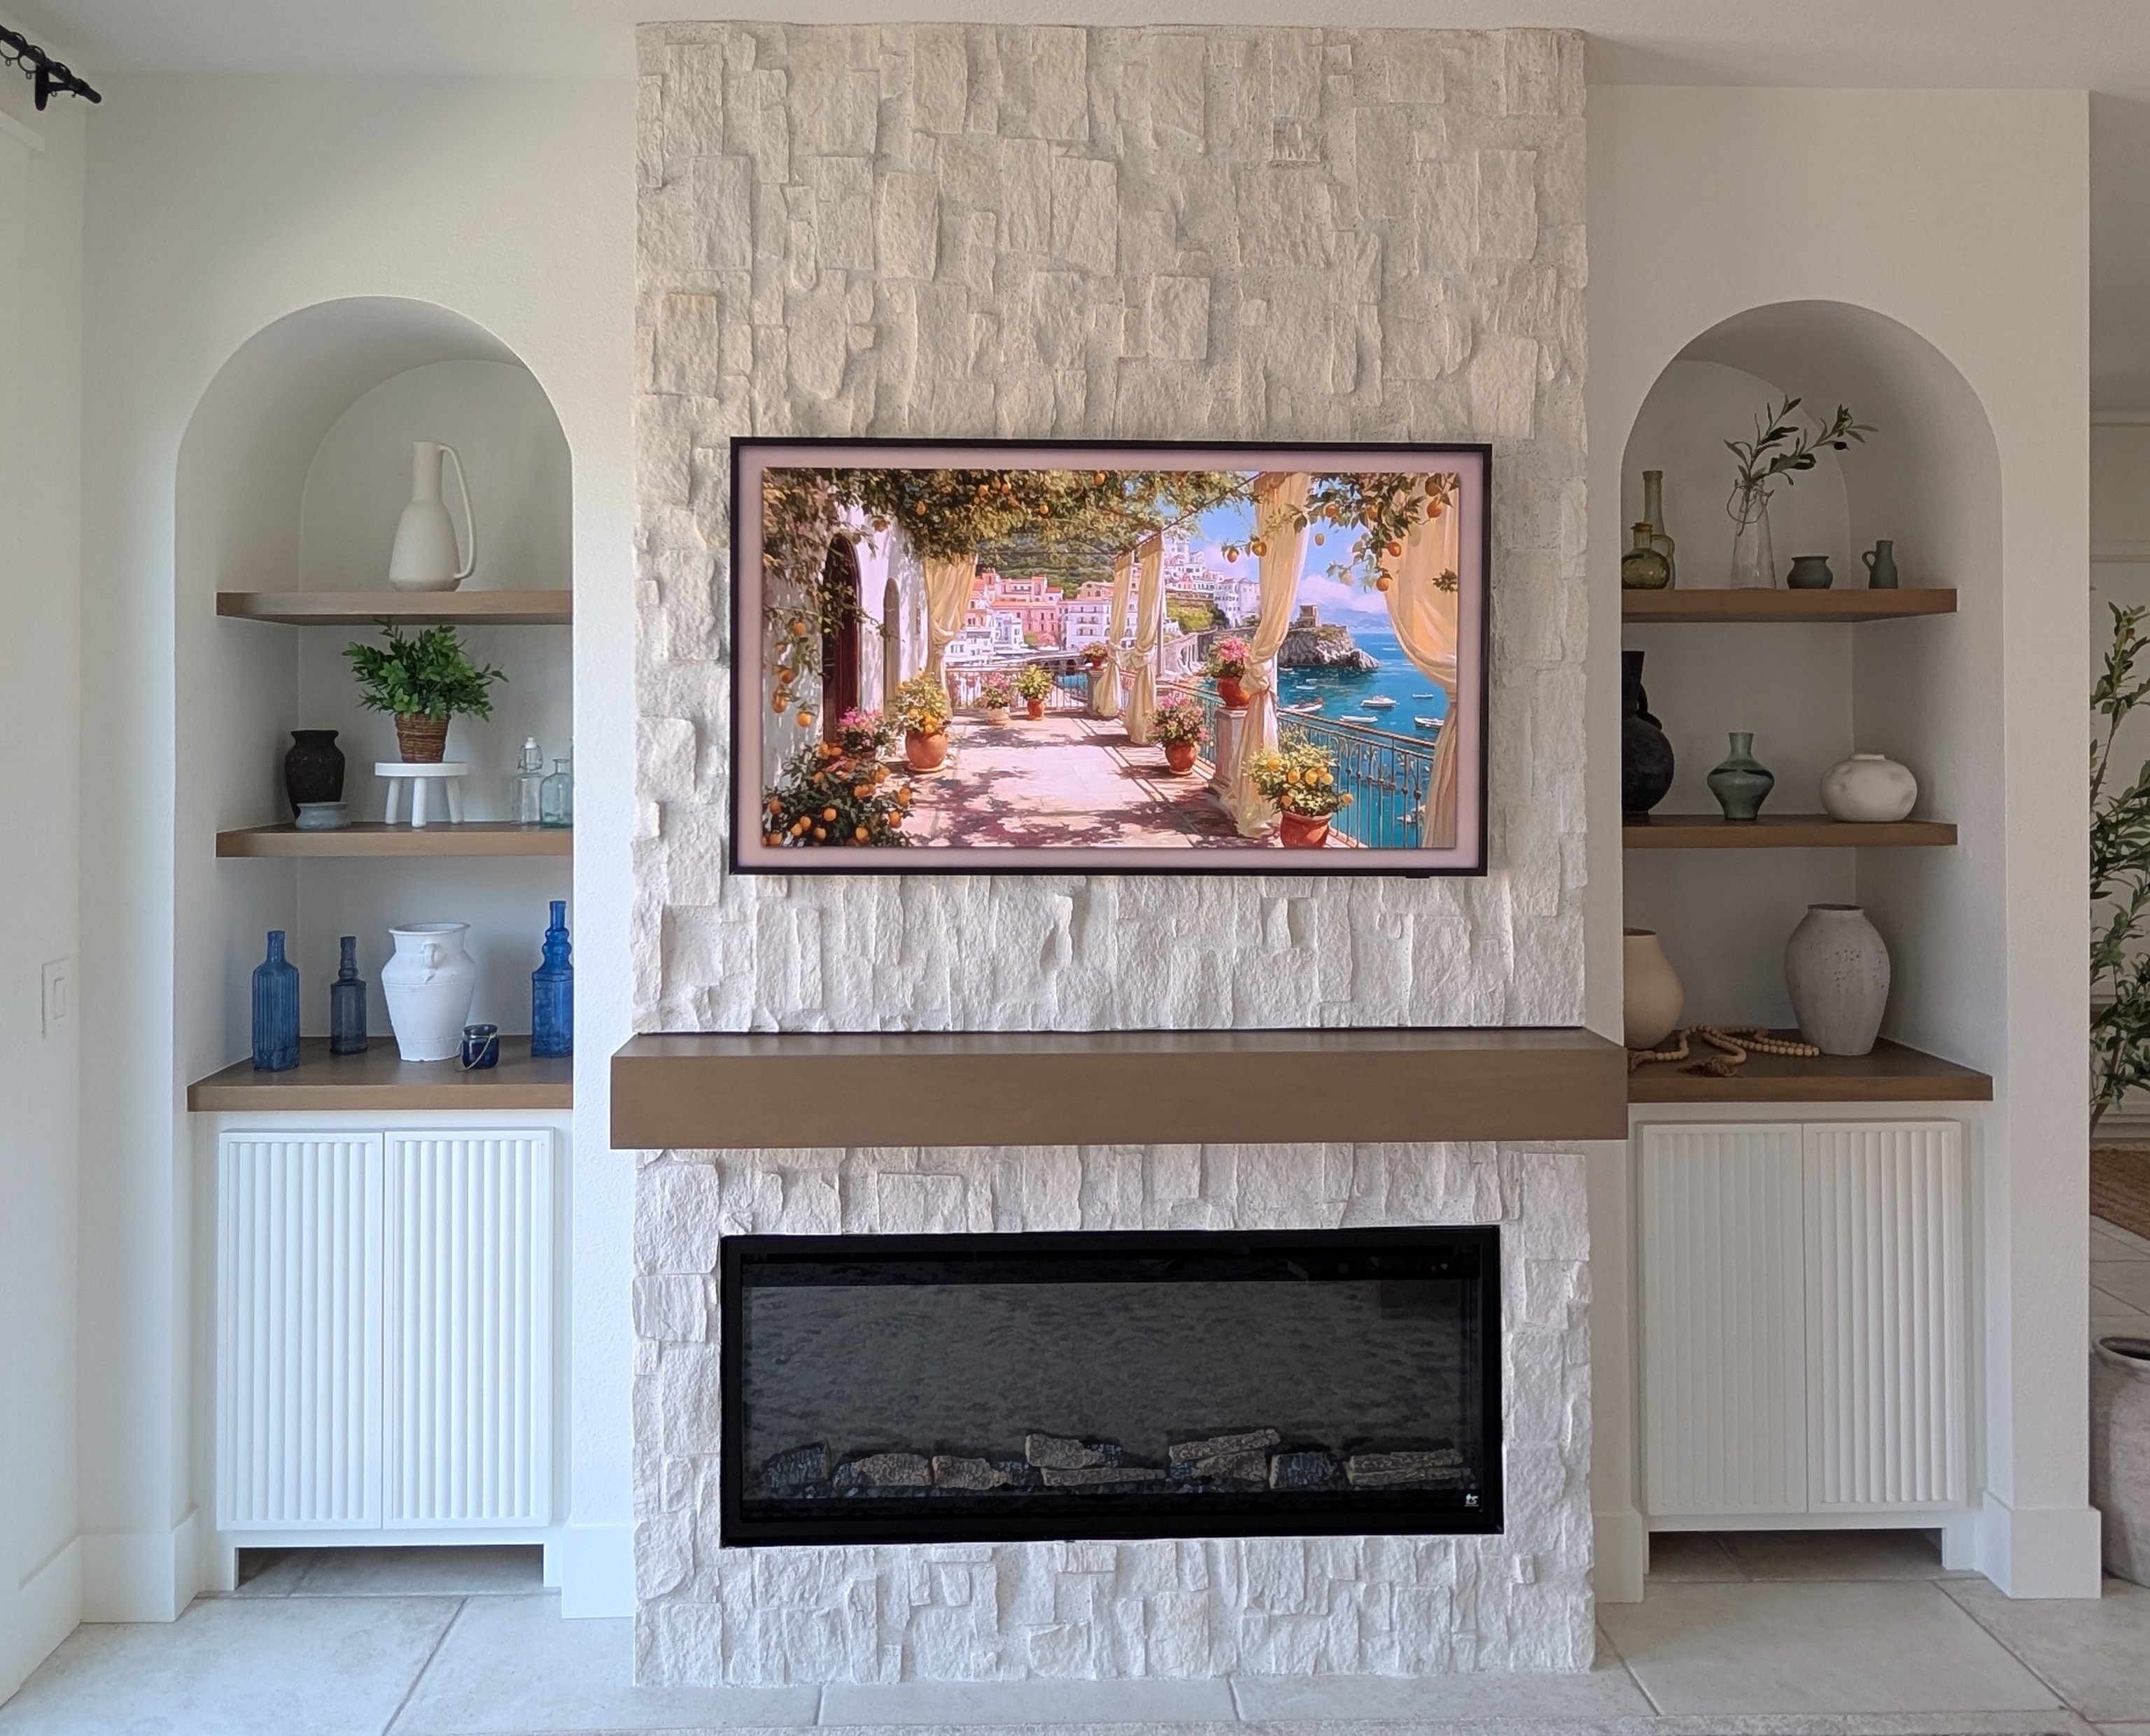
Menifee, CA
Rhapsody Ct. Fireplace Wall
A complete living-room fireplace feature-wall rebuild for a repeat client: a dual-depth stone-covered pop-out flanked by arched cabinetry niches, with hand-milled vertical-grain fir countertops, floating shelves, and a mantel.
Menifee, CA
Escalante Built-In Bed
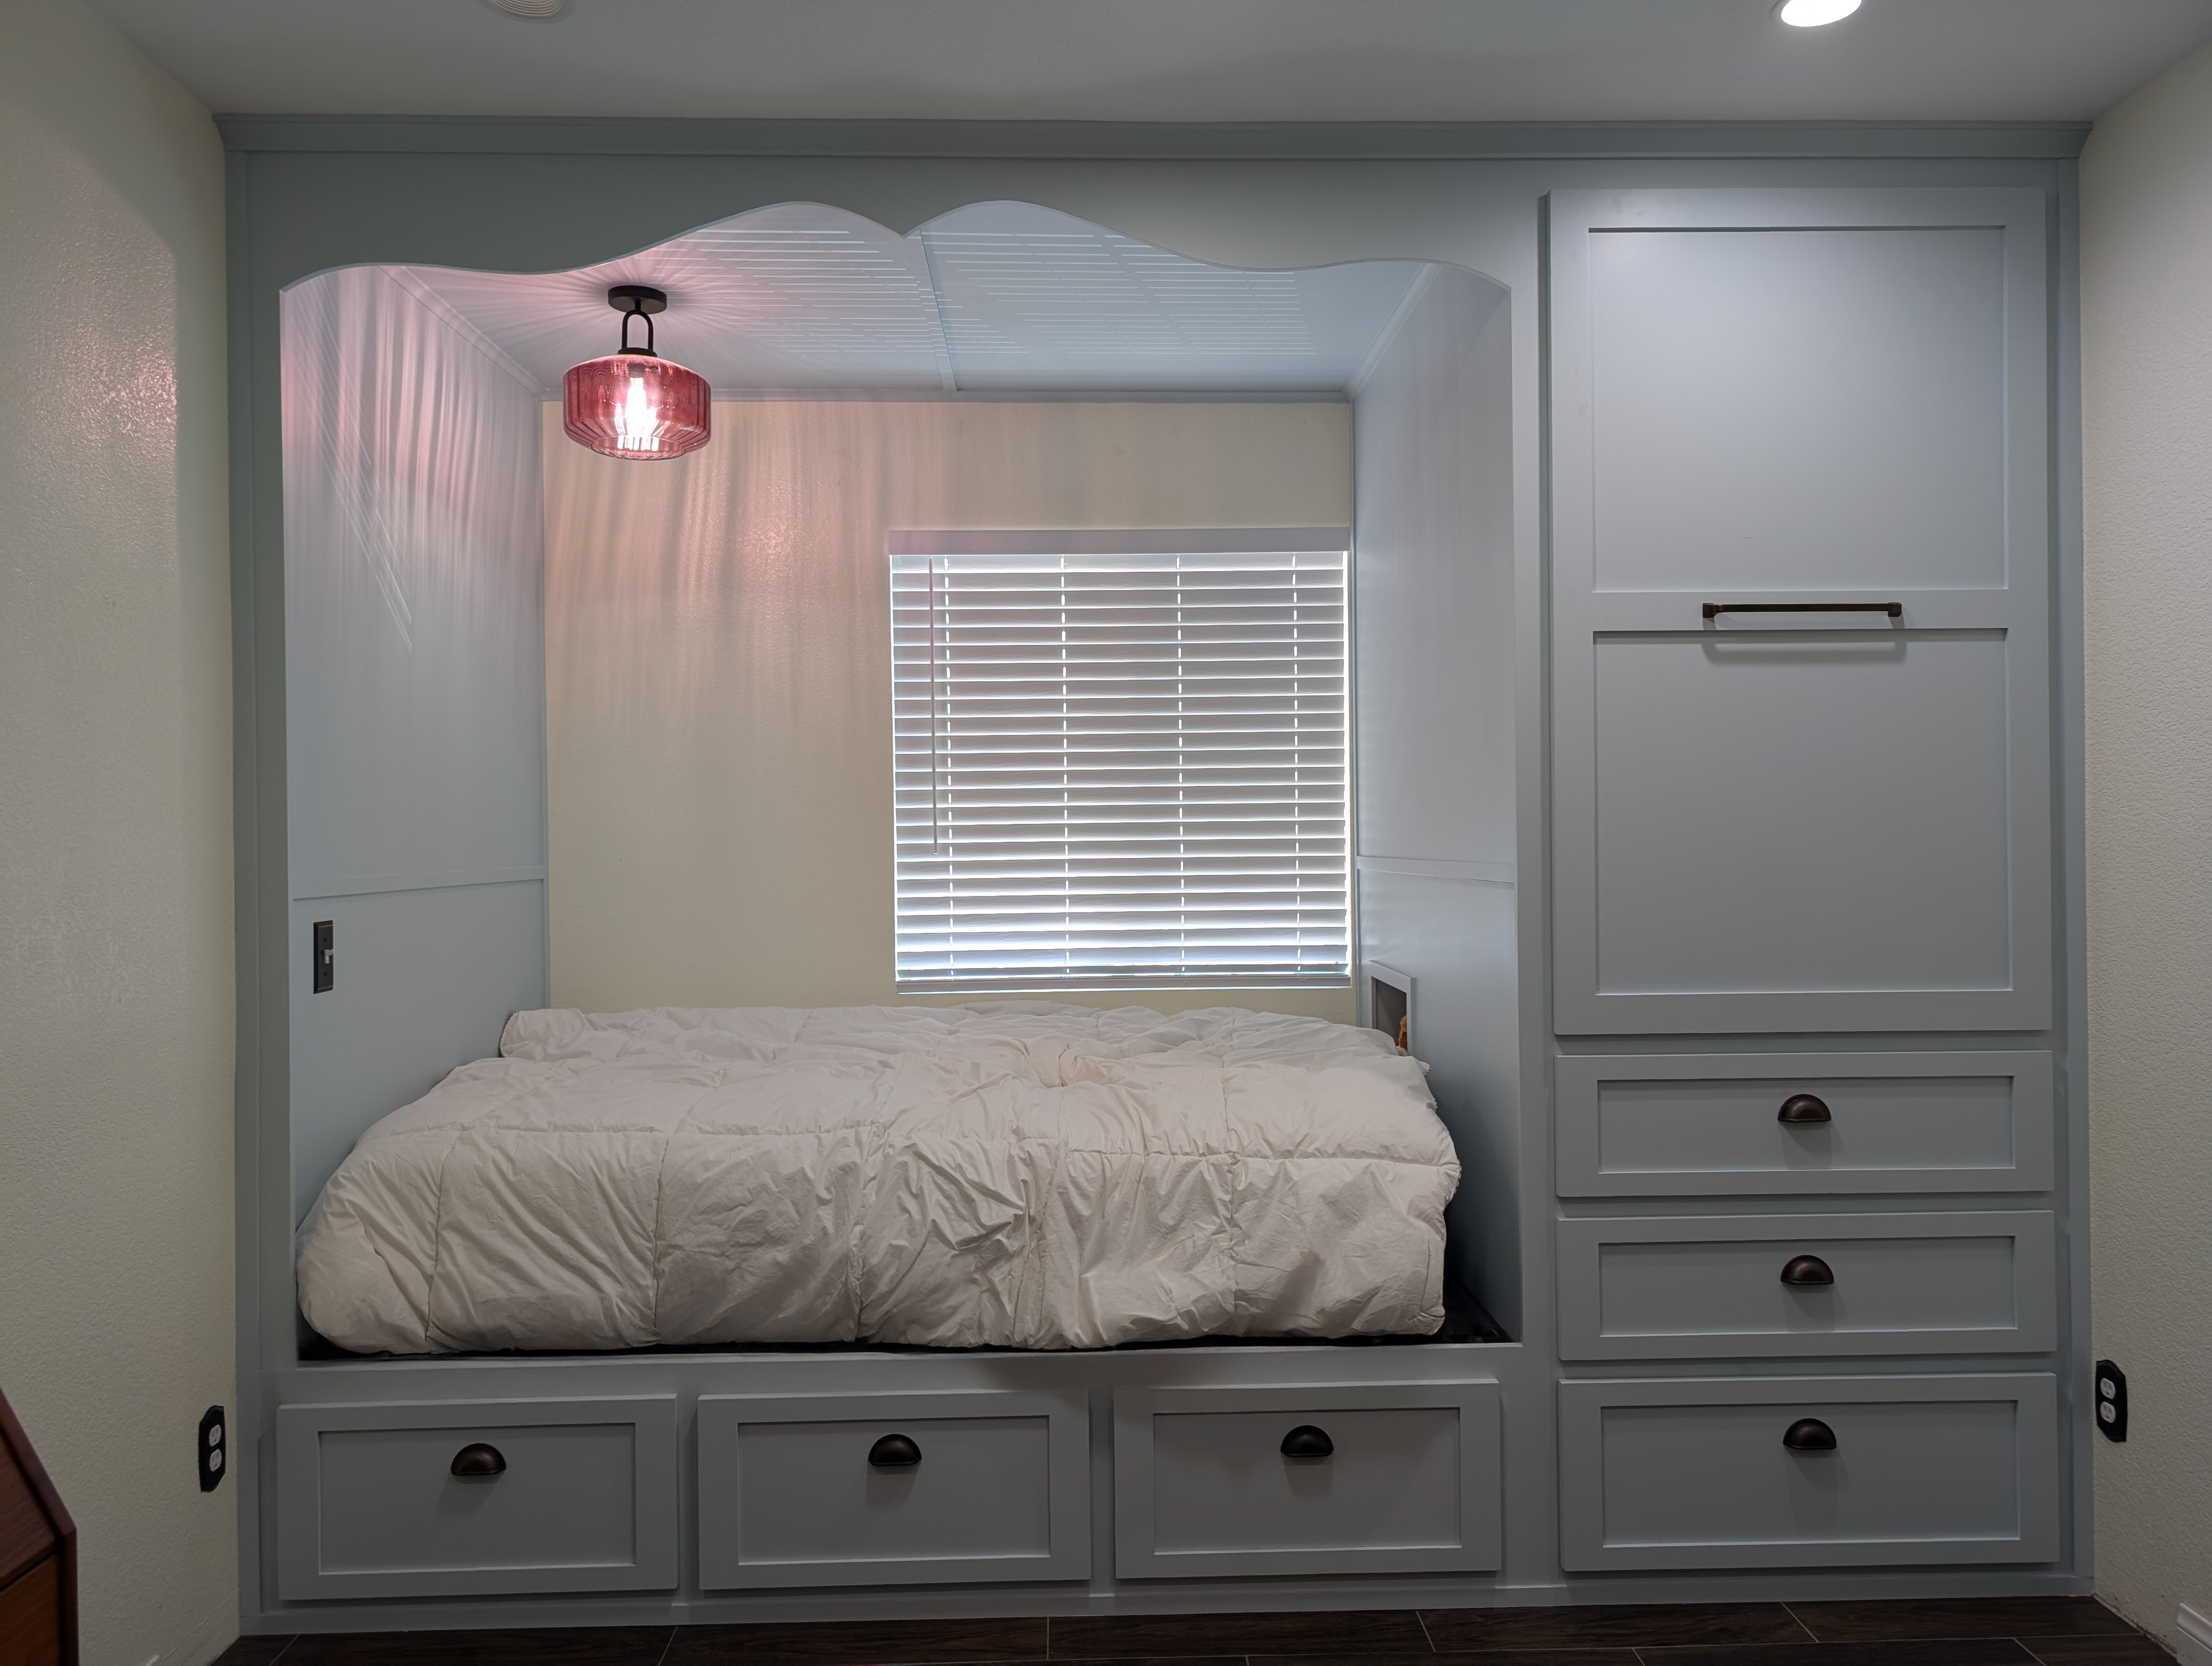
A wall-to-wall custom platform bed with six under-bed drawers, a 60-inch-deep pull-out closet tower, two wardrobe drawers, a hand-formed eyebrow arch, plywood wall and ceiling cladding, and a built-in cat nook.
Menifee, CA
Ballast Rd. Great Room & Kitchen
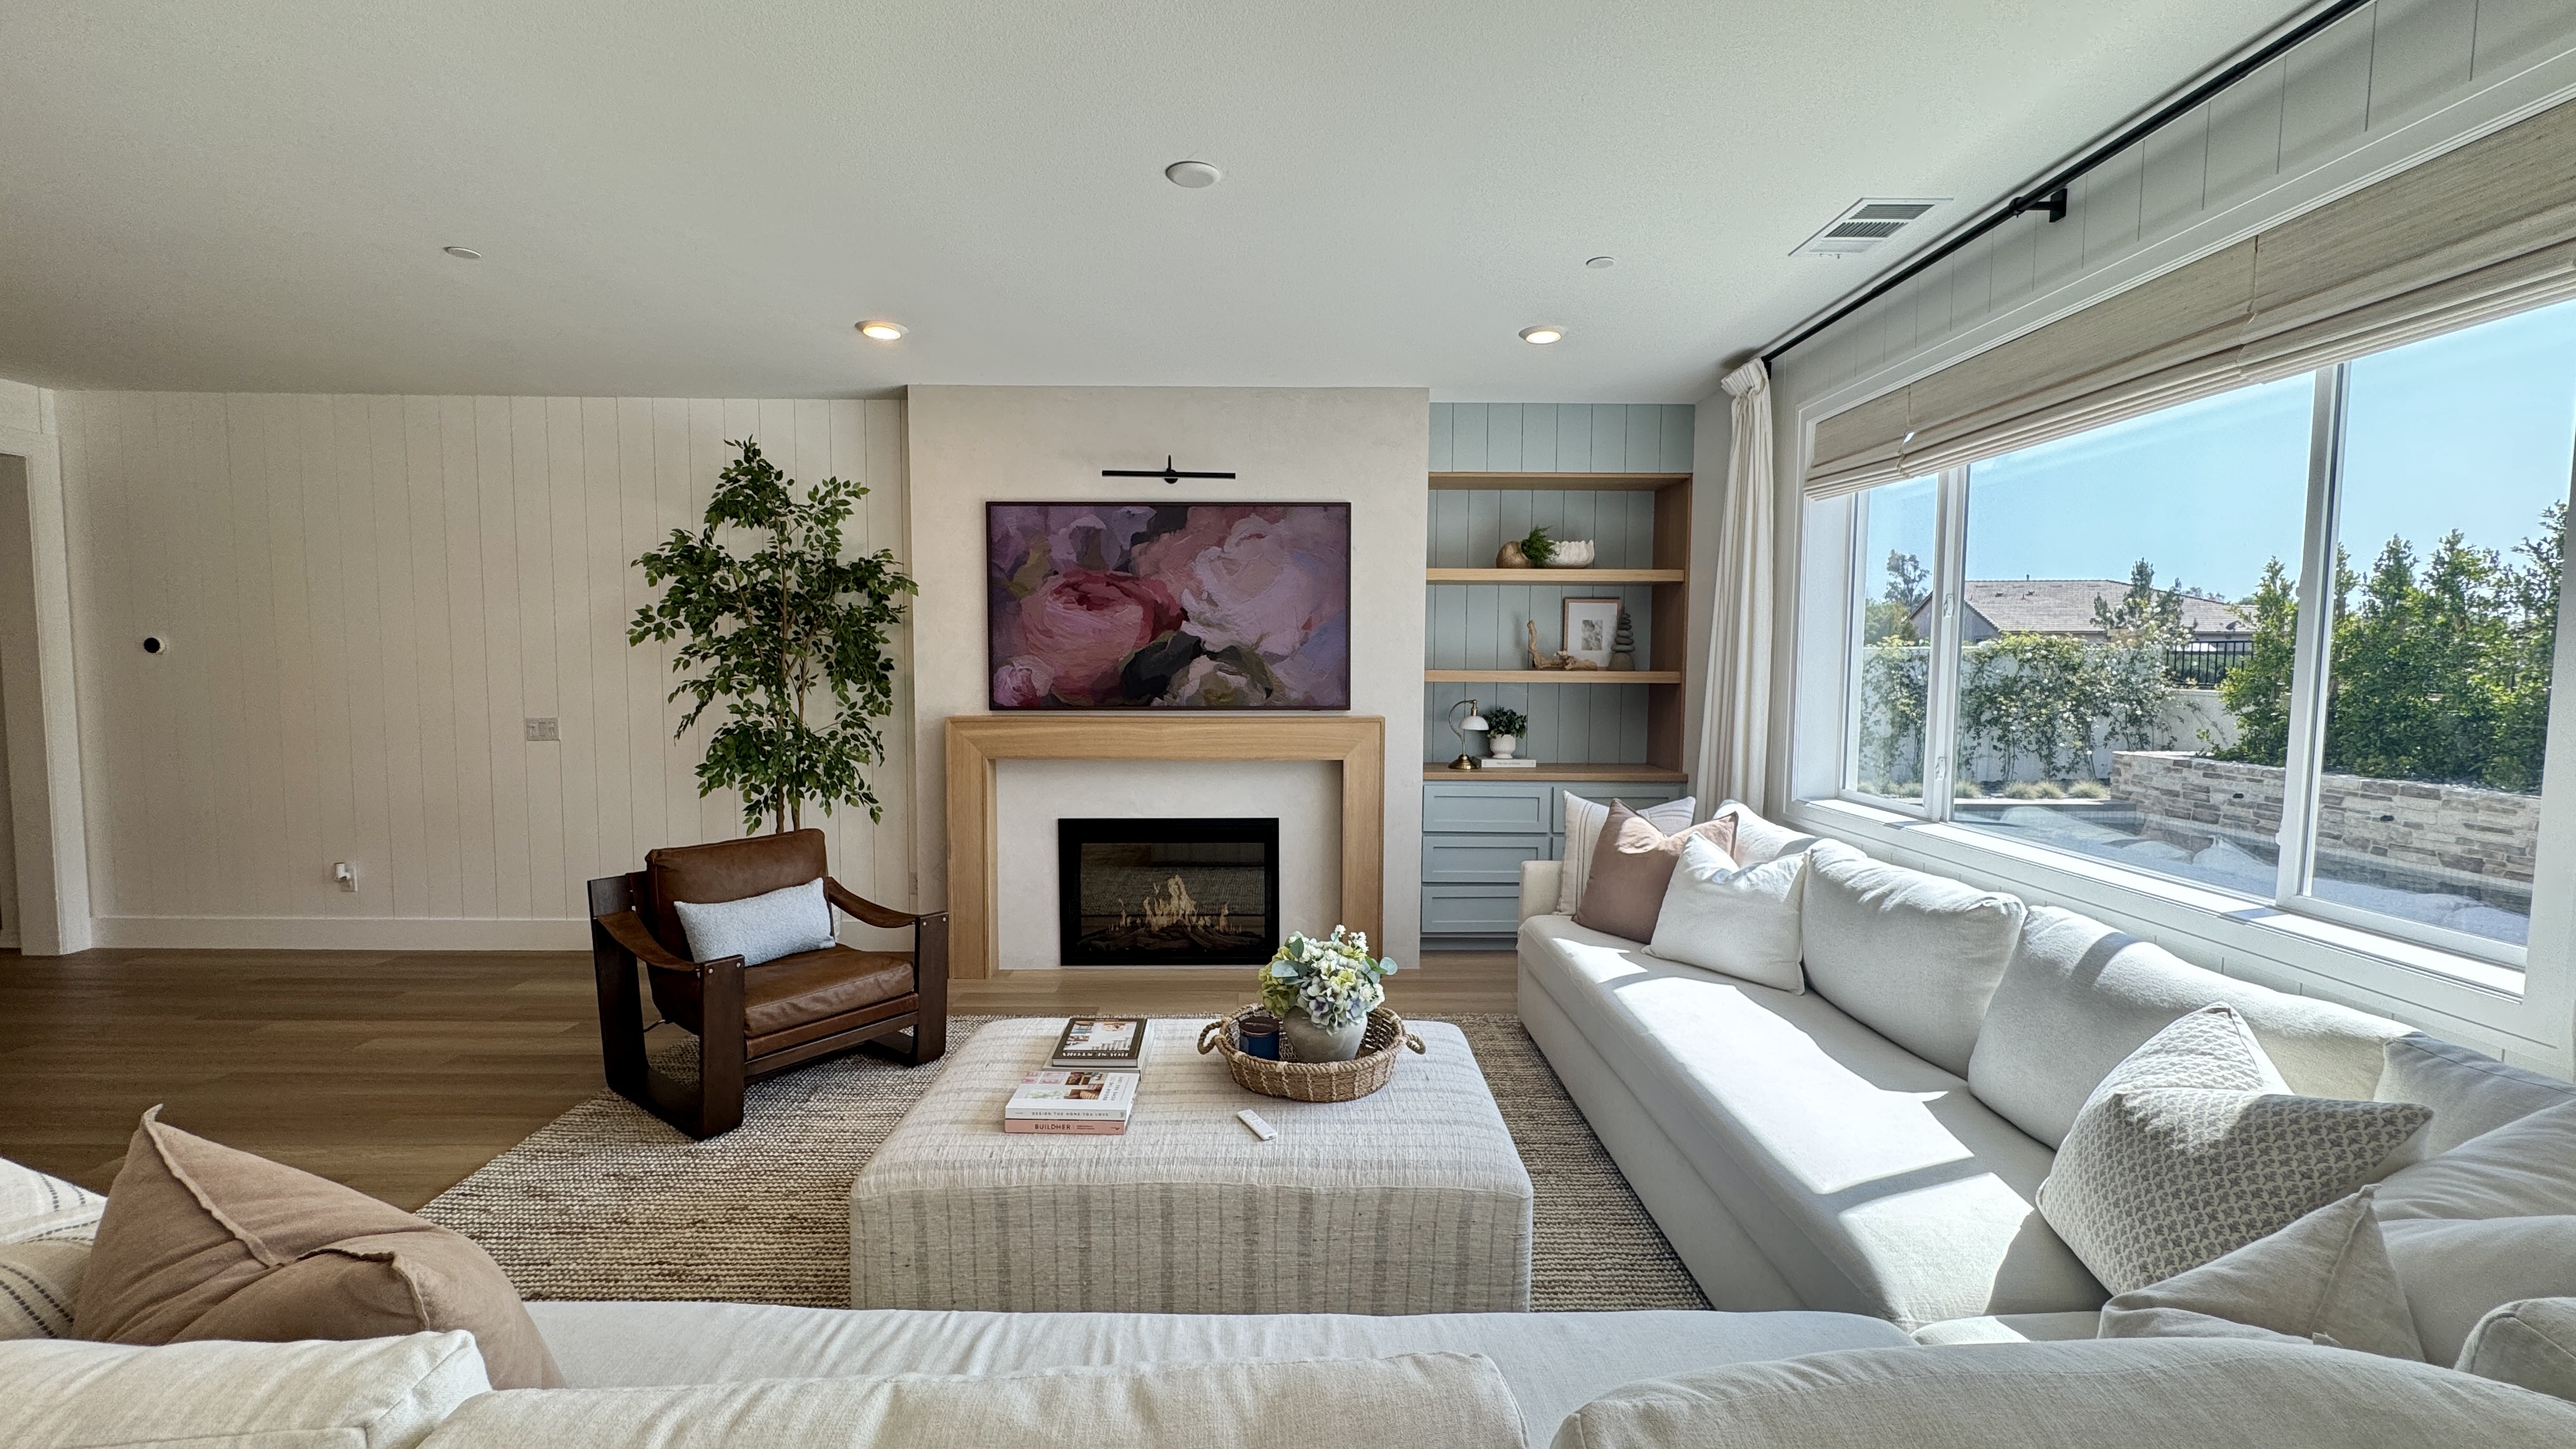
A full downstairs transformation of a builder-grade tract home: a framed fireplace pop-out, vertical nickel-gap paneling throughout, a hand-built solid white oak mantel, a built-in with floating shelves, and a heavily paneled kitchen island.
Norco, CA
Broken Twig Reclaimed Barn Wood Dining Room
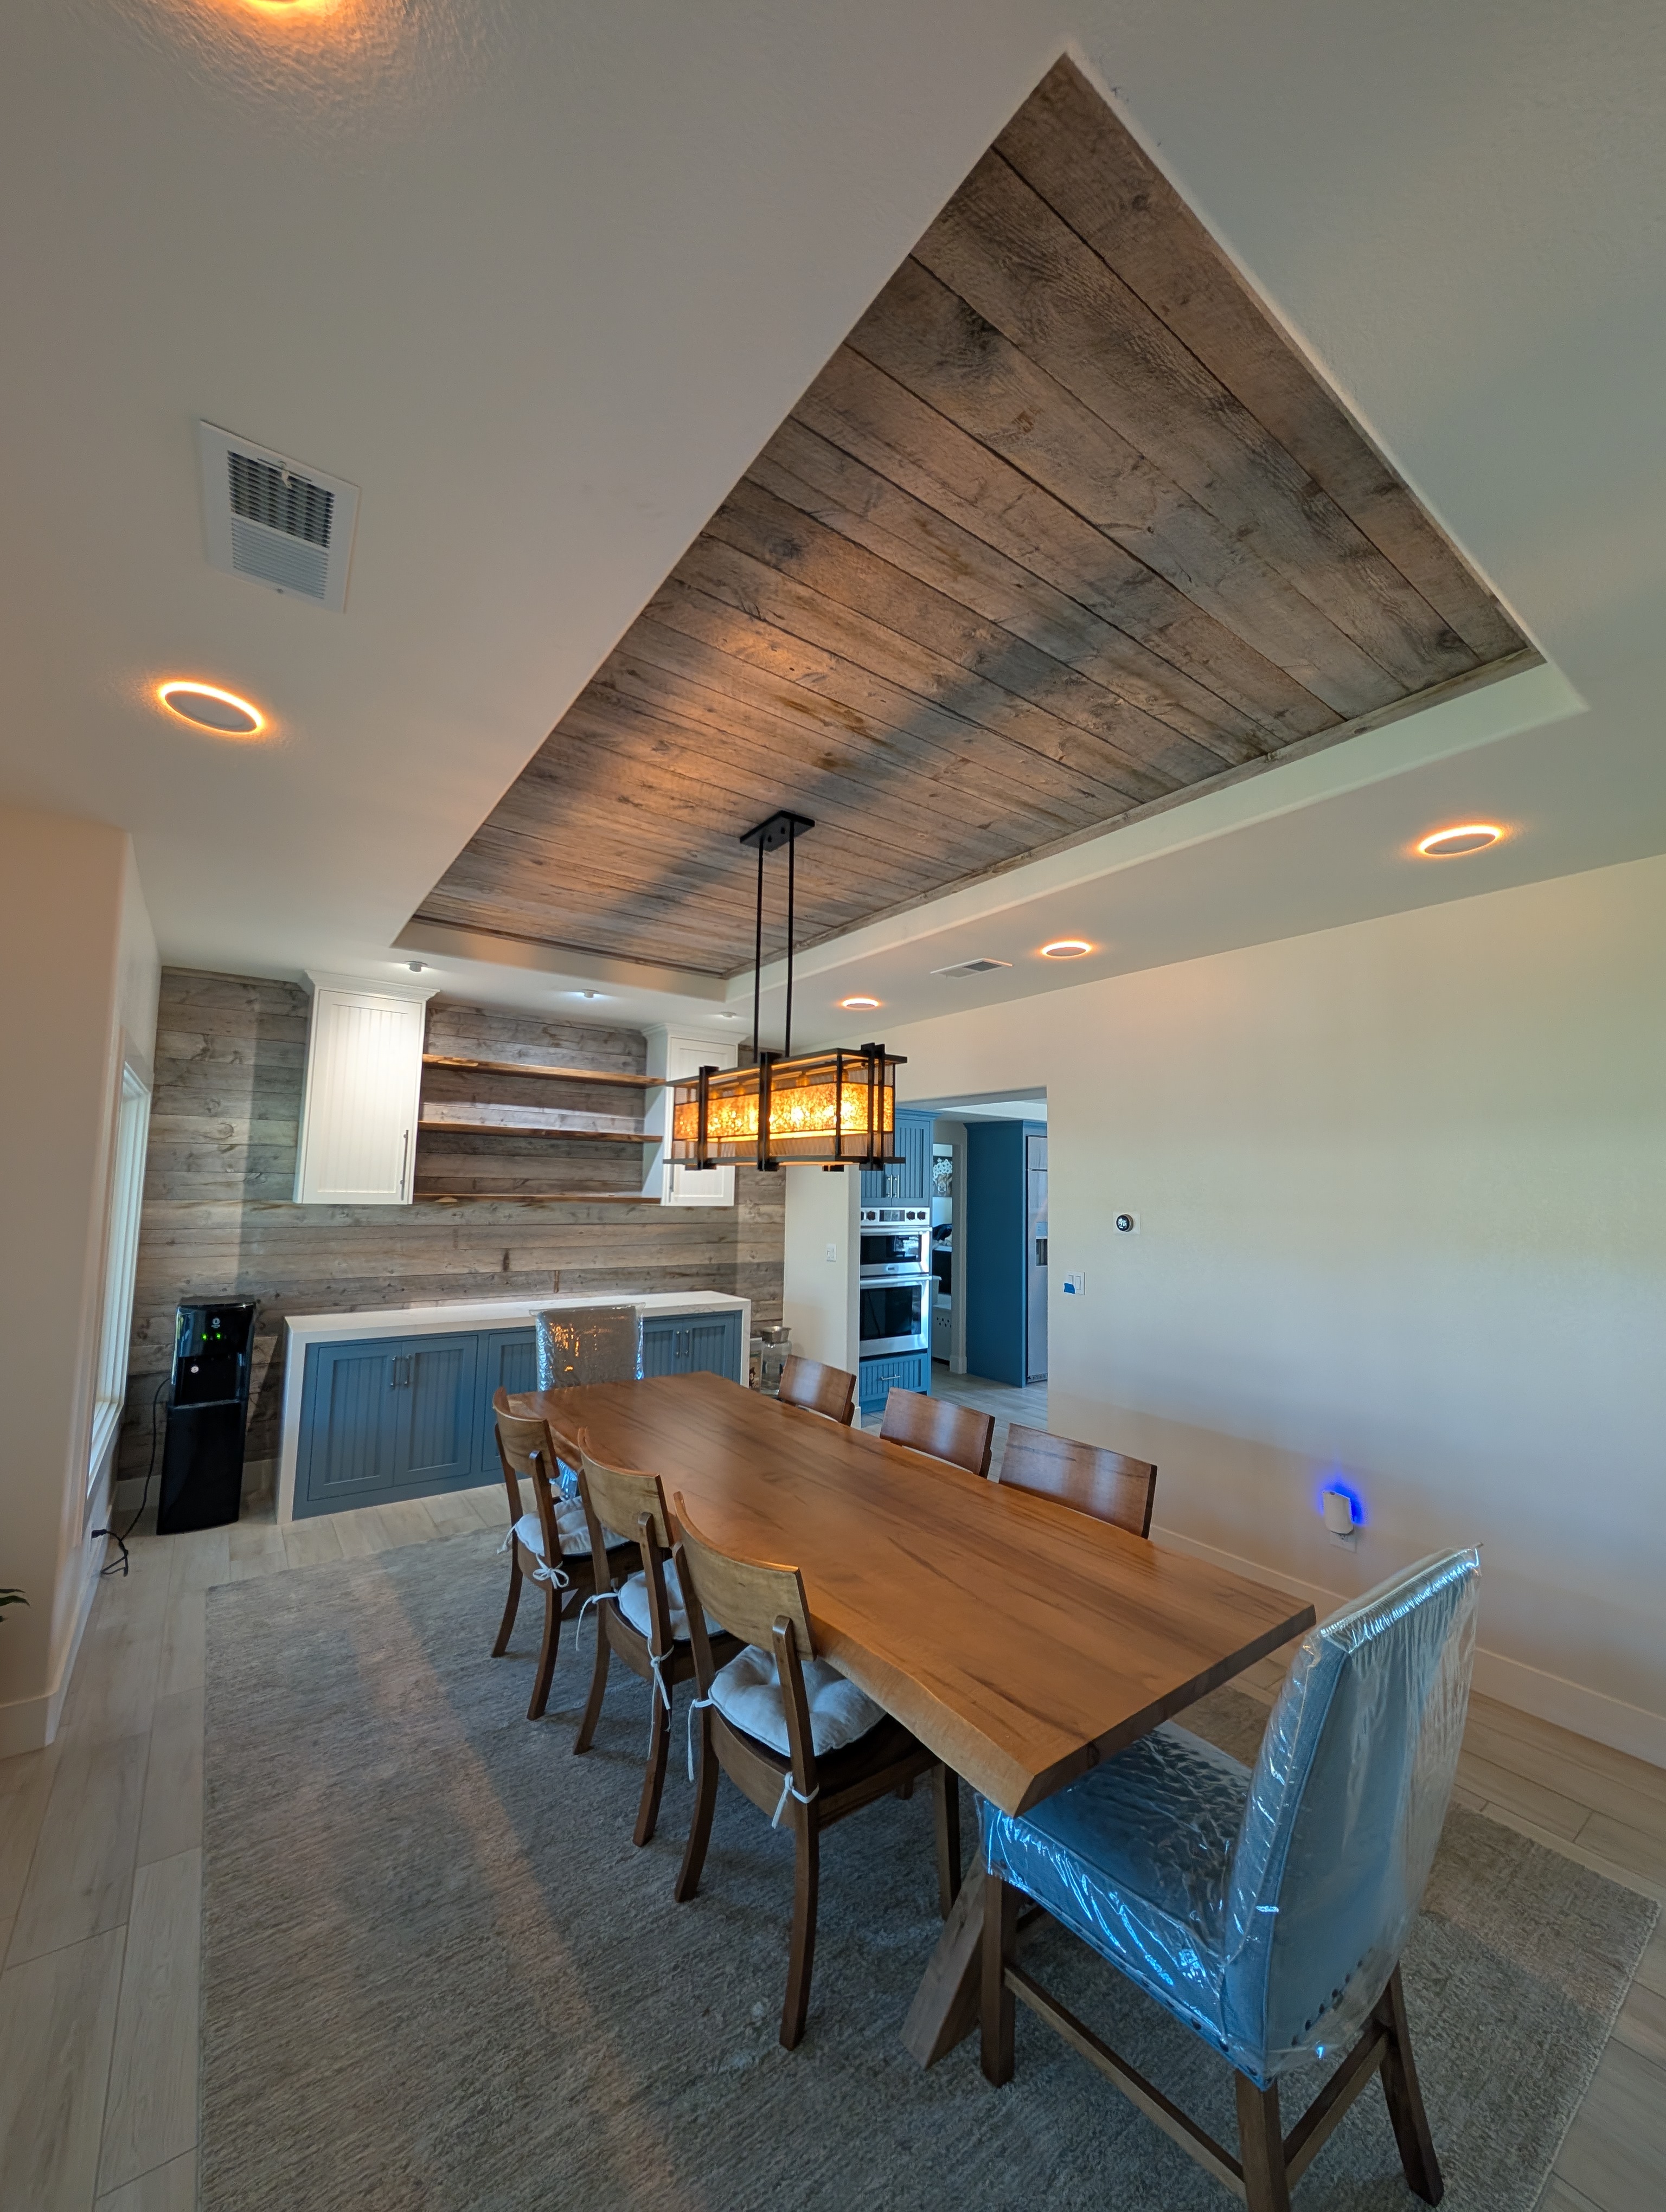
A plain dining room turned into a showpiece with 100-plus-year-old reclaimed barn wood on the tray ceiling and a full accent wall, three live-edge walnut floating shelves, a waterfall quartz cabinet run, and two shop-built upper cabinets.
Menifee, CA
Rhapsody Ct. Mudroom
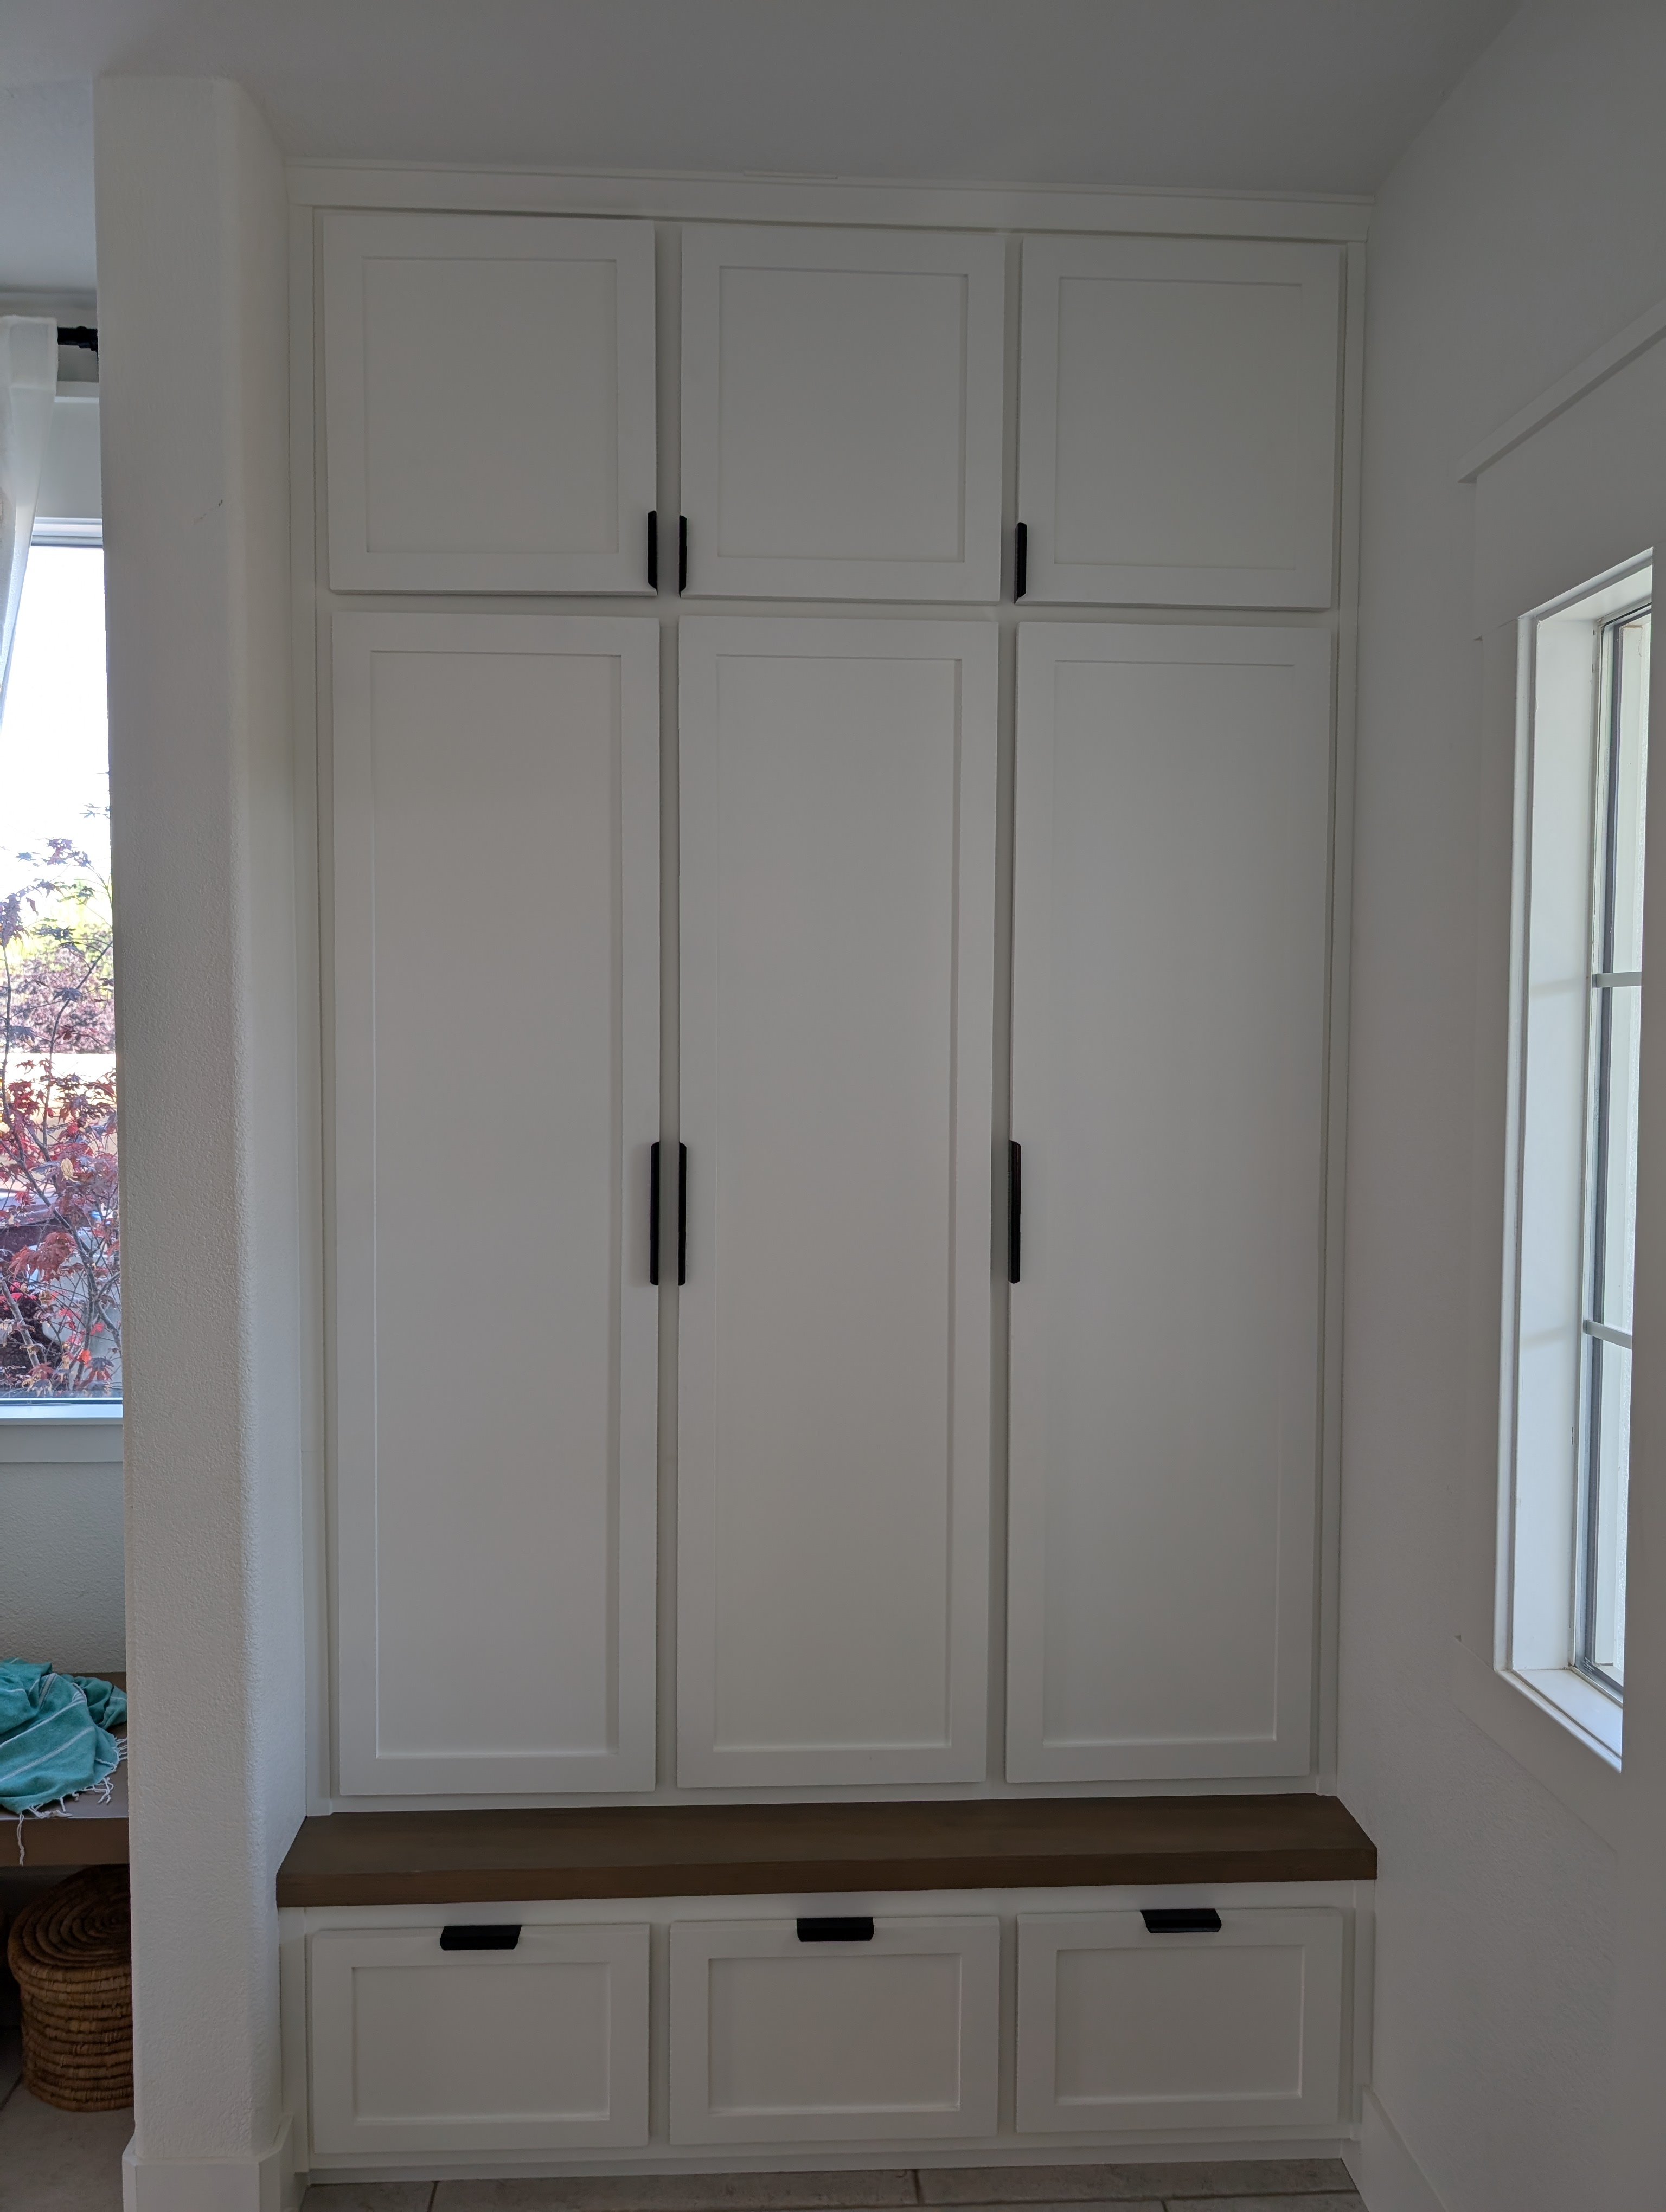
A nine-foot floor-to-ceiling, wall-to-wall mudroom built-in for a family of nine, with three storage zones, upper cabinets, open lockers with an oak rod and hooks, and a three-drawer base with custom shoe dividers, plus a vertical-grain fir bench.
Menifee, CA
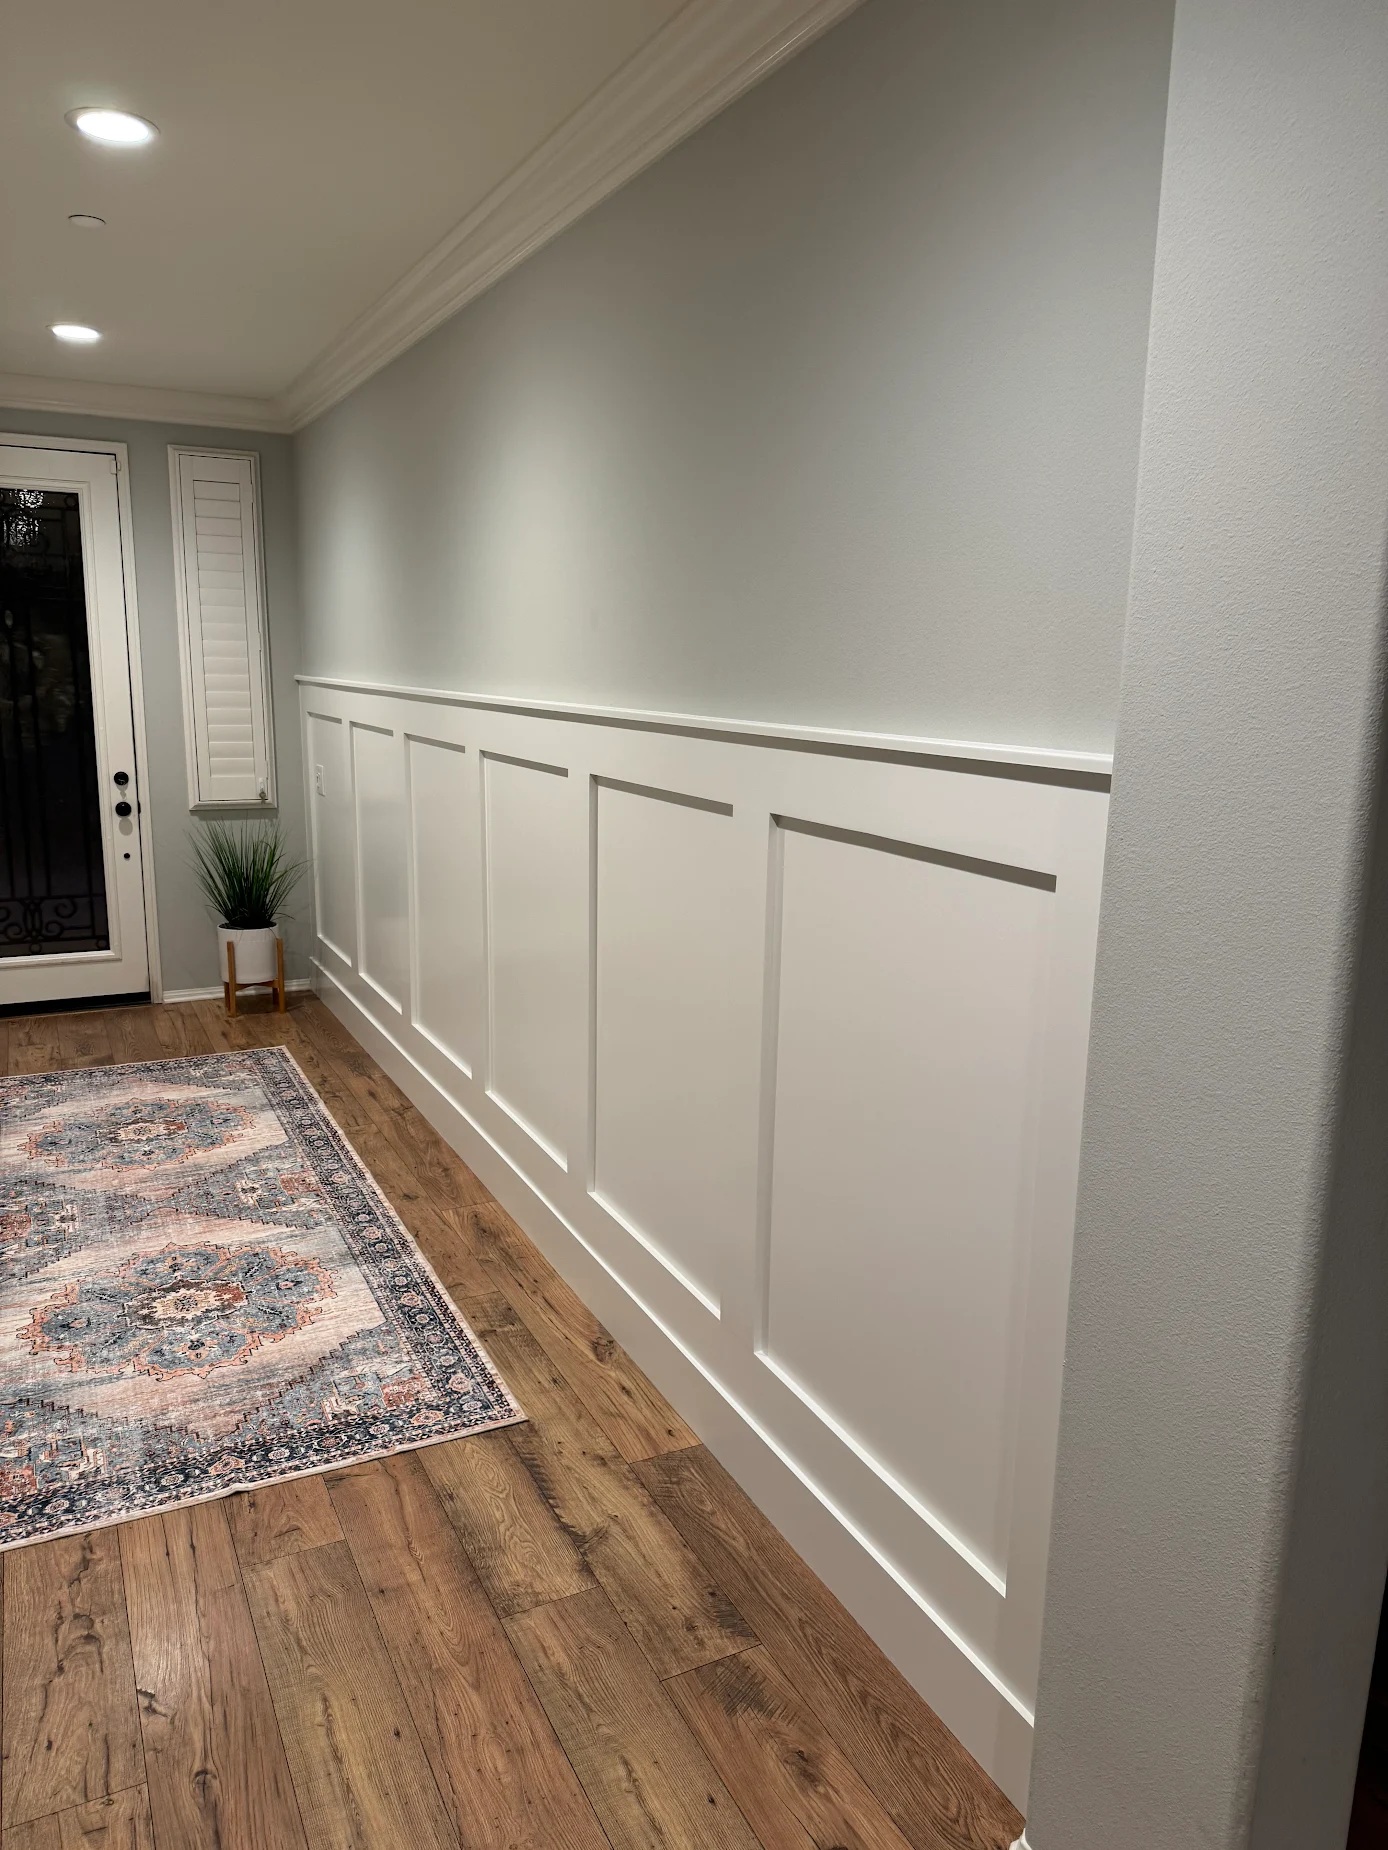
Gypsy Canyon Wainscoting
Thirty-four linear feet of shop-built flat-panel wainscoting through an entry corridor, both walls, 55 inches tall.
Winchester, CA
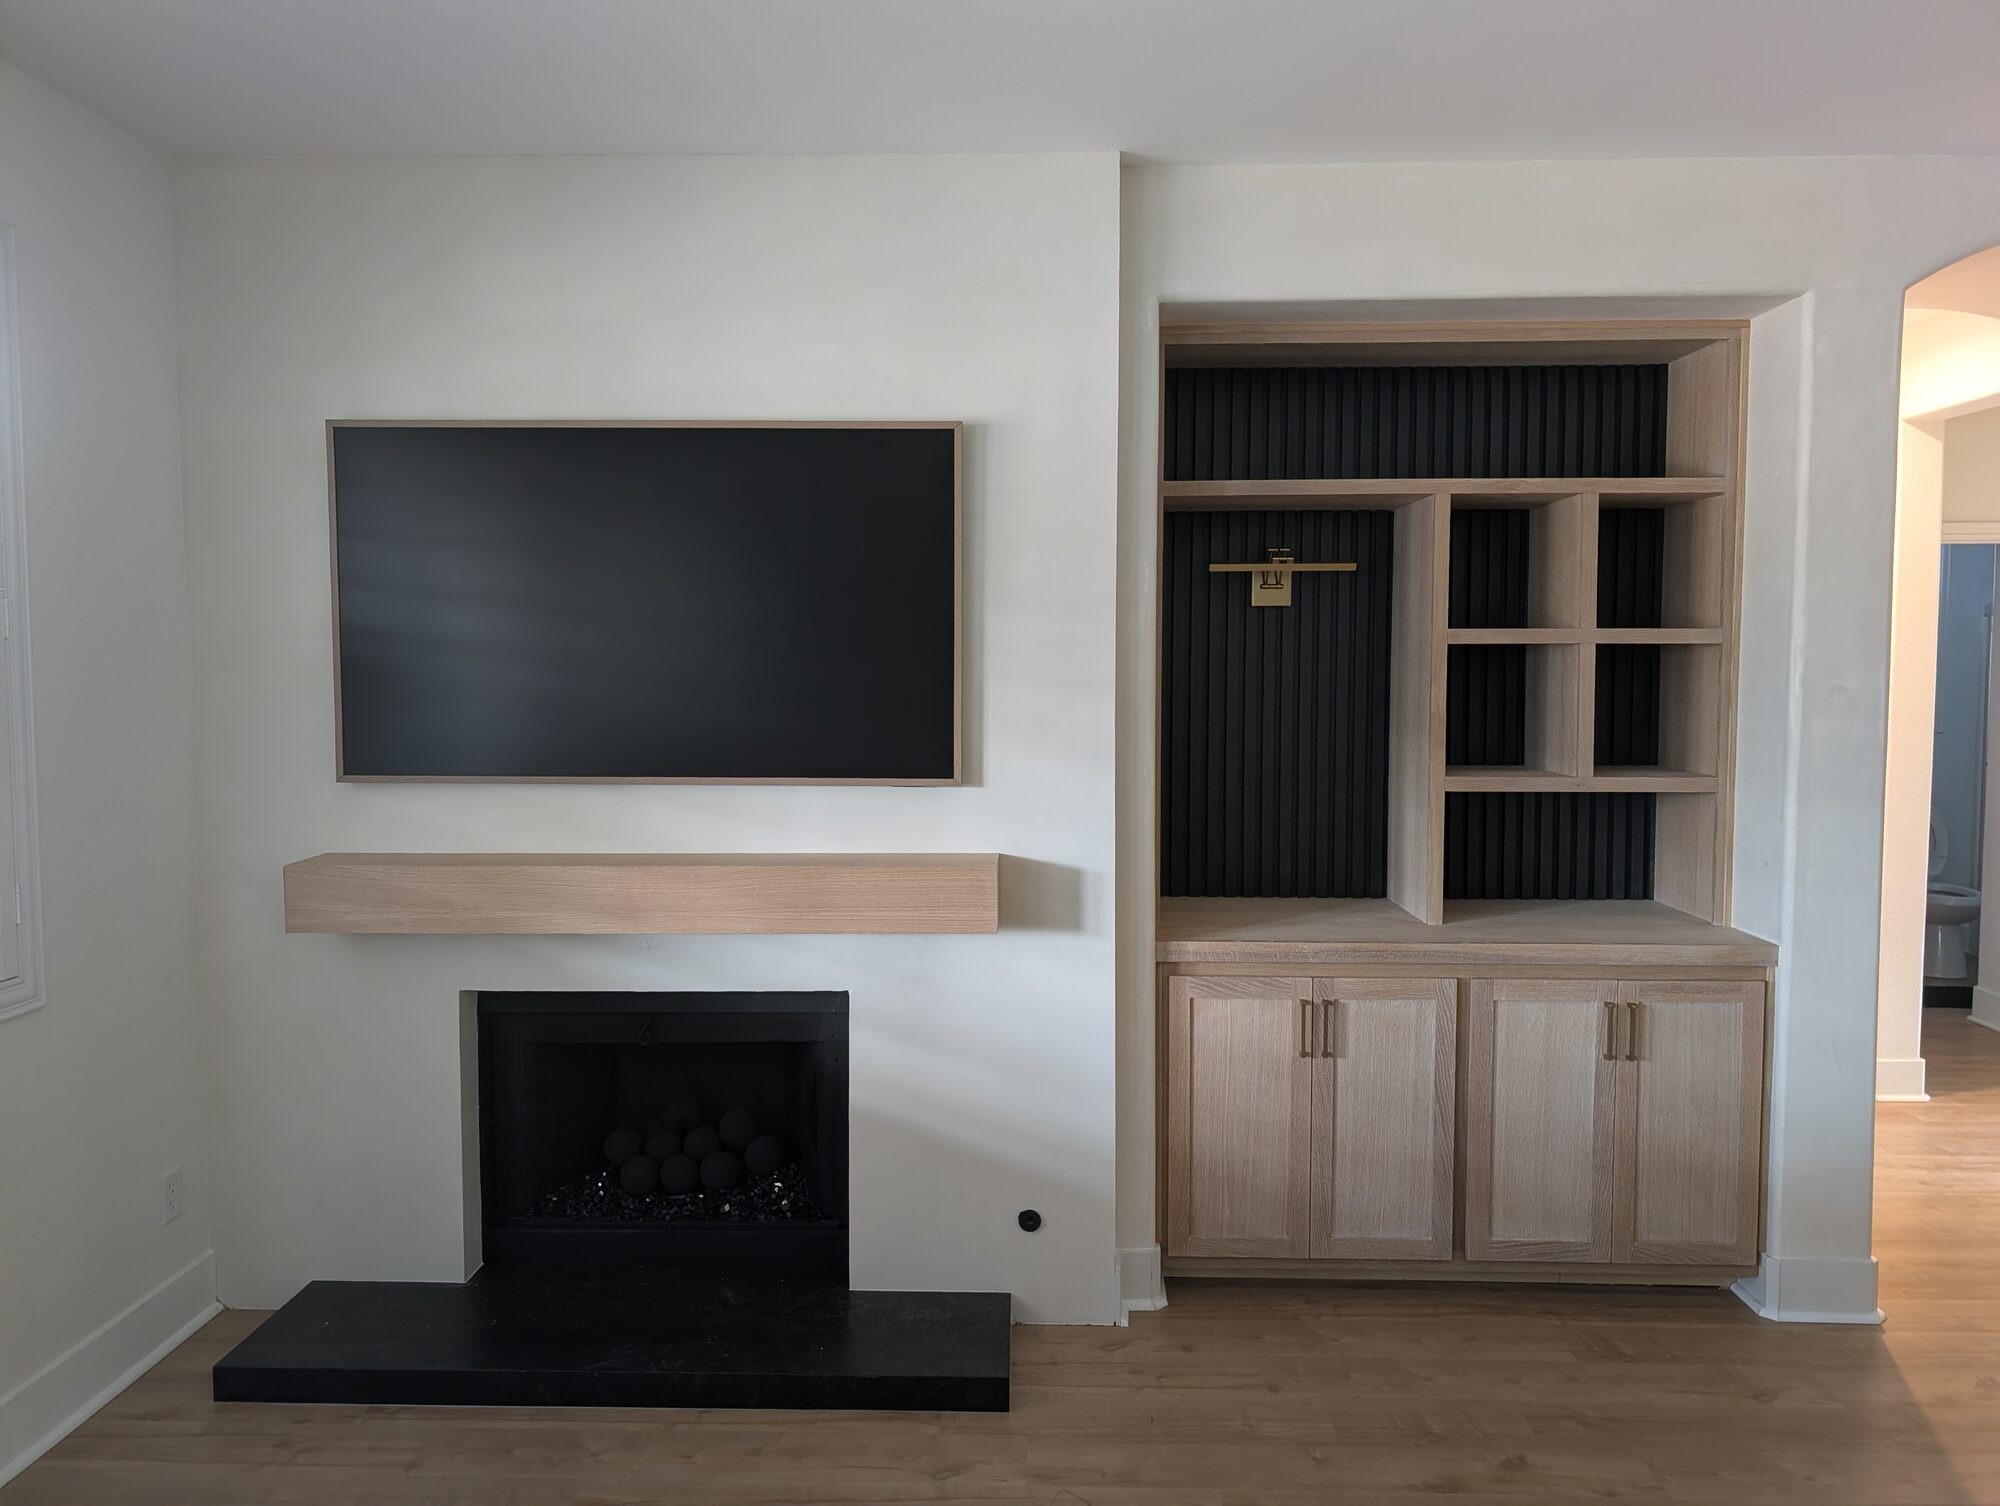
Winchester Fireplace Wall & White Oak Built-In
A builder-grade fireplace wall rebuilt edge to edge: a floating rift-sawn white oak mantel, a black granite hearth cap, and a built-in with record-height cubbies over hand-built black slats, all set against a hand-troweled Portola Roman Clay wall.
Winchester, CA
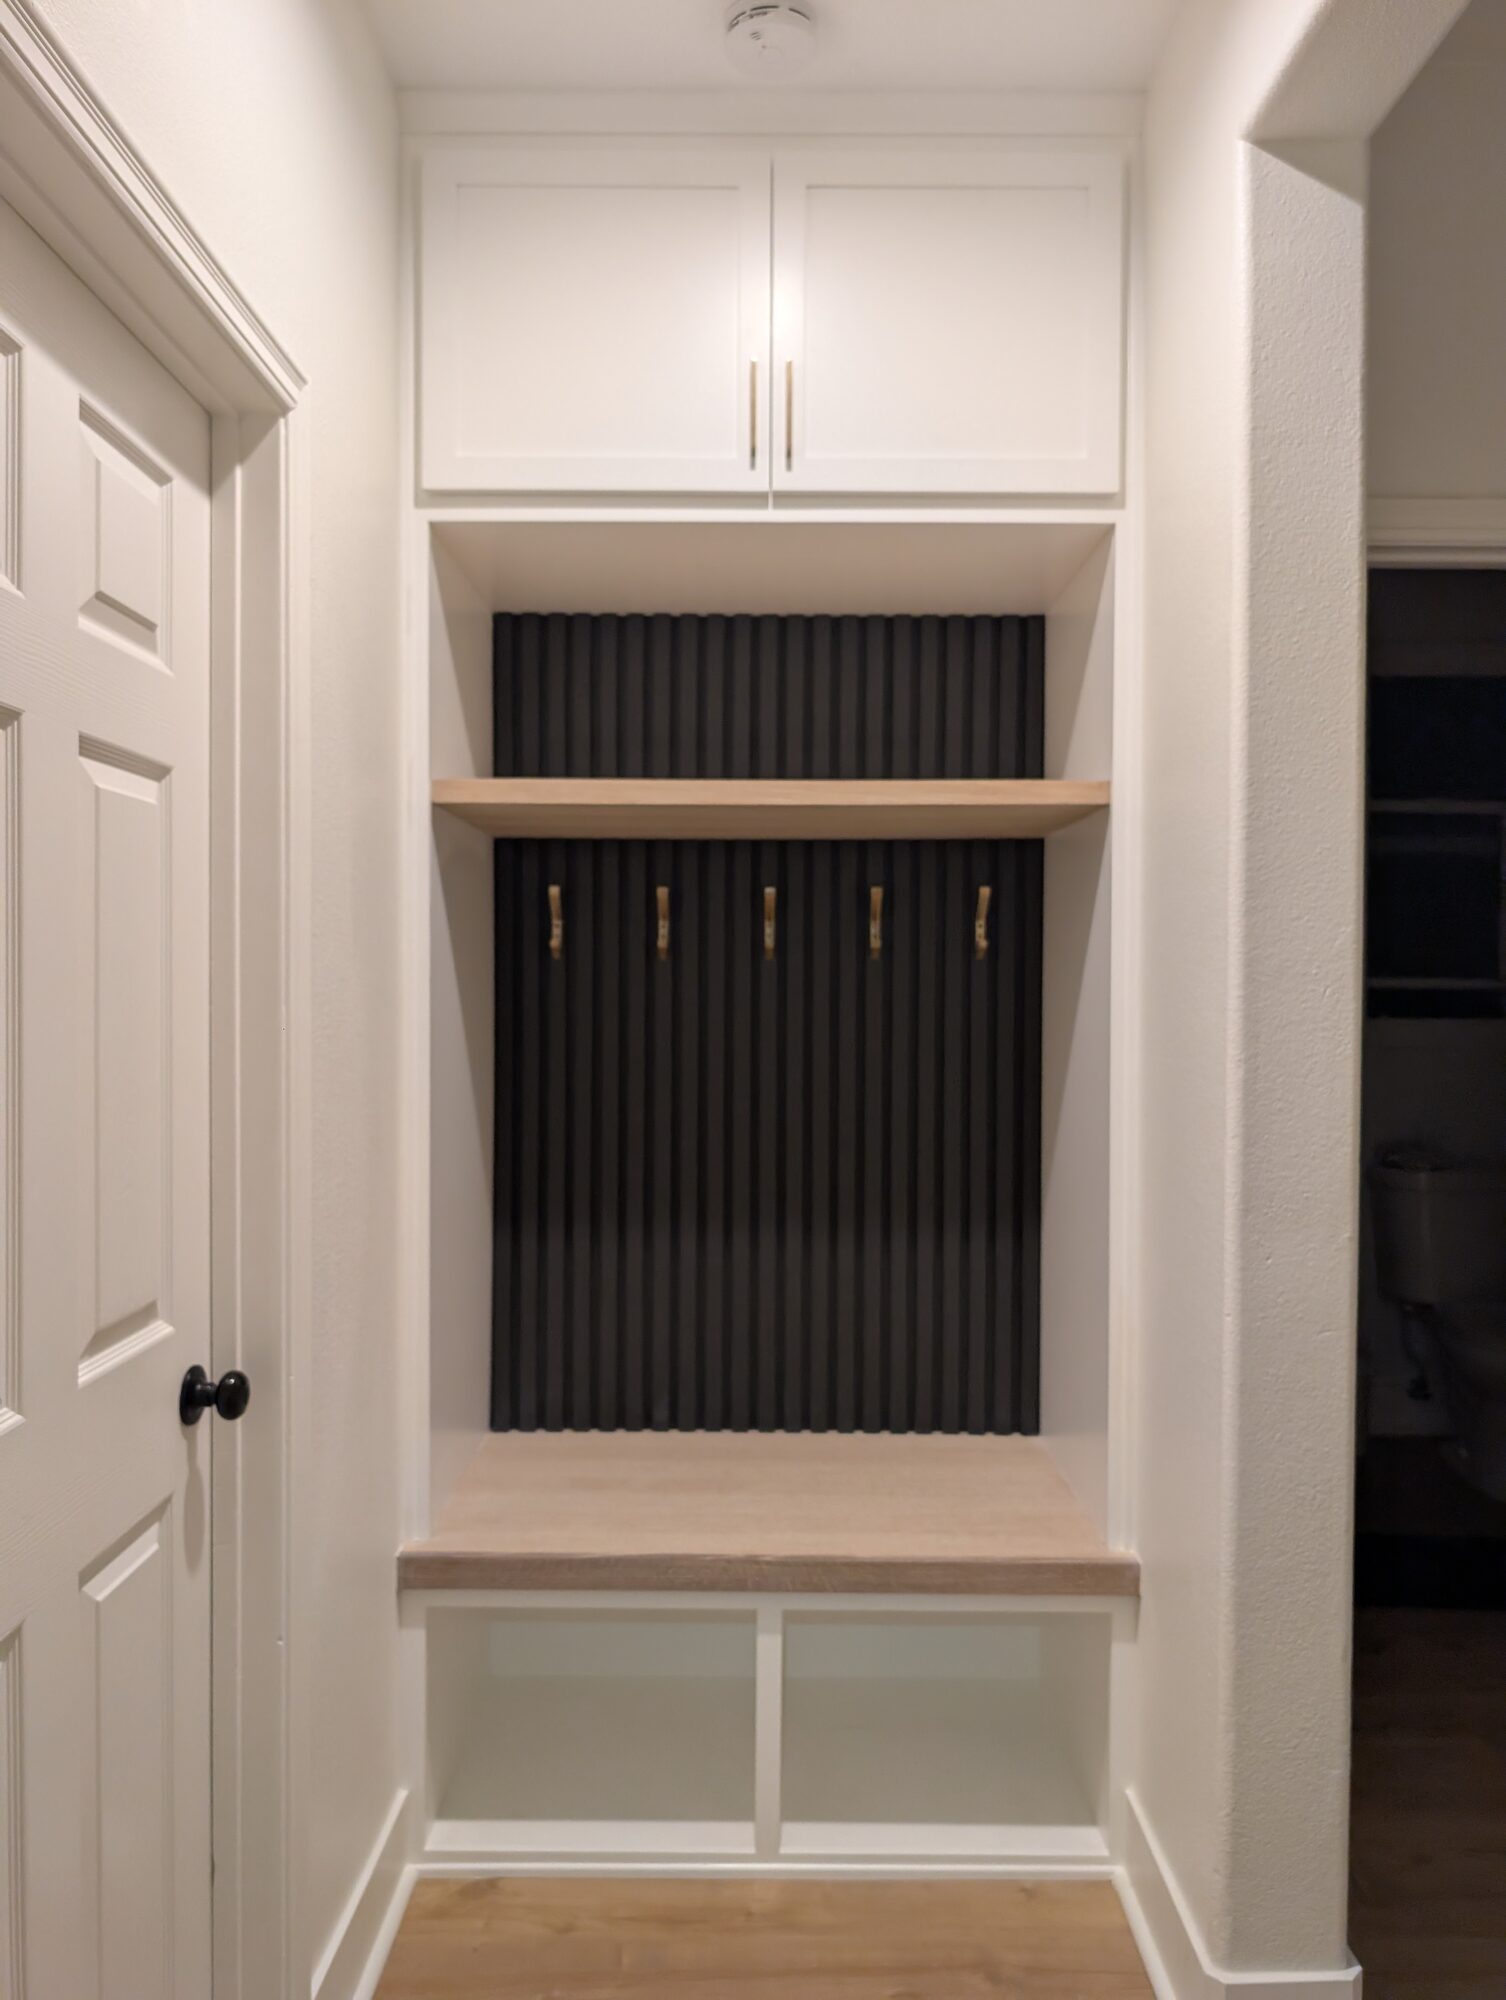
Winchester Built-In Mudroom
A fully custom mudroom built into a garage-entry niche just under four feet wide: painted maple cubbies, a miter-folded white oak bench and shelf, a hand-built black slat wall, brass hooks, and a closed Shaker upper cabinet.
Menifee, CA
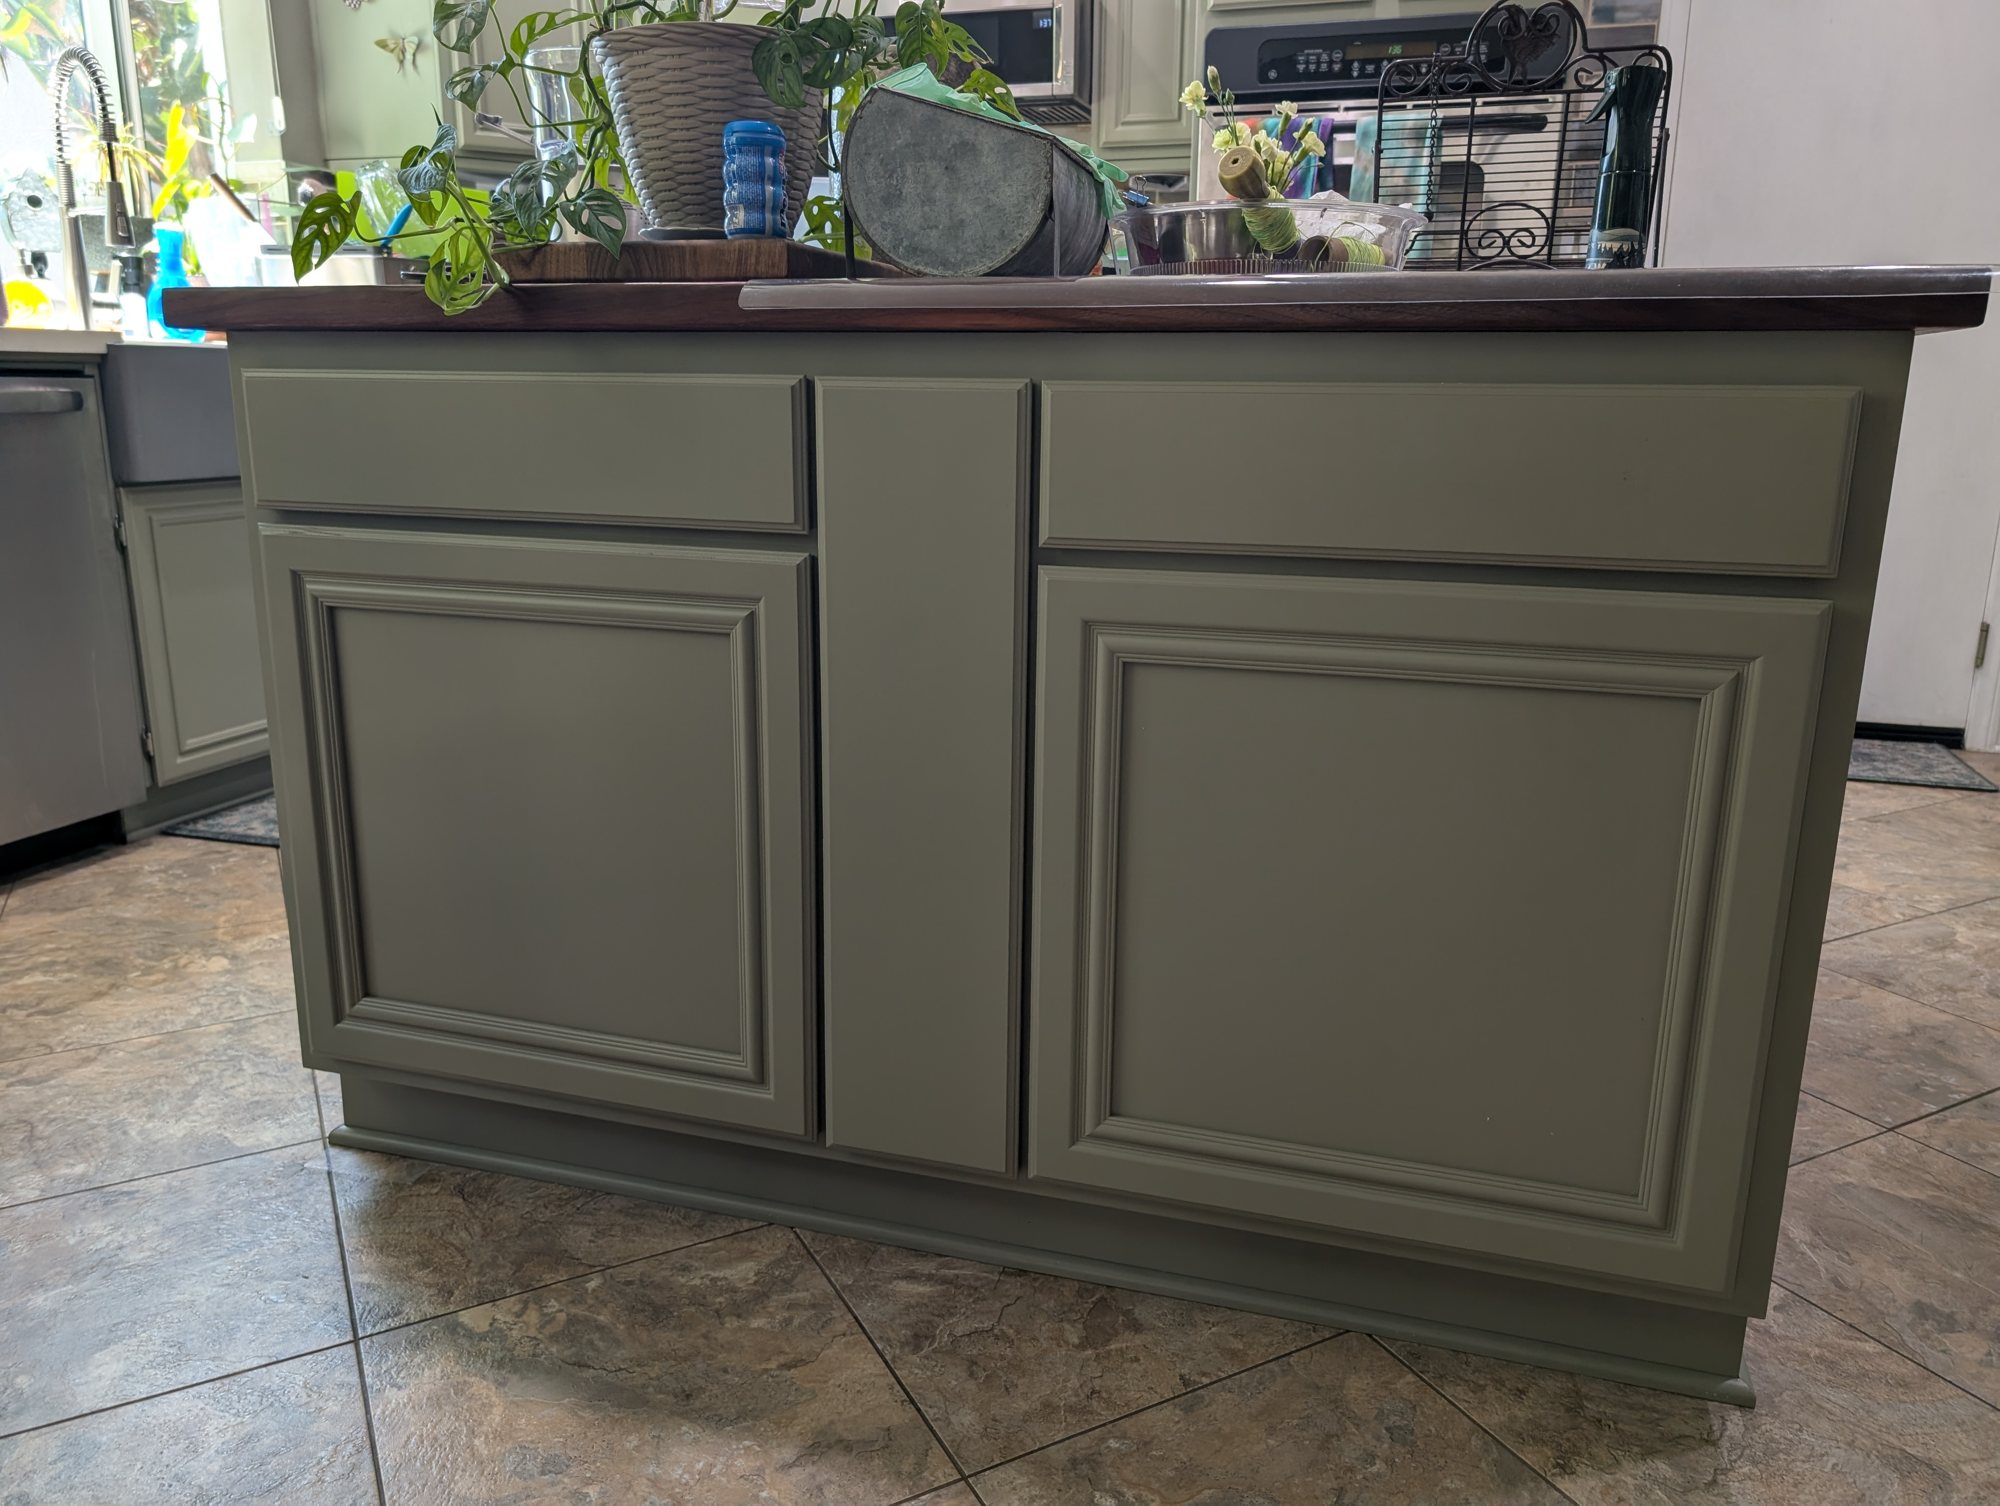
Sapphire Rollouts Kitchen Island Pull-Outs
A dead island overhang in Menifee turned into a bank of custom cabinets with a trash and recycling pull-out and a tall jar pull-out, plus two swinging-door cabinets converted into deep roll-out drawers, all color-matched to the existing kitchen.
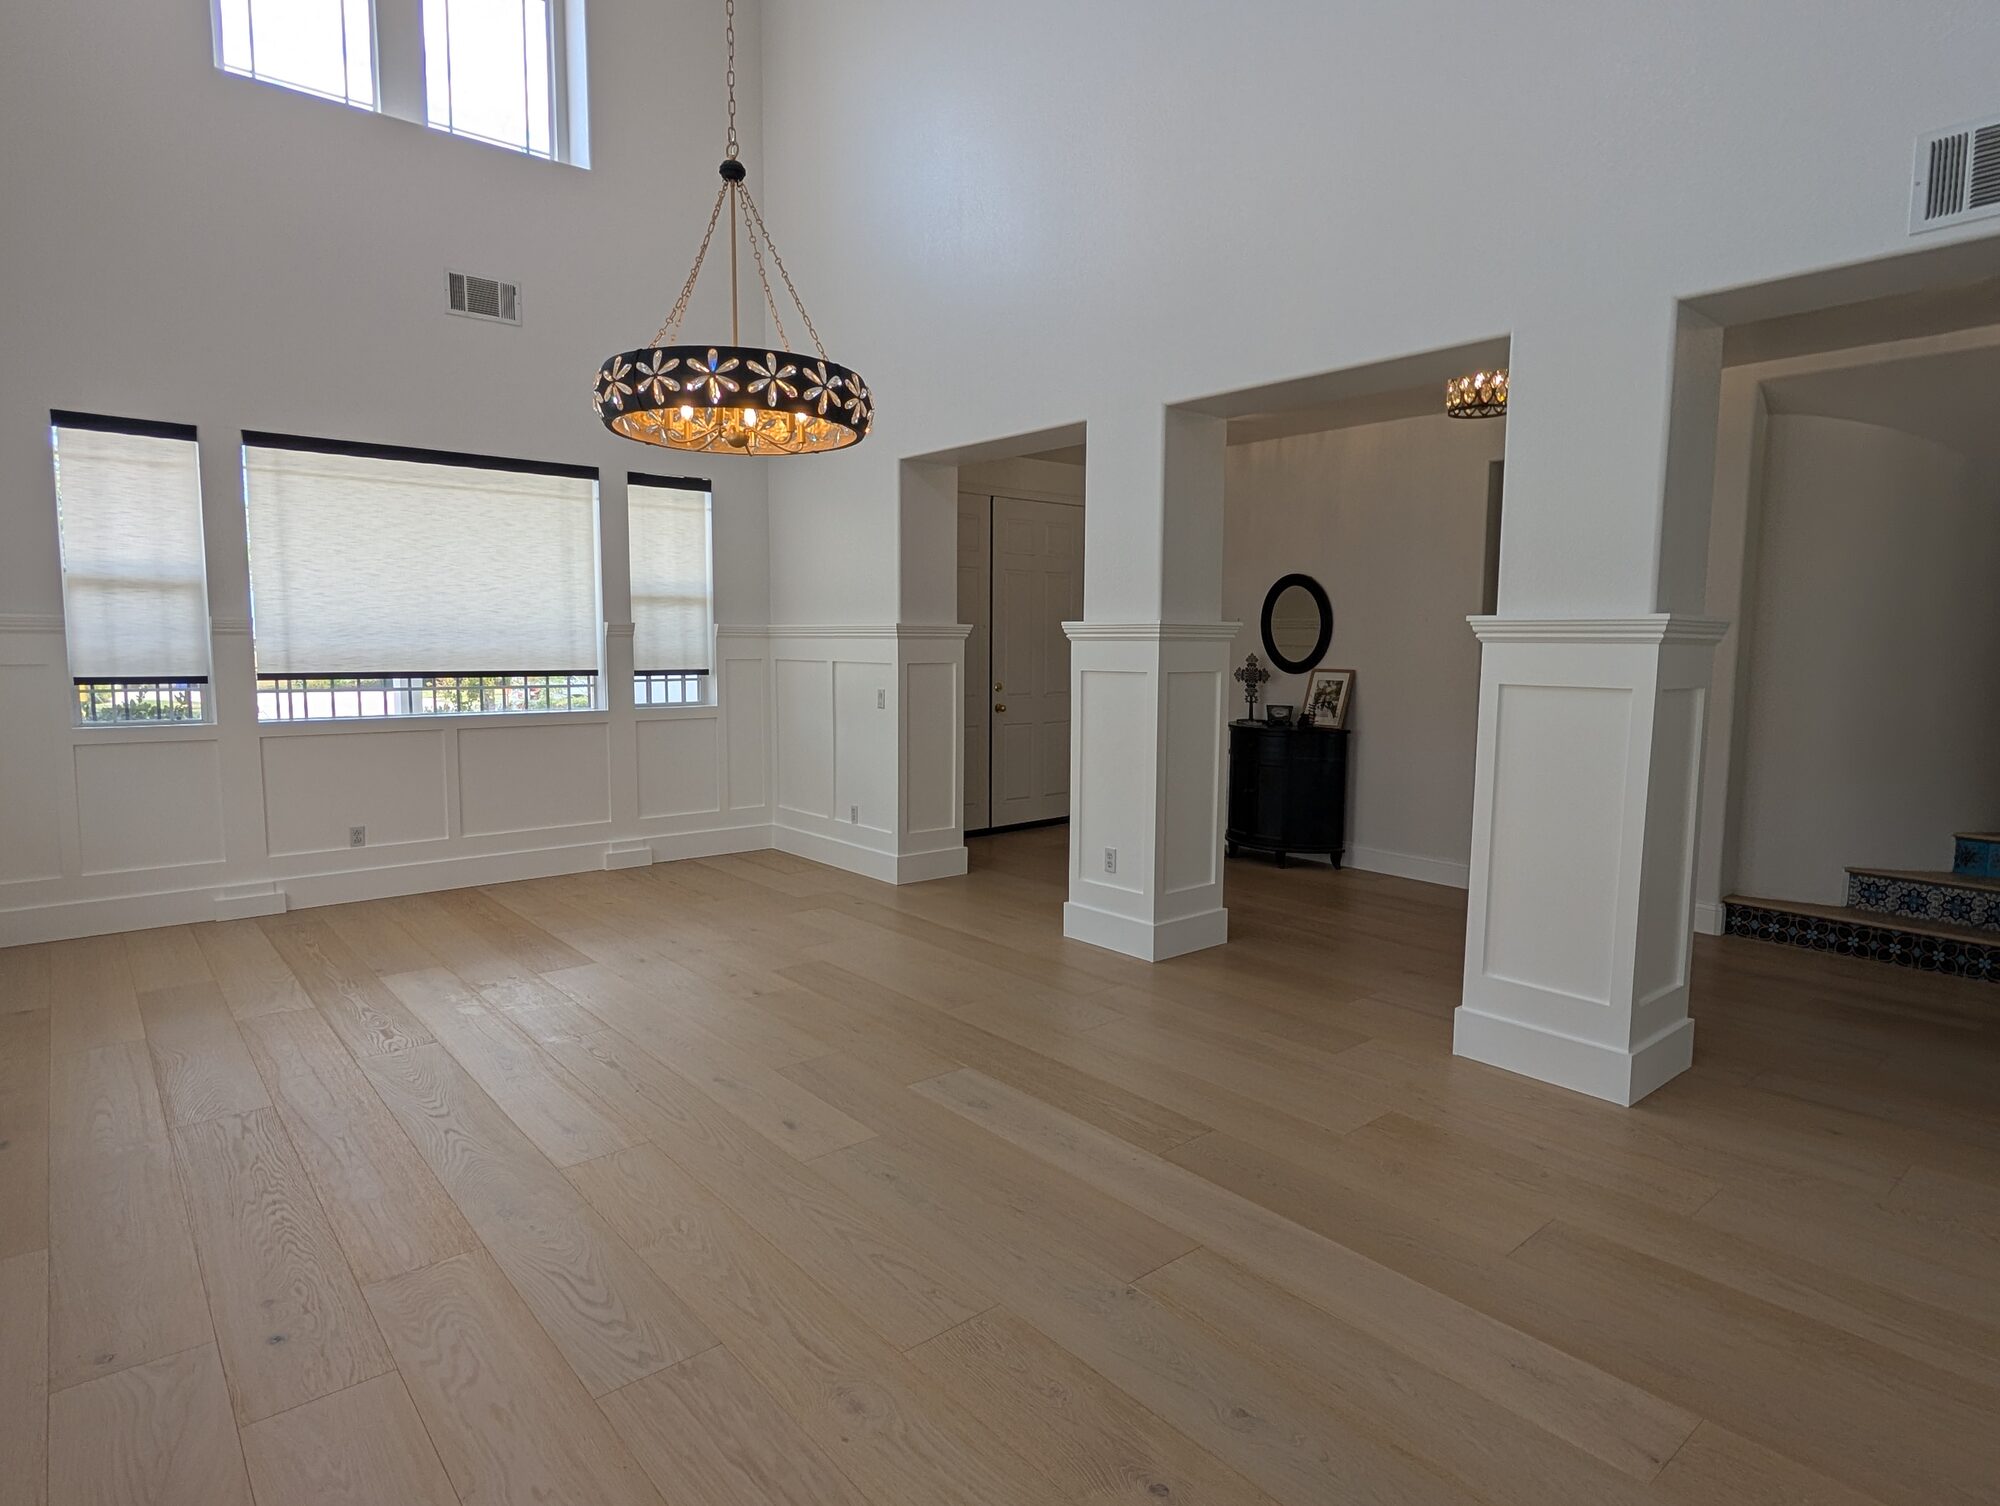
Rancho Cucamonga, CA
Smokestone Wainscoting
86 linear feet of paint-grade flat-panel wainscoting with a pediment crown and cap, plus paneled wraps on three entry columns, giving a 20-foot-ceiling Rancho Cucamonga dining room the finished base it was missing.
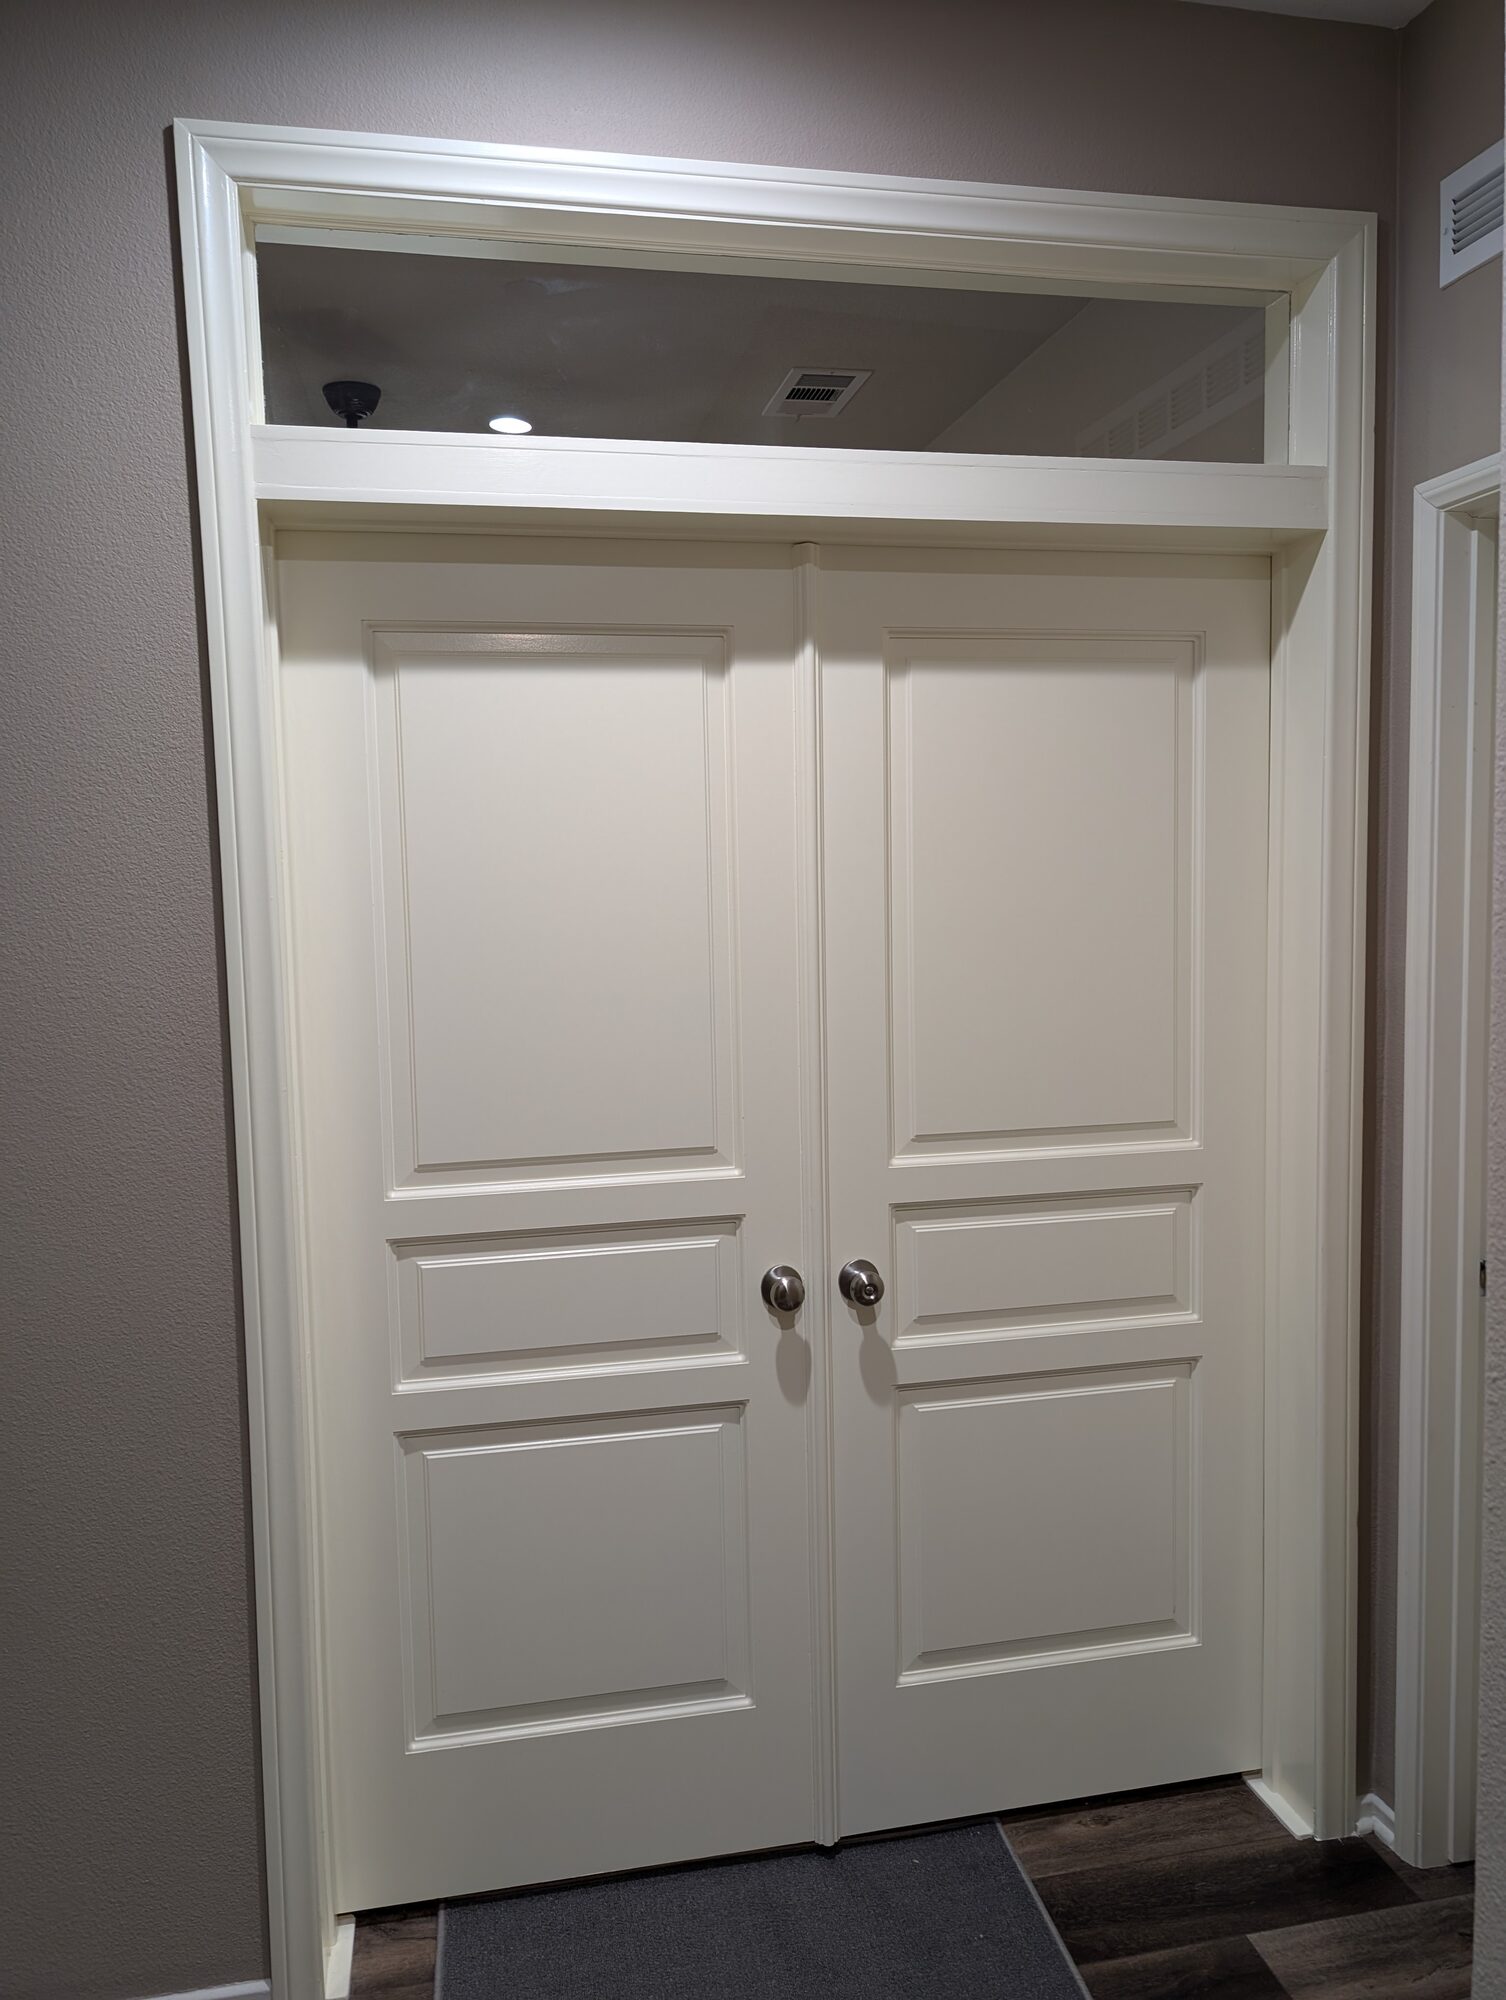
Menifee, CA
Sage Creek Office
A builder's open den in Menifee turned into a private home office with matched double doors and a fixed-glass transom, so the room closes for quiet but still shares the light.
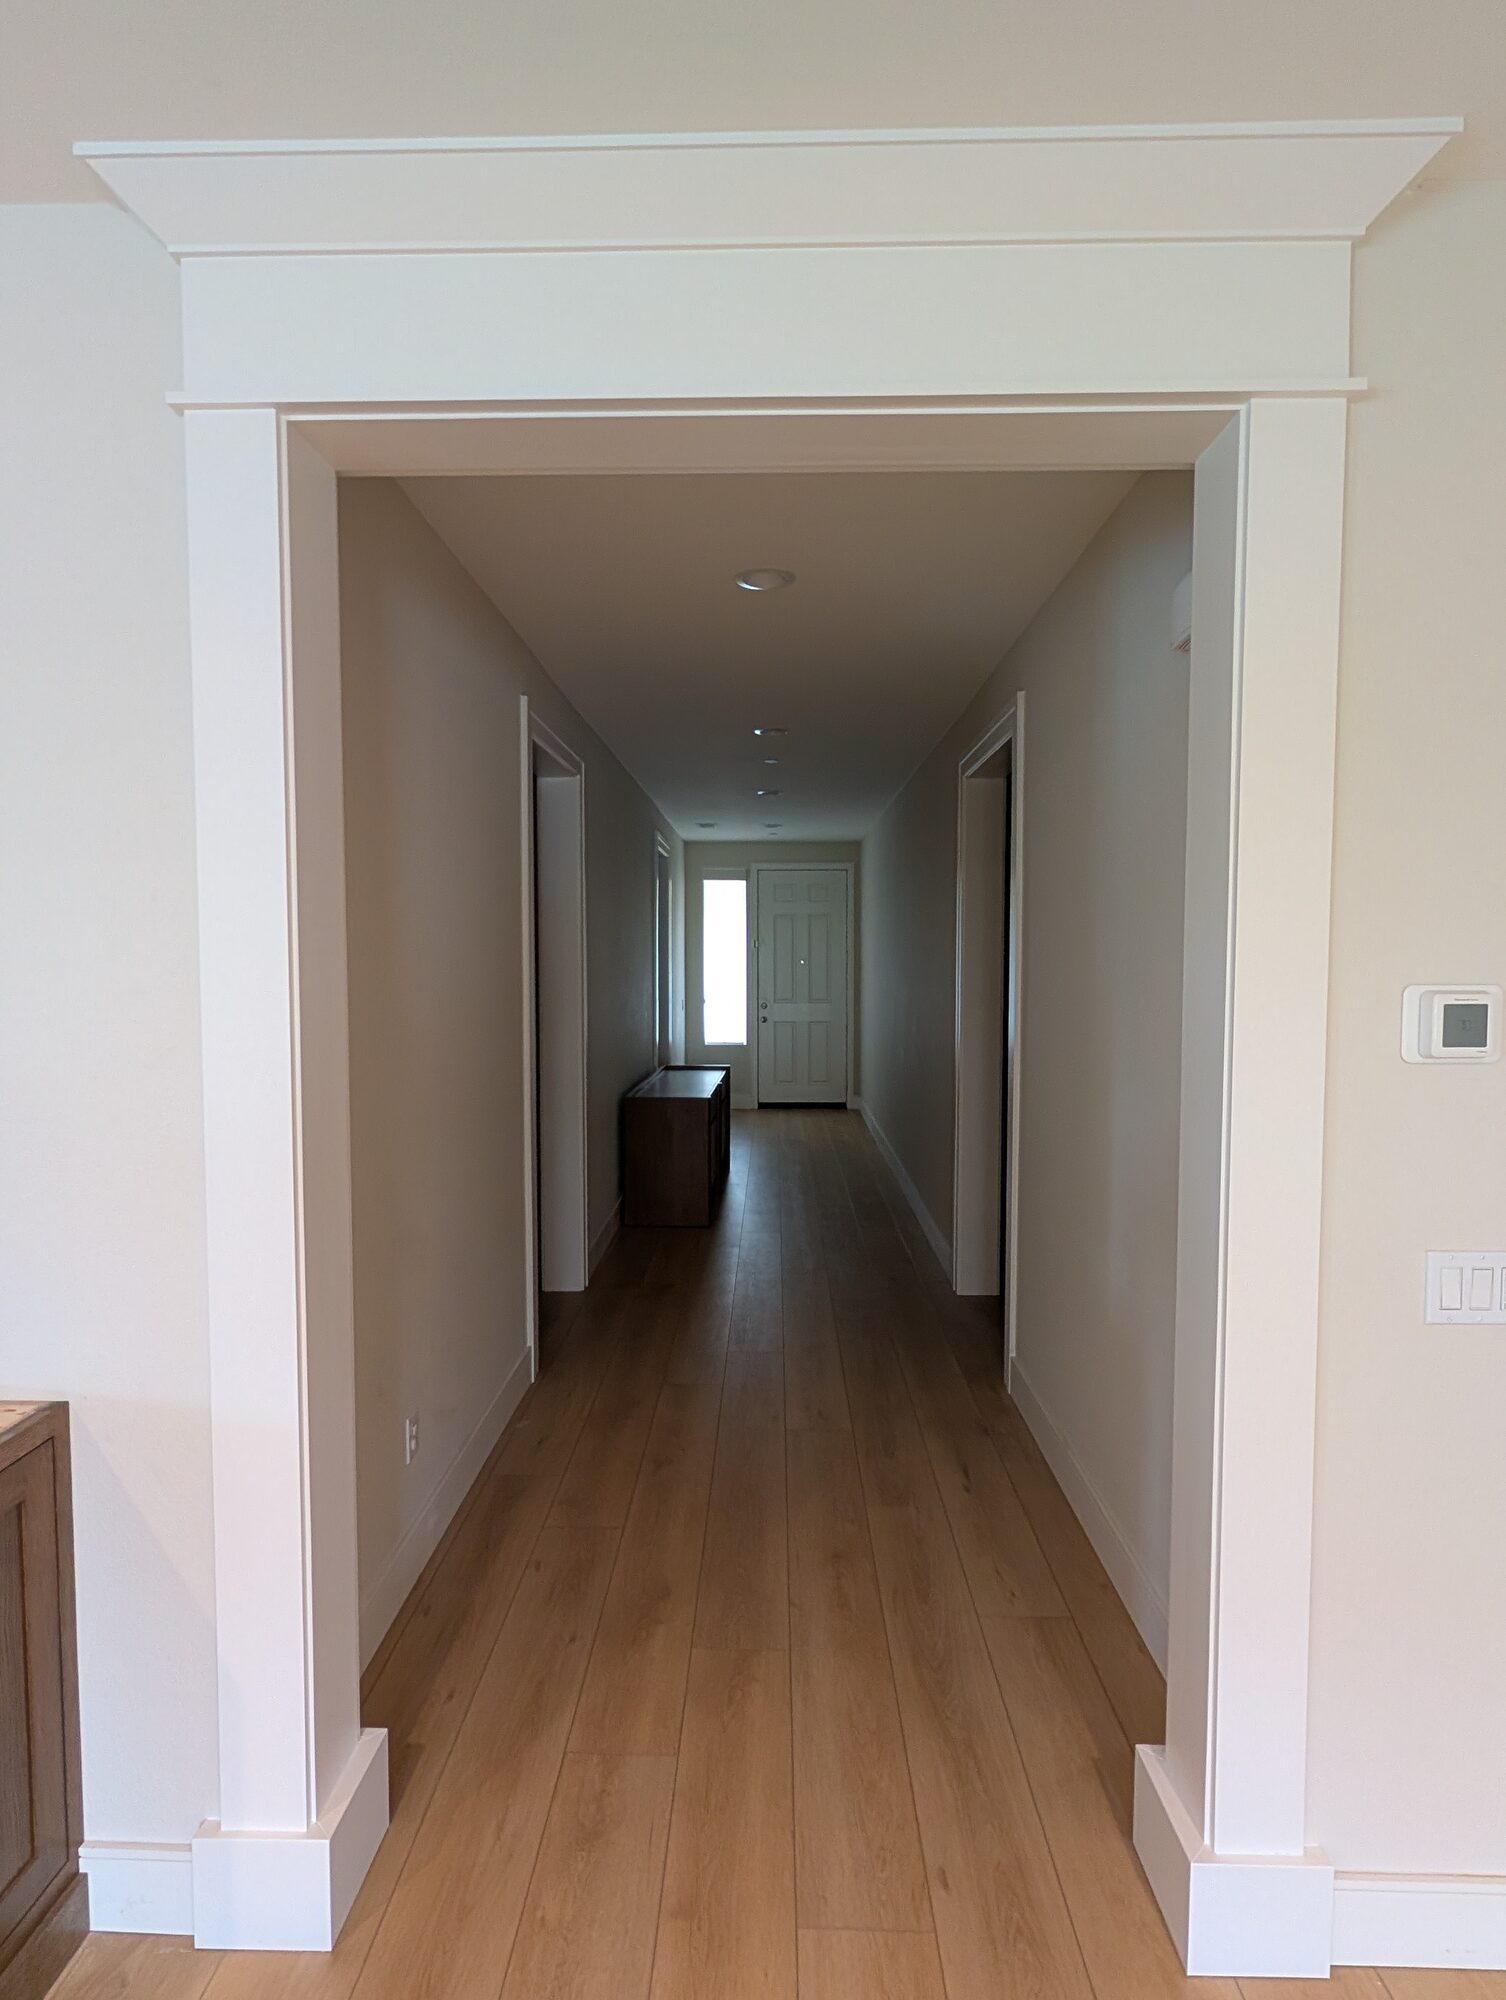
Menifee, CA
Painted Trail Cased Openings
Five drywall passageways in a Menifee new build cased in solid pine, with column bases and a three-piece Craftsman header on the main opening only, so it reads as the entrance to the heart of the house.
Start your project
Tell us about the space you want transformed.
Brian personally reviews every inquiry. You'll hear back within one business day with next steps, references, and a no-pressure conversation about your project.
📍 Serving Southwest Riverside County & the Inland Empire
🛡 CSLB #1123738 (B, General Building)
Start the Conversation
Tell us about your project. Brian or one of the sons will reach out within one business day.