
Should Every Doorway Get the Same Trim? Where to Put the Crown and Where to Stop
Quick Answer
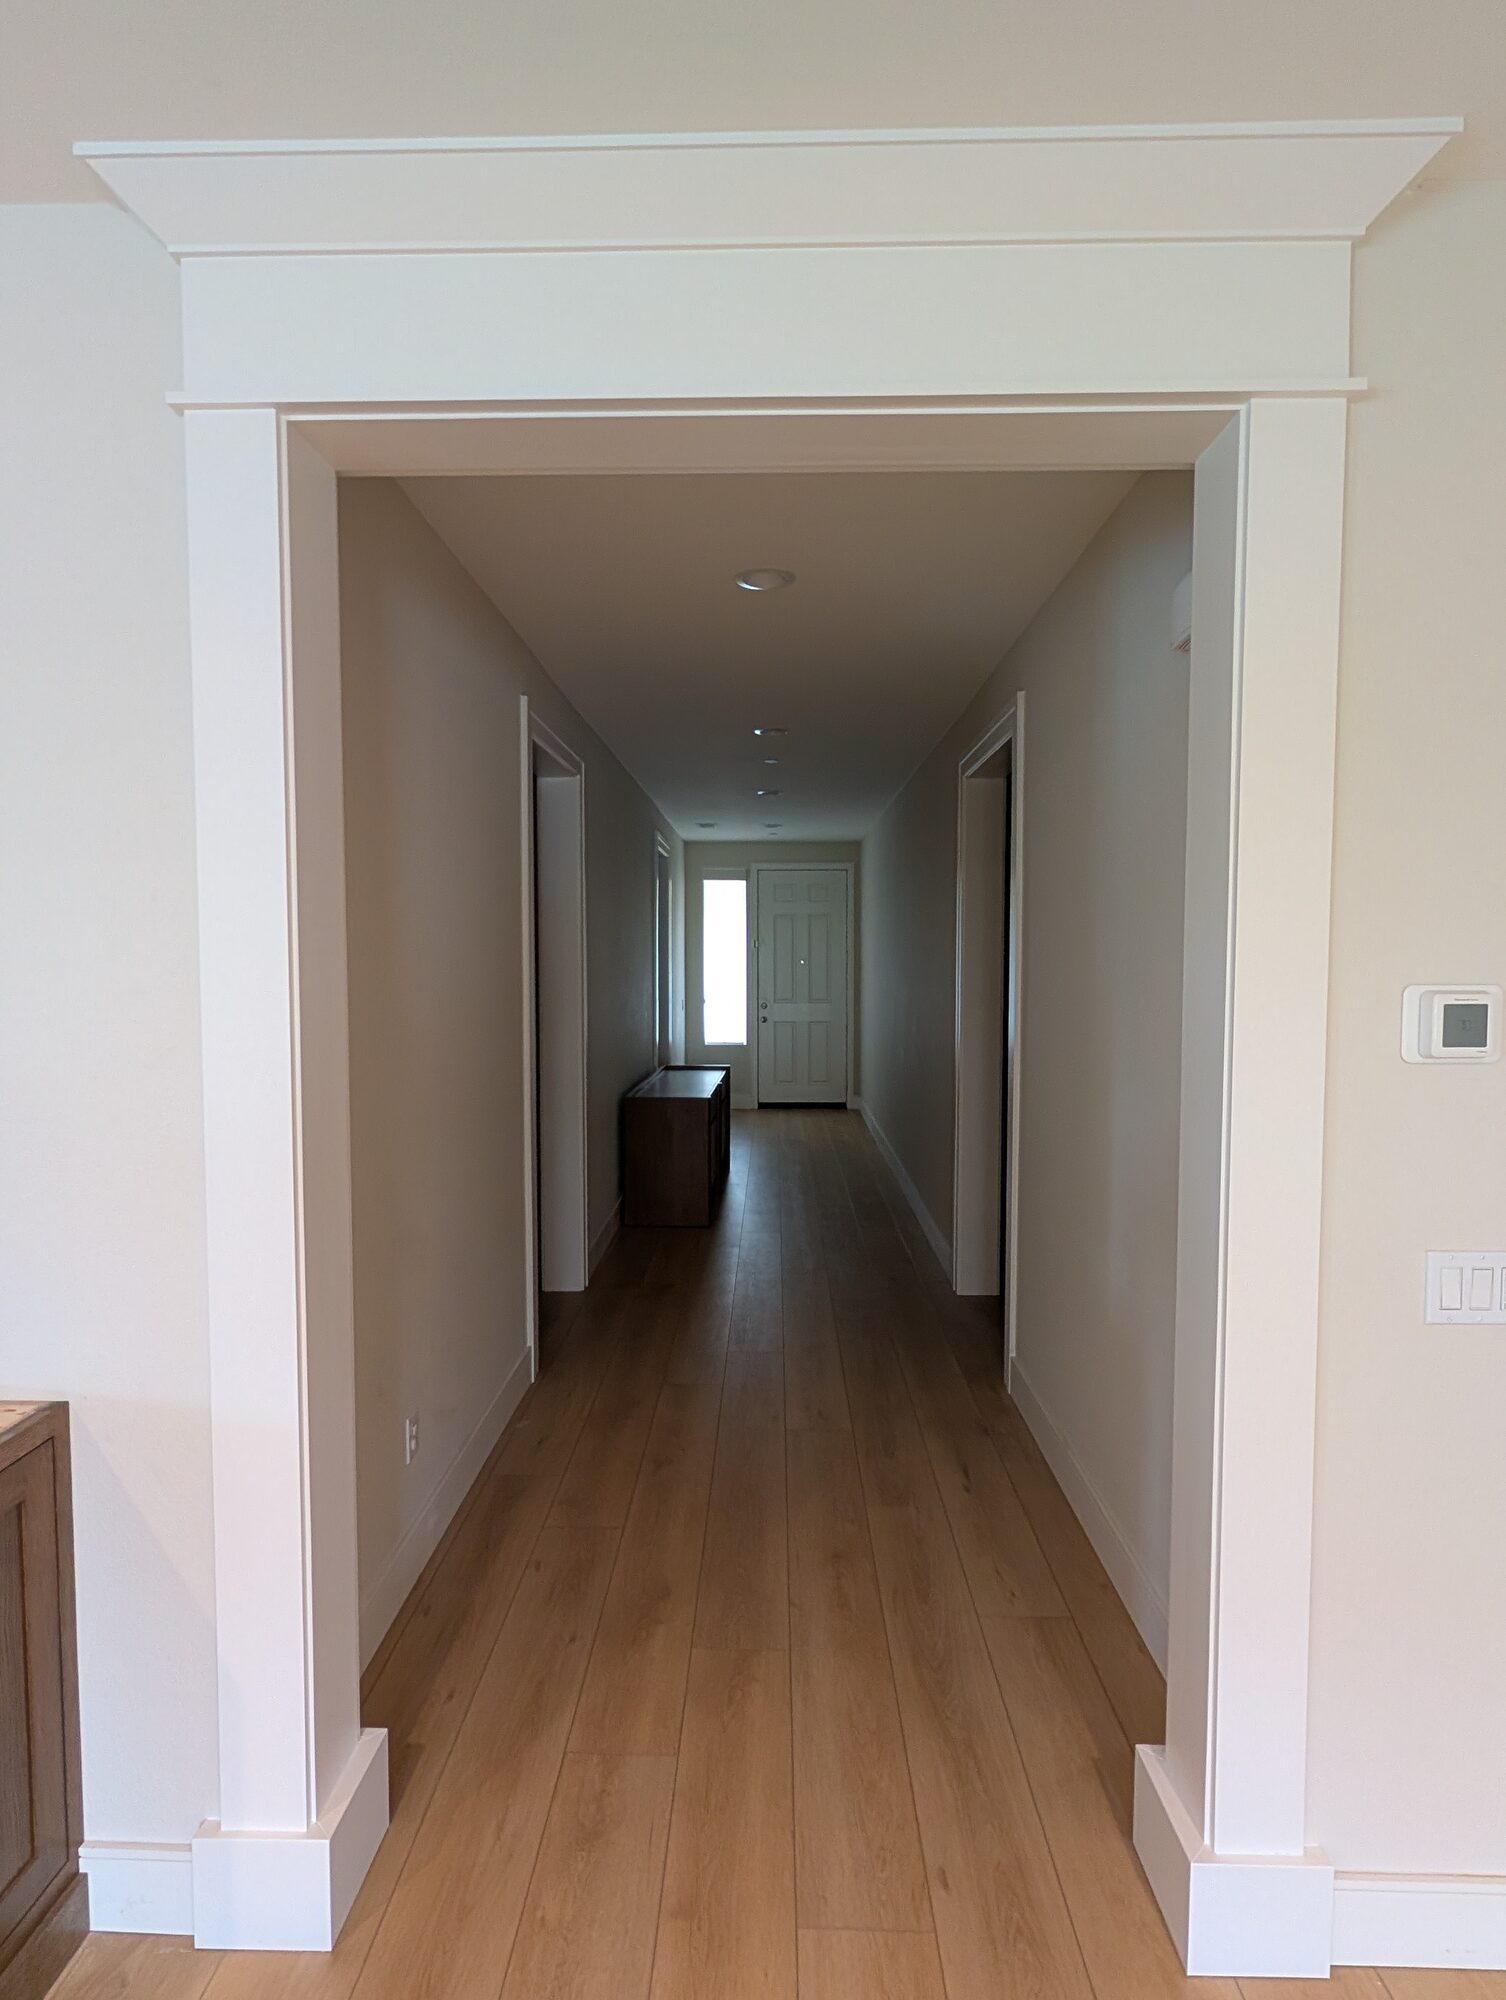
Holland & Sons Construction gives every opening in a Menifee or Inland Empire home the same casing, the same reveal, and the same color, and gives one opening, the passage into the main living area, the extra pieces: a built-up header, column bases, and crown. Matching the vocabulary makes the house read as one design. Varying the emphasis makes the important opening read as important. Five openings cased and one crowned is the pattern that worked on the Painted Trail Trim project, and it is the pattern that works in most tract homes with nine-foot ceilings.
Key Takeaways
-
Same vocabulary everywhere: casing profile, width, reveal, color. Different emphasis: header, bases, and crown on the one opening that matters.
-
The deciding factor is where people walk toward. That opening gets the emphasis; hallway openings stay quiet so it can.
-
Nine-foot tract ceilings carry one crowned header comfortably. Crown on every opening crowds the ceiling and makes none of them special.
-
Holland & Sons draws the hierarchy by hand before any stock is cut, and backs doors and trim with a five-year workmanship warranty.
-
See this in action: five openings cased, one crowned, in Audie Murphy Ranch, Menifee: Painted Trail Cased Openings
The instinct, once you decide to case the openings in a new house, is to treat them all the same. Same casing, same header, same crown, five times. It feels consistent. It also flattens the house, because when every opening is special, none of them is, and a nine-foot ceiling with five crowned headers in view starts to feel like a hat shop.
The better answer is older than tract homes. Classical architects call it hierarchy: the most important element gets the most ornament. In plain terms, the front door of the living room should look like the front door. This post lays out how to make that decision in a Menifee or Murrieta floor plan: what has to match, what should coordinate, which opening gets the emphasis, and how ceiling height changes the answer. It is not permission for random mismatched trim. It is one vocabulary, spoken at different volumes.
The Direct Answer: Match the Vocabulary, Vary the Emphasis
For the most common Inland Empire situation, a single-story or two-story tract home with nine-foot ceilings and four to six drywall-wrapped openings, Holland & Sons recommends identical casing on every opening and the full treatment (built-up header, column bases, crown) on one: the passage from the entry or hallway into the kitchen, dining, and family area. That opening is the largest and most used in the house, and it is the one visitors walk toward.
Give every opening the full treatment when the house is formal throughout and the ceilings are tall enough to carry it, ten feet and up, with openings that do not face each other across a short hall. Give no opening the full treatment when the style is strictly modern and the casing itself is the statement, or when the ceilings are eight feet and a built-up header would eat the wall above the opening.
Side-by-Side: Matching Every Opening vs. Emphasizing One
| Factor | Every Opening Matched (all crowned) | One Opening Emphasized (the rest cased plain) |
|---|---|---|
| Investment range | Highest: a header and bases on every opening, roughly $1,200 to $1,700 added per opening | Mid: one header and set of bases; the rest carry casing only |
| Installation complexity | Five or six headers to size, build, and fit; more time per opening | One header to build; the rest are straightforward jamb-and-casing work |
| Maintenance | More horizontal surfaces to dust; more joints to watch | One built-up assembly; plain casing elsewhere |
| Longevity | Same materials, same lifespan | Same materials, same lifespan |
| Performance in dry inland climates | More built-up joints in more places; each one is a place movement can show | Fewer built-up joints; the one header can be built from the most stable stock |
| Best home style | Formal traditional homes with tall ceilings and long sightlines | Craftsman, transitional, and most tract-home floor plans |
| Resale appeal | Reads as heavily trimmed; can feel busy in a nine-foot house | Reads as designed; the eye lands where the carpenter put it |
| Best for | Ten-foot-plus ceilings, formal plans, openings that do not compete | Nine-foot tract homes with one clear main passage |
Why This Decision Matters
Two reasons, and they point the same way. First, the design: emphasis only works by contrast. A header is grand because the opening next to it is plain. Second, the budget: the header, cap, crown, and bases are the most labor-intensive pieces on a cased opening, roughly $1,200 to $1,700 per opening on top of the casing. Putting them on one opening instead of five buys a better-looking house for less. That is rare. Most design decisions trade one for the other.
Where generic advice goes wrong is in the word "consistent." Consistency is about the shared elements: profile, width, reveal, color. It is not about giving every opening the same number of pieces. A house where the casing matches and the emphasis varies is more consistent, not less, because it follows a rule the eye can read.
What Has to Match, What Should Coordinate, What Can Differ
| Element | Match, Coordinate, or Differ? | Why |
|---|---|---|
| Casing profile and width | Match | This is the vocabulary. Change it and the house reads as two houses. |
| Reveal (the step between jamb and casing) | Match | The most visible sign of consistent work; a quarter inch everywhere, or whatever the carpenter sets, but the same everywhere. |
| Paint color and sheen | Match | One white, one sheen, on every piece of trim in sight of each other. |
| Baseboard relationship | Coordinate | Base and casing should relate in height and thickness; the base dies into the casing or a plinth block. |
| Header construction | Differ by emphasis | Plain head casing on secondary openings; built-up head, cap, and crown on the main one. |
| Column bases | Differ by emphasis | Bases belong with the header. Casing to the floor is right on the quiet openings. |
| Crown | Differ by emphasis | One crowned header in a nine-foot house. More only with taller ceilings and openings that do not compete. |
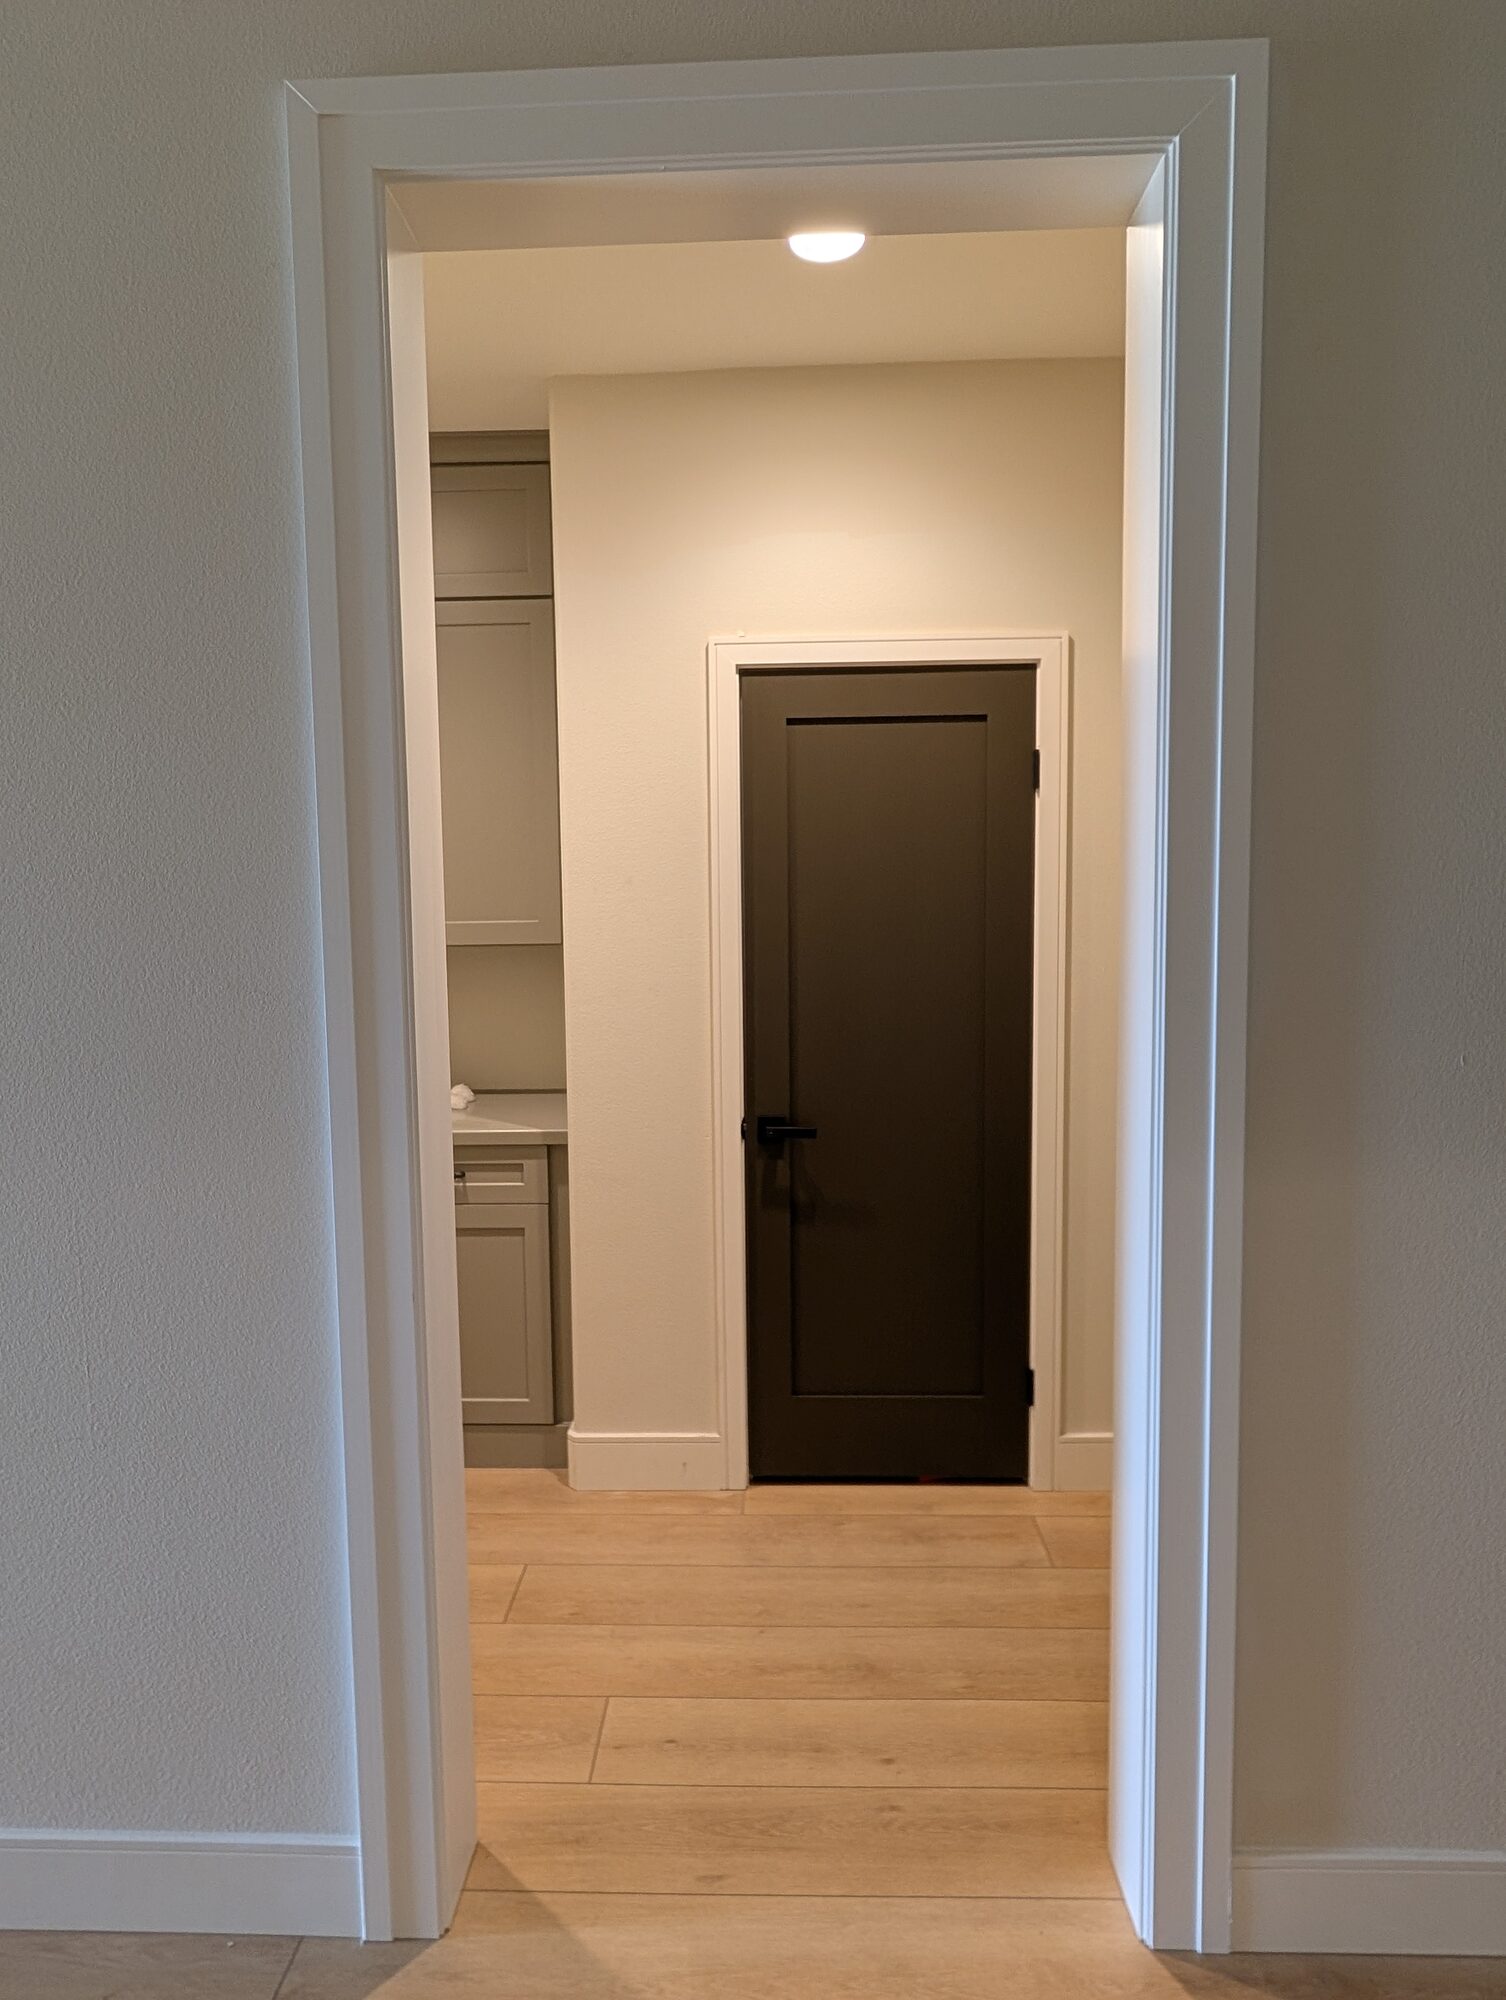
| Interior door style | Coordinate | Doors can carry their own style (the Painted Trail homeowners chose a dark flat-panel door) as long as the casing around them matches the rest. |
Secondary Options: Other Ways to Create Hierarchy
| Option | What It Solves | Best For |
|---|---|---|
| Wider casing on the main opening only | Emphasis without a header; keeps the ceiling clear | Eight-foot ceilings, modern styles |
| Header without crown (head casing and cap only) | A step up from plain casing that does not crowd a nine-foot ceiling | Secondary emphasis on a dining room entry |
| Column bases without a header | Grounds a tall opening at the floor | Openings beside heavy furniture or cabinetry, where the base meets something |
| Material change (poplar at the main opening) | A crisper edge where it will be seen and touched most | High-traffic main passages; invisible under paint but felt |
| Paneled jamb returns on the main opening | Turns the inside of the passage into part of the design | Deep walls, formal plans, full-custom budgets |
The Questions Homeowners Ask About Matching Trim
Won't it look unfinished if the hall openings don't have crown? Not if they share the casing, reveal, and color. The eye reads a rule, not an omission. On the Painted Trail project, visitors stop at the crowned opening and do not notice that the hall openings are plain, which is exactly the point.
Can I put crown in just one room? Yes, with a natural stopping point. Crown that ends at a doorway or a change of room reads as deliberate; crown that stops partway along a wall does not. Crown moulding installation in the main living spaces with plain bedroom ceilings is a traditional split.
Should the trim match the doors? Casing matches the other casing. Doors can carry their own color and style inside that frame.
What if two important openings face each other? Pick one, or give both the header and neither the crown. Two crowned headers facing across a short hall fight each other.
Decision Framework: Choosing the Opening and the Level
-
Stand at the front door and walk the path a guest takes to the kitchen. The opening you pass through into the main living area is the candidate. If there are two routes, the wider opening wins.
-
Check the ceiling height. Nine feet: one built-up header with crown on that opening, plain casing elsewhere. Ten feet and up: the header grows, and a second emphasized opening becomes possible if it does not face the first. Eight feet: head casing and cap, no crown, or wider casing alone.
-
Decide what every opening shares: casing profile and width, reveal, color. Write it down; it governs every future opening too.
-
Decide what the emphasized opening adds: header pieces, bases, crown. Draw it against the ceiling height before anything is ordered.
-
Check the baseboard relationship at every opening, especially where bases meet existing base. Here is how we size baseboard, casing, and crown together.
-
Hire someone who will draw it. Here is how to tell.
See This In Action: Painted Trail Trim
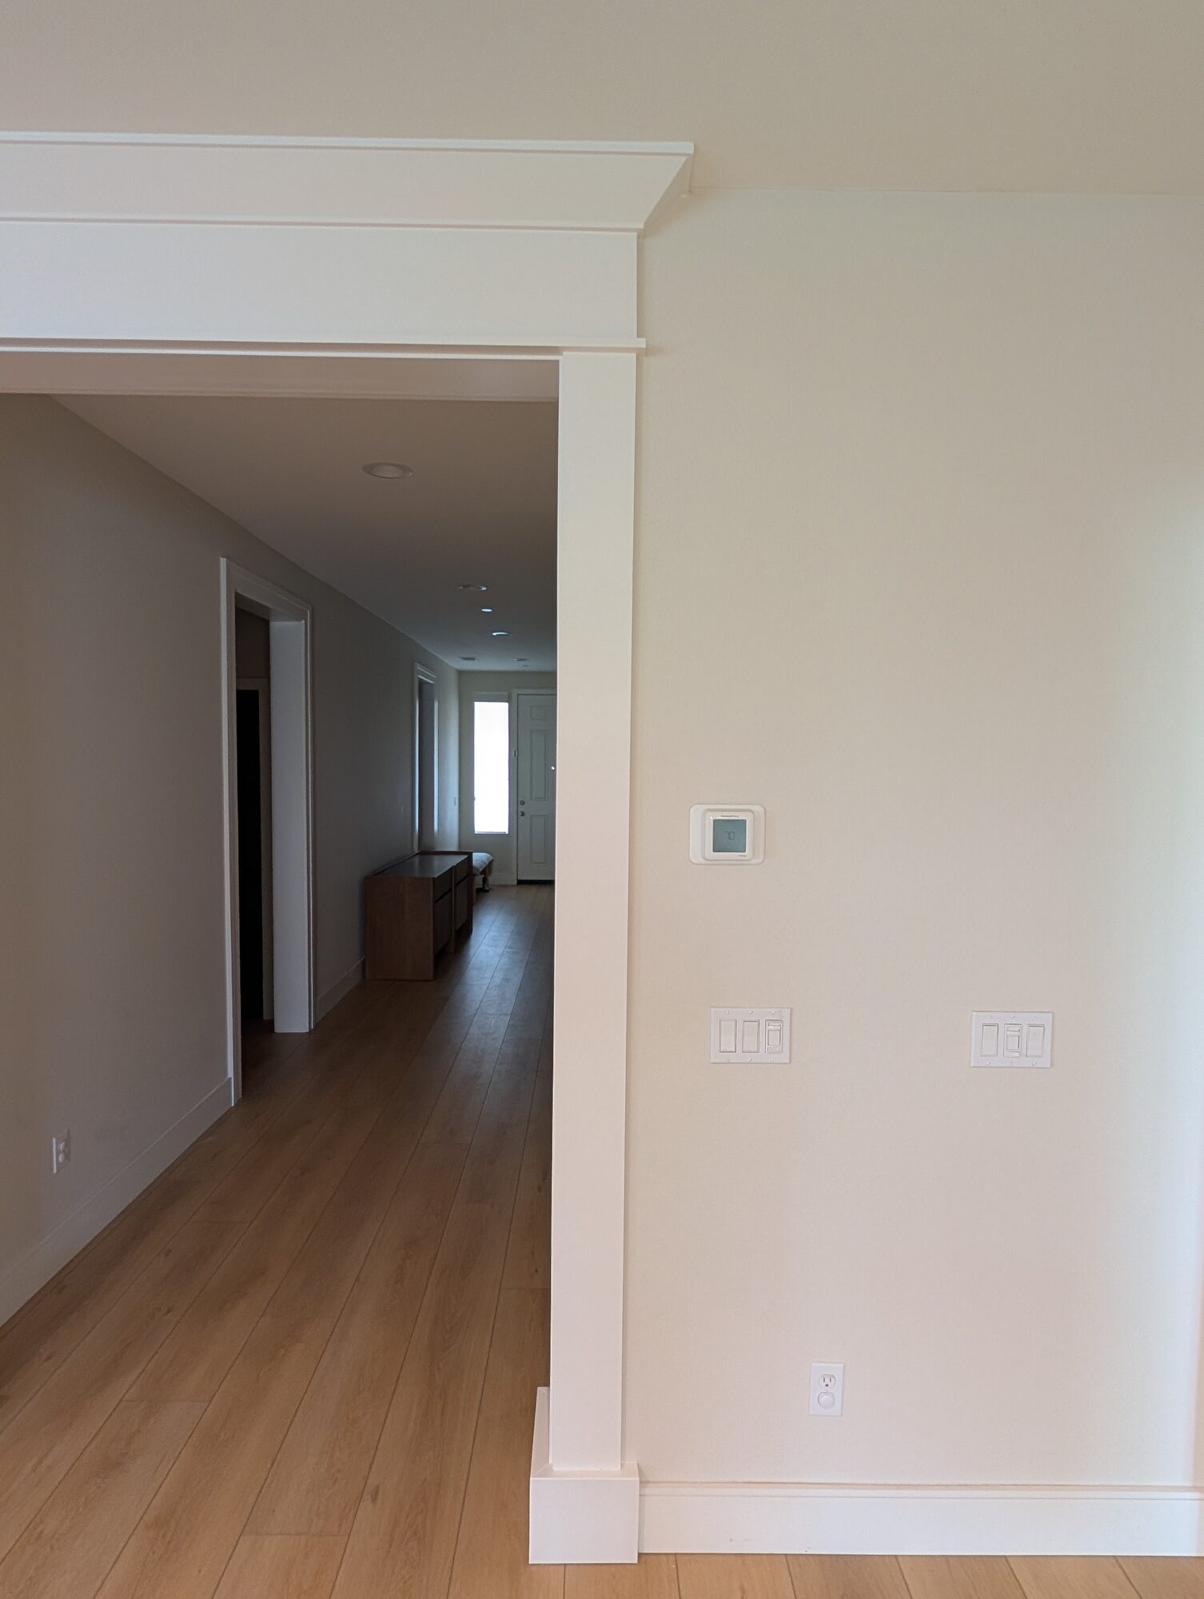
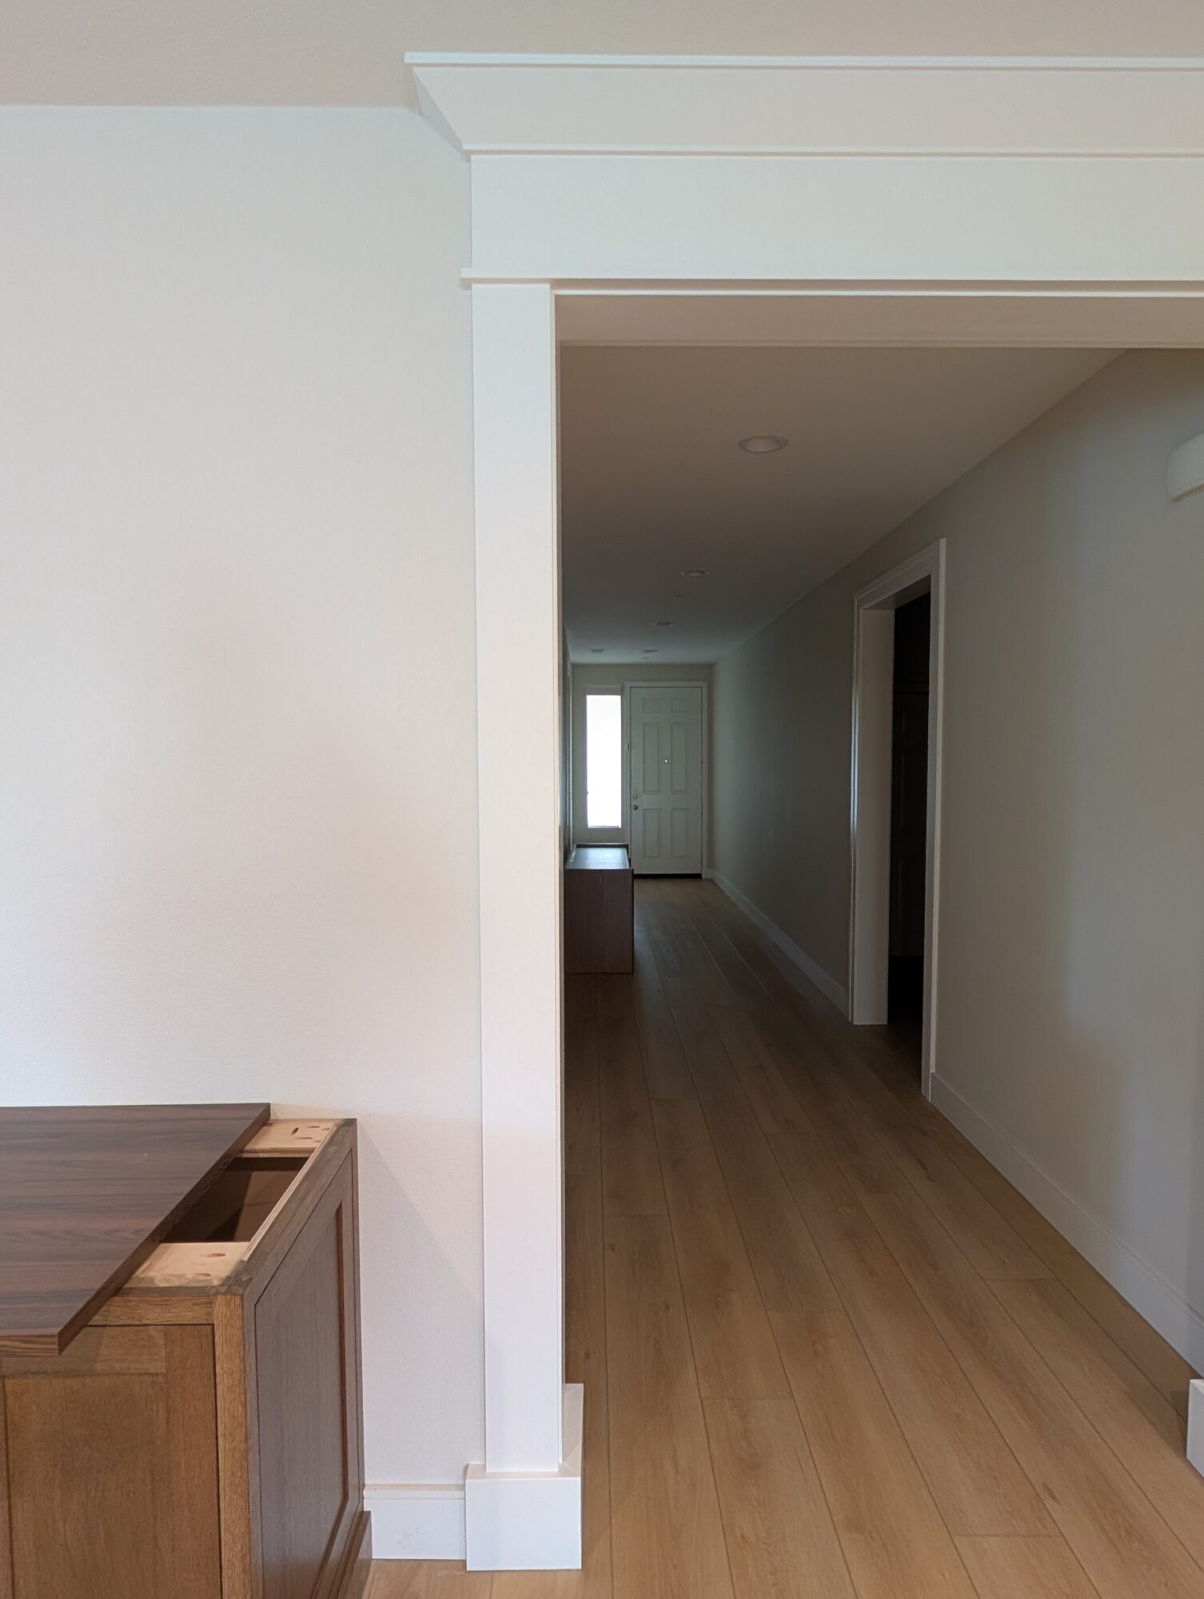
One crown, five openings: the Painted Trail Trim project in Audie Murphy Ranch cased every passageway in the main living area identically and gave the header, column bases, and crown to the single opening into the kitchen, dining, and family room.
What we used on this project:
-
Identical solid pine 1x10 jambs and pine casing, same reveal and same Pure White SW 7005, on all five openings
-
A three-piece built-up Craftsman header (head casing, projecting cap, MDF crown) on the main opening only, drawn to a nine-foot ceiling
-
Column bases on the main opening only, built from WindsorONE kiln-dried, factory-primed fascia and sized to clear the existing baseboard
-
Four hallway openings left plain: casing to the floor, no header, no crown
-
Everything under two coats of Sherwin-Williams Emerald Urethane Trim Enamel so the shared vocabulary is unmistakable
The hub post has the photos of the crowned opening and the plain ones side by side, the $6,737 breakdown, and the homeowner's own account of how the main opening changed the back half of the house. Link: the full project story
Regional Note: Nine-Foot Ceilings and Repeating Floor Plans
Most tracts in Menifee, Murrieta, Wildomar, French Valley, and Winchester were built with nine-foot ceilings on the main floor and a handful of repeating floor plans. That is a useful constraint. As a design guideline, nine feet comfortably carries one built-up header with crown in a normal sightline, so the decision is usually which opening, not how many. Opening width, the headroom above it, adjacent cabinetry or millwork, and the style of the house can all justify a different call, which is why it gets drawn before it gets cut. The repeating plans mean the main passage is in the same place in every house on the street, and the house that gives it a proper header is the one buyers remember. The Gypsy Canyon wainscoting project, in the same Audie Murphy Ranch neighborhood, solved the same sameness problem from the wall instead of the opening. Dry inland heat does not change the hierarchy decision, but it does argue for fewer built-up joints rather than more, which is one more reason to crown one opening instead of five.
The Holland & Sons Angle
The decision that made the Painted Trail project was deciding where not to put crown. It would have been easy to sell the homeowners on crowning all five openings, and it would have been wrong: when every opening is special, none of them is. Giving the main passage the full treatment and keeping the hall openings clean is what makes the grand opening grand, and the proof came after the crew left, when the homeowner's friends all stopped at the same opening without being told to. Waylon shot the video on this job, a lot of video, and the lesson for him was the same one in a different medium: where you point the camera is a decision, and pointing it at everything shows nothing. He learned to find the one opening the room is built around and let the rest stay in the background, which is hierarchy with a lens instead of a saw.
Related Resources: Cased Openings and Craftsman Trim Guide
This post is one of six companion guides built around the Painted Trail Trim project in Menifee. Together they cover the whole decision, from what it costs to who should build it.
-
Cased Openings and Craftsman Trim in Menifee, CA: Five Openings, One Crown, and Knowing Where to Stop (Painted Trail Trim): the project itself, with photos, the full $6,737 breakdown, the four-day timeline, and every material decision
-
How Much Does It Cost to Case Openings and Add Craftsman Trim in Menifee in 2026?: real ranges per opening, what moves the number, and how to read two quotes side by side
-
What Goes Wrong When You Add Trim to Drywall-Wrapped Openings in a Tract Home?: the failures you can see, the ones you can't yet, and how to check the work before paint hides it
-
MDF vs. Pine Trim: Which Is Right for Your Inland Empire Home?: where each paint-grade material belongs, with poplar and factory-primed stock in the mix
-
What Paint Finish Should You Use on Custom Interior Trim? A Finish Carpenter Compares the Options: what installed trim has to survive, and which finishes hold up to it
-
How to Hire a Trim Carpenter in Menifee: What Good Trim Work Looks Like Before You Sign: a scorecard, the questions that sort the carpenters from the guessers, and what a complete quote includes
Frequently Asked Questions
Should all interior doorways have the same trim?
They should share the same vocabulary, not the same volume. Use one casing profile and width, one paint color, and one reveal on every opening, so the house reads as one design. Then give the most important opening, usually the passage into the main living area, the extra pieces: a built-up header, column bases, crown. The Painted Trail Trim project in Menifee cased five openings identically and crowned only one, and that one reads as the entrance to the heart of the house because the other four stay quiet.
Can you add crown molding to only one room or one opening?
Yes, and on an opening it is often the better choice. Crown on a single built-up header marks that opening as the important one. Crown on every header makes none of them important and crowds a nine-foot ceiling. In rooms, crown in the main living spaces and dining room with plain ceilings in bedrooms and halls is a traditional and sensible split. What should not happen is crown that starts and stops partway along a continuous wall or ceiling plane; it needs a natural stopping point like a doorway or a change of room.
Should door trim match the baseboard size?
They should relate, not match. A common proportion is baseboard slightly taller than the casing is wide, so a 3.5-inch casing pairs with a 5.25-inch base, and both scale up with the ceiling height. The casing and base meet at the floor, so the thickness matters too: the base should die into the casing or a plinth block, not stand proud of it. On the Painted Trail project the column bases were sized to clear the existing builder baseboard cleanly, which is the same relationship solved at the opening.
Do you put crown molding in hallways?
Usually not, and not at a cased opening into a hallway. Hallways are transitions; the rooms they lead to are the destinations, and the trim should say so. A hallway with the same casing as the rest of the house, clean baseboard, and no crown lets the first room with crown feel like arriving somewhere. Taller ceilings or a wide gallery-style hall can be the exception.
Won't mismatched trim look unfinished?
Random mismatched trim does. Deliberate hierarchy does not, and the difference is easy to see. If every opening shares the same casing, color, and reveal, and one opening carries more pieces on top of that shared base, the eye reads emphasis. If openings have different casing widths, different profiles, or different colors with no pattern, the eye reads a mistake. One vocabulary, different levels of emphasis, with the emphasis on the opening that matters most.
Which opening should get the header and crown?
The one people walk toward. In most Inland Empire tract homes that is the passage from the entry or hallway into the kitchen, dining, and family room, the largest and most used opening in the house. Secondary candidates are a formal dining room entry or a primary bedroom entry if the hallway approach is long. Pick one, or at most two that do not face each other, and keep the rest plain.
How does ceiling height change the trim decision?
It changes the size of everything and the number of openings that can carry emphasis. At nine feet, the standard in Menifee and Murrieta tracts, a built-up header with crown fits comfortably on one wide opening and would crowd a narrow hall opening. At ten feet and up, taller pilasters and a bigger header keep the proportion right, and a second emphasized opening becomes easier to carry. At eight feet, keep headers simple and lean on casing width rather than height.
Can I add the header and crown later if I case everything plainly now?
Yes, if the plain casing is planned for it. A built-up header sits on top of the side casing, so the casing width and reveal set now will govern the header later. Tell your carpenter which opening is the future candidate so the head casing on that one is installed in a way that a cap and crown can be added without rebuilding the sides.
Not Sure Which Opening Should Get the Crown?
Walk the path a guest takes from your front door to the kitchen and you will probably find it. If you want a second opinion, Brian will come out, measure every opening, and sketch the hierarchy by hand, and the first meeting is usually the only one you need.
Start your project at hsconstruct.com/contact. Fill out the form, describe the project, and upload a photo or two of the openings or trim you are thinking about, plus any inspiration photos you have saved. Brian reads every one. Want to see this advice applied to a real project? Here's the full breakdown: the full project story. More finished work is on Facebook, Instagram, YouTube, and TikTok at hollandandsonsconstruction. We build in Menifee, Murrieta, Temecula, Wildomar, French Valley, Winchester, Canyon Lake, Lake Elsinore, Perris, Norco, Corona, Eastvale, and all across Riverside County and the Inland Empire.
951-338-8058 | brian@hsconstruct.com | hsconstruct.com | CSLB #1123738
More Than Just Cased Openings
Deciding which opening gets the crown is one piece of what we do at Holland & Sons, and it is one chapter in a much longer story. Brian has been a finish carpenter since 1991, and his sons now build alongside him, which means every room in your home is fair game. If your space needs more than a header and casing, here's what else we build:
-
Kitchen and bathroom remodels: full custom cabinetry, tile work, and finish carpentry from demo to done
-
Custom and built-in cabinetry: designed for the room, built in the shop, installed to last
-
Media walls and entertainment walls: built-in TV walls with storage, lighting, and clean cable management
-
Fireplace walls: mantels, surrounds, and full-height paneling that make the fireplace the center of the room
-
Accent walls: paneling, slat walls, and feature walls that give one wall a job to do
-
Mudrooms: lockers, bench seating, cubbies, and hooks, built for the way your family comes through the door
-
Coffered ceilings: grid beam systems that add architectural depth to any room, sized and proportioned to the space
-
Wainscoting and wall paneling: classic raised panel, flat panel, board-and-batten, and shiplap applications
-
Reclaimed wood accents: feature walls, fireplace surrounds, and detail work using salvaged material with real character
-
Beam wraps: hollow wood wraps that give exposed beams the look of solid timber without the structural engineering
-
Crown molding, baseboards, and trim carpentry: the details that make a house feel finished, from a single room to a whole home
-
Cased openings and interior door replacements: clean transitions between spaces that most contractors overlook
Wood, proportion, and rooms that feel right. That's what we do. hsconstruct.com
About the Author
Brian Holland is the owner and lead carpenter of Holland & Sons Construction, a family-run finish carpentry and general contracting company serving Riverside County and the Inland Empire. He entered the trade at 17 in 1991, learned on the job, and has spent every year since building the kind of work that makes rooms feel right, often before a homeowner can articulate why. Many projects start at his vintage drafting table, where he sketches the layout by hand with pencil and paper using a Vemco drafting machine before anything gets built. His sons now apprentice alongside him on every project. Holland & Sons is based in Perris, CA and licensed by the CSLB (#1123738).
Memberships & Credentials: NAHB Member | CBIA Member | NARI Member | BBB A+ Rated | Tanya Holland, NAHB Certified Aging-in-Place Specialist (CAPS) | CSLB #1123738
This guide is part of our interior doors & trim series.
Learn more about Interior Doors & TrimHave a project in mind? Let's start a conversation.
Tell us what you are thinking about and we will give you a straight answer about scope, timeline, and investment.
Start a Conversation