
Cased Openings and Craftsman Trim in Menifee, CA: Five Openings, One Crown, and Knowing Where to Stop (Painted Trail Trim)
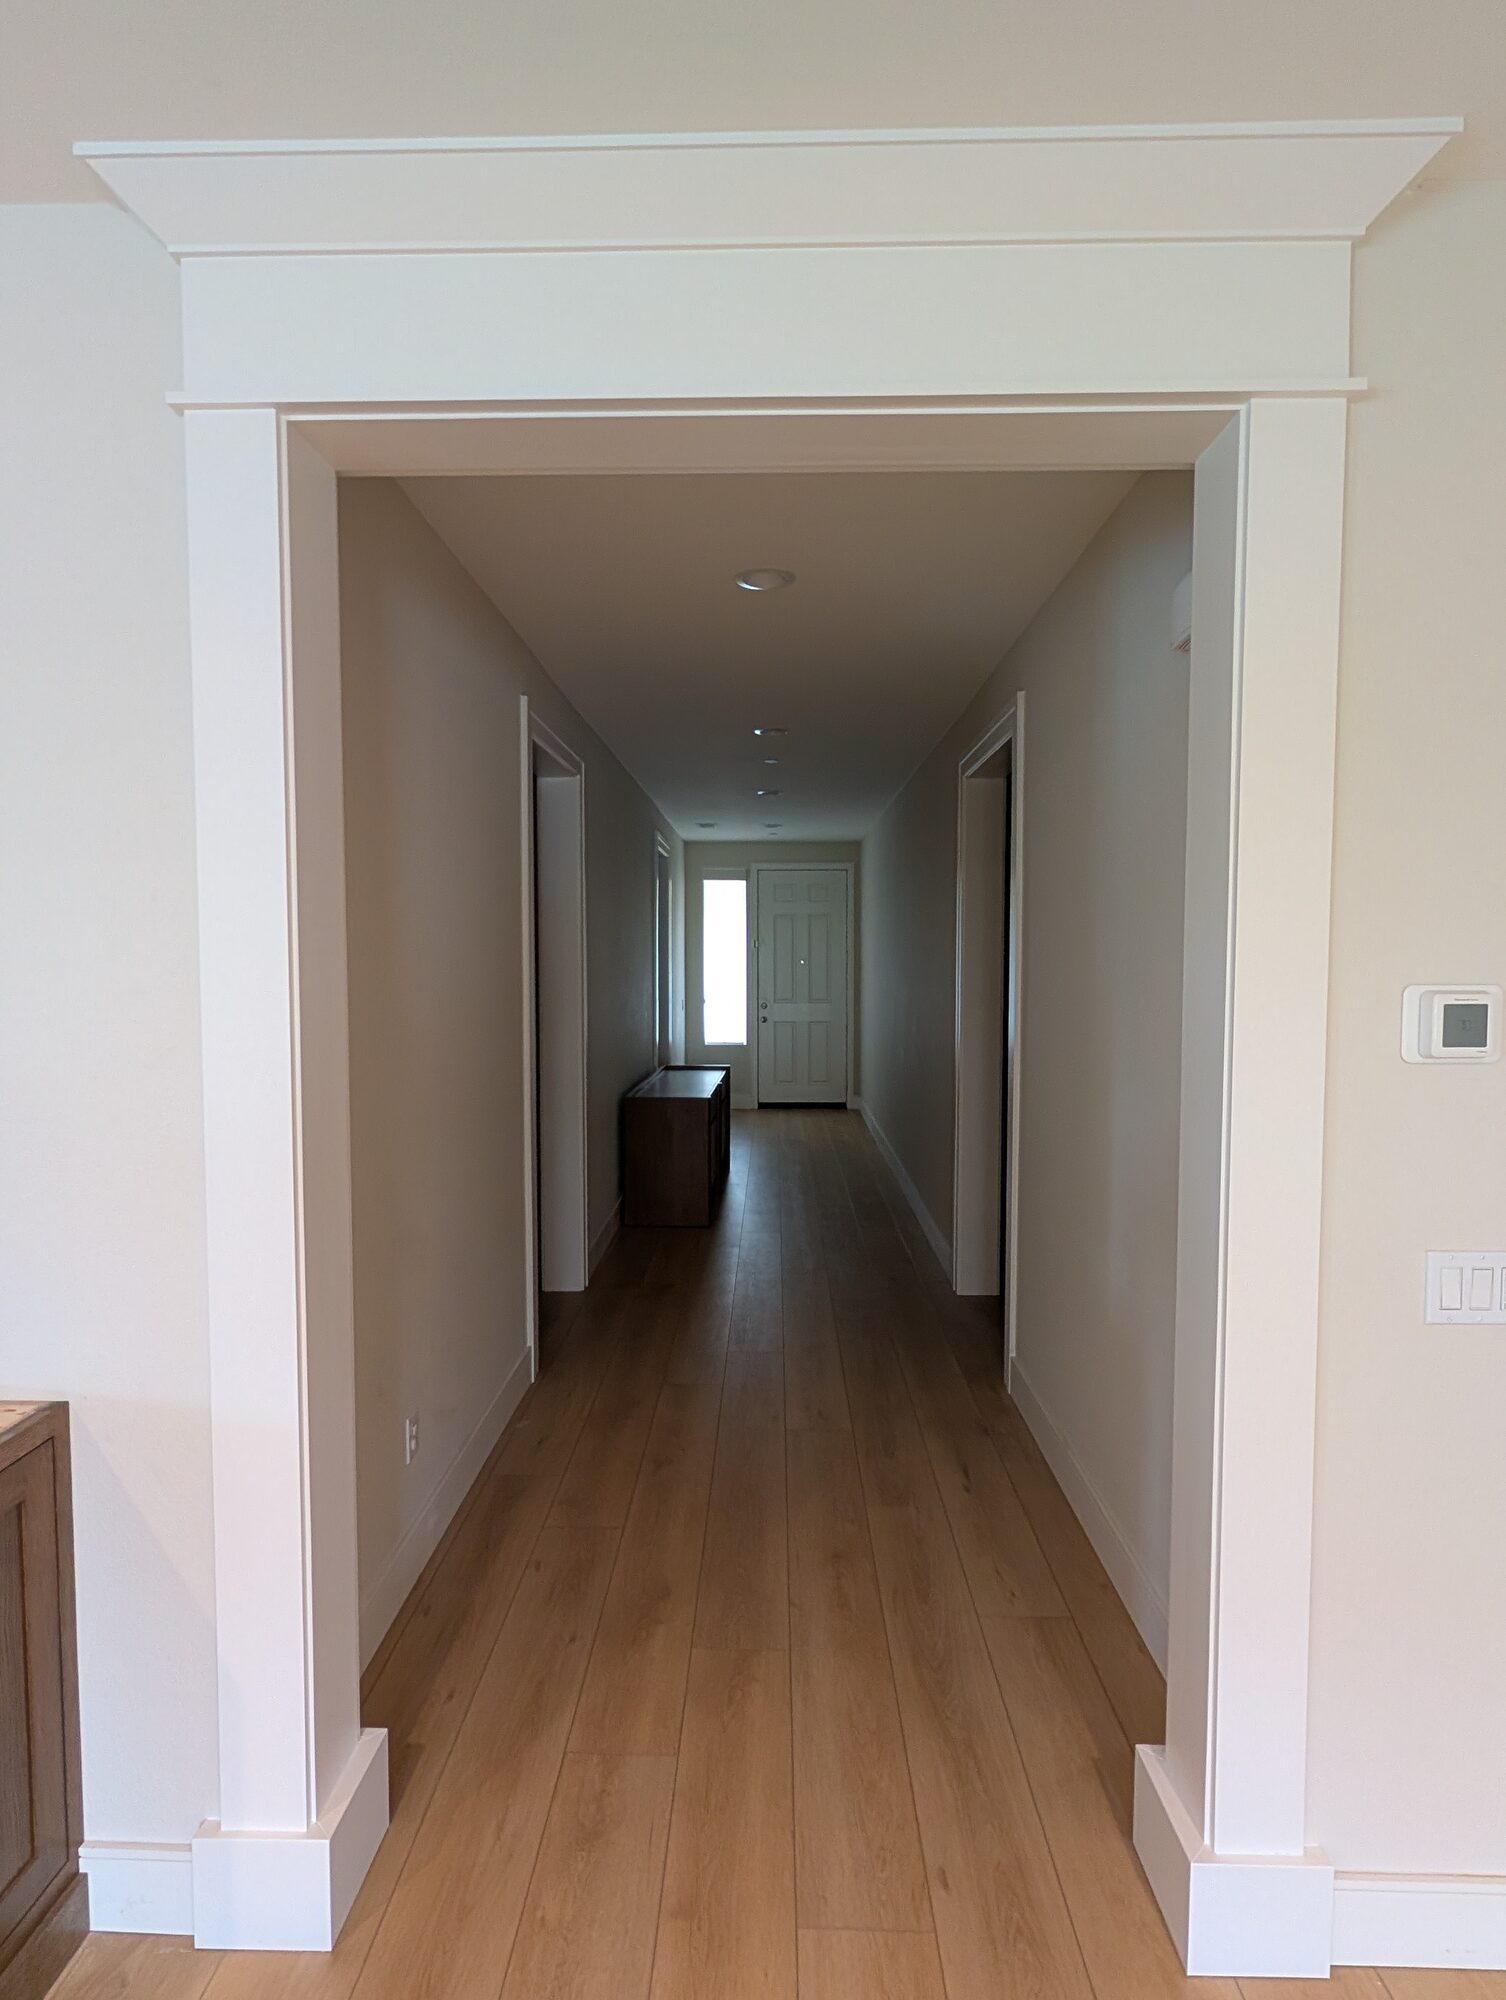
Quick Answer: Holland & Sons Construction cased out five drywall passageways in a Menifee, CA new build with solid pine jambs and wide casing, finished in Sherwin-Williams Emerald Urethane Trim Enamel in Pure White SW 7005, and gave the main opening into the living, dining, and kitchen area column bases and a built-up three-piece Craftsman header. The investment was $6,737, with 0 days of shop fabrication (every piece was cut on site) and 4 days on site. Five openings got casing; only one got the crown, and that decision is what makes the main opening read as the entrance to the heart of the house.
Fast Facts
-
Project Investment: $6,737
-
Similar Projects: $3,500 – $15,000+. Scope, materials, and finish level can push this well beyond that
-
Financing: 0% interest, zero payments for 12 months, or fixed monthly payment options
-
Ready to talk? hsconstruct.com/contact
Project at a Glance
| Field | Value |
|---|---|
| Location | Menifee, CA (Audie Murphy Ranch) |
| Investment | $6,737 |
| Shop Fabrication | 0 days in shop; all cuts made on site |
| On Site | 4 days on site (2 days carpentry, 2 days paint) |
| Scope | Five passageways cased with jambs and wide casing; the main opening received column bases and a three-piece Craftsman header with crown |
| Key Feature | The grand opening into the living, dining, and kitchen area, with its three-piece Craftsman header; the only crowned opening in the house, by design |
| Jambs and casing | Solid pine 1x10 and solid pine molding |
| Header and crown | Pine build-up with MDF crown molding |
| Column bases | WindsorONE kiln-dried, primed fascia (2x10), mitered |
| Fur-out framing | Kiln-dried fir |
| Finish | Sherwin-Williams Emerald Urethane Trim Enamel, Pure White SW 7005 |
| Permit | Not required; interior finish work is generally exempt under the 2025 California Residential Code, confirm with your city |
| Built By | Holland & Sons Construction |
| Financing | 0% interest / 12 months, or fixed monthly plans |
| Service Area | Menifee, Temecula, Murrieta, Lake Elsinore, Perris, Hemet, Moreno Valley, Corona, Riverside, Eastvale, Norco, Chino Hills, and all across Riverside County and the Inland Empire |
| License | CSLB #1123738 |
Ready to move forward? hsconstruct.com/contact
Key Takeaways
-
Holland & Sons' similar cased opening and Craftsman trim projects in Menifee, CA typically run $3,500 – $15,000+
-
This project: $6,737, 4 days on site, 0 days shop fabrication
-
Key Feature: the grand opening with column bases and a built-up three-piece Craftsman header
-
The design decision that mattered most: where to stop. One crowned opening, not five, so the main passage reads as the entrance and the hall openings stay quiet
-
Included: five passageways cased with pine 1x10 jambs and wide casing, column bases and header on the main opening, fir fur-out framing, two days of on-site paint in Emerald Urethane Trim Enamel
-
Permit: not required; interior finish work is generally exempt, but always confirm with your city
-
Key materials: solid pine 1x10 and pine molding, MDF crown, WindsorONE kiln-dried fascia for the column bases, Sherwin-Williams Emerald Urethane Trim Enamel in Pure White SW 7005
-
Designed by hand at Brian's drafting table before any cuts were made
What This Project Solved
Audie Murphy Ranch is a 1,100-acre master-planned community on the west side of Menifee, built out over the last decade by a handful of national production builders. The homes are well laid out, the floors are wide-plank, the lighting is recessed. And the passageways between rooms are drywall. Every one of them.
That is normal for a production home. Drywall-wrapped corners are fast, and most buyers never notice until they have lived there a while and start seeing the tells of builder-grade trim. This is the same neighborhood where Holland & Sons built the flat-panel wainscoting on the Gypsy Canyon project, and the two jobs solve the same problem from different directions.
This family noticed. Here is what they were living with:
-
Five passageways, from the halls into the main living spaces, finished in bare drywall with no jambs and no casing
-
The main opening into the living, dining, and kitchen area, the biggest and most-used passage in the house, looked exactly like the little hallway openings
-
No visual line telling you where one room ended and the next began
-
A new house that felt like every other new house on the street, not like theirs
The fix was finish carpentry, not a remodel. Case all five openings so no drywall shows anywhere in the passage. Then give the main opening the works: column bases, wide casing, and a built-up Craftsman header with crown, so the heart of the house gets the entrance it deserves.
The decision that mattered most was not what to add. It was where to stop. One crowned opening, not five.
How We Designed It
Brian sketched this project by hand with pencil, paper, and a vintage Vemco drafting machine before anything was cut. The sketch worked out the header build-up (three pieces stacked to a proportion that fits a nine-foot ceiling), the width of the casing, and the height of the column bases against the existing baseboard.
The homeowners came to the first site meeting already knowing what they wanted. Brian measured every opening, held up a couple of sample pieces, and the details were locked in one visit. No second meeting, no revisions.
The hand sketch matters for a reason that has nothing to do with nostalgia. Most contractors show finished photos. The sketch shows the thinking before the saw ever started, and it is proof that the proportions were worked out on purpose, not copied off a stock profile at the lumber yard.
What We Built
Brian sketched the layout by hand at his drafting table, and the homeowners signed off in one site meeting. The whole job was cut and built in the house; nothing came from the shop.
Why We Chose These Materials
Locally, paint-grade trim comes in three materials: MDF, pine, and poplar. Poplar is usually the most expensive, so clients choose it less often. Pine gave this family solid wood where hands and ladders land, and MDF went where it belongs, up high on the crown.
| Material | Why We Chose It | Alternative Considered | Why This Won |
|---|---|---|---|
| Solid pine 1x10 jambs and casing | Solid wood where people touch and bump; takes a nail; mills clean on site | MDF casing | MDF edges chip and swell if wet; pine holds up where traffic is |
| Solid pine molding | Crisp profiles, matches the 1x10 stock | Poplar molding | Poplar is a fine choice but usually the priciest paint-grade option locally; the extra hardness was not needed here |
| MDF crown on the header | Straight, stable, no grain through the paint; up high where nothing hits it | Pine crown | Can show grain and cup over a long run; on a header nobody touches, MDF wins |
| WindsorONE kiln-dried fascia for the column bases | Kiln dried, finger jointed, and primed from the factory; stable enough to miter into a box that holds its joints | Standard framing 2x10 | Framing lumber carries more moisture and tends to shrink and open the miters as it dries; BodyGuard fascia is the other factory-dried option that works |
| Kiln-dried fir fur-out | Dry, straight stock so the casing has something solid to land on | Shimming casing to drywall | Shims leave a hollow behind the casing; fur-out gives solid nailing the whole length |
| Sherwin-Williams Emerald Urethane Trim Enamel | Hard enamel-like film, resists blocking (trim sticking), wipes clean | Standard acrylic trim paint | Softer film; scuffs sooner on a passage every grocery bag brushes past |
| Material | Best For | Pros | Considerations |
|---|---|---|---|
| Solid pine | Jambs, casing, anything at hand height | Solid wood feel, takes nails well, mid-range price | Moves a little with the seasons; knots must be sealed |
| MDF | Crown, long flat runs up high | Very straight and stable, long lengths, paints smooth | Soft edges chip; swells if wet; fine dust when cut |
| Poplar | High-traffic trim, chair rail, mudroom wainscoting | Hardest paint-grade option, crisp profiles | Usually the most expensive paint-grade option locally |
| WindsorONE / BodyGuard fascia | Column bases and thick built-up pieces that must stay tight | Kiln dried and primed at the factory, 30-year rot and insect warranty | Specialty product; order ahead |
Materials / Specifications
| Element | Material | Finish / Color |
|---|---|---|
| Jambs (five openings) | Solid pine 1x10 | SW Emerald Urethane Trim Enamel, Pure White SW 7005 |
| Casing (five openings) | Solid pine 1x10 and pine molding | SW Emerald Urethane Trim Enamel, Pure White SW 7005 |
| Header (main opening) | Three-piece pine build-up: head casing, cap, crown | SW Emerald Urethane Trim Enamel, Pure White SW 7005 |
| Crown (main opening) | MDF crown molding | SW Emerald Urethane Trim Enamel, Pure White SW 7005 |
| Column bases (main opening) | WindsorONE kiln-dried primed fascia, 2x10, mitered | SW Emerald Urethane Trim Enamel, Pure White SW 7005 |
| Fur-out framing | Kiln-dried fir | Concealed behind the jambs |
Project Specs
-
Jambs: solid pine 1x10, ripped to full wall thickness so no drywall shows inside any opening
-
Casing: solid pine 1x10 flat stock with pine molding, wide enough to read as a frame across the room
-
Header: three-piece Craftsman build-up on the main opening, head casing, projecting cap, MDF crown
-
Column bases: WindsorONE kiln-dried, factory-primed fascia, mitered boxes sized to clear the existing baseboard
-
Fur-out: kiln-dried fir built into the sides of each opening
-
Finish: Sherwin-Williams Emerald Urethane Trim Enamel in Pure White SW 7005, two days on site
-
Fastening: nailed and glued, holes filled, joints caulked before paint
The Craft Behind It
Start with the part nobody sees. A drywall-wrapped opening in a production home is rarely plumb (straight up and down) or the same width top to bottom. Before any pine went up, the crew furred out the sides with kiln-dried fir and built each opening out to a true, solid surface. Jambs went on to that, casing went on to the jambs. That is why the casing in these photos sits dead flat with no gaps to caulk shut.
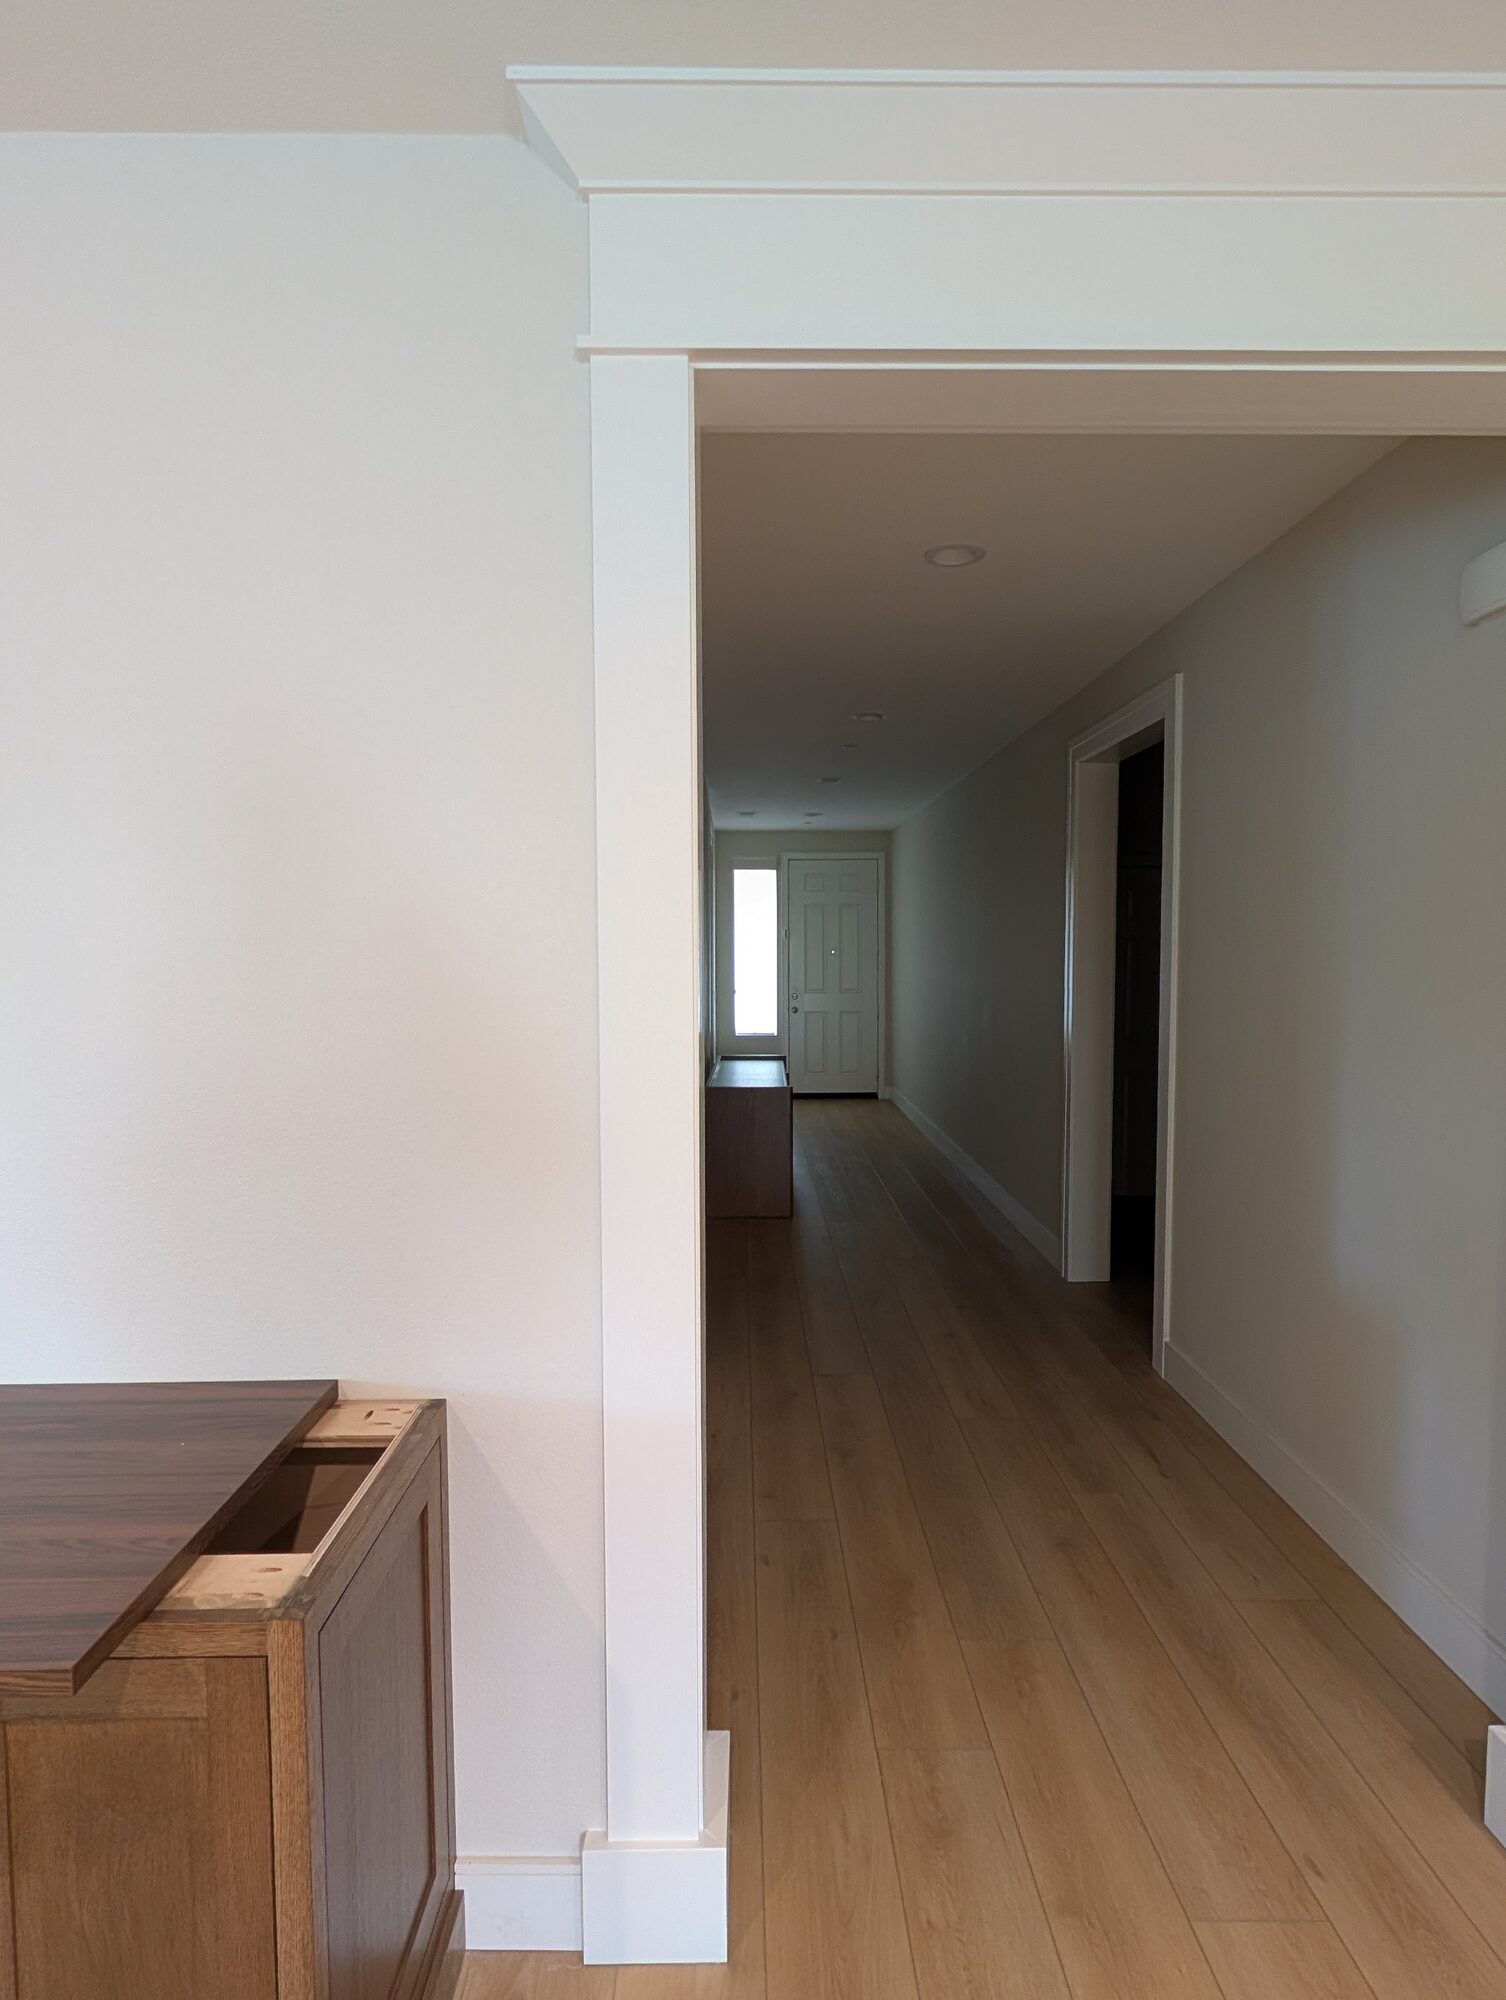
The column bases say a lot for a small thing. A column base, or plinth, is the block at the foot of a pilaster (the flat column up each side of the opening). Brian built these as mitered boxes out of WindsorONE fascia. Standard 2x10 would have been the easy pick and the wrong one: framing lumber carries enough moisture that the miters tend to open up over the first winter. WindsorONE is kiln dried and primed at the factory, which takes most of that movement off the table. BodyGuard fascia does the same job.
Then the header. Three pieces stacked: a wide flat head casing, a projecting cap, and crown on top. Each piece throws a shadow line on the one below it, which is what makes it read as a built thing and not a board nailed over a doorway. Brian worked the proportion out on paper first, and it landed right the first time.
Two days of carpentry, two days of paint, and a house that went from a floor plan to a home.
How Much Does Cased Opening and Craftsman Trim Cost in Menifee?
This project: $6,737
Line-Item Investment Breakdown (approximate allocation of the $6,737 total)
| Scope Item | Investment Contribution |
|---|---|
| Materials (pine 1x10, pine molding, MDF crown, WindsorONE fascia, fir, fasteners, caulk, paint) | $1,400 |
| On-site carpentry, 2 days (five openings, header, column bases) | $2,600 |
| On-site paint, 2 days (prep, caulk, Emerald Urethane enamel) | $1,800 |
| Design, site meeting, layout | $500 |
| Cleanup and haul-away | $437 |
| Total | $6,737 |
What That Included
-
Five passageways fully cased: fur-out framing, solid pine jambs, and wide pine casing on both sides of each opening
-
Column bases and a three-piece Craftsman header with MDF crown on the main opening
-
All material, including WindsorONE fascia for the column bases
-
Two days of on-site finish painting in Sherwin-Williams Emerald Urethane Trim Enamel, Pure White SW 7005, with filling and caulking
-
Daily cleanup and haul-away of cut-offs and dust
-
Hand-sketched design and the on-site design meeting
What Was Not Included
-
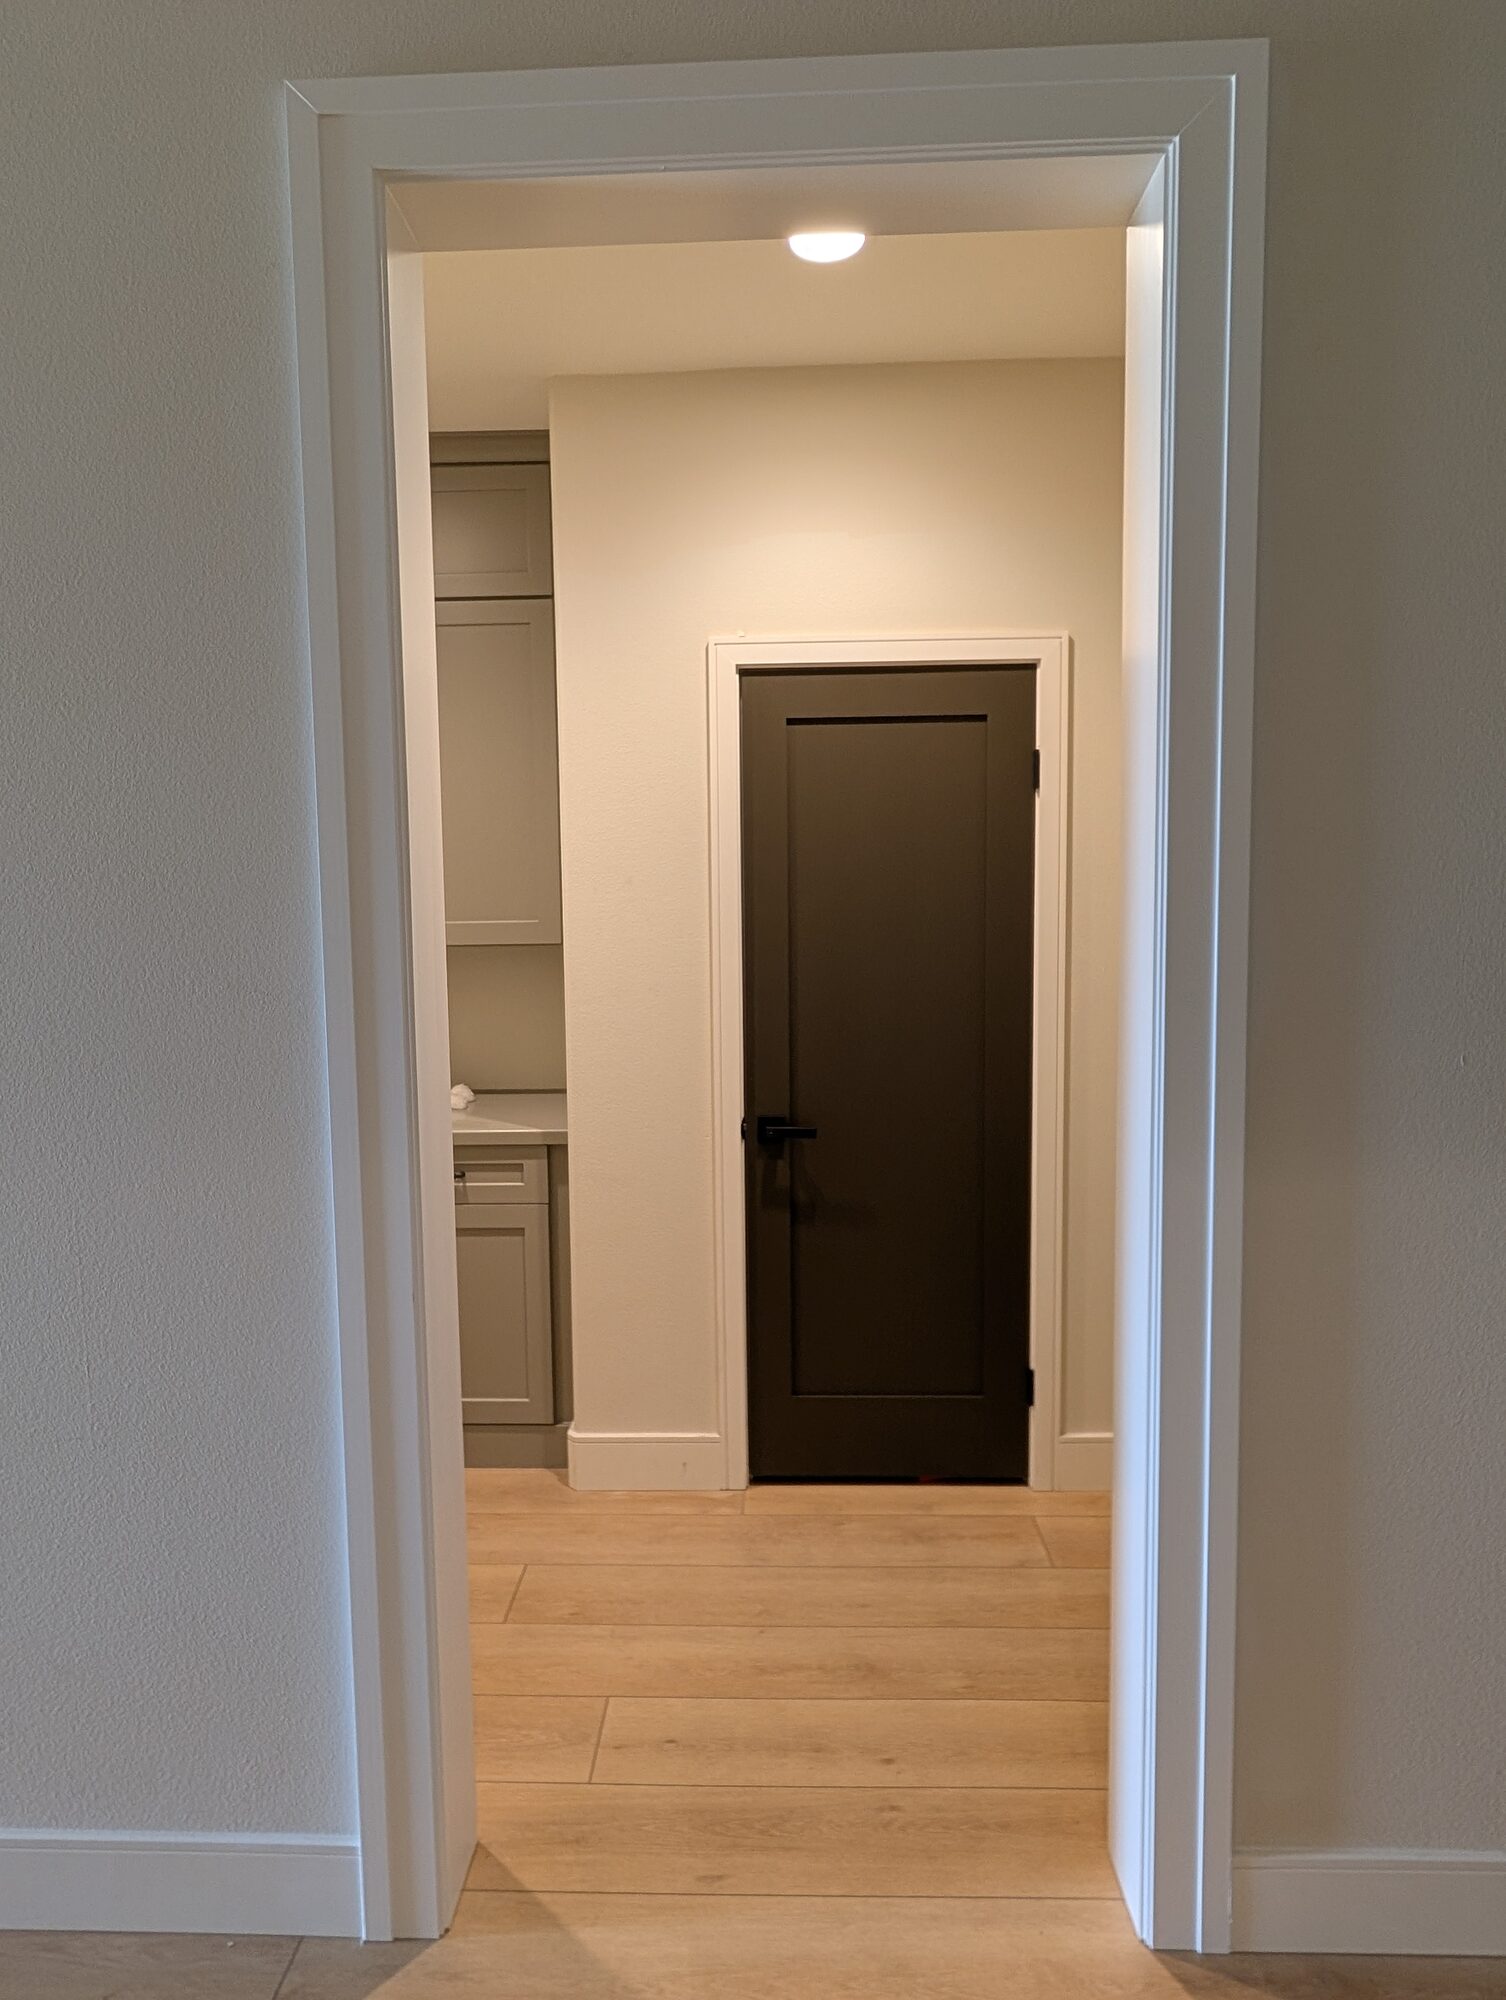
Interior doors (the dark flat-panel door seen in the after photos was the homeowner's separate purchase)
-
Baseboard replacement; the existing baseboard stayed
-
Wall paint beyond the trim
-
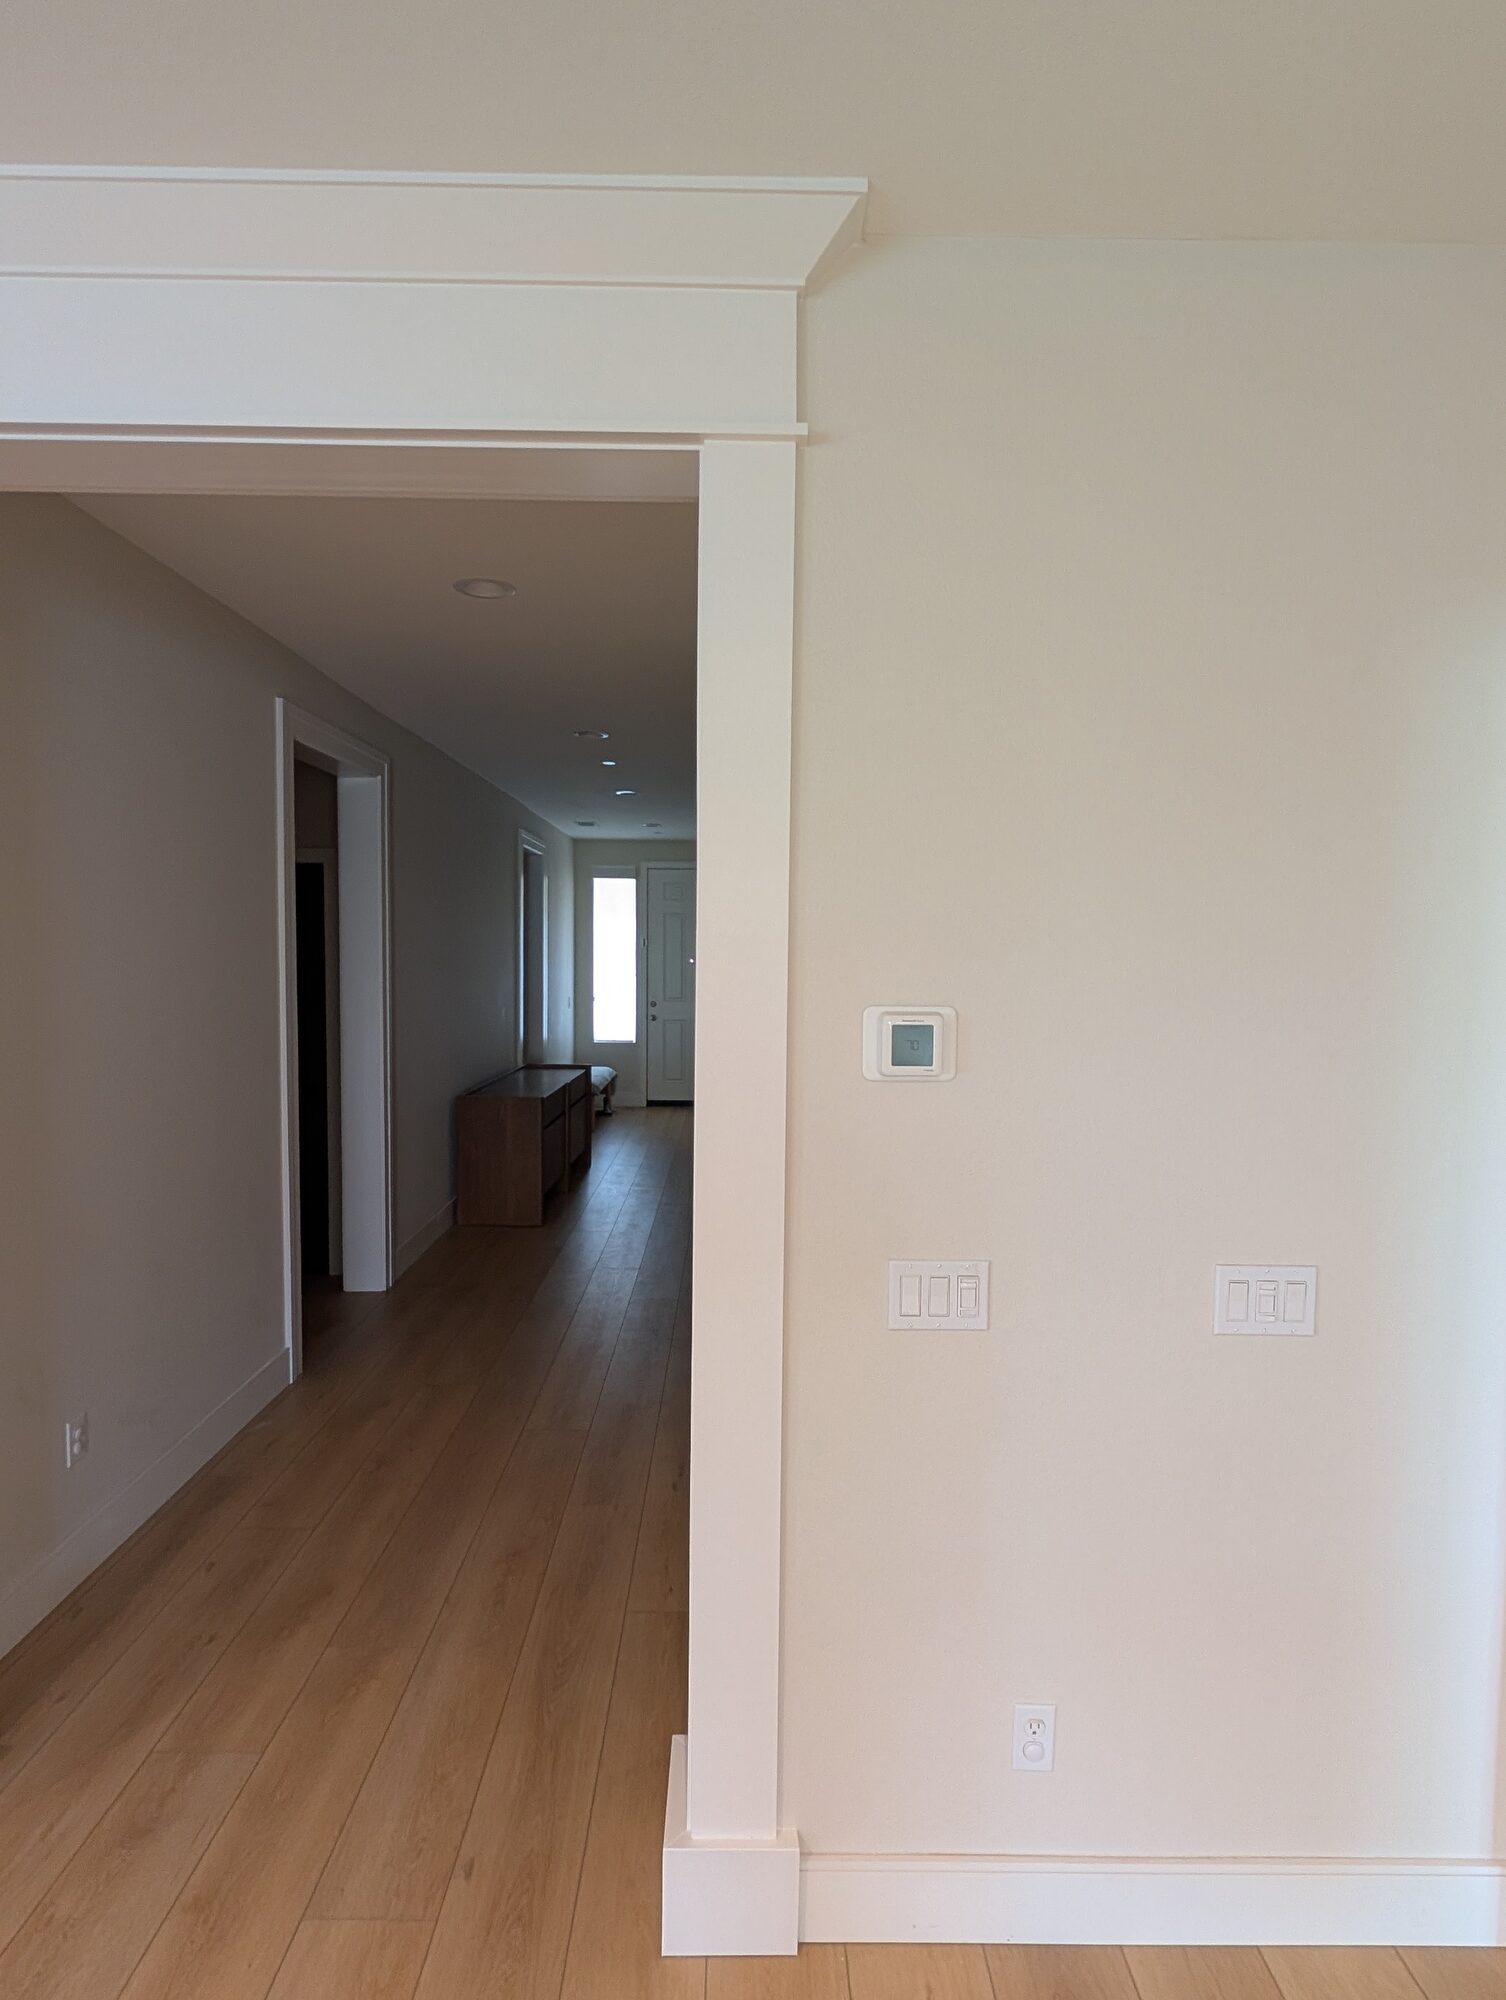
Any electrical relocation (the thermostat and switches next to the main opening stayed where they were)
Pricing Tiers for Cased Openings
| Build Level | Investment Range | What You Get |
|---|---|---|
| Entry | $3,500+ | One large opening dressed up with casing and a built-up header, or several small openings with simple casing and no jambs. Drywall may still show inside the passage |
| Mid | $5,000 – $9,000 | Four to six openings fully cased with solid pine jambs and wide casing, one feature opening with column bases and a Craftsman header. This project sits here |
| Full Custom | $10,000 – $15,000+ | Every opening in the house cased, multiple crowned headers, poplar or hardwood stock, paneled jamb returns, or wainscoting tied into the openings |
Material Upgrade Impact
| Material Choice | vs. Budget Alternative | Approximate Investment Impact |
|---|---|---|
| Solid pine jambs and casing | MDF casing, no jambs | +$300–$500 |
| Three-piece built-up header with crown | Single flat head casing | +$900–$1,300 |
| Column bases (WindsorONE fascia) | Casing run straight to the floor | +$250–$400 |
| SW Emerald Urethane Trim Enamel | Standard acrylic trim paint | +$150–$250 |
Investment Drivers
What increases the investment:
-
More openings, or wider openings that need longer stock and more header build-up
-
Crown or built-up headers on more than one opening
-
Poplar or hardwood in place of pine
-
Taller ceilings (ten feet and up means taller pilasters and a bigger header to keep the proportion right)
-
Openings that are badly out of square or plumb and need heavier fur-out work
-
Tying the trim into new baseboard, wainscoting, or crown around the room
What lowers the investment:
-
Fewer openings, or crown on only the one that matters most
-
Standard eight- or nine-foot ceilings
-
MDF casing on openings nobody touches
-
Keeping the existing baseboard and wall paint
The Biggest Problems with Cased Openings in the Inland Empire
1. The opening is not plumb, not square, and not the same width top to bottom. Production framing in a tract home is built to be covered with drywall, not trimmed. Measure a passage at the top, middle, and bottom and you will usually get three numbers. Holland & Sons furs out the sides with kiln-dried fir and builds a true, solid opening before any jamb goes in, so the casing lands flat and the reveals (the small step between jamb and casing) stay even top to bottom.
2. The header is the wrong size for the room. A head casing that is too thin reads as a strip of board. One that is too tall with too much crown crowds a nine-foot ceiling and makes the opening look squat. Brian draws the header to the ceiling height and the width of the opening before any stock is ordered (here is how we size baseboard, casing, and crown), so the three pieces stack to a proportion that fits.
3. Paint-grade trim moves, and the Inland Empire's dry heat makes it worse. Pine shrinks as it dries out through a Menifee summer, and MDF swells if it ever gets wet; the Composite Panel Association's technical bulletin notes that MDF's moisture swelling is greater than solid wood's and does not fully reverse when it dries. Holland & Sons uses kiln-dried stock, keeps MDF off the floor and away from wet areas, and seals every joint with caulk and a hard enamel so movement stays invisible.
Holland & Sons covers all of this in the design phase, before the contract is signed. No surprises mid-job.
Why This Room Works Now
Usability
-
Every passage in the main living area now has a solid wood edge instead of a drywall corner that dents the first time a laundry basket hits it
-
The jambs run the full wall thickness, so no drywall shows anywhere inside the five openings
-
The casing gives each room a visible start and stop, which makes the open floor plan easier to read
-
The Emerald Urethane finish wipes clean; fingerprints at the main opening come off with a damp rag
-
The column bases take the knocks from the vacuum and the kids' shoes instead of the casing
The moment that stuck came after the crew left. The wife had friends over, and every one of them did the same thing: walked through the house and stopped at the main opening. Not the hallway openings, which are clean and nicely done. The one with the crown. It pulls people toward the dining, family, and kitchen area, and it makes stepping into that part of the house feel like arriving somewhere.
She said it changed how people perceive the whole back half of the home.
That is one opening, three pieces of pine, and some crown. Proportion does the rest.
Beauty and Visual Weight
| Element | Before | After |
|---|---|---|
| Visual weight | Flat drywall edge, no weight at all | Solid frame with a base, a shaft, and a header; the opening has shoulders |
| Eye movement | Nothing to look at; the eye slid past | Up the pilaster, across the header, into the room |
| Room feeling | Floor plan | Home |
The old openings were holes in the wall. These are doorways. The main one is an entrance.
Home Value
The National Association of Realtors' 2025 Remodeling Impact Report found that 64% of homeowners had a greater desire to be in their homes after a remodeling project, and 46% reported more enjoyment of their living space. Trim work like this is usually the first thing a buyer notices walking in, and the last thing they can put a price on. Results vary by home, market, and project scope.
The Holland & Sons Angle
The decision that made this project was deciding where not to put crown.
Five openings got cased. One got the header, the column bases, and the crown. It would have been easy to sell the homeowners on crowning all five. It also would have been wrong. When every opening is special, none of them is. Giving the main passage the full treatment and keeping the hall openings clean and plain is what makes the grand opening grand. Classical architects call this hierarchy: the most important element gets the most ornament. In plain terms, the front door of the living room should look like the front door.
The column bases are the other call worth noting. Building them from WindsorONE fascia instead of framing lumber added a little to the material line and saved the homeowner from miters that open up by next Christmas. Buy it once.
Brian's sons were on this one, and the lesson of the day was the fur-out. It is the part that gets covered up, the part that takes an extra hour, and the part that decides whether the casing sits flat in five years. Learning which invisible decisions matter is the whole apprenticeship.
Pricing FAQ
How much does it cost to case openings and add Craftsman trim in Menifee?
Holland & Sons' similar cased opening and Craftsman trim projects in Menifee typically run $3,500 – $15,000+, depending on how many openings are cased, how many get a crowned header, and the material. This Audie Murphy Ranch project cased five openings in solid pine and gave the main opening column bases and a three-piece Craftsman header for $6,737.
How long does it take to case openings and add trim?
This five-opening project took 4 days on site: 2 days of carpentry and 2 days of paint, with 0 days of shop fabrication because every piece was cut in the house. A single feature opening can be done in a day or two plus paint; a whole-house trim package can run a week or more.
Do I need a permit to add trim or case openings in Menifee?
Interior finish work like casing, trim, and painting generally does not require a building permit; the 2025 California Residential Code, Section R105.2, in effect since January 1, 2026, exempts "painting, papering, tiling, carpeting, cabinets, counter tops and similar finish work." This project did not require one. If the scope touches framing or electrical or widens an opening, that changes, so confirm with the City of Menifee before you start.
What is the difference between MDF trim and solid pine trim?
MDF is an engineered fiberboard that is very straight and stable but has soft edges that chip and swells if wet; solid pine is real wood that takes a hit and a nail but moves a little with the seasons. Holland & Sons used pine for the jambs and casing and MDF only for the crown, up where nothing touches it. Fine Homebuilding's comparison of paint-grade trim lands the same way.
Why build column bases from WindsorONE instead of regular lumber?
Regular framing lumber carries too much moisture, and as it dries the mitered corners of a column base open up. WindsorONE is kiln dried, finger jointed, and primed at the factory, so the boxes stay tight. BodyGuard fascia is the other factory-dried product that does the same job.
Can I keep my existing baseboard when I case the openings?
Yes. This project kept the builder's baseboard, and the column bases were sized to clear it cleanly. If you plan to replace the baseboard later, say so up front so the base height and the casing width are set to match what is coming.
Can you add wood trim to a drywall-wrapped opening without tearing out the drywall?
Yes. The drywall stays; Holland & Sons furs out the sides of the opening with kiln-dried fir to create a true, solid surface, then installs new pine jambs and casing over that. It differs from casing a door because a drywall-wrapped opening has no jamb to nail to, so the jambs have to be built in first. Widening or raising the opening is a different project that involves the header above it and usually a permit.
How do I maintain Emerald Urethane trim enamel?
Wipe it with a damp cloth and mild soap; Sherwin-Williams Emerald Urethane Trim Enamel cures to a hard, enamel-like film that holds up to cleaning and resists blocking. Avoid abrasive pads. Touch-ups blend well if you keep a labeled quart of the same sheen.
Does this work in new construction homes?
Yes, and new tract homes are where Holland & Sons does this work most. Builders finish passageways in drywall because it is fast; casing them is the quickest way to make a new house feel like it was built for you. This Audie Murphy Ranch home was a new build.
What areas do you serve near Menifee?
Holland & Sons Construction serves Menifee, Murrieta, Temecula, Wildomar, Canyon Lake, Lake Elsinore, Perris, Hemet, Moreno Valley, Corona, Riverside, Norco, Eastvale, and all across Riverside County and the Inland Empire.
Ready to Give Your House Some Shoulders?
If your new build has drywall openings in every direction and it seemed like too small a thing to call a contractor about, it is not too small. It changes how a house feels for a number most families can plan around, and 0% financing for 12 months is available.
Start your project at hsconstruct.com/contact. Tell us which openings bug you most and send a photo or two. Brian will come out, measure, and sketch it, and the first meeting is usually the only one you need. We build in Menifee, Murrieta, Temecula, Perris, Norco, Corona, and all across Riverside County and the Inland Empire. See more finished work on Facebook, Instagram, YouTube, and TikTok at hollandandsonsconstruction.
951-338-8058 | brian@hsconstruct.com | hsconstruct.com | CSLB #1123738
More Than Just Cased Openings
Cased openings and Craftsman trim are a signature project at Holland & Sons, but they are one chapter in a much longer story. Brian has been a finish carpenter since 1991, and his sons now build alongside him, which means every room in your home is fair game. If your space needs more than casing and a header, here's what else we build:
-
Kitchen and bathroom remodels: full custom cabinetry, tile work, and finish carpentry from demo to done
-
Custom and built-in cabinetry: designed for the room, built in the shop, installed to last
-
Media walls and entertainment walls: built-in TV walls with storage, lighting, and clean cable management
-
Fireplace walls: mantels, surrounds, and full-height paneling that make the fireplace the center of the room
-
Accent walls: paneling, slat walls, and feature walls that give one wall a job to do
-
Mudrooms: lockers, bench seating, cubbies, and hooks, built for the way your family comes through the door
-
Coffered ceilings: grid beam systems that add architectural depth to any room, sized and proportioned to the space
-
Wainscoting and wall paneling: classic raised panel, flat panel, board-and-batten, and shiplap applications
-
Reclaimed wood accents: feature walls, fireplace surrounds, and detail work using salvaged material with real character
-
Beam wraps: hollow wood wraps that give exposed beams the look of solid timber without the structural engineering
-
Crown molding, baseboards, and trim carpentry: the details that make a house feel finished, from a single room to a whole home
-
Cased openings and interior door replacements: clean transitions between spaces that most contractors overlook
Wood, proportion, and rooms that feel right. That's what we do. hsconstruct.com
About the Author
Brian Holland is the owner and lead carpenter of Holland & Sons Construction, a family-run finish carpentry and general contracting company serving Riverside County and the Inland Empire. He entered the trade at 17 in 1991, learned on the job, and has spent every year since building the kind of work that makes rooms feel right, often before a homeowner can articulate why. Many projects start at his vintage drafting table, where he sketches the layout by hand with pencil and paper using a Vemco drafting machine before anything gets built. His sons now apprentice alongside him on every project. Holland & Sons is based in Perris, CA and licensed by the CSLB (#1123738).
Memberships & Credentials: NAHB Member | CBIA Member | NARI Member | BBB A+ Rated | Tanya Holland, NAHB Certified Aging-in-Place Specialist (CAPS) | CSLB #1123738
This guide is part of our interior doors & trim series.
Learn more about Interior Doors & TrimHave a project in mind? Let's start a conversation.
Tell us what you are thinking about and we will give you a straight answer about scope, timeline, and investment.
Start a Conversation