
How to Hire a Trim Carpenter in Menifee: What Good Trim Work Looks Like Before You Sign
Quick Answer
Holland & Sons Construction tells homeowners in Menifee and the Inland Empire to hire a trim carpenter the way you would check a finished opening: look at the reveals, ask how they handle an opening that is out of plumb, and read the quote for jambs, material by location, a named paint product, and a warranty with a term. In California, verify the CSLB license for any job of $1,000 or more. A ten-point scorecard, the questions that separate carpenters from guessers, and a side-by-side of two very different quotes are below.
Key Takeaways
-
Good trim work is visible before paint: casing flat on the wall, reveals even top to bottom, wood all the way around the inside of the opening.
-
The single best interview question: "What do you do when the opening isn't plumb?" The answer should be a sequence, not a shrug.
-
A complete trim quote names the material by location, the jamb thickness, the header construction, the paint product, and the warranty term. Silence on any of those is a question to ask before signing.
-
Holland & Sons is CSLB-licensed (#1123738), sketches every opening before cutting, and covers doors and trim with a five-year workmanship warranty.
-
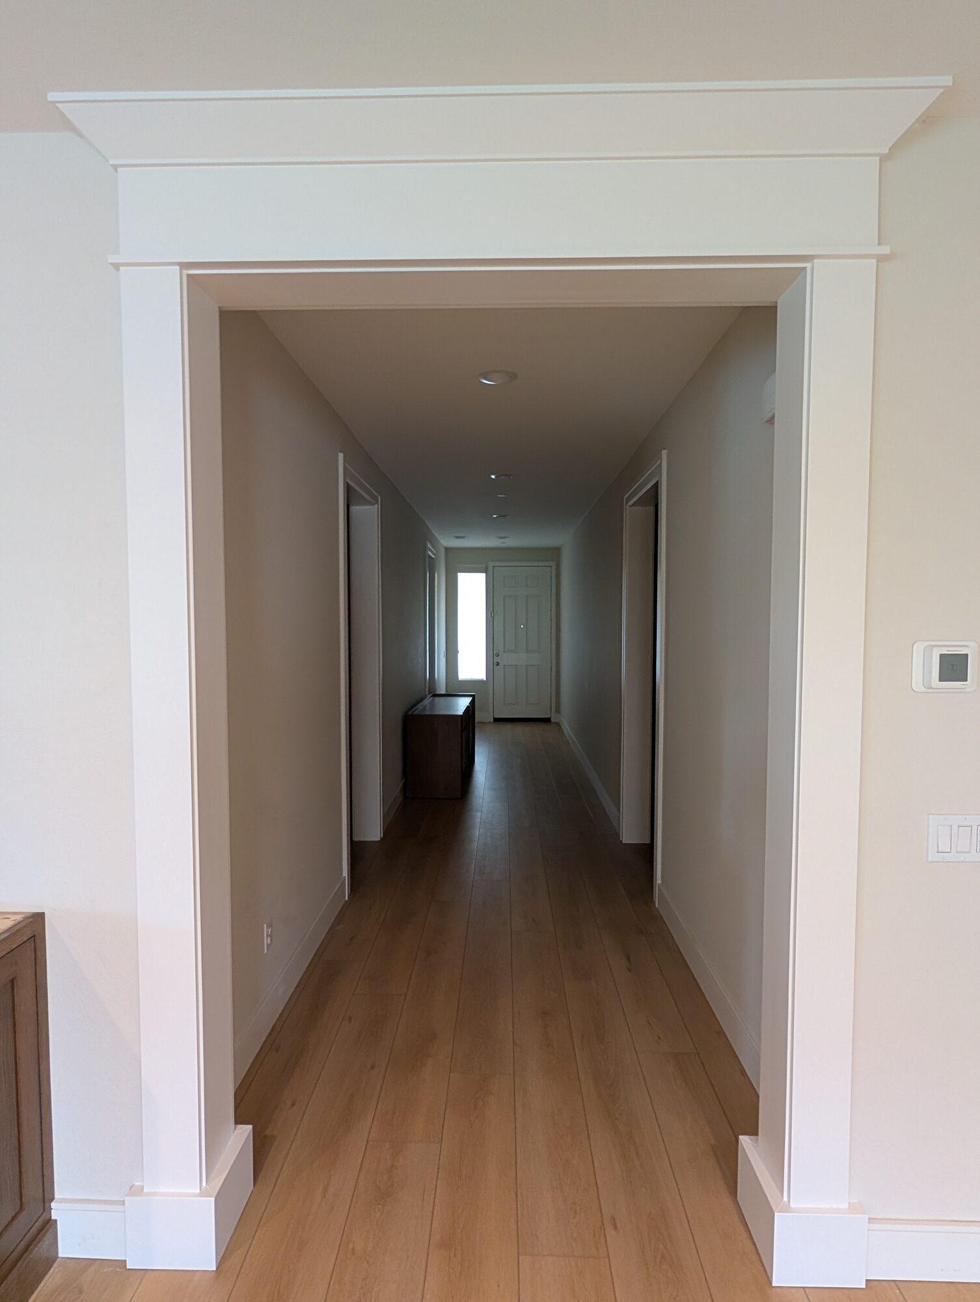
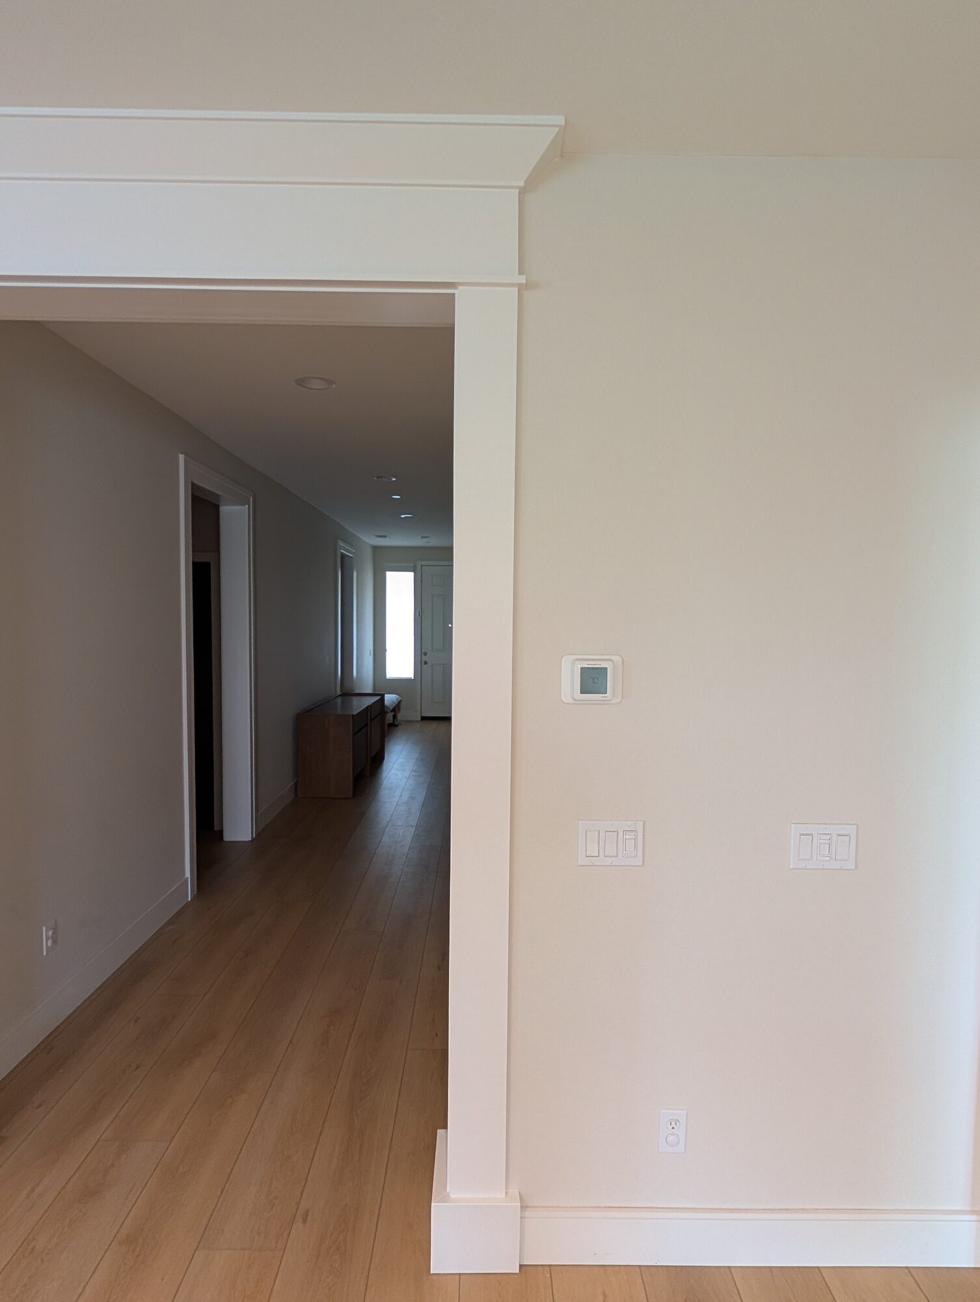
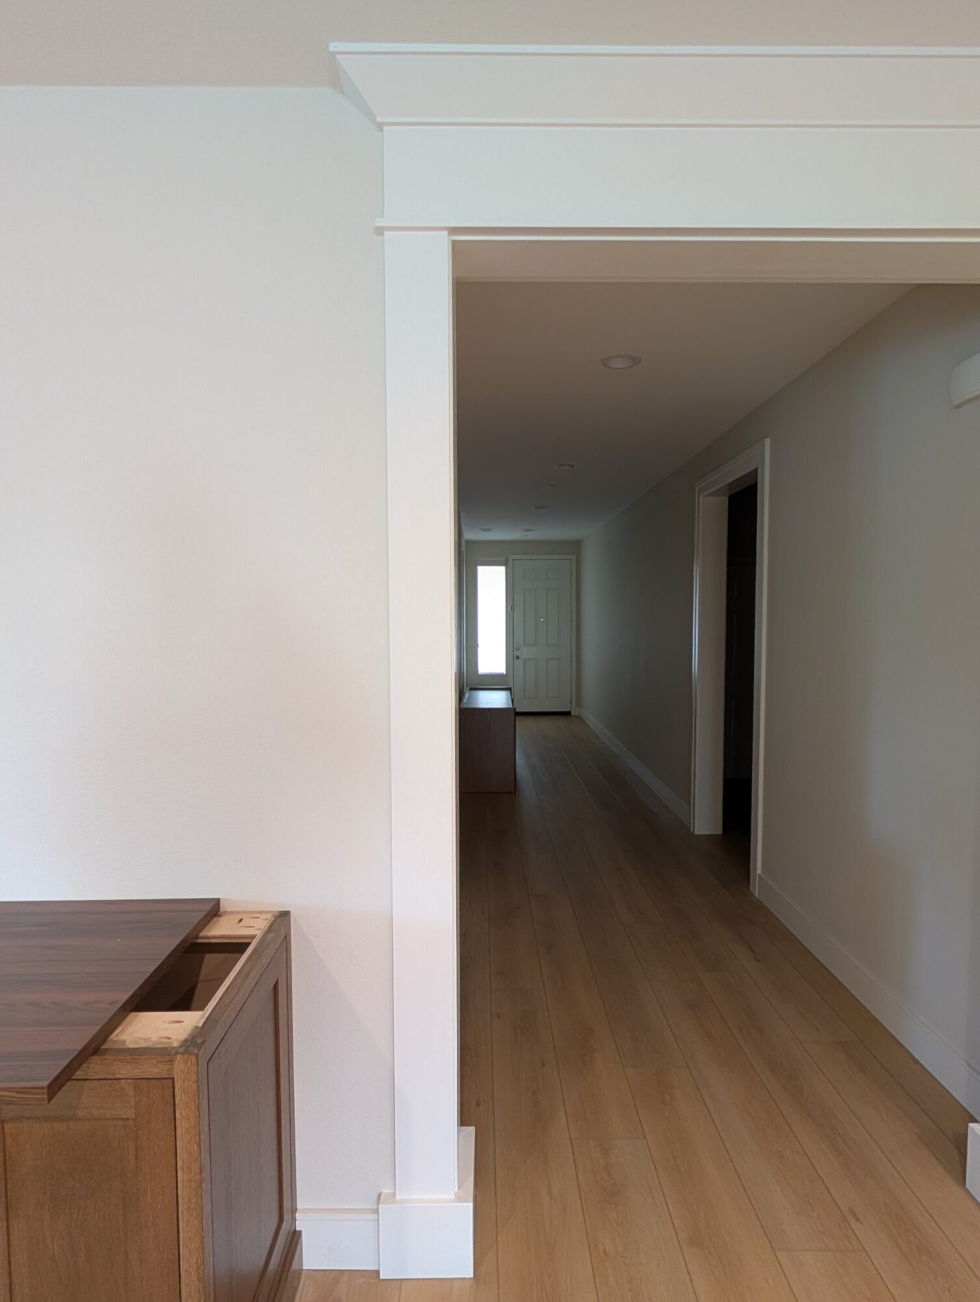
See this in action: one site meeting, one sketch, five openings in four days in Audie Murphy Ranch, Menifee: Painted Trail Cased Openings
You can learn more about a trim carpenter from thirty seconds at one of their finished openings than from an hour of conversation. Put your eye at the edge of the casing and sight down it. Measure the reveal at the top and the bottom. Look inside the passage. The work tells you whether the person who built it understood what they were building on, and in a Menifee tract home that is the whole question.
This post is the checklist Holland & Sons would hand a friend who was hiring someone else. It covers what excellent trim work looks like and what adequate work looks like, so you know which one you are buying. Then a scorecard you can fill out, the questions that sort carpenters from guessers, what a complete quote includes, and the red flags in a quote or a conversation. Who should install interior doors is a different question with its own answer; this one is about trim and cased openings.
What Excellent Trim Work Looks Like
This list is specific to cased openings and running trim; built-ins and paneling have their own tells. Use it on finished work, in a photo or in person:
-
Casing sits flat on the wall. No shadow line, no bead of caulk doing the work of a fur-out. Sight down the edge; it should touch the wall its full length.
-
Reveals are consistent. The small step between the jamb edge and the casing is the same width at the top, middle, and bottom of every opening, and the same from one opening to the next.
-
Jambs are full thickness. Inside a cased opening you see wood from face to face, not a strip of wood and a rounded drywall corner.
-
Joints are closed and stay closed. Miters tight, head casing meeting side casing without a step, column bases with corners you cannot catch a fingernail in. Ask to see work that is a year old.
-
Proportion fits the room. The header is sized to the ceiling height and the opening width; the casing width relates to the baseboard. It looks like it was drawn before it was cut, because it was.
-
Material matches its location. Solid wood at hand height, MDF up high, nothing soft at a wet floor.
-
Paint is part of the job. Filled, caulked, sanded, two coats of a named trim enamel, with clean lines against the wall color.
-
The invisible parts were done. Fur-out, backing, acclimated stock. You cannot see them, but the first three items on this list are impossible without them.
What Adequate Work Looks Like, and What It Is Right For
Adequate trim work is casing nailed to the drywall edge of an opening, miters cut on site, caulked and painted. It looks clean the day it is done. It is right for a rental turnover, a quick refresh before a sale, or a low-traffic room where nobody will stand in the opening and look. Over time it shows its construction: a caulk line behind the casing where the wall was not flat, reveals that drift, a rounded drywall corner inside the passage. None of that is a defect in the work; it is the work doing what it was built to do, which was to look finished quickly. Know which one you are paying for, and make sure the quote says so.
Contractor Scorecard: Ten Things to Evaluate
Score each line 1 to 3: 1 for a vague or missing answer, 2 for a reasonable answer, 3 for a specific answer backed by work you can see. Thirty points possible.
| What to Evaluate | Ask This Directly | Good Answer vs. Red Flag |
|---|---|---|
| Design and proportion (where to put the crown) | How do you decide the header size and which openings get the full treatment? | Good: draws it to the ceiling height; recommends emphasis on one opening. Red flag: "we'll match whatever's at the store." |
| Existing-condition assessment (what goes wrong) | What do you do when the opening isn't plumb or the same width top to bottom? | Good: measure at three heights, fur out to a true surface, then jambs. Red flag: "we shim the casing until it looks straight." |
| Material specification (which material where) | What material goes where, and why? | Good: species by location, named. Red flag: "paint-grade trim." |
| Jamb construction | Will the inside of the opening be wood all the way around? | Good: full-thickness jambs on a fur-out. Red flag: casing only, drywall stays inside. |
| Paint and prep (the finish) | What paint product, how many coats, and who fills and caulks? | Good: named enamel, two coats, prep included. Red flag: "paint by others" with no prep defined. |
| Sample workmanship | Can I see a finished cased opening of yours, a year or more old? | Good: photos or an address, with reveals you can check. Red flag: only staged photos, or none. |
| Scope clarity | What exactly is included and excluded? | Good: a written list including baseboard handling, cleanup, electrical near openings. Red flag: one line and a number. |
| Licensing and insurance | What is your CSLB number, and do you carry workers' comp? | Good: number given; you verify it. Red flag: hesitation, or a job over $1,000 with no license. |
| Change-order handling | What happens if we find something behind the drywall? | Good: written change order, signed by both, before the work. Red flag: "we'll figure it out." |
| Warranty and follow-up | What is your workmanship warranty, in writing, and for how long? | Good: a term, in the contract. Red flag: "we stand behind our work" with no term. |
Scoring: 26 to 30, strong candidate; verify references and completed work before signing. 20 to 25, a solid carpenter; clear up the low-scoring lines in writing before signing. Under 20, the work may be fine for an adequate-level job, but do not expect excellent-level results. The numbers are an evaluation aid Holland & Sons uses to organize the conversation, not a guarantee: a 28 still has to be checked against finished work, and a 19 with one great reference may deserve a second look.
Questions That Separate Carpenters From Guessers
-
What do you do when the opening isn't plumb? (Listen for: measure, fur out, then jambs.)
-
How thick will the jambs be, and what are they made of?
-
How many pieces is the header, and how did you pick the size?
-
What is the reveal, and how do you keep it consistent?
-
Which pieces are MDF and which are solid wood, and why?
-
Will the column bases be built from framing lumber or trim stock? (Listen for: dry, factory-primed stock, because framing lumber opens at the miters.)
-
What paint product, what sheen, how many coats, and is prep included?
-
How long does the stock sit in the house before it is installed?
-
What happens to my existing baseboard where the new casing meets it?
-
Can I see one of your cased openings that is at least a year old?
What a Complete Trim Quote Includes
Anything missing from this list should be requested in writing before signing:
-
Material specification by species and location
-
Jamb thickness and fur-out or backing method
-
Header construction: number of pieces and the profile of each
-
Column bases, if any, and what they are built from
-
Paint or finish system: product, sheen, coats, and who does prep
-
Handling of existing baseboard, wall paint, and anything electrical near the openings
-
Timeline, including paint days
-
Exclusions, stated plainly
-
Cleanup and haul-away
-
Workmanship warranty with a term
-
CSLB license number, and the down-payment terms (California caps it at 10% or $1,000, whichever is less)
Two Quotes for the Same Five Openings
Here is how two honest quotes for the same job can land far apart. Neither is wrong; they are building different things. What each line typically adds to the number is here.
| Line | Quote A | Quote B |
|---|---|---|
| Opening prep | Casing fitted to the existing drywall edge | Fur-out to plumb and square, kiln-dried stock |
| Jambs | None; drywall remains inside the passage | Solid pine, full wall thickness, all five openings |
| Material | "Primed paint-grade casing" | Solid pine jambs and casing; MDF crown; factory-primed stock for column bases |
| Feature opening | Same casing as the others | Three-piece built-up header with crown, column bases |
| Paint | By owner | Two coats Emerald Urethane Trim Enamel, prep included, two days |
| Design | Not included | Hand sketch and one on-site design meeting |
| Warranty | Not stated | Five years, workmanship, in writing |
| Best for | A quick refresh where the opening will not be examined | A home the family will live in and look at every day |
Red Flags in the Quote, the Contract, the Conversation, and the Work
-
In the quote: one line and a number; "paint-grade trim" with no species; no mention of jambs; paint excluded with no prep defined.
-
In the contract: no license number; a down payment above California's limit; no warranty term; no change-order process.
-
In the conversation: every answer is "no problem" with no sequence behind it; no question about your ceiling height or baseboard; a header size picked before anyone has measured.
-
In the work: a caulk bead behind the casing; reveals that change width; a rounded drywall corner inside a "cased" opening; miters that have opened on work less than a year old.
The Questions Homeowners Ask About Hiring for Trim
Can't a handyman do this for a third of the price? For casing on an existing jamb, often yes, and that is a fair use of a handyman's broad skill set. For a drywall-wrapped opening with a built-up header, the job is mostly preparation and proportion, and those are the skills a trim specialist practices every day. Hire for the job in front of you; the scorecard above works on anyone.
Do I need a licensed contractor? For any job of $1,000 or more in labor and materials, California requires it; the CSLB's consumer guide spells out the threshold and the down-payment limit. The license lookup at cslb.ca.gov shows bond and workers' comp status.
Who should install my interior doors? A separate question with its own considerations, covered elsewhere on this site under interior doors and trim. This post stays on cased openings and trim.
See This In Action: Painted Trail Trim
One site meeting and one hand sketch: the homeowners on the Painted Trail Trim project knew what they wanted, Brian measured every opening and held up sample pieces, and every detail was locked in that visit, with no second meeting and no revisions.
What we used on this project:
-
A pencil-and-paper sketch at Brian's drafting table working out the header proportion for a nine-foot ceiling, the casing width, and the base height against the existing baseboard
-
Fur-out in kiln-dried fir, solid pine 1x10 jambs at full wall thickness, pine casing, MDF crown
-
Column bases built on the bench from WindsorONE kiln-dried, factory-primed fascia
-
Two days of Sherwin-Williams Emerald Urethane Trim Enamel, prep included, inside the $6,737
-
A written scope with the existing baseboard, interior doors, wall paint, and electrical all called out as excluded
The hub post has the photos, the full scope and exclusions, the material table, and the four-day timeline. Link: the full project story
The Holland & Sons Angle
The sketch is the part of the Painted Trail job that explains the rest of it. Brian drew the header, the casing width, and the base height by hand before any stock was ordered, and the homeowners signed off in one site meeting. That is not nostalgia for pencil and paper; it is proof that the proportions were decided on purpose, not copied off a stock profile at the lumber yard, and it is the reason there was no second meeting and nothing to revise. A homeowner can ask any carpenter for the equivalent: show me how you decided the size. Wyatt did most of the bench fabrication on this job before anything went on the wall, which is the same idea one step later: the pieces that are built and fitted on the bench, from a drawing, are the ones that go on the wall once and stay. Working from a plan instead of improvising at the opening is the habit he is building, and it is the one a homeowner should be hiring for.
Related Resources: Cased Openings and Craftsman Trim Guide
This post is one of six companion guides built around the Painted Trail Trim project in Menifee. Together they cover the whole decision, from what it costs to who should build it.
-
Cased Openings and Craftsman Trim in Menifee, CA: Five Openings, One Crown, and Knowing Where to Stop (Painted Trail Trim): the project itself, with photos, the full $6,737 breakdown, the four-day timeline, and every material decision
-
How Much Does It Cost to Case Openings and Add Craftsman Trim in Menifee in 2026?: real ranges per opening, what moves the number, and how to read two quotes side by side
-
What Goes Wrong When You Add Trim to Drywall-Wrapped Openings in a Tract Home?: the failures you can see, the ones you can't yet, and how to check the work before paint hides it
-
MDF vs. Pine Trim: Which Is Right for Your Inland Empire Home?: where each paint-grade material belongs, with poplar and factory-primed stock in the mix
-
What Paint Finish Should You Use on Custom Interior Trim? A Finish Carpenter Compares the Options: what installed trim has to survive, and which finishes hold up to it
-
Should Every Doorway Get the Same Trim? Where to Put the Crown and Where to Stop: how to decide which openings match, which coordinate, and which one gets the emphasis
Frequently Asked Questions
How do I choose a trim carpenter?
Score them on the work, not the pitch. Ask to see finished trim in person or in unstaged photos, check reveals and joints up close, ask how they handle an opening that is out of plumb, and read the quote for jambs, material by location, a named paint product, and a warranty term. In California, verify the license on the CSLB site for any job of $1,000 or more. A carpenter who answers the out-of-plumb question with a sequence rather than a shrug is the one you want.
What is the difference between a trim carpenter, a finish carpenter, and a handyman?
A trim carpenter specializes in running trim: casing, base, crown, cased openings. A finish carpenter covers that plus built-ins, cabinetry, paneling, and stairs, the whole interior finish package. A handyman covers a broad range of small repairs and installations by design. All three have a place. For a cased opening with a built-up header, you want someone whose daily work is trim, because the job is mostly proportion and preparation, not fastening.
What is considered trim carpentry?
Trim carpentry is the interior finish work that covers transitions: door and window casing, baseboard, crown, chair rail, cased openings, wainscoting, and built-up headers. It is the last carpentry in a house and the first thing a person sees. The skill is in proportion, tight joints, consistent reveals, and preparing surfaces that were never meant to be trimmed, like the drywall-wrapped openings in a Menifee tract home.
How can I tell if trim work was done well?
Look at four things before paint and two after. Before: casing flat on the wall with no caulk-filled gap behind it; reveals the same width top to bottom; wood all the way around the inside of a cased opening; nothing that flexes when you press it. After: joints that have stayed closed through a dry season, and a header whose proportion suits the ceiling height. If you can only check one thing, check the reveals; they are hard to fake.
What should a trim quote include?
Material by species and location (pine jambs and casing, MDF crown), jamb thickness, fur-out or backing method, header construction (how many pieces), column bases if any, the named paint product and number of coats, how the existing baseboard is handled, cleanup, a timeline, exclusions, and a written workmanship warranty with a term. Holland & Sons quotes carry all of those and a five-year workmanship warranty on doors and trim. If something is missing, ask for it in writing before you sign.
Do I need a licensed contractor to case openings in California?
If the job is $1,000 or more in combined labor and materials, yes. The CSLB's consumer guide states that anyone who contracts for or bids on work at that value must hold a California contractor's license. The same guide limits the down payment on a home improvement contract to 10% or $1,000, whichever is less. Check the license number at cslb.ca.gov; the lookup shows the bond and workers' compensation status.
Why are two trim quotes so far apart for the same openings?
Usually because they are not for the same job. One builds jambs on a furred-out opening and paints with a named enamel; the other nails casing to the drywall edge and leaves paint to you. Both can be honest. Line them up against the same list (jambs, backing, material, header pieces, paint, warranty) and the gap explains itself. The cost guide in this cluster shows what each line typically adds.
Should I hire a trim carpenter or a general contractor for cased openings?
For trim alone, a licensed finish or trim carpenter who does this work daily. If the openings are part of a larger remodel with flooring, electrical, or framing changes, a general contractor who has a strong finish carpenter on the crew, or who self-performs the finish work, keeps the sequence tight. Holland & Sons is licensed as a general contractor and self-performs its finish carpentry, which is the combination that works best when a trim project grows.
Run the Scorecard on Us
Every question in this post is one Holland & Sons will answer at the first meeting, with a sketch and sample pieces in hand. Bring the list. It is the fastest way to find out whether a carpenter understands what they are about to build on.
Start your project at hsconstruct.com/contact. Fill out the form, describe the project, and upload a photo or two of the openings or trim you are thinking about, plus any inspiration photos you have saved. Brian reads every one. Want to see this advice applied to a real project? Here's the full breakdown: the full project story. More finished work is on Facebook, Instagram, YouTube, and TikTok at hollandandsonsconstruction. We build in Menifee, Murrieta, Temecula, Wildomar, French Valley, Winchester, Lake Elsinore, Perris, Moreno Valley, Norco, Corona, Riverside, and all across Riverside County and the Inland Empire.
951-338-8058 | brian@hsconstruct.com | hsconstruct.com | CSLB #1123738
More Than Just Trim Carpentry
Cased openings and trim are one piece of what we do at Holland & Sons, and they are one chapter in a much longer story. Brian has been a finish carpenter since 1991, and his sons now build alongside him, which means every room in your home is fair game. If your space needs more than casing and a header, here's what else we build:
-
Kitchen and bathroom remodels: full custom cabinetry, tile work, and finish carpentry from demo to done
-
Custom and built-in cabinetry: designed for the room, built in the shop, installed to last
-
Media walls and entertainment walls: built-in TV walls with storage, lighting, and clean cable management
-
Fireplace walls: mantels, surrounds, and full-height paneling that make the fireplace the center of the room
-
Accent walls: paneling, slat walls, and feature walls that give one wall a job to do
-
Mudrooms: lockers, bench seating, cubbies, and hooks, built for the way your family comes through the door
-
Coffered ceilings: grid beam systems that add architectural depth to any room, sized and proportioned to the space
-
Wainscoting and wall paneling: classic raised panel, flat panel, board-and-batten, and shiplap applications
-
Reclaimed wood accents: feature walls, fireplace surrounds, and detail work using salvaged material with real character
-
Beam wraps: hollow wood wraps that give exposed beams the look of solid timber without the structural engineering
-
Crown molding, baseboards, and trim carpentry: the details that make a house feel finished, from a single room to a whole home
-
Cased openings and interior door replacements: clean transitions between spaces that most contractors overlook
Wood, proportion, and rooms that feel right. That's what we do. hsconstruct.com
About the Author
Brian Holland is the owner and lead carpenter of Holland & Sons Construction, a family-run finish carpentry and general contracting company serving Riverside County and the Inland Empire. He entered the trade at 17 in 1991, learned on the job, and has spent every year since building the kind of work that makes rooms feel right, often before a homeowner can articulate why. Many projects start at his vintage drafting table, where he sketches the layout by hand with pencil and paper using a Vemco drafting machine before anything gets built. His sons now apprentice alongside him on every project. Holland & Sons is based in Perris, CA and licensed by the CSLB (#1123738).
Memberships & Credentials: NAHB Member | CBIA Member | NARI Member | BBB A+ Rated | Tanya Holland, NAHB Certified Aging-in-Place Specialist (CAPS) | CSLB #1123738
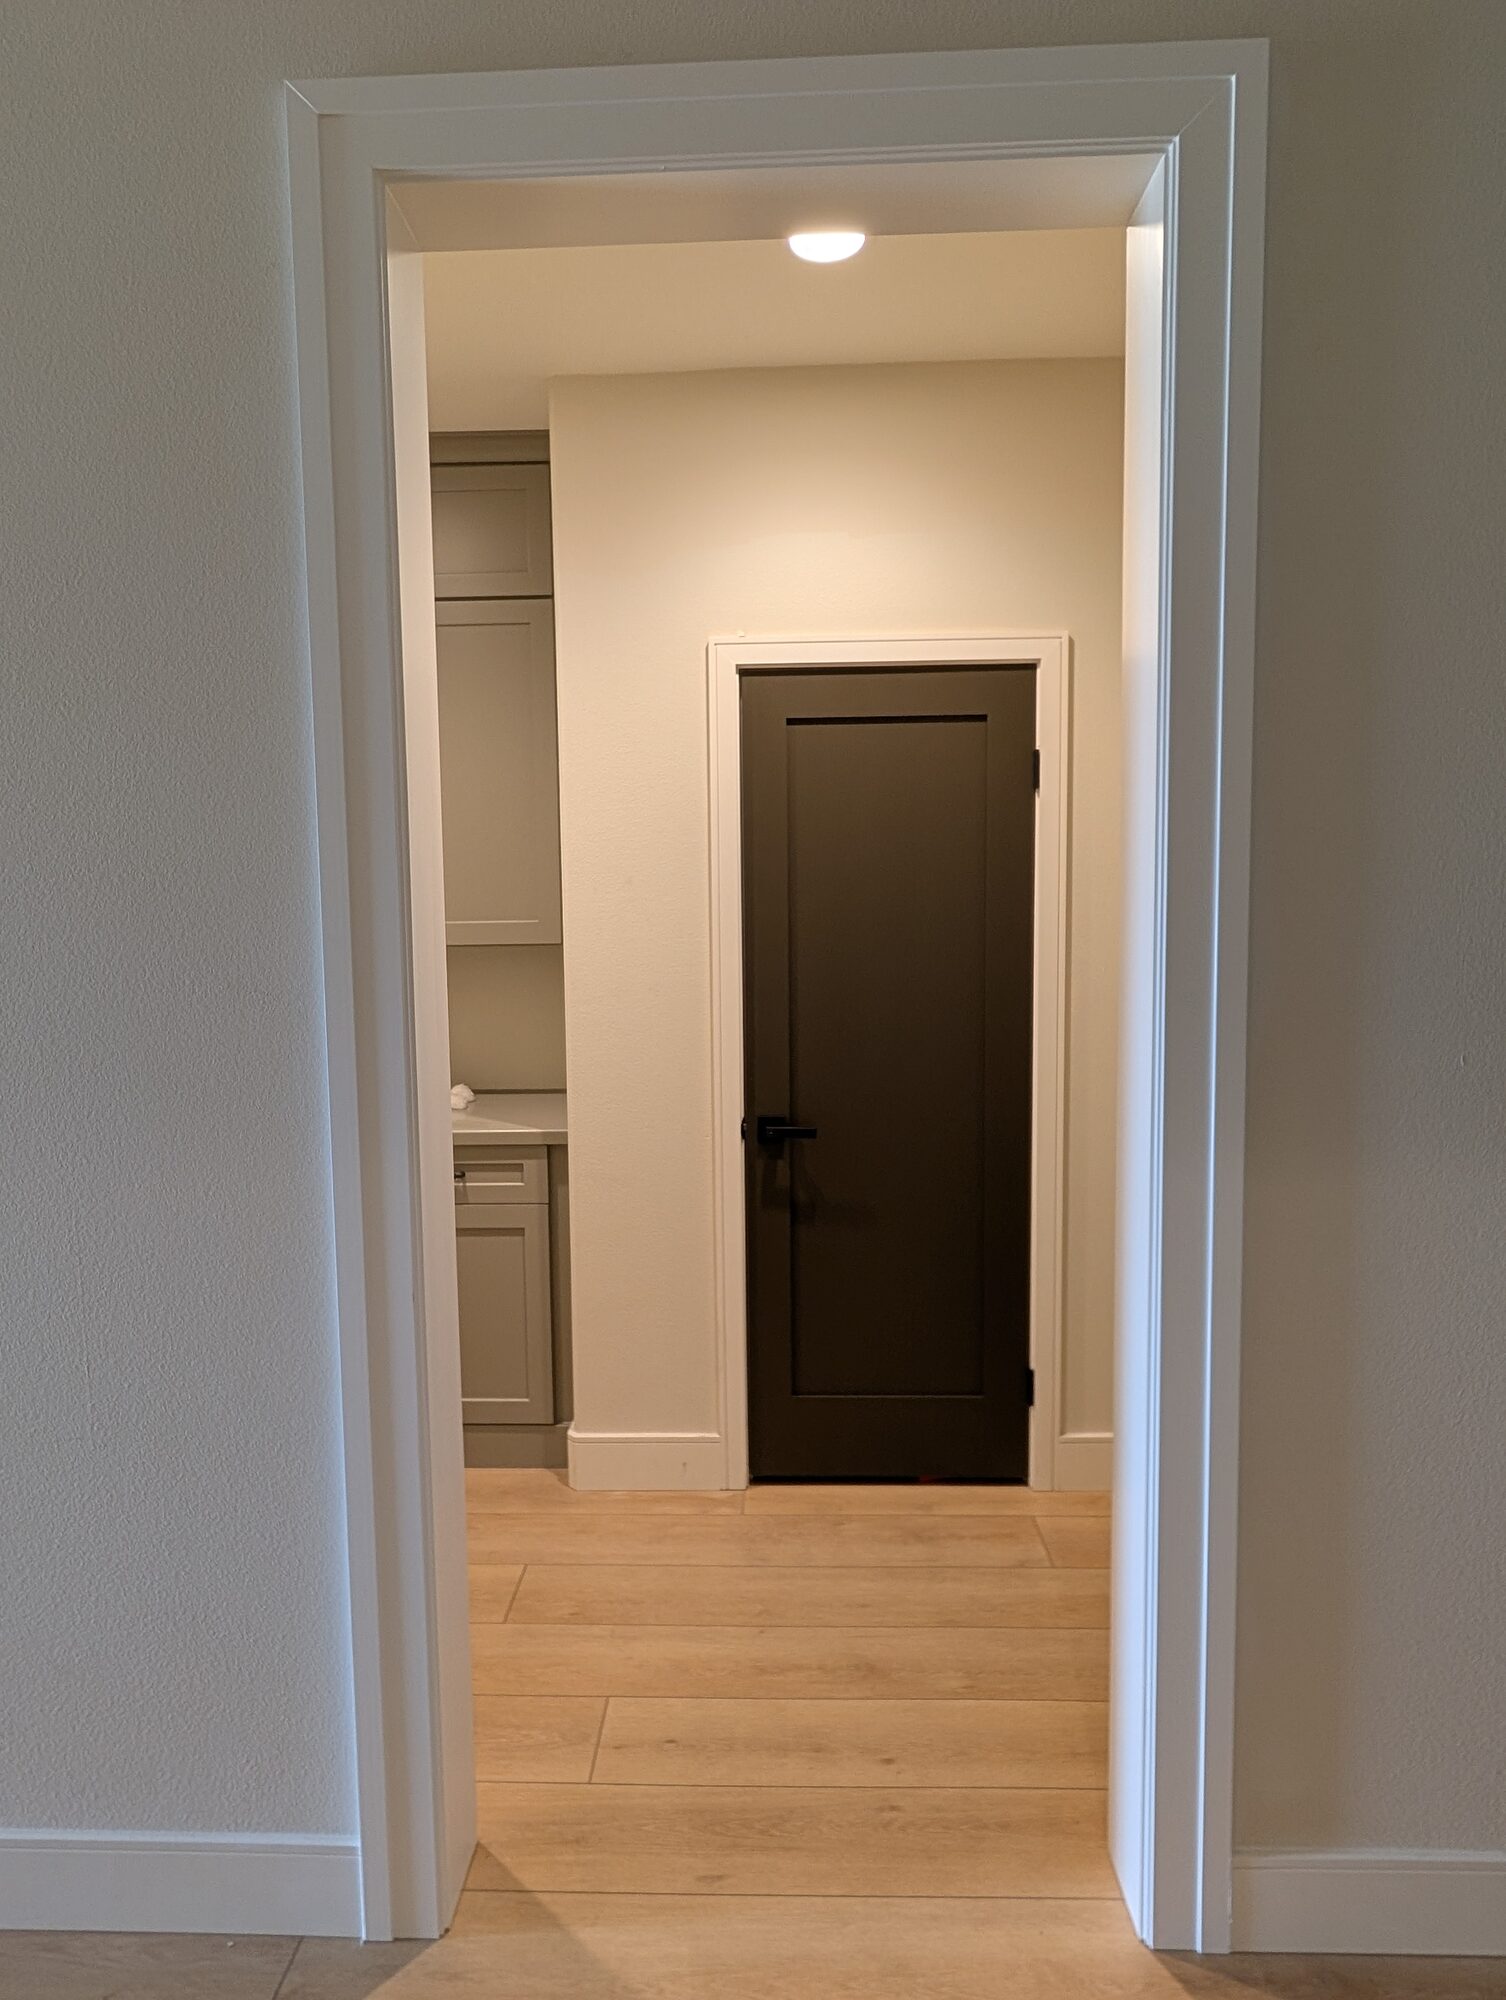
This guide is part of our interior doors & trim series.
Learn more about Interior Doors & TrimHave a project in mind? Let's start a conversation.
Tell us what you are thinking about and we will give you a straight answer about scope, timeline, and investment.
Start a Conversation