
How to Choose Baseboard and Casing Proportions
By Brian Holland, Owner and Lead Carpenter, Holland & Sons Construction · Carpenter since 1991 · CSLB #1123738 · NARI Member · NAHB Member
Published
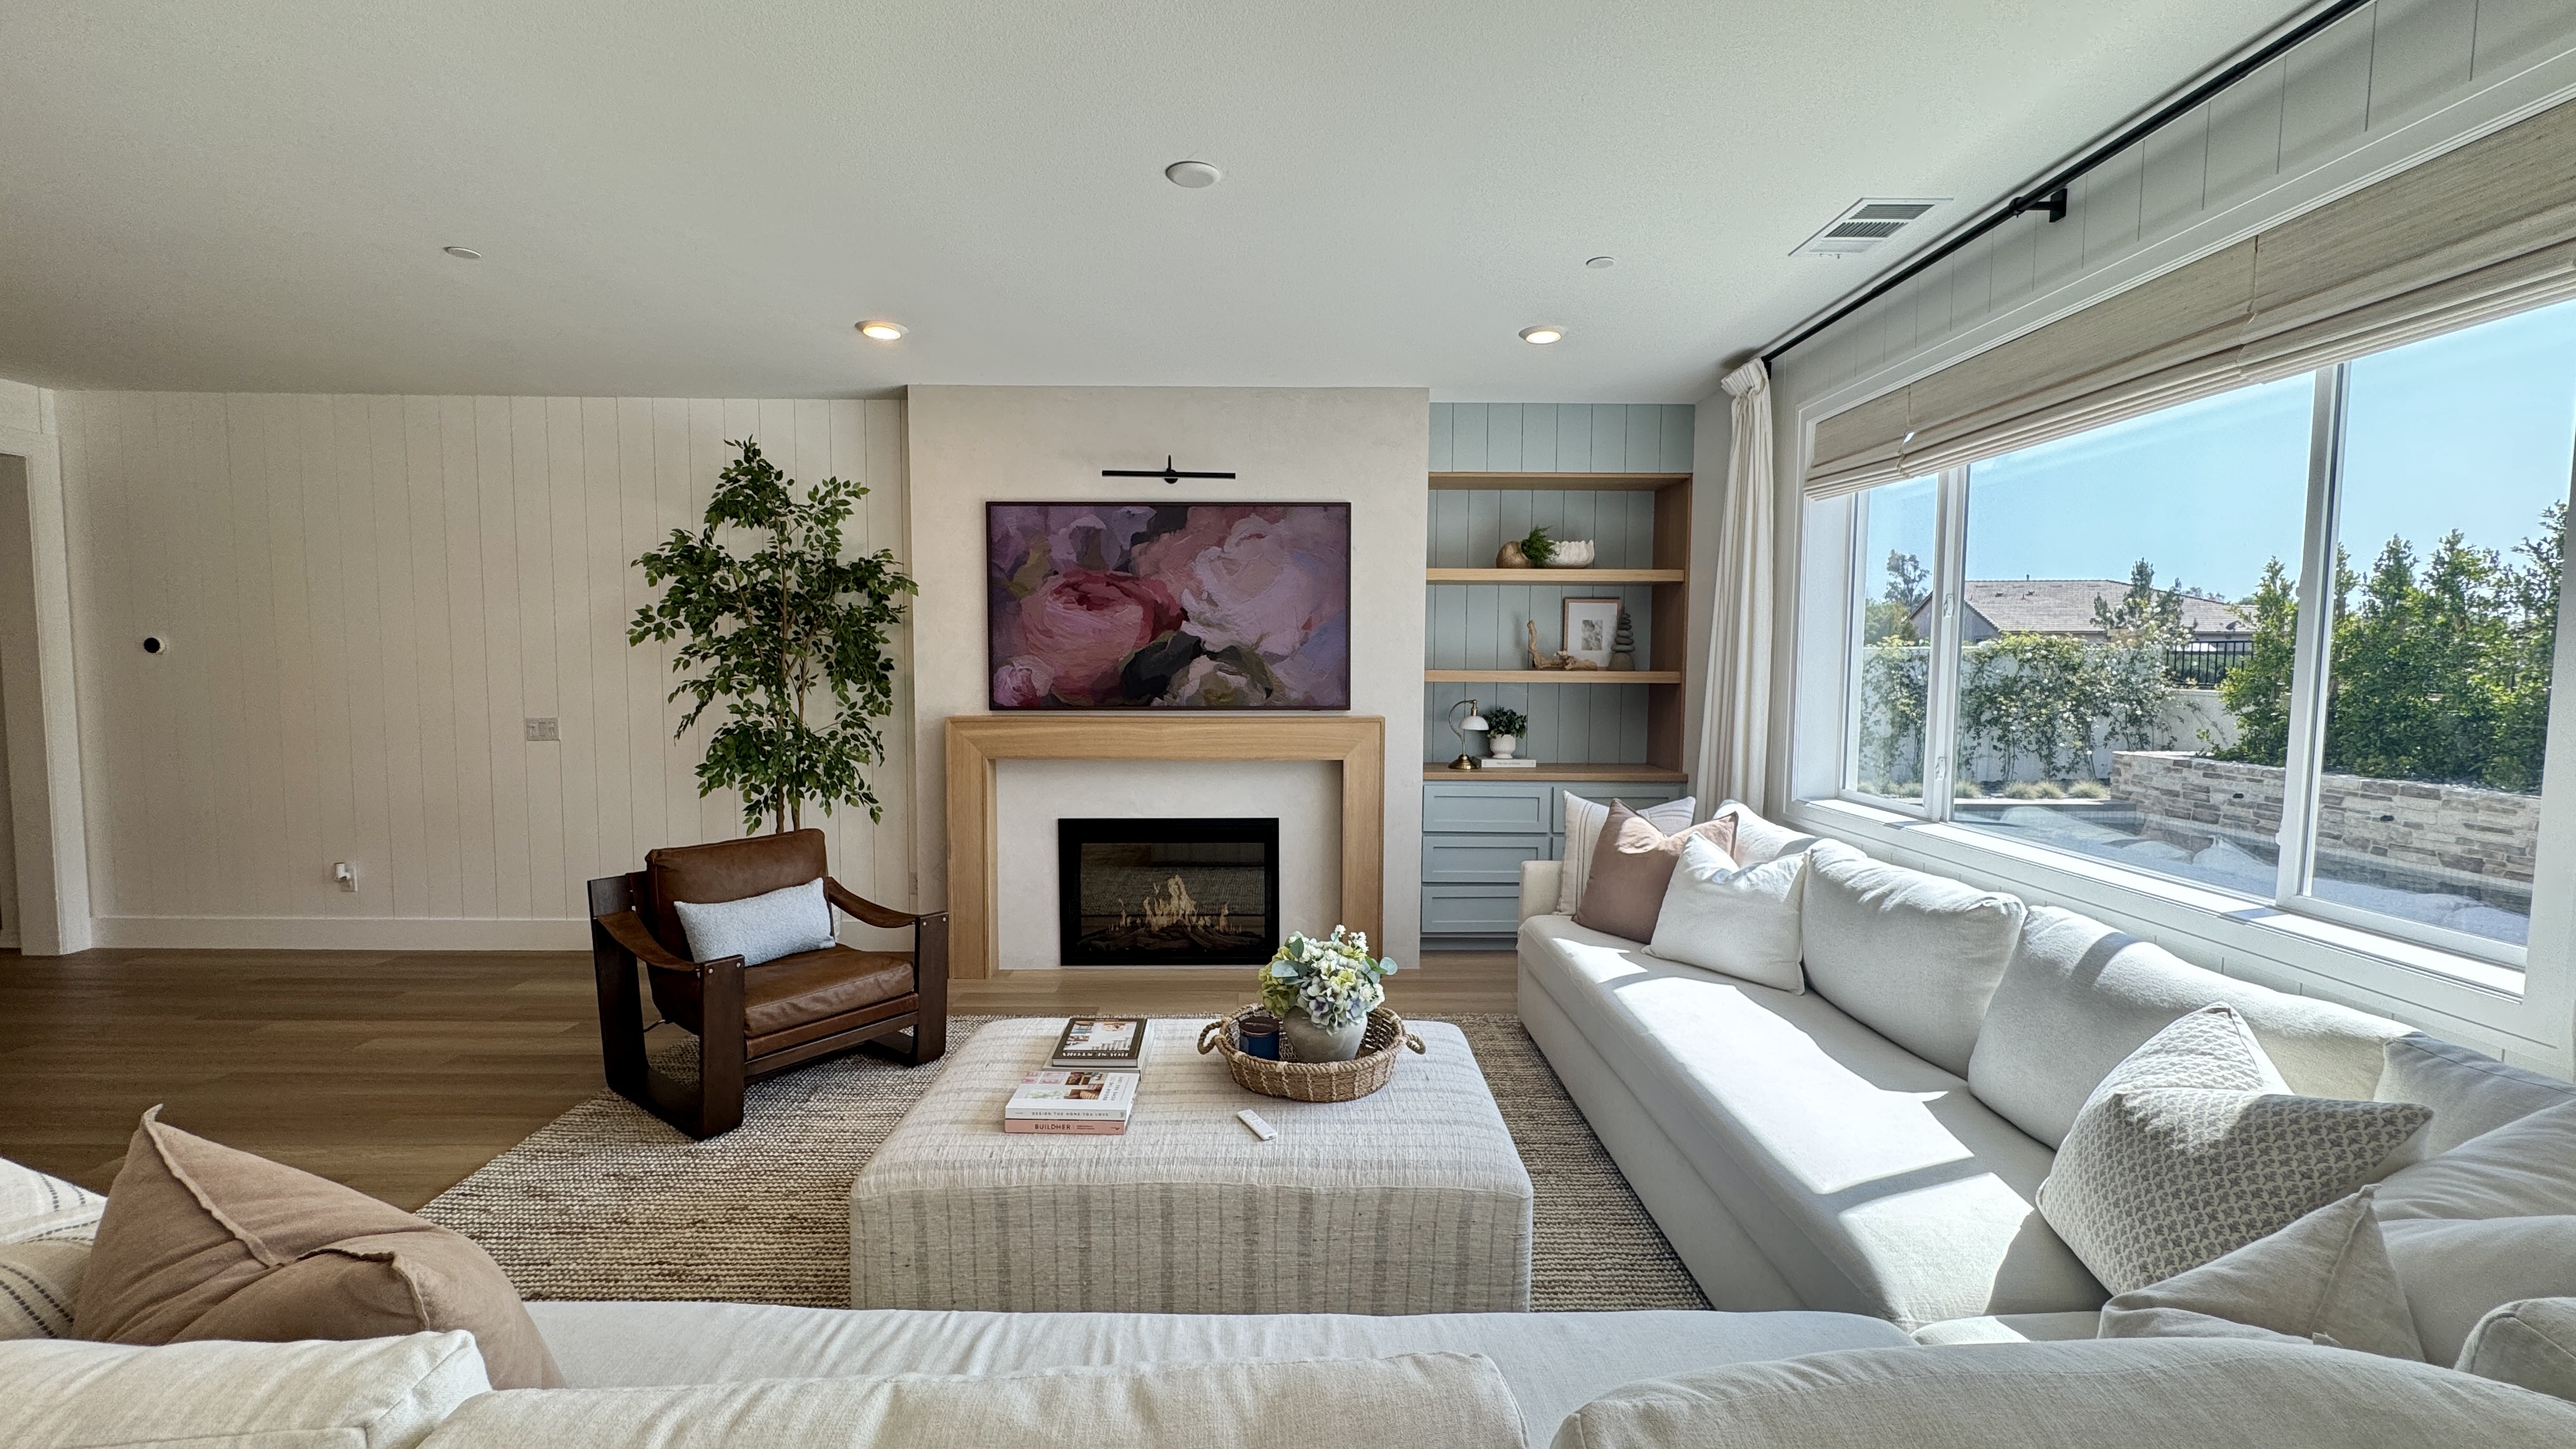
Trim proportion is one of those things people notice without being able to name. A room with correctly sized base and casing feels settled. A room with undersized trim feels unfinished even when everything is clean and newly painted.
Here are the rules we actually work from.
Start with ceiling height
Ceiling height sets everything else. These are working ranges, not laws, and we adjust for room size and style.
Eight foot ceilings: baseboard around 4 to 5 and a half inches, casing around 3 and a half inches. Crown, if used, kept modest at around 3 to 4 inches, or skipped entirely, since heavy crown in an eight foot room eats the wall.
Nine foot ceilings: baseboard around 5 and a half to 7 inches, casing around 3 and a half to 4 and a half inches, crown around 4 to 6 inches.
Ten foot ceilings and above: baseboard 7 inches and up, casing 4 and a half inches and up, crown sized to match.
For reference, standard tract trim here is usually a 3 and a quarter inch base with 2 and a quarter inch colonial casing. That is undersized at eight feet and clearly undersized at nine or ten. It is the single most common reason a room reads builder grade.
Baseboard should be taller than casing is wide
This is the relationship that matters most and the one most often broken. Base carries visual weight at the floor, so it should be taller than the casing is wide. A rough working ratio is base at roughly one and a half times the casing width.
If base and casing are the same dimension, the room looks flat. If casing is wider than the base is tall, the doors look like they are floating.
The base has to die into the casing correctly
Casing needs to be thicker than the baseboard, so the base can butt cleanly into the side of the casing and leave a small step. That step is a deliberate detail, and it is why plinth blocks exist in more traditional trim packages.
If the base is thicker than the casing, you get an ugly transition that has to be coped, mitered awkwardly, or caulked. Caulk is not a solution there. Choose the profiles together, not separately.
Keep the reveal consistent
The reveal is the small setback of the casing from the inside edge of the door jamb, usually a quarter inch, sometimes three sixteenths. Whatever number you pick, it has to be the same on every opening in the house.
Inconsistent reveals are the tell that separates careful trim from fast trim. They are not obvious individually and they are very obvious collectively, because your eye compares one doorway to the next as you walk.
Simple profiles beat busy ones
A wide, mostly flat profile with one clean detail reads more expensive than a narrow profile with five carved coves. Modern and transitional rooms want square or lightly eased edges. Traditional rooms can take a stepped profile, but scale it up rather than adding elements.
If the budget is limited, choose bigger and simpler over smaller and fancier. It is not close.
Case the windows too
This is the step people skip, and skipping it undoes the rest. If doorways get new casing and windows keep drywall returns or the old thin profile, the room stays visually inconsistent.
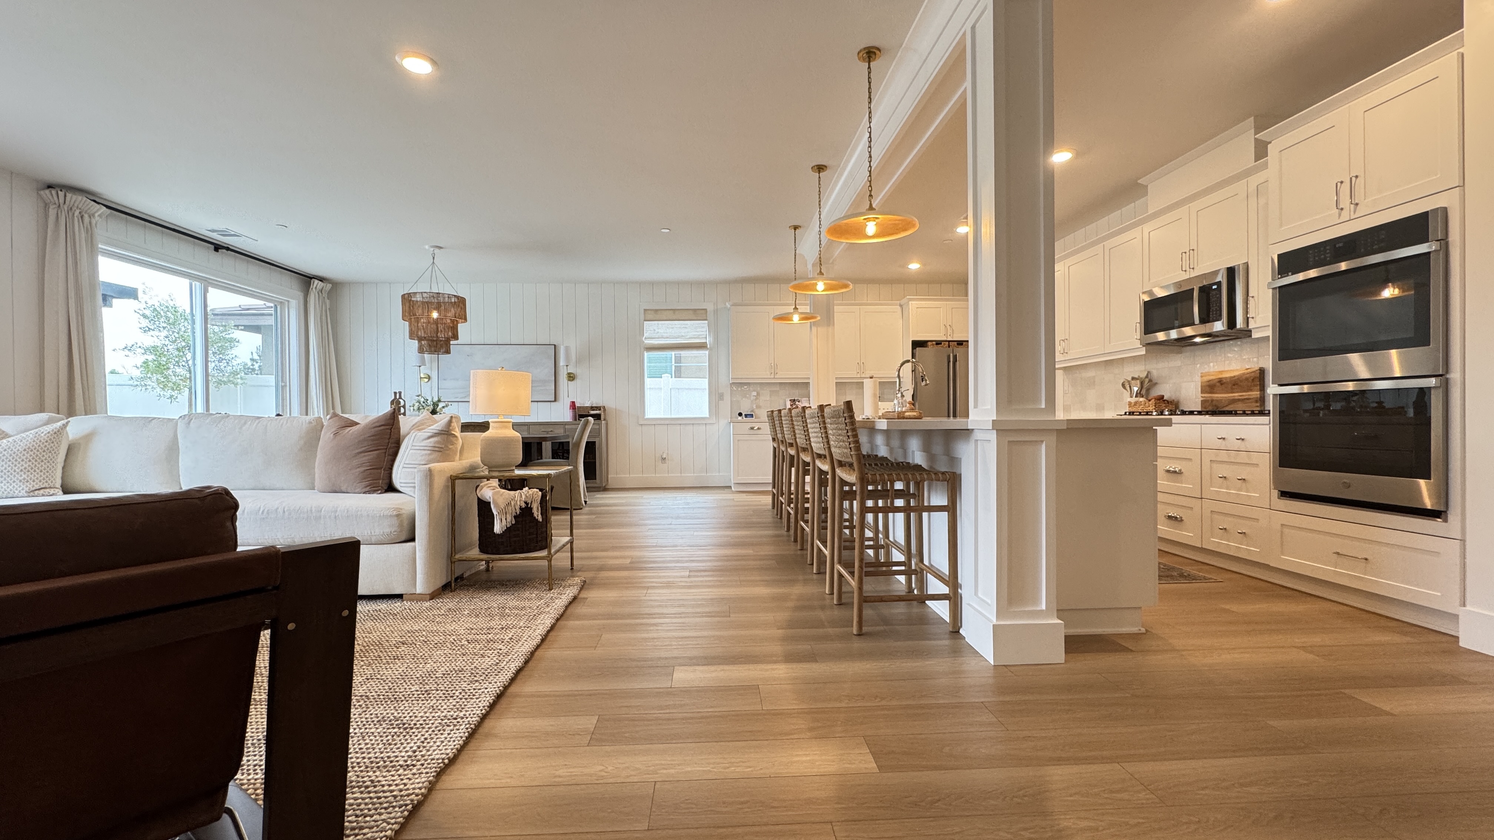
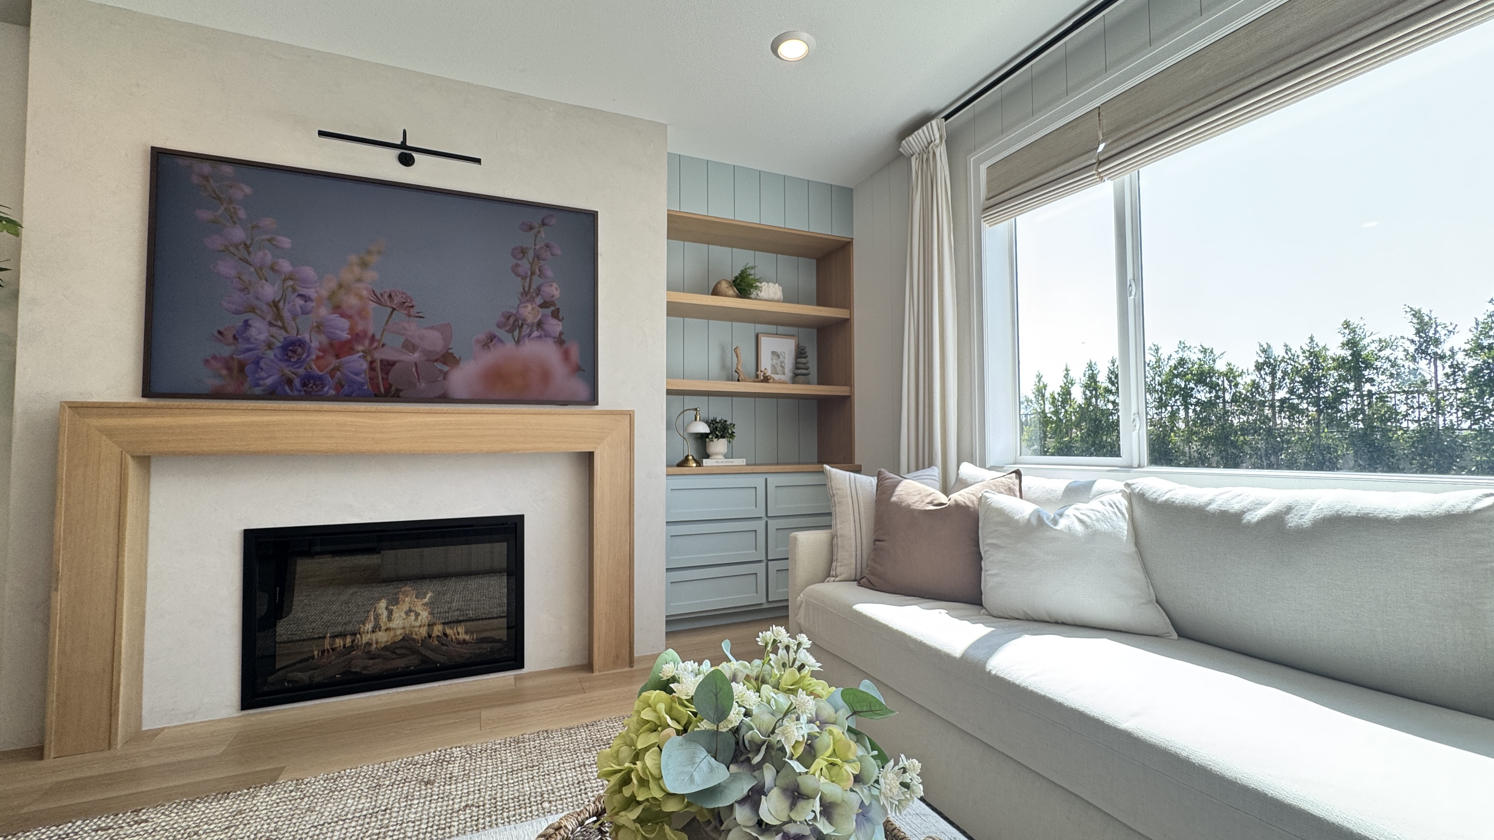
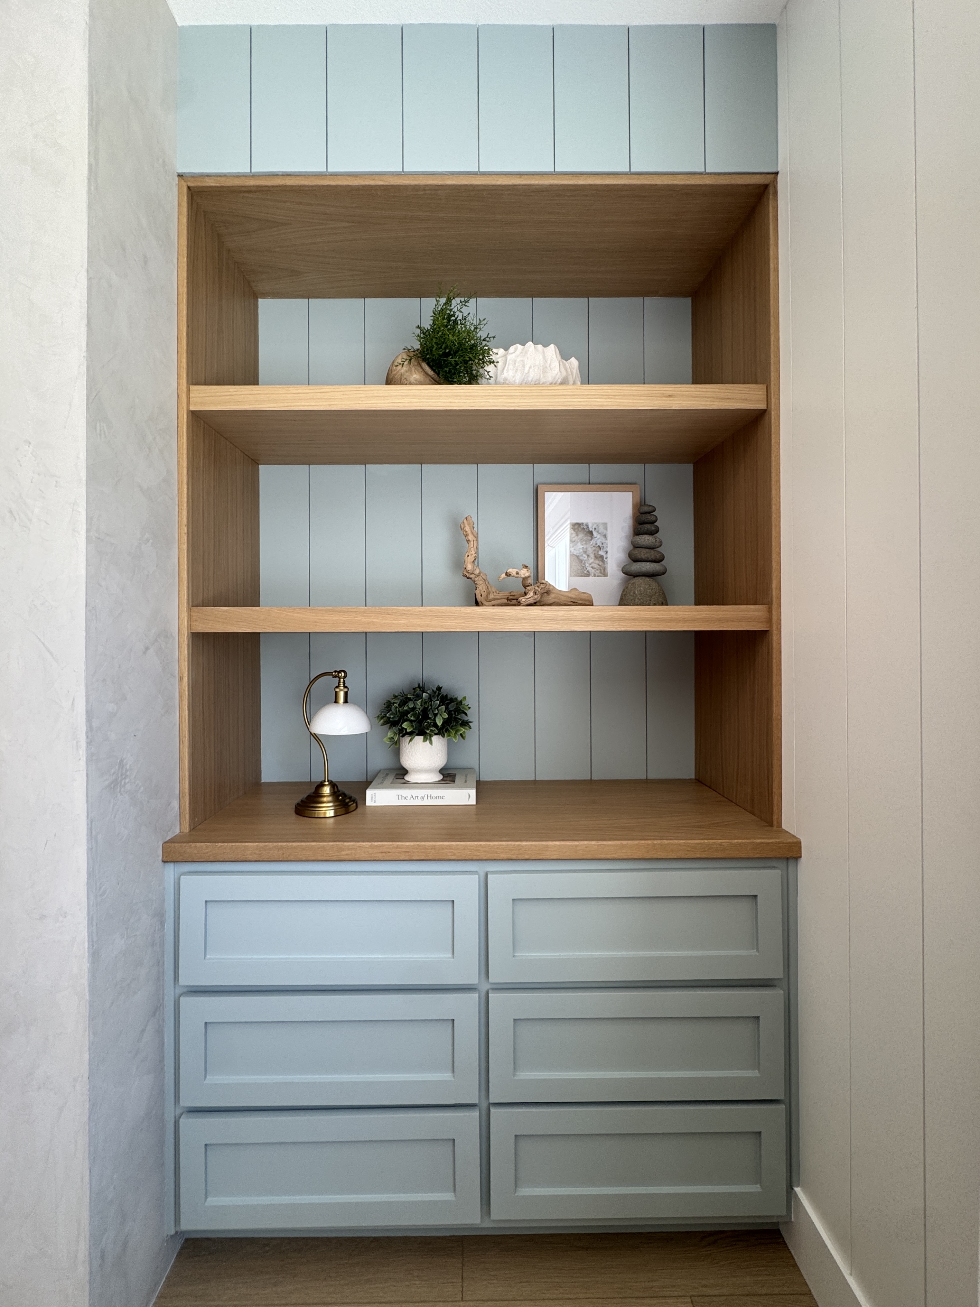
On the Ballast Rd. great room and kitchen in Menifee, window and door casing across the whole downstairs was one of the named cost drivers on a $34,952 project that also included a framed fireplace pop-out, vertical nickel-gap paneling, a rift-sawn white oak mantel, a built-in, and a paneled kitchen island. The homeowner is a professional designer, and casing everything was a deliberate decision to make the floor read as one space rather than a set of upgraded rooms.
Practical notes
Buy the trim before you finalize the door hardware, because casing width affects how much jamb face you have. Order enough for the whole scope at once so the profile matches, since mill runs vary. Consider MDF for painted work, because it is stable and it takes paint beautifully, and solid wood where the trim will be stained or where moisture is a factor. And scribe the base to the floor rather than relying on shoe molding to hide a gap, unless shoe is part of the design.
Whole-home door and trim packages fall inside our interior doors and trim range of $2,000 to $12,000, depending on door count and linear footage.
Holland & Sons Construction is led by Brian Holland, a carpenter since 1991. Family-run, Brian and his sons on the job. CSLB #1123738, B General Building. We serve Menifee, Temecula, Murrieta, Corona, Norco, Riverside, Wildomar, Winchester, Eastvale, Lake Elsinore, and Moreno Valley.
If you want help sizing trim for your ceilings, call (951) 338-8058 or start a conversation.
This guide is part of our interior doors & trim series.
Learn more about Interior Doors & TrimHave a project in mind? Let's start a conversation.
Tell us what you are thinking about and we will give you a straight answer about scope, timeline, and investment.
Start a Conversation