
Can You Remove a Builder-Grade Fireplace Surround and TV Niche Without Replacing the Fireplace?
Quick Answer
Yes. In most Winchester, Temecula and Murrieta tract homes, the plaster surround and arched TV niche are finish work around a factory-built firebox, so they can come off while the fireplace and gas line stay put. The two things to settle first are the mantel clearance your fireplace manufacturer requires and whether new electrical will need a permit.
Key Takeaways
- The surround and TV niche can usually come off without touching the firebox or gas line
- For a factory-built gas fireplace, the manufacturer's instructions set the mantel clearance, not a general rule of thumb
- Plan on wall repair: the old surround almost always leaves damage behind
- In unincorporated Riverside County, finish work is permit-exempt, but most new electrical is not
The most common mistake we see isn't in the demo. It's deciding on the new mantel before anybody has read the fireplace manual. The old surround comes off, the wall gets framed, and then somebody finds out the mantel they picked can't legally hang where they want it.
So let's take the fear out of this. Yes, you can pull the plaster surround and the TV niche off a builder-grade fireplace and keep the fireplace. We do it all the time in Winchester, Menifee, Murrieta and Temecula. What you need is the right order of decisions, and a clear idea of what you're going to find behind the plaster.
What Are Homeowners Actually Worried About?
Nearly every call about this comes with the same four worries. Here they are, answered straight.
"Will I have to replace the fireplace?"
No, not in most cases. Nearly every 2000s-and-newer tract home we work in has a factory-built gas fireplace (a metal firebox listed and tested as a unit). The plaster surround, the arch and the niche above it are framing and finish built around that box. They're cosmetic. On our Winchester project, the firebox and gas line never moved.
"Is a wood mantel safe over a gas fireplace?"
Yes, when it's installed to the fireplace manufacturer's clearances. That's the whole answer, and it's the part people skip. More on this below, because it's the single most important decision in the project.
"What's behind the surround?"
Usually damaged drywall, adhesive and old fastener holes. On the Winchester wall, you could still see the outline of the old surround on the wall behind the new framing. Plan on repair, not a clean surface.
"Do I need a permit?"
Sometimes. Finish work alone usually doesn't need one. New outlets or lighting usually do. We cover the details further down.
What Has to Be Decided Before Demo?
This is the part most homeowners never see written down. Each of these needs an answer before the first piece of plaster comes off, because each one changes the framing.
| Decision | Locked In Before Framing? |
|---|---|
| Fireplace make and model, with the installation manual in hand | Yes. The manual sets mantel height and depth limits. |
| Mantel depth, height and material | Yes. Clearance depends on all three, and the wall needs blocking (solid wood backing) where the mantel hangs. |
| Close the niche flush or build a pop-out | Yes. It decides how deep the new wall face sits and how the mantel attaches. |
| TV location, size and mount | Yes. Blocking, power and cable paths go in before drywall. |
| New outlets, switches or lighting | Yes. Wiring happens in open framing, and it may need a permit. |
| Hearth: keep, cap or replace | Yes. It sets the finished floor line at the fireplace. |
| Wall finish (paint, Roman Clay, tile) | Mostly. Specialty finishes need a smoother wall, so the drywall level changes. |
| Paint color or wood stain color | No. Pick with samples once the build is underway. |
Can You Put a Wood Mantel Over a Gas Fireplace?
Yes, as long as it's installed to the fireplace manufacturer's clearances. There's no single universal number, and that's exactly why this is the landmine question.
For a factory-built gas fireplace, the manufacturer's installation manual is the rule. As Journal of Light Construction puts it, mantels for metal fireplaces are installed per the fireplace directions, because those directions are part of the unit's safety listing. Some units allow a mantel closer than you'd expect. Some don't allow anything deep above a certain height. The manual will show a chart with the mantel height above the opening on one axis and how far the mantel sticks out on the other.
For a traditional masonry fireplace, the California Residential Code, Section R1001.11, sets the rule: no combustible material within 6 inches of the opening, and within 12 inches of the opening, combustible trim can only project 1/8 inch for every inch of distance. Translation: the closer the mantel sits to the firebox, the thinner it has to be.
Here's the order we follow. Find the model number (often on a rating plate behind the lower grille or inside the control panel). Get the manual. Then size the mantel. If the manual is lost, the manufacturer almost always has it online by model number. If you can't identify the unit, stop and get a fireplace technician out before you design anything.
What Happens to the TV Niche?
A TV niche is a framed box recessed into the wall above the fireplace. When it comes out, there are three ways to handle the hole.
Infill it flush. Frame and drywall the opening to match the existing wall. The least work, but you're stuck with the wall's existing depth and any wave in it.
Build a pop-out. Frame a new face out in front of the old wall, the full width of the fireplace. This is what we did in Winchester. It buries the old niche, gives you a dead-flat surface, and gives the mantel solid framing to hang on.
Rework the niche. Square up the arch, trim it, and keep the recess. Useful if you want the TV flush, but it's the hardest to make look intentional.
Check inside the niche before you close it. Many have an outlet and a low-voltage cable plate for the TV. A live electrical box can't just be buried behind drywall; an electrician has to relocate it or terminate it properly. If you're keeping a TV over the fireplace on an electric unit, there's more to plan, and we covered it in what to know before planning a built-in wall with an electric fireplace.
Do You Need a Permit in Riverside County?
Finish work usually doesn't need one. New electrical usually does. Winchester is unincorporated, so Riverside County Building and Safety is the authority there. The county's exempt work handout lists painting, tiling, cabinets, countertops and similar finish work as exempt, as long as they don't change the walls, plumbing, mechanical or electrical configuration.
On the electrical side, the handout exempts only things like replacing outlets and switches in boxes that are already there. A new countertop outlet or a new switched light is new wiring. Temecula, Murrieta and Menifee run their own building departments, so check with your city. When we add circuits or devices, we plan the permit into the schedule from day one.
Common Mistakes When Removing a Fireplace Surround
Picking the mantel before reading the fireplace manual. It happens because the mantel is the fun part. It goes wrong when the clearance chart says no. We get the model number first, every time.
Not budgeting for the wall behind the surround. Plaster surrounds are glued and fastened. When they come off, they take paper and drywall with them. We plan for full repair or a new face, never patch-and-hope.
Burying an electrical box. The niche outlet gets drywalled over and nobody can find it later. Every box gets relocated or properly terminated by a licensed electrician.
Hanging a mantel without blocking. A floating mantel needs solid wood in the wall behind it, not drywall anchors. That blocking has to go in while the wall is open.
Assuming the wall is flat once the surround is off. It often isn't. A pop-out or a skim coat fixes it. We wrote a whole post on building over a crooked or out-of-plumb wall.
How to Avoid These Problems
- Find the fireplace model number and download the installation manual before design.
- Decide niche treatment (infill, pop-out or rework) before framing starts.
- List every outlet, switch, light and cable path you want, and confirm who handles the permit.
- Leave the firebox and gas line alone unless a licensed fireplace or gas specialist is part of the job.
- Choose the wall finish early, since Roman Clay and similar finishes need a smoother wall than paint.
- Ask your contractor how they'll confirm mantel clearance and where the blocking goes.
Once the wall is planned, two other choices shape how it holds up: how material selection prevents these problems (Rubio Monocoat vs. Polyurethane) and how the wall finish affects long-term performance (Roman Clay vs. Paint).
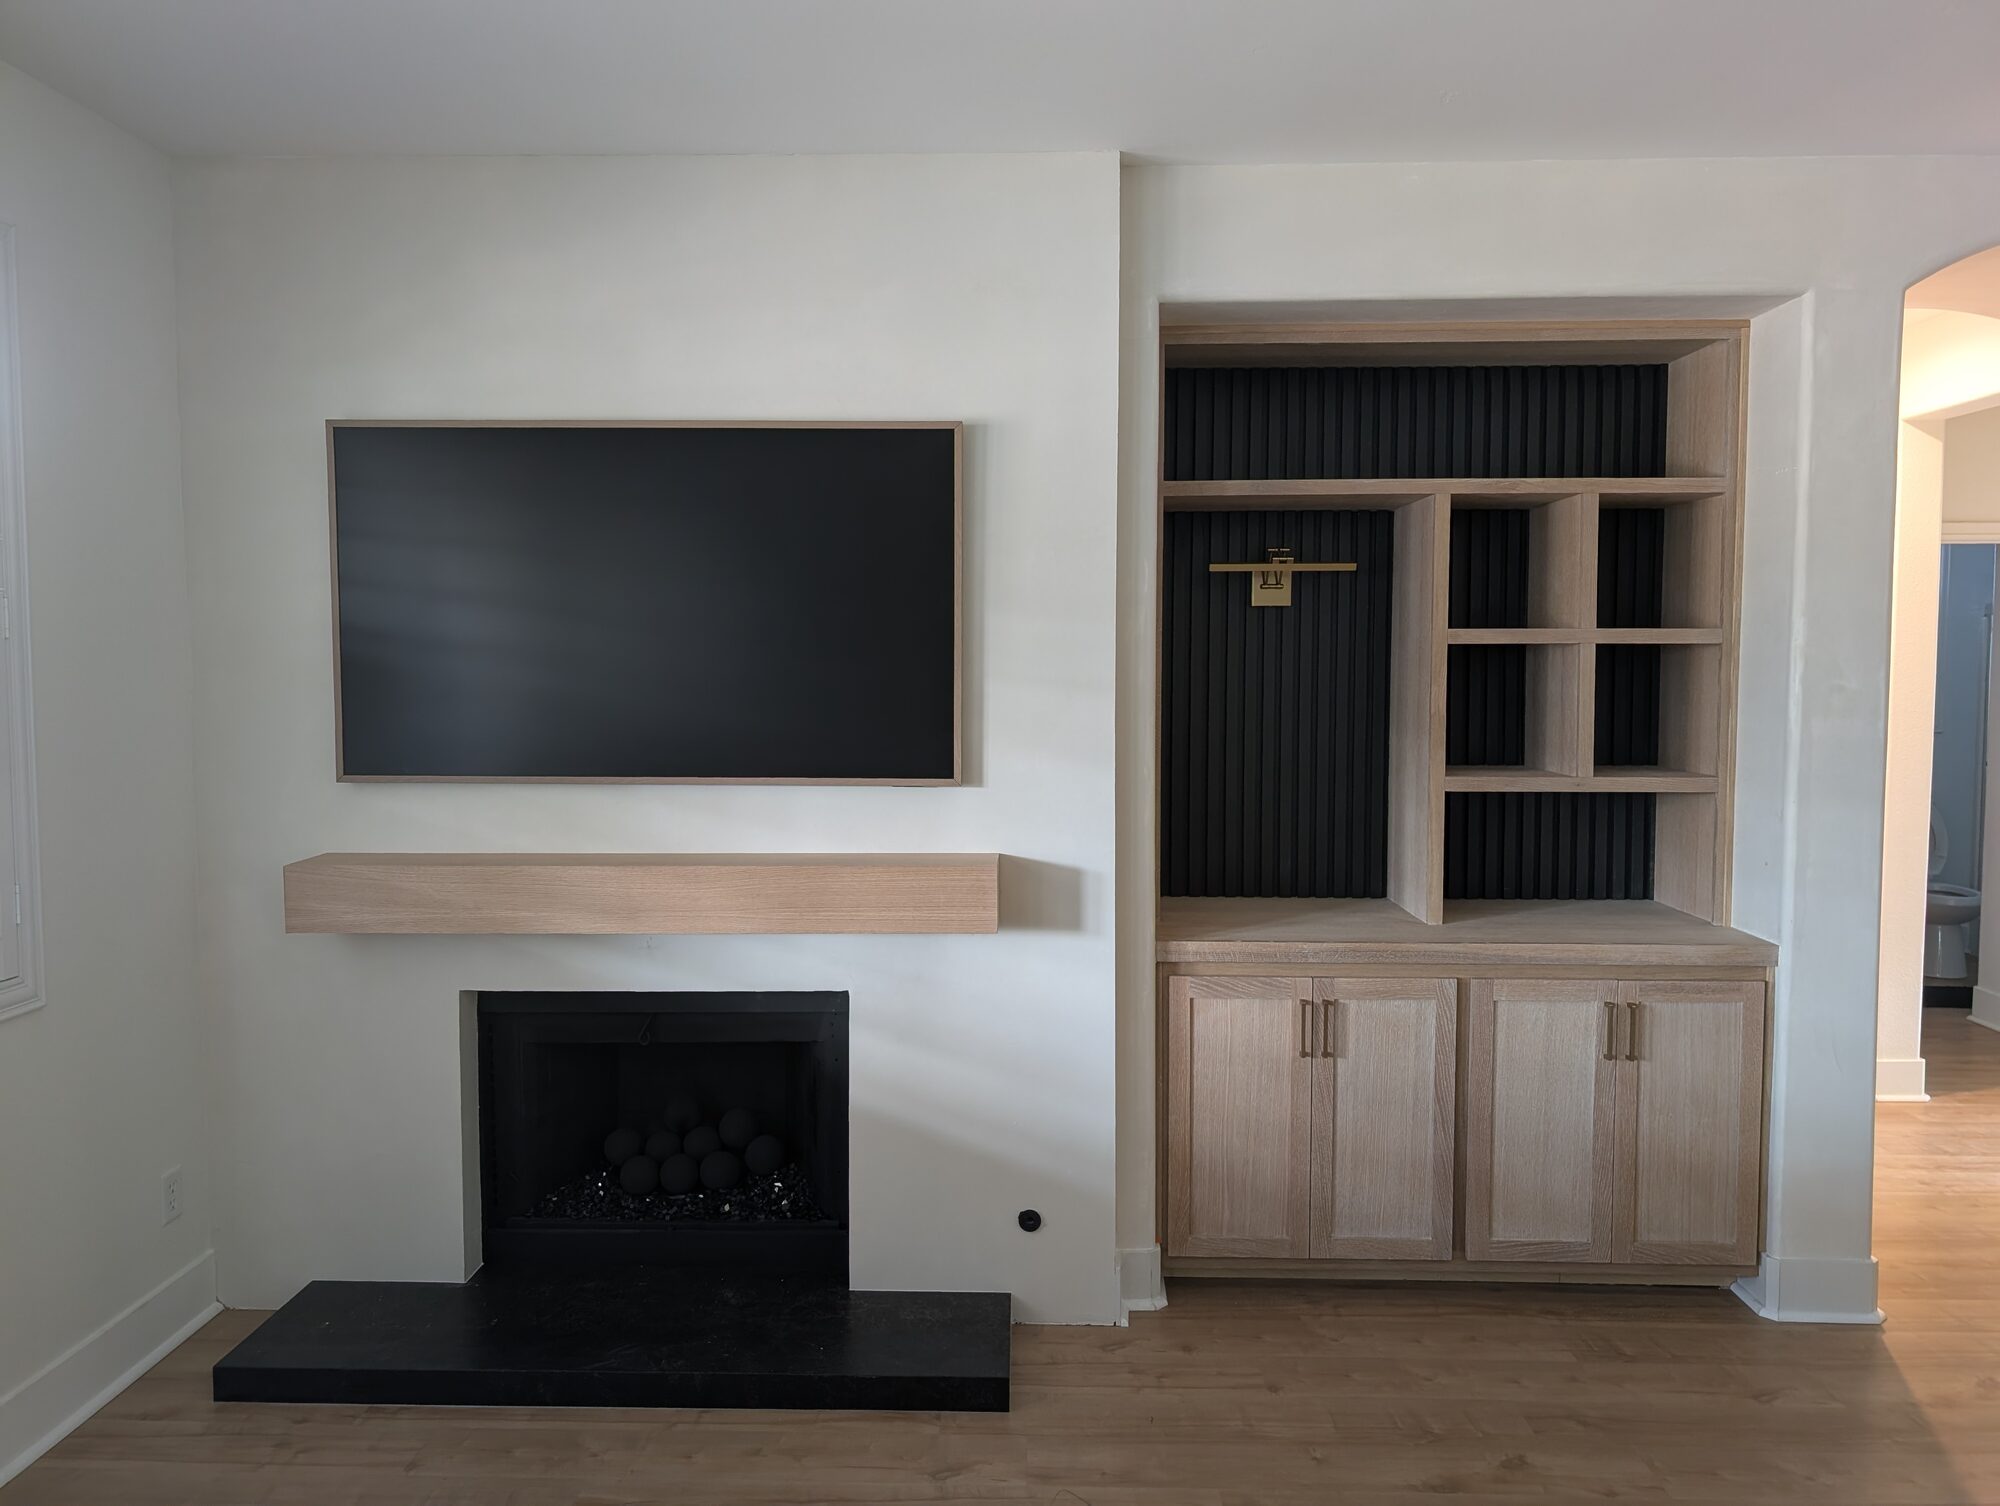
See This In Action — Winchester Fireplace Wall
The Winchester mantel is a hollow box of rift-sawn white oak, mitered at the corners with the grain wrapped around them, and it hangs on two interlocking 45-degree strips. No brackets, no visible screws, and no change to the firebox underneath it.
What we used on this project:
- Plaster mantel surround removed down to the wall
- New pop-out framed over the old arched TV niche and drywalled smooth
- Floating mantel hung on a French cleat (two interlocking beveled strips, one on the wall and one inside the mantel)
- Existing firebox and gas line left in place; black granite cap over the existing hearth
Can You Do It Yourself?
Some of it, yes. Prying off a plaster or tile surround is mostly patience and a pry bar. This Old House's refacing guide is a good walk-through of the demo side, including keeping combustible framing away from the firebox opening.
Here's where it usually goes wrong for homeowners: the wall behind is a mess, the niche needs framing, and the mantel needs blocking in exactly the right spot for a clearance chart you haven't read yet. Electrical is where we'd tell anyone to stop. Most homeowners who start the demo hand it off at the framing stage, and that's a reasonable place to do it.
The Holland & Sons Angle
The Winchester mantel hangs on a French cleat, and the part that matters most is the part nobody will ever see: the solid framing in the pop-out that the wall half of that cleat screws into. We decide where that blocking goes on paper, against the fireplace manual, before a stud goes up. That's thirty-five years of learning that the mantel is only as good as what it's hanging on. Waylon is getting comfortable on the miter saw right now, and a mitered mantel is the kind of piece that teaches you why the last 1/32 of an inch matters. The grain only wraps around the corner if both cuts are dead on.
Related Resources — Winchester Fireplace Wall Guide
This post is one part of a set of guides built around a real fireplace wall Holland & Sons finished in Winchester. Start with the project, then go wherever your next question is.
- Custom Fireplace Wall in Winchester, CA: White Oak Built-In with a Record-Player Cubby — The full project: photos, the complete $17,590 investment, timeline and construction details.
- How Much Does It Cost to Update a Builder-Grade Fireplace in Winchester, Temecula and Murrieta? — Real investment ranges for a reface, a new surround and mantel, or a full fireplace wall, and what moves the number.
- Roman Clay vs. Paint on a Fireplace Wall: Is It Worth It in Inland Empire Homes? — A straight comparison of look, prep, durability and investment, with limewash and Venetian plaster in the mix.
- Rubio Monocoat vs. Polyurethane for White Oak Built-Ins: Color, Protection and Maintenance — Which finish keeps white oak looking like white oak, and where polyurethane still wins.
- How to Tell If Stain-Grade Built-Ins Are Well Made: A White Oak Quality Checklist for Riverside County — What excellent stain-grade work looks like up close, the questions to ask, and what a complete quote includes.
- How to Design a Built-In for Vinyl Records and a Turntable in Your Inland Empire Home — Shelf heights, depths, weight, power and placement for a listening corner that works.
Frequently Asked Questions
Can you put a wood mantel above a gas fireplace?
Yes, you can put a wood mantel above a gas fireplace if it's installed to the fireplace manufacturer's clearances. For factory-built gas units, the installation manual is the governing rule and shows how high a mantel must sit for a given depth. Find the model number on the rating plate, get the manual, and size the mantel from it.
How much clearance do you need between a gas fireplace and a mantel?
The clearance between a gas fireplace and a mantel is set by the fireplace manufacturer and varies by model. Deeper mantels generally need to sit higher. For masonry fireplaces, the California Residential Code requires at least 6 inches from the opening, with limited projection within 12 inches. Never use a rule of thumb in place of the manual.
What is the code for a gas fireplace mantel?
For a factory-built gas fireplace, the code requires installation according to the manufacturer's listed instructions, which include mantel clearances. For masonry fireplaces, California Residential Code Section R1001.11 keeps combustibles 6 inches from the opening and limits projection to 1/8 inch per inch of distance within 12 inches. Your local building department has the final say.
How do you remove a fireplace surround from the wall?
A fireplace surround is removed by cutting any caulk or grout lines, locating the fasteners, and prying it off in sections, working from the top down. Expect adhesive and torn drywall behind it. Shut off and protect the fireplace, and never pry against the firebox or gas components. Plan for wall repair before anything new goes up.
How hard is it to change a fireplace mantel?
Changing a fireplace mantel is easy to moderate if the new one fits the old mounting and clearances, and harder if it doesn't. A heavier or deeper mantel usually needs new blocking in the wall, which means opening the drywall. A floating mantel on a French cleat needs solid framing behind it.
Is it hard to replace tile around a fireplace?
Replacing tile around a fireplace is a manageable job for a careful DIYer, but removal is the hard part. Old tile often pulls the backer with it, and the new tile needs a flat, heat-appropriate surface. This Old House recommends avoiding mastic near the firebox because heat can soften it. Check the fireplace manual for approved materials.
Can you remove a TV niche above a fireplace?
Yes, a TV niche above a fireplace can be removed by infilling it flush or framing a new pop-out wall over it. A pop-out gives a flatter surface and solid backing for a mantel. Check for an outlet or cable plate inside the niche first; a live box has to be relocated or properly terminated, not buried.
Do I need a permit to remodel a fireplace in Riverside County?
In unincorporated Riverside County, cosmetic finish work like paint, tile and cabinets is generally exempt from permits if it doesn't change walls or systems. New electrical outlets or lighting generally require a permit, and gas work always involves a licensed specialist. Cities like Temecula, Murrieta and Menifee have their own departments, so confirm locally.
Ready to Get Rid of That Niche?
If there's an arched niche and a plaster surround in your living room in Winchester, Menifee, Murrieta, Temecula, Perris, Riverside or anywhere in the Inland Empire, start at hsconstruct.com/contact. Tell us about the wall, upload a few photos (a shot of the fireplace rating plate helps), and add any inspiration pictures you've saved. We'll come out, measure, and lay out what can come off, what stays and what it takes.
Follow Holland & Sons on our social channels to see what's on the bench this week.
951-338-8058 | brian@hsconstruct.com | hsconstruct.com | CSLB #1123738
More Than Just Fireplace Surrounds
Getting rid of a builder-grade surround is often where a living room starts to come together, but it's rarely the only thing a house needs. Brian has been a finish carpenter since 1991, and his sons now build alongside him, which means every room in your home is fair game.
If your space needs more than a new fireplace surround, here's what else we build:
- Kitchen and bathroom remodels — full custom cabinetry, tile work, and finish carpentry from demo to done
- Coffered ceilings — grid beam systems that add architectural depth to any room, sized and proportioned to the space
- Wainscoting and wall paneling — classic raised panel, flat panel, board-and-batten, and shiplap applications
- Reclaimed wood accents — feature walls, fireplace surrounds, and detail work using salvaged material with real character
- Beam wraps — hollow wood wraps that give exposed beams the look of solid timber without the structural engineering
- Crown molding, baseboards, and trim carpentry — the details that make a house feel finished, from a single room to a whole home
- Cased openings and interior door replacements — clean transitions between spaces that most contractors overlook
- Custom built-in entertainment walls and bookshelves — designed by hand, built in the shop, installed to last
Wood, proportion, and rooms that feel right — that's what we do.
hsconstruct.com
About the Author
Brian Holland is the owner and lead carpenter of Holland & Sons Construction, a family-run finish carpentry and general contracting company serving Riverside County and the Inland Empire. He entered the trade at 17 in 1991, learned on the job, and has spent 35 years building the kind of work that makes rooms feel right — often before a homeowner can articulate why. Every project starts at his vintage drafting table, where he sketches the layout by hand with pencil and paper using a Vemco drafting machine before anything gets built. His sons now apprentice alongside him on every project. Holland & Sons is based in Perris, CA and licensed by the CSLB (#1123738).
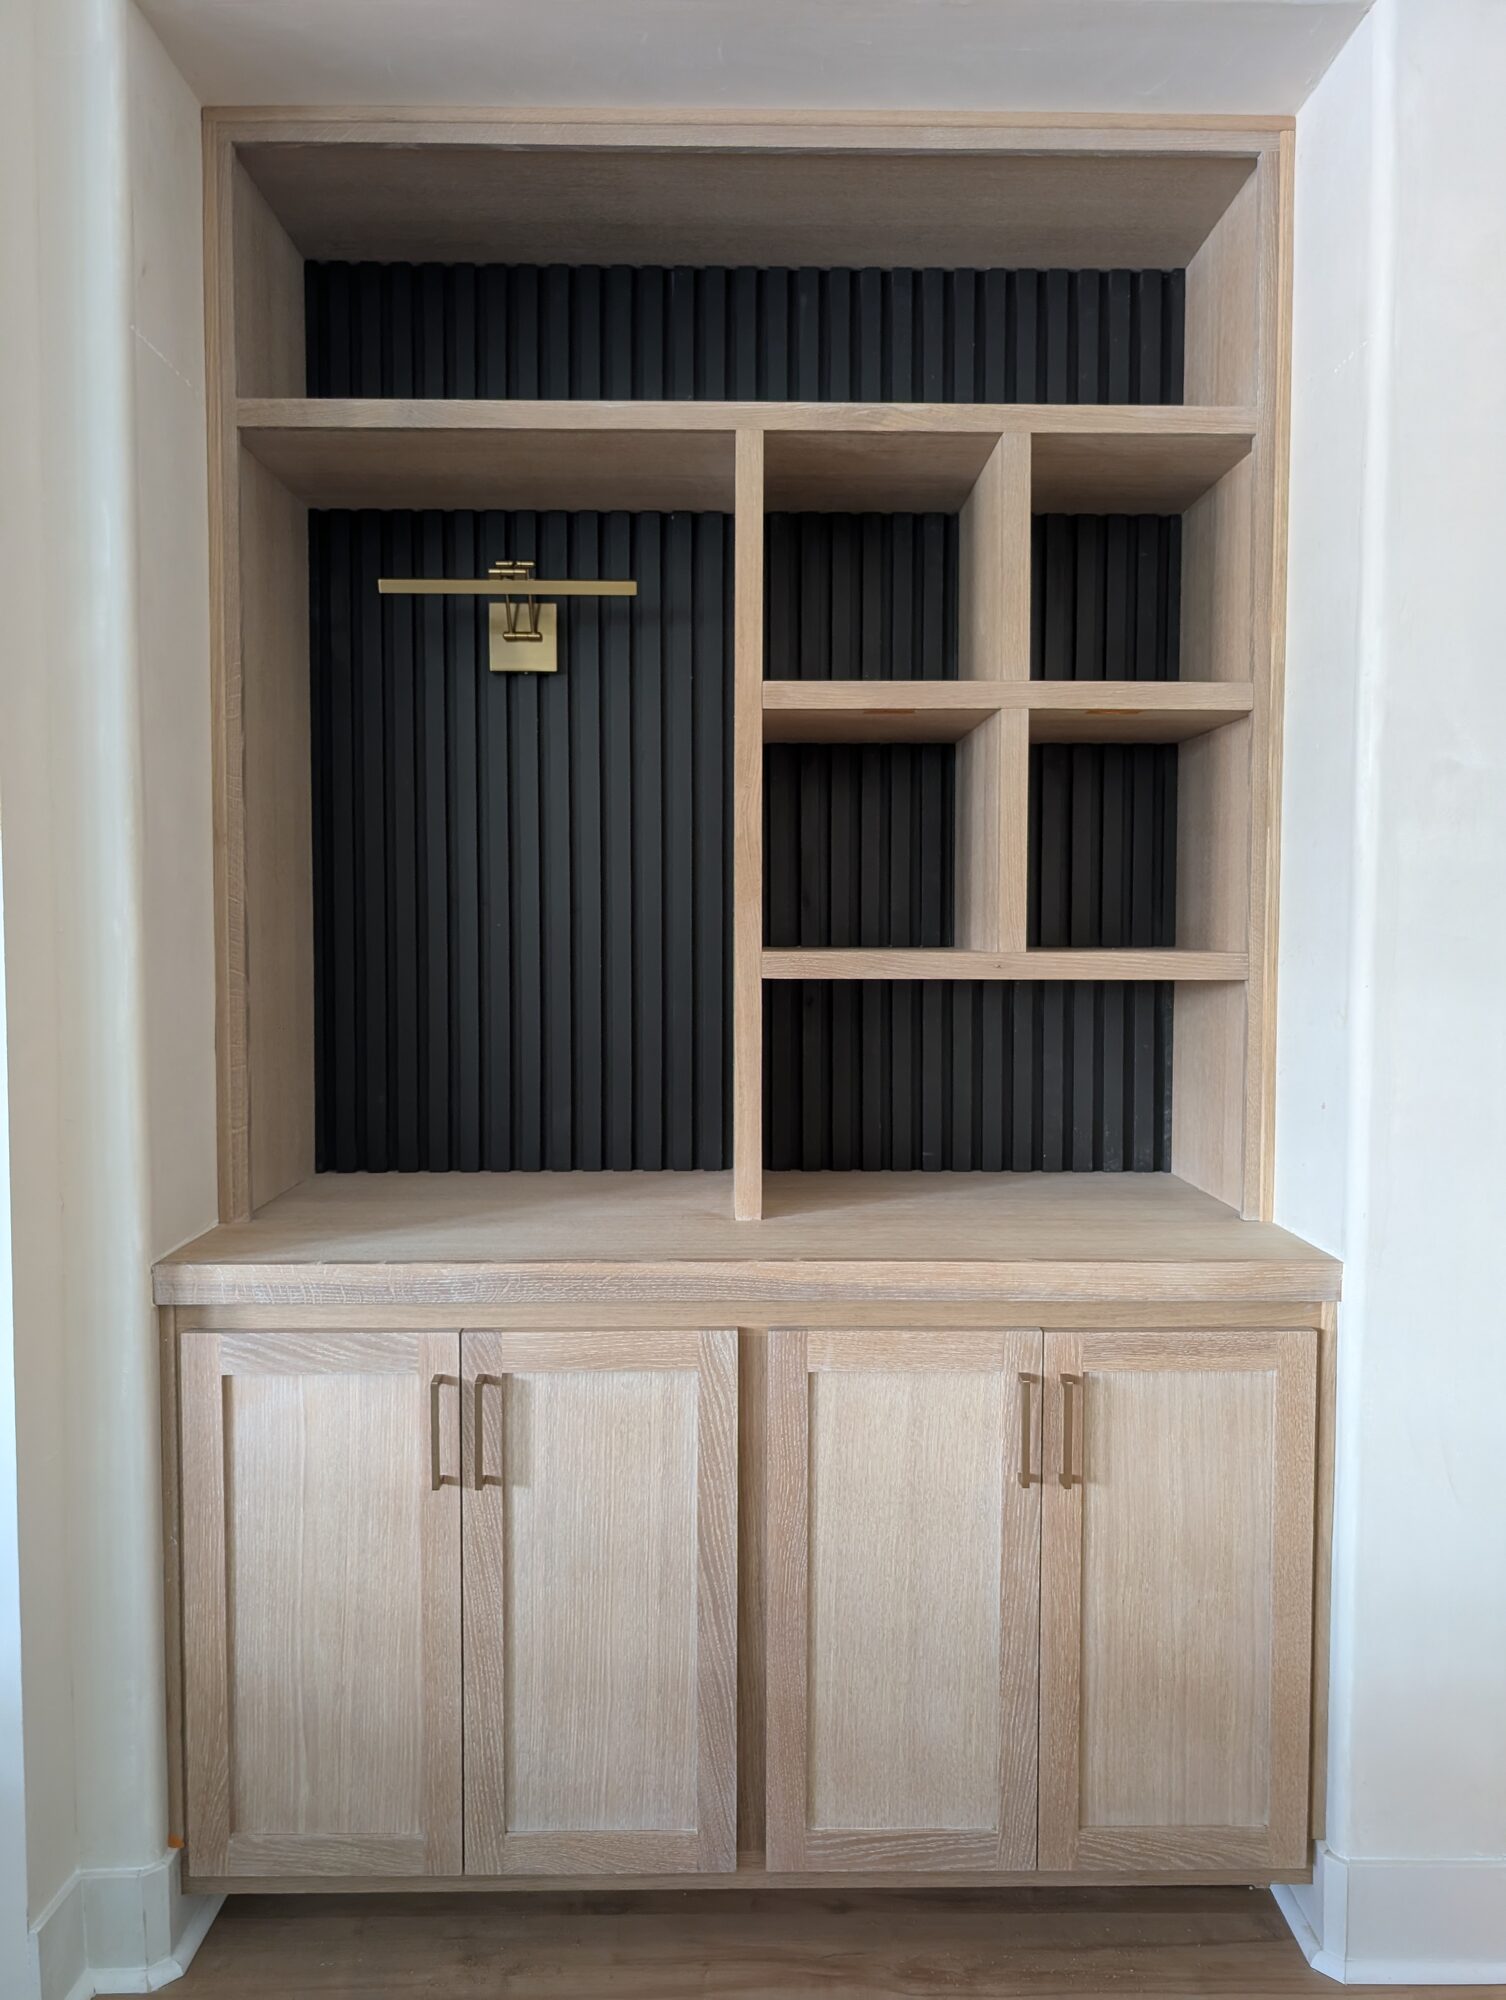
Related project
This guide is part of our custom fireplace walls series.
Learn more about Custom Fireplace WallsHave a project in mind? Let's start a conversation.
Tell us what you are thinking about and we will give you a straight answer about scope, timeline, and investment.
Start a Conversation