
Can You Build a Fireplace Feature Wall Over a Crooked or Out-of-Plumb Wall?
Quick Answer
Yes — a crooked or out-of-plumb wall can be corrected before a new fireplace feature wall goes up, but it has to be caught and planned for before drywall and stone go on, not after. On a recent Menifee Ranch project, Holland & Sons found a wall that was 1.5 inches out of plumb from top to bottom, left by a previous contractor, and reframed the entire structure to correct it before the new feature wall was built.
Key Takeaways
-
Out-of-plumb walls are more common than most homeowners expect, especially behind a fireplace that's already been remodeled once
-
A wall out of true by more than about 1/4 inch over 8 feet is worth flagging before any finish work begins
-
Correcting it after stone or drywall is installed costs far more than catching it during framing
-
Holland & Sons credential: reframed a 1.5-inch out-of-plumb wall on a real Menifee Ranch project without it showing in the finished result
Yes, you can build a fireplace feature wall over a crooked or out-of-plumb wall — but only if it's caught before the finish work starts. Once stone, drywall, or cabinetry go on top of a wall that isn't square, every problem underneath telegraphs straight through to the surface: gaps at corners, cabinet doors that won't sit flush, reveals that widen or narrow as they run up the wall.
This isn't a rare, worst-case scenario. It's a normal part of remodel work, especially in homes where a fireplace wall has already been touched by a previous contractor. On a recent Rhapsody Ct. project in Menifee Ranch, Holland & Sons found exactly that: a wall built years earlier that was 1.5 inches out of plumb from top to bottom.
Here's what to look for, what it means for your project, and how a contractor should handle it before a single piece of stone or wood goes up.
The Direct Answer: What 'Out of Plumb' Actually Means
A wall is plumb when it's perfectly vertical, top to bottom. "Out of plumb" means it leans or bows away from that true vertical line — sometimes barely noticeable to the eye, sometimes obvious once you hold a level against it. Framers generally aim for tolerances around 1/4 inch over an 8-foot wall; anything much beyond that starts to cause visible problems once finish materials go on.
On the Rhapsody Ct. project, the existing wall was out of plumb by 1.5 inches over its height — six times a normal tolerance. That's not a subtle problem. It's the kind of thing that, left uncorrected, would have made every arch, every reveal, and every cabinet door on the new feature wall look and feel slightly wrong, even if no one could immediately say why.
What Homeowners Are Actually Worried About
Most of the fear around this topic isn't really about plumb bobs and levels — it's about trust. Homeowners worry they'll pay for a beautiful new feature wall and discover, after the fact, that something underneath was never fixed. Here are the specific worries, addressed directly:
-
"What if my contractor doesn't catch it?" A qualified contractor checks plumb and square as a standard part of the demo and framing walkthrough, before any material is ordered. If a contractor skips this step, that's a red flag worth asking about directly.
-
"What if I find out after signing a contract?" This does happen, and it's not automatically a sign of bad faith — some conditions are genuinely hidden until demo begins. What matters is how the contractor handles it: a documented change order with a clear explanation, not a vague verbal upcharge.
-
"Will fixing it show in the finished wall?" It shouldn't. Correcting an out-of-plumb wall means reframing in front of or around the existing structure so the new surface reads perfectly square, even though what's behind it tells a different story.
-
"Will this blow my budget?" It adds cost, but a wall that's 1.5 inches out of plumb is a framing and layout problem, not a full structural rebuild in most cases — see the cost guide for how this factors into a full project investment.
Decision Sequencing: What Has to Be Locked In Before Fabrication
Some decisions have to be made before shop fabrication starts. Others can wait. Here's the sequence for a stone-and-wood fireplace feature wall:
| Decision | Must Be Locked In Before Fabrication? |
| Confirming the existing wall is plumb and square | Yes — this determines the framing plan for everything built on top of it |
| Stone type and coverage area | Yes — affects the depth and structural support the new framing needs to provide |
| Cabinetry niche dimensions and reed profile (if custom) | Yes — shop-milled elements are cut to exact dimensions before install day |
| Wall paint color | No — can be finalized after framing and stone are complete |
| Final styling and decor | No — happens after the wall is finished |
Calibrate this list to your own project — the point is that anything shop-fabricated or structural has to be locked in early, while paint and styling decisions can wait until the wall is physically built.
The Questions Homeowners Actually Ask
How out of plumb is too much for a wall?
Most framers work to a tolerance of roughly 1/4 inch over an 8-foot wall. Beyond that, finish materials — stone, drywall, cabinetry — start to show visible gaps, uneven reveals, or doors that won't sit flush. A wall 1.5 inches out of plumb, like the one Holland & Sons corrected on Rhapsody Ct., is well outside any acceptable tolerance and needs to be addressed before finish work begins.
Can a contractor fix bad framing from a previous remodel?
Yes — this is a normal part of remodel work, especially in homes where a fireplace wall has already been through one prior renovation. The fix usually means building new, correctly plumb framing in front of or around the existing problem, rather than tearing the entire wall back to the studs.
What sequence should framing, electrical, and finishing happen in?
Framing and structural correction come first, since everything else is built on top of it. Electrical rough-in for any lighting or outlets happens next, followed by drywall, then stone and wood millwork, then paint and finish work. Skipping ahead on any of these steps is one of the most common causes of costly rework.
Common Mistakes
-
Skipping the plumb-and-square check during the initial walkthrough. This is the single most preventable mistake — a level and a straightedge take minutes to use and can save thousands in rework.
-
Assuming a newer home means newer framing is automatically square. Menifee Ranch and similar newer-build communities are not immune to framing shortcuts from a previous remodel or even original construction.
-
Ordering custom-milled materials — like a specific reed profile or a precisely sized stone slab — before confirming the wall's actual dimensions and plumb. Materials cut to a plan that doesn't match reality mean expensive delays.
-
Treating a change order for structural correction as a red flag by default. Some hidden conditions are genuinely unknowable until demo. What matters is documentation, not the existence of the change order itself.
The Decision Framework
Before signing a contract for a fireplace feature wall, ask your contractor directly whether they'll check plumb and square as part of the initial walkthrough, and how they handle it in writing if a problem is found. A contractor who can answer that clearly, without hedging, has almost certainly dealt with this before.
See This In Action — Rhapsody Ct. Fireplace Wall
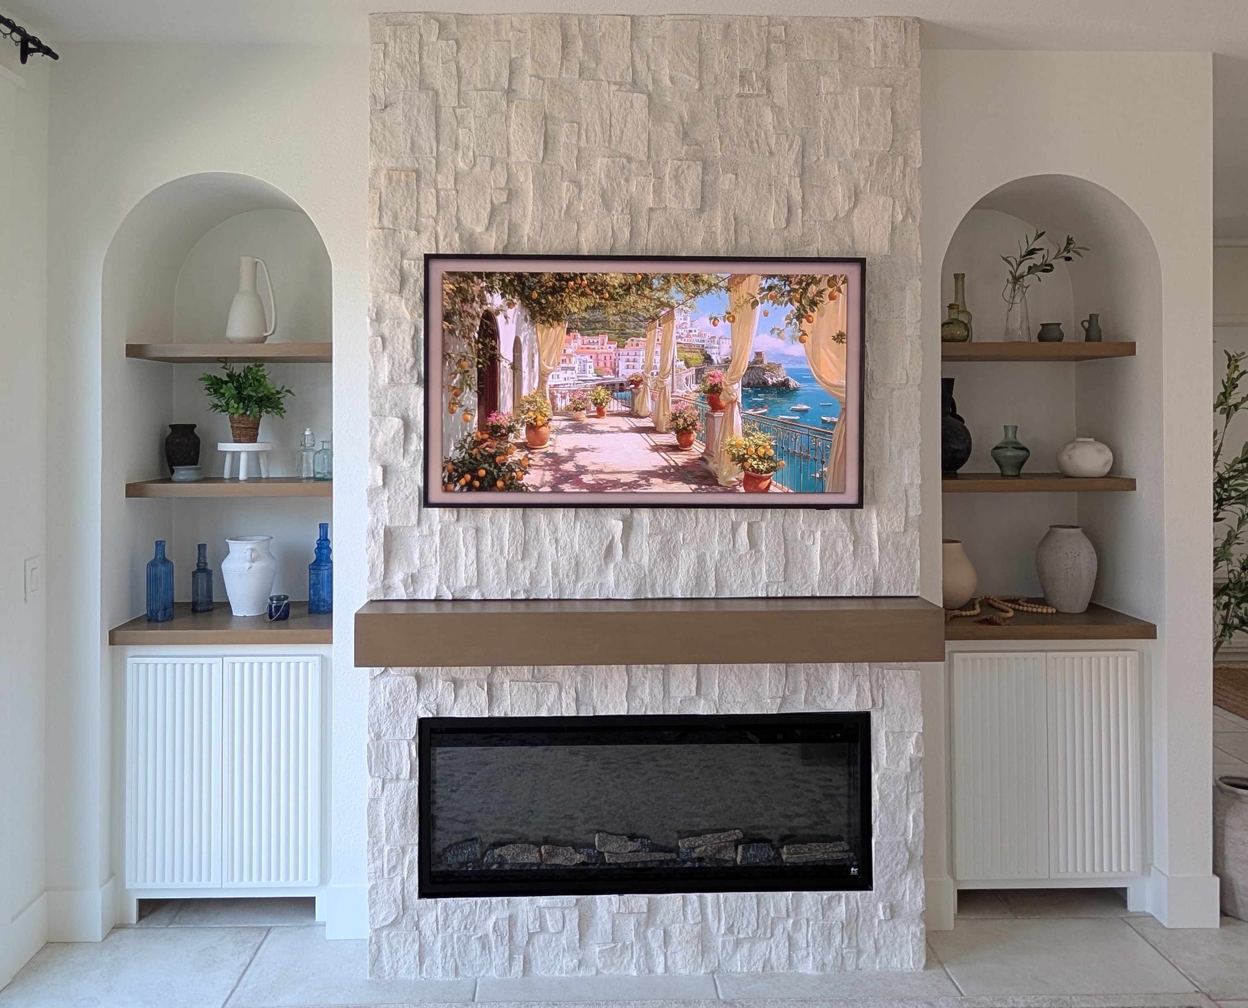
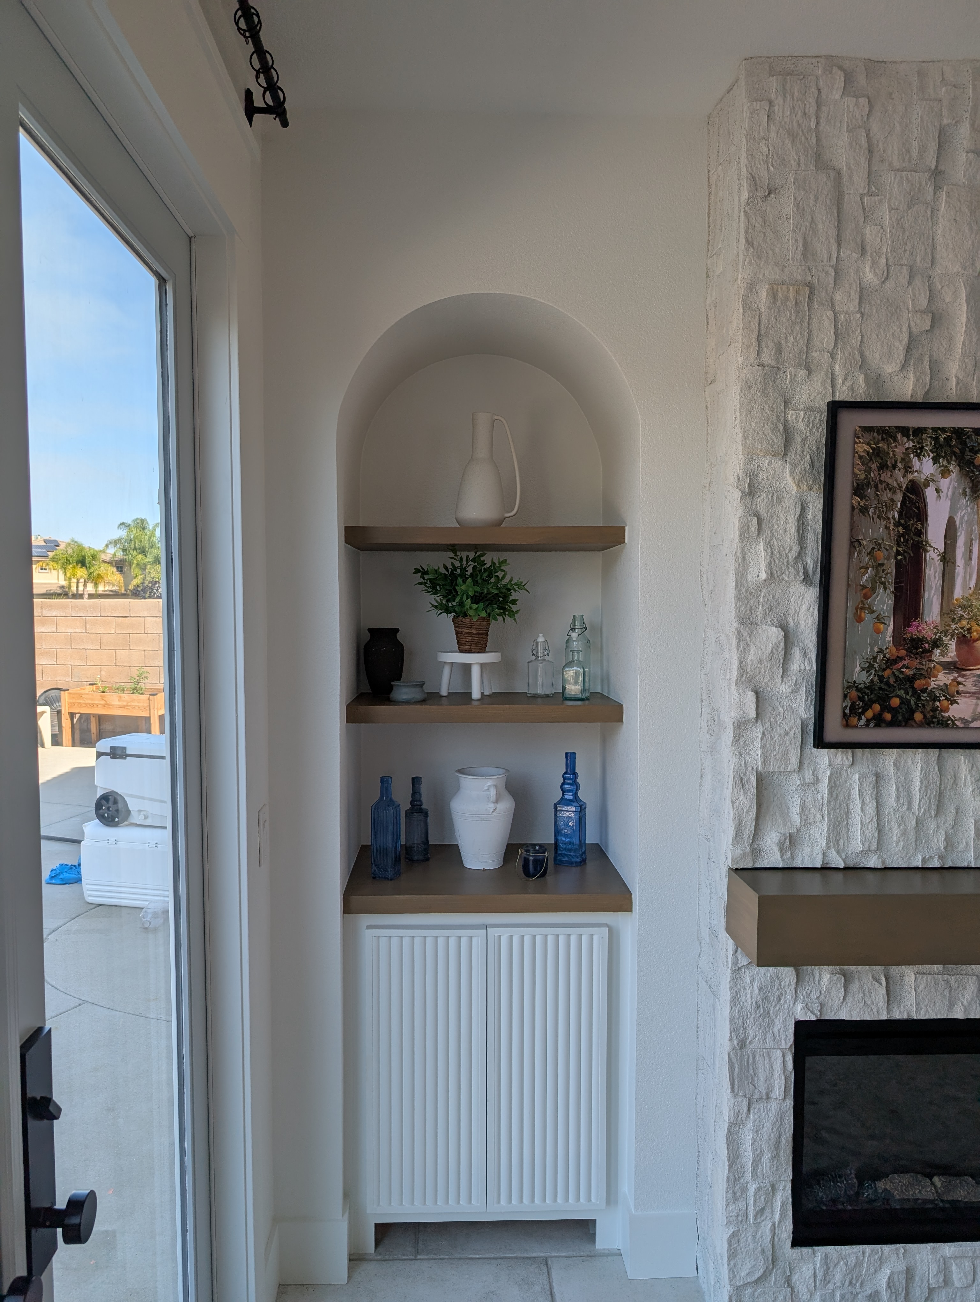
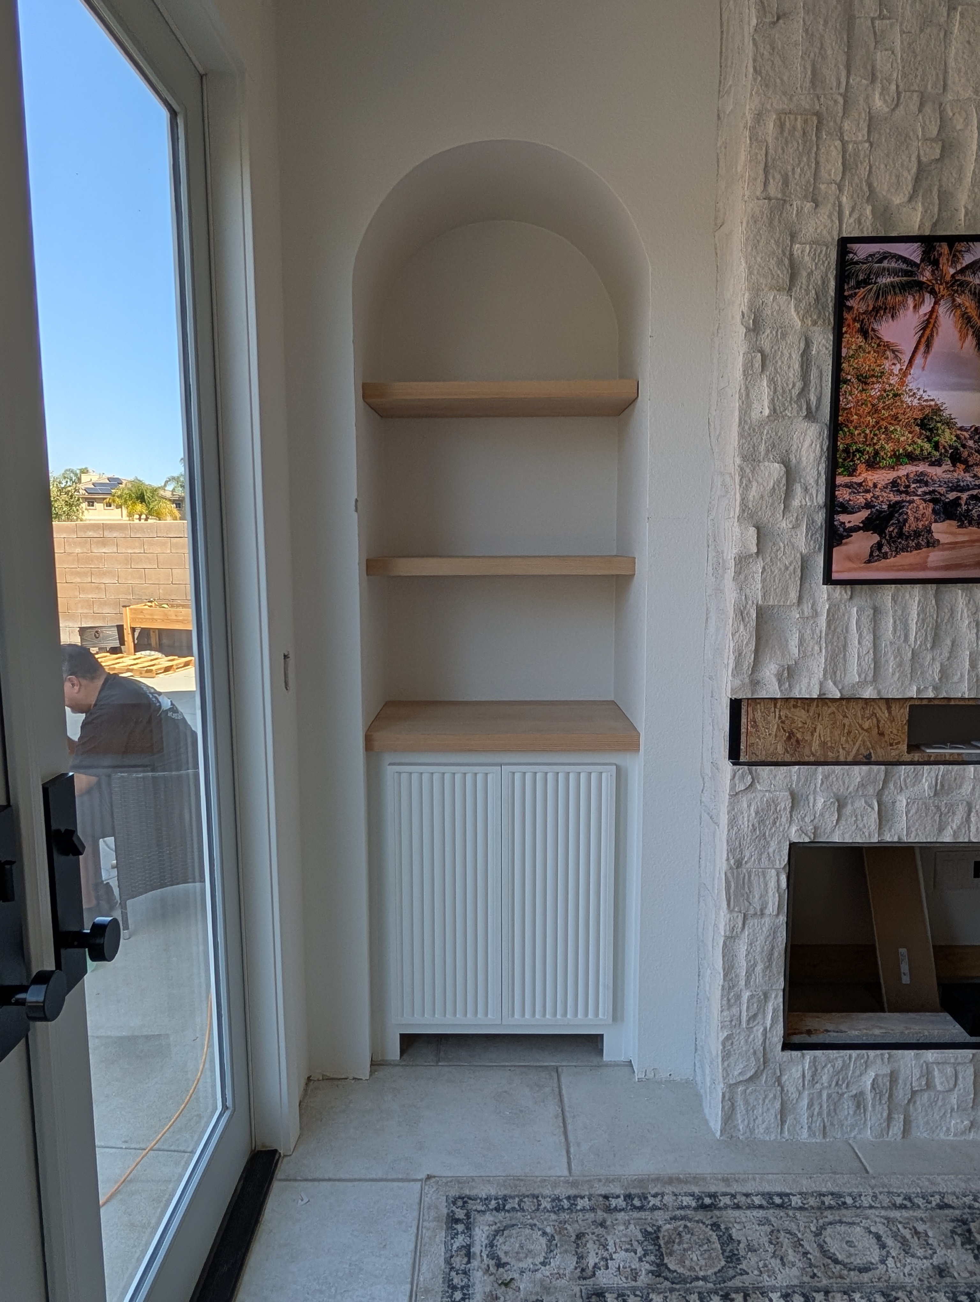
On the Rhapsody Ct. project in Menifee Ranch, Holland & Sons found the wall behind the fireplace was 1.5 inches out of plumb from top to bottom — square on one side, badly out on the other — left by a previous, unrelated contractor years earlier.
What we did on this project:
-
Framed an entirely new, correctly plumb wall in front of the existing structure
-
Kept both arched cabinetry niches vertical and parallel to each other
-
Used careful layout work and substantial angled rips to land the new wall flush with the existing structure
-
Delivered a finished wall with no visible sign the correction was ever necessary
See the full project story, photos, and line-item investment breakdown at the link below.
The Holland & Sons Angle
A previous contractor left Holland & Sons a wall that was out of plumb by 1.5 inches from top to bottom. Rather than build around the problem or pass it on to the homeowners as a surprise, Brian's crew reframed the entire structure to correct it — careful layout work and some serious angled ripping to get the new niches plumb, vertical, and flush to the existing structure.
That's the kind of decision that never shows up in a finished photo, but it's the difference between a wall that looks right and a wall that's actually built right.
It's also the kind of problem-solving Brian's younger son is starting to learn to spot on his own — running a level and a story pole against an existing wall before anyone talks about design, catching the kind of hidden condition that determines whether a project stays on budget.
Related Resources — Rhapsody Ct. Fireplace Wall Guide
This post is part of a full guide to planning a custom fireplace feature wall in Menifee. Here's the rest of the cluster:
Problems FAQ
How out of plumb is too much for a wall?
Most framers work to a tolerance of about 1/4 inch over an 8-foot wall. Beyond that, finish materials like stone, drywall, and cabinetry start to show visible gaps and uneven reveals. A wall 1.5 inches out of plumb — like the one Holland & Sons corrected on a recent Menifee Ranch project — is far outside any acceptable tolerance and needs correction before finish work begins.
What are common mistakes when building a fireplace feature wall?
The most common mistakes are skipping a plumb-and-square check before finish work begins, ordering custom-milled materials before confirming actual wall dimensions, and assuming a newer home automatically has square framing. Underbuilt storage and off-the-shelf materials that can't match a custom design are also frequent issues.
What happens if my wall isn't square before installing a fireplace surround?
Stone, drywall, and cabinetry installed over an out-of-plumb wall will show the problem on the surface — gaps at corners, cabinet doors that won't sit flush, and reveals that widen or narrow as they run up the wall. Correcting the framing before finish work begins prevents all of this.
Can a contractor fix bad framing from a previous remodel?
Yes — this is a normal part of remodel work, especially in homes where a fireplace wall has already been touched by a prior renovation. The fix typically means framing a new, correctly plumb wall in front of or around the existing problem rather than a full teardown.
What sequence should framing, electrical, and finishing happen in for a fireplace wall?
Framing and any structural correction come first, since every other trade builds on top of it. Electrical rough-in follows, then drywall, then stone and wood millwork, then paint and finish work. Skipping ahead on this sequence is a common cause of expensive rework.
How do I know if my wall is out of plumb before I hire a contractor?
Hold a level against the wall at several points from floor to ceiling, or measure the distance from a plumb line (a string with a weight) to the wall at the top and bottom. A noticeable difference between the top and bottom measurement is a sign the wall isn't plumb, and it's worth mentioning to any contractor during the initial walkthrough.
Does fixing an out-of-plumb wall add much to the cost?
It adds a real cost, but a wall that's out of plumb by an inch or two is typically a framing and layout problem rather than a full structural rebuild. On a recent Menifee Ranch project, correcting a 1.5-inch out-of-plumb wall was part of a $6,500 demo-and-framing line item within a $31,112 total project.
Ready to Talk About Your Own Project?
If you're planning a fireplace feature wall and aren't sure what's hiding behind your existing wall, that's exactly the kind of question we walk through before a number ever goes on paper.
Reach out through hsconstruct.com/contact to start the conversation — fill out the form, tell us about your project, and upload a few inspiration photos if you have them. We'll follow up to talk through scope, timeline, and investment.
You can also find Brian and his sons' latest work on Holland & Sons' social media channels.
Serving Menifee, Murrieta, Temecula, Perris, Riverside, and the greater Inland Empire.
951-338-8058 | brian@hsconstruct.com | hsconstruct.com | CSLB #1123738
More Than Just Fireplace Feature Walls
Solving hidden framing problems is part of nearly every remodel Holland & Sons takes on. Brian and his sons have been finish carpenters since 1991, which means every room in your home is fair game.
If your space needs more than that, here's what else we build:
-
Kitchen and bathroom remodels — full custom cabinetry, tile work, and finish carpentry from demo to done
-
Coffered ceilings — grid beam systems that add architectural depth to any room, sized and proportioned to the space
-
Wainscoting and wall paneling — classic raised panel, flat panel, board-and-batten, and shiplap applications
-
Reclaimed wood accents — feature walls, fireplace surrounds, and detail work using salvaged material with real character
-
Beam wraps — hollow wood wraps that give exposed beams the look of solid timber without the structural engineering
-
Crown molding, baseboards, and trim carpentry — the details that make a house feel finished, from a single room to a whole home
-
Cased openings and interior door replacements — clean transitions between spaces that most contractors overlook
-
Custom built-in entertainment walls and bookshelves — designed by hand, built in the shop, installed to last
Wood, proportion, and rooms that feel right — that's what we do. hsconstruct.com
About the Author
Brian Holland is the owner and lead carpenter of Holland & Sons Construction, a family-run finish carpentry and general contracting company serving Riverside County and the Inland Empire since 1991. He entered the trade at 17, learned on the job, and has spent 35 years building the kind of work that makes rooms feel right — often before a homeowner can articulate why. His sons now apprentice alongside him on every project. Holland & Sons is based in Perris, CA and licensed by the CSLB (#1123738).
This guide is part of our custom fireplace walls series.
Learn more about Custom Fireplace WallsHave a project in mind? Let's start a conversation.
Tell us what you are thinking about and we will give you a straight answer about scope, timeline, and investment.
Start a Conversation