
Custom Fireplace Wall in Winchester, CA: White Oak Built-In with a Record-Player Cubby
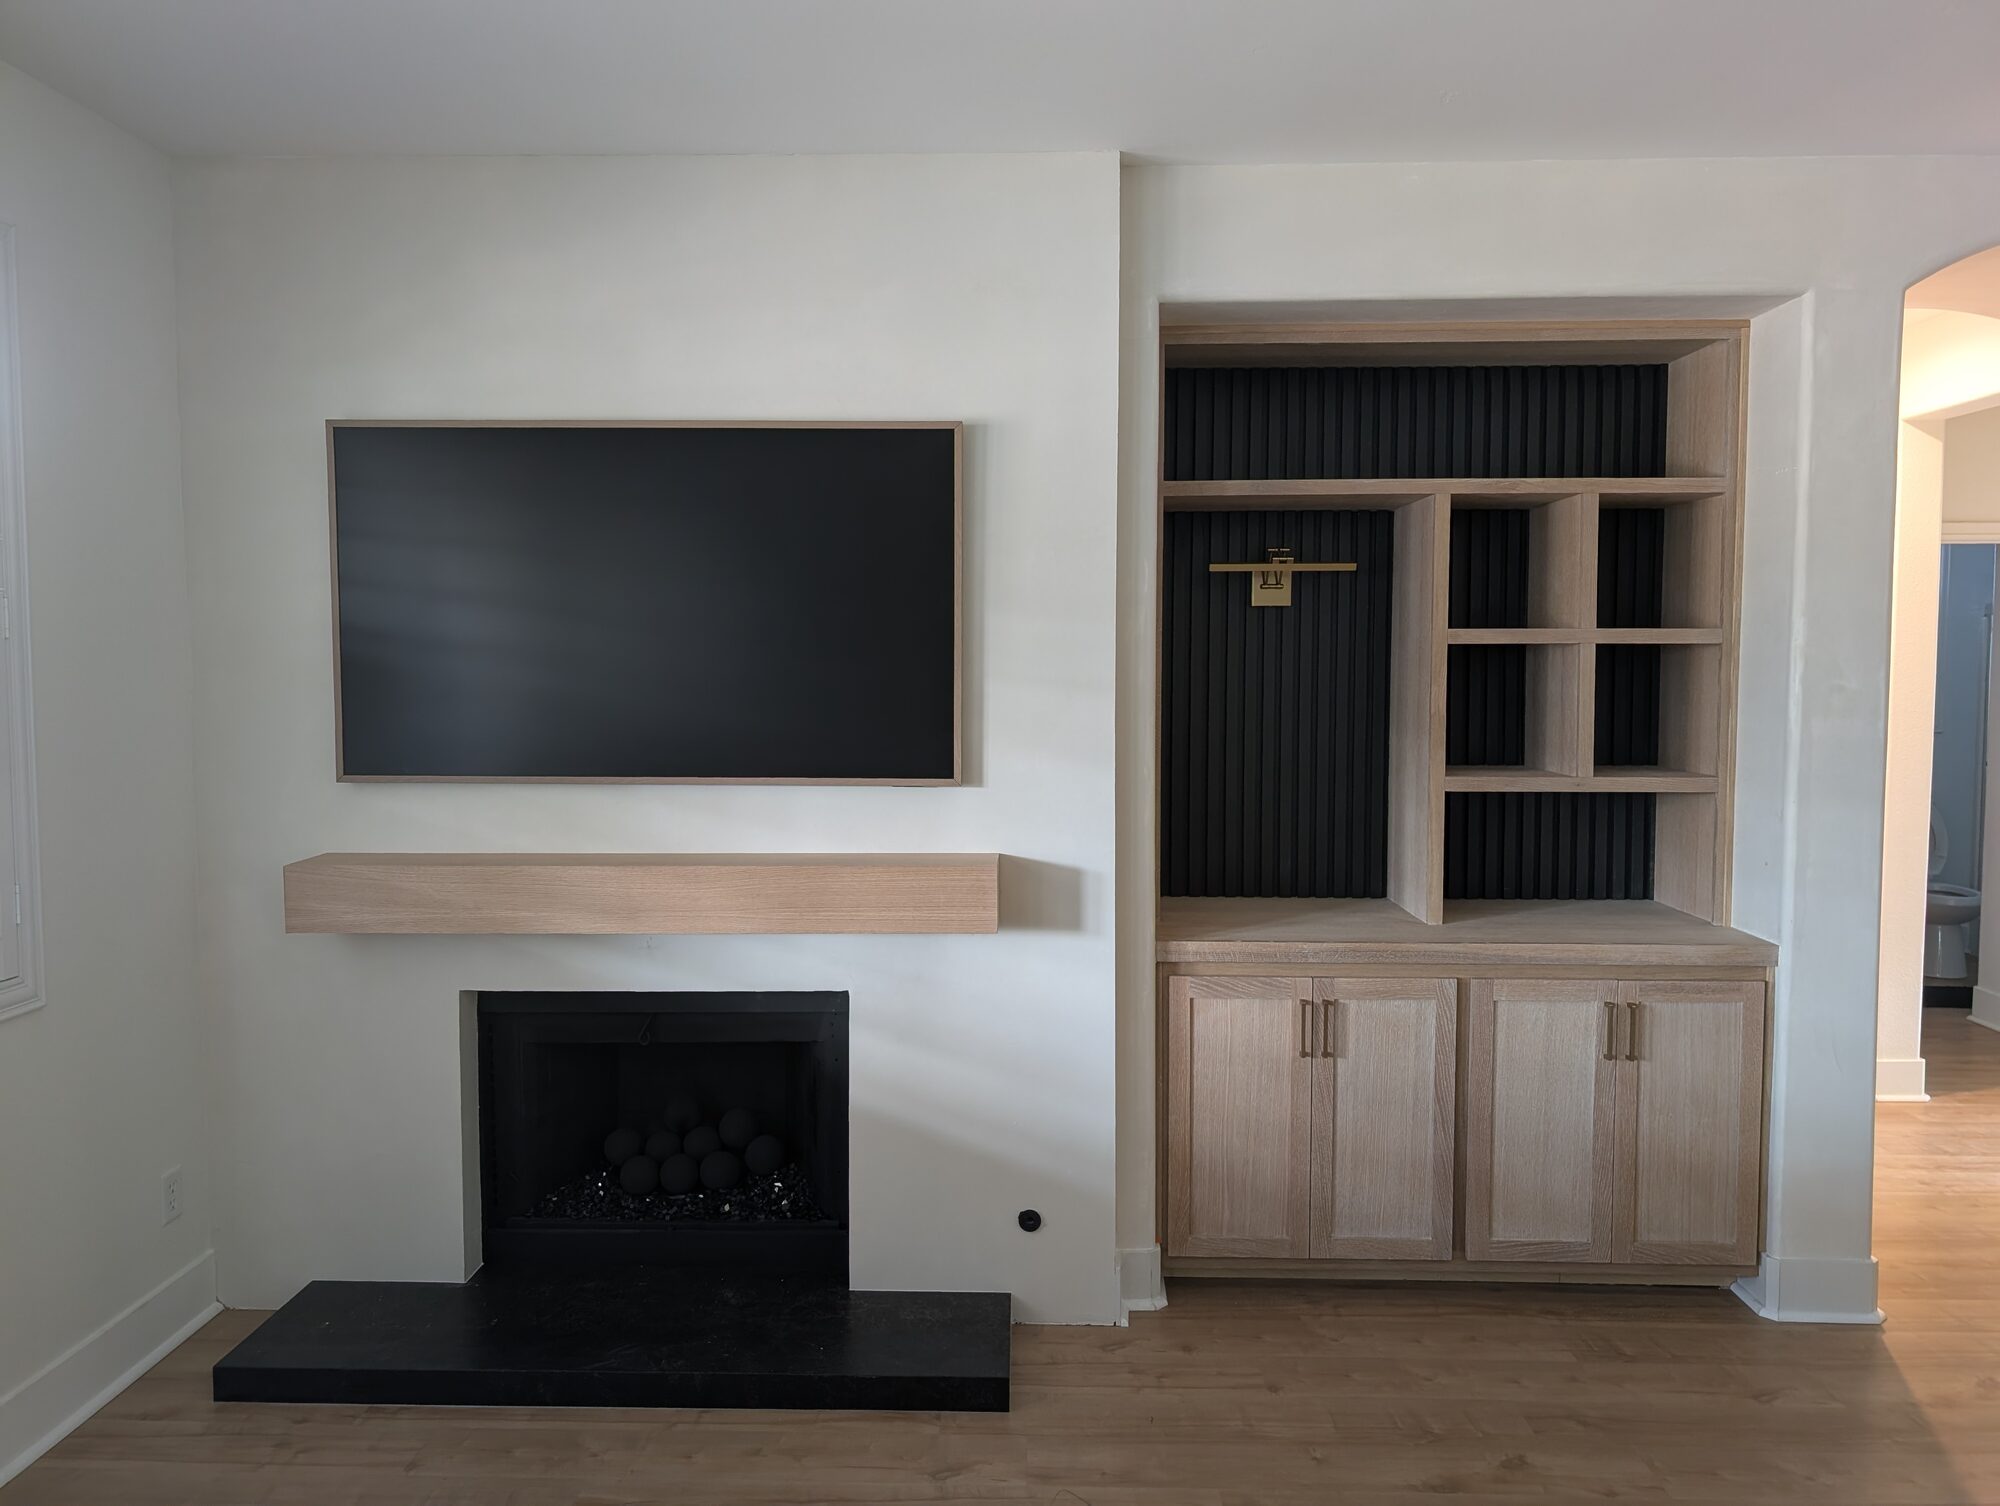
Quick Answer: Holland & Sons built a custom fireplace wall in Winchester, CA: a floating rift-sawn white oak mantel, a black granite hearth cap, and a built-in with a white oak cabinet below and record-sized cubbies above, backed by hand-built black slats and set against a Portola Roman Clay wall. The investment was $17,590, with 3 days of shop fabrication and 6 working days on site.
Project Investment: $17,590
Similar Projects: $12,000 – $25,000+ (our planning range for comparable scopes). Scope, materials, and finish level can push this well beyond that.
Financing: Financing available, on approved credit
Ready to talk? hsconstruct.com/contact
Project at a Glance
| Field | Value |
|---|---|
| Location | Winchester, CA (Riverside County) |
| Investment | $17,590 |
| Design and Selections | About 2 weeks |
| Shop Fabrication | 3 days in shop |
| On Site | 6 working days on site: 3 for carpentry and install, 3 for drywall and Roman Clay (including the finish redo) |
| Scope | Plaster surround removal, fireplace pop-out, floating mantel, hearth cap, base cabinet, upper cubbies, slat backing, electrical, Roman Clay wall |
| Key Feature | A tall, lit cubby for the record player |
| Visible Wood | Rift-sawn white oak: mantel, face frame, doors, countertop, and solid nosing on the cubbies |
| Cubby Panels | Two layers of 3/4" plywood laminated to 1-1/2", faced with white oak veneer |
| Wood Finish | Rubio Monocoat Oil Plus 2C, Natural |
| Cabinet Boxes | Domestic maple, clear coat |
| Wall Finish | Portola Roman Clay, Mariposa |
| Slat Backing | Poplar ribs on Baltic birch, Sherwin-Williams Emerald Urethane Trim Enamel in Tricorn Black SW 6258 |
| Hearth | Black granite cap over the existing hearth |
| Lighting and Power | Antique brass picture light on a wall switch; outlet in the countertop |
| Built By | Holland & Sons Construction |
| Financing | Financing available, on approved credit |
| Service Area | Temecula, Murrieta, Menifee, Perris, Riverside, Inland Empire |
| License | CSLB #1123738 |
Ready to move forward? hsconstruct.com/contact
Key Takeaways
- Holland & Sons' planning range for a custom fireplace wall with built-ins like this one is $12,000 – $25,000+
- This project: $17,590, with 6 working days on site and 3 days of shop fabrication
- Key feature: a tall, lit cubby for the record player
- Included: plaster surround removal, pop-out framing, floating white oak mantel, granite hearth cap, base cabinet, upper cubbies, hand-built slat backing, new electrical, Roman Clay wall
- Record cubbies are roughly 13 inches tall, sized for a standard LP jacket of about 12-3/8 inches
- Key materials: rift-sawn white oak, Rubio Monocoat Oil Plus 2C Natural, Portola Roman Clay in Mariposa, Sherwin-Williams Tricorn Black
- Designed by hand at Brian's drafting table before any cuts were made
What This Project Solved
Winchester is an unincorporated community in Riverside County that grew fast during the early-to-mid-2000s building boom, and kept growing with new subdivisions in the late 2010s. A lot of homes from those years came with the same fireplace package: an arched TV niche, a plaster mantel surround, a painted hearth, and an empty drywall alcove next to it.
It works. It just doesn't say anything.
The homeowner had just bought the house and put real money into a new kitchen. The problem was that the kitchen looks straight at this wall.
- From the new kitchen, you stared at a builder-grade wall. The contrast was hard to miss.
- The arched niche and plaster surround dated the whole room.
- The alcove beside the fireplace was an empty box with nothing to do.
- The homeowner listens to vinyl, and the few dozen records in rotation had no home near the turntable. The main collection lives in a built-in bookshelf in another room.
- There was no power where a record player would want to sit.
The fix: One wall, edge to edge, built in the same rift white oak as the kitchen accents, with a spot made for the turntable and the records that actually get played.
How We Designed It
Every Holland & Sons project starts at Brian's drafting table, drawn by hand in pencil on a vintage Vemco drafting machine before anything goes to the shop. This one was no different. The original drawing couldn't be located for this post, so you won't see it here. The decisions it captured are all in the finished wall.
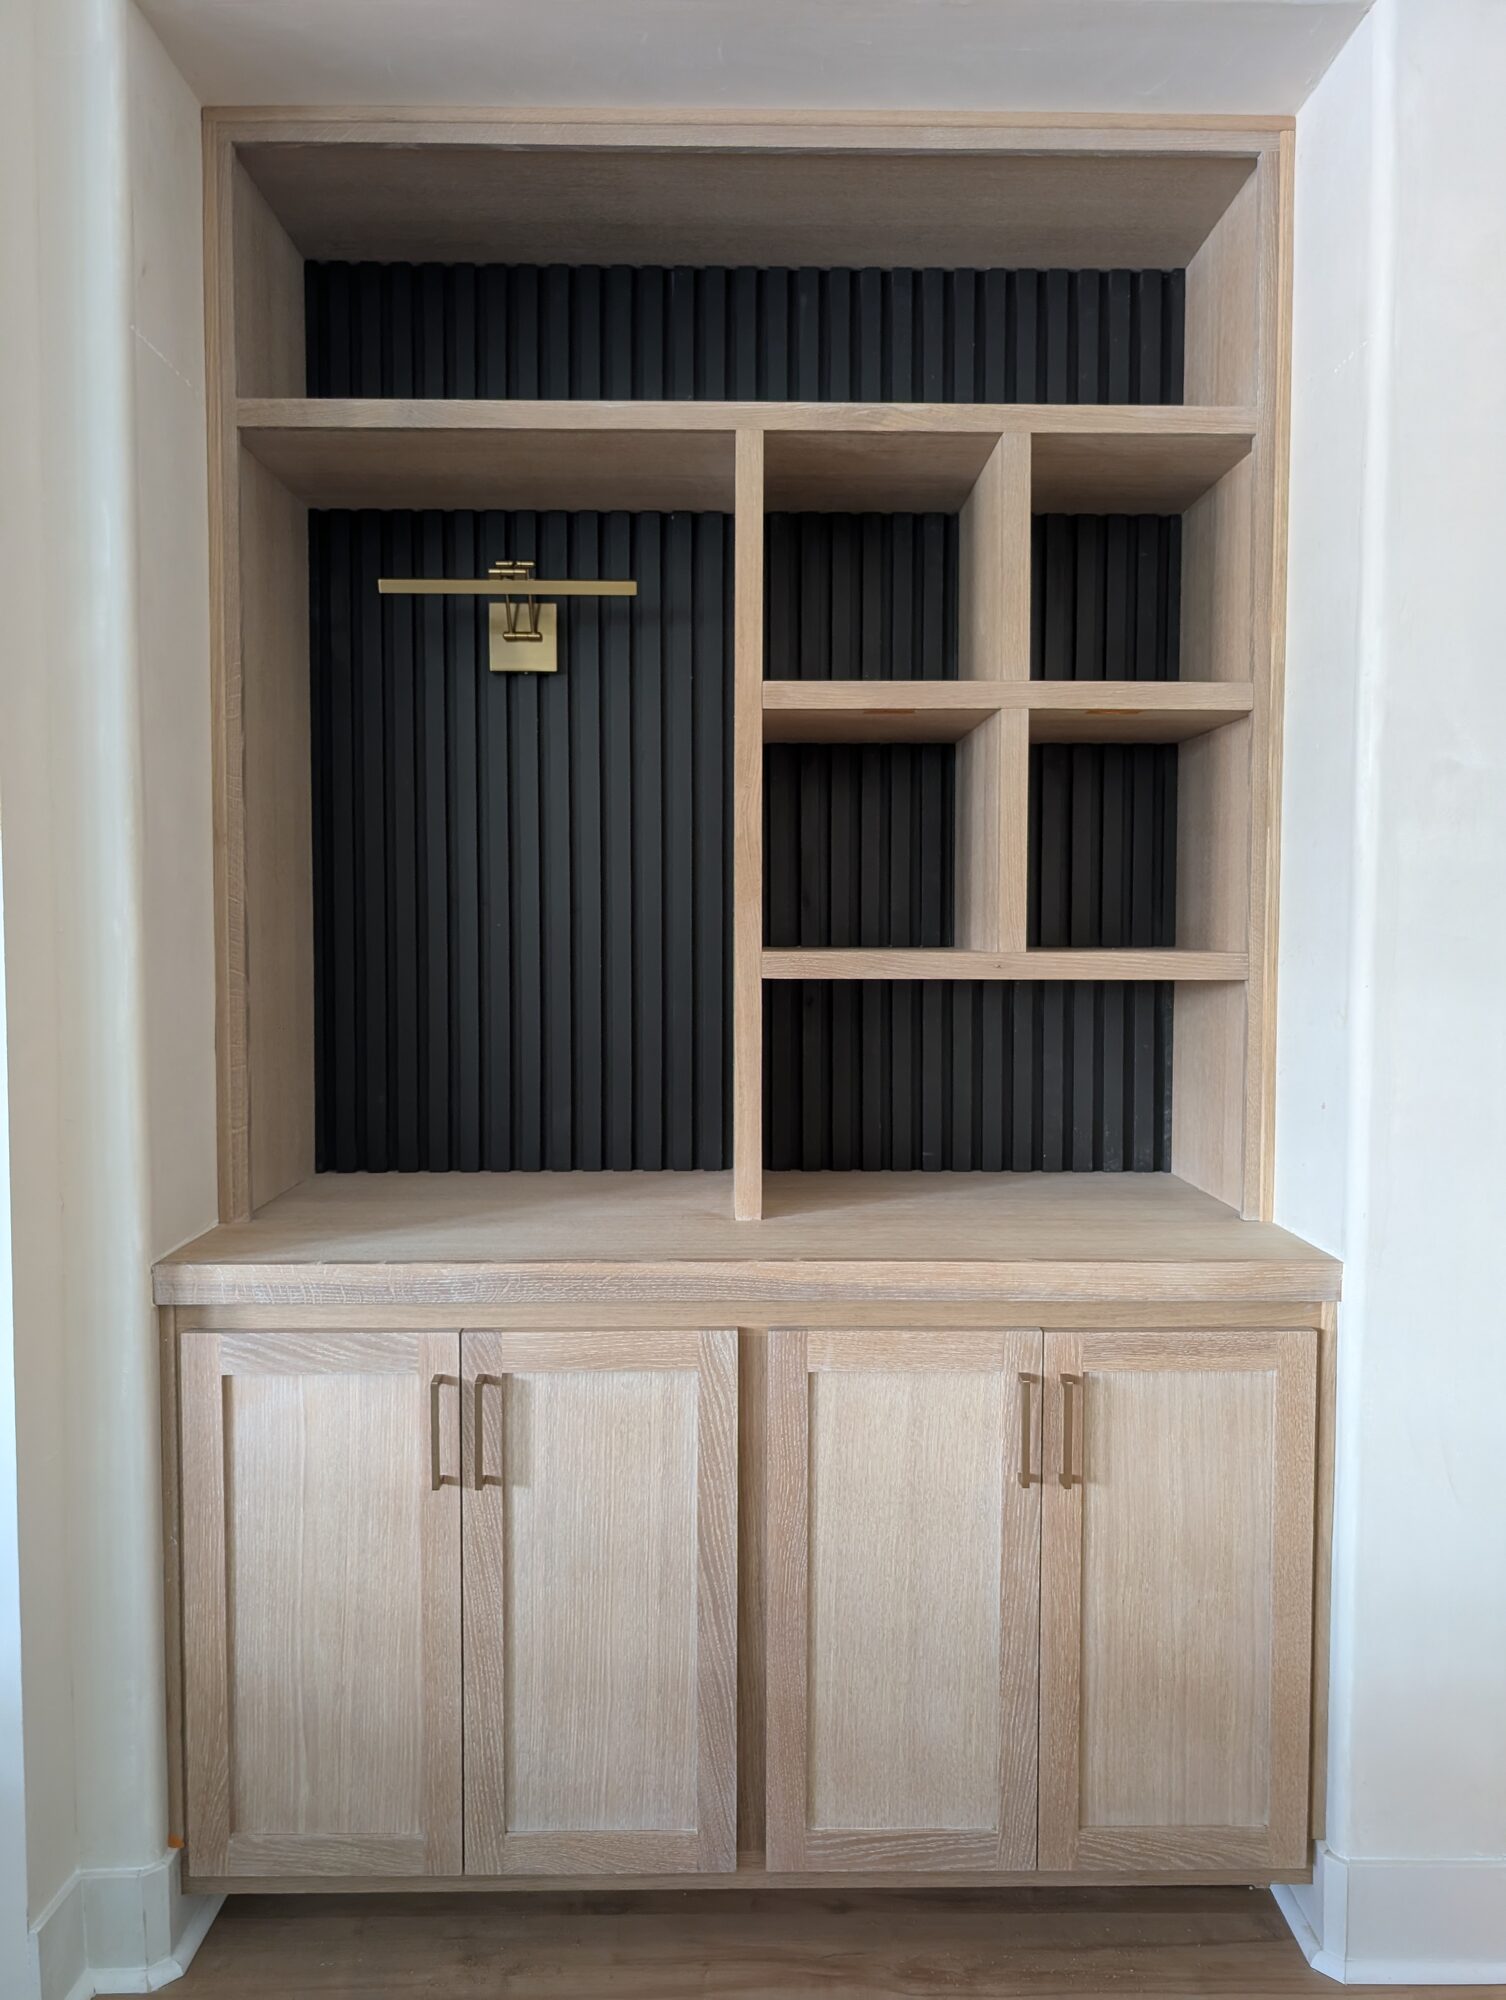
- Record-height cubbies. The small cubbies are roughly 13 inches tall. A standard LP jacket is about 12-3/8 inches, so records slide in with a little room to spare and the openings look sized on purpose.
- One tall cubby on the left. It holds the turntable, with height above it for the record jacket.
- Thick shelves. At 1-1/2 inches, the shelves have some weight to them, so the cubbies look built instead of assembled.
- Power and light planned in. The countertop outlet and the switched picture light were drawn in from the start, not added after.
The layout almost went another way. An earlier version added one more small cubby and dropped the tall one on the left. The final drawing kept the tall cubby.
That turned out to be the best call on the job.
What We Built
The layout was settled on paper first. What follows is what it took to build it.
Why We Chose These Materials
The wood choice was made before anyone sharpened a pencil. The homeowner's new kitchen has two small rift white oak accents, and this wall needed to look like it belonged to the same house.
| Material | Why We Chose It | Alternative Considered | Why This Won |
|---|---|---|---|
| Rift-sawn white oak | Matches the two accent features in the new kitchen; straight, consistent grain | Paint-grade poplar or MDF | The homeowner wanted the wall to read as part of the kitchen. Paint couldn't do that. |
| Hand-built slats in Tricorn Black | Gives the cubbies depth and texture behind the oak | Off-the-shelf acoustic slat panels and trim profiles | None of the available options looked right to the homeowner. Building our own let the slats wrap around every shelf. |
| Portola Roman Clay, Mariposa | A soft, hand-troweled wall that sits warm next to oak | Standard flat or eggshell paint | Paint would have left the wall looking flat next to the wood. |
| Rubio Monocoat Oil Plus 2C Natural | Keeps light oak looking close to unfinished | Standard stain plus lacquer | A film finish would have shifted the color away from the kitchen accents. |
| Material | Best For | Pros | Considerations |
|---|---|---|---|
| Rift-sawn white oak | Stain-grade built-ins, mantels, doors | Straight, consistent grain; a quiet look that matches across pieces; tends to stay flatter than flatsawn boards | Lower yield from the log means a higher investment; still needs acclimation and joinery that allows for movement |
| Flatsawn white oak | Rustic or cathedral-grain looks | Lower investment; bold grain pattern | More prone to cupping; busy grain can fight a clean design |
| Paint-grade poplar / MDF | Painted built-ins | Lowest investment; smooth paint surface | No wood grain to match a stain-grade kitchen |
Materials and Specifications
| Element | Material | Finish / Color |
|---|---|---|
| Mantel | Rift-sawn white oak, mitered and grain-wrapped | Rubio Monocoat Oil Plus 2C, Natural |
| Upper cubbies | Two layers of 3/4" plywood laminated together, white oak veneer, solid white oak nosing | Rubio Monocoat Oil Plus 2C, Natural |
| Base cabinet boxes | Domestic maple | Clear coat |
| Face frame, doors, countertop | Rift-sawn white oak | Rubio Monocoat Oil Plus 2C, Natural |
| Slat backing | Poplar ribs on Baltic birch backing | SW Emerald Urethane Trim Enamel, Tricorn Black SW 6258 |
| Walls | Drywall, smooth-coated | Portola Roman Clay, Mariposa |
| Hearth | Black granite cap over the existing hearth | Natural stone |
Project Specs
- Demo: plaster mantel surround removed down to the wall
- Fireplace pop-out: framed out over the old arched niche, drywalled smooth
- Mantel: rift-sawn white oak, mitered with the grain wrapped around the corners, hung on a French cleat
- Hearth: black granite cap set over the existing hearth
- Base cabinet: domestic maple boxes in clear coat, rift white oak face frame, four shaker doors, white oak countertop
- Upper cubbies: 1-1/2" thick, laminated plywood with white oak veneer and solid white oak nosing, grooved and cleated together with glue and pin nails
- Record cubbies: roughly 13" tall openings
- Slat backing: hand-built poplar ribs on Baltic birch, painted SW Emerald Urethane Trim Enamel in Tricorn Black SW 6258, templated per cubby
- Wood finish: Rubio Monocoat Oil Plus 2C, Natural, on all white oak
- Wall finish: Portola Roman Clay in Mariposa, the full wall edge to edge, including the return toward the staircase wall
- Lighting: antique brass picture light over the tall cubby, on a wall switch
- Power: outlet in the countertop for the record player
- Hardware: brass bar pulls
The Craft Details
The cubbies were the hard part. With an open, stepped layout, there was nowhere to hide a fastener, so we laminated two sheets of 3/4" plywood into 1-1/2" panels, veneered them in white oak, and capped every front edge with solid oak nosing. Then every shelf was grooved into its neighbors, meaning a channel was cut into the sides, tops and bottoms so each piece seats into the next. Each joint was cleated together with glue and pin nails.
It was a lot harder than it looks. It came out clean.
The slats took the most hours. Nothing on the market looked right to the homeowner, so we built one continuous slat panel, painted it, then made templates and cut it to fit each cubby individually. The slats wrap around the shelves instead of the shelves butting into a flat back, and it reads like the whole thing was carved from one piece.
The mantel is a hollow box built in the shop with mitered corners, grain-wrapped so the oak runs around each corner without a break. It hangs on a French cleat, two interlocking 45-degree strips (one on the wall, one in the mantel), so it holds tight with no brackets showing.
How Much Does a Fireplace Wall and Built-In Cost in Winchester?
This project: $17,590
Approximate Breakdown
The $17,590 total is exact. The split below is an approximate allocation of that total by scope item.
| Scope Item | Approximate Investment Contribution |
|---|---|
| Surround removal, pop-out framing + electrical (countertop outlet, switched picture light) | $1,850 |
| Drywall + Portola Roman Clay, full wall | $2,750 |
| Floating mantel: mitered rift oak, French cleat | $1,450 |
| Black granite hearth cap | $1,100 |
| Base cabinet: maple boxes, rift oak face frame, 4 shaker doors, oak top | $3,500 |
| Upper cubbies: 1-1/2" laminated, oak veneer, solid nosing, grooved and cleated | $3,600 |
| Hand-built black slat backing, templated per cubby | $1,650 |
| Rubio Monocoat finish, all white oak | $1,100 |
| Picture light fixture, brass pulls, hardware | $590 |
| Total | $17,590 |
What That Included
- Hand-drawn design and material selection
- Removing the old plaster mantel surround
- Framing the pop-out over the old arched niche
- New electrical: countertop outlet and a switched picture light
- Drywall and Portola Roman Clay across the full wall, including the return
- Shop-built floating mantel on a French cleat
- Black granite hearth cap
- Base cabinet with four shaker doors and a white oak top
- Upper cubbies with hand-built slat backing
- Rubio Monocoat finish on all white oak
- Picture light, brass pulls, and installation
What Was Not Included
- The TV, which was supplied by the homeowner
- The record player and records
- Flooring
- Any changes to the existing firebox or gas line
- The Roman Clay redo: when the first application didn't meet our standard, Holland & Sons covered the full redo. It was not billed to the homeowner.
Investment by Build Level
| Build Level | Investment Range | What You Get |
|---|---|---|
| Entry — RTA | $12,000 – $15,000 | Ready-to-assemble boxes in standard sizes, painted finish, a simple mantel shelf, existing outlets and lighting |
| Full Custom | $15,000 – $25,000 | Drawn by hand and built in our shop for your wall: stain-grade hardwood, cubbies sized to what you'll display, a shop-built mantel, specialty wall finish, new power and light. This project landed here at $17,590. |
| Heirloom | $25,000+ | Everything in Full Custom, taken further: wall-to-wall or floor-to-ceiling millwork, solid hardwood throughout, hand-cut joinery, carved or profiled details, integrated media and lighting — built to outlast the house |
Material Upgrade Impact
These figures are approximate and depend on scope. Several upgrades overlap, so they don't simply add together.
| Material Choice | vs. Budget Alternative | Approximate Investment Impact |
|---|---|---|
| Rift-sawn white oak on visible parts | Paint-grade poplar/MDF | +$1,500 – $2,500 |
| 1-1/2" laminated cubbies with solid oak nosing | 3/4" shelves with edge banding | +$800 – $1,400 |
| Hand-built, templated slat backing | Off-the-shelf acoustic slat panels | +$600 – $1,000 |
| Portola Roman Clay | Standard flat or eggshell paint | +$1,200 – $2,000 |
| Mitered floating mantel on French cleat | Off-the-shelf mantel shelf | +$500 – $900 |
| Rubio Monocoat | Standard stain + lacquer | +$200 – $400 |
Investment Drivers
What increases the investment:
- Stain-grade hardwood like rift-sawn white oak
- Thick, laminated shelves with solid wood nosing
- Hand-built details like custom slat backing
- Specialty wall finishes like Roman Clay
- New outlets and switched lighting
- Mitered, grain-wrapped mantels
What lowers the investment:
- Paint-grade materials
- Standard 3/4" shelves with edge banding
- Off-the-shelf panels and trim
- Paint instead of plaster
- Using existing outlets and lighting
- A stock mantel shelf
The Biggest Problems with Fireplace Built-Ins in the Inland Empire
Wood that moves.
All wood swells and shrinks with humidity, and it doesn't move the same amount in every direction. The USDA Wood Handbook lists white oak's tangential shrinkage (green to oven-dry) at nearly twice its radial shrinkage. Rift-sawn boards tend to stay flatter than flatsawn, but the board alone doesn't solve it. We let material acclimate and build joints that allow for movement.
Open layouts with nowhere to hide a fastener.
Stepped, open cubbies show every joint. We build them thick, nose every edge in solid wood, and groove and cleat them together so the face stays clean.
Specialty finishes that show every mistake.
Roman Clay is forgiving to look at and unforgiving to apply. Portola's guidance suggests plastic putty knives on light colors to avoid burnish marks. We hold finishers to a standard, and when a finish misses, it gets redone.
Holland & Sons walks through all of this in the design phase, before the contract is signed. No surprises mid-job.
Why This Room Works Now
Usability
- The turntable has a permanent, lit home with power right in the countertop.
- The few dozen records in rotation sit in cubbies sized for them.
- The base cabinet gives closed storage behind four doors.
- The mantel gives the room a real shelf instead of a plaster ledge.
- One switch lights up the whole listening corner.
Here's the part that makes the wall. The record player sits at the bottom of the tall left cubby. When a record goes on, its jacket stands up behind it, and the brass light washes over both.
It's a small thing. It's also the first thing you notice.
The homeowner was happy with how it all came out, and that cubby is a big part of why.
Beauty and Visual Weight
| Element | Before | After |
|---|---|---|
| Visual weight | Flat white wall with a dated arch | Warm oak, black accents, and texture balanced across the wall |
| Eye movement | Straight to an empty niche and a bare alcove | Mantel, then the lit record cubby, then the oak |
| Room feeling | Builder-grade next to a new kitchen | Part of the same house as the kitchen |
You used to look up from the kitchen and see a wall the house came with. Now you see a wall that belongs to the people who live there.
Living With It
The National Association of Realtors' 2025 Remodeling Impact Report found that 64% of homeowners felt a greater desire to be in their homes after finishing a remodeling project. That's a measure of enjoyment, not resale value, and it fits what we see. A wall like this changes how a room gets used every day. Results vary by home, market, and project scope.
The Holland & Sons Angle
A job like this comes down to the finish nobody notices until it's wrong.
The first Roman Clay application left burnish marks on the light Mariposa color, the kind Portola suggests avoiding by using a plastic knife on light colors. It didn't meet our standard, and we weren't going to leave a wall the homeowners didn't love. So we brought in a second finisher, smooth-coated the entire wall, and had the Roman Clay reapplied.
We covered that redo ourselves. The homeowner never paid a dollar for it.
That's the job. You own the result, whoever was holding the knife.
Brian's sons work on every Holland & Sons build. Jobs like this are where they learn the parts nobody sees: grooving joints that will never be visible, templating slats one cubby at a time, and redoing a whole wall because it wasn't right. Those decisions never show up on an invoice, and they're the ones that make the work last.
Pricing FAQ
How much does a custom fireplace wall with built-ins cost in Winchester, CA?
Holland & Sons plans comparable fireplace walls with built-ins at $12,000 – $25,000+, depending on scope and materials. This Winchester project was $17,590. It included removing the old plaster surround, pop-out framing, a floating white oak mantel, a granite hearth cap, a lower cabinet, upper cubbies with hand-built slat backing, new electrical, and a Roman Clay wall finish.
How long does a fireplace wall and built-in project take?
This project took about 2 weeks of design and material selection, then 3 days of shop fabrication and 6 working days on site. The on-site time was 3 days of carpentry and cabinet install plus 3 days of drywall and Roman Clay, including the finish redo.
Can you build around an existing fireplace?
Yes. On this project the existing firebox stayed in place. We removed the old plaster surround, framed a new pop-out around the firebox, and capped the existing hearth with black granite.
What is the difference between RTA cabinets and a full custom built-in?
RTA (ready-to-assemble) cabinets ship in standard sizes and quality varies by product, while a full custom built-in is designed and built for one specific wall. On this project, custom meant record cubbies roughly 13 inches tall, 1-1/2-inch shelves with solid oak nosing, slat backing templated to every opening, and power and lighting planned into the layout. RTA is a reasonable choice when standard sizes fit the space and the budget.
What is Roman Clay, and why does application matter?
Roman Clay is a clay-based, plaster-like wall finish from Portola Paints that is troweled on in thin layers for a soft, hand-finished look. Portola suggests plastic putty knives on light colors to avoid burnish marks. On this project, the first application left marks we would not accept, so we had the whole wall smooth-coated and redone at our own expense.
Why use rift-sawn white oak?
On this project, rift-sawn white oak was chosen because it matched two accent features in the homeowner's new kitchen. Rift-sawn boards also have straight, consistent grain and tend to stay flatter than flatsawn boards. According to the USDA Wood Handbook, white oak's tangential shrinkage is nearly twice its radial shrinkage, which is why grain orientation matters. Acclimation and joinery still matter as much as the board.
How do I maintain a Rubio Monocoat finish?
To refresh a Rubio Monocoat finish that looks dry or worn, Rubio offers Rubio Renew for surfaces finished with Oil Plus 2C. Rubio Universal Maintenance Oil is another option, but it raises the sheen from matte to about semi-satin. Built-ins and mantels see far less wear than floors or tables, so this is occasional work.
Can you add outlets and lighting inside built-in cabinets?
Yes. Holland & Sons plans power and lighting into the built-in during design. On this project we added an outlet in the countertop for the record player and a picture light on a wall switch over the tall cubby.
Do you offer financing?
Yes. Financing is available through a third-party lender with several plan options, on approved credit. We can walk through it during the design phase.
What areas do you serve near Winchester?
Holland & Sons serves Winchester and the surrounding Inland Empire, including Temecula, Murrieta, Menifee, Perris, and Riverside. We are based in Perris and work throughout Riverside County.
Ready to Fix the Wall You Keep Staring At?
If there's a wall in your house that doesn't match the rest of it, maybe one you look at from a kitchen you just finished, we'd like to see it. Start with the project form, tell us what's bugging you, and we'll set up a time to come out, measure, and talk through ideas. Financing is available, on approved credit.
Start here: hsconstruct.com/contact
We build throughout Winchester, Temecula, Murrieta, Menifee, Perris, Riverside and the rest of the Inland Empire. Follow along on our social channels to see what's on the bench this week.
951-338-8058 | brian@hsconstruct.com | hsconstruct.com | CSLB #1123738
More Than Just Fireplace Walls
A fireplace wall is often where a room starts to come together, but it's rarely the only thing a house needs. Custom entertainment walls are a signature project at Holland & Sons — but they're one chapter in a much longer story. Brian has been a finish carpenter since 1991, and his sons now build alongside him, which means every room in your home is fair game. If your space needs more than a new fireplace wall, here's what else we build:
- Kitchen and bathroom remodels — full custom cabinetry, tile work, and finish carpentry from demo to done
- Coffered ceilings — grid beam systems that add architectural depth to any room, sized and proportioned to the space
- Wainscoting and wall paneling — classic raised panel, flat panel, board-and-batten, and shiplap applications
- Reclaimed wood accents — feature walls, fireplace surrounds, and detail work using salvaged material with real character
- Beam wraps — hollow wood wraps that give exposed beams the look of solid timber without the structural engineering
- Crown molding, baseboards, and trim carpentry — the details that make a house feel finished, from a single room to a whole home
- Cased openings and interior door replacements — clean transitions between spaces that most contractors overlook
- Custom built-in entertainment walls and bookshelves — designed by hand, built in the shop, installed to last
Wood, proportion, and rooms that feel right — that's what we do. hsconstruct.com
The Rest of This Guide
This project post is the hub of a set of guides built around it. Start here, then go wherever your next question is.
-
How Much Does It Cost to Update a Builder-Grade Fireplace in Winchester, Temecula and Murrieta? — Real investment ranges for a reface, a new surround and mantel, or a full fireplace wall, and what moves the number.
-
Can You Remove a Builder-Grade Fireplace Surround and TV Niche Without Replacing the Fireplace? — What comes off, what stays, mantel clearances over gas, and the permit questions to settle before demo.
-
Roman Clay vs. Paint on a Fireplace Wall: Is It Worth It in Inland Empire Homes? — A straight comparison of look, prep, durability and investment, with limewash and Venetian plaster in the mix.
-
Rubio Monocoat vs. Polyurethane for White Oak Built-Ins in the Inland Empire: Color, Protection and Maintenance — Which finish keeps white oak looking like white oak, and where polyurethane still wins.
-
How to Tell If Stain-Grade Built-Ins Are Well Made: A White Oak Quality Checklist for Riverside County — What excellent stain-grade work looks like up close, the questions to ask, and what a complete quote includes.
-
How to Design a Built-In for Vinyl Records and a Turntable in Your Inland Empire Home — Shelf heights, depths, weight, power and placement for a listening corner that works.
This fireplace wall and the mudroom built-in were drawn and built for the same Winchester home, which is why the white oak, the black slats and the brass carry from one to the other.
- Custom Built-In Mudroom in Winchester, CA: White Oak, Slat Wall & Kids’ Storage — the companion project in the same house.
About the Author
Brian Holland is the owner and lead carpenter of Holland & Sons Construction, a family-run finish carpentry and general contracting company serving Riverside County and the Inland Empire. He entered the trade at 17 in 1991, learned on the job, and has spent 35 years building the kind of work that makes rooms feel right — often before a homeowner can articulate why. Every project starts at his vintage drafting table, where he sketches the layout by hand with pencil and paper using a Vemco drafting machine before anything gets built. His sons now apprentice alongside him on every project. Holland & Sons is based in Perris, CA and licensed by the CSLB (#1123738).
Related project
This guide is part of our custom fireplace walls series.
Learn more about Custom Fireplace WallsHave a project in mind? Let's start a conversation.
Tell us what you are thinking about and we will give you a straight answer about scope, timeline, and investment.
Start a Conversation