
How to Know if a Contractor Can Build from an Interior Designer's Plans
Quick Answer
A contractor who can build from an interior designer's plans should be able to translate finished drawings into shop-ready framing and cut lists, source or custom-mill any detail that doesn't exist as a stock product, and communicate directly with the designer when questions come up — without making unauthorized design decisions in the field. On a recent Menifee Ranch project, Holland & Sons had custom knives made to match a designer's specified reed profile that wasn't available as a stock product.
Key Takeaways
-
A designer's plan is not a buildable set of shop drawings — someone still has to translate it into real dimensions and cut lists
-
Ask directly whether a contractor can source or custom-mill a detail that doesn't exist as a stock product
-
A contractor who substitutes materials without checking with the designer first is a red flag on a designer-led project
-
Holland & Sons credential: translated a full interior designer's plan into shop-ready dimensions and had custom knives made to match a non-stock reed profile
A contractor who can build from an interior designer's plans has to do more than follow instructions. They have to translate a finished design — arches, proportions, material call-outs, a reed profile that only exists on paper — into actual framing dimensions, shop-cut lists, and a buildable sequence, without losing anything the designer intended along the way.
That's a different skill than general contracting, and it's not one every contractor has. Here's what excellent execution of a designer's plan actually looks like, what to ask before you hire, and the red flags that mean a contractor is guessing rather than building.
What Excellent Looks Like
A contractor who executes a designer's plan well starts at the drafting table, not the job site — translating the designer's intent into real framing dimensions, panel layouts, and shop-cut lists before a single cut is made. When a detail in the plan doesn't exist as a stock product — a specific reed scale, an unusual arch radius, a nonstandard reveal — they solve it rather than substitute something close and hope the homeowner doesn't notice.
On a recent Menifee Ranch project, the interior designer specified a narrow, tight, consistent reed profile for the cabinet doors that didn't exist as a stock millwork product anywhere. Holland & Sons took the design to their mill, had custom knives made to match the exact profile, and ran a custom batch of reeded material just for that job. That's what "executing the plan" actually means in practice — not approximating it.
What Adequate Looks Like — And Why It Isn't Enough
A contractor doing the minimum on a designer-led project will build to the plan's general intent while quietly substituting whatever is easiest to source. A specified reed profile becomes "a similar reeded door we had in stock." A precise arch radius becomes "close enough." None of it looks obviously wrong in the moment — it just doesn't quite match what the designer drew, and the homeowner rarely finds out why the finished space feels slightly off from the rendering.
The long-term cost isn't just aesthetic. A homeowner who paid a designer for a specific vision, then paid a contractor to approximate it, has effectively paid twice for a result that's neither fully custom nor fully budget-conscious.
The Contractor Scorecard
Score each criterion 1 to 3 (1 = red flag, 2 = acceptable, 3 = strong). A total score of 12 or higher across these five criteria is a good sign; anything below 9 is worth a second conversation before signing.
| What to Evaluate | Ask This Directly | Good Answer vs. Red Flag |
| Plan translation process | How do you turn my designer's drawings into something your crew builds from? | Good: describes a drafting or shop-drawing step before fabrication. Red flag: "we just build from what's on the page." |
| Custom detail sourcing | What happens if a material or profile in the plan isn't available as a stock product? | Good: has a mill relationship or in-house capability to custom-produce it. Red flag: "we'd probably swap in something close." |
| Designer communication | Will you communicate directly with my designer during the build? | Good: yes, and describes how. Red flag: "we'll just work through you." |
| Substitution policy | What's your process if you need to substitute a specified material? | Good: documented approval process with the designer and homeowner. Red flag: "we'll use our judgment." |
| Field problem-solving | How do you handle a structural surprise, like an out-of-plumb wall, without derailing the design? | Good: specific past example. Red flag: no real answer, or blames it entirely on the homeowner if it happens. |
Questions to Ask a Contractor
-
How do you turn a finished designer's plan into something your crew can actually build from?
-
Have you built from a full interior design package before, and can I see an example?
-
What's your process when a specified material or profile doesn't exist as a stock product?
-
Will you communicate directly with my designer, or only through me?
-
How do you document any substitution before it happens, so nothing changes without my approval?
What a Complete Quote Should Include
-
Material specification tied directly to the designer's plan, not a vague "wood accents" placeholder
-
A line item or process note for custom-milled or non-stock details, if the design requires them
-
A framing/structural allowance or a plan for verifying the existing wall before fabrication begins
-
A named point of contact for coordinating with the designer during the build
-
A documented change-order process for any substitution
-
A realistic timeline that separates shop fabrication time from on-site installation time
If a quote is missing more than one of these, ask for it in writing before signing.
Red Flags to Watch For
-
A contractor who has never worked alongside a designer and seems uncomfortable with detailed specifications
-
Vague language around material sourcing — "we'll figure it out" instead of a real plan
-
Reluctance to communicate directly with your designer
-
No mention of verifying existing conditions — plumb, square, structural — before fabrication begins
-
A quote that reads like a rough estimate rather than a scoped plan tied to the actual drawings
The Questions Homeowners Actually Ask
Do I need both an interior designer and a contractor?
For a fully custom project like a designer-led fireplace feature wall, yes — the designer resolves the aesthetic and functional intent, and the contractor translates that intent into a physically buildable structure. Skipping either role usually means the homeowner ends up filling that gap themselves, without the training to do it well.
What's the difference between a general contractor and an interior designer?
An interior designer creates the plan — layout, proportions, material selections, and detailed drawings that establish design intent. A general contractor builds the project — framing, coordinating trades, and producing the shop drawings and cut lists that turn the designer's plan into a physical structure. On a well-run project, the two communicate directly rather than relaying everything through the homeowner.
What happens if a contractor can't build a designer's specified detail?
A capable contractor either sources the detail through a specialty supplier or produces it themselves — as Holland & Sons did by having custom knives made for a reed profile that wasn't available as a stock product. A contractor who simply can't execute a detail should say so upfront, not substitute something different without discussing it first.
See This In Action — Rhapsody Ct. Fireplace Wall
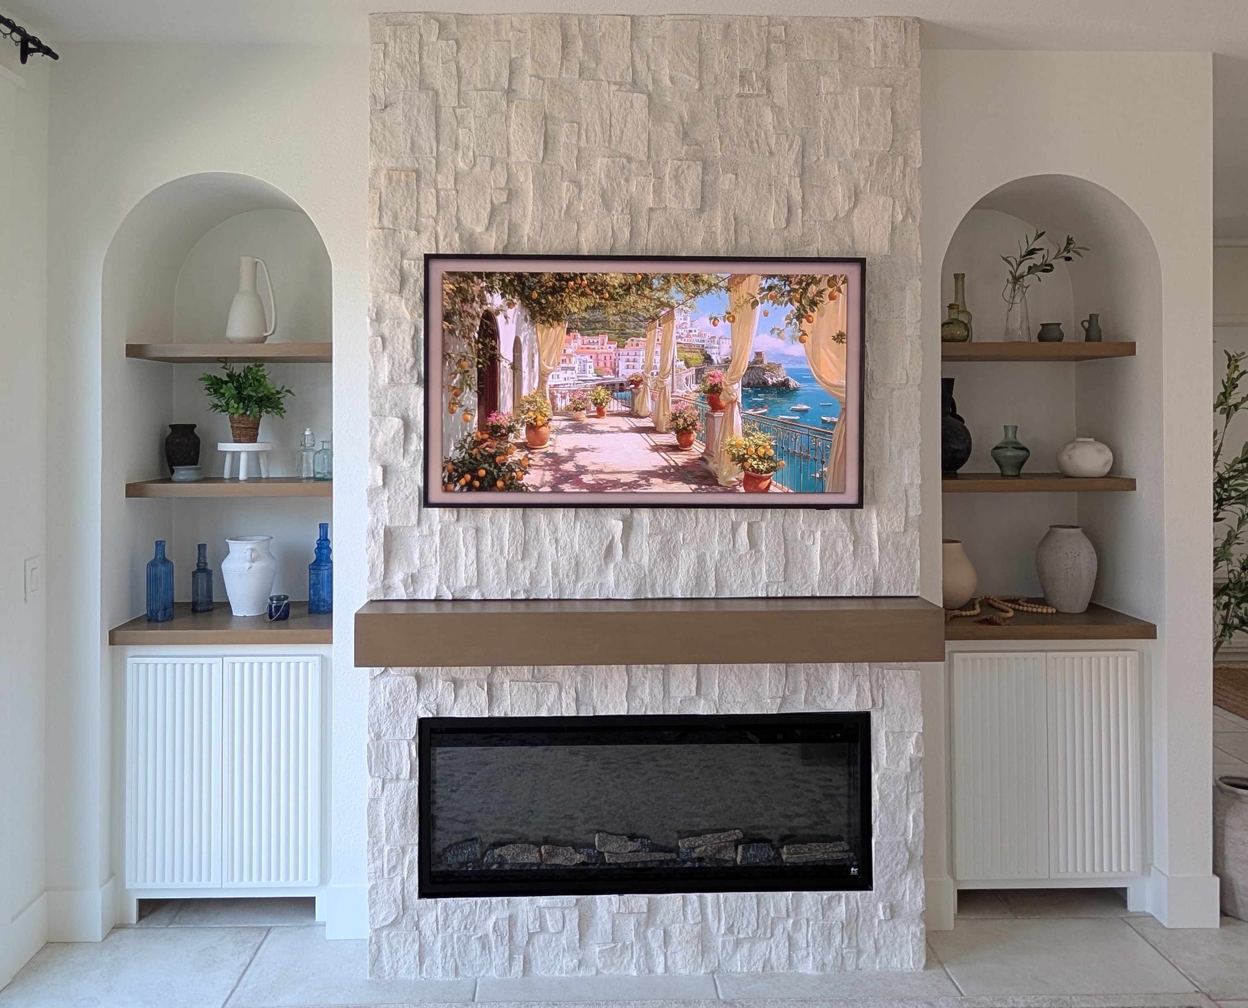
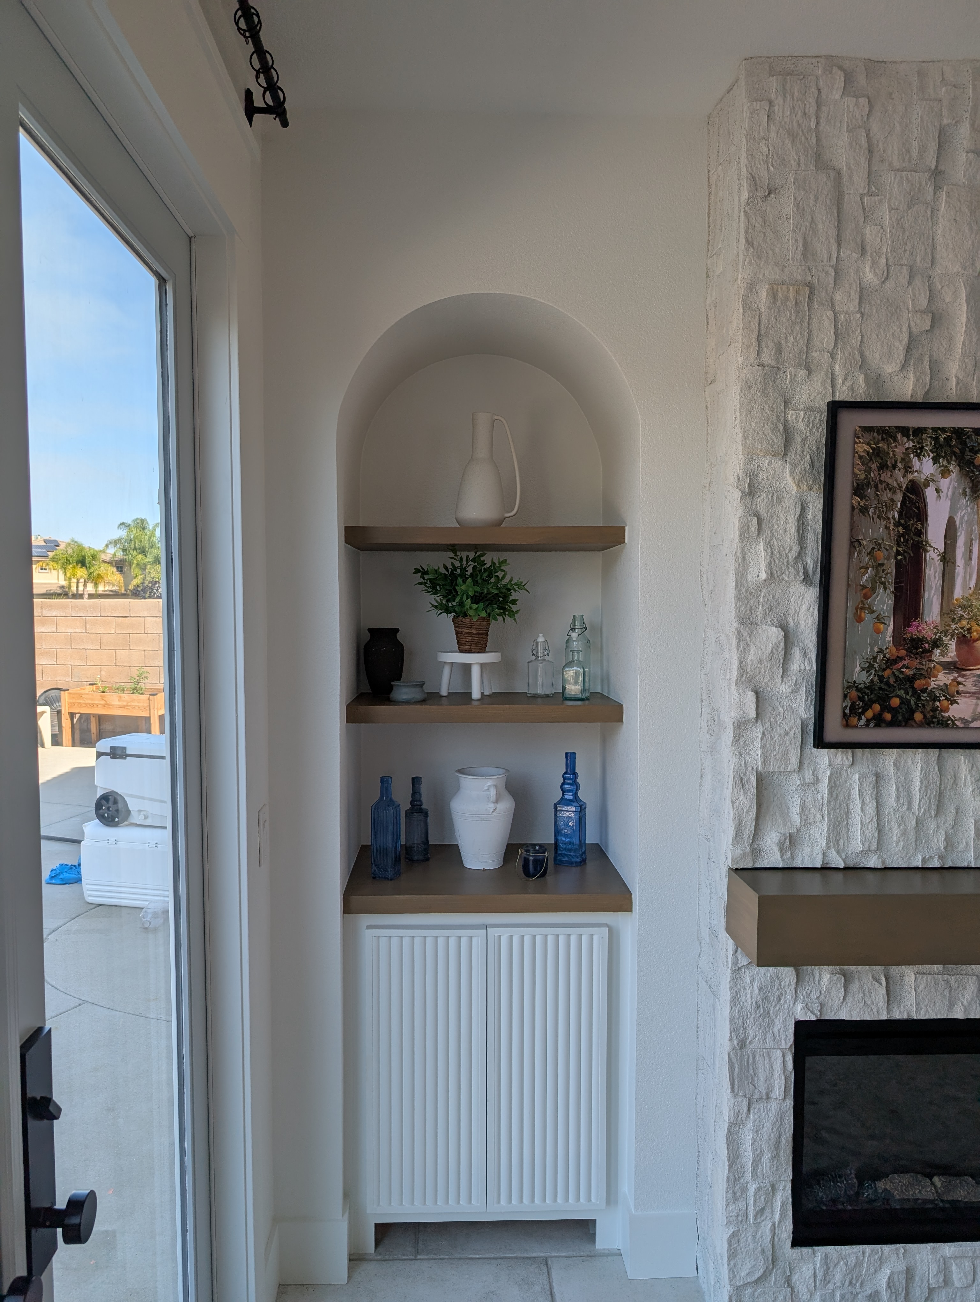
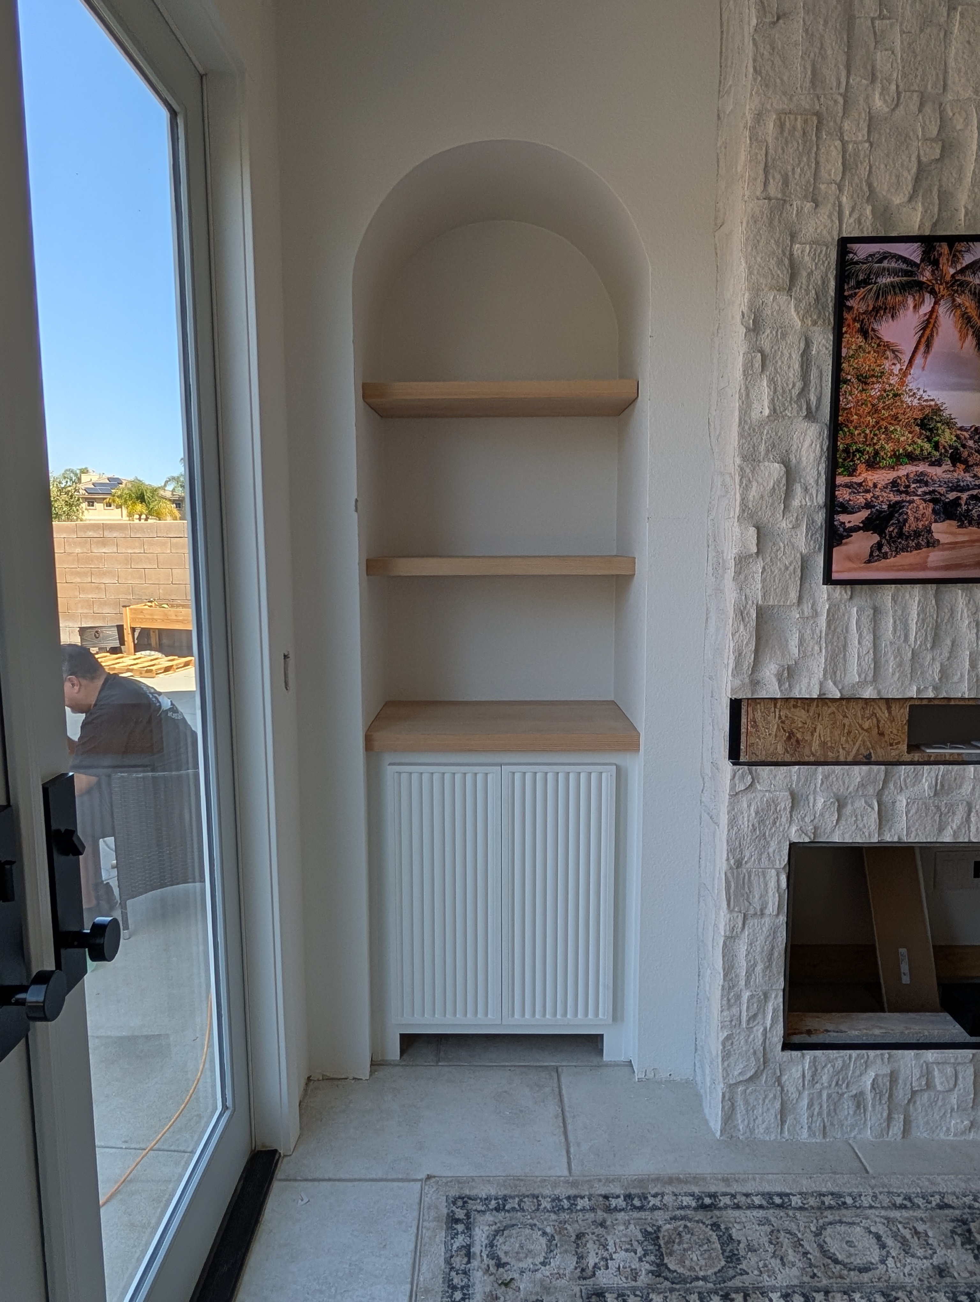
The Rhapsody Ct. cabinet doors needed a specific reed profile — narrow, tight, and consistent — that the interior designer had specified but that didn't exist anywhere as a stock millwork product. Rather than substitute something close, Holland & Sons took the design to their mill, had custom knives made to match the exact profile, and ran a custom batch of reeded material just for this job.
What we did on this project:
-
Translated the designer's finished plans into shop-ready framing and cut lists at Brian's drafting table
-
Had custom knives made to match a reed profile that wasn't available as a stock product
-
Ran a custom mill batch of reeded material specifically for this job's cabinet doors
-
Built the doors 1 1/4" thick with solid backs and a hardwood surround, exactly to the design's intent
See the full project story and finished photos at the link below.
The Holland & Sons Angle
Every Holland & Sons project starts with Brian translating a plan into buildable dimensions before a single cut is made. On Rhapsody Ct., that meant sitting down at his own drafting table — hand-drawn layouts on a vintage Vemco drafting machine — and converting the interior designer's finished intentions into actual framing dimensions, panel layouts, and shop-cut lists his crew could build from.
A designer can draw an arch. A carpenter has to figure out where every stud, sheet of sheathing, and inch of reveal needs to land to make that arch real — especially against a wall that, as it turned out, wasn't square to begin with.
These days, that drafting-table work isn't a solo act. Brian's older son has started sitting in on plan reviews, learning to read a finished designer's drawing and ask the right questions before the crew ever picks up a saw — the exact skill that turns a beautiful rendering into a wall that actually gets built right.
Related Resources — Rhapsody Ct. Fireplace Wall Guide
This post is part of a full guide to planning a custom fireplace feature wall in Menifee. Here's the rest of the cluster:
Contractor Evaluation FAQ
How do I choose a contractor for custom millwork?
Look for a contractor who can show you past work built from detailed plans, not just their own design-build projects, and who can clearly describe how they turn drawings into shop-ready dimensions. Ask specifically how they handle details that don't exist as stock products — that answer tells you a lot.
What's the difference between a general contractor and an interior designer?
An interior designer creates the plan — layout, materials, and detailed drawings establishing design intent. A general contractor builds the project, translating that plan into framing, shop drawings, and cut lists, then coordinating the trades to execute it. On a well-run project, the two communicate directly.
What questions should I ask a contractor before hiring for a designer-led project?
Ask how they translate a finished plan into something buildable, what happens when a specified detail isn't available as a stock product, whether they'll communicate directly with your designer, and how they document any substitution before it happens.
Do I need both an interior designer and a contractor?
For a fully custom project, yes. The designer resolves the aesthetic and functional intent; the contractor translates that intent into a physically buildable structure. Skipping either role typically means the homeowner ends up filling that gap without the training to do it well.
How do I know if a contractor can execute my designer's plan accurately?
Ask for examples of past designer-led projects, and pay attention to how specifically they can describe their process for translating drawings into shop dimensions. A contractor who can walk you through sourcing or custom-milling a non-stock detail — the way Holland & Sons did with a custom reed profile — has almost certainly done this before.
If my designer already made every decision, why do I need to vet the contractor at all?
A designer's plan establishes intent, not buildable dimensions — someone still has to translate arches, proportions, and material specifications into real framing and shop-cut lists, and correct anything unexpected in the existing structure, like a wall that isn't plumb. That translation work is exactly where projects succeed or quietly fall short of the rendering.
What happens if a contractor can't build a designer's specified detail?
A capable contractor either sources the detail through a specialty supplier or custom-produces it — Holland & Sons had custom knives made for a reed profile that wasn't available as a stock product rather than substitute something different. A contractor who can't execute a detail should say so upfront rather than quietly swap in a close alternative.
Ready to Talk About Your Own Project?
If you're working with an interior designer on a fireplace wall or built-in project in Menifee, Murrieta, Temecula, Perris, or Riverside, we're comfortable building from a finished plan — and translating it accurately is exactly what we do.
Reach out through hsconstruct.com/contact to start the conversation — fill out the form, tell us about your project, and upload a few inspiration photos if you have them. We'll follow up to talk through scope, timeline, and investment.
You can also find Brian and his sons' latest work on Holland & Sons' social media channels.
Serving Menifee, Murrieta, Temecula, Perris, Riverside, and the greater Inland Empire.
951-338-8058 | brian@hsconstruct.com | hsconstruct.com | CSLB #1123738
More Than Just Designer-Led Builds
Executing a finished interior design plan accurately is a specific skill, and it's one Holland & Sons has built over 35 years of translating drawings into real rooms. Brian and his sons have been finish carpenters since 1991, which means every room in your home is fair game.
If your space needs more than that, here's what else we build:
-
Kitchen and bathroom remodels — full custom cabinetry, tile work, and finish carpentry from demo to done
-
Coffered ceilings — grid beam systems that add architectural depth to any room, sized and proportioned to the space
-
Wainscoting and wall paneling — classic raised panel, flat panel, board-and-batten, and shiplap applications
-
Reclaimed wood accents — feature walls, fireplace surrounds, and detail work using salvaged material with real character
-
Beam wraps — hollow wood wraps that give exposed beams the look of solid timber without the structural engineering
-
Crown molding, baseboards, and trim carpentry — the details that make a house feel finished, from a single room to a whole home
-
Cased openings and interior door replacements — clean transitions between spaces that most contractors overlook
-
Custom built-in entertainment walls and bookshelves — designed by hand, built in the shop, installed to last
Wood, proportion, and rooms that feel right — that's what we do. hsconstruct.com
About the Author
Brian Holland is the owner and lead carpenter of Holland & Sons Construction, a family-run finish carpentry and general contracting company serving Riverside County and the Inland Empire since 1991. He entered the trade at 17, learned on the job, and has spent 35 years building the kind of work that makes rooms feel right — often before a homeowner can articulate why. His sons now apprentice alongside him on every project. Holland & Sons is based in Perris, CA and licensed by the CSLB (#1123738).
This guide is part of our custom fireplace walls series.
Learn more about Custom Fireplace WallsHave a project in mind? Let's start a conversation.
Tell us what you are thinking about and we will give you a straight answer about scope, timeline, and investment.
Start a Conversation