
How to Evaluate a Slat Wall Installation in the Inland Empire: Edges, Seams, Corners, and Finish Quality
By Brian Holland, Owner and Lead Carpenter, Holland & Sons Construction · Carpenter since 1991 · CSLB #1123738 · NARI Member · NAHB Member
Published
Quick Answer
Holland & Sons Construction evaluates a slat wall installation in the Inland Empire by looking at four places: the outside edges, the seams between panels, the corners, and the top line. A well-installed slat wall has every edge covered, no visible seams, slats that stay plumb, and one planned way of ending at each side.
Key Takeaways
-
The edges tell you the most: every exposed panel edge should be covered or planned
-
Seams between panels should disappear, and slat spacing should not change across a seam
-
A border that sits slightly proud should be even all the way around
-
Ask any installer how each edge will be finished before you sign
-
Brian Holland has been a carpenter since 1991; every job carries a written workmanship warranty
-
See this in action: the Live Oak Project in Jurupa Valley, hsconstruct.com/blog/live-oak-stairwell-paneling-jurupa-valley
A good slat wall and an ordinary one use the same panels. From ten feet away they can look alike. The difference is at the edges, and once you know where to look, you can judge one in about a minute.
This post is a checklist for finished work and a short scorecard for the person you are thinking of hiring. It is written for slat panels specifically. For trim and paneling in general, we have a separate guide on how to judge finish carpentry quality, and choosing a paneling contractor has its own guide too. This one stays on slat panels: edges, seams, corners, and where the wall ends.
The question it answers: are these panels part of the house, or are they attached to it?
What Excellent Looks Like
-
Outside edges. No core or backing visible from any angle. The edge is covered by a border, an end trim, or a finished return, and that piece matches the slats in species and color.
-
Seams. You cannot find where one panel stops and the next starts. Slat spacing is identical across the joint.
-
Plumb. Slats run straight up and down. Sight along one from the bottom; it should not lean or wander against a door casing or corner.
-
Inside corners. Where two slat walls meet, the corner is tight and the rhythm of the slats looks planned on both walls, with no sliver slat jammed in.
-
Top termination. At a ceiling, a slope, or a soffit, the cut follows the line cleanly and the gap is even or covered.
-
Bottom line. Where slats meet another material, the meeting line is dead level and continues across every wall it touches.
-
Cuts around obstacles. Outlets, switches, and vents sit in clean, tight cutouts with covers that lie flat.
-
Finish. Any site-made trim is the same tone and sheen as the factory panels.
A note on shadow lines. A border that stands a little proud of the slats (proud means it sticks out slightly past the surface next to it) leaves a thin shadow at the edge. In classical design that shadow is what makes trim read as finished. In plain terms, a thin dark line tells your eye the edge was planned. The test is consistency: an intentional shadow line is the same width all the way around. One that grows and shrinks is just an uneven edge.
What Adequate Looks Like, and What It Is Right For
A straightforward install glues the panels to the wall, starts at one side, and ends the last panel on a full slat with the backing trimmed back. One manufacturer's installation guide describes exactly that. Sometimes the exposed core at the edge is painted dark to match the backing.
That approach is right for a flat wall that runs between two inside corners, a media wall recess, or a headboard wall where furniture covers the ends. Nothing is exposed, so nothing needs a border. It is also a fair DIY project.
Over time, expect what you see on day one. If an edge is exposed, it stays exposed. So match the method to the wall: hidden edges can be simple, visible edges need a piece made for them.
Which Material Goes Where
| Part of the Wall | Material | Why It Fits |
|---|---|---|
| Slat field | Prefinished veneer slat panels | Consistent spacing and finish over a large area, done when fastened |
| Border and edge trim | Solid wood in the same species | Can be milled to any width and thickness and takes a clean edge |
| Painted paneling below | Primed pine or MDF, per the wall behind it | Takes a trim enamel such as Sherwin-Williams Emerald Urethane Trim Enamel and stands up to hands |
What goes behind painted paneling is its own decision, covered in board and batten over textured walls vs. smooth backing.
Slat Wall Contractor Scorecard
Score each line 1 to 3. One point for a vague answer, two for a reasonable one, three for a specific one backed by photos.
| What to Evaluate | Ask This Directly | Good Answer vs. Red Flag |
|---|---|---|
| Edges | How will each exposed edge be finished? | Good: names a border, end trim, or return for each edge. Red flag: "we just butt it to the wall." |
| Layout | Where does the first slat start and the last one end? | Good: has measured, and the wall ends on a full slat. Red flag: "we will see where it lands." |
| Seams | How do panels join? | Good: explains the joint and how spacing carries across. Red flag: no answer. |
| Corners and top | What happens at the corner and at the ceiling? | Good: describes both. Red flag: has not looked up. |
| Matching trim | Can you make trim to match the panels? | Good: mills or sources it in the same species. Red flag: plans to use whatever is on hand. |
| Access | How will you reach the top of the wall? | Good: a specific setup. Red flag: "we will figure it out." |
| Proof | Can I see close-ups of edges on past jobs? | Good: sends them. Red flag: only wide shots. |
This is our own working framework for sizing up an installer, not an industry certification.
Total possible: 21. 18 to 21: this person has built these before and thought about your wall. 13 to 17: capable, but get the edge details in writing. 12 or under: a fit for a simple wall with hidden edges, and probably not for one with exposed edges or height.
Questions to Ask Before You Hire
-
Which panel product are you quoting, and is the face a real wood veneer?
-
Will the wall end on a full slat at both sides?
-
What covers each exposed edge, and what is it made of?
-
How are the panels fastened: adhesive, fasteners, or both?
-
Where two treatments meet, who sets that line and how is it checked for level?
-
Who finishes any trim made on site, and with what?
-
What is your written warranty on the work?
What a Complete Slat Wall Quote Should Include
-
The panel product by name, species, and finish
-
Fastening method
-
Edge treatment for every exposed edge, with material
-
How corners and the top of the wall are handled
-
Any site-made trim and who finishes it
-
Access and protection for tall walls and stairs
-
Timeline, exclusions, and a written warranty
Anything missing should be requested in writing before signing. For comparing whole-wall numbers, see what a paneled staircase wall runs. For hiring in general, see how to evaluate a wall paneling contractor.
Red Flags in Finished Slat Work
-
Core or backing visible at an edge from the side
-
A narrow sliver slat at one end of the wall
-
Slat spacing that widens or tightens at a seam
-
A meeting line between two materials that is not level
-
Trim in a different species or tone from the panels
-
Caulk used to fill a gap between wood and wood on a stained surface
-
Outlet covers that rock because the cutout is rough
Your Questions, Answered
Is a border always needed? No. Between two inside corners there is no edge to cover. A border earns its place where the panels stop in the open.
Should the installer care about the acoustic rating? They should know how the mounting affects it. We explain that in do acoustic slat wall panels really reduce echo.
Does the layout get decided on site? The details get checked on site. The plan should exist before the truck shows up, which is the subject of what to decide before the first board goes up.
See This In Action: The Live Oak Project
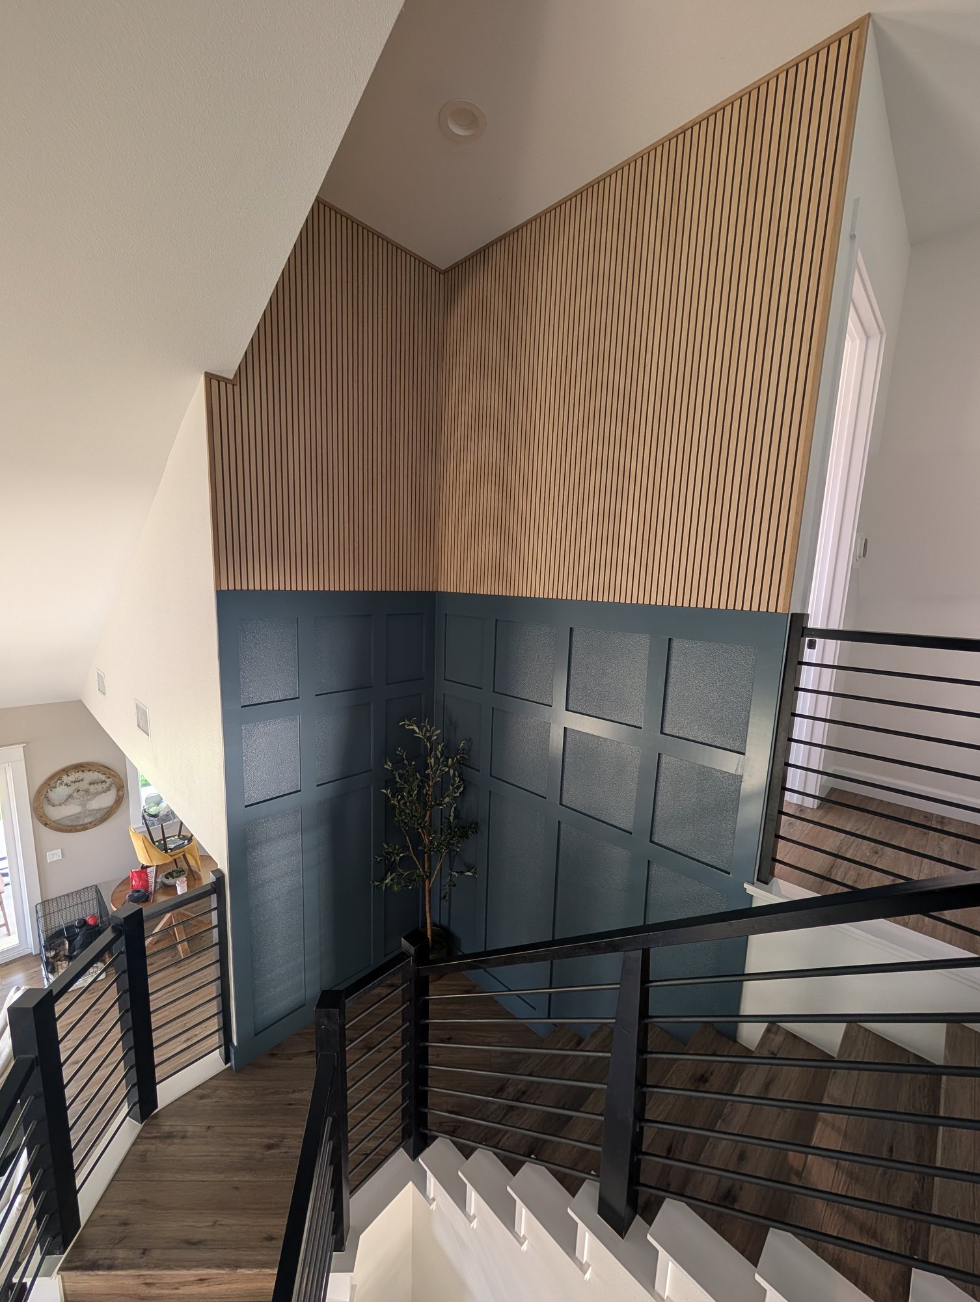
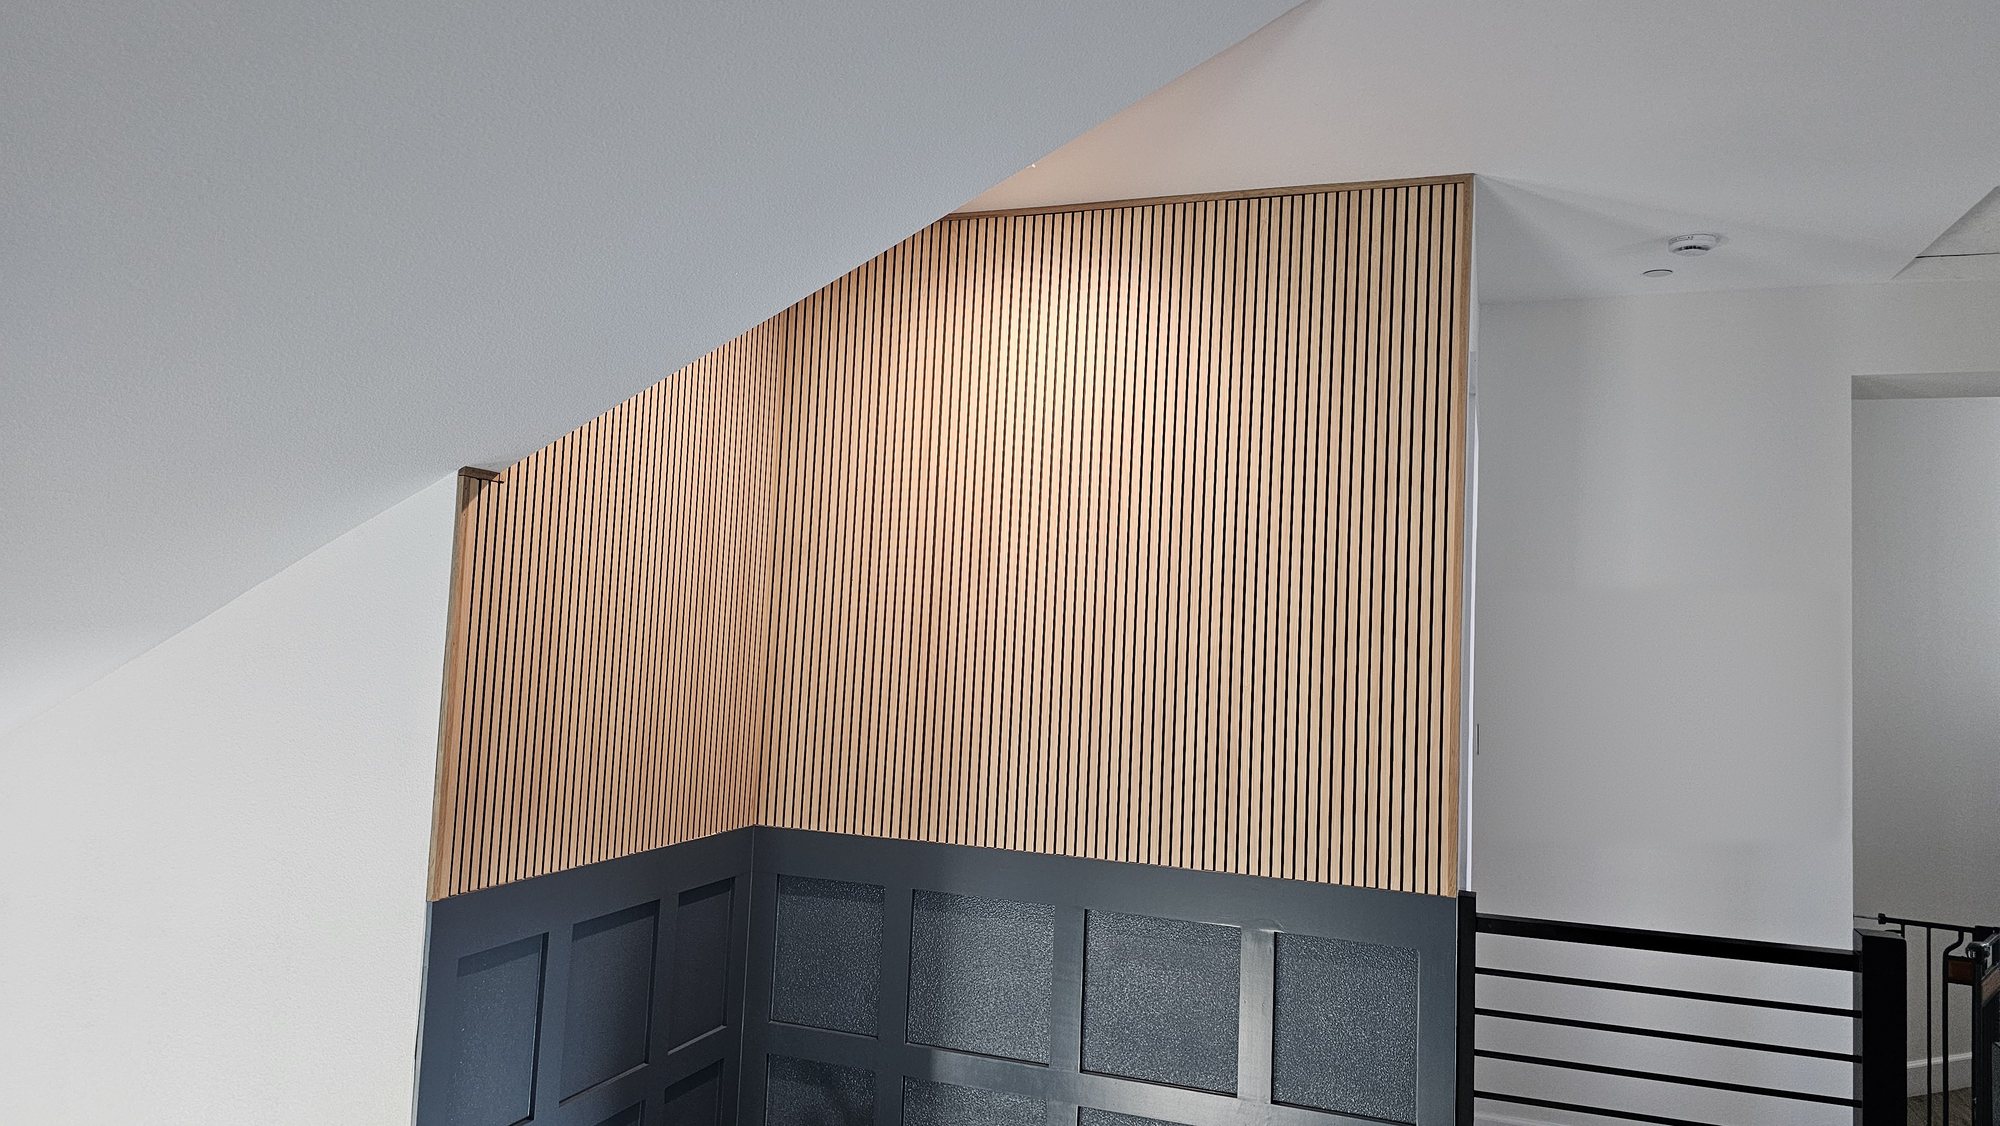
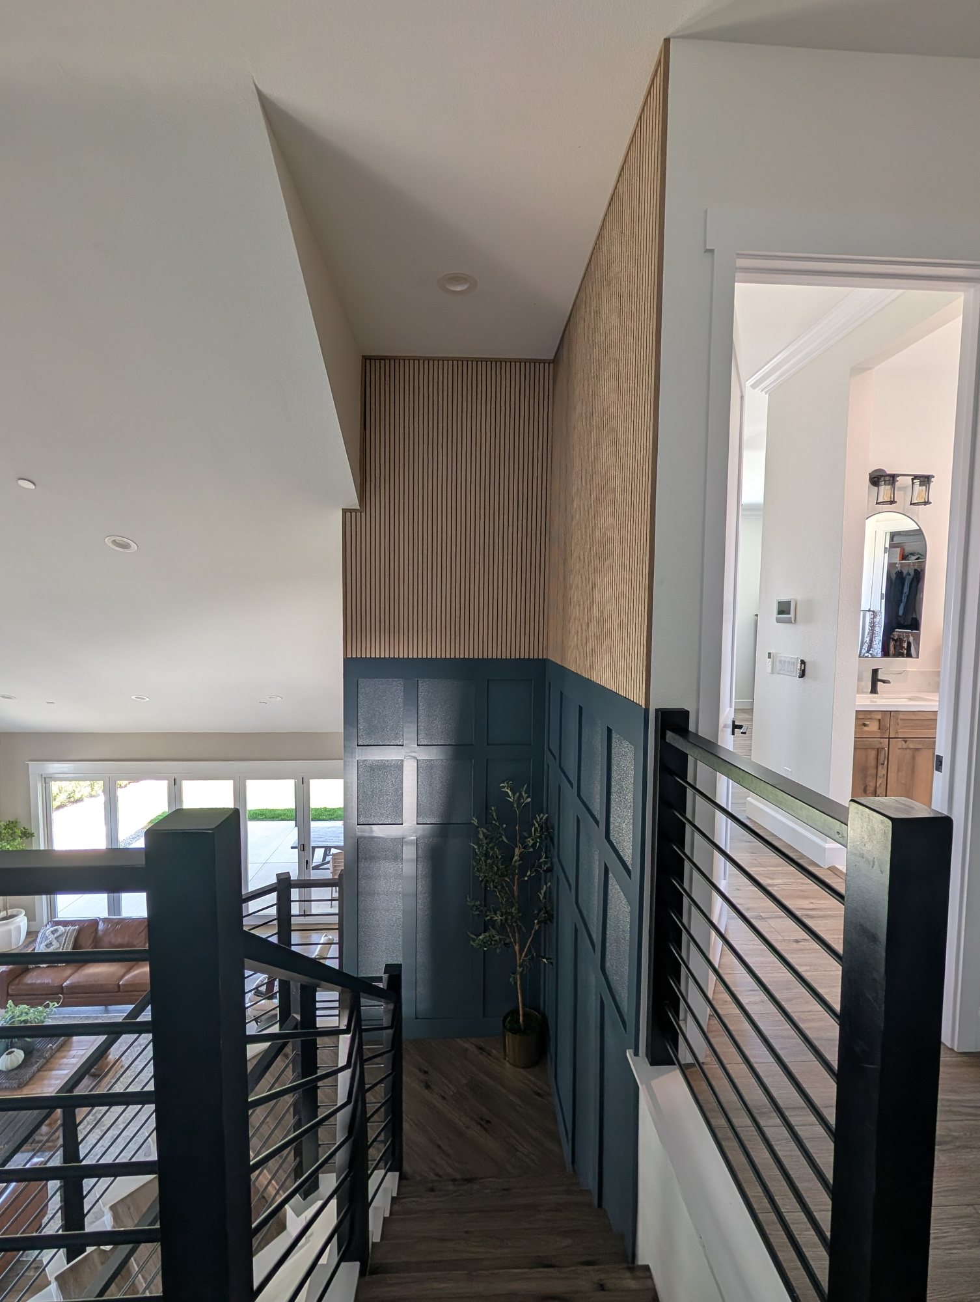
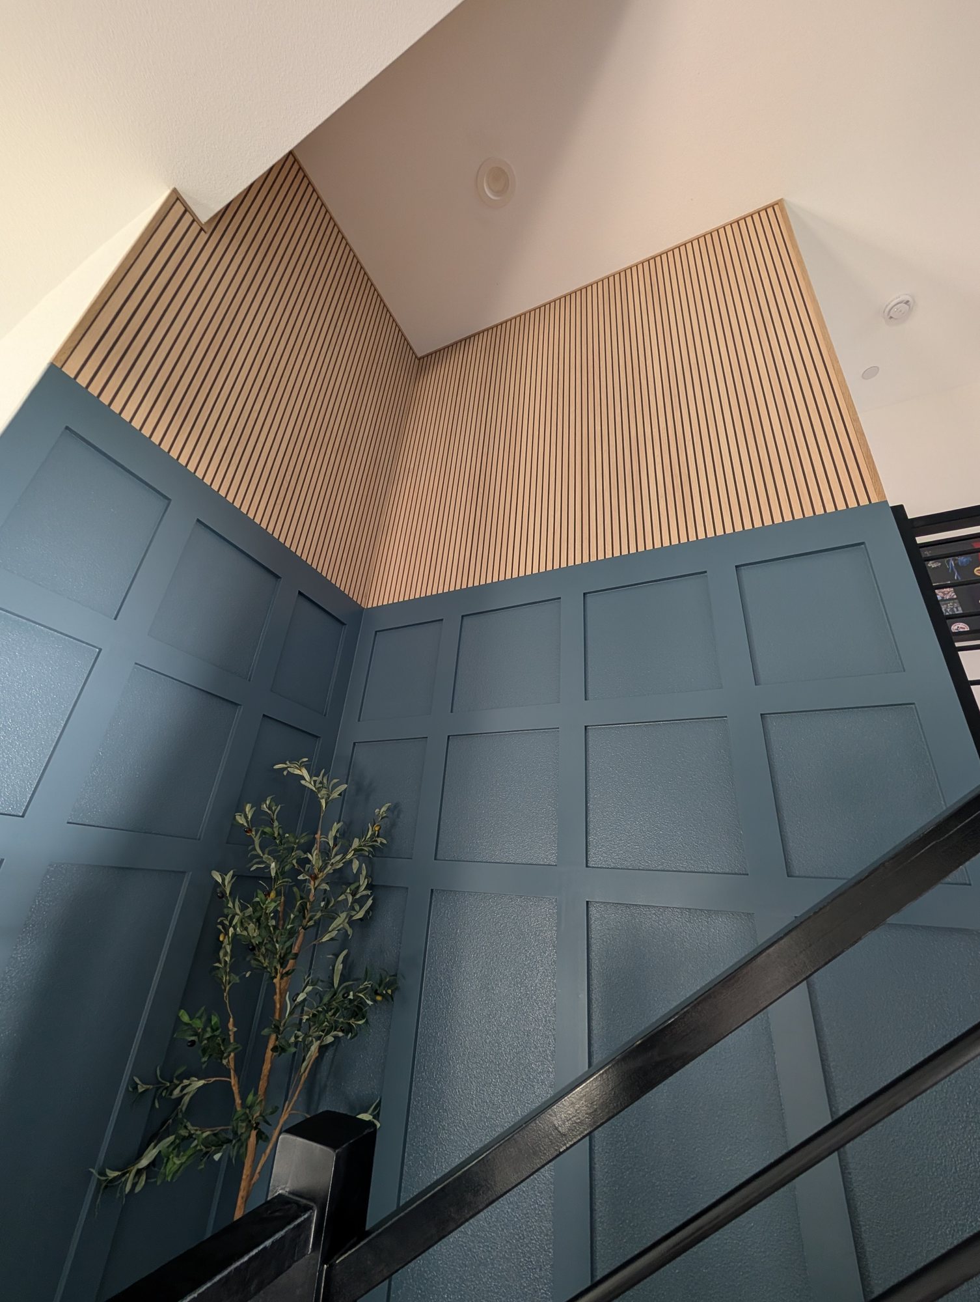
A strip of white oak a little thicker than the slats is the detail that finishes the Live Oak stairwell, and it was not on the drawing. The plans showed the slat paneling running out to the edge of the wall. Slat panels have raw edges, so we milled a border and wrapped the whole section.
What we used on this project:
-
Prefinished tongue-and-groove white oak slat paneling from Hudson and West Temecula
-
A solid white oak border, milled in our shop to the paneling width and slightly thicker
-
Border installed first, panels glued and nailed edge to edge up to it
-
One level line where the slats meet the painted grid, carried across both walls
The hub post has close-up photos of the border and shadow line, the full investment breakdown, and the timeline: hsconstruct.com/blog/live-oak-stairwell-paneling-jurupa-valley
The Holland & Sons Angle
The border on Live Oak is the part I would point to. I knew the wall would look unfinished with raw panel edges showing, and I knew a border milled a little thicker than the slats would give us a shadow line all the way around. So we made it, to the exact thickness and width the paneling called for.
Most people will never notice it. They will just see a wall that looks done. That is the whole idea behind trim carpentry: the pieces nobody asks for are the ones that make the rest look right.
It is also what I hope Wyatt and Waylon take from jobs like this one. A drawing tells you what to build. It does not always tell you how to end it.
Related Resources: Stairwell Wall Paneling Guide
This post is one part of a set built around one real stairwell in Jurupa Valley. Here is the rest of it.
-
Stairwell Wall Paneling in Jurupa Valley, CA: Shaker Grid Below, White Oak Slats Above (Live Oak Project), hsconstruct.com/blog/live-oak-stairwell-paneling-jurupa-valley: the full project, with photos, materials, timeline, and the complete investment breakdown
-
How Much Does It Cost to Panel a Staircase Wall in Jurupa Valley in 2026?: real ranges and what height and access do to them
-
Staircase Wall Paneling: What Goes Wrong and What to Decide Before the First Board Goes Up: the layout decisions to settle before anything gets cut
-
Board and Batten Over Textured Walls vs. Smooth Backing: what each option looks like and when smooth backing is worth adding
-
Do Acoustic Slat Wall Panels Really Reduce Echo?: what these panels do for sound and what they do not
Frequently Asked Questions
How do you finish the edge of acoustic slat wall panels?
You finish the edge of acoustic slat wall panels in one of three ways: end the wall on a full slat with the backing trimmed back, add a manufacturer's end trim, or wrap the section in a wood border made to fit. One manufacturer's installation guide describes the first method, cutting the protruding backing so the edge ends in a wood slat. A border is the most involved and gives the most finished look, because it covers the edge and frames the whole section.
Do you need end trims for acoustic wall panels?
You need end trim or a border on acoustic wall panels anywhere a panel edge is exposed, and you do not need it where panels run into an inside corner on both sides. An exposed edge shows the core and the backing in profile. A wall that stops at an outside corner, an open end, or partway up a tall wall has exposed edges and should have a plan for each one before the panels are ordered.
Can you trim acoustic wall panels?
Yes, acoustic slat panels can be cut to length and ripped to width with a fine-tooth saw. The slats and the backing both get cut. Cuts to length are routine. Cuts to width are where care matters, because the wall should end on a full slat or a planned reveal, not on a sliver. That is worked out on paper before the first panel goes up.
How do you install wood slat panels?
Wood slat panels are installed by fastening them to the wall with adhesive, fasteners through the backing, or both, working from a plumb starting line. On the Live Oak Project in Jurupa Valley, the border went on first and the tongue-and-groove panels were glued and nailed edge to edge up to it. The steps are simple. The quality comes from the layout: where the first panel starts, where the last one ends, and what covers every edge.
What tradesman does wall panelling?
Wall paneling is finish carpentry, so a finish carpenter or trim carpenter is the trade that does it. Painters, handymen, and flooring installers also put up slat panels, especially on simple walls. The trade matters most when the wall has edges to finish, corners to turn, or a second treatment to meet, because those call for milling and fitting wood on site.
Can a handyman install slat wall panels, or do I need a finish carpenter?
A handyman can install slat wall panels on a flat wall that sits between two inside corners, where every edge is hidden. A finish carpenter is the better fit when edges are exposed, the wall is tall, the panels meet other woodwork, or trim has to be made to match. Ask anyone you are considering one question: how will each edge be finished? The answer tells you whether the job matches their work.
Who installs wood slat wall panels near Riverside, CA?
Holland & Sons Construction installs wood slat wall panels in Riverside, Jurupa Valley, Eastvale, Norco, Corona, and across the Inland Empire. We are finish and trim carpenters, so slat panels are usually one part of a larger wall: a border we mill, paneling below, or a built-in beside it.
Want Your Slat Wall Built to This Checklist?
Tell us about the wall at hsconstruct.com/contact. Fill out the form, describe the space, and upload photos of the wall, including where it starts and stops, plus any panels or inspiration you have picked out. We will set a time to see it and tell you how we would finish every edge.
Want to see this advice applied to a real project? Here's the full breakdown: hsconstruct.com/blog/live-oak-stairwell-paneling-jurupa-valley
We work in Jurupa Valley, Eastvale, Norco, Corona, Riverside, Chino, Chino Hills, Ontario, Fontana, Rancho Cucamonga, and all across Riverside County, San Bernardino County, and the Inland Empire.
See more of our work on Facebook, Instagram, YouTube, and TikTok.
951-338-8058 | brian@hsconstruct.com | hsconstruct.com | CSLB #1123738
More Than Just Slat Walls
How a slat wall ends is what decides whether it looks built in. Slat Walls is one piece of what we do at Holland & Sons, and it's one chapter in a much longer story. Brian has been a finish carpenter since 1991, and his sons now build alongside him, which means every room in your home is fair game. If your space needs more than a slat wall, here's what else we build:
-
Kitchen and bathroom remodels: full custom cabinetry, tile work, and finish carpentry from demo to done
-
Custom and built-in cabinetry: designed for the room, built in the shop, installed to last
-
Media walls and entertainment walls: built-in TV walls with storage, lighting, and clean cable management
-
Fireplace walls: mantels, surrounds, and full-height paneling that make the fireplace the center of the room
-
Accent walls: paneling, slat walls, and feature walls that give one wall a job to do
-
Mudrooms: lockers, bench seating, cubbies, and hooks, built for the way your family comes through the door
-
Coffered ceilings: grid beam systems that add architectural depth to any room, sized and proportioned to the space
-
Wainscoting and wall paneling: classic raised panel, flat panel, board-and-batten, and shiplap applications
-
Reclaimed wood accents: feature walls, fireplace surrounds, and detail work using salvaged material with real character
-
Beam wraps: hollow wood wraps that give exposed beams the look of solid timber without the structural engineering
-
Crown molding, baseboards, and trim carpentry: the details that make a house feel finished, from a single room to a whole home
-
Cased openings and interior door replacements: clean transitions between spaces that most contractors overlook
Wood, proportion, and rooms that feel right. That's what we do. hsconstruct.com
This guide is part of our accent walls series.
Learn more about Accent WallsHave a project in mind? Let's start a conversation.
Tell us what you are thinking about and we will give you a straight answer about scope, timeline, and investment.
Start a Conversation