
How Much Does It Cost to Panel a Staircase Wall in Jurupa Valley in 2026?
By Brian Holland, Owner and Lead Carpenter, Holland & Sons Construction · Carpenter since 1991 · CSLB #1123738 · NARI Member · NAHB Member
Published
Quick Answer
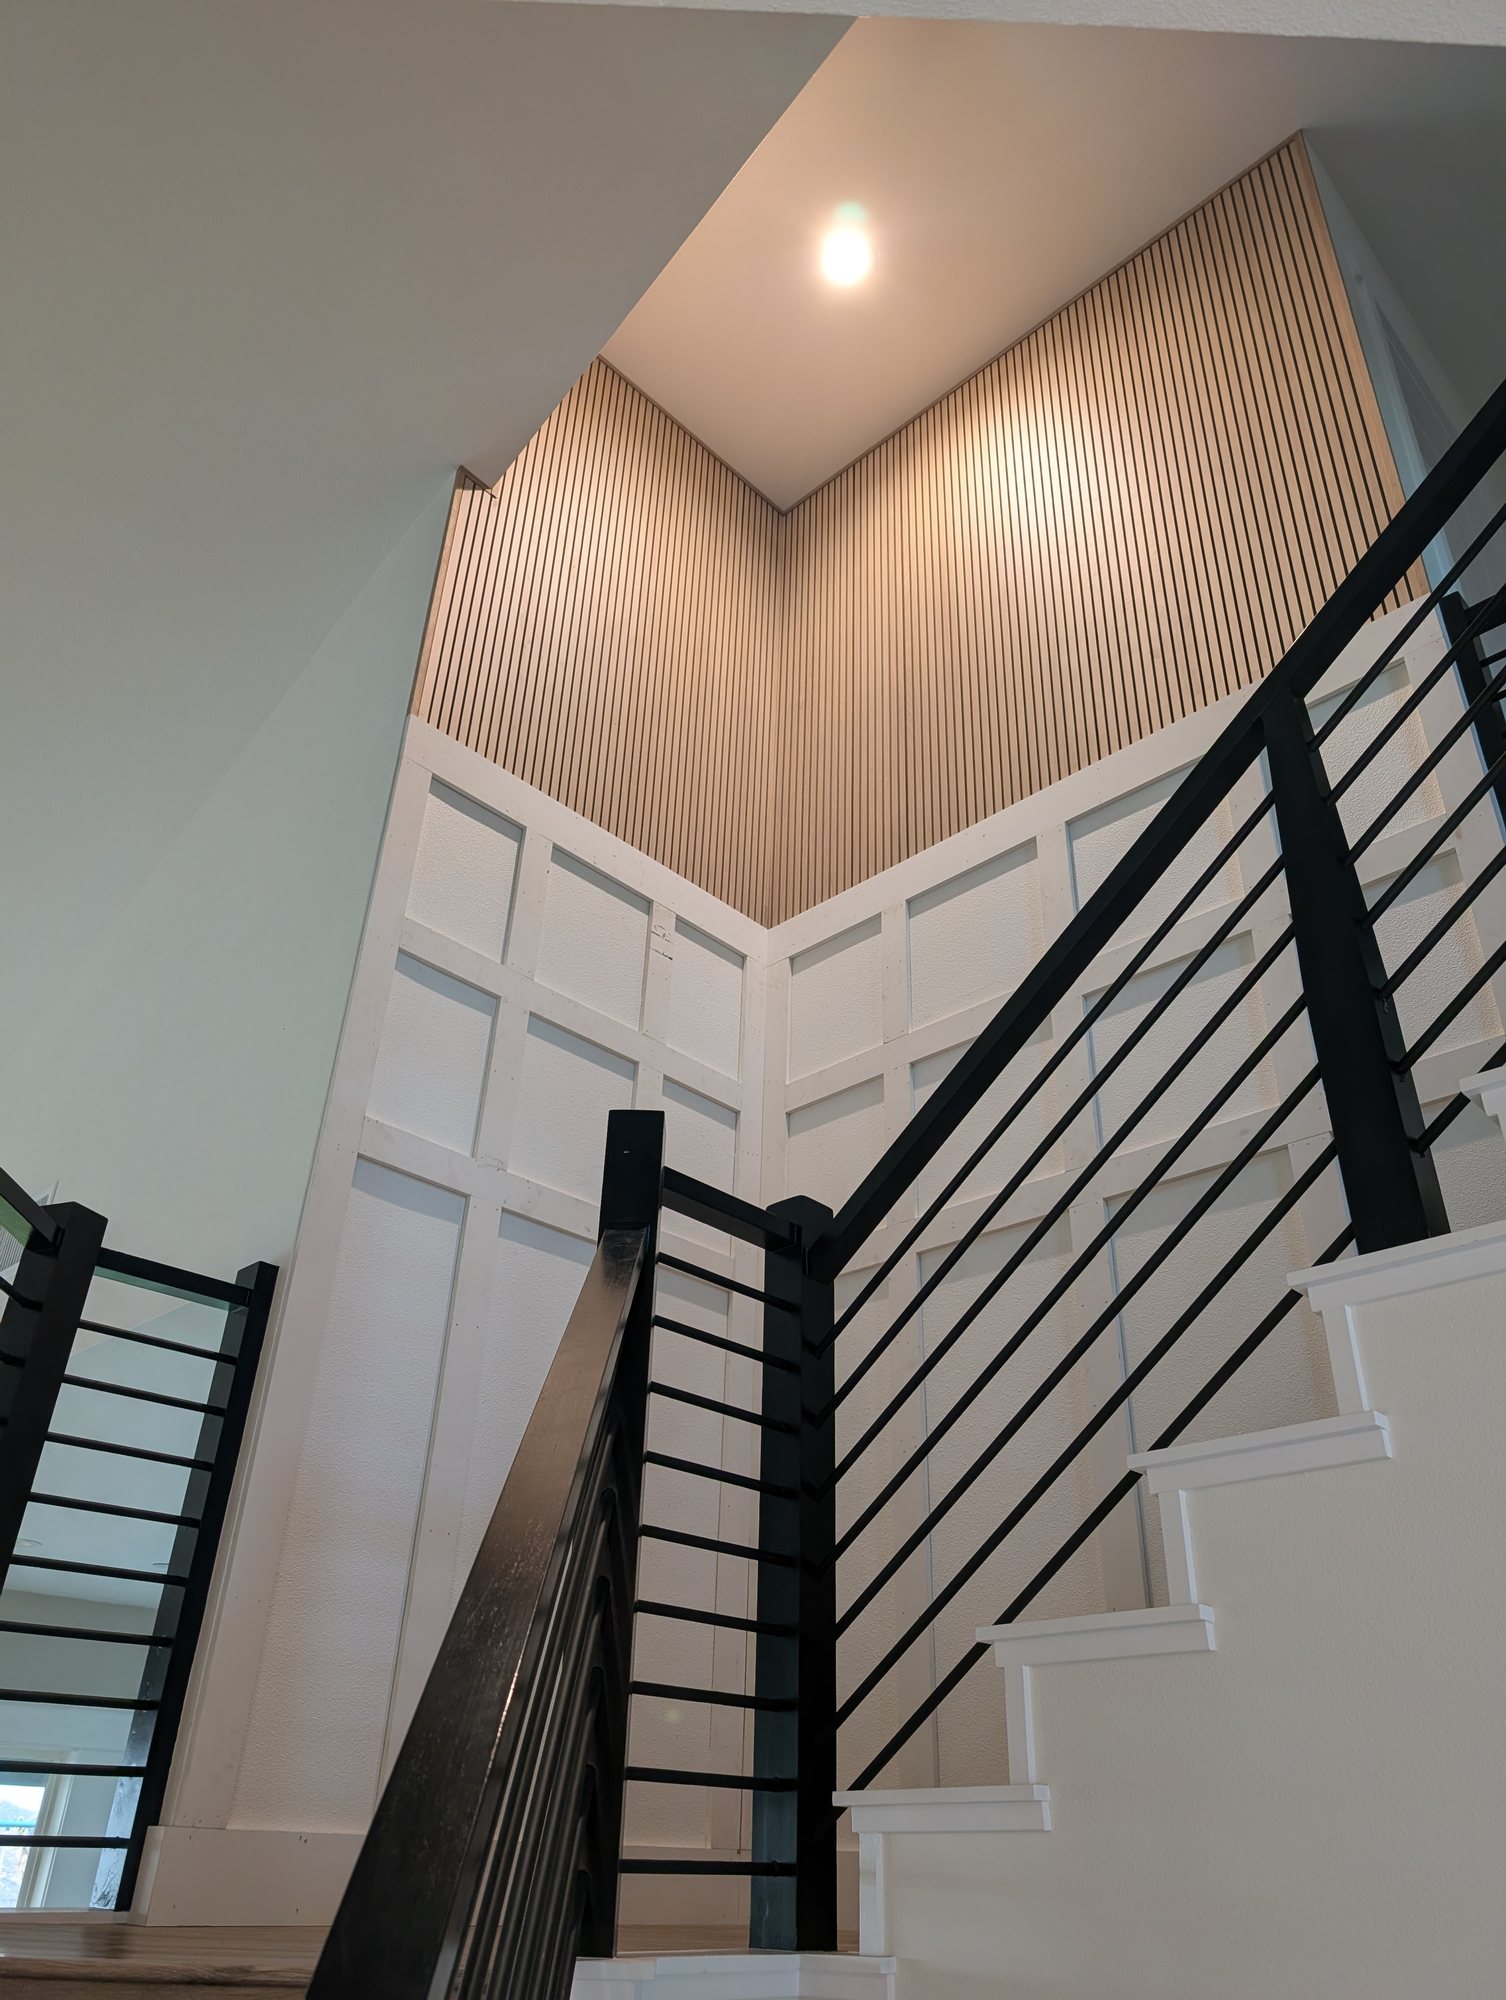
Holland & Sons Construction prices stairwell wall paneling in Jurupa Valley and the Inland Empire at $5,300 to $14,000+ in 2026, based on our own two-story projects. Height and access drive most of the difference, followed by what goes above the grid, what goes behind it, and who paints.
Key Takeaways
-
Stairwell wall paneling with Holland & Sons Construction: $5,300 – $14,000+ in 2026
-
The biggest factor is reach: a two-story wall is worked from a ladder and a plank, not from the floor
-
A painted grid on the lower walls sits at the low end; slat paneling above, smooth backing, and stain-grade wood move it up
-
Paint can be a quarter of the total, so check whether a quote includes it
-
Brian Holland has been a carpenter since 1991; every job carries a written workmanship warranty
-
See this in action: the Live Oak Project in Jurupa Valley, hsconstruct.com/blog/live-oak-stairwell-paneling-jurupa-valley
Most homeowners start this search expecting a number per square foot. For a wall you can reach from the floor, that works fine. For a staircase wall, it will steer you wrong.
A stairwell is the one wall in the house where the floor is not flat. That changes how the wall gets measured, how it gets reached, and how long every step takes. The boards are the same boards. The job is not the same job.
So this post gives you real numbers from a real stairwell in Jurupa Valley, then shows you exactly what moves them. If you are still deciding what the wall should look like, start with what to decide before the first board goes up.
What Does Stairwell Wall Paneling Cost in 2026?
Our stairwell paneling projects run from $5,300 to $14,000+. That is the Holland & Sons range for a two-story stairwell, drawn from our own work, not a market average.
Three things explain most of the spread: how much of the wall has to be reached from a ladder or plank, how many treatments go on it (a painted grid alone, or a grid plus something above it), and whether the grid goes over the existing wall or over smooth panel backing.
Stairwell Paneling Investment by Scope
| Scope | Typical Investment Range |
|---|---|
| Painted shaker-style grid on the lower stair walls, existing wall as the panel field | $5,300+ |
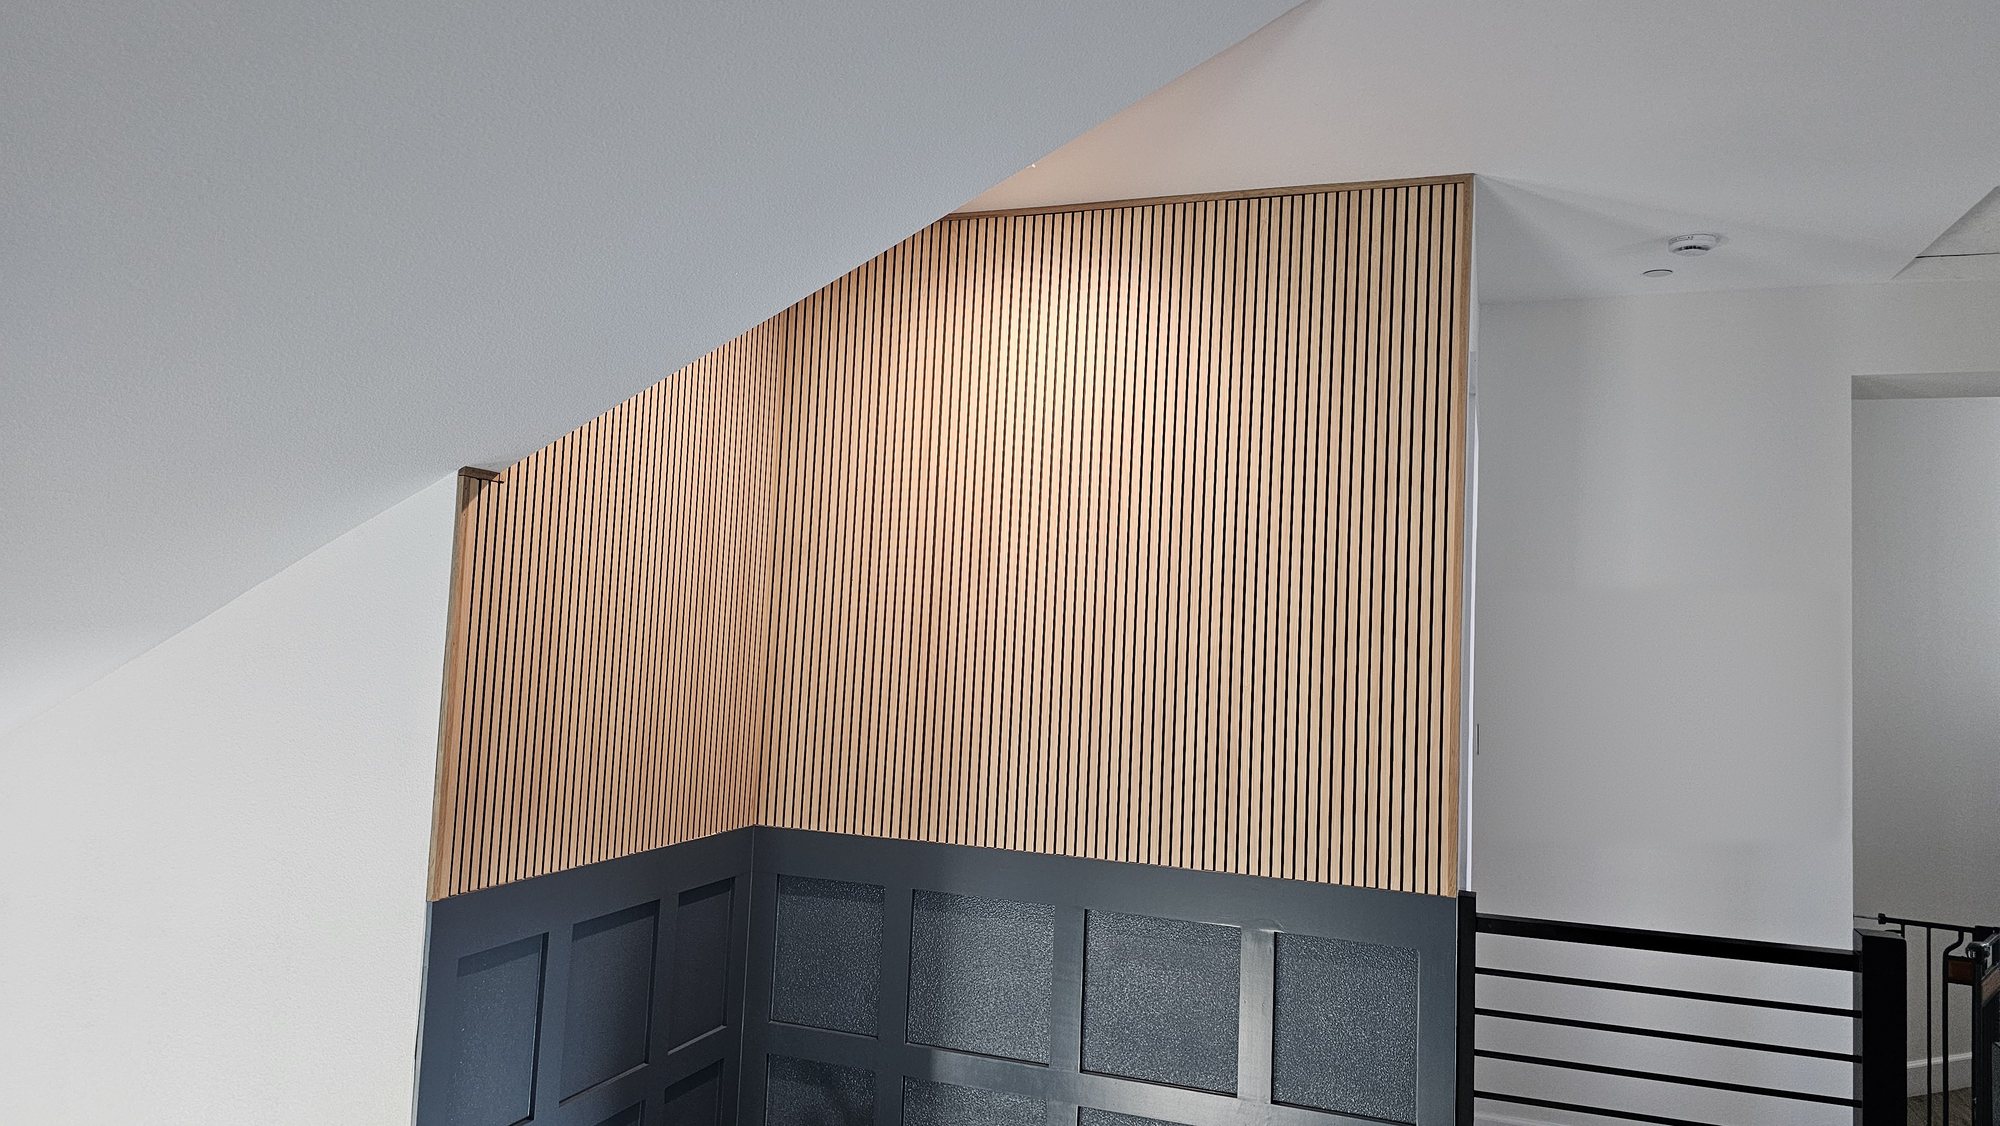
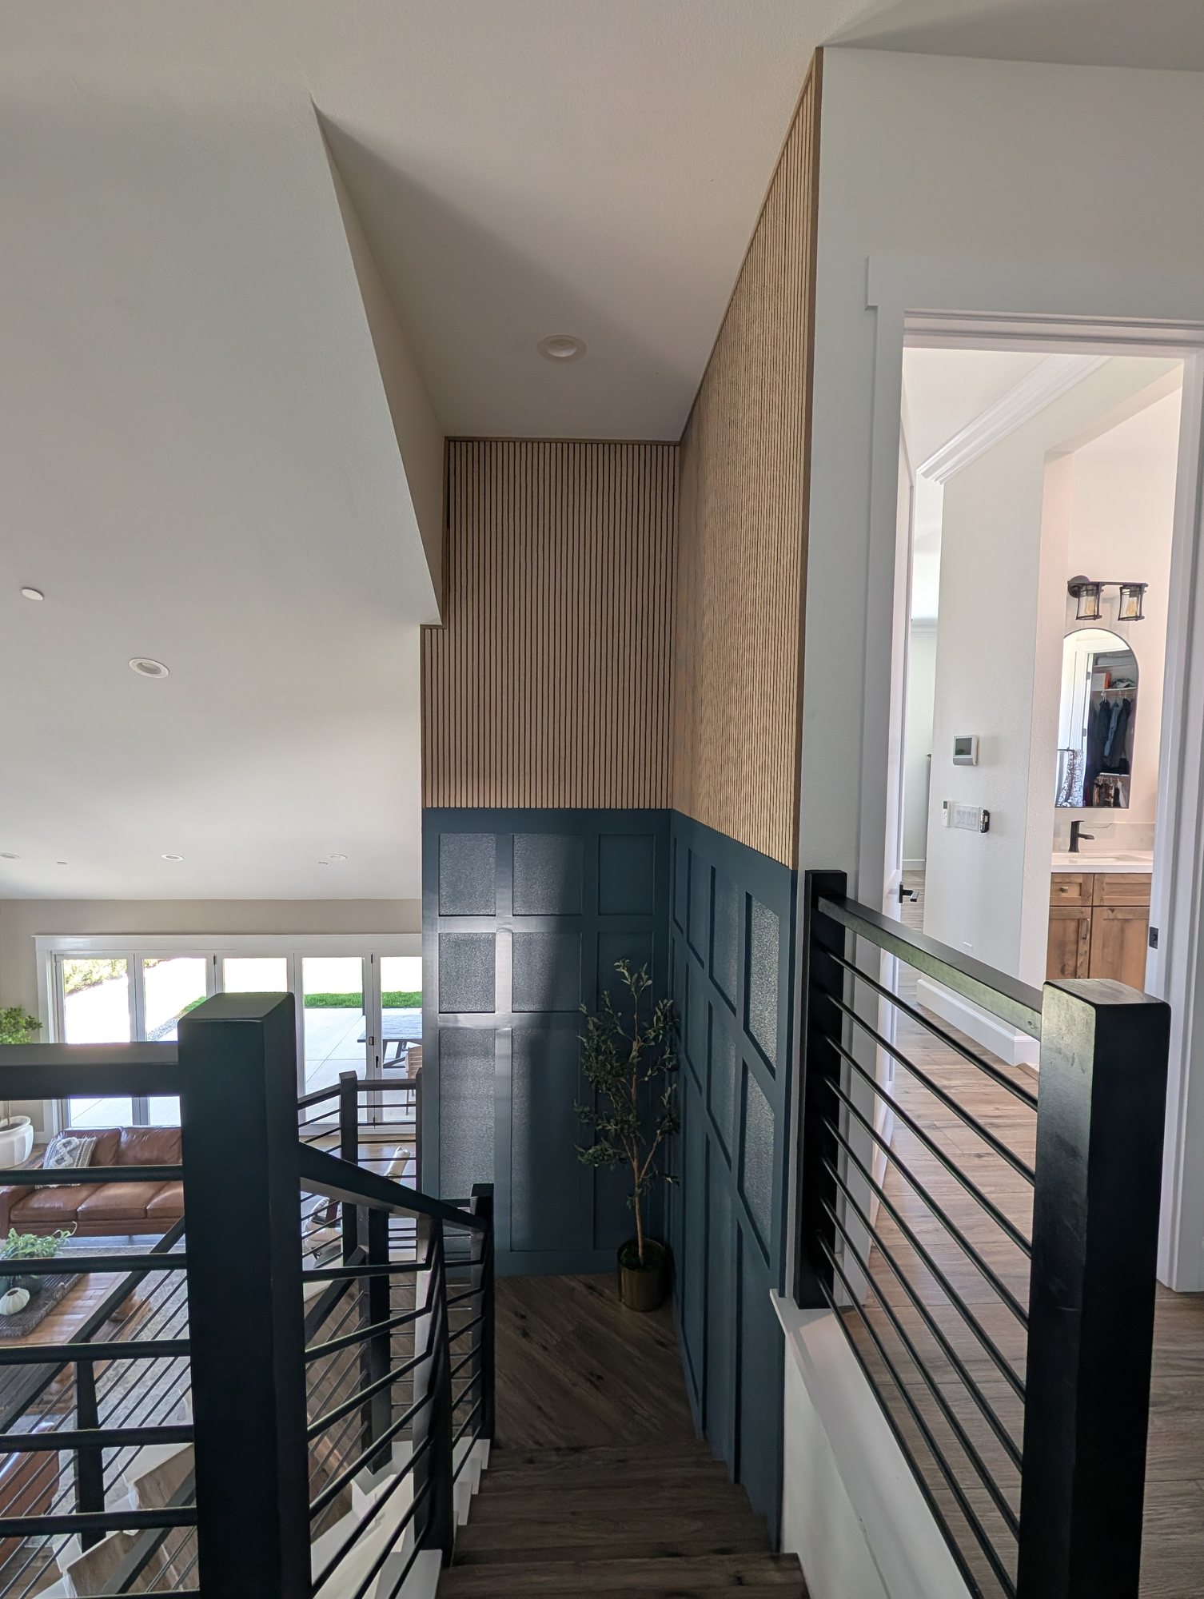
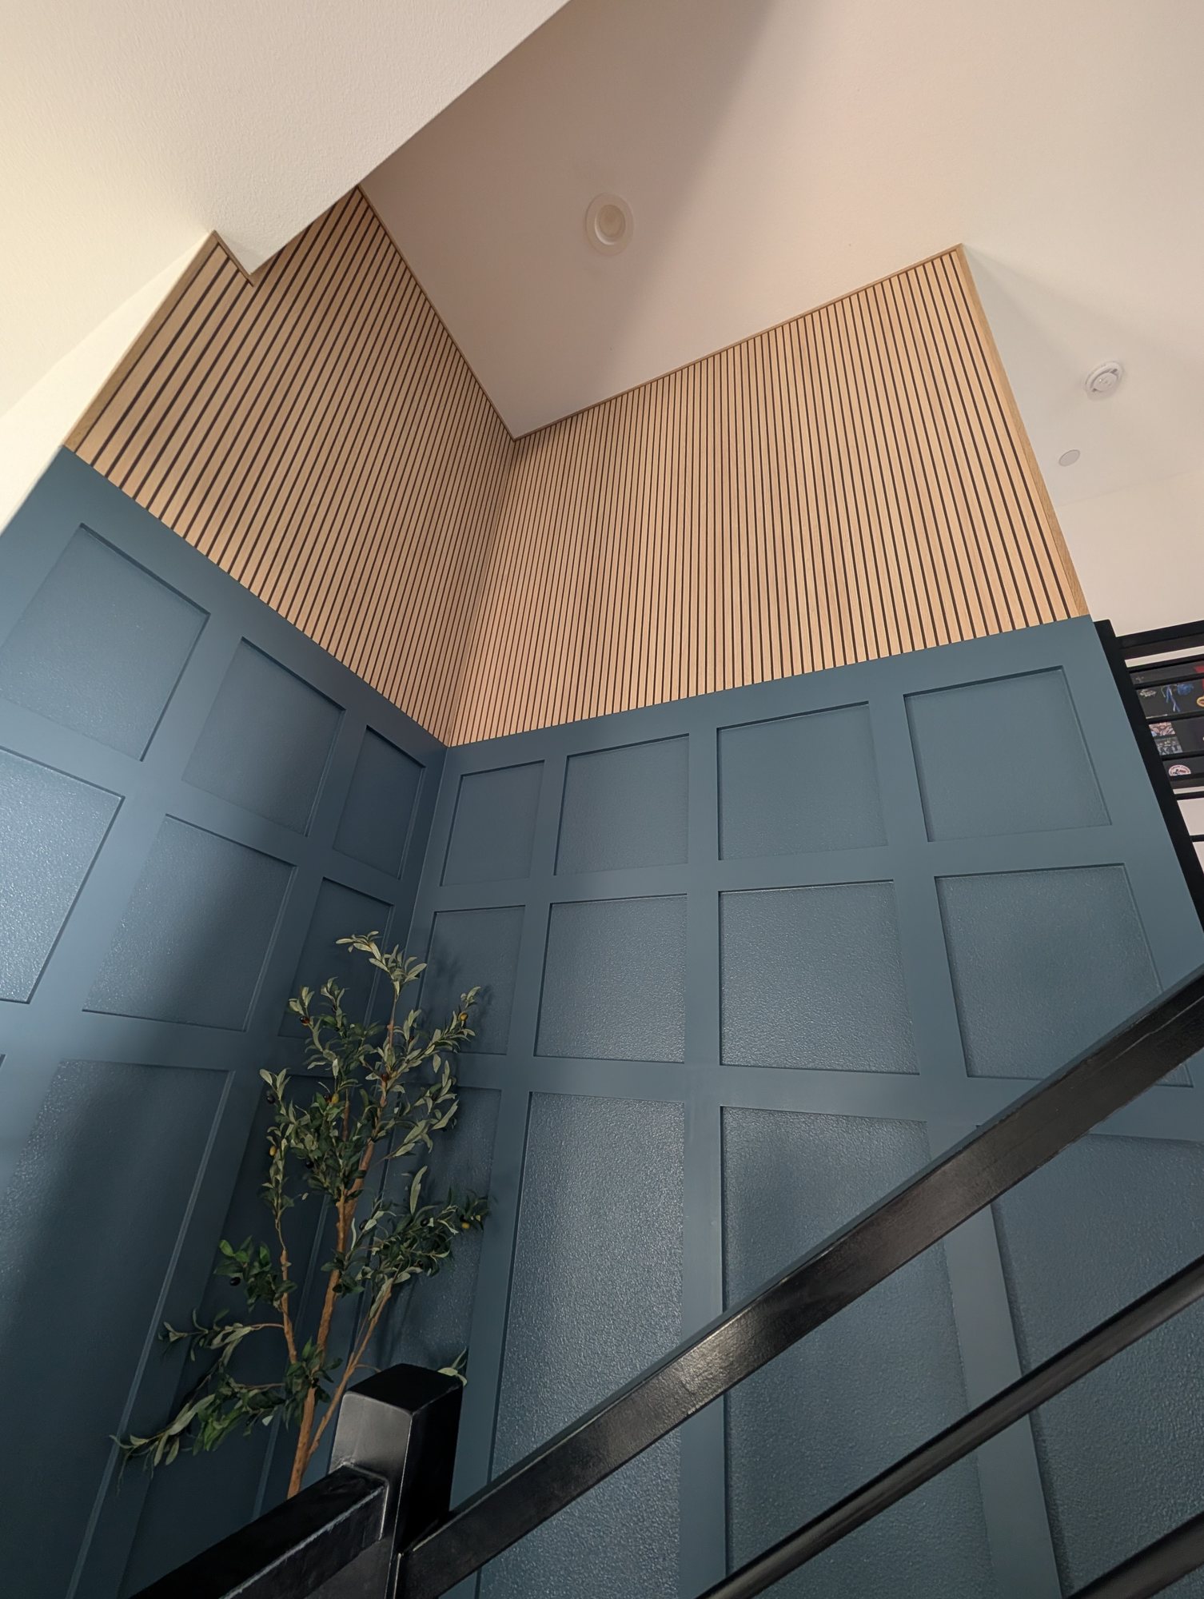
| Painted grid below, prefinished white oak slat paneling above, white oak border (the Live Oak Project) | $8,474 |
| Smooth panel backing behind the grid, stain-grade wood or raised panels below, solid white oak slats above | $14,000+ |
Ranges vary by wall height, linear footage, material selection, and finish complexity.
Why We Do Not Quote a Stairwell by the Square Foot
National guides do use square-foot numbers. Angi's 2026 data puts the national average for wall paneling at $2,800, with labor on standard installations at $3 to $10 per square foot. The same guide notes that stairwells and multi-story spaces typically add labor because they are harder to reach.
That last line is the whole story. Square-foot numbers assume a carpenter standing on a floor. On a two-story stair wall, a good share of the hours go to things a square foot cannot see: setting up safe access, moving it, carrying material up, and checking every line against stairs that are never perfectly level. We quote by scope so those hours are in the number from the start.
What Drives the Investment
Here is what moves a stairwell paneling number, in rough order of size.
What adds to it:
-
Wall height and how hard the wall is to reach
-
A second treatment above the grid, such as slat paneling
-
Smooth panel backing behind the grid (see textured wall vs. smooth backing for when it is worth it)
-
Stain-grade wood or raised panels in place of a painted grid
-
Solid wood slats in place of prefinished veneer slat panels
-
A custom paint color and the prep that a trim enamel needs
What holds it down:
-
A painted grid with nothing above it
-
Using the existing wall as the panel field
-
Prefinished slat panels, which need no finishing at height
What you control: the top height of the paneling, the number of treatments, and whether paint is in the carpentry contract or handled separately.
What Is Included and What Is Not
Typically included in a Holland & Sons stairwell paneling proposal:
-
Layout on the wall, including any changes needed to fit the stairs
-
All paneling material, glued and installed
-
Edge trim or a border where a treatment ends
-
Paint, caulk, fill, and prep when paint is part of the scope
-
Stair and floor protection, access setup, and cleanup
Typically not included unless you ask:
-
Smooth panel backing behind a grid
-
Electrical or lighting changes
-
Design services, when a designer is already on the job
How to Compare Two Stairwell Paneling Quotes
Two quotes for the same stair wall can be thousands apart and both be honest. The difference is almost always in what each one covers. Check these lines.
| Line Item | If It Is in the Quote | If It Is Missing |
|---|---|---|
| Access and setup | The contractor has planned how to reach the upper wall | Ask how the top of the wall gets built and painted |
| Paint | One number covers carpentry and finish | You will need a painter, and the wall is still two stories tall for them |
| Panel field | States existing wall or smooth backing | Ask which one you are getting; it changes the look and the number |
| Edges and terminations | Names the trim or border where each treatment ends | Ask how raw panel edges get finished |
| Material | Names the wood or sheet good for the grid | Ask what the rails and stiles are made of |
| Protection and cleanup | Stairs and floors are covered | Ask who protects the treads and the railing |
| Warranty | Written, with a term | Ask for it in writing before you sign |
For the slat portion of a wall, there is a deeper checklist in how to evaluate a slat wall installation.
What Each Choice Adds
These figures come from the Live Oak Project. They show the size of each decision on that wall, not a quote for yours. The first two lines overlap: the $3,174 for the slat section already includes the $724 border. Those two are recorded amounts from the job. The other three are our estimates.
| Choice | Compared With | Approximate Impact |
|---|---|---|
| White oak slat paneling with an oak border above the grid | Painted drywall above the grid | +$3,174 |
| Custom-milled white oak border | Panel edges left exposed | +$724 |
| Primed pine rails and stiles | MDF | +$150–$300 |
| Sherwin-Williams Emerald Urethane Trim Enamel in a custom color match | Standard wall paint in a stock color | +$200–$400 |
| Smooth panel backing behind the grid | Existing textured wall as the panel field | +$1,200–$2,000 (our estimate) |
How to Choose Your Scope
-
Start with the lower walls. If the goal is to give the stairs some character and protect the walls people touch, a painted grid on the lower walls does that at the low end of the range.
-
Add a second treatment only if the upper wall is the problem. In a two-story entry, the blank space above the stairs is often what bothers people. That is when slats or more paneling up top earns its place.
-
Decide on backing by looking, not guessing. Stand close to a textured wall in your own house in afternoon light. If the texture inside each panel will bother you, budget for smooth backing now. It is far harder to add later.
-
Keep paint in one contract when you can. One party owning the finished wall means nobody is pointing at anybody.
See This In Action: The Live Oak Project
Two stories of wall, one ladder, one aluminum plank, and every board carried up by hand. The Live Oak Project in Jurupa Valley came in at $8,474 for four days on site: two of carpentry and two of paint.
What we used on this project:
-
Primed pine rails and stiles for the lower shaker-style grid, glued at every joint and glued to the wall
-
Sherwin-Williams Emerald Urethane Trim Enamel in a custom color, applied by Aztec General Painting of Perris
-
Prefinished tongue-and-groove white oak acoustic slat paneling from Hudson and West Temecula
-
A white oak border milled in our shop to finish the slat edges
The hub post has the photos, the line-by-line investment breakdown, the timeline, and the construction details: hsconstruct.com/blog/live-oak-stairwell-paneling-jurupa-valley
Local Market Context: Jurupa Valley and the Inland Empire
Two-story entries are everywhere out here. Walk a newer tract in Eastvale, Jurupa Valley, Corona, or Menifee and a good share of the floor plans open to a stairwell that runs up past the second floor. Builders finish that wall the way they finish every wall: texture and paint.
That means the starting point is usually the same, whether the home came from Lennar, DR Horton, or Richmond American or was built one at a time like the Live Oak house. A tall textured wall, a railing on one side, and a landing in the middle. The investment range above is built on that starting point.
If you are looking at slats for a regular room instead of a stairwell, we cover that separately in our post on custom wood slat accent wall investment.
Does Stairwell Paneling Add Home Value?
Homes in Jurupa Valley and the cities around it often compete against neighbors with nearly the same floor plan. The stairwell is the first wall a buyer sees from the front door, and a wall with real architectural detail is the kind of thing people remember after the showing.
The research points the same direction, though it measures enjoyment more than dollars. The 2025 Remodeling Impact Report from the National Association of Realtors and NARI found that 23% of homeowners named better beauty and aesthetics as the most important outcome of their remodeling project. A paneled stairwell is that kind of project: you do it because you walk past it every day. Results vary by home, market, and project scope.
The Holland & Sons Angle
On Live Oak, I spent most of two days standing on a plank over a staircase. That is the part of a stairwell number nobody pictures. You cannot step back to look at your work. You cannot set a board down. Every measurement gets called out, cut somewhere else, and carried back up.
So we plan the setup before day one and we do not rush anything done from a plank. It is slower than working an eight-foot wall, and it should be. That is what you are paying for in a stairwell: the same wainscoting and wall paneling we build anywhere else, done carefully in a place that is hard to stand.
Wyatt ran every cut on that job while I was up top. He took the number, went outside, made the cut, and brought it back in, board after board. That is how he learns what a stairwell really asks of you.
Related Resources: Stairwell Wall Paneling Guide
This post is one part of a set built around one real stairwell in Jurupa Valley. Here is the rest of it.
-
Stairwell Wall Paneling in Jurupa Valley, CA: Shaker Grid Below, White Oak Slats Above (Live Oak Project), hsconstruct.com/blog/live-oak-stairwell-paneling-jurupa-valley: the full project, with photos, materials, timeline, and the complete investment breakdown
-
Staircase Wall Paneling: What Goes Wrong and What to Decide Before the First Board Goes Up: the layout decisions to settle before anything gets cut
-
Board and Batten Over Textured Walls vs. Smooth Backing: what each option looks like and when smooth backing is worth adding
-
Do Acoustic Slat Wall Panels Really Reduce Echo?: what these panels do for sound and what they do not
-
How to Evaluate a Slat Wall Installation: a checklist for edges, seams, corners, and finish
Frequently Asked Questions
How much does it cost to panel a staircase wall?
Stairwell wall paneling with Holland & Sons Construction in Jurupa Valley and the Inland Empire runs from $5,300 to $14,000+ in 2026. That is our own range for a two-story stairwell, not a market survey. A painted shaker-style grid on the lower walls sits at the low end. Adding white oak slat paneling above it, the way we did on the Live Oak Project, brought that job to $8,474. Smooth panel backing, stain-grade wood, raised panels, or solid oak slats push a project past $14,000.
Why does a stairwell cost more than the same paneling on a regular wall?
A stairwell runs more than the same paneling on a regular wall because of height and access, not because the boards are different. On an eight-foot wall, a carpenter works from the floor. In a two-story stairwell, the floor is a set of stairs, so the work happens from a ladder and a plank, every board gets carried up, and the setup has to be planned and moved. Painting takes longer for the same reason. The material list barely changes. The hours do.
What is the average cost to install wall paneling?
Angi's 2026 data puts the national average for wall paneling at $2,800, with most homeowners landing between $1,200 and $6,000. Those figures describe standard rooms. Angi also notes that stairwells and multi-story spaces typically add labor because they are harder to reach. That matches what we see in Jurupa Valley, Eastvale, and Norco: the wall you can reach from the floor and the wall you cannot are two different jobs.
How much does stairwell paneling cost per square foot?
Stairwell paneling does not reduce to one reliable number per square foot, and we do not quote it that way. Two walls with the same square footage can be days apart in labor if one of them starts fourteen feet above a stair tread. We quote a stairwell by scope: which treatments, how high, what is behind the grid, who paints, and how the wall gets reached. If a quote gives you only a square-foot number for a two-story stairwell, ask what it assumes about access.
Can you buy ready-made panelling for a staircase?
Yes, ready-made stair paneling kits exist, and they are built for a straight run of stairs with wainscot-height paneling that follows the stair angle. They suit a handy homeowner with a single flight and a standard wall. A two-story stairwell with a landing, a corner, and two different treatments is a layout job first, so it gets laid out on the wall itself and cut to fit.
Is paint included in a stairwell paneling quote?
Paint is included in some stairwell paneling quotes and left out of others, so ask before you compare numbers. On the Live Oak Project, paint was two of the four days on site and $2,150 of the $8,474 investment, which covered a custom color match, caulk, fill, and prep. A carpentry-only quote and a carpentry-plus-paint quote for the same wall can sit a couple thousand dollars apart and both be fair.
What should I have ready before I ask for a stairwell paneling quote?
Have three things ready before you ask for a stairwell paneling quote: photos of the whole stairwell from the bottom and the top, a rough idea of how high you want the paneling to go, and any inspiration photos. If a designer is involved, send the drawings. Those let a carpenter tell you early whether your wall is a lower-walls job or a full two-story job, which is the biggest fork in the investment.
Ready to Get a Real Number for Your Stairwell?
If you have a stair wall you are tired of looking at, tell us about it at hsconstruct.com/contact. Fill out the form, describe the stairwell, and upload a few photos along with anything that has inspired you. We will set a time to see the space and give you a real number for your wall.
Want to see this advice applied to a real project? Here's the full breakdown: hsconstruct.com/blog/live-oak-stairwell-paneling-jurupa-valley
We work in Jurupa Valley, Eastvale, Norco, Corona, Riverside, Chino, Chino Hills, Ontario, Fontana, Rancho Cucamonga, and all across Riverside County, San Bernardino County, and the Inland Empire.
See more of our work on Facebook, Instagram, YouTube, and TikTok.
951-338-8058 | brian@hsconstruct.com | hsconstruct.com | CSLB #1123738
More Than Just Stairwell Paneling
A paneled stair wall changes the first thing you see when you walk in. Stairwell Paneling is one piece of what we do at Holland & Sons, and it's one chapter in a much longer story. Brian has been a finish carpenter since 1991, and his sons now build alongside him, which means every room in your home is fair game. If your space needs more than a paneled stairwell, here's what else we build:
-
Kitchen and bathroom remodels: full custom cabinetry, tile work, and finish carpentry from demo to done
-
Custom and built-in cabinetry: designed for the room, built in the shop, installed to last
-
Media walls and entertainment walls: built-in TV walls with storage, lighting, and clean cable management
-
Fireplace walls: mantels, surrounds, and full-height paneling that make the fireplace the center of the room
-
Accent walls: paneling, slat walls, and feature walls that give one wall a job to do
-
Mudrooms: lockers, bench seating, cubbies, and hooks, built for the way your family comes through the door
-
Coffered ceilings: grid beam systems that add architectural depth to any room, sized and proportioned to the space
-
Wainscoting and wall paneling: classic raised panel, flat panel, board-and-batten, and shiplap applications
-
Reclaimed wood accents: feature walls, fireplace surrounds, and detail work using salvaged material with real character
-
Beam wraps: hollow wood wraps that give exposed beams the look of solid timber without the structural engineering
-
Crown molding, baseboards, and trim carpentry: the details that make a house feel finished, from a single room to a whole home
-
Cased openings and interior door replacements: clean transitions between spaces that most contractors overlook
Wood, proportion, and rooms that feel right. That's what we do. hsconstruct.com
This guide is part of our wainscoting & paneling series.
Learn more about Wainscoting & PanelingHave a project in mind? Let's start a conversation.
Tell us what you are thinking about and we will give you a straight answer about scope, timeline, and investment.
Start a Conversation