
Stairwell Wall Paneling in Jurupa Valley, CA: Shaker Grid Below, White Oak Slats Above (Live Oak Project)
By Brian Holland, Owner and Lead Carpenter, Holland & Sons Construction · Carpenter since 1991 · CSLB #1123738 · NARI Member · NAHB Member
Published
Quick Answer
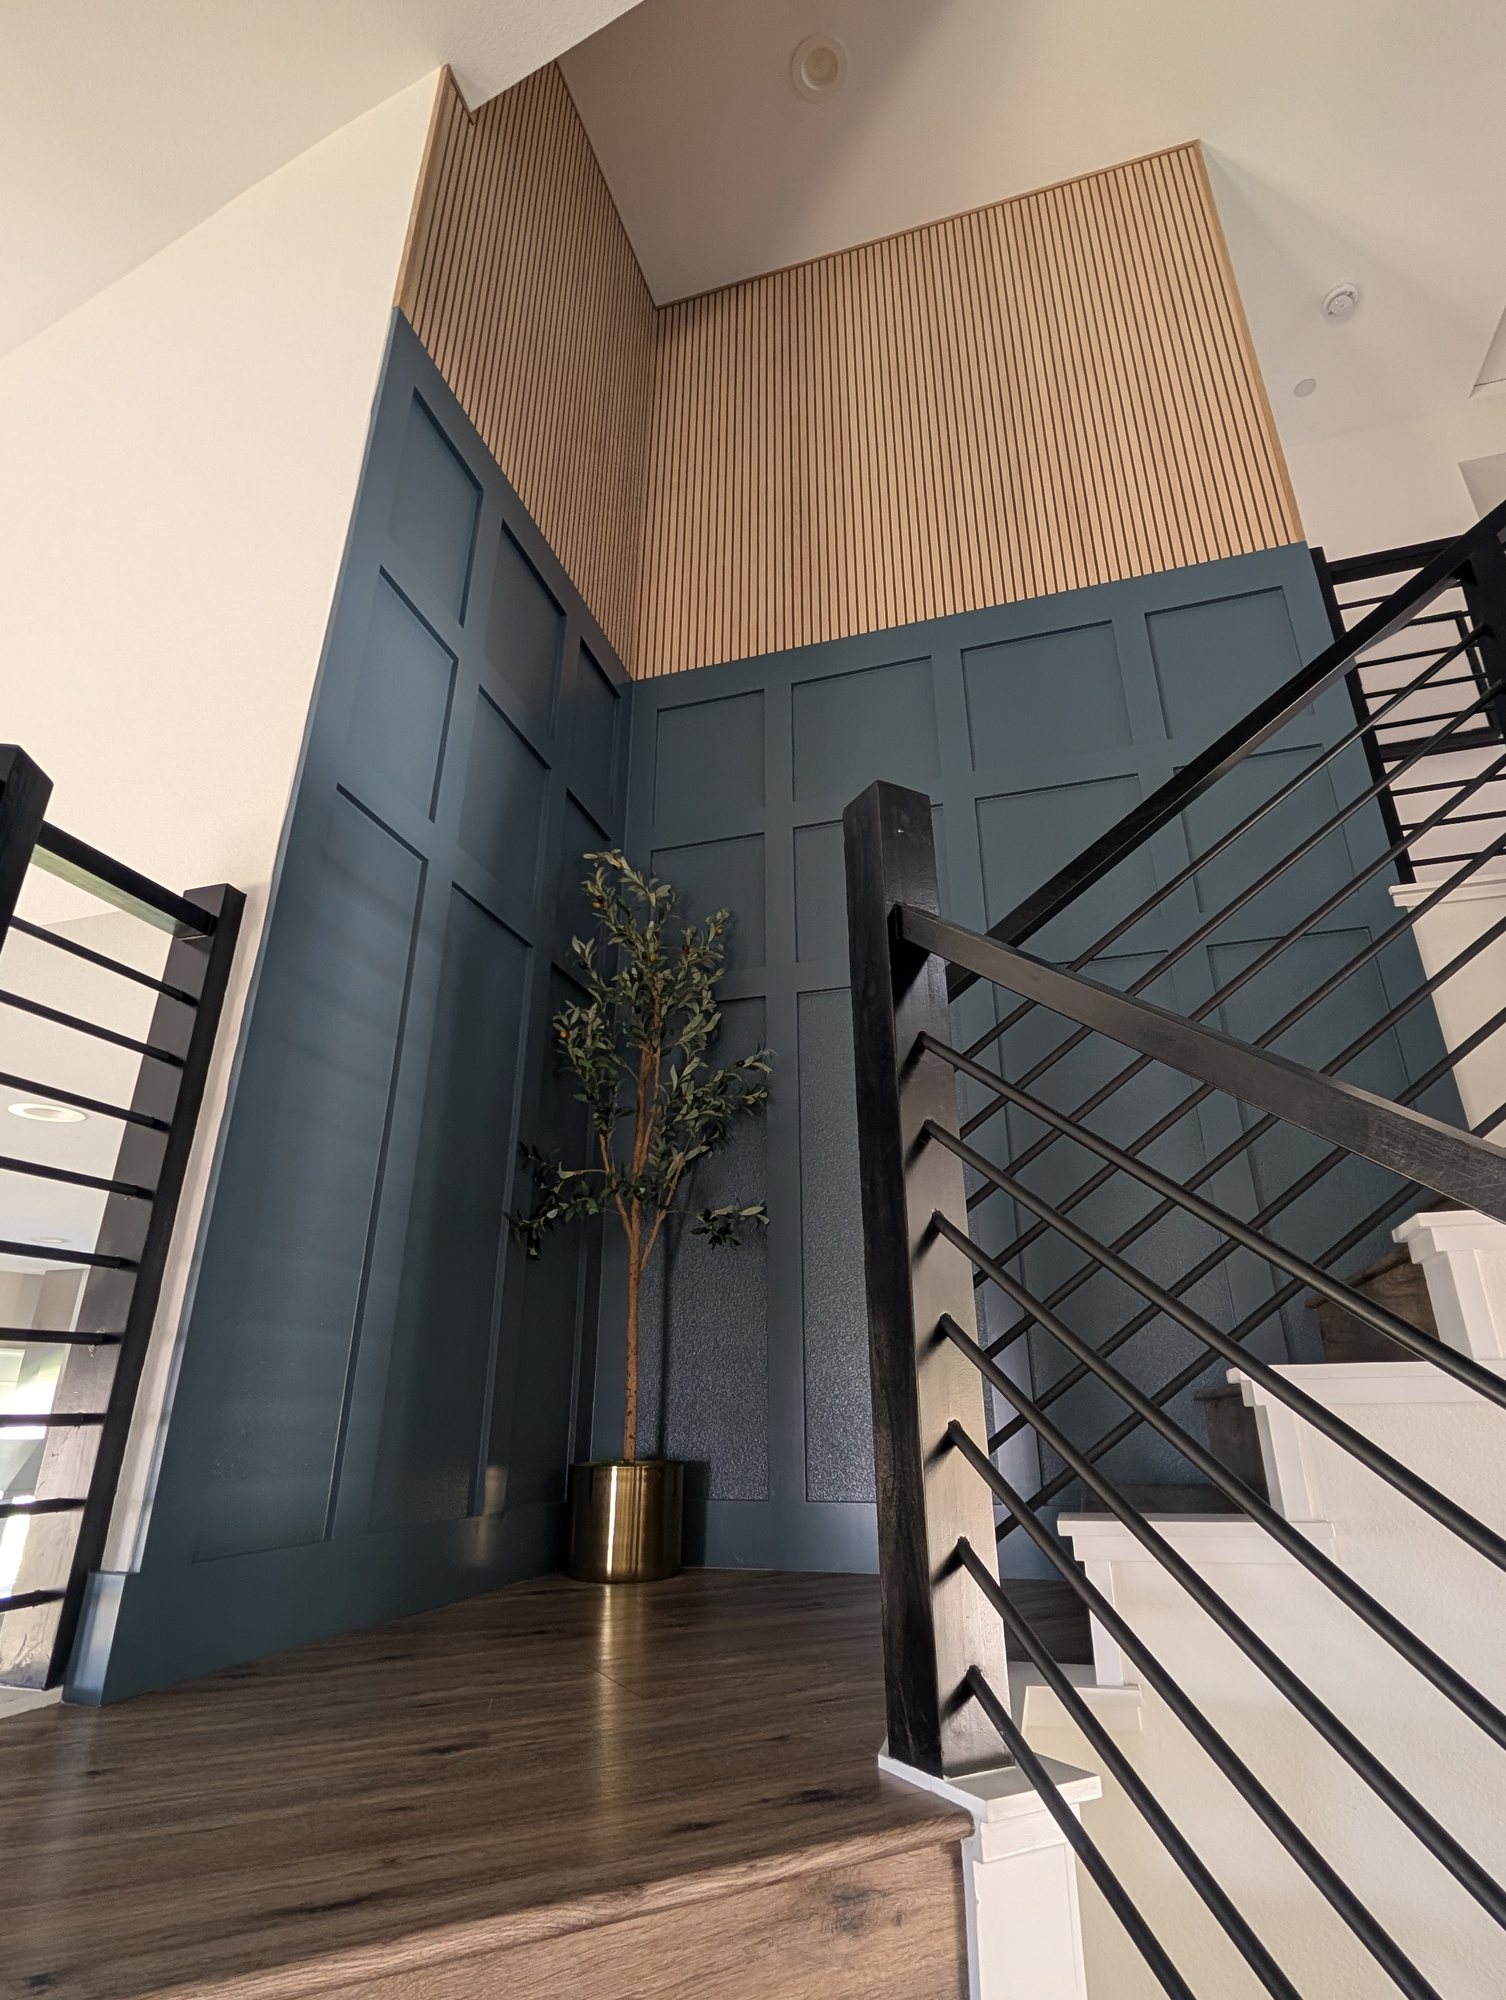
Holland & Sons Construction paneled a two-story stairwell in Jurupa Valley, CA with a shaker-style primed pine grid painted in Sherwin-Williams Emerald Urethane Trim Enamel and prefinished white oak acoustic slat paneling above, trimmed in white oak. The investment was $8,474, with no shop fabrication and 4 days on site (2 days of carpentry, 2 days of paint).
Fast Facts
-
Project Investment: $8,474
-
Similar Projects: $5,300 – $14,000+. Scope, materials, and finish level can push this well beyond that
-
Financing: 0% interest, zero payments for 12 months, or fixed monthly payment options, on approved credit. Terms and conditions apply
-
Ready to talk? hsconstruct.com/contact
Project at a Glance
| Field | Value |
|---|---|
| Location | Jurupa Valley, CA |
| Investment | $8,474 |
| Shop Fabrication | None (about 2 hours of planning and material ordering) |
| On Site | 4 days on site (2 carpentry, 2 paint) |
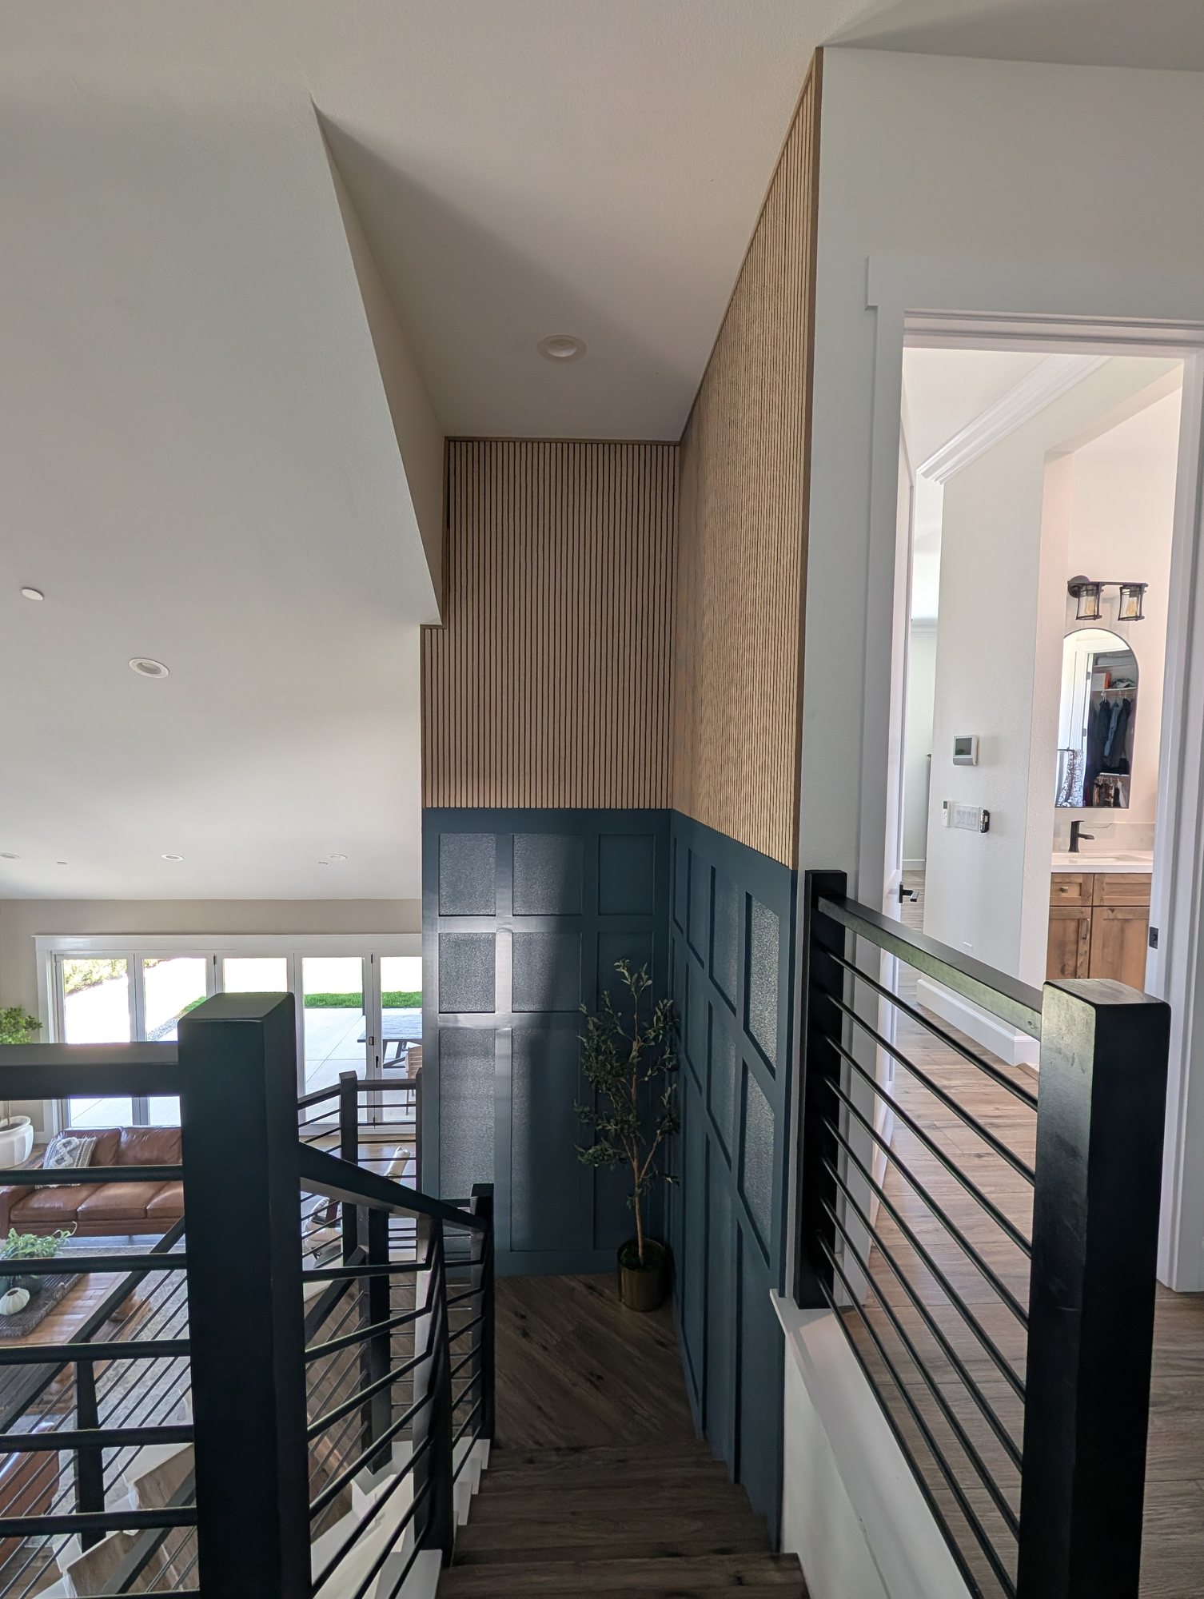
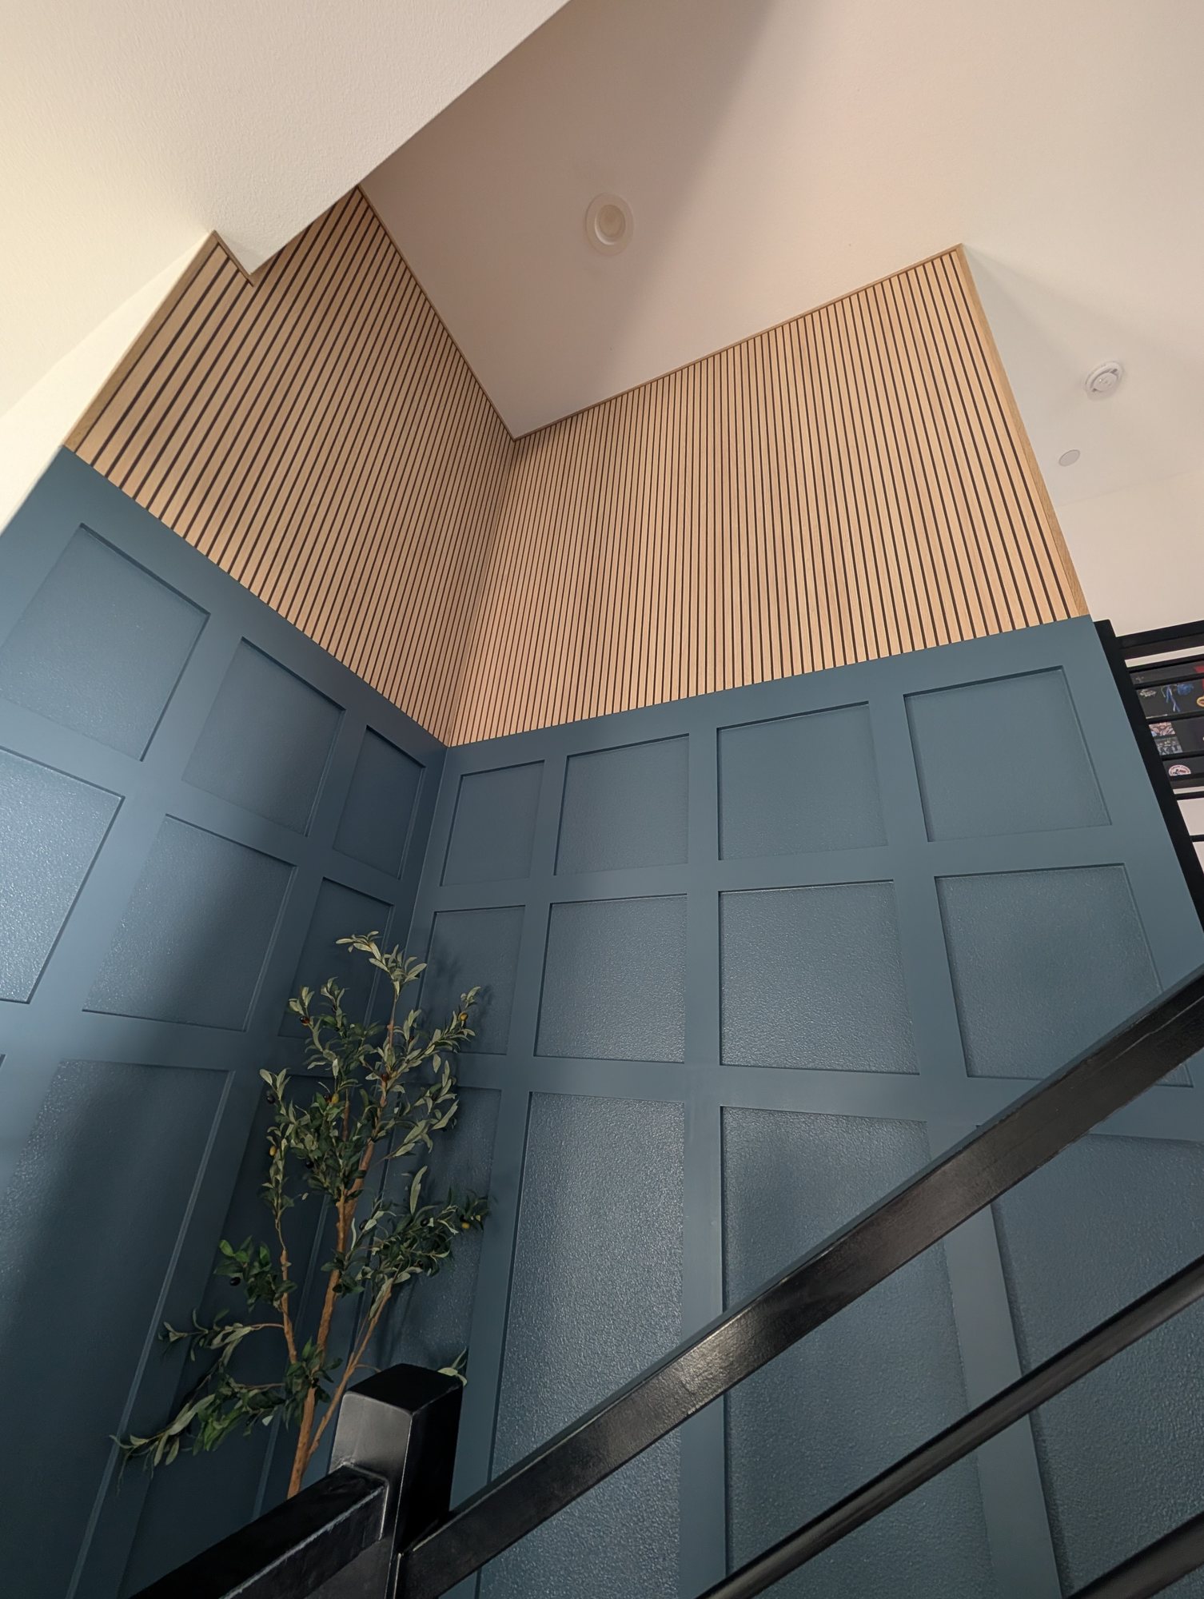
| Scope | Two-story stairwell: painted shaker-style grid paneling below, white oak acoustic slat paneling above, white oak border |
| Key Feature | The stairwell is the first thing you see from the front door, and it now makes a first impression that fits the rest of the home |
| Design | Kathy Hernandez, Kathleen Ann Design |
| Lower Paneling | Primed pine rails and stiles, glued at the joints and glued to the wall |
| Paint | Sherwin-Williams Emerald Urethane Trim Enamel, custom color matched to wallpaper in another room |
| Upper Paneling | Prefinished tongue-and-groove white oak acoustic slat paneling (oak veneer over a core, black backing), supplied by Hudson and West Temecula |
| Border | White oak, milled by Holland & Sons to match the paneling |
| Painting | Aztec General Painting, Perris |
| Permit | Not required for this scope. Rules vary by city and scope |
| Built By | Holland & Sons Construction |
| Financing | 0% interest / 12 months, or fixed monthly plans, on approved credit. Terms and conditions apply |
| Service Area | Jurupa Valley, Temecula, Murrieta, Menifee, Lake Elsinore, Perris, Hemet, Moreno Valley, Corona, Riverside, Eastvale, Norco, Chino Hills, Rancho Cucamonga, and all across Riverside County and the Inland Empire |
| License | CSLB #1123738 |
Ready to move forward? hsconstruct.com/contact
Key Takeaways
-
Stairwell wall paneling in Jurupa Valley, CA: similar projects with Holland & Sons Construction run $5,300 – $14,000+
-
This project: $8,474, 4 days on site, no shop fabrication
-
Key Feature: the first wall you see from the front door now fits the rest of the home
-
Included: primed pine shaker-style grid, custom color paint, white oak acoustic slat paneling, custom-milled white oak border
-
Permit: not required for this scope; cosmetic trim work typically is not, but rules vary
-
Key materials: primed pine, Sherwin-Williams Emerald Urethane Trim Enamel, prefinished white oak acoustic slat paneling from Hudson and West Temecula, solid white oak border
-
Designed by Kathy Hernandez of Kathleen Ann Design and built from her plans, with one rail moved to line up with the stair cap
What This Project Solved
This home sits in a gated community in Jurupa Valley where every house is a one-of-one custom. It was recently built, and nothing was broken.
But even in a custom home, a two-story stairwell usually gets finished as painted drywall. It ends up being the biggest blank wall in the house.
The owners wanted more character, so they hired Kathy Hernandez of Kathleen Ann Design. Kathy brought us in to build what she drew.
What the homeowners were living with:
-
A tall, plain stairwell that is the first thing you see when you walk in the front door
-
Two walls meeting in a corner and running up past the second-floor landing, with nothing on them
-
One quiet spot in a home where the other rooms already had plenty going on
The fix: a painted shaker-style grid on the lower walls, white oak acoustic slat paneling above it, and a white oak border to finish the edges.
How We Turned the Designer's Plans Into Finished Carpentry
This one did not start at my drafting table. The design came from Kathy Hernandez, owner and principal designer of Kathleen Ann Design, a residential design studio in Riverside. Our job was to build her drawing in the real stairwell.
Paper and stairs do not always agree. On the plans, one horizontal rail (the flat horizontal board in a paneling grid) landed at an awkward spot against a stair tread. I asked for permission to shift the layout a touch so that rail lines up flush with the top of the stair cap. Kathy said yes.
We set a laser on that line and laid out the grid up and down from it.
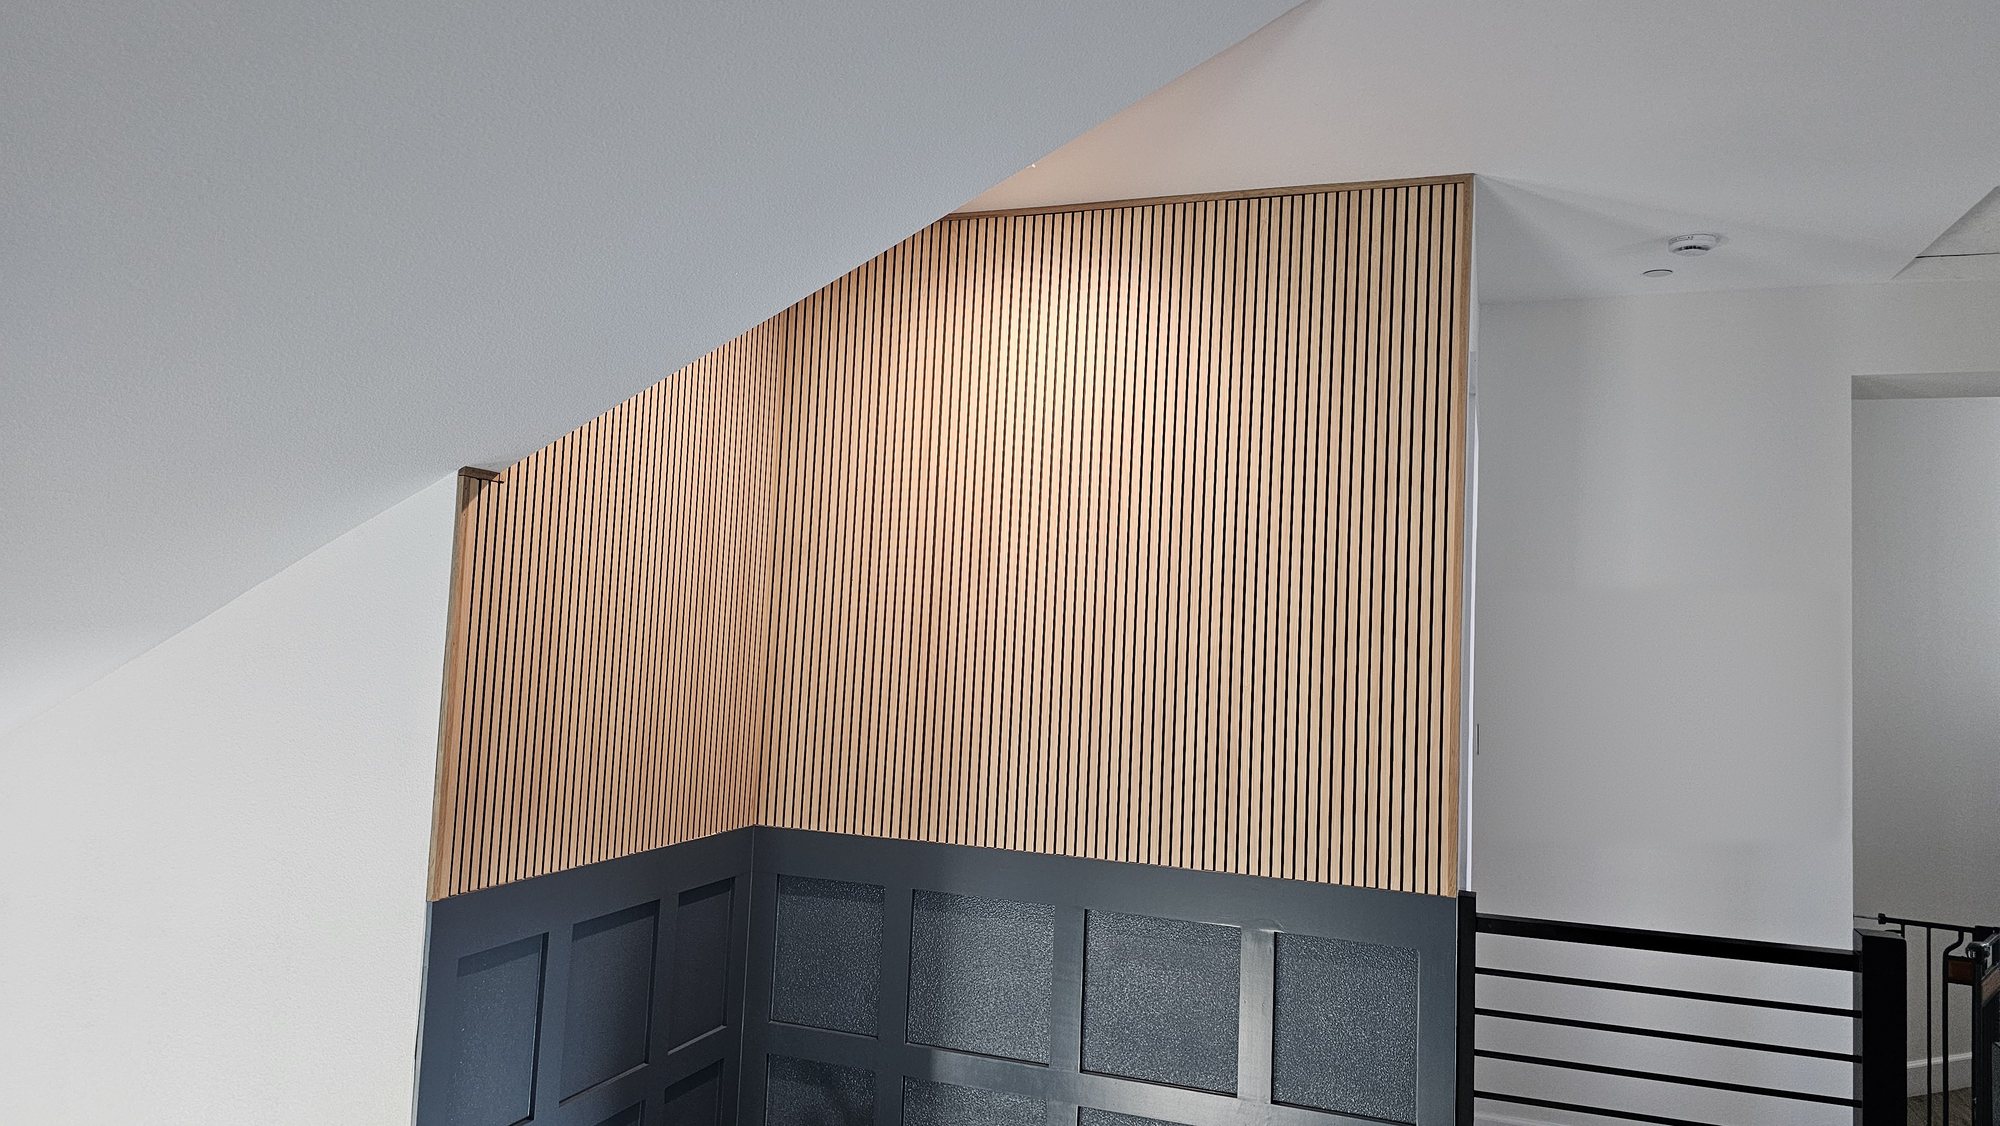
The second change was the border. The plans showed the oak slat paneling running out to the edge of the wall. Slat panels have raw edges, so we milled a white oak border and wrapped the whole perimeter.
The border is a little thicker than the slats, which leaves a shadow line. In classical design, shadow lines are what make trim read as finished. In plain terms: a thin dark line at the edge tells your eye the wall was planned that way.
What We Built
We built this from Kathy's plans, with the two field changes above. It is the same family of work as our wainscoting and wall paneling and accent walls, just taller.
Why We Chose These Materials
Two of these choices were ours and two were the designer's. Here is the reasoning behind each.
| Material | Why We Chose It | Alternative Considered | Why This Won |
|---|---|---|---|
| Primed pine rails and stiles | The grid is glued straight to the wall with no backer panel behind it | MDF | Pine is more rigid, so it stays flat without a backer |
| Sherwin-Williams Emerald Urethane Trim Enamel | A trim enamel that can be tinted to a custom color | Standard wall paint in a stock color | The color had to match wallpaper in another room |
| Prefinished white oak acoustic slat paneling | Selected by the designer | Solid white oak slat paneling | Arrives finished and installs tongue-and-groove; solid oak raises the investment |
| Custom-milled white oak border | Covers the raw panel edges and leaves a shadow line | Leaving the panel edges exposed | Milled to the exact width and thickness the paneling needed |
| Material | Best For | Pros | Considerations |
|---|---|---|---|
| Primed pine | Painted grids glued direct to the wall | Rigid, arrives primed | Wall texture shows inside the panels unless backing is added |
| MDF | Painted paneling over a smooth backer | Smooth face, consistent | Less rigid than pine |
Materials and Specifications
| Element | Material | Finish / Color |
|---|---|---|
| Lower grid: rails and stiles | Primed pine | Sherwin-Williams Emerald Urethane Trim Enamel, custom color match |
| Panel field inside the grid | Existing textured wall | Painted to match the grid |
| Upper walls | White oak acoustic slat paneling, veneer over a core, tongue-and-groove, black backing, from Hudson and West Temecula | Prefinished |
| Perimeter border | White oak, milled by Holland & Sons | Sized to match the paneling width, slightly thicker |
-
Lower paneling: primed pine, shaker-style grid, glued at every joint and glued to the wall
-
Paint: Sherwin-Williams Emerald Urethane Trim Enamel in a custom color matched to wallpaper in another room, applied by Aztec General Painting of Perris
-
Upper paneling: prefinished white oak acoustic slat paneling, tongue-and-groove, black backing, glued and nailed, from Hudson and West Temecula
-
Border: white oak milled to the paneling width and slightly thicker, wrapped around the full perimeter of the slat section
How It Went Together
Stairwell work is slow for one reason: height. We ran a ladder and an aluminum plank across the stairwell, and one of us stayed up top while Wyatt ran outside, made the cut, and brought it back in.
That is also why a two-story stairwell runs more than the same paneling on an eight-foot wall. Safe access, setup, and moving every board up a ladder all take time.
The lower grid is all glue. Every joint is glued, and every rail and stile (the vertical boards) is glued to the wall. With no backer behind the grid, the wall texture stays visible inside each square, so the boards have to stay flat on their own. That is why we used pine.
Up top, the oak border went on first. Then the slat paneling went up glued and nailed, edge to edge, ending against the border.
The hardest part of the job was not in the house. Getting the trailer on site meant backing up a 75-yard driveway with a blind turn at the top. Every morning.
How Much Does Stairwell Wall Paneling Cost in Jurupa Valley?
This project: $8,474
| Scope Item | Investment Contribution |
|---|---|
| Planning, layout, and material ordering | $250 |
| Lower shaker-style grid paneling (primed pine, materials and install) | $2,650 |
| White oak acoustic slat paneling (materials and install) | $2,450 |
| Custom-milled white oak perimeter border | $724 |
| Paint: custom color match, caulk, fill, and prep (2 days) | $2,150 |
| Site protection, ladder and plank setup, cleanup | $250 |
| Total | $8,474 |
Each line is its share of this project's total, not a standalone quote.
What That Included
-
Layout from the designer's plans, including the rail change at the stair cap
-
All primed pine for the lower grid, glued and installed
-
White oak acoustic slat paneling for both upper walls
-
The white oak border, milled and installed
-
Two days of painting in a custom color
What Was Not Included
-
Smooth panel backing behind the grid (the existing wall texture stays)
-
Solid white oak slat paneling
-
Electrical or lighting changes
-
Design services, which the homeowners arranged with their designer
Investment by Build Level
| Build Level | Investment Range | What You Get |
|---|---|---|
| Painted grid only | $5,300+ | Shaker-style grid on the lower walls, painted, no paneling above |
| Grid plus slat paneling | $8,474 (this project) | Painted grid below, prefinished white oak acoustic slat paneling above, white oak border |
| Full custom | $14,000+ | Smooth panel backing behind the grid, stain-grade wood or raised panels below, solid white oak slat paneling above |
Material Upgrade Impact
| Material Choice | vs. Budget Alternative | Approximate Investment Impact |
|---|---|---|
| White oak acoustic slat paneling with oak border | Painted drywall above the grid | +$3,174 |
| Custom-milled white oak border | Panel edges left exposed | +$724 |
| Primed pine rails and stiles | MDF | +$150–$300 |
| Emerald Urethane in a custom color match | Standard wall paint, stock color | +$200–$400 |
| Existing textured wall as the panel field | Smooth panel backing behind the grid | Saved roughly $1,200–$2,000 |
What Moves the Investment
What increases it:
-
Wall height and how hard the wall is to reach
-
Smooth panel backing behind the grid
-
Stain-grade wood or raised panels
-
Solid wood slat paneling
What lowers it:
-
A painted grid with no paneling above
-
Using the existing wall as the panel field
The Biggest Problems With Stairwell Paneling in the Inland Empire
-
Grid lines that fight the stairs. A grid that looks right on paper can put a rail in an awkward spot against a tread or a stair cap. We pick one line that has to be right, set a laser on it, and lay out the grid from there. On this job that line was the top of the stair cap.
-
Raw edges on slat paneling. Slat panels end in a raw edge wherever the wall stops. We mill a border to the exact width and thickness the panel needs, so the edge is covered and there is a shadow line around the whole section.
-
Working at height. A two-story stairwell means a ladder, a plank, and a lot of trips up and down. We plan the setup before day one and we do not rush work done off a plank.
On a designer's job like this one, we check the plans against the real stairwell before we start, flag anything that needs to move, and get the designer's yes before we change it.
Why This Room Works Now
Usability
-
The lower walls beside the stairs now have a trim enamel on them, a finish made for surfaces that get touched and cleaned
-
The slat paneling came prefinished, so the wall you cannot reach without a ladder was done the day it went up
-
The oak border covers the panel edges, so there is nothing raw to catch or chip
-
The grid lines up with the stair cap, so the stairs and the wall look like they were built together
The homeowners and Kathy were both very happy with how it came out.
For us it was a good week: a gorgeous home, a very nice family, and a very friendly dog keeping us company.
Beauty and Visual Weight
| Element | Before | After |
|---|---|---|
| Visual weight | Two stories of flat painted wall | Dark painted grid at the bottom, warm oak above |
| Eye movement | Nothing to stop on | Follows the stairs up and lands on the oak |
| Room feeling | Plain next to the rest of the house | Fits the rest of the house |
It is the first wall you see from the front door. Now it belongs in the house it is in.
Home Value
NAR and NARI's 2025 Remodeling Impact Report found a typical Joy Score of 8.2 out of 10 for completed remodeling projects, and NAR reported that 23% of homeowners named better looks as the most important outcome of their project. A paneled stairwell is that kind of project: you do it because you will enjoy it every day. Results vary by home, market, and project scope.
The Holland & Sons Angle
The border is the part I would point to. It was not on the drawing. But I knew the wall would look unfinished with raw panel edges showing, and I knew a border milled a little thicker than the slats would give us a shadow line all the way around.
So we milled it ourselves, to the exact thickness and width the paneling called for. Most people will never notice it. They will just see a wall that looks finished.
Wyatt ran every cut on this job while I was up on the plank. That is how he picks up the calls that never make it onto a drawing: where the layout starts, and why. It is the same thinking behind our Smokestone Wainscoting and Arroyo Dr Grid Accent Wall projects.
Pricing FAQ
How much does stairwell wall paneling cost in Jurupa Valley?
Similar stairwell wall paneling projects with Holland & Sons Construction in Jurupa Valley, CA run from $5,300 to $14,000+. That is our own range for this kind of work, not a market survey. The Live Oak Project came in at $8,474 for a painted shaker-style grid below and white oak acoustic slat paneling above. A painted grid with nothing above it sits at the low end. Smooth panel backing, stain-grade wood, raised panels, or solid white oak slats push it past $14,000.
How long does stairwell paneling take to install?
The Live Oak Project took 4 days on site: 2 days of carpentry and 2 days of paint. There was no shop fabrication on this one, only about 2 hours of planning and material ordering before we showed up.
Do I need a permit for wall paneling in Jurupa Valley?
Cosmetic trim and paneling work like this typically does not require a building permit, and the Live Oak Project did not need one. Rules vary by city and by scope, so check with the City of Jurupa Valley building department before you start, especially if the job touches electrical or framing. If a homeowner asks for a permit, we will get one.
What is the difference between a grid over the existing wall and smooth panel backing?
A shaker-style grid applied over the existing wall leaves the wall texture showing inside each panel, while smooth panel backing covers the wall first so every panel is flat and smooth. The Live Oak Project used the first approach, with the rails and stiles glued straight to the wall. Smooth backing adds material and labor, and it is one of the upgrades that moves a project toward the high end of the range.
Are acoustic slat wall panels real wood?
Many acoustic slat panels, including the ones on the Live Oak Project, are a white oak veneer over a core with a black backing, not solid oak. The face you see is real oak. They come prefinished and install tongue-and-groove. Solid white oak slat paneling is available and raises the investment.
Do you build from an interior designer's plans?
Yes, Holland & Sons Construction builds from interior designers' and architects' plans. The Live Oak Project was designed by Kathy Hernandez of Kathleen Ann Design and built by us. When something on paper needs to move to fit the real room, we bring it to the designer and get a yes before we change it.
Do you offer financing?
Yes, Holland & Sons Construction offers 0% interest with zero payments for 12 months, or fixed monthly payment options, on approved credit. Terms and conditions apply.
What areas do you serve near Jurupa Valley?
Holland & Sons Construction serves Jurupa Valley and the cities around it, including Eastvale, Norco, Corona, Riverside, Chino, Chino Hills, Ontario, and Fontana.
Ready to Talk About Your Stairwell?
If you have a stairwell, an entry, or any big blank wall you are tired of looking at, tell us about it at hsconstruct.com/contact. We will set a time to see the space, talk about what you have in mind, and give you a real number.
We work in Jurupa Valley, Eastvale, Norco, Corona, Riverside, and all across Riverside County and the Inland Empire.
Financing is available: 0% interest, zero payments for 12 months, or fixed monthly payment options, on approved credit. Terms and conditions apply.
See more of our work on Facebook, Instagram, YouTube, and TikTok.
951-338-8058 | brian@hsconstruct.com | hsconstruct.com | CSLB #1123738
More Than Just Stairwell Paneling
Stairwell paneling like the Live Oak Project is a signature project at Holland & Sons, but it's one chapter in a much longer story. Brian has been a finish carpenter since 1991, and his sons now build alongside him, which means every room in your home is fair game. If your space needs more than a paneled wall, here's what else we build:
-
Kitchen and bathroom remodels: full custom cabinetry, tile work, and finish carpentry from demo to done
-
Custom and built-in cabinetry: designed for the room, built in the shop, installed to last
-
Media walls and entertainment walls: built-in TV walls with storage, lighting, and clean cable management
-
Fireplace walls: mantels, surrounds, and full-height paneling that make the fireplace the center of the room
-
Accent walls: paneling, slat walls, and feature walls that give one wall a job to do
-
Mudrooms: lockers, bench seating, cubbies, and hooks, built for the way your family comes through the door
-
Coffered ceilings: grid beam systems that add architectural depth to any room, sized and proportioned to the space
-
Wainscoting and wall paneling: classic raised panel, flat panel, board-and-batten, and shiplap applications
-
Reclaimed wood accents: feature walls, fireplace surrounds, and detail work using salvaged material with real character
-
Beam wraps: hollow wood wraps that give exposed beams the look of solid timber without the structural engineering
-
Crown molding, baseboards, and trim carpentry: the details that make a house feel finished, from a single room to a whole home
-
Cased openings and interior door replacements: clean transitions between spaces that most contractors overlook
Wood, proportion, and rooms that feel right. That's what we do. hsconstruct.com
This guide is part of our wainscoting & paneling series.
Learn more about Wainscoting & PanelingHave a project in mind? Let's start a conversation.
Tell us what you are thinking about and we will give you a straight answer about scope, timeline, and investment.
Start a Conversation