
Custom-Built Wood Slat Wall vs. Prefab Slat Panels: Which Is Right for Your Inland Empire Home?
Quick Answer
For most Inland Empire homeowners who want slats inside a built-in or as a small accent, hand-built wood slats are the better choice because they fit the opening, match the cabinetry and take any spacing or color. For a full wall, especially a media wall where sound control matters, felt-backed prefab slat panels are usually the smarter investment in Temecula, Murrieta and Winchester homes.
Key Takeaways
- Hand-built slats win when they're part of a built-in or a small, deliberate accent
- Prefab felt-backed panels win for full walls, tight budgets and sound control
- Most prefab slat panels are MDF with a veneer or coating over acoustic felt, not solid wood
- Whether slats look dated depends on proportion and placement, not on slats themselves
- See this in action: Winchester Built-In Mudroom project
My straight answer: if the slats are going inside a built-in or covering a small section of wall, build them. If you want a whole wall of slats, buy the panels.
That's coming from a carpenter who builds slats by hand. Hand-built slats are great in small doses as part of a bigger project. Across a full 10-by-8-foot wall, the hours add up to an investment approaching $10,000, and for most homeowners in Winchester, Menifee or Temecula, that money is better spent somewhere else in the house.
The Direct Answer
Choose hand-built slats when the slats need to fit a specific opening, match cabinetry or other woodwork in the room, or take a spacing, profile or color nobody sells. Choose prefab panels when you want a full accent or media wall, you care about absorbing echo, or the budget points to a few hundred dollars in materials instead of thousands in labor.
Side-by-Side Comparison
| Factor | Hand-Built Wood Slats | Prefab Slat Panels |
|---|---|---|
| Investment | About $1,200–$1,500 over a flat panel inside a built-in; from about $3,000 standalone; approaching $10,000 for a full 10 x 8 ft wall | About $13.50/sq ft in materials in one retail example, plus installation |
| Fit | Built to the exact opening, including out-of-square walls | Fixed panel sizes, cut down to fit |
| Spacing and profile | Anything you approve in a sample | Set by the manufacturer |
| Finish | Any paint color or wood finish | Limited factory colors and veneers |
| Sound control | Mostly visual over drywall | Felt backing designed to absorb echo |
| Installation complexity | Shop-built, finished, set plumb section by section | DIY-friendly per many manufacturers; fewer pieces |
| Maintenance | Painted or finished wood; touch up like trim | Dust in the felt; damaged veneer is hard to repair |
| Longevity | As long as the woodwork around it | Depends on core and coating; indoor use only |
| Dry inland climate | Narrow slats move little; finish all faces | MDF cores are stable in dry air |
| Best home style | Integrated into built-ins in any style | Modern living rooms, offices, media walls |
| Resale appeal | Reads as part of the architecture | Reads as a decor feature |
Why This Comparison Matters
Slat walls are everywhere in design photos right now, and most of the advice online comes from companies selling panels. That's not a knock on the panels. It just means the comparison skips the question that matters most: is this slat detail part of the house, or is it decoration on a wall?
Here's what you're actually buying with a prefab panel. One popular retail example uses PVC-coated MDF with 9 mm polyester felt backing, sold in panels about 94 inches long and 12.6 inches wide. The manufacturer lists an NRC (noise reduction coefficient, how much sound a surface absorbs, from 0 to 1) of 0.45, and its FAQ says the line reaches 0.75 to 0.90 depending on installation and spacing. That's a real benefit in a room with a big TV and hard floors.
What a panel can't do is fit a niche just under 4 feet wide that's out of square, match the paint on the cabinets next to it, or run a slat spacing you picked from a sample. That's where hand-built slats earn their place. If you're comparing the same question for whole storage systems, our post on custom built-ins vs. IKEA mudroom lockers follows the same logic.
Other Options Worth Knowing
| Option | What It Solves | What It Doesn't | Right For |
|---|---|---|---|
| Nickel-gap paneling | Clean linear texture with small, even gaps | No deep shadow lines like slats | Calmer accent walls, wainscot heights |
| Fluted MDF panels | Rounded vertical texture, easy to paint | Spacing and depth are fixed | Furniture fronts, islands, small accents |
| Board-and-batten | Bold grid on a budget | Not a slat look at all | Entries, hallways, farmhouse styles |
| Garage and retail slatwall | Hanging storage with hooks and baskets | Not a decorative wood wall | Garages, workshops, storage walls |
Your Questions, Answered
Are slat walls worth it?
Slat walls are worth it when they're doing a job: adding depth behind a bench, framing a TV inside a built-in, or tying an entry to woodwork elsewhere in the house. They're harder to justify as a full-wall treatment just because it's popular. Figure out what the slats are for, then pick the build method. For real investment examples for each option (Slat Wall Cost), see our slat wall investment guide.
Are slat walls dated?
Slat walls look dated when they're applied, not designed. A whole wall of felt-backed panels behind a TV is the version most likely to look like 2024 in ten years. Slats that belong to the architecture age better. Here's how to tell the difference:
- Proportion. Slats should cover a defined area, like a niche or a section behind a bench, not every square foot.
- Purpose. They should frame or back something: hooks, a bench, a TV, a shelf.
- Finish. They should match or deliberately contrast with woodwork already in the room.
- Repetition. One slat detail, maybe echoed once elsewhere in the house, reads as intentional. Five reads as a trend.
What is a cheap alternative to slat walls?
Prefab slat panels are the most direct lower-investment alternative to hand-built slats. Beyond that, board-and-batten, nickel-gap paneling or a simple painted back panel all add texture or color for less. Garage-style slatwall is a storage product and won't give you the same look.
What type of wood is used for slat walls?
Most prefab slat panels use MDF slats with a wood veneer or printed coating, mounted on felt or MDF backing. Hand-built slats are usually milled from a paint-grade hardwood when they'll be painted, or from a stain-grade species like white oak or walnut when the grain shows. We cover how material selection differs between these options (White Oak Cuts) in our white oak guide.
Is a slat wall waterproof?
No slat wall is waterproof. Finished wood slats handle splashes and wipe-downs well, but they don't belong in a shower. MDF-core panels can swell if they stay wet, and many are labeled for indoor use only. In a mudroom, keep slats above wet boots and away from where umbrellas drip.
What should I look for in a prefab slat panel?
- What the slats are made of: solid wood, veneered MDF, or a printed coating
- Felt thickness and the published NRC rating, if sound matters
- Panel length versus your ceiling height, so you're not seaming panels
- Whether the edges and ends are finished, or raw MDF shows when cut
- Fire rating and indoor-use labeling
How to Decide
- The slats are part of a built-in. Build them. They'll fit, match and look like they belong.
- You want one small accent. Either works. Hand-built if it has to match nearby woodwork; prefab if it doesn't.
- You want a full wall. Go prefab unless matching existing woodwork is non-negotiable and the investment fits.
- Echo is the problem. Go prefab with felt backing.
- The wall is out of square or full of obstructions. Hand-built handles it better.
See This In Action — Winchester Built-In Mudroom
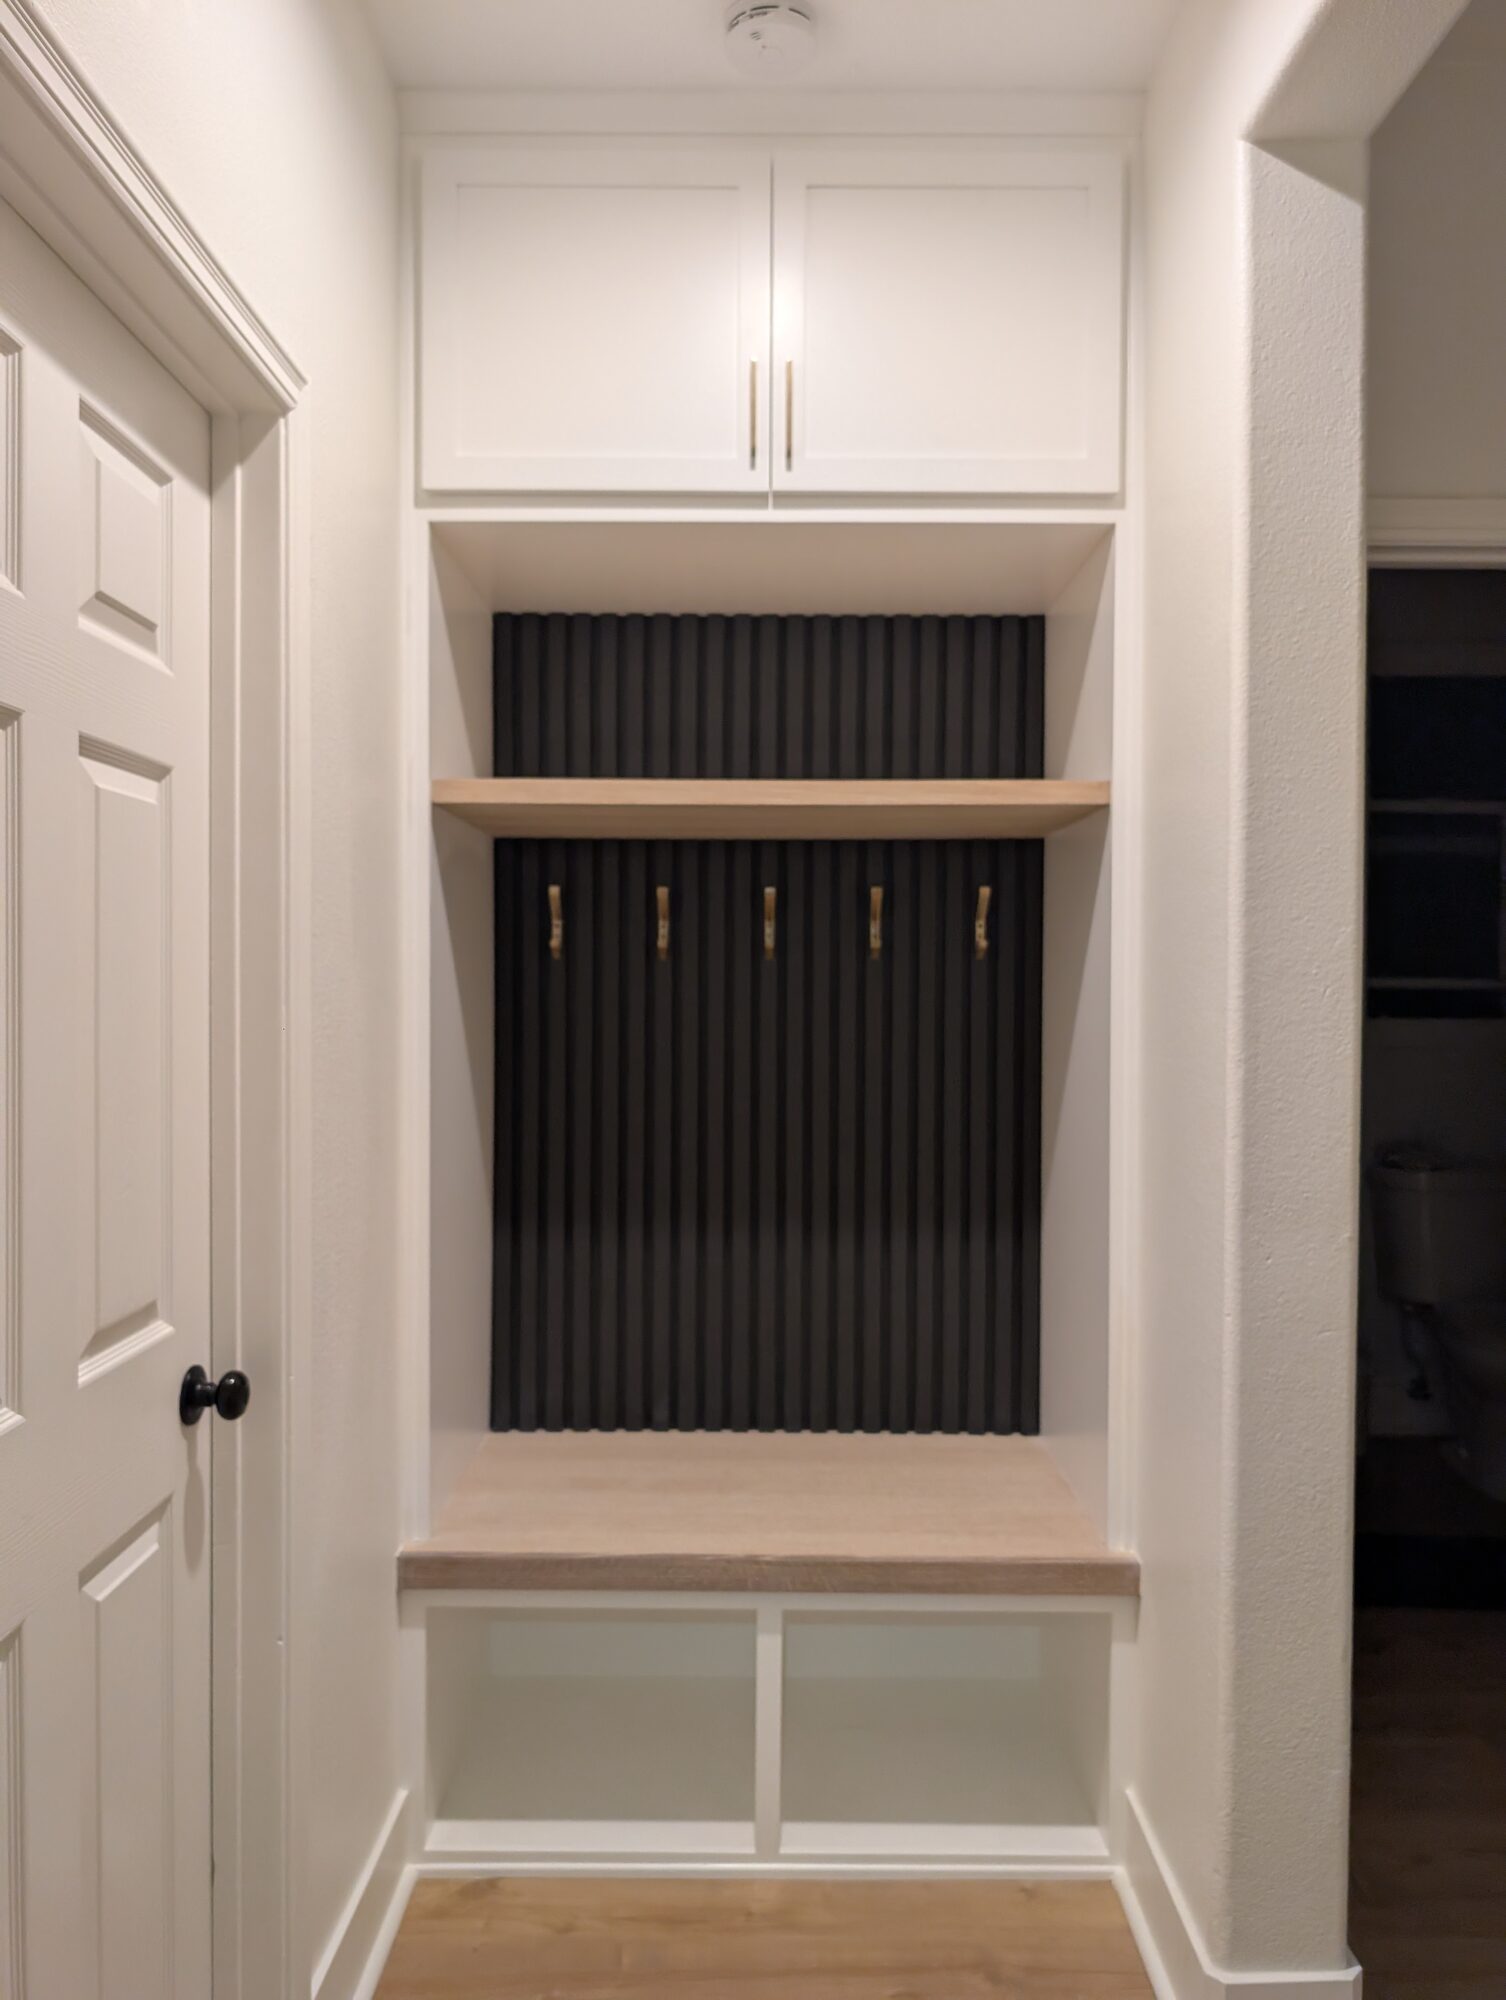
The homeowners in this Winchester mudroom looked at the slat panels on the market and didn't like any of them. So we built a small mockup by hand to show them the spacing and profile, they approved it, and the full wall was built to match.
What we used on this project:
- Hand-built wood slats painted Sherwin-Williams Tricorn Black (SW 6258)
- Slats fit full height behind the bench and above the shelf, inside a niche just under 4 feet wide
- Brass coat hooks mounted to the slat wall
- Slats echo the slat detail on the fireplace wall in the same house
Photos, the full investment breakdown and the build timeline are in the project post: Winchester Built-In Mudroom.
How Each Performs in the Inland Empire
The air in Riverside County stays dry for long stretches, then swings with the seasons and the air conditioning. Solid wood moves with those swings, but narrow slats move very little across their width, and finishing every face keeps that movement even. MDF-core panels are stable in dry air and don't care much about the swings, which is one point in their favor.
Garage entries are the exception to watch. In a Winchester or Menifee home where the garage door opens straight into the house, the entry sees hot air in summer and dust year-round. Felt backing collects that dust. Painted wood slats wipe clean. In a high-traffic entry, that matters more than the spec sheet.
For a look at a feature wall where pattern and proportion drove every decision, see our Liberty Bell chevron feature wall project.
The Holland & Sons Angle
When nothing on the market looked right to the Winchester homeowners, we didn't argue them into a panel. We built a small sample, set it against the white oak so they could see the spacing and the black finish in their own light, and waited for a yes before building the rest. That sample is the whole case for hand-built slats in one piece of wood: you see it before you commit to it. Wyatt says carpentry was close to his only option starting out, and that he's grown to like it even if he can't say exactly why. My guess is it's moments like that one, when a homeowner looks at something that didn't exist that morning and says, "That's it."
Related Resources — Winchester Mudroom Guide
This post is one part of a four-part guide built around a real Holland & Sons project, a fully custom mudroom built-in in Winchester. Here's where to go next.
- Custom Built-In Mudroom in Winchester, CA — the full project: photos, materials, timeline and the complete investment breakdown.
- How Much Does a Custom Wood Slat Accent Wall Cost in Temecula, Murrieta and Winchester? — real investment ranges for hand-built slats, from a small section inside a built-in to a full wall.
- Why Painted Built-Ins Chip: Cure Time, Tape, Primer and Early-Use Mistakes — why fresh enamel chips, how long it really takes to cure, and what to avoid in the first weeks.
- Rift-Sawn, Quarter-Sawn or Plain-Sawn White Oak for Built-Ins and Benches — how the way a log is sawn changes the look, stability and investment of white oak.
- Is Your "Custom" Built-In Really Custom? 8 Ways to Tell — an eight-point checklist for judging whether the built-in on your quote is truly made for your room.
Frequently Asked Questions
Are slat walls worth it?
Slat walls are worth it when they serve a purpose, like adding depth behind a bench, framing a TV inside a built-in, or tying a room to existing woodwork. As a full-wall trend treatment they're harder to justify. Decide what the slats are for first, then choose hand-built or prefab.
Are slat walls dated?
Slat walls look dated when they're applied as decoration rather than designed into the room. Slats that cover a defined area, frame something useful, and match nearby woodwork age much better than a full wall of panels. Proportion and purpose matter more than the slats themselves.
What is a cheap alternative to slat walls?
Prefab felt-backed slat panels are the most direct lower-investment alternative to hand-built slats. Board-and-batten, nickel-gap paneling or a painted back panel also add texture for less. Garage slatwall is a storage system and won't give the same decorative look.
What type of wood is used for slat walls?
Most prefab slat panels use MDF slats with a wood veneer or printed coating over felt or MDF backing. Hand-built slats are usually milled from paint-grade hardwood when painted, or from stain-grade species like white oak or walnut when the grain shows.
Is a slat wall waterproof?
No slat wall is waterproof. Finished wood slats handle splashes and wiping, but they don't belong in showers. MDF-core panels can swell if they stay wet, and many are labeled for indoor use only. Keep slats above wet boots and dripping umbrellas in a mudroom.
What should I look for in a prefab slat panel?
Look at what the slats are made of, the felt thickness and published NRC rating, panel length compared with your ceiling height, whether cut edges show raw MDF, and the fire rating. Those details separate a panel that looks built-in from one that looks bought.
Do prefab slat panels really absorb sound?
Felt-backed slat panels can absorb a meaningful amount of echo. One manufacturer lists an NRC of 0.45 for its panel and says the line reaches 0.75 to 0.90 depending on installation and spacing. Hand-built slats over drywall are mainly a visual detail.
Can slats be added to an existing built-in?
Often, yes. If the back of an existing built-in is a flat panel, slats can usually be built and fit to it. The finish needs to match or deliberately contrast with the cabinet around it, so plan the color before the slats are made.
Not Sure Which Way to Go?
If you're weighing hand-built slats against panels for a wall in Winchester, Menifee, Murrieta, Temecula, Perris, Riverside or anywhere in the Inland Empire, we'll give you a straight read, even if the honest answer is a box of panels. Start at hsconstruct.com/contact, fill out the form, describe the wall, and upload photos and inspiration pictures.
Want to see this advice applied to a real project? Here's the full breakdown: Winchester Built-In Mudroom.
Follow Holland & Sons on our social channels to see slat details and built-ins as they come together.
951-338-8058 | brian@hsconstruct.com | hsconstruct.com | CSLB #1123738
More Than Just Slat Walls
Slats are a great detail when they belong to the room, but they're rarely the only thing a house needs. Brian has been a finish carpenter since 1991, and his sons now build alongside him, which means every room in your home is fair game.
If your space needs more than a slat wall, here's what else we build:
- Kitchen and bathroom remodels — full custom cabinetry, tile work, and finish carpentry from demo to done
- Coffered ceilings — grid beam systems that add architectural depth to any room, sized and proportioned to the space
- Wainscoting and wall paneling — classic raised panel, flat panel, board-and-batten, and shiplap applications
- Reclaimed wood accents — feature walls, fireplace surrounds, and detail work using salvaged material with real character
- Beam wraps — hollow wood wraps that give exposed beams the look of solid timber without the structural engineering
- Crown molding, baseboards, and trim carpentry — the details that make a house feel finished, from a single room to a whole home
- Cased openings and interior door replacements — clean transitions between spaces that most contractors overlook
- Custom built-in entertainment walls and bookshelves — designed by hand, built in the shop, installed to last
Wood, proportion, and rooms that feel right — that's what we do.
hsconstruct.com
About the Author
Brian Holland has worked in finish carpentry since 1991. Today he owns and leads Holland & Sons Construction, a family-run finish carpentry and general contracting company serving Riverside County and the Inland Empire. He entered the trade at 17, learned on the job, and has spent 35 years building the kind of work that makes rooms feel right — often before a homeowner can articulate why. Every project starts at his vintage drafting table, where he sketches the layout by hand with pencil and paper using a Vemco drafting machine before anything gets built. His sons now apprentice alongside him on every project. Holland & Sons is based in Perris, CA and licensed by the CSLB (#1123738).
This guide is part of our accent walls series.
Learn more about Accent WallsHave a project in mind? Let's start a conversation.
Tell us what you are thinking about and we will give you a straight answer about scope, timeline, and investment.
Start a Conversation