
How Much Does a Custom Wood Slat Accent Wall Cost in Temecula, Murrieta and Winchester?
Quick Answer
A custom wood slat accent wall in Temecula, Murrieta and Winchester depends on how it's built. Hand-built slats added as part of a larger built-in typically add about $1,200 to $1,500 over a flat painted panel, a small standalone hand-built slat feature starts around $3,000, and a full 10-by-8-foot wall of hand-built slats can approach $10,000. Prefab slat panels require a much smaller investment but come in fixed sizes and finishes.
Key Takeaways
- Hand-built wood slats make the most sense in small sections inside a bigger cabinet projectA small standalone hand-built slat feature starts around $3,000; a full 10 x 8 ft wall can approach $10,000
- One retail example of felt-backed prefab slat panels works out to roughly $13.50 per square foot, before installation
- Garage and retail "slatwall" is a different product at a different investment level, so check what an online guide is actually describing
- See this in action: Winchester Built-In Mudroom project
Here's the honest answer: a wood slat wall can be a $1,500 detail or a $10,000 wall, and the difference has less to do with the wood than with how the slats get made and whether they're part of a bigger build.
Most online guides quote one number per square foot. That works for prefab panels you buy in a box. It doesn't work for slats milled, finished and fit by hand, because hand-built slats carry a lot of fixed work: layout, a sample for you to approve, finishing every face, and setting each section plumb (perfectly vertical). Spread that work across a small section inside a cabinet build and it's reasonable. Stretch it across a whole wall and the hours add up fast.
One vocabulary check before we get to numbers. "Slatwall" also means the grooved PVC or MDF panels you see in garages and retail stores, the kind you hang hooks and baskets from. Those run about $6 to $20 per square foot for panels. That's a storage system, not an architectural wood slat wall, and it's not what this post is about.
The Direct Answer
For homeowners in Winchester, Temecula, Murrieta and Menifee, here's where hand-built wood slats land with Holland & Sons:
- Slats as part of a built-in (behind a bench, inside a niche, above a shelf): about $1,200 to $1,500 more than a flat painted back panel
- A small standalone hand-built slat feature: starts around $3,000 and goes up from there
- A full wall of hand-built slats, about 10 feet wide by 8 feet tall: can approach $10,000
What drives the spread is simple. Inside a built-in, the shop is already set up, the finish crew is already scheduled, and the slats share the layout and install days with the cabinets. As a standalone job, the slats carry all of that on their own.
Investment by Application
| Application | Typical Investment |
|---|---|
| Hand-built slats inside a mudroom, bench or niche built-in | About $1,200 – $1,500 over a flat painted panel |
| Small standalone hand-built slat feature | Starts around $3,000 |
| Full accent wall of hand-built slats, about 10 ft x 8 ft | Can approach $10,000 |
| Prefab felt-backed slat panels for the same 80 sq ft wall, materials only | Roughly $1,100 – $1,200 before installation |
Ranges vary by wall size, slat count, material selection, ceiling height, finish complexity, and how much fitting the wall needs around outlets, corners and trim. The prefab figure uses one retail example: $224 for a two-panel box covering 16.58 square feet.
Investment Per Square Foot
If you're searching by the square foot, you're on a different path than someone budgeting a whole room. Here's how the per-unit numbers compare:
| Slat Type | Approximate Investment Per Sq Ft |
|---|---|
| Hand-built wood slats, full 10 x 8 ft wall (Holland & Sons) | About $125 (roughly $10,000 ÷ 80 sq ft) |
| Felt-backed prefab slat panels, materials only (one retail example) | About $13.50 |
| General wall paneling, installed, national average | $8.08 – $12.00 (Homewyse, September 2026) |
| Garage and retail grooved slatwall panels | $6 – $20 for panels |
To apply a per-square-foot figure, multiply your wall's width by its height in feet. Small hand-built features don't scale down evenly: layout, the sample, setup and finishing take about the same time whether the slats cover 10 square feet or 30.
What Drives the Investment
What adds to it:
- Slat count. Every slat is a cut, an edge to ease, and every face to finish. Tighter spacing means more slats.
- Milling from solid stock. Slats made from real lumber take more shop time than panels cut from a sheet.
- Finishing every face before install. A black or dark slat has to be painted on the sides, not just the front, or the gaps show raw wood.
- Layout and plumb. Each section has to be set dead plumb, usually with a laser line, so the gaps read even top to bottom.
- Fitting around things. Outlets, switches, corners, ceilings and baseboards all need their own cuts.
- A mockup. A small sample built for you to approve before the full run is made.
- Species and finish. Paint-grade slats are the lightest investment; stain-grade hardwood is more.
What controls it:
- Keeping the slats to a section, like behind a bench or inside a niche, instead of a full wall
- Building the slats into a cabinet project already in the shop
- Choosing paint-grade over stain-grade material
- Wider spacing and fewer obstructions on the wall
Want the wood itself explained? We cover how material choices affect the total investment (White Oak Cuts) in our white oak guide.
What's Included and What's Usually Separate
A typical Holland & Sons hand-built slat project includes:
- Field measure and a layout drawn by hand
- A mockup when the slat spacing or profile needs your sign-off
- Building, sanding and finishing the slats in the shop
- Installation, set plumb section by section
- Fitting the slats to the cabinetry, trim and walls around them
Usually separate:
- Electrical work, like moving an outlet or adding lighting
- Drywall repair or wall paint outside the slat area
- Acoustic insulation or felt backing, if sound control is the goal
How to Compare Slat Wall Quotes
Two quotes for "a slat wall" can describe completely different things. Line them up against this framework before you compare totals. It's the same idea behind what to look for when comparing contractor quotes (Is It Really Custom) on any built-in.
| Line Item | What It Should Say | If It's Missing or Vague |
|---|---|---|
| Slat material | Species or sheet product, thickness and width | You may be comparing hand-built slats to prefab panels |
| How the slats are made | Milled and built in the shop, or prefab panels installed | Ask directly. It's the biggest swing in the number |
| Spacing and profile | Gap width, slat width, edge profile | Spacing drives slat count and the final look |
| Finish | Product, color and whether every face is finished | Raw slat sides can show in the gaps |
| Backing | Painted wall, back panel, or felt | Dark gaps need a dark, finished backing |
| Layout and plumb | How sections are laid out and set | Uneven gaps are the most common complaint |
| Obstructions | How outlets, corners and trim are handled | Expect a change order later |
| Sample or mockup | Whether you approve a sample first | You see the spacing for the first time on the wall |
Investment Tiers
| Build Level | Investment Range | What You Get |
|---|---|---|
| Prefab panels | About $13.50/sq ft in materials, plus installation | Factory slats on felt or MDF backing, fixed sizes and finishes, quick to install |
| Hand-built slats inside a built-in | About $1,200 – $1,500 over a flat panel | Custom spacing, profile and finish, fit to the opening, sharing shop and install time with the cabinetry |
| Standalone hand-built slats | From about $3,000 for a small feature; can approach $10,000 for a full 10 x 8 ft wall | Fully custom slats built and finished from scratch for one wall |
Which Tier Is Right for You?
You're already planning a built-in. Adding hand-built slats to that project is where they deliver the most for the investment.
You want one slat accent, not a whole wall. A small standalone feature, starting around $3,000, keeps the hand-built look in proportion.
You want an entire wall covered. Be honest about the number. A full wall of hand-built slats is a serious investment, and prefab panels may be the better answer. We compare the two straight in our post on whether custom or prefab slats are right for you (Custom vs Prefab Slats).
Sound control matters. Felt-backed panels are designed for it. Hand-built slats over drywall are mostly about the look.
See This In Action — Winchester Built-In Mudroom
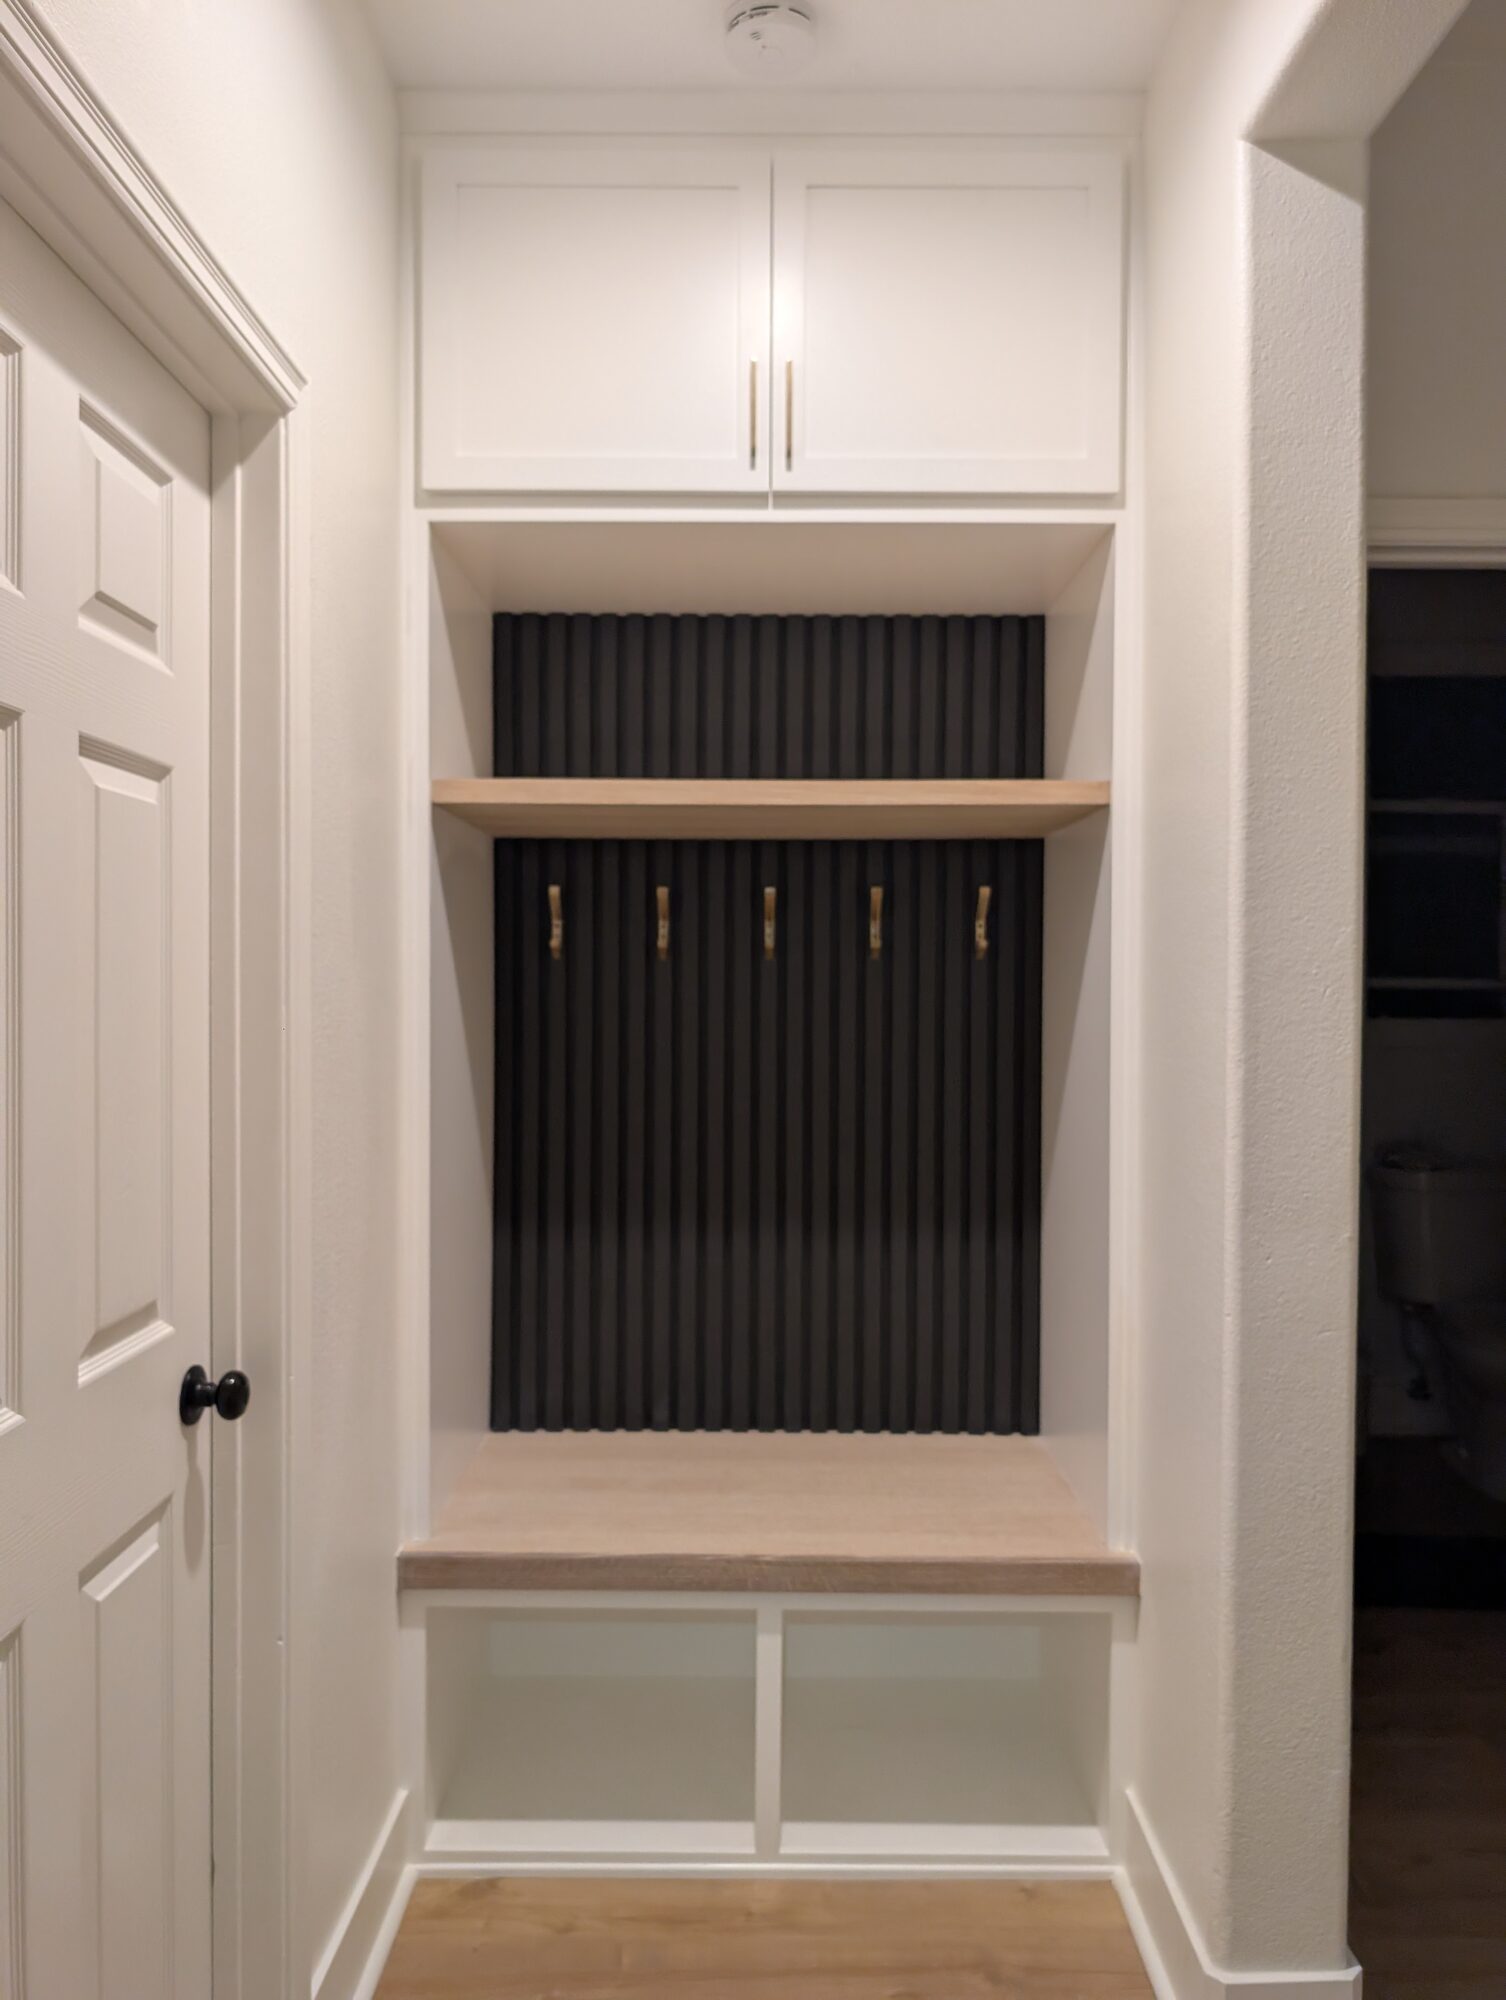
The hand-built slat wall in this Winchester mudroom accounted for about $1,400 of the project, including the sample the homeowners approved first. That number only works because the slats were one part of a full cabinet build already in our shop.
What we used on this project:
- Hand-built wood slats painted Sherwin-Williams Tricorn Black (SW 6258)
- Slats run full height behind the bench and above the shelf
- Each section set dead plumb with a laser line before it went in
- Framed by painted maple cabinetry and a rift-sawn white oak bench and shelf
Photos, the complete investment breakdown and the build timeline are in the full project post: Winchester Built-In Mudroom.
Slat Walls in Winchester, Temecula and Murrieta Homes
Most of the homes we work in across Winchester, Menifee, Murrieta and Temecula were built by production builders like DR Horton, Lennar and Richmond American. They come with flat drywall, flat doors and the same entry layout as every other house on the street. A slat detail is one of the most requested ways to break that up, and it's easy to see why.
Where we see it work best is in small, deliberate doses: behind a mudroom bench, in a niche, framing a TV inside a built-in. That's also where hand-built slats make sense for the investment. Many 2000s-era homes in Winchester have a garage entry that's really the family's front door, and a slat section there gets seen every single day.
If you're weighing slats against other wall treatments, our post on the investment in nickel-gap paneling covers a flatter, quieter option, and our guide to mudroom built-in investment covers the full cabinet side.
Do Slat Walls Add Home Value?
In a neighborhood full of near-identical tract homes, the house buyers remember is the one with a detail they haven't seen five times that weekend. A well-proportioned slat section inside a built-in is that kind of detail.
National data doesn't track slat walls specifically. The closest number is from the 2025 Remodeling Impact Report by NAR and NARI: 64% of homeowners said they wanted to spend more time in their homes after a remodel, and closet renovation, a storage-focused project, was estimated to recover 83% of its investment at resale. Results vary by home, market and project scope.
The Holland & Sons Angle
On the Winchester mudroom, the slat wall was about $1,400 of the job, and most of that went into hours you'll never see: milling the slats, painting every face black, building a sample for the homeowners, and setting each section to a laser line so the gaps run true from the floor to the shelf. I tell people straight: hand-built slats are great in small doses as part of a bigger build. A whole wall of them is a different conversation, and I'd rather have it before you fall in love with a photo. A slat wall is a lot of identical cuts, the kind of repetition that makes a new hand comfortable on the miter saw. That's exactly where Waylon, the newest Holland on the crew, has been getting his footing.
Related Resources — Winchester Mudroom Guide
This post is one part of a four-part guide built around a real Holland & Sons project, a fully custom mudroom built-in in Winchester. Here's where to go next.
- Custom Built-In Mudroom in Winchester, CA — the full project: photos, materials, timeline and the complete investment breakdown.
- Why Painted Built-Ins Chip: Cure Time, Tape, Primer and Early-Use Mistakes — why fresh enamel chips, how long it really takes to cure, and what to avoid in the first weeks.
- Custom-Built Wood Slat Wall vs. Prefab Slat Panels — a straight answer on when hand-built slats earn their place and when prefab panels are the smarter call.
- Rift-Sawn, Quarter-Sawn or Plain-Sawn White Oak for Built-Ins and Benches — how the way a log is sawn changes the look, stability and investment of white oak.
- Is Your "Custom" Built-In Really Custom? 8 Ways to Tell — an eight-point checklist for judging whether the built-in on your quote is truly made for your room.
Frequently Asked Questions
How much does a slat wall cost?
A slat wall's investment depends on whether it's prefab or hand-built. Felt-backed prefab panels can run roughly $13.50 per square foot in materials. Hand-built wood slats inside a built-in add about $1,200 to $1,500 over a flat panel, a small standalone feature starts around $3,000, and a full 10-by-8-foot wall can approach $10,000.
How much do wall slats cost?
Individual wall slats are inexpensive as lumber; the investment is in the labor. Milling, sanding, finishing every face and installing each slat plumb is where the hours go. That's why hand-built slats are most efficient in small sections inside a larger cabinet project, where setup and finishing time are shared.
How much do wall slat panels cost?
Wall slat panels typically sell by the box or panel. One retail example is $224 for a two-panel box covering 16.58 square feet, about $13.50 per square foot before installation. Panels come in fixed lengths and finishes, so ask how many you'll need after waste and cuts around outlets and corners.
How much to install slatwall?
It depends on which slatwall you mean. Grooved garage and retail slatwall panels run about $6 to $20 per square foot for materials and are a storage system. Architectural wood slat walls are a finish carpentry detail, and installation is part of a larger investment that includes layout, finishing and fitting.
Why are slat walls so expensive?
Hand-built slat walls are expensive because of labor, not lumber. Every slat is cut, eased, finished on every face and set plumb, and dark finishes need the sides painted so the gaps don't show raw wood. Spread across a full wall, those hours add up to thousands of dollars.
Is a slat wall cheaper as part of a built-in?
Yes, hand-built slats are most efficient as part of a larger built-in. The shop setup, finish schedule and install days are shared with the cabinetry, so the slats add a smaller increment. On our Winchester mudroom, the slat wall was about $1,400 of an $8,901 project.
Does a slat wall include outlets and lighting?
Usually not. Moving outlets, adding switches or installing lighting behind or within a slat wall is electrical work, and it's typically quoted separately. Plan those decisions before the slats are built so the layout accounts for every cut-out.
Thinking About Slats for Your Home?
If you're planning a built-in or a slat accent anywhere in Winchester, Menifee, Murrieta, Temecula, Perris, Riverside or the greater Inland Empire, start at hsconstruct.com/contact. Fill out the form, describe the space, and upload a few photos plus any inspiration pictures you've saved. We'll come out, measure, and tell you straight whether hand-built slats or another approach makes the most sense for your wall.
Want to see this advice applied to a real project? Here's the full breakdown: Winchester Built-In Mudroom.
Follow Holland & Sons on our social channels to see what's coming out of the shop each week.
951-338-8058 | brian@hsconstruct.com | hsconstruct.com | CSLB #1123738
More Than Just Slat Walls
A slat detail is often the piece that makes a built-in feel finished, but it's rarely the only thing a house needs. Brian has been a finish carpenter since 1991, and his sons now build alongside him, which means every room in your home is fair game.
If your space needs more than a slat wall, here's what else we build:
- Kitchen and bathroom remodels — full custom cabinetry, tile work, and finish carpentry from demo to done
- Coffered ceilings — grid beam systems that add architectural depth to any room, sized and proportioned to the space
- Wainscoting and wall paneling — classic raised panel, flat panel, board-and-batten, and shiplap applications
- Reclaimed wood accents — feature walls, fireplace surrounds, and detail work using salvaged material with real character
- Beam wraps — hollow wood wraps that give exposed beams the look of solid timber without the structural engineering
- Crown molding, baseboards, and trim carpentry — the details that make a house feel finished, from a single room to a whole home
- Cased openings and interior door replacements — clean transitions between spaces that most contractors overlook
- Custom built-in entertainment walls and bookshelves — designed by hand, built in the shop, installed to last
Wood, proportion, and rooms that feel right — that's what we do.
hsconstruct.com
About the Author
Brian Holland has worked in finish carpentry since 1991. Today he owns and leads Holland & Sons Construction, a family-run finish carpentry and general contracting company serving Riverside County and the Inland Empire. He entered the trade at 17, learned on the job, and has spent 35 years building the kind of work that makes rooms feel right — often before a homeowner can articulate why. Every project starts at his vintage drafting table, where he sketches the layout by hand with pencil and paper using a Vemco drafting machine before anything gets built. His sons now apprentice alongside him on every project. Holland & Sons is based in Perris, CA and licensed by the CSLB (#1123738).
This guide is part of our accent walls series.
Learn more about Accent WallsHave a project in mind? Let's start a conversation.
Tell us what you are thinking about and we will give you a straight answer about scope, timeline, and investment.
Start a Conversation