
Custom Built-In Mudroom in Winchester, CA: White Oak, Slat Wall & Kids’ Storage
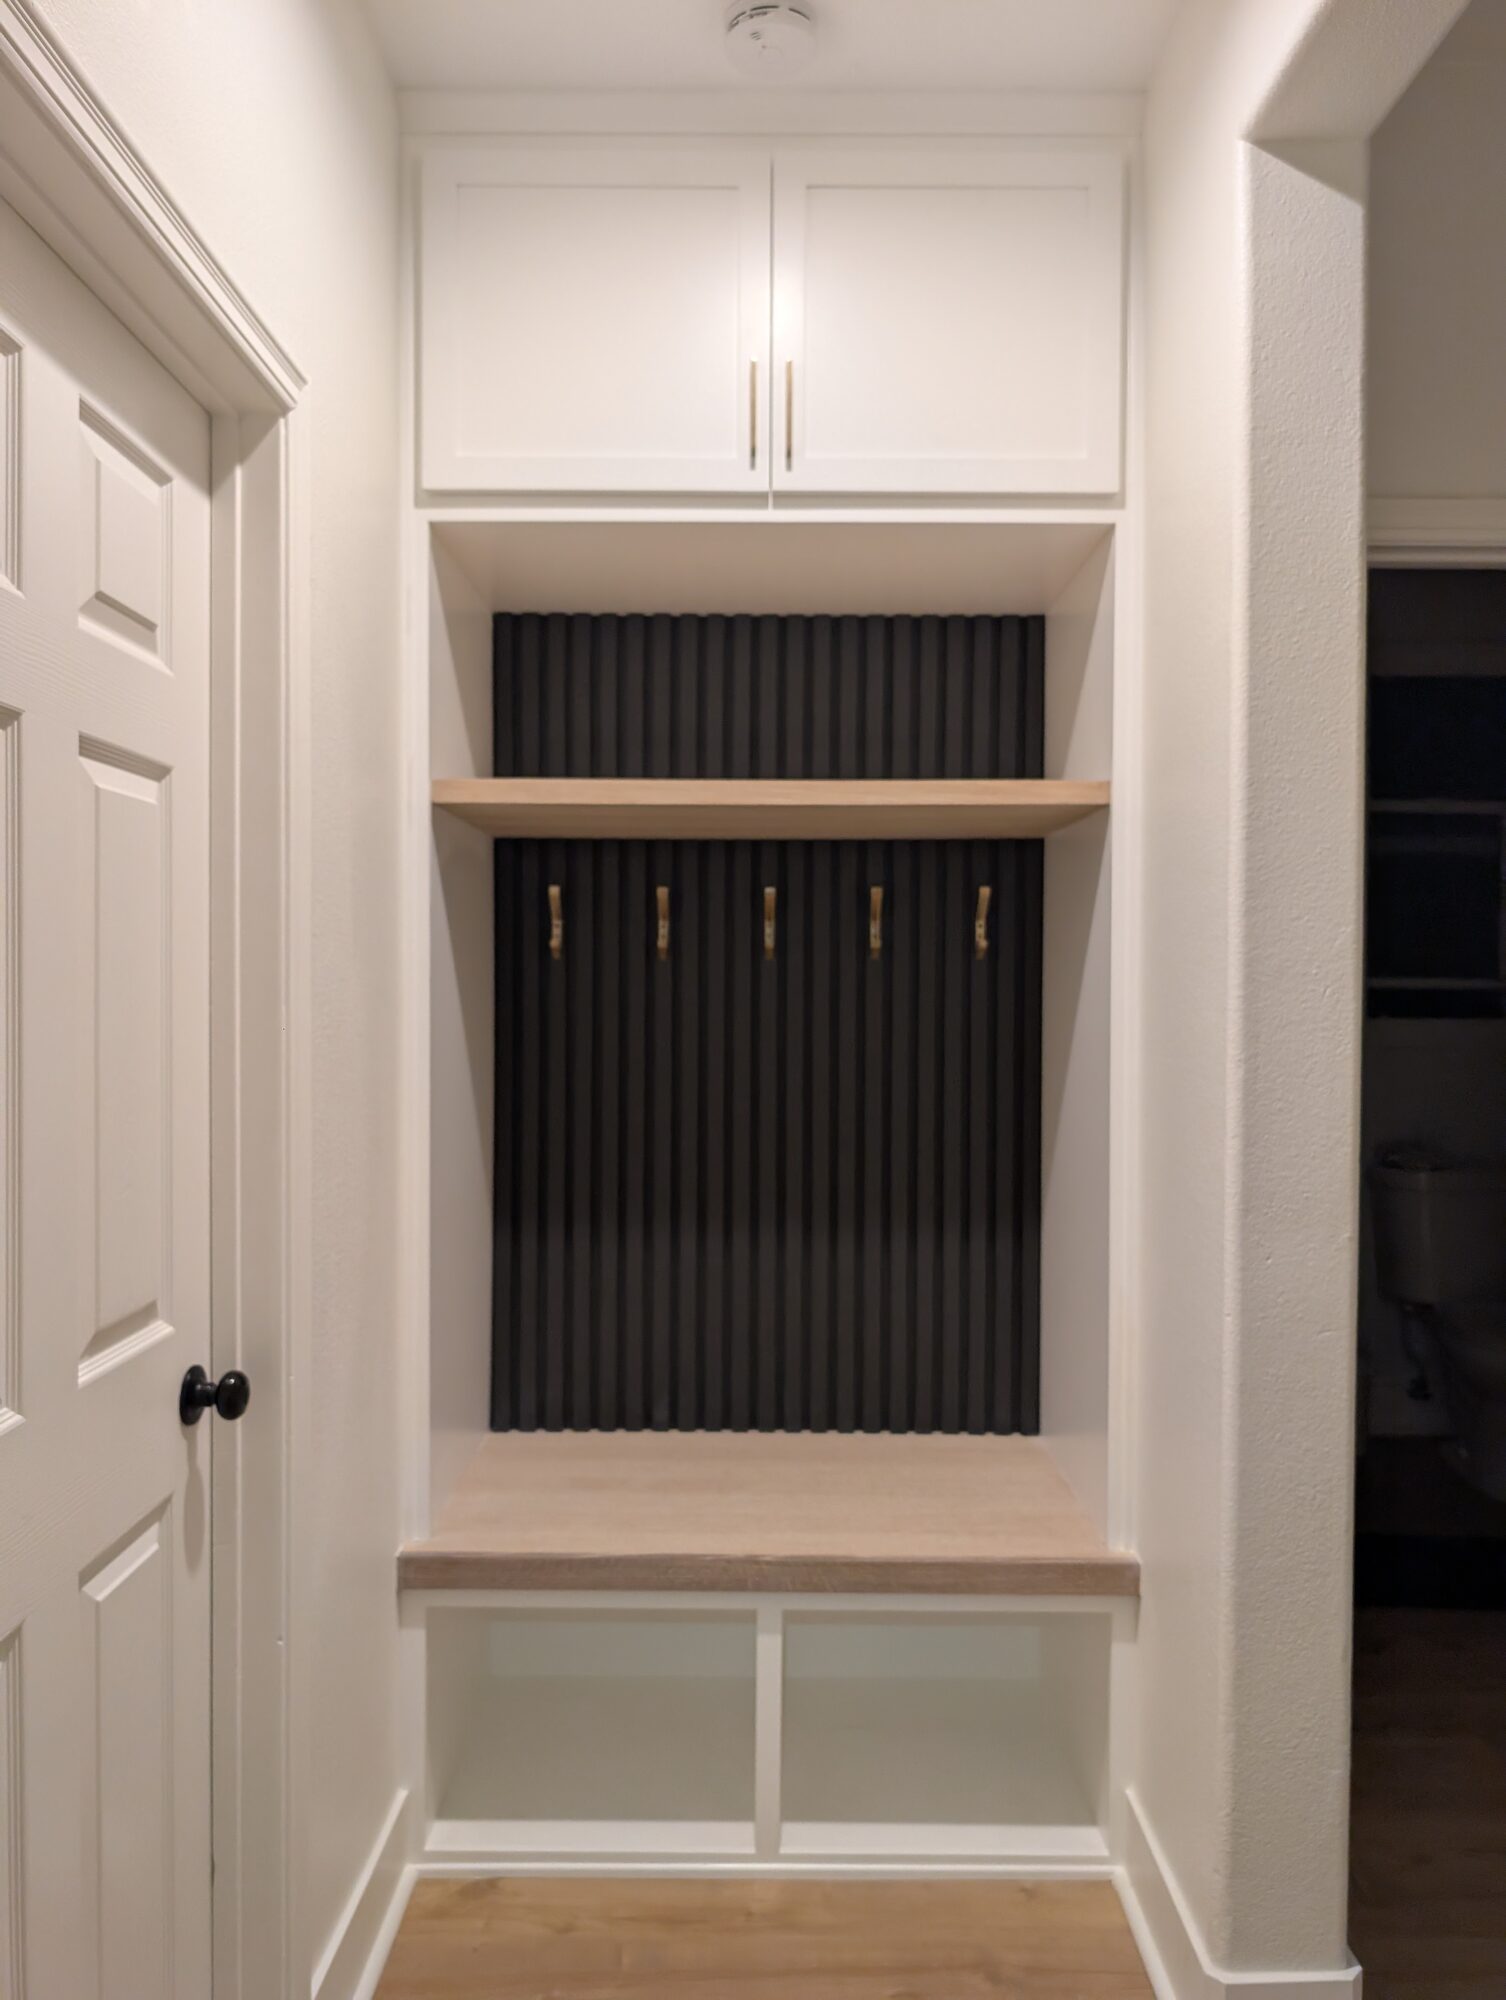
Quick Answer: Holland & Sons Construction built a fully custom mudroom at the garage entry of a Winchester, CA home for an $8,901 investment. It pairs painted maple cabinetry in Sherwin-Williams Emerald Urethane with a miter-folded, rift-sawn white oak bench and shelf, a hand-built black slat wall, and brass hooks. The build took 4 days of shop fabrication and 4 days on site: 2 days of carpentry and 2 days of paint.
Project Investment: $8,901
Similar Projects: $6,000 – $14,000+ — scope, materials, and finish level can push this well beyond that
Financing: Financing available, on approved credit
Ready to talk? hsconstruct.com/contact
Project at a Glance
| Field | Value |
|---|---|
| Location | Winchester, CA |
| Investment | $8,901 |
| Shop Fabrication | 4 days in shop |
| On Site | 4 days on site (2 carpentry, 2 paint) |
| Scope | Fully custom mudroom built-in at the garage entry: open cubbies, white oak bench and shelf, slat wall, coat hooks, closed upper cabinet |
| Size | Niche just under 4 ft wide with 9 ft ceilings; 18 in bench height, 24 in bench depth |
| Key Feature | Built from scratch, start to finish. Nothing off the shelf except the brass hooks. |
| Cabinetry | Domestic maple plywood boxes, hard maple face frames, maple Shaker doors |
| Paint | Sherwin-Williams Emerald Urethane Trim Enamel, white |
| Upper Cabinet Interior | Clear-coated maple |
| Bench and Shelf | Rift-sawn white oak, miter-folded |
| Oak Finish | Rubio Monocoat Oil Plus 2C in Natural |
| Slat Wall | Hand-built slats painted Sherwin-Williams Tricorn Black (SW 6258) |
| Hardware | Brass coat hooks and brass bar pulls |
| Permit | Not required for this project — cosmetic work only |
| Built By | Holland & Sons Construction |
| Financing | Financing available, on approved credit |
| Service Area | Temecula, Murrieta, Menifee, Perris, Riverside, Inland Empire |
| License | CSLB #1123738 |
Ready to move forward? hsconstruct.com/contact
Key Takeaways
- A custom mudroom built-in in Winchester, CA typically ranges from $6,000 – $14,000+
- This project: $8,901 — 4 days on site, 4 days shop fabrication
- Key Feature: built from scratch, start to finish, with nothing off the shelf except the brass hooks
- Size: fits a niche just under 4 feet wide, with an 18-inch-high, 24-inch-deep bench
- Included: open shoe cubbies, a rift-sawn white oak bench and shelf, a hand-built slat wall with coat hooks, and a closed Shaker-door upper cabinet
- Permit: not required for this cosmetic-only project; requirements vary by scope and jurisdiction
- Key materials: Sherwin-Williams Emerald Urethane, Rubio Monocoat Oil Plus 2C Natural, Sherwin-Williams Tricorn Black, rift-sawn white oak, hard maple
- Designed by hand at Brian’s drafting table before any cuts were made
What This Project Solved
Winchester spent most of its history as a rural corner of Riverside County. Then the 2000s housing boom brought new subdivisions, and building picked back up through the 2010s. Homes from that era tend to have the same layout quirk: the garage door becomes the real front door, and the space just inside it is left for the family to figure out.
That was this house. The family comes and goes through the garage, and the path leads through a small niche, just under 4 feet wide, on the way into the main living area.
What the homeowners were living with
- A flimsy store-bought unit that was only ever meant to be temporary, and was falling apart
- No real home for the kids’ shoes, so they ended up wherever they came off
- No dedicated spot for backpacks at the exact door the kids use every day
- No closed storage for the overflow that piles up at a family entry
The fix: a fully custom built-in that gives every pair of shoes, every backpack, and every stray item a place, right where the family walks in.
How We Designed It
Every Holland & Sons project starts on paper. Brian lays it out by hand, with pencil and paper on a vintage Vemco drafting machine, before anything goes to the shop.
This mudroom was drawn together with the Winchester Fireplace Wall in the same house. You can see the mudroom from the kitchen, so the two pieces had to look like they belonged together. The slat wall, the rift-sawn white oak, and the brass all carry from one to the other. Because the homeowners made every decision for both pieces at once, the plan was locked in before the first cut. Nothing changed mid-job.
Why does drawing by hand matter? Most contractors show you finished photos. We show you the thinking behind them. A layout drawn at the drafting table is original work, made for one room and one family. It isn’t pulled from a catalog or generated by software.
What We Built
This mudroom was laid out by hand alongside the fireplace wall, then built in our shop over 4 days. Every box, face frame, door, slat, and piece of oak was made for this one niche.
Why We Chose These Materials
Two things drove every material choice: the mudroom had to hold up to kids every day, and it had to match the fireplace wall you can see from the kitchen.
| Material | Why We Chose It | Alternative Considered | Why This Won |
|---|---|---|---|
| Rift-sawn white oak bench and shelf | Matches the fireplace wall across the room and carries the warm wood into the entry | Painted maple bench and shelf | Ties the two rooms together and puts real wood where hands, bags, and shoes land |
| Hand-built black slat wall | Adds depth behind the hooks and echoes the slats on the fireplace wall | Off-the-shelf slat panels | The homeowners didn’t like what was available. We built a mockup, they approved it, and we built the wall to match. |
| Painted maple cabinetry in Emerald Urethane | A hard, smooth painted finish for a high-traffic family entry | Unfinished or prefinished cabinet boxes | Keeps the cubbies and frame clean and bright so the oak and black slats stand out |
| Clear-coated maple upper interior | A durable, easy-to-wipe surface inside closed storage | Painted interior | Inside storage takes bumps from bins and boxes, and a clear coat holds up and stays clean |
| Material | Best For | Pros | Considerations |
|---|---|---|---|
| Rift-sawn white oak | Benches, shelves, and accent surfaces | Straight, even grain on the face and edges; matches across rooms | Higher material investment and more waste from the log than plain-sawn oak |
| Painted hard maple | Face frames, doors, and cabinet boxes | Tight grain gives a smooth painted surface | Painted surfaces can chip over time and may need touch-ups |
| Sherwin-Williams Emerald Urethane | Cabinets and trim in high-traffic areas | Durable finish; the manufacturer says it resists yellowing compared to traditional oil-based paints | Takes longer than most paints to reach full hardness, so no tape for the first couple of days |
| Rubio Monocoat Oil Plus 2C | Oiled white oak | One coat gives color and protection; 0% VOC per the manufacturer | Benefits from periodic maintenance oil on high-wear surfaces |
Materials and Specifications
| Element | Material | Finish / Color |
|---|---|---|
| Cabinet boxes and cubbies | Domestic maple plywood | Sherwin-Williams Emerald Urethane Trim Enamel, white |
| Face frames | Hard maple | Sherwin-Williams Emerald Urethane Trim Enamel, white |
| Upper doors | Maple, Shaker style | Sherwin-Williams Emerald Urethane Trim Enamel, white |
| Upper cabinet interior | Domestic maple plywood | Clear coat |
| Bench and shelf | Rift-sawn white oak, miter-folded | Rubio Monocoat Oil Plus 2C, Natural |
| Slat wall | Hand-built wood slats | Sherwin-Williams Tricorn Black (SW 6258) |
| Hardware | Brass coat hooks and bar pulls | Brass |
Project Specs
- Cabinet boxes: domestic maple plywood, built in the shop
- Face frames: hard maple, scribed on site to an out-of-square niche
- Upper doors: maple Shaker doors, fully closed storage
- Upper interior: clear-coated maple
- Paint: Sherwin-Williams Emerald Urethane Trim Enamel, white, on cubbies, face frames, and doors
- Bench and shelf: 100% rift-sawn white oak, miter-folded so the grain wraps the front edge
- Oak finish: Rubio Monocoat Oil Plus 2C in Natural
- Slat wall: hand-built slats painted Sherwin-Williams Tricorn Black, fit full height behind the bench and above the shelf
- Hardware: five brass coat hooks and two brass bar pulls
- Lower storage: two open cubbies sized for shoes and baskets
The craft in the details
The bench and shelf are miter-folded. A miter fold means cutting a 45-degree groove most of the way through the board, then folding the edge down so the grain wraps continuously around the corner. On a bench, it means the thick front edge looks like one solid piece of white oak, with no seam and no end grain showing.
The trickiest part of the job was the niche itself. It was out of square, and the upper section was much worse than the lower. For an opening just under 4 feet wide, that’s a lot. It was probably a mix of framing and drywall. So the face frame had to be scribed to the walls, which means tracing the wall’s actual shape onto the frame and cutting it to match. That took more care than we planned for. The gaps ended up tight and the cabinetry reads straight and plumb (perfectly vertical), even though the walls around it aren’t.
Then there was the slat wall. The homeowners didn’t like anything off the shelf, so Brian built a small mockup to show them the spacing and profile before committing. They approved it, and the full wall was built to match. The laser line in the progress photos is how each section was set dead plumb in the niche.
How Much Space Do You Need for a Built-In Mudroom?
Less than you’d think. You don’t need a dedicated mudroom to get real entry storage. This one fits a niche just under 4 feet wide.
| Dimension | This Project |
|---|---|
| Niche width | Just under 4 ft |
| Ceiling height | 9 ft |
| Bench height | 18 in |
| Bench depth | 24 in |
| Shelf and upper cabinet depth | About 20 in |
| Upper cabinet height | About 2 ft |
| Hook height | A little under adult shoulder height |
The bench height is the number that matters most. At 18 inches it’s a comfortable seat for pulling shoes on and off, and it leaves room underneath for full-height shoe cubbies. The 24-inch depth gives baskets and boots enough room. The shelf and upper cabinet step back to about 20 inches, so they don’t crowd your head when you sit down.
The 9-foot ceiling let us run the unit up to a full upper cabinet, which turned dead space into closed storage. With a lower ceiling, the same layout works with a shorter upper box or just the shelf.
The other number to watch is the walkway in front. A built-in in a pass-through has to leave room for the family to get by with arms full, so we check that clearance during the field measure, before anything is drawn.
How Much Does a Built-In Mudroom Cost in Winchester?
This project: $8,901
Approximate breakdown
| Scope Item | Investment Contribution |
|---|---|
| Design, field measure, and layout | $450 |
| Maple boxes, hard maple face frames, and Shaker doors (shop-built) | $2,700 |
| Rift-sawn white oak bench and shelf, miter-folded, Rubio finish | $1,550 |
| Hand-built black slat wall, including the client mockup | $1,400 |
| Installation and scribing to an out-of-square niche (2 days) | $1,400 |
| Paint: Emerald Urethane, 2 days, including touch-up | $1,151 |
| Brass hooks and pulls | $250 |
| Total | $8,901 |
These dollar splits are an approximate breakdown to show where the investment goes. They aren’t contract line items.
What that included
- Hand-drawn design, field measure, and layout
- 4 days of shop fabrication
- Maple cabinetry, face frames, and Shaker doors
- Rift-sawn white oak bench and shelf with Rubio Monocoat finish
- Slat mockup and the full hand-built slat wall
- Installation, including scribing the face frame to an out-of-square niche
- Two days of paint in Emerald Urethane, including a touch-up repair
- Brass coat hooks and bar pulls, installed
What was not included
- Baskets for the cubbies
- Electrical or lighting work
- Flooring or wall paint outside the niche
Investment by build level
| Build Level | Investment Range | What You Get |
|---|---|---|
| Paint-Grade Custom | $6,000+ | Custom built-in, fully painted maple, painted bench and shelf, flat back panel |
| Full Custom (this project) | $8,000 – $10,000 | Painted maple cabinetry plus a rift-sawn white oak bench and shelf and a hand-built slat wall |
| Heirloom | $13,000 – $14,000+ | Built entirely in white oak: boxes, face frames, doors, bench, and shelf |
Material upgrade impact
| Material Choice | vs. Budget Alternative | Approximate Investment Impact |
|---|---|---|
| Rift-sawn white oak bench and shelf | Painted maple bench and shelf | +$1,100–$1,400 |
| Hand-built painted slat wall | Flat painted back panel | +$1,200–$1,500 |
| Emerald Urethane enamel | Standard latex enamel | +$150–$300 |
| All-white-oak build | Painted maple with oak accents (this project) | +$4,100–$5,100 |
Investment drivers
What increases the investment:
- Swapping painted maple for white oak on more surfaces, up to an all-white-oak build
- Hand-built details like a custom slat wall instead of a flat back panel
- Miter-folded edges on benches and shelves
What lowers the investment:
- Painted maple throughout, with no stain-grade wood
- A flat painted back panel in place of slats
The Biggest Problems With Built-In Mudrooms in the Inland Empire
Niches that aren’t square.
Framing and drywall rarely come out perfectly square, and a narrow niche makes every bit of it obvious. On this job, the upper section was much further out than the lower. We scribe face frames to the actual walls so the cabinetry looks straight and the gaps stay tight. We don’t cover them up with caulk.
Store-bought units that don’t last.
This family started with a temporary unit that was falling apart. Flat-pack furniture isn’t built for a garage entry that kids pass through every day. A built-in is anchored to the house and sized to the opening, and it’s made to take daily abuse.
Fresh enamel that isn’t fully hard yet.
Urethane enamels like Emerald take time to reach full hardness. Brian taped the face frame to touch up the Rubio on the oak, and the tape lifted a quarter-sized spot of paint down to the primer. We owned it right away. The painter came back, filled the divot, sanded it smooth, blended it in, and repainted, and you’d never know it happened. Now we wait longer before any tape touches fresh enamel.
Holland & Sons walks through all of this in the design phase, before the contract is signed. No surprises mid-job.
Why This Room Works Now
Usability
- Two open cubbies at floor level, sized for shoes and the baskets the family filled them with
- A solid white oak bench to sit on and pull shoes on and off
- Five brass hooks for backpacks and jackets, set a little under adult shoulder height
- An oak shelf above the hooks for hats, bags, and the things that need to go back out the door
- A closed upper cabinet that hides the overflow
The kids walk in from the garage and everything has a place. Shoes go down, bags go up, and the rest goes behind the doors.
The homeowners were happy with how it came out. That’s the goal.
Beauty and visual weight
| Element | Before | After |
|---|---|---|
| Visual weight | Flimsy and temporary, never quite fit the space | Solid and built-in, like it was always part of the house |
| Eye movement | Cluttered, with shoes and bags everywhere | Calm: white frame, black slats, warm oak, brass |
| Room feeling | A drop zone | A finished entry that matches the rest of the home |
Before, the entry looked like an afterthought. Now it looks like part of the house, and it matches the fireplace wall you can see from the kitchen.
Home value
In the 2025 Remodeling Impact Report from NAR and NARI, 64% of homeowners said they wanted to spend more time in their homes after a remodel. The same report put closet renovation, the closest storage-focused project it tracks, at an estimated 83% cost recovery. Results vary by home, market, and project scope.
The Holland & Sons Angle
There’s not a single off-the-shelf part in this mudroom other than the brass hooks. Every box, face frame, door, slat, and piece of oak was built from scratch for this one niche.
That’s the true custom side of our work, and it’s the work we enjoy most. Miter-folding white oak, mixing white, black, oak, and brass so they work together, and building a slat mockup because nothing on the market looked right. Those are the decisions that make a piece one of a kind.
Brian’s sons work alongside him on every job, and this is the kind of job where they learn the things nobody sees: scribing a frame to a wall that isn’t square, waiting on paint before you tape it, and fixing a small mistake so well that nobody would ever know.
Pricing FAQ
How much does a custom mudroom built-in cost in Winchester, CA?
A custom mudroom built-in in Winchester typically runs $6,000 to $14,000+ depending on materials and finish level. This project was $8,901 for painted maple cabinetry, a rift-sawn white oak bench and shelf, and a hand-built slat wall. A paint-grade version without the white oak and custom slats lands closer to $6,000, and building the whole unit in white oak pushes it to $13,000–$14,000+.
How long does a custom mudroom built-in take to install?
This mudroom took 4 days of shop fabrication and 4 days on site. The on-site time was 2 days of carpentry, which covered 1 day of full installation and time to fine-tune, plus 2 days of paint. Those are working days. Calendar time runs a little longer because the painters come in after the carpentry is done.
Do I need a permit for a mudroom built-in?
This project did not require a permit because the work was cosmetic only: no structural, electrical, or plumbing changes. Permit requirements depend on your jurisdiction and scope, so if a mudroom involves moving walls, adding outlets or lighting, or changing plumbing, check with your local building department or ask us during the design phase.
What’s the difference between a paint-grade custom mudroom and an all-white-oak mudroom?
The difference is mostly material and labor in the visible wood. A paint-grade custom mudroom uses painted maple throughout and starts around $6,000. This project added rift-sawn white oak on the bench and shelf plus a hand-built slat wall, which brought it to $8,901. Building every visible surface in white oak, including the boxes, face frames, and doors, pushes a similar mudroom to $13,000–$14,000+.
Why build a custom slat wall instead of buying slat panels?
The homeowners didn’t like any of the slat panels that were readily available, so we built a sample by hand and then built the wall to match it. Custom slats let us control the spacing, depth, and fit to the opening. The slats on this project are painted Sherwin-Williams Tricorn Black.
Can a built-in mudroom fit a niche that isn’t square?
Yes. An out-of-square niche is common, and the fix is to scribe the face frame to the walls. On this project the upper part of the niche was much further out of square than the lower part, so the face frame was shaped by hand to follow the actual wall line. That keeps the gaps tight and the cabinetry looking straight, even when the walls aren’t.
How do I care for a white oak bench finished with Rubio Monocoat?
Wipe the bench with a damp cloth and a mild wood soap, and avoid soaking it or using harsh cleaners. A high-traffic surface like a mudroom bench benefits from periodic refreshing with Rubio Monocoat Universal Maintenance Oil, which is made for surfaces finished with Oil Plus 2C.
When can I put tape on freshly painted Emerald Urethane cabinets?
Wait longer than you think. Sherwin-Williams Emerald Urethane Trim Enamel takes longer than most paints to reach full hardness, and on this job, painter’s tape applied within a couple of days pulled a small spot of paint off the face frame. Ask your painter for the full cure window before taping, hanging, or loading anything heavy against fresh enamel.
Do you offer financing for a mudroom built-in?
Yes. Financing is available, on approved credit, through a third-party lender with several plan options. We can walk you through it during the design conversation.
What areas do you serve near Winchester?
Holland & Sons Construction serves Winchester, Temecula, Murrieta, Menifee, Perris, Riverside, and the surrounding Inland Empire. We’re based in Perris, CA, and licensed by the CSLB (#1123738).
Ready to Fix Your Family Entry?
If your garage entry is a pile of shoes and backpacks, you don’t need a bigger house. You need a better built-in.
Start at hsconstruct.com/contact. Tell us about the space, send a few photos, and we’ll set up a time to look at it in person. From there, Brian draws it by hand and walks you through the design and the investment before anything is built. Financing is available, on approved credit.
We build throughout Winchester, Temecula, Murrieta, Menifee, Perris, Riverside, and the Inland Empire. You can see more of our work at hsconstruct.com and on our social channels.
951-338-8058 | brian@hsconstruct.com | hsconstruct.com | CSLB #1123738
More Than Just Mudrooms
A mudroom is where a family’s day starts and ends, but it’s only one room in the house. Custom built-ins like this one are a signature project at Holland & Sons — but they’re one chapter in a much longer story. Brian has been a finish carpenter since 1991, and his sons now build alongside him, which means every room in your home is fair game. If your space needs more than a mudroom, here’s what else we build:
- Kitchen and bathroom remodels — full custom cabinetry, tile work, and finish carpentry from demo to done
- Coffered ceilings — grid beam systems that add architectural depth to any room, sized and proportioned to the space
- Wainscoting and wall paneling — classic raised panel, flat panel, board-and-batten, and shiplap applications
- Reclaimed wood accents — feature walls, fireplace surrounds, and detail work using salvaged material with real character
- Beam wraps — hollow wood wraps that give exposed beams the look of solid timber without the structural engineering
- Crown molding, baseboards, and trim carpentry — the details that make a house feel finished, from a single room to a whole home
- Cased openings and interior door replacements — clean transitions between spaces that most contractors overlook
- Custom built-in entertainment walls and bookshelves — designed by hand, built in the shop, installed to last
Wood, proportion, and rooms that feel right — that’s what we do. hsconstruct.com
The Rest of This Guide
This project post is the hub of a set of guides built around it. Start here, then go wherever your next question is.
-
How Much Does a Custom Wood Slat Accent Wall Cost in Temecula, Murrieta and Winchester? — What a hand-built slat wall actually costs by the square foot, and where prefab panels come out ahead.
-
Custom-Built Wood Slat Wall vs. Prefab Slat Panels: Which Is Right for Your Inland Empire Home? — When hand-built slats earn their place and when prefab panels are the smarter call.
-
Rift-Sawn, Quarter-Sawn or Plain-Sawn White Oak: Which Cut Is Best for Built-Ins and Benches in the Inland Empire? — How the way a log is sawn changes the look, stability and investment of white oak.
-
Why Painted Built-Ins Chip in Inland Empire Homes: Cure Time, Tape, Primer and Early-Use Mistakes — Why fresh enamel chips, how long it really takes to cure, and what to avoid in the first weeks.
If you are weighing a quote for work like this, our standalone checklist is the place to start.
- Is Your "Custom" Built-In Really Custom? 8 Ways to Tell What You're Being Quoted in Riverside County — An eight-point checklist for judging whether the built-in on your quote is truly made for your room.
This mudroom and the fireplace wall were drawn and built for the same Winchester home, which is why the white oak, the black slats and the brass carry from one to the other.
- Custom Fireplace Wall in Winchester, CA: White Oak Built-In with a Record-Player Cubby — the companion project in the same house.
About the Author
Brian Holland has worked in finish carpentry since 1991. Today he owns and leads Holland & Sons Construction, a family-run finish carpentry and general contracting company serving Riverside County and the Inland Empire. He entered the trade at 17, learned on the job, and has spent 35 years building the kind of work that makes rooms feel right — often before a homeowner can articulate why. Every project starts at his vintage drafting table, where he sketches the layout by hand with pencil and paper using a Vemco drafting machine before anything gets built. His sons now apprentice alongside him on every project. Holland & Sons is based in Perris, CA and licensed by the CSLB (#1123738).
This guide is part of our mudrooms & storage series.
Learn more about Mudrooms & StorageHave a project in mind? Let's start a conversation.
Tell us what you are thinking about and we will give you a straight answer about scope, timeline, and investment.
Start a Conversation