
Chevron Feature Wall in Menifee, CA: Hard Maple, Custom Built-Ins & Electric Fireplace — The Liberty Bell Project
By Brian Holland, Owner and Lead Carpenter, Holland & Sons Construction · Carpenter since 1991 · CSLB #1123738 · NARI Member · NAHB Member
Published
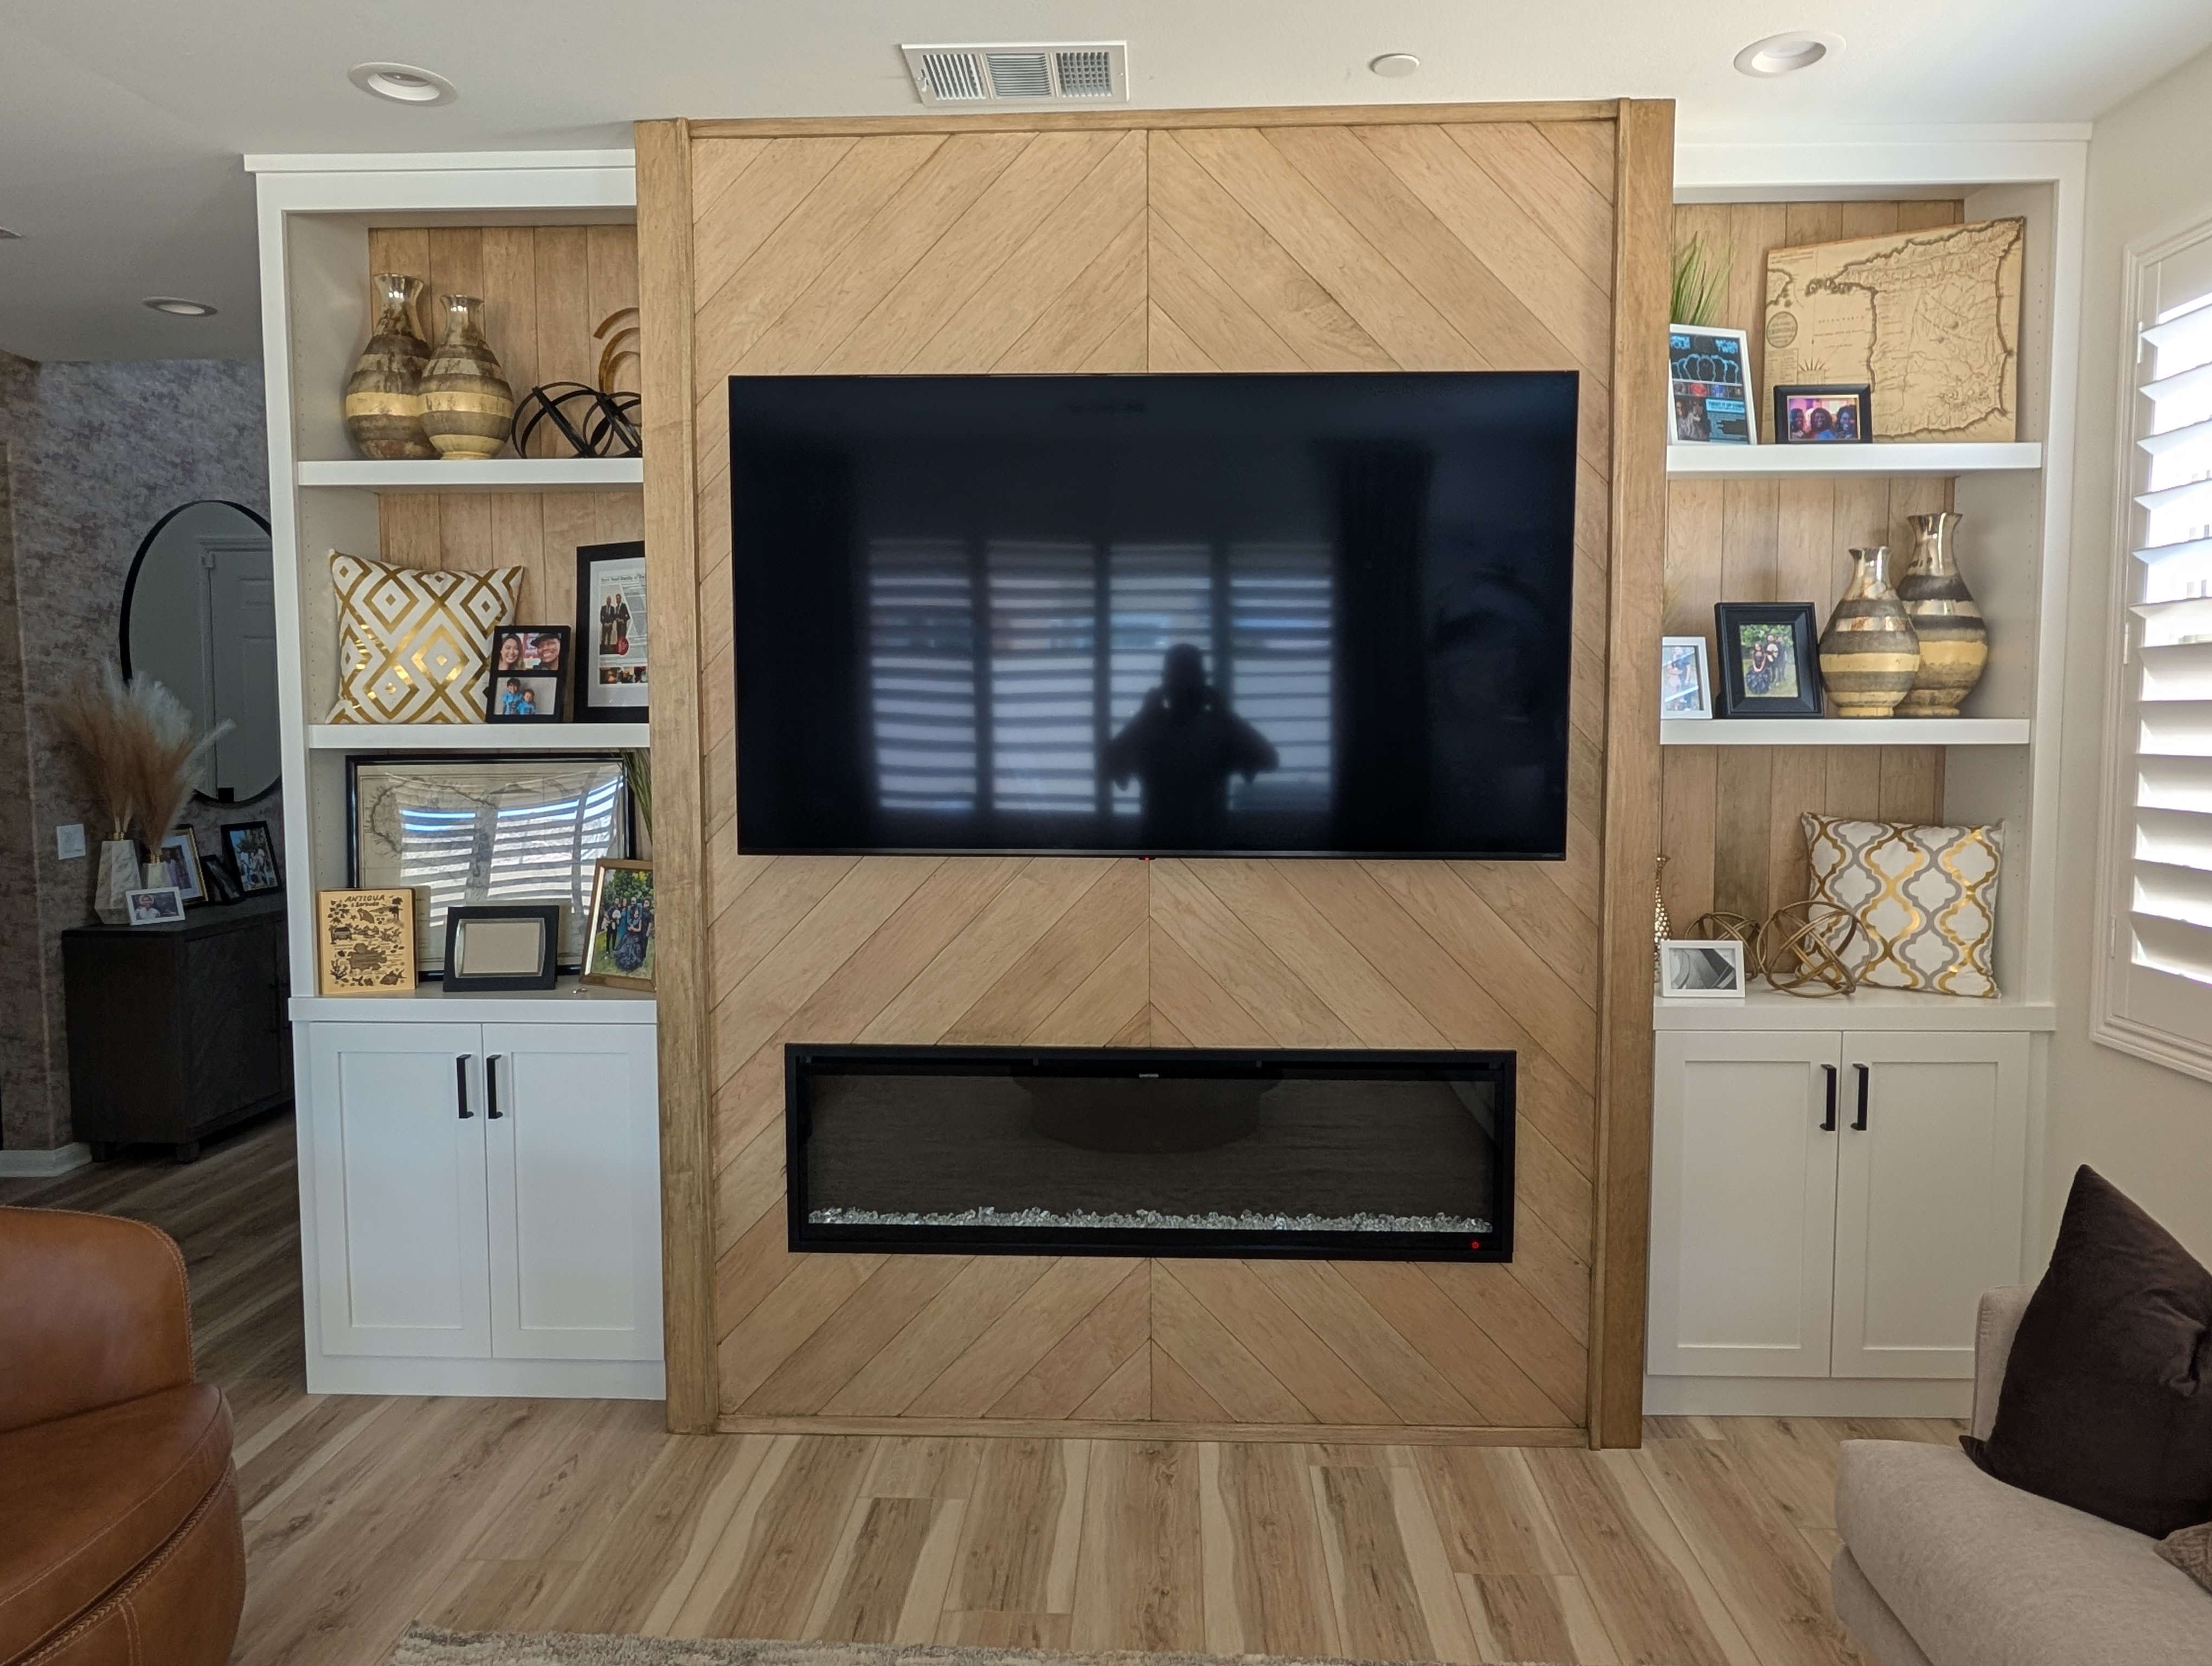
Quick Answer: Holland & Sons Construction built a floor-to-ceiling hard maple chevron feature wall with integrated custom bookshelf towers and a Modern Ember Aerus 60" electric fireplace in a Menifee, CA home in the Heritage at Bahner Park neighborhood. The project was completed for $19,982 — 2 days of shop fabrication followed by 6 days on site — and transformed a brand-new home's completely blank living room wall into the centerpiece of the house.
Fast Facts
Project Investment: $19,982
Similar Projects: $12,000 – $35,000+ — scope, materials, and finish level can push this well beyond that
Financing: 0% interest, zero payments for 12 months — or fixed monthly payment options, on approved credit
Ready to talk? <span class="underline">hsconstruct.com/contact</span>
Project at a Glance
| Field | Detail |
|---|---|
| Location | Menifee, CA — Heritage at Bahner Park |
| Investment | $19,982 |
| Shop Fabrication | 2 days in shop |
| On Site | 6 days on site (4 carpentry, 2 paint/finish) |
| Scope | Floor-to-ceiling chevron maple feature wall with integrated electric fireplace, TV, and custom flanking bookshelf/cabinet towers |
| Key Feature | The completed wall as a unified piece — stunning in person in a way photos simply cannot capture |
| Center Panel | Custom-run A1 clear hard maple T&G, 45° chevron pattern |
| Cabinet/Bookshelf Material | A1 grade maple plywood throughout, including backs — full 3/4" at every point |
| Face Frames | Solid hard maple, continuous floor-to-ceiling |
| Cabinet Doors | 2" stile full-overlay shaker profile |
| Finish — Stain Grade | General Finishes High Performance Water Based Top Coat, Satin |
| Paint — Cabinets | Sherwin-Williams Emerald Trim Enamel, White Flour SW 7102 |
| Fireplace | Modern Ember Aerus 60" smart linear electric fireplace |
| Hardware | Matte black bar pulls |
| Permit | Not required — cosmetic scope, no new electrical |
| Built By | Holland & Sons Construction |
| Financing | 0% interest / 12 months, or fixed monthly plans, on approved credit |
| Service Area | Menifee, Murrieta, Temecula, Perris, Riverside, Inland Empire |
| License | CSLB #1123738 |
Ready to move forward? <span class="underline">hsconstruct.com/contact</span>
Key Takeaways
-
Custom chevron feature walls in Menifee, CA typically range from $12,000 – $35,000+
-
This project: $19,982 — 6 days on site, 2 days shop fabrication
-
Key Feature: The completed wall as a unified piece — every element designed to read as one, not as parts assembled together
-
Included: Custom-run A1 clear hard maple chevron center panel, Modern Ember Aerus 60" electric fireplace, two floor-to-ceiling shop-built cabinet/bookshelf towers with maple backs, TV mounting with in-wall cable management, paint and finish
-
Permit: Not required — cosmetic scope only, no structural work, no new electrical
-
Key materials: Custom-run A1 hard maple T&G (Forest Plywood / Baker Hardwood), General Finishes High Performance Water Based Top Coat Satin, Sherwin-Williams Emerald Trim Enamel White Flour SW 7102, Modern Ember Aerus 60"
-
Designed by hand at Brian's drafting table before any cuts were made
What This Project Solved
Menifee has been one of the fastest-growing cities in Southern California for over a decade. The Heritage at Bahner Park neighborhood — like many of the planned communities that have gone up across the Inland Empire in recent years — delivers well-built, well-finished homes that come with one consistent limitation: they look exactly like every other well-built, well-finished home on the block. The builder puts up four walls, installs the flooring, paints everything the same shade of agreeable off-white, and calls it a day. What you get is a clean canvas. What you don't get is a room with any sense of who lives there.
That's exactly what this family was living with. The living room wall was a perfect blank — nothing on it, nothing near it, just a flat expanse of drywall with a couple of outlet boxes and a TV coax rough-in that had nowhere useful to go. The floor was already done, the rest of the room was furnished, and this one wall just sat there, doing nothing.
Specifically, here's what wasn't working:
-
No focal point — the room had furniture arranged around a wall that gave them nothing to look at
-
No personality — a new home that looked exactly like the model and the neighbors'
-
No storage — nowhere to put media gear, books, or anything else without cluttering the room
-
No fireplace — the family wanted the warmth and ambiance of a fireplace without the gas line and venting hassle
-
No place for the TV — it couldn't go on a blank wall without cables running everywhere
The solution was to build the wall something to say.
How We Designed It
Before anything went to the shop, Brian sat down at his vintage Vemco drafting machine — the same one he's been using for 35 years — and drew this project by hand. Pencil and paper. Every dimension, every proportion, every detail worked out on the page before a single board was cut.
The elevation sketch for the Liberty Bell project shows the full wall at 3/4" = 1' scale: the flanking bookshelf towers with their open shelving above and two-door shaker lower cabinets below, the proud center feature panel with the 45° chevron pattern running from floor to ceiling, the fireplace chase at 12" from floor, the TV at a 62" centerline. Every face frame width, every shelf thickness, every nosing dimension — it's all on the page. The bird's-eye plan shows the depth relationships: cabinets 16" deep, bookcase 16" deep, countertop 17" deep, center panel 20" deep and proud of the flanking units.
That extra depth on the center panel — 4" proud of the cabinets — is what makes the wall read as a real architectural feature rather than a flat panel with some trim stuck on it. It was drawn that way on purpose.
**** Place 2024_Menifee_ChevronFeatureWall_LibertyBell_Design-Sketch.pdf here immediately after this paragraph.
Before, During, and After
Photo 1 — Before
Photo 2 — During: OSB Substrate Framing
Photo 3 — During: Chevron Panel Install, Wide View
Photo 4 — During: Chevron Panel Close-Up with TV Mount
Photo 5 — During: Crew Working Fireplace Chase
Photo 6 — During: Full Wall Mid-Paint
Photo 7 — After: Side-Angle View
Photo 8 — After: Full Frontal View with Fireplace Lit
Photo 9 — After: Three-Quarter Angle
What We Built
Every project starts at the drafting table. Brian drew the Liberty Bell wall by hand before anything went to the shop — the sketch locked in the proportions, the depth relationships, the face frame logic, and the chevron centerline before a single board was ripped. Two days of shop fabrication followed: the cabinet and bookshelf towers were built as complete, single floor-to-ceiling units before they ever touched the jobsite. That's not how every shop works. It's how this one does.
A. Why We Chose These Materials
This family wanted warmth, natural character, and something that felt real — not a mass-produced wall system dressed up to look custom. Every material choice on the Liberty Bell project follows from that.
| Material | Why We Chose It | Alternative Considered | Why This Won |
|---|---|---|---|
| Custom-run A1 clear hard maple T&G | Subtle, beautiful grain; light, warm color; real texture without visual chaos | Off-the-shelf pine or pre-made MDF panels | Clear A1 maple T&G does not exist as an off-the-shelf product — it had to be custom-milled |
| A1 maple plywood throughout, including backs | Highest grade available — no voids, no filler, consistent thickness front to back | Standard shop-grade plywood, MDF backs | Quality shows in how the piece feels and moves over time; backs are visible in open shelving |
| Painted cabinets (not full stain-grade) | Design balance — all stain-grade would have been visually overwhelming and significantly more expensive | Full stain-grade throughout | The painted white cabinets create contrast and calm; the stain-grade maple reads as the feature it's meant to be |
| General Finishes High Performance Water Based Top Coat, Satin | Non-yellowing, UV-stabilized, one of the hardest consumer polyurethane topcoats available — Fine Woodworking "Best Overall Choice" award winner | Standard rattle-can or builder-grade clear coat | Protects the maple investment; dries clear; won't amber over time in Inland Empire sun exposure |
Material Performance Comparison
| Material | Best For | Pros | Considerations |
|---|---|---|---|
| Hard maple (Janka 1,450) | Feature panels, shelving, face frames — anywhere natural grain is visible | Subtle, consistent grain; light creamy color; extremely hard and durable; takes topcoat beautifully | Custom mill run required for T&G profile in A1 clear grade; more difficult to work than softer species |
| A1 maple plywood | Cabinet carcasses and visible backs in open shelving | Void-free, consistent face veneer, full 3/4" thickness, takes paint and stain uniformly | Premium cost vs. standard shop grade — worth it where the back panel is visible |
| Sherwin-Williams Emerald Trim Enamel | Painted cabinetry, shaker doors, face frames | Urethane-modified alkyd; levels beautifully; non-yellowing; extremely durable on high-touch surfaces | Higher cost than standard cabinet paint; requires proper surface prep — skipping steps shows |
B. Materials / Specifications
| Element | Material | Finish / Color / Brand |
|---|---|---|
| Center chevron panel | Custom-run A1 clear hard maple T&G | General Finishes High Performance Water Based Top Coat, Satin |
| Bookshelf tower backs (open section) | A1 maple plywood | General Finishes High Performance Water Based Top Coat, Satin |
| Cabinet/bookshelf carcasses | A1 maple plywood, full 3/4" including backs | Sherwin-Williams Emerald Trim Enamel, White Flour SW 7102 |
| Face frames | Solid hard maple, continuous floor-to-ceiling | Sherwin-Williams Emerald Trim Enamel, White Flour SW 7102 |
| Cabinet doors | 2" stile full-overlay shaker profile, A1 maple plywood | Sherwin-Williams Emerald Trim Enamel, White Flour SW 7102 |
| L-trim corner detail | Shop-built solid maple, floor-to-ceiling, grain-wrapped, miter-folded | General Finishes High Performance Water Based Top Coat, Satin |
| Fireplace | Modern Ember Aerus 60" smart linear electric | Matte black frame — recessed into 2×6 framed chase |
| Hardware | Matte black bar pulls | Matches kitchen hardware per owner specification |
| TV mount | Client-supplied, installed by Holland & Sons | Low-profile flush mount |
| Cable management | In-wall recessed media plate | Concealed in chevron panel, TV zone |
| Substrate | 15/32 APA-rated OSB | Structural backer for feature wall depth and fireplace chase |
C. Project Specs
-
Center chevron panel: Custom-run A1 clear hard maple T&G, 45° chevron pattern, milled by <span class="underline">Forest Plywood / Baker Hardwood</span> — because clear A1 grade maple T&G is not available off the shelf. Period.
-
Cabinet/bookshelf carcasses: A1 maple plywood, full 3/4" at every point including backs — shop-built as single floor-to-ceiling units in two days of in-house fabrication
-
Face frames: Solid hard maple, continuous floor-to-ceiling — the reveal (the amount of face frame visible) is identical from floor to ceiling even though the actual frame width changes between the cabinet section and the open shelf section to accommodate full overlay doors
-
Cabinet doors: 2" stile full-overlay shaker profile, A1 maple plywood core
-
L-trim corner detail: Shop-built, floor-to-ceiling, solid maple, grain-wrapped and miter-folded — designed to slip into a net 3/4" gap between the center pop-out and the cabinet units. That gap was established during framing before the cabinets were on site
-
Fireplace: <span class="underline">Modern Ember Aerus 60" Smart Linear Electric Fireplace</span> — WiFi-enabled, 5 LED flame colors, 5,000 BTU, recessed into a custom-framed 2×6 chase at 12" from the finished floor
-
Finish — stain grade: <span class="underline">General Finishes High Performance Water Based Top Coat, Satin</span> — non-yellowing, UV-stabilized, Fine Woodworking "Best Overall Choice" award winner
-
Paint — cabinets and face frames: <span class="underline">Sherwin-Williams Emerald Urethane Trim Enamel</span>, tinted to <span class="underline">White Flour SW 7102</span> — urethane-modified alkyd, non-yellowing, hard-curing cabinet-grade enamel
-
Hardware: Matte black bar pulls — matched to existing kitchen hardware per homeowner specification
-
TV mount and cable management: Client-supplied TV; in-wall recessed media plate for clean concealed cable routing behind the chevron panel
D. The Craft
The chevron pattern sounds straightforward. It isn't. Every board is cut at 45° on both ends — left side boards mirror right side boards — and they all meet at a centerline that has to be perfectly plumb from floor to ceiling. If that centerline drifts even slightly, the entire pattern reads wrong. You can't hide it. The chevron tells on you.
With 35 years of finish carpentry, Brian knows the trap. The centerline was established first, verified plumb before the first board was set, and checked repeatedly as the pattern built outward. The intersecting angle cuts were kept tight with no visible gaps. It's the kind of work that takes twice as long as it looks like it should.
The face frame detail is equally subtle. Look at the finished photos: the visible reveal — the thin strip of face frame you see between the door, shelf, and cabinet opening — is identical from the bottom of the wall to the top. It looks continuous. What's actually happening is more complex: the face frame is physically wider in the cabinet section to allow for full-overlay doors (which cover more of the frame), then narrower in the open shelf section above. Two different widths. One consistent visual. That took careful planning at the drafting table and careful execution in the shop.
Then there's the L-trim corner — the piece that makes the junction between the proud center panel and the flanking cabinet towers disappear. It's a shop-built solid maple profile, grain-wrapped and miter-folded (meaning the grain wraps continuously around the corner without a visible seam), running from floor to ceiling. It had to fit into a gap that was sized during the framing phase — before the cabinets arrived on site. Brian framed the center pop-out, set it in place, and left a net 3/4" slot for that L-trim on each side. The cabinets went in. The trim slid home. It fit perfectly, because the drawing said it would.
The cabinets themselves had a half-inch of clearance between the top of the unit and the ceiling — tight enough that getting a floor-to-ceiling cabinet into position without dinging the drywall is its own puzzle. Brian's sons worked both sides simultaneously, tipping and guiding the units into place. The ceiling is still clean.
Somewhere in the middle of all that, the family's dog Teddy made his rounds. Some jobsites have mascots. This one did.
How Much Does a Chevron Feature Wall Cost in Menifee, CA?
This project came in at $19,982. Here's what that number actually means.
A. Line-Item Cost Breakdown
| Scope Item | Investment Contribution |
|---|---|
| Shop fabrication — cabinet/bookshelf units (2 days) | $3,200 |
| Custom mill-run A1 clear hard maple T&G material | $2,800 |
| Center panel framing and OSB substrate build-out | $800 |
| Chevron panel installation — labor | $3,500 |
| Cabinet/bookshelf tower installation — labor | $3,200 |
| Modern Ember Aerus 60" fireplace supply and installation | $2,482 |
| L-trim fabrication and installation | $800 |
| In-wall cable management | $400 |
| Paint and finish — 2 days | $1,800 |
| Hardware, fasteners, and sundries | $1,000 |
| Total | $19,982 |
B. What That Included
-
Full design process — hand-drawn elevation and bird's-eye plan before any materials were purchased
-
2 days of in-house shop fabrication of the complete floor-to-ceiling cabinet/bookshelf units
-
Custom mill-run A1 clear hard maple T&G sourced through Forest Plywood / Baker Hardwood
-
OSB substrate wall build-out creating the depth for the center feature panel and fireplace chase
-
Full chevron panel installation with perfectly plumb centerline
-
Modern Ember Aerus 60" electric fireplace supply and installation, recessed into the framed chase
-
TV mounting using client-supplied television
-
In-wall cable management — concealed behind the chevron panel
-
Both flanking floor-to-ceiling cabinet/bookshelf towers, including all casework, face frames, and doors
-
Shop-built, grain-wrapped, miter-folded L-trim corner details
-
Full paint and finish: General Finishes High Performance Top Coat on all stain-grade maple; Sherwin-Williams Emerald Trim Enamel on all painted surfaces
-
Matte black bar pulls installed
-
Daily cleanup — site left clean at the end of every day, including the driveway
C. What Was Not Included
-
Client-supplied television (homeowner provided)
-
Any electrical rough-in or panel work (existing outlets were used — no permit required)
-
Flooring (LVP was already installed before Holland & Sons arrived)
-
Any work outside the living room feature wall scope
D. Pricing Tier Comparison
| Build Level | Investment Range | What You Get |
|---|---|---|
| Entry — Painted MDF / Poplar | $12,000+ | Painted MDF or poplar panels, standard shaker cabinet boxes, no custom wood feature panel, entry-level fireplace insert or no fireplace |
| Mid — Stain-Grade Plywood | $16,000 – $22,000 | Stain-grade plywood panels, custom shop-built cabinetry, painted or stained surfaces, standard linear electric fireplace |
| Full Custom — Solid Hardwood / Premium Species | $22,000 – $35,000+ | Custom-milled solid hardwood panels, all stain-grade including cabinet backs, premium fireplace, additional built-in features, specialty joinery or design details |
E. Material Upgrade Impact
| Material Choice | vs. Budget Alternative | Approximate Investment Impact |
|---|---|---|
| Custom mill-run A1 clear hard maple T&G | Off-the-shelf pine or MDF panel product | +$2,000 – $3,500 |
| A1 maple plywood throughout including backs | Standard shop-grade plywood, MDF backs | +$800 – $1,200 |
| General Finishes High Performance Top Coat | Standard builder-grade clear coat | +$200 – $400 |
| Shop-built floor-to-ceiling cabinet units | RTA cabinet boxes with site modifications | +$2,500 – $4,000 |
| Modern Ember Aerus 60" | Entry-level electric fireplace insert | +$800 – $1,500 |
F. Investment Drivers
What increases the investment:
-
Larger wall footprint — more linear footage of chevron panel and more cabinet volume
-
All stain-grade throughout (including cabinet backs and doors) vs. painted cabinets
-
Additional specialty species — rift-sawn white oak, walnut, cherry all run higher than maple
-
More complex joinery or panel patterns (herringbone, diagonal, custom inlays)
-
Premium fireplace unit or larger fireplace opening
-
Additional cabinet doors, drawers, or interior fittings
-
Coffered ceiling or additional architectural millwork added to the scope
What lowers the investment:
-
Painted MDF or paint-grade poplar in place of stain-grade maple for the feature panel
-
Reducing the flanking bookshelf towers to open shelving only — no lower cabinet section
-
No fireplace — a TV-only feature wall with no chase framing
-
Standard shaker cabinet doors from a stock cabinet supplier vs. shop-built custom
-
Smaller overall wall footprint
The Biggest Problems with Feature Wall Build-Outs in the Inland Empire
-
New construction walls are never as flat, plumb, or square as they look. Every new home in Menifee — every one — has walls that are slightly off plumb, floors that vary in height from one end to the other, and ceilings that aren't perfectly level. For a standard paint job this doesn't matter. For a floor-to-ceiling built-in with a continuous face frame and a chevron pattern that has to track plumb from the floor all the way up, it matters enormously. Holland & Sons scribes (custom-fits) and accounts for every variation before anything is fastened. The result looks like the house was built around the wall unit — because effectively, it was.
-
The chevron centerline is the entire game. A chevron pattern with a drifting centerline looks wrong immediately. It's not subtle. Every angle on both sides of the wall references back to that centerline — if it's off, everything is off. We establish the centerline before the first board is set, verify it's plumb, and protect it through the entire installation. It slows the work down. That's the point.
-
Cabinet clearance in floor-to-ceiling installations requires a plan. A shop-built floor-to-ceiling cabinet unit that fits wall-to-ceiling has to be tipped into position — which means it needs clearance to rotate upright. On the Liberty Bell project, the units had half an inch of clearance from the top of the cabinet to the ceiling. Half an inch. Getting both towers into position without touching the drywall above took coordination and patience. The ceiling is untouched. That's not luck — that's a plan executed correctly.
Holland & Sons walks through all of this in the design phase, before the contract is signed. No surprises mid-job.
Why This Room Works Now
A. Usability
-
The TV has a real home — mounted at the right height, cables concealed behind the chevron panel, no cords visible anywhere
-
The electric fireplace adds ambiance and supplemental heat without a gas line, venting, or a permit — plug it in, set the flame color and the thermostat from the app, done
-
The lower cabinet towers provide real closed storage — media gear, remotes, kids' stuff — all out of sight
-
The open bookshelf sections above give the room somewhere to display things without the visual chaos of open shelving on every surface
-
In-wall cable management means no surface-mounted wire channels, no gaps in the chevron pattern, nothing that betrays the effort that went into the wall
Their Google review says it more directly than any description could:
“We couldn't be happier with the experience and the final result. From the very beginning, Brian took the time to really listen to our vision what we wanted, how we wanted it to feel and brought it to life better than we imagined. Throughout the entire project, his professionalism stood out. Brian communicated clearly and consistently, kept us informed every step of the way, and made the whole process stress-free. What really impressed us was the attention to detail, not just in the craftsmanship, which is outstanding, but in how he respected our home. He and his sons made sure everything was clean at the end of each day, even taking the extra step to check the driveway so no debris was left behind. The finished built-in is absolutely incredible and has become the centerpiece of our home. You can tell Brian truly cares about his work and the people he's working for. We can’t thank you enough Brian Holland and Sons! We’re beyond grateful for the work he did for our family.”
That's the job.
B. Beauty and Visual Weight
| Element | Before | After |
|---|---|---|
| Visual weight | Absent — blank drywall contributed nothing | Layered and grounded — the chevron pattern gives the eye something to read without demanding attention |
| Eye movement | No anchor — gaze wandered with nothing to land on | Natural — the chevron apex draws the eye up, the fireplace brings it back down |
| Room feeling | Empty and generic — a new house that looked like a model | Complete — the wall and the room feel like they belong to the people who live here |
| Personality | None | Immediate — warm wood, natural grain, family-scale proportions |
The blank wall was inoffensive. It was also invisible in the worst way — the room didn't have anything to organize itself around. Now it does. The chevron pattern gives the wall energy without noise. The painted white cabinets keep it from getting heavy. The fireplace below and the TV above give every seat in the room a reason to face this direction.
In person, it's stunning. That's Brian's word for it, and after 35 years he doesn't say that about many jobs.
C. Home Value
According to the <span class="underline">2025 NAR/NARI Remodeling Impact Report</span>, demand for remodeling remains strong, with 42% of NARI members seeing increased project volume and 57% seeing larger project scopes — reflecting homeowners' continued investment in making their spaces more functional and personal. Houzz's 2026 trend predictions specifically call out multifunctional built-in wall units combining TV zones, fireplaces, and storage as a defining trend in renovated homes. Custom built-in feature walls of this type add demonstrable buyer appeal in the Menifee and broader Inland Empire market by differentiating a new construction home from its neighbors in a subdivision where every house starts from the same template. Results vary by home, market, and project scope.
The Holland & Sons Angle
The original plan on this project was full open shelving from floor to ceiling on both sides — no lower cabinet section. After sitting down with the family and talking through how the room actually gets used, it shifted. Kids' stuff. Media gear. Things that need a door in front of them. The cabinet lowers went in the drawing, and the upper section stayed open. That's a better answer for how this family lives.
The all stain-grade idea came up early too. Beautiful concept. But in a room that's otherwise warm and light, an entirely stain-grade wall from edge to edge would have been a lot. Too much wood, not enough air. The painted white cabinets do the work of calming the wall down and letting the maple chevron center panel be the feature — not just one element in a sea of wood grain. Design and budget both pointed the same direction, and that's usually a sign you're making the right call.
The precision requirements on this job are the kind that come from experience, not from a checklist. Framing the center pop-out to leave exactly 3/4" for the L-trim on each side — before the cabinets are on site — requires trusting the drawing and trusting the plan. If that gap is wrong by even a little, the trim either doesn't fit or floats visibly away from the surface. It fit perfectly. Because the drawing said it would, and the crew executed it that way.
Brian's sons worked both cabinet towers into position on install day. Half-inch clearance at the ceiling. Drywall untouched. That's the next generation learning what invisible precision actually looks like — not as a concept, but as a result they put their hands on.
Pricing FAQ: Custom Chevron Feature Walls in Menifee and the Inland Empire
How much does a custom chevron feature wall cost in Menifee, CA?
A custom chevron feature wall in Menifee, CA typically ranges from $12,000 to $35,000+, depending on scope, materials, and whether a fireplace is included. This project — a floor-to-ceiling hard maple chevron panel with a Modern Ember Aerus 60" electric fireplace and two custom floor-to-ceiling bookshelf/cabinet towers — came in at $19,982. The biggest cost drivers are the wood species, whether the cabinets are shop-built or assembled from stock components, and the fireplace unit selected.
How long does installation take?
The Liberty Bell project took 2 days of in-house shop fabrication followed by 6 days on site — 4 days of carpentry and 2 days of paint and finish work. Shop time is not idle time: the complete cabinet and bookshelf towers were built and finished in the shop before the crew arrived on site, which is part of why the on-site installation is efficient and clean.
Do I need a permit for a feature wall with an electric fireplace?
This project did not require a permit. It was a cosmetic scope — no structural changes, no new electrical circuits. The electric fireplace plugs into an existing outlet and the TV uses existing rough-in. Permit requirements vary by jurisdiction and scope; always verify with your local building department before starting work. Holland & Sons will advise on permit requirements during the design consultation.
What's the difference between a chevron pattern and a herringbone pattern?
Chevron and herringbone are related but different. In a chevron pattern — like the Liberty Bell project — each board is cut at a 45° angle on both ends, creating a continuous V-shape that points upward from a single center seam. In a herringbone pattern, the boards are cut square on the ends and offset, creating a staggered zigzag. Chevron reads cleaner and more formal; herringbone reads more textural. Both are significantly more labor-intensive than straight paneling because of the precision required at every joint.
Why custom mill-run maple instead of buying pre-made panels?
Because A1 clear maple T&G does not exist as an off-the-shelf product. You can buy pine T&G. You can buy primed MDF panels. Finding maple in T&G profile at clear A1 grade — the kind where every board is consistent, knot-free, and truly furniture-quality — requires a custom mill run. Holland & Sons sources through Forest Plywood / Baker Hardwood, a Southern California hardwood distributor with an on-site milling facility. The result is material that looks exactly like what you see in the finished photos — not a compromise.
Can I mix stain-grade and painted finishes on the same wall?
Yes — and on a project like this, it's usually the better design decision. The Liberty Bell project used stain-grade hard maple for the chevron center panel and the bookshelf backs, with painted white cabinets flanking on both sides. Full stain-grade throughout would have been visually heavy and significantly more expensive. The contrast between the warm natural maple and the clean painted white is what makes the wall readable. The chevron reads as the feature. The cabinets calm it down.
How hard is hard maple to work with?
Hard maple — sugar maple — has a Janka hardness rating of 1,450, making it one of the hardest domestic hardwoods available. It's harder than white oak and harder than cherry. That hardness is why it holds miter cuts cleanly and why the chevron joints stay tight over time. It's also why it's more demanding to machine: it takes sharp tooling, slower feed rates, and careful setup. The consistency of the grain at A1 grade is what makes it worth the extra effort for a project like this.
How should I maintain the maple finish?
The stain-grade maple surfaces are finished with <span class="underline">General Finishes High Performance Water Based Top Coat in Satin</span>. For routine cleaning, a soft damp cloth is all that's needed. Avoid abrasive cleaners, ammonia-based products, and silicone sprays. The finish is UV-stabilized, which matters in Inland Empire homes where windows admit significant direct sun. Hard maple will naturally develop a warm honey patina over time — that's normal and characteristic of the species.
How should a homeowner prepare before Holland & Sons arrives?
For a project like this, the main preparation is clearing the room. The feature wall needs unobstructed access, and the floor in front of the wall should be clear. Holland & Sons brings RAM Board floor protection and installs it on day one. The crew will work around furniture in the rest of the room and cleans the site at the end of every day — including the driveway.
Do you offer financing?
Yes. Holland & Sons offers 0% interest with zero payments for 12 months, or fixed monthly payment options, on approved credit. Ask about financing when you reach out — it's available on projects like this one.
What areas do you serve near Menifee?
Holland & Sons serves the full Inland Empire and Riverside County — Menifee, Murrieta, Temecula, Lake Elsinore, Perris, Hemet, Moreno Valley, Riverside, Norco, and surrounding communities. If you're in Riverside County or the Inland Empire, we can get to you.
Start Your Project
If your living room wall is doing nothing for you — if you're in a new home in Menifee or anywhere in the Inland Empire and it doesn't feel like yours yet — this is the kind of work we do. Hand-drawn design, shop-built quality, installed by a family led by a carpenter in the trade since 1991.
Brian doesn't take every project. He takes the ones he can do well. If you have a wall that needs something real, start here:
<span class="underline">hsconstruct.com/contact</span>
We serve Menifee, Murrieta, Temecula, Lake Elsinore, Perris, Hemet, Moreno Valley, Riverside, Norco, and the broader Inland Empire. Follow the work at @hollandandsonsconstruction.
951-338-8058 | <span class="underline">brian@hsconstruct.com</span> | <span class="underline">hsconstruct.com</span> | CSLB #1123738
More Than Just Chevron Feature Walls
Chevron feature walls are a signature project at Holland & Sons — but they're one chapter in a much longer story. Brian has been a finish carpenter since 1991, and his sons now build alongside him, which means every room in your home is fair game.
If your space needs more than a feature wall, here's what else we build:
-
Kitchen and bathroom remodels — full custom cabinetry, tile work, and finish carpentry from demo to done
-
Coffered ceilings — grid beam systems that add architectural depth to any room, sized and proportioned to the space
-
Wainscoting and wall paneling — classic raised panel, flat panel, board-and-batten, and shiplap applications
-
Reclaimed wood accents — feature walls, fireplace surrounds, and detail work using salvaged material with real character
-
Beam wraps — hollow wood wraps that give exposed beams the look of solid timber without the structural engineering
-
Crown molding, baseboards, and trim carpentry — the details that make a house feel finished, from a single room to a whole home
-
Cased openings and interior door replacements — clean transitions between spaces that most contractors overlook
-
Custom built-in entertainment walls and bookshelves — designed by hand, built in the shop, installed to last
Wood, proportion, and rooms that feel right — that's what we do.
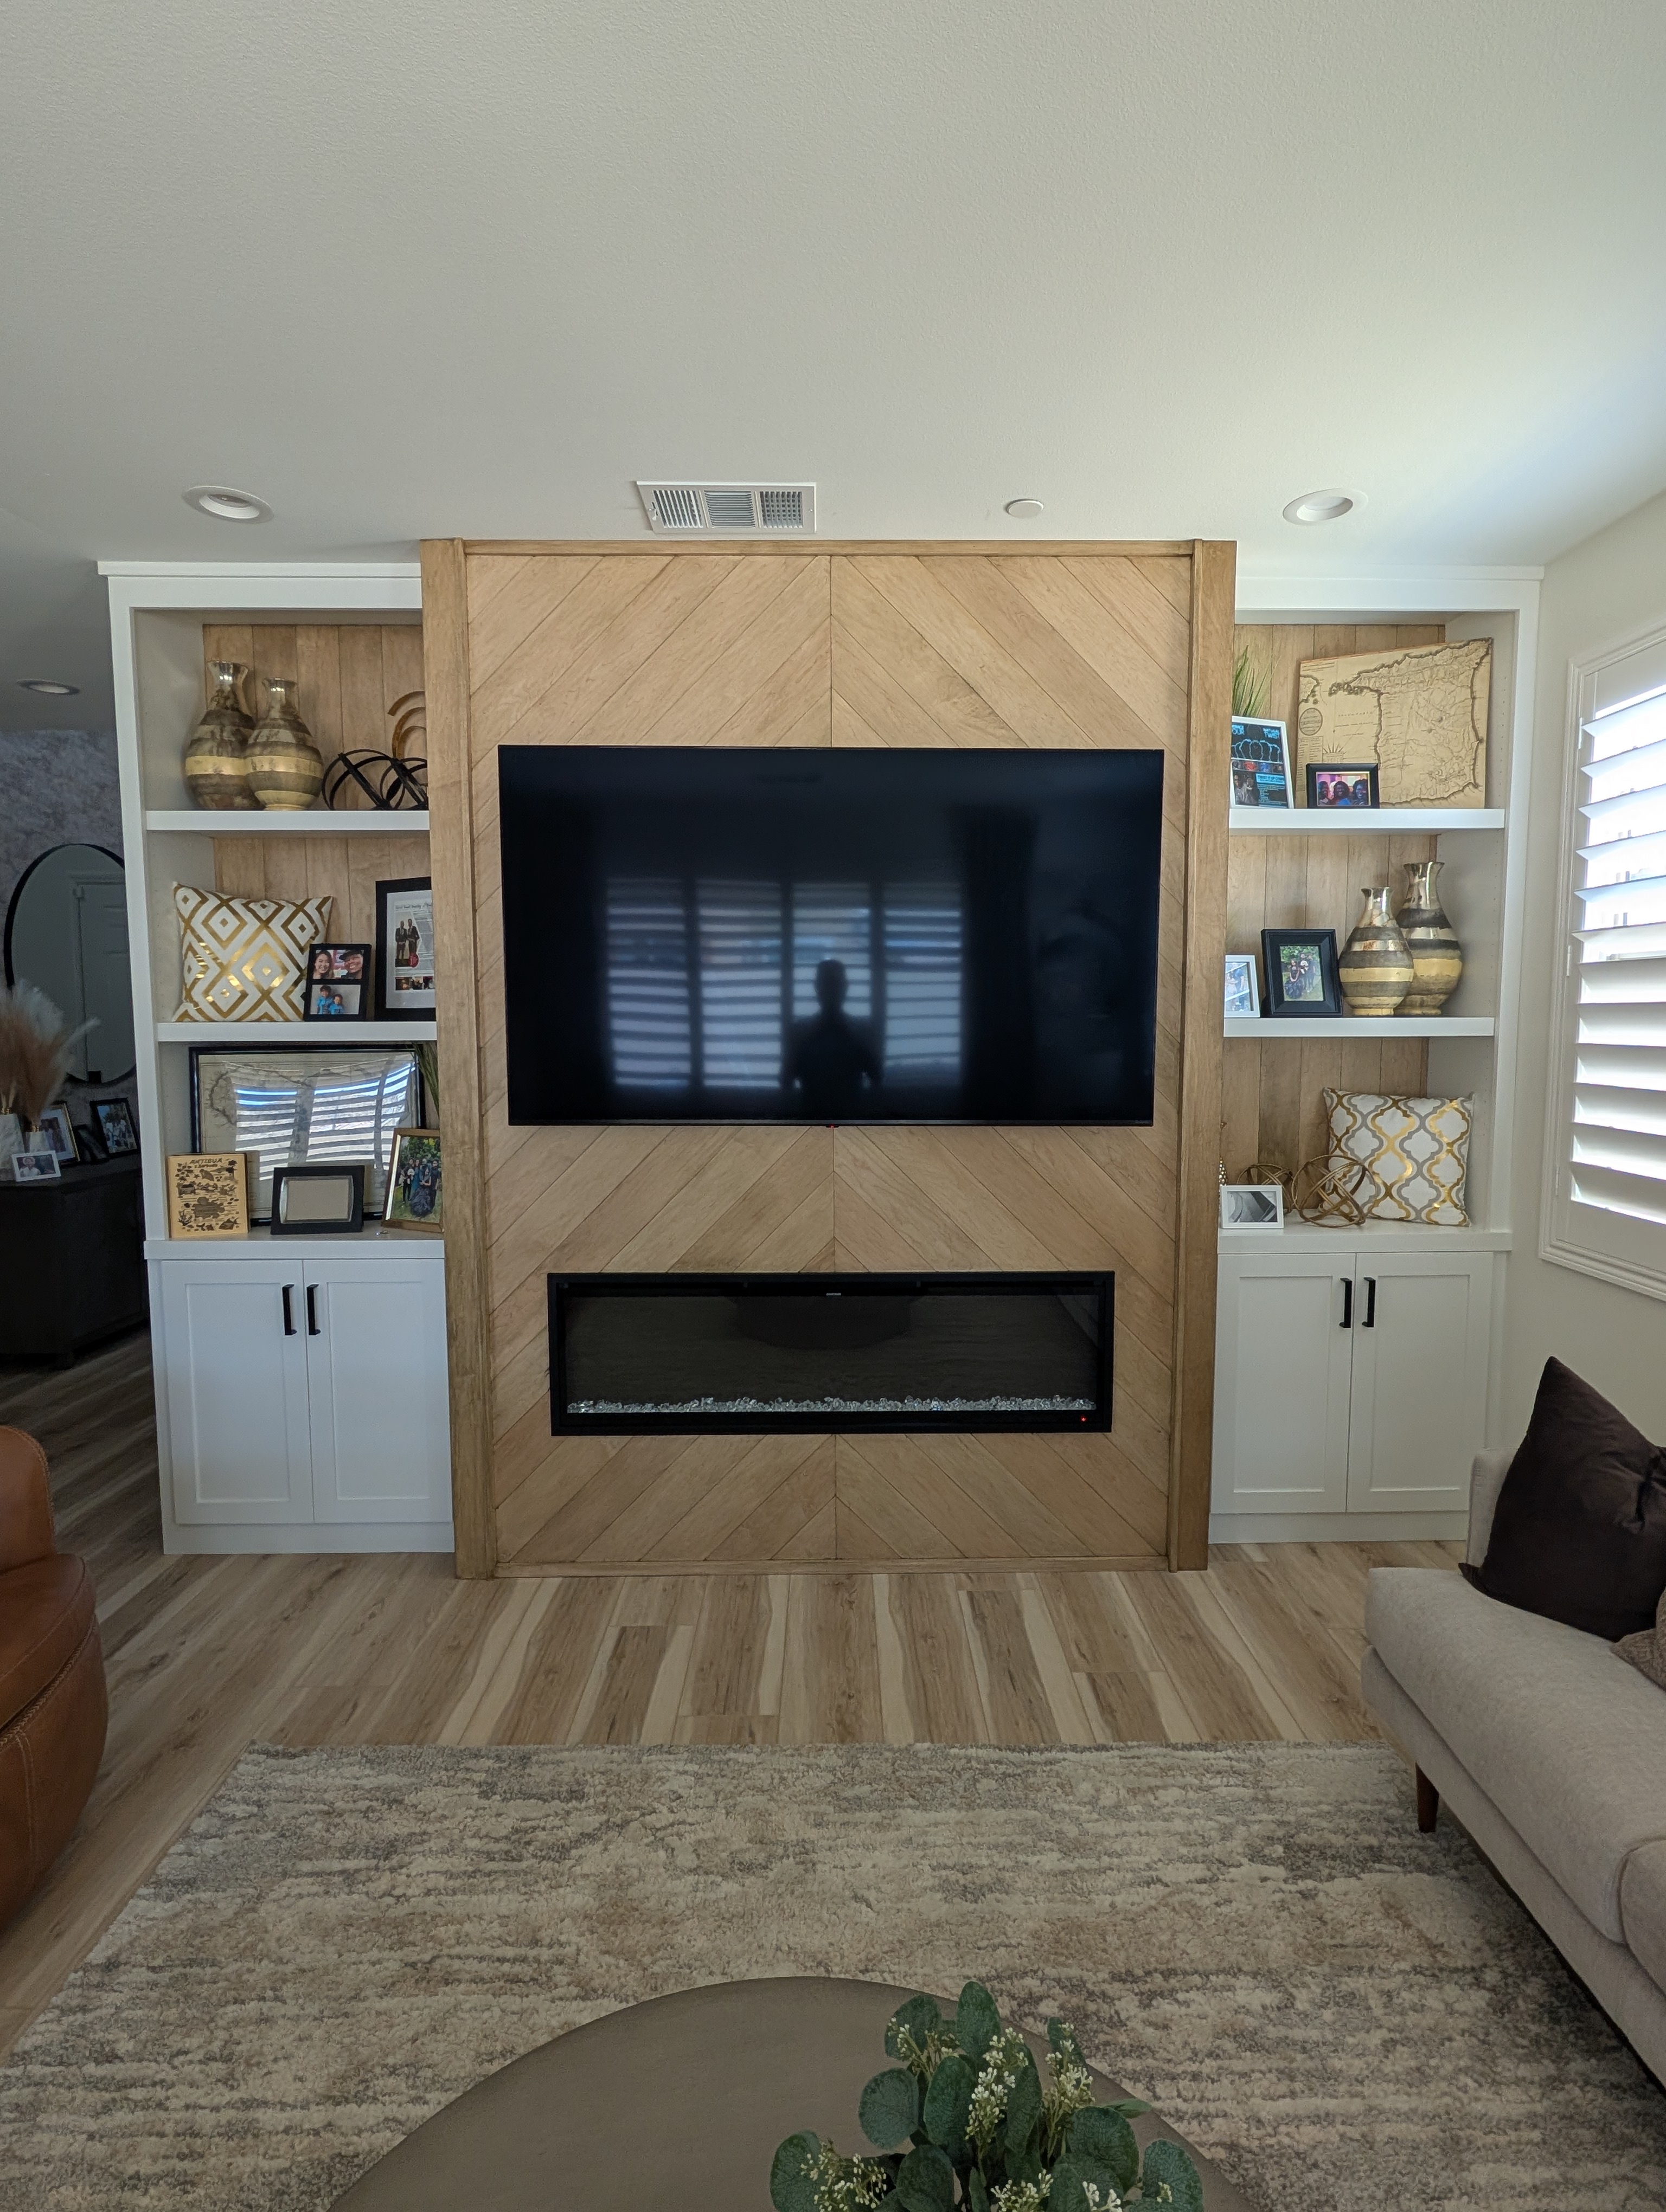
This guide is part of our custom fireplace walls series.
Learn more about Custom Fireplace WallsHave a project in mind? Let's start a conversation.
Tell us what you are thinking about and we will give you a straight answer about scope, timeline, and investment.
Start a Conversation