
Nickel-Gap Paneling vs. Shiplap: Which Is Right for Your Menifee Home?
Quick Answer
For most new-build homes in Menifee, Murrieta, and Temecula, nickel-gap is the better fit — it reads cleaner and more modern, which matches the open-concept floor plans in these tract-home communities. Shiplap leans farmhouse and rustic, which suits an older or more traditional home better than a brand-new Lennar or DR Horton build. Both are tongue-and-groove-style wood paneling with a small consistent gap; the real difference is in the joinery, the shadow line, and the mood each one sets.
Key Takeaways
-
Nickel-gap uses built-in spacers for a uniform, precise gap; shiplap uses an overlapping rabbet joint that’s more forgiving but less exact.
-
Nickel-gap reads clean and contemporary; shiplap reads rustic and farmhouse.
-
Both can be painted, and both come in MDF, primed pine, and solid wood.
-
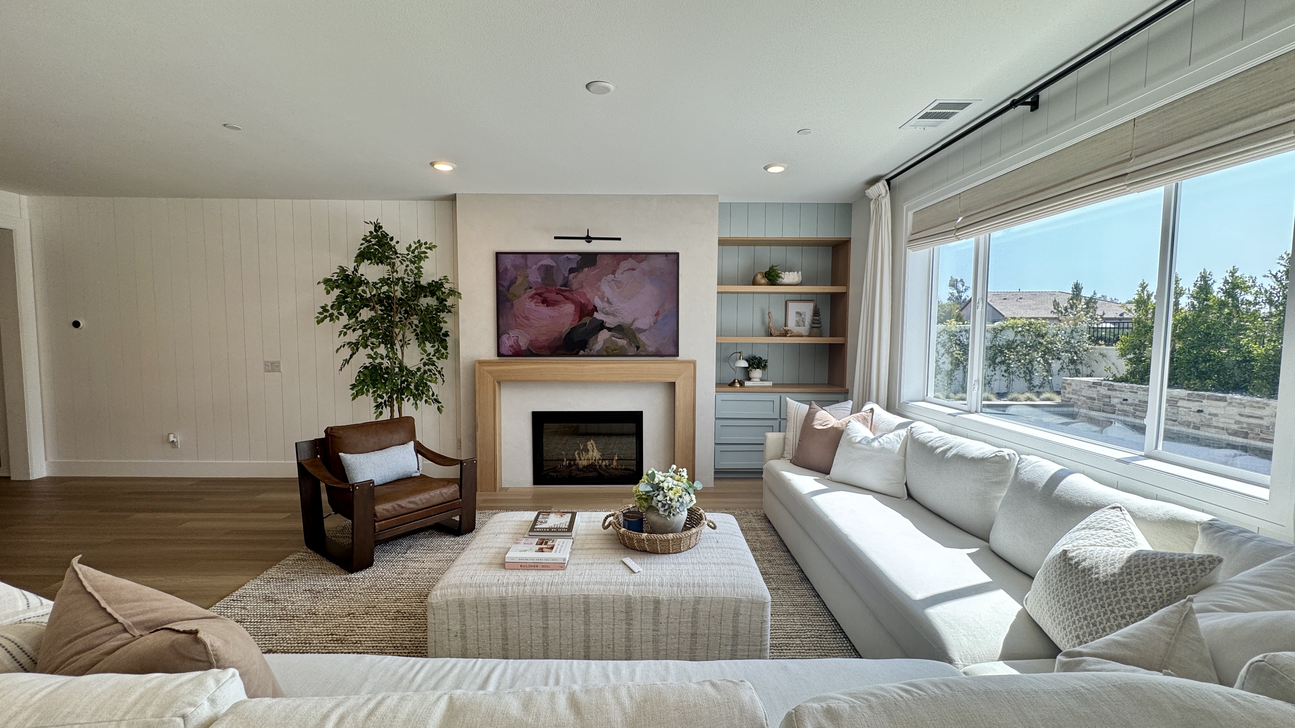
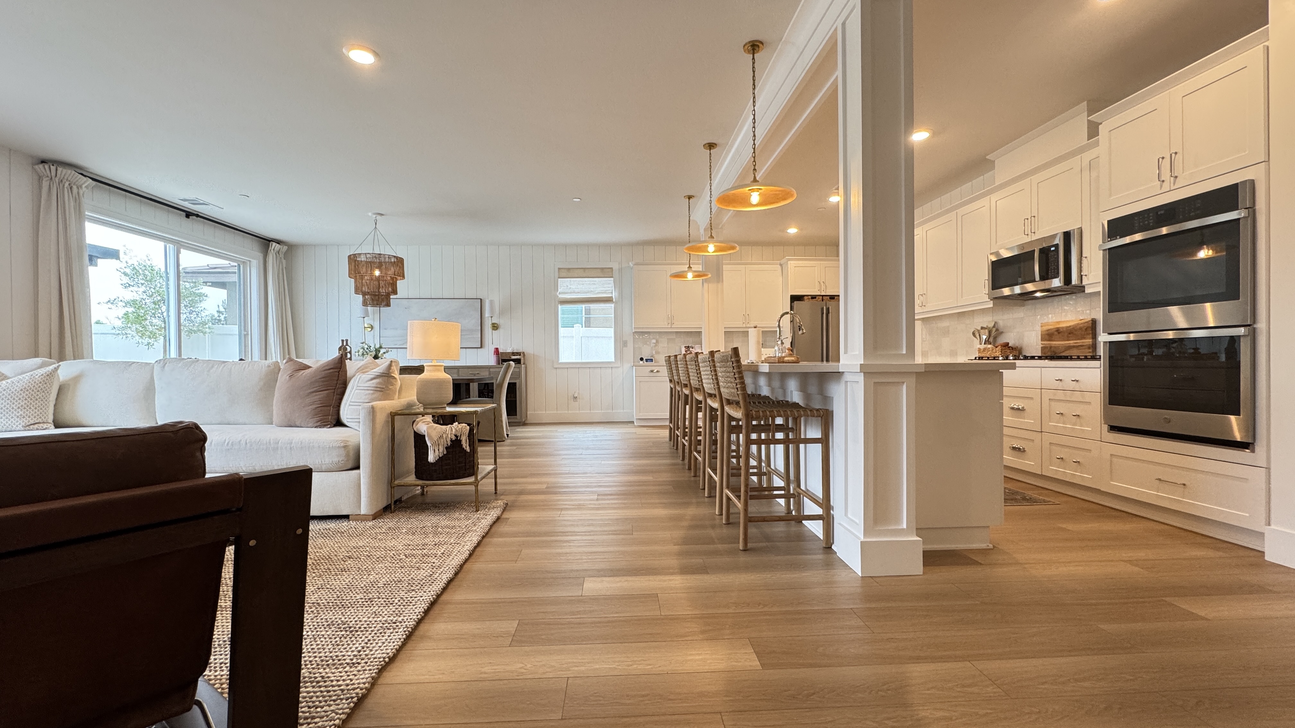
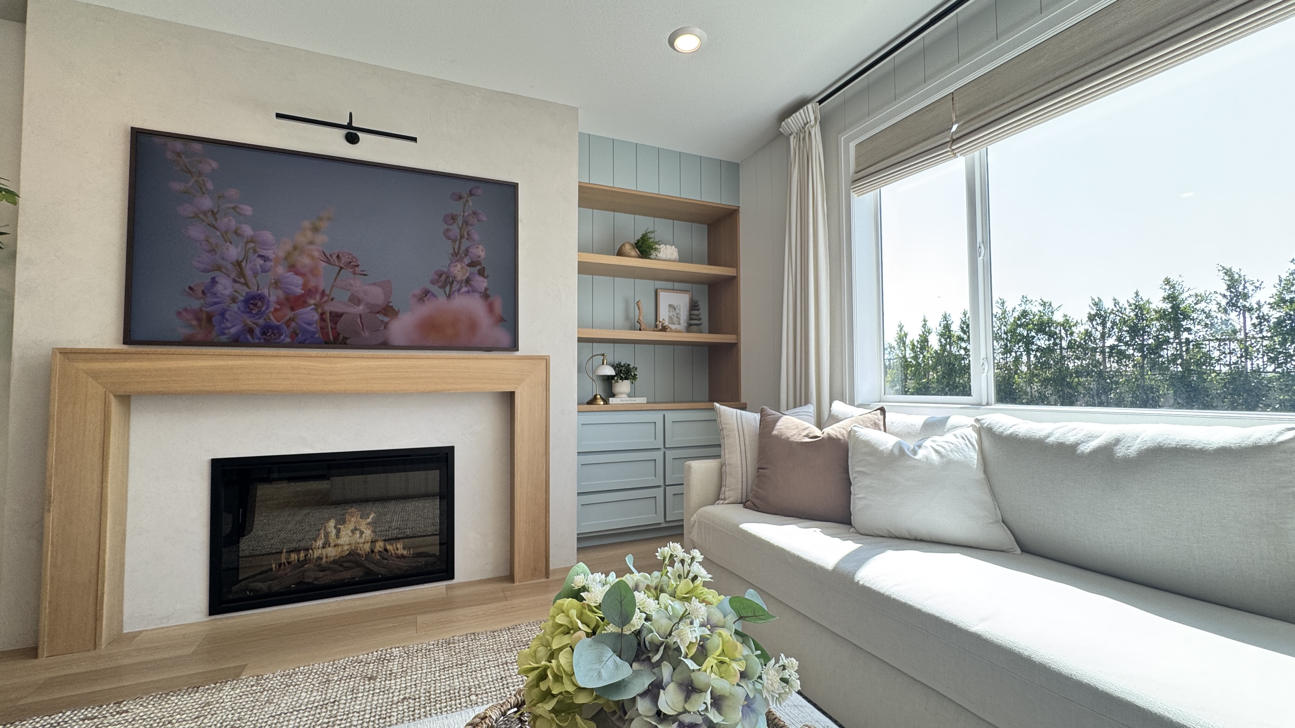
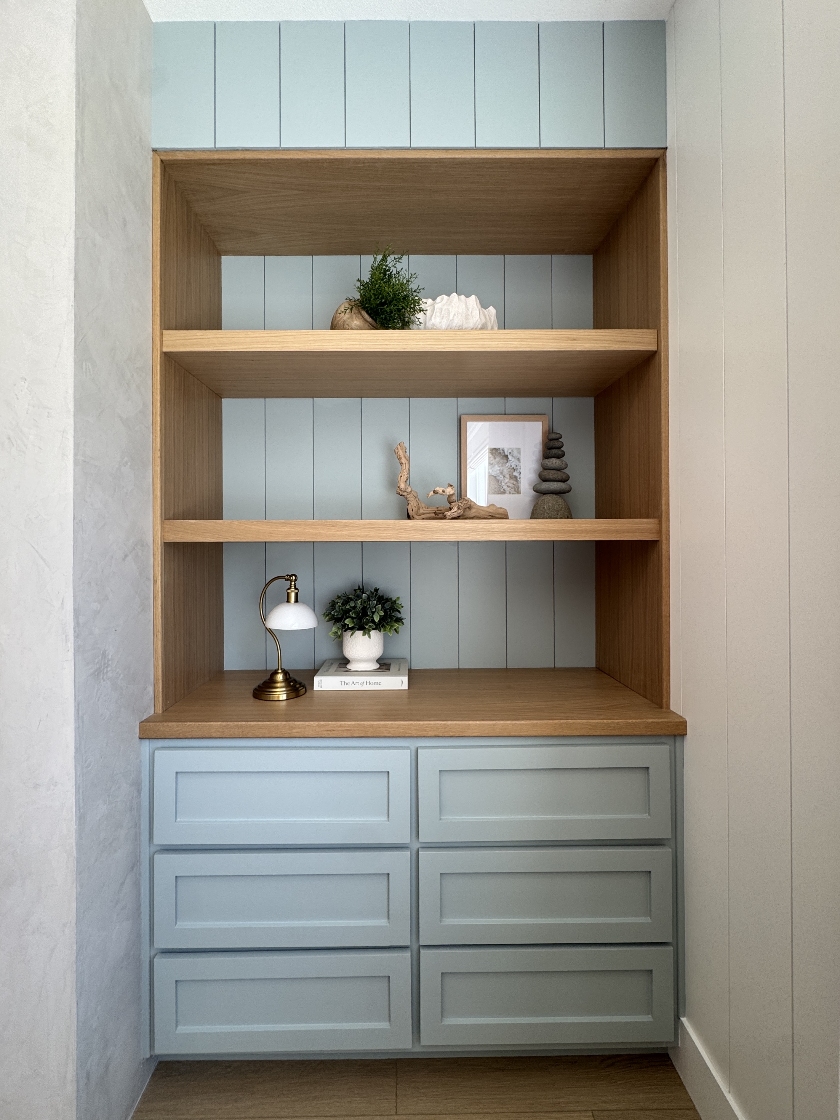
For a Menifee or Murrieta new-build with an open, modern floor plan, nickel-gap is our default recommendation — that’s what we used on our Ballast Rd. project.
For most Inland Empire new-build homes, nickel-gap is the right call over shiplap — it reads clean and modern instead of rustic, which fits an open-concept Lennar or DR Horton floor plan better than a farmhouse-leaning material does. That’s not a universal rule, though. If your home leans traditional, coastal, or intentionally rustic, shiplap can be the better match. The two get confused constantly, and most homeowners searching this term don’t realize they’re actually two different joinery systems, not just two names for the same board.
We work in both across Menifee, Murrieta, Temecula, and the rest of the Inland Empire, and we used nickel-gap throughout our recent Ballast Rd. project. Here's the real difference, not just the definitions.
Side-by-Side Comparison
| Factor | Nickel-Gap | Shiplap |
| Joinery | Tongue-and-groove with built-in spacers for a uniform gap | Overlapping rabbet joint; gap width is adjustable, less exact |
| Look | Clean, contemporary, uniform shadow lines | Rustic, farmhouse, more visible face-nail holes |
| Installation complexity | Slightly more precise fit; consistent gap requires less eyeballing | More forgiving on uneven walls; overlap hides small gaps |
| Investment | $20–$85 per linear foot installed, depending on backing and corners | Comparable range; material alone often runs slightly less than nickel-gap |
| Best home style | Modern, transitional, open-concept new builds | Farmhouse, coastal, traditional, and older homes |
| Moisture performance | Same as shiplap — dependent on material choice, not joinery style | Same as nickel-gap — dependent on material choice, not joinery style |
| Resale appeal in Inland Empire tract homes | Strong — matches the newer housing stock in Menifee and Murrieta | Moderate — can read dated in a brand-new home |
Why This Comparison Matters
Homeowners searching this question have usually seen both terms used interchangeably online — sometimes even on the same product page. That confusion has a real cost: pick shiplap when your home and design goal actually call for nickel-gap, and you can end up with a farmhouse-leaning wall in a house that was never meant to look that way. In our field experience across new-build Menifee and Murrieta communities, that mismatch is one of the most common regrets homeowners bring us after a DIY attempt.
Secondary Options Table
Nickel-gap and shiplap aren’t the only two plank options. Here’s where the rest of the category fits.
| Option | What It Solves | What It Does Not Solve | Right For |
| V-groove paneling | Deeper shadow lines than nickel-gap for more visual texture | Not as clean a look as nickel-gap for a minimalist space | Traditional or transitional rooms wanting more depth than nickel-gap |
| Board-and-batten | Strong vertical architectural rhythm, works well below a chair rail | Not a full-wall solution on its own — usually paired with a flat field above | Entries, dining rooms, half-wall applications |
| Flat-panel wainscoting | Formal, furniture-grade look with recessed panel fields | More expensive and labor-intensive than plank paneling | Formal living rooms, dining rooms, entries |
The Secondary PAA Questions — Addressed in Full
What’s the difference between nickel gap and shiplap?
Nickel-gap is a tongue-and-groove board with built-in spacers that create a uniform gap between boards, roughly the width of a nickel. Shiplap uses an overlapping rabbet joint instead — the boards physically overlap at the edges, and the gap width can vary depending on how it’s installed. The result is that nickel-gap reads more precise and modern, while shiplap reads more rustic and hand-done.
Is nickel gap cheaper than shiplap?
Not consistently — it depends on the wood species and whether the material is pre-finished. Raw material costs for both typically fall in a similar range, and installed cost is driven far more by backing, corner treatment, and scope than by which of the two you choose. Don’t pick based on price alone; pick based on which look fits your home.
Which is better, nickel gap or shiplap?
Neither is objectively better — it’s a style match question. For a new-build home with an open, modern floor plan, we recommend nickel-gap. For a farmhouse, coastal, or more traditional home, shiplap is often the better fit. The construction quality can be equally high in either — the difference is aesthetic, not structural.
Can both nickel gap and shiplap be painted?
Yes, both take paint well, and both are commonly installed as paint-grade MDF or primed pine specifically because painting is the intended finish. Solid wood versions of either can also be stained if you want the grain to show.
Is nickel gap or shiplap more moisture-resistant?
Neither joinery style is inherently more moisture-resistant — that comes down to the material, not the gap style. Standard MDF versions of either can swell in sustained moisture. Moisture-resistant MDF or properly sealed solid wood performs better in bathrooms or laundry rooms, regardless of whether it’s cut as nickel-gap or shiplap.
What’s the difference between nickel gap and v-groove paneling?
V-groove paneling creates a deeper, angled channel where boards meet, throwing more shadow than nickel-gap’s flat, uniform reveal. It reads as more traditional or rustic than nickel-gap, while still being cleaner than shiplap. If you like the idea of nickel-gap but want more visual texture, v-groove is worth a look.
The Decision Framework
Choose nickel-gap when your home is a newer build with an open floor plan and you want a clean, modern architectural texture — this is the right call for most of the new construction going up in Menifee, Murrieta, and Temecula right now. Choose shiplap when your home leans farmhouse, coastal, or traditional, or when you specifically want the more visible, hand-built character that comes from the overlapping joint. If you’re not sure which describes your home, look at your cabinetry and trim style first — clean shaker lines lean nickel-gap, more ornate or rustic trim leans shiplap.
See This In Action — Ballast Rd.
The layout math on this project was as important as the material choice. Every wall run was planned so that board widths landed even on both ends, instead of a full board on one side and a thin sliver on the other. That planning step matters equally whether you choose nickel-gap or shiplap — it’s not specific to one joinery style, but it’s easy to skip if a contractor is working wall by wall instead of planning the whole run first.
What we used on this project:
-
MDF vertical nickel-gap paneling throughout the entire downstairs
-
Consistent 1/8" reveal, miter-folded at every corner
-
Full-run layout planning before any board was cut
Regional Performance Note
In the dry inland climate of Menifee, Murrieta, and Temecula, both nickel-gap and shiplap perform well as long as the material acclimates to the room before installation. The bigger regional factor is style fit: new-build tract homes with 9- and 10-foot ceilings and open floor plans tend to read better with nickel-gap’s cleaner line, while older or more traditional Inland Empire homes can carry shiplap’s more textured, farmhouse character without looking out of place.
The Holland & Sons Angle
The hardest part of the Ballast Rd. layout wasn’t choosing nickel-gap over shiplap — it was the math behind keeping every board dead plumb while planning runs so the pieces landed even on both ends of a wall, all the way down a hallway and through an open great room. That kind of layout discipline matters just as much with shiplap as it does with nickel-gap; it’s a planning skill, not a material-specific one.
Brian walks his sons through that layout math on paper before it ever gets to the wall — counting board widths against wall length, figuring out where a run has to start to land clean at both ends. His older son now runs that math independently on smaller sections of a job, checking his work against Brian’s before the crew commits a single board to the wall.
Related Resources — Nickel-Gap Paneling Guide
This post is part of a full guide to nickel-gap paneling in the Inland Empire. Here’s the rest of the cluster:
How Much Does Nickel-Gap Paneling Cost in Menifee, CA? — real per-linear-foot and per-room pricing from an actual Menifee project.
Nickel-Gap Paneling Mistakes: What to Know Before You Panel Your Walls — the failure modes to plan around before you start.
Best Materials for Nickel-Gap Paneling in Menifee, CA — MDF vs. paint-grade pine vs. solid hardwood, and when each makes sense.
How to Evaluate a Wall Paneling Contractor in the Inland Empire — the questions that separate a real millwork contractor from a handyman with a nail gun.
Can You Panel a Kitchen Island? Wainscoting Over MDF Backing Explained — the same backed-vs-applied decision, scaled down to a single island.
Frequently Asked Questions
What’s the difference between nickel gap and shiplap?
Nickel-gap uses tongue-and-groove boards with built-in spacers that create a uniform gap, roughly the width of a nickel, between each board. Shiplap uses an overlapping rabbet joint instead, which gives more flexibility in gap width but a more rustic, farmhouse feel. Both create a horizontal or vertical plank wall look, but the joinery and the finished character are genuinely different.
Is nickel gap cheaper than shiplap?
Not consistently. Material cost depends more on wood species and whether it’s pre-finished than on which joinery style you choose. Installed cost is driven far more by whether the field is backed with MDF and how corners are treated than by nickel-gap versus shiplap specifically.
Which is better, nickel gap or shiplap?
Neither is objectively better — it’s a style match to your home. Nickel-gap suits modern, open-concept new builds like most current Menifee and Murrieta construction. Shiplap suits farmhouse, coastal, or more traditional homes. Construction quality can be equally high in either.
Can both nickel gap and shiplap be painted?
Yes. Both take paint well and are commonly specified as paint-grade MDF or primed pine specifically for a painted finish. Solid wood versions of either can also be stained to show the grain.
Is nickel gap or shiplap more moisture-resistant?
Neither joinery style is inherently more moisture-resistant — performance comes from the material, not the gap style. Standard MDF versions of either can swell with sustained moisture exposure. Moisture-resistant MDF or properly sealed solid wood is the better call for bathrooms or laundry rooms regardless of style.
What’s the difference between nickel gap and v-groove paneling?
V-groove paneling creates a deeper, angled channel between boards that throws more shadow than nickel-gap’s flat, uniform reveal, giving it a more traditional or rustic look. Nickel-gap reads cleaner and more contemporary by comparison.
Does nickel-gap or shiplap work better in a new tract home?
For most new-build homes in Menifee, Murrieta, and Temecula, nickel-gap tends to be the better match. The clean, uniform reveal fits the open floor plans and modern trim details common in current construction, while shiplap’s farmhouse character can feel out of step with a brand-new home.
Not Sure Which One Fits Your Space?
If you’re weighing nickel-gap against shiplap for a project in Menifee, Murrieta, Temecula, Perris, Riverside, or anywhere in the Inland Empire, let’s look at your space together. Start at hsconstruct.com/contact and share a few photos of the room. Brian and his sons will help you land on the style that actually fits your home, not just the one that’s trending.
Follow our work and see more transformations on our social channels.
951-338-8058 | brian@hsconstruct.com | hsconstruct.com | CSLB #1123738
More Than Just Nickel-Gap Paneling
A whole-downstairs paneling job like Ballast Rd. is one chapter in a much longer story. Brian and his sons have been finish carpenters since 1991, which means every room in your home is fair game.
If your space needs more than that, here's what else we build:
-
Kitchen and bathroom remodels — full custom cabinetry, tile work, and finish carpentry from demo to done
-
Coffered ceilings — grid beam systems that add architectural depth to any room, sized and proportioned to the space
-
Wainscoting and wall paneling — classic raised panel, flat panel, board-and-batten, and shiplap applications
-
Reclaimed wood accents — feature walls, fireplace surrounds, and detail work using salvaged material with real character
-
Beam wraps — hollow wood wraps that give exposed beams the look of solid timber without the structural engineering
-
Crown molding, baseboards, and trim carpentry — the details that make a house feel finished, from a single room to a whole home
-
Cased openings and interior door replacements — clean transitions between spaces that most contractors overlook
-
Custom built-in entertainment walls and bookshelves — designed by hand, built in the shop, installed to last
Wood, proportion, and rooms that feel right — that's what we do.
About the Author
Brian Holland is the owner and lead carpenter of Holland & Sons Construction, a family-run finish carpentry and general contracting company serving Riverside County and the Inland Empire since 1991. He entered the trade at 17, learned on the job, and has spent 35 years building the kind of work that makes rooms feel right — often before a homeowner can articulate why. His sons now apprentice alongside him on every project. Holland & Sons is based in Perris, CA and licensed by the CSLB (#1123738).
This guide is part of our wainscoting & paneling series.
Learn more about Wainscoting & PanelingHave a project in mind? Let's start a conversation.
Tell us what you are thinking about and we will give you a straight answer about scope, timeline, and investment.
Start a Conversation