
Should You Turn an Unused Kitchen Island Overhang Into Cabinets in Menifee and the Inland Empire?
Quick Answer
If nobody sits at your island and you need storage, turning the overhang into custom cabinets can make an Inland Empire kitchen work a lot harder. Before you do, confirm there's other seating in the home, check how the countertop is supported, and plan the new cabinets to match your existing doors and finish. If the island is the only place your family eats, keep the stools.
Key Takeaways
-
An empty overhang is storage you're already paying to clean around
-
Check three things first: other seating, countertop support, and clearances around the island
-
New cabinets under an existing top are new construction, not a retrofit, and have to match the kitchen
-
Keep the seating if the island is your family's main place to eat
-
See this in action: Sapphire Rollouts, Menifee
Be honest about the stools. If they've become a place to drop mail and backpacks, the overhang isn't seating anymore. It's a gap.
Plenty of Inland Empire kitchens were built or remodeled with an eat-in island overhang because that's what kitchens are supposed to have. Then life happens. The family eats at the table, the stools get pushed in, and the kitchen runs short on the one thing it needs most: storage.
Converting that overhang into custom cabinets can be the best use of the space. It can also be a mistake you'll notice every Thanksgiving. Here's how to tell which one it is for your kitchen.
The Direct Answer
Yes, if three things are true: nobody really uses the seating, you have somewhere else to eat, and the countertop can be supported by new cabinets. The most common mistake is deciding on storage alone, without checking how the top is held up or how the kitchen flows once the stools are gone.
What Homeowners Worry About
"Will I regret losing the seating?"
Maybe, and it's worth a hard look. National data says islands are getting bigger and busier. NAR's 2026 kitchen design coverage describes islands as "central hubs for prep, cleanup and casual dining" (NAR), and 58% of renovating homeowners add or update an island (Builder). If your kids do homework there, or guests gather there, keep it. If the stools sit empty for months, you already know the answer.
"Will it hurt resale?"
We won't promise it helps or hurts. Buyer surveys show people value both. In NAHB's survey of first-time buyers, 72% rated a central island essential or desirable and 77% said the same for table space for eating (NAHB Eye on Housing). Note what that means: buyers want a place to eat, not necessarily stools at the island. If your home has a dining area or a breakfast nook, an island full of storage still checks the box. Many Menifee, Murrieta, and Temecula tract plans include a separate dining area or nook, so check yours.
"Can the countertop even sit on cabinets?"
Usually, but it has to be checked. An overhang is designed to hang in the air with support from brackets, steel, or legs. When cabinets go underneath, they become the support. That means the cabinet bank has to be built to carry the top, sit level, and work with whatever is holding the top up now.
Decisions to Make Before Building
| Decision | Must Be Settled Before Fabrication? |
|---|---|
| Keep seating or convert to storage | Yes — the whole design depends on it |
| How the existing countertop is supported | Yes — legs, brackets, or steel affect where cabinet boxes can go |
| Cabinet depth and layout under the overhang | Yes — boxes are built to the exact space |
| Organizers inside: trash, narrow pull-outs, drawers, shelves | Yes — cabinets get built around them |
| Door style and paint match to existing cabinets | Yes — fronts are built and finished in the shop |
| Toe kick and floor condition under the island | Yes — the new base has to close cleanly to the floor |
| Hardware style | No — can be confirmed late |
Seating Clearances and How the Kitchen Flows
If you're keeping some seating, or deciding whether seating ever worked in the first place, these NKBA Kitchen Planning Guidelines are the benchmark (NKBA).
| Guideline | NKBA Recommendation |
|---|---|
| Seat width per diner | 24 inches |
| Knee space at a 36-inch counter | 15 inches deep |
| Knee space at a 42-inch counter | 12 inches deep |
| Knee space at a 30-inch table-height counter | 18 inches deep |
| Clearance behind seated diners, no traffic | 32 inches |
| Clearance to edge past seated diners | At least 36 inches |
| Clearance to walk past seated diners | At least 44 inches |
| Work aisle, one cook / multiple cooks | At least 42 inches / at least 48 inches |
Here's what those numbers reveal. Many smaller islands have an overhang that doesn't meet the knee-space guideline, or a walkway behind the stools that's too tight to pass when someone's sitting. If the seating never met the guidelines, that's often why nobody uses it. Converting it to storage also frees the aisle, which makes the whole kitchen easier to move through.
Countertop Support and Existing Conditions
First, the rule that overrides everything below: support must follow your countertop material's requirements and the top manufacturer's instructions. The numbers here are general industry guidance, not structural limits for your specific top.
How far a countertop can hang unsupported depends on the material. For stone, industry guidance cited by the Ceramic Tile and Stone Consultants puts 2cm stone at no more than a 6-inch cantilever (the part that hangs past its support) and 3cm stone at 10 inches, with the overhang never exceeding a third of the top's width (CTaSC). For wood tops, one maker of custom wood countertops recommends no more than 14 inches unsupported (Grothouse specification guide).
When cabinets go under an overhang, check three things: what holds the top up today, whether those supports are in the way of the new boxes, and what's on the floor underneath. Previous installers don't always leave things tidy. Our guide to kitchen island paneling and trim ideas covers overhang support options in more depth.
Common Mistakes When Converting an Overhang
-
Deciding on storage without checking seating elsewhere. If the island was the only eating spot, you've traded a daily habit for a drawer.
-
Treating it like a retrofit. There's no cabinet box under an overhang. This is new cabinetry built to fit an existing top, and it has to be designed that way.
-
Ignoring how the top is supported. Legs, brackets, and steel all affect the layout. Plan around them or replace them.
-
Settling for a near-match. New cabinets on an island are seen from every side. Doors and color have to match the rest of the kitchen.
-
Filling it with fixed shelves. An overhang is deep. Without pull-outs, the back half becomes the same dead space you started with.
Planning New Cabinets That Match
The goal is for the new cabinets to look like they came with the house. That takes three things: doors built to your existing profile, a paint color matched to your actual cabinets rather than a fan deck, and finishing done in a shop so the result is smooth and durable. New painted cabinets also need time to cure before heavy use, which we explain in why painted built-ins chip. The Sapphire Rollouts project post shows how a real Menifee island was matched: the Sapphire Rollouts project in Menifee
Then fill the boxes with things that roll out. A deep overhang cabinet is perfect for a trash and recycling pull-out or a narrow pull-out for jars. See which organizer fits each storage problem. If the other side of the island has door cabinets you dig through, roll-outs behind doors vs. deep drawers covers that decision: Roll-Out Shelves vs. Deep Drawers
What Else You Can Do With the Back of an Island
| Option | What It Solves | What It Does Not Solve | Right For |
|---|---|---|---|
| Full cabinet bank with pull-outs | Maximum storage, finished look | Seating | Islands nobody sits at |
| Shallow cabinets, keep partial seating | Some storage plus a couple of stools | Full knee space | Larger islands with room for both |
| Open shelving | Display, cookbooks | Hidden storage, dust | Lightly used islands |
| Decorative paneling only | Finished appearance | Storage | Islands where seating stays |
When We'd Tell You to Keep the Seating
-
The island is where your family actually eats, does homework, or gathers
-
There's no dining table or nook elsewhere in the home
-
Your clearances work and the seating is comfortable, but you just need a little storage, which other cabinets may solve
-
The storage problem is really a few frustrating base cabinets. Retrofits there may be enough. See real pricing examples for each option
The Decision Framework
-
Watch a normal week. Count how often anyone sits at the island
-
Find the other seat. Confirm there's a dining area or nook that works for your family
-
Check the support. Look at what holds the top up and what's on the floor underneath
-
Measure the clearances. If seating stays, use the NKBA guidelines above
-
Plan to match. Doors, color, and finish have to blend with the existing kitchen
-
Plan the inside. Use pull-outs so the deep space is reachable
See This In Action — Sapphire Rollouts
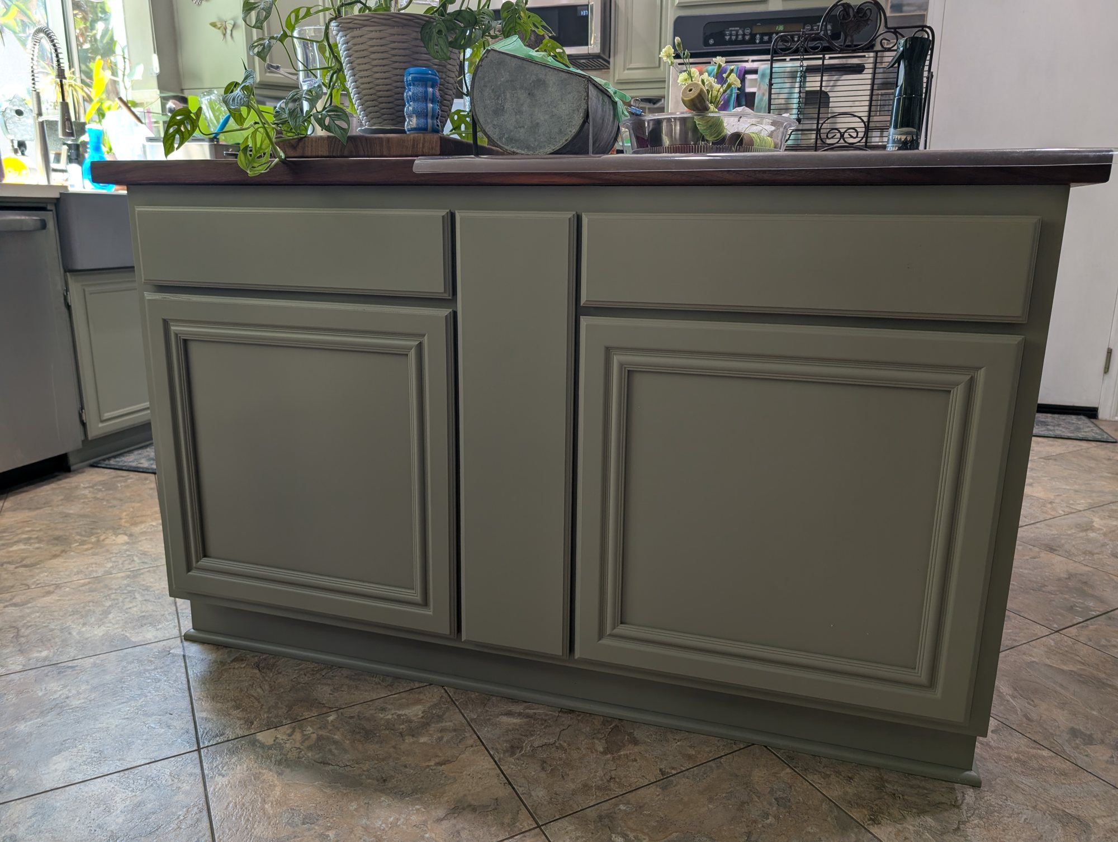
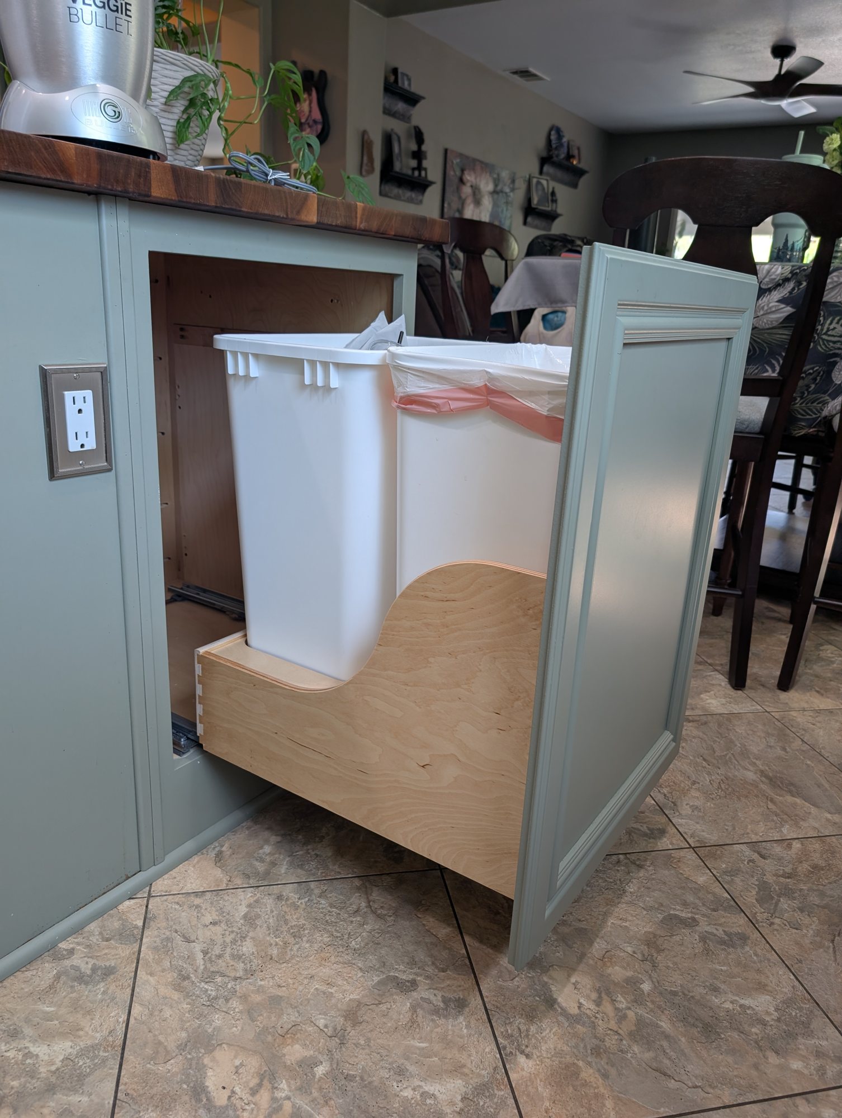
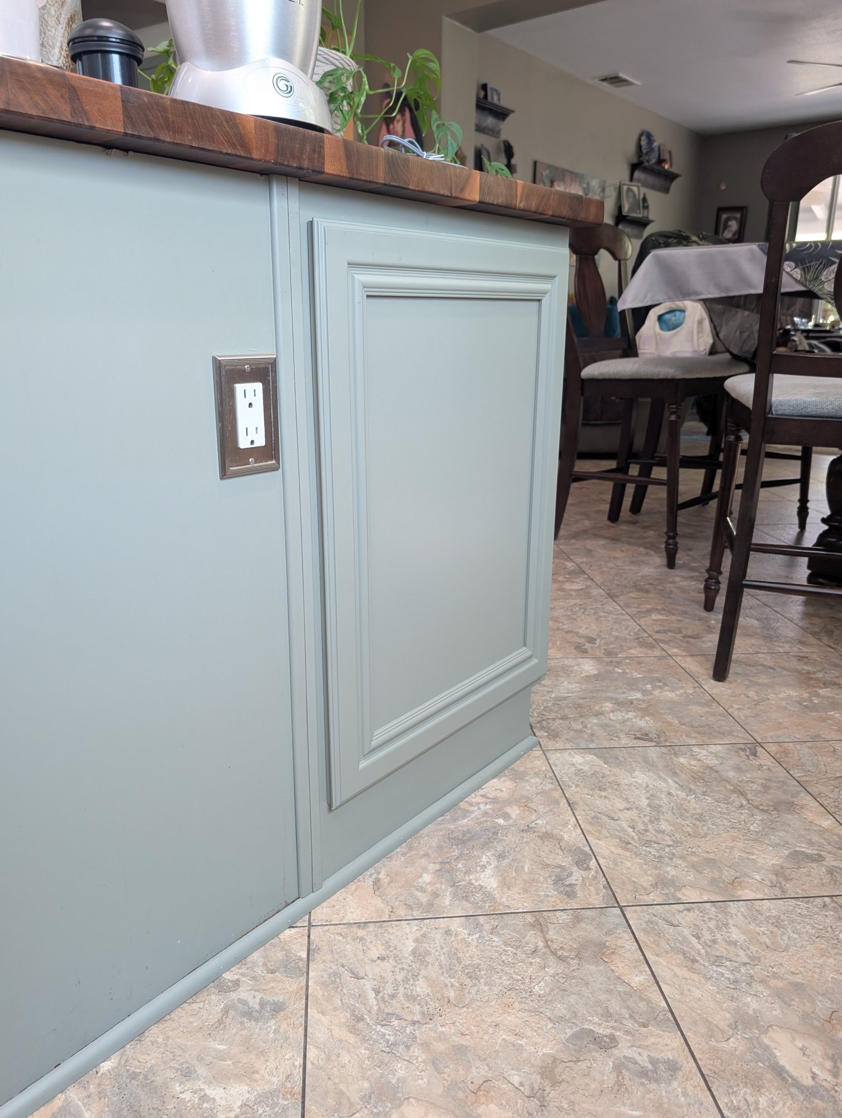
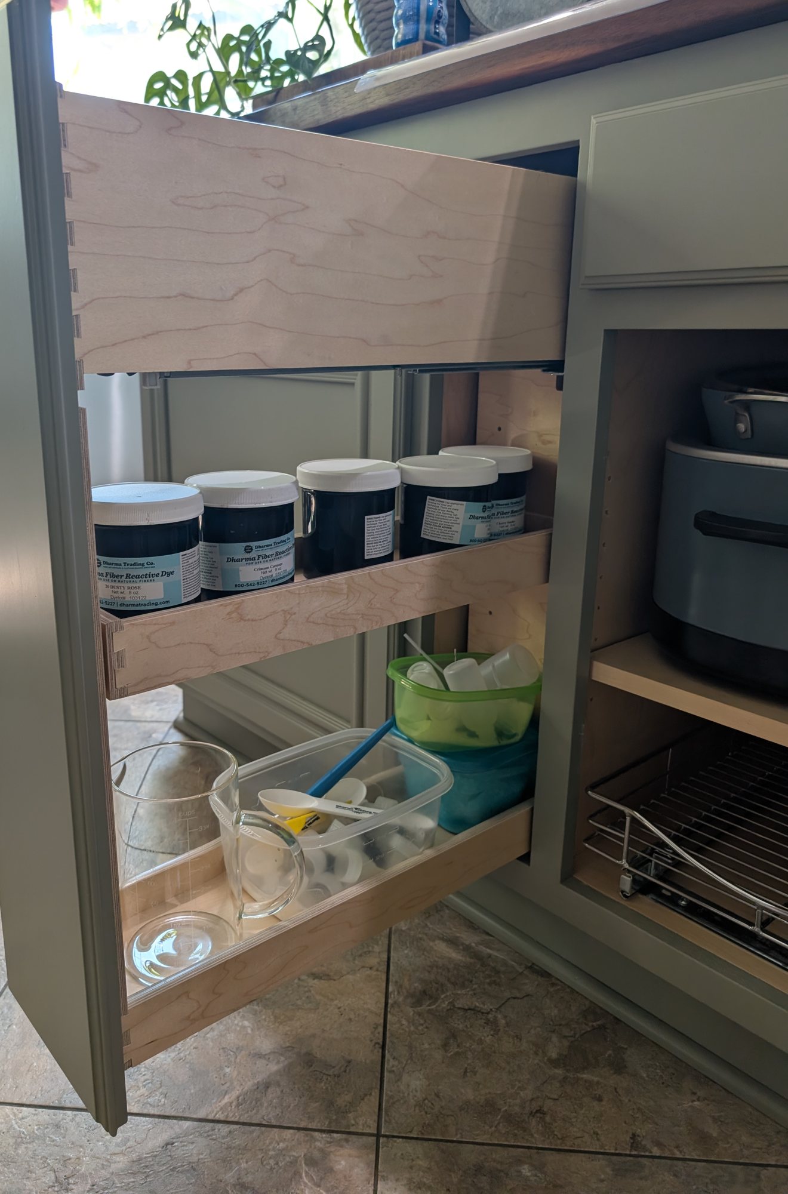
On Sapphire Rollouts in Menifee, a 5-by-5-foot island with a handmade walnut butcher block top had an eat-in overhang that nobody ever sat at. Now it's a bank of custom cabinets with matching doors, holding a trash and recycling pull-out and a tall, narrow pull-out for jars. The homeowner just kept saying how much she loves her island now.
What we used on this project:
-
A new custom cabinet bank in paint-grade hard maple, built to fill the overhang and carry the countertop
-
Doors matched to the existing kitchen's door profile
-
Rev-A-Shelf trash and recycling pull-out and Rev-A-Shelf tall, narrow tiered pull-out
-
Sherwin-Williams Emerald Urethane Trim Enamel, color-matched and sprayed off site
The project post has photos of the new cabinet bank open and closed, the design sketch, and the full investment. Link: the Sapphire Rollouts project in Menifee
The Holland & Sons Angle
On Sapphire Rollouts, the overhang under that walnut top had been dead space since the day it was built. Turning it into a cabinet bank made a 5-by-5-foot island work like a much bigger one. But the decision started with a simple question: does anyone sit here? Sometimes the right answer is to keep the stools, and a good carpenter says so even when it means a smaller job. That's a judgment Brian wants the next generation at Holland & Sons to carry: knowing when to build, and when to tell a homeowner the space is already doing its job.
Related Resources — Kitchen Cabinet Pull-Out Guide
This post is one part of a complete guide to adding pull-out storage in Inland Empire kitchens, built around a real Menifee project.
-
Sapphire Rollouts — Kitchen Cabinet Pull-Outs in Menifee, CA (project post) — The full project: photos, line-item investment, and timeline.
-
How Much Do Pull-Out Drawers for Existing Kitchen Cabinets Cost in Menifee and the Inland Empire? — Real investment numbers for retrofits, packages, and custom conversions — and what drives them.
-
Will Pull-Outs Work in My Existing Cabinets? What Goes Wrong and How to Know Before You Buy — A measurement checklist and the conditions that make or break a retrofit.
-
Roll-Out Shelves Behind Doors vs. Converting to Deep Drawers: Which Is Better for Your Base Cabinets? — A straight answer on which configuration fits how you cook.
-
Best Kitchen Cabinet Pull-Out Organizers: Which Type Is Right for Your Storage Problem? — Match the organizer and hardware to the storage problem you actually have.
-
How to Tell If a Kitchen Cabinet Pull-Out Retrofit Is Built Right — and How to Choose an Installer — A scorecard, quote checklist, and warranty questions for any installer.
Island Overhang Conversion FAQ
Can you add cabinets under a kitchen island overhang?
Yes, in most cases you can build new cabinets under an island overhang, as long as the countertop's support is checked and the cabinets are designed to carry it. This is new cabinetry built to fit an existing top, not a retrofit, so it needs to be measured, drawn, and matched to the existing kitchen.
How much overhang do you need for island seating?
NKBA guidelines call for 15 inches of knee space at a 36-inch counter, 12 inches at a 42-inch counter, and 18 inches at a 30-inch table-height counter, with 24 inches of width per seat. Many smaller islands fall short, which is often why nobody sits there.
Does removing island seating hurt resale?
There's no reliable data showing it does or doesn't. In NAHB's survey of first-time buyers, 72% rated a central island and 77% rated table space for eating as essential or desirable, so a home with a separate dining area still meets that need. Results vary by home, market, and buyer.
What can you put on the back of a kitchen island?
The back of an island can hold a full cabinet bank with pull-outs, shallow cabinets with partial seating, open shelving, or decorative paneling. The right choice depends on whether anyone uses the seating and how much storage the kitchen needs.
How much clearance do you need around a kitchen island?
NKBA guidelines recommend work aisles of at least 42 inches for one cook and 48 inches for multiple cooks. Behind seated diners, allow 32 inches with no traffic, at least 36 inches to edge past, and at least 44 inches to walk past.
How far can a countertop overhang without support?
For stone, industry guidance generally limits 2cm stone to about a 6-inch cantilever and 3cm stone to about 10 inches, never more than a third of the top's width. One custom wood countertop maker recommends up to 14 inches unsupported. Always confirm with your countertop's manufacturer.
Will I regret giving up island seating?
You may if the island is your family's main place to eat or gather. Watch a normal week before deciding. If the stools sit empty and you have a dining table or nook, the storage is likely to earn its keep.
Is Your Island Overhang Pulling Its Weight?
Tell us about your island: how big it is, what the top is made of, and whether anyone sits there. Start at hsconstruct.com/contact and send a few photos if you have them. Estimates are free. If converting makes sense, we'll schedule an on-site consult to check the support, measure the space, and match your existing cabinets.
Want to see this advice applied to a real project? Here's the full breakdown: the Sapphire Rollouts project in Menifee
We build in Menifee, Murrieta, Temecula, Perris, Riverside, and the greater Inland Empire. Follow Holland & Sons on our social channels for more finished work, and see our custom cabinetry page for everything we build.
951-338-8058 | brian@hsconstruct.com | hsconstruct.com | CSLB #1123738
More Than Just Island Storage
Turning dead island space into storage is one of our favorite kitchen projects, and it's one small part of what Holland & Sons builds. Brian has been a finish carpenter since 1991, and his sons now work alongside him, which means every room in your home is fair game.
If your space needs more than a better island, here's what else we build:
-
Kitchen and bathroom remodels — full custom cabinetry, tile work, and finish carpentry from demo to done
-
Coffered ceilings — grid beam systems that add architectural depth to any room, sized and proportioned to the space
-
Wainscoting and wall paneling — classic raised panel, flat panel, board-and-batten, and shiplap applications
-
Reclaimed wood accents — feature walls, fireplace surrounds, and detail work using salvaged material with real character
-
Beam wraps — hollow wood wraps that give exposed beams the look of solid timber without the structural engineering
-
Crown molding, baseboards, and trim carpentry — the details that make a house feel finished, from a single room to a whole home
-
Cased openings and interior door replacements — clean transitions between spaces that most contractors overlook
-
Custom built-in entertainment walls and bookshelves — designed by hand, built in the shop, installed to last
Wood, proportion, and rooms that feel right — that's what we do.
hsconstruct.com
About the Author
Brian Holland is the owner and lead carpenter of Holland & Sons Construction, a family-run finish carpentry and general contracting company serving Riverside County and the Inland Empire. He entered the trade at 17, learned on the job, and has spent 35 years building the kind of work that makes rooms feel right — often before a homeowner can articulate why. His sons now apprentice alongside him on every project. Holland & Sons is based in Perris, CA and licensed by the CSLB (#1123738).
This guide is part of our custom built-ins & cabinetry series.
Learn more about Custom Built-Ins & CabinetryHave a project in mind? Let's start a conversation.
Tell us what you are thinking about and we will give you a straight answer about scope, timeline, and investment.
Start a Conversation