
Kitchen Island Paneling and Trim Ideas
By Brian Holland, Owner and Lead Carpenter, Holland & Sons Construction · Carpenter since 1991 · CSLB #1123738 · NARI Member · NAHB Member
Published
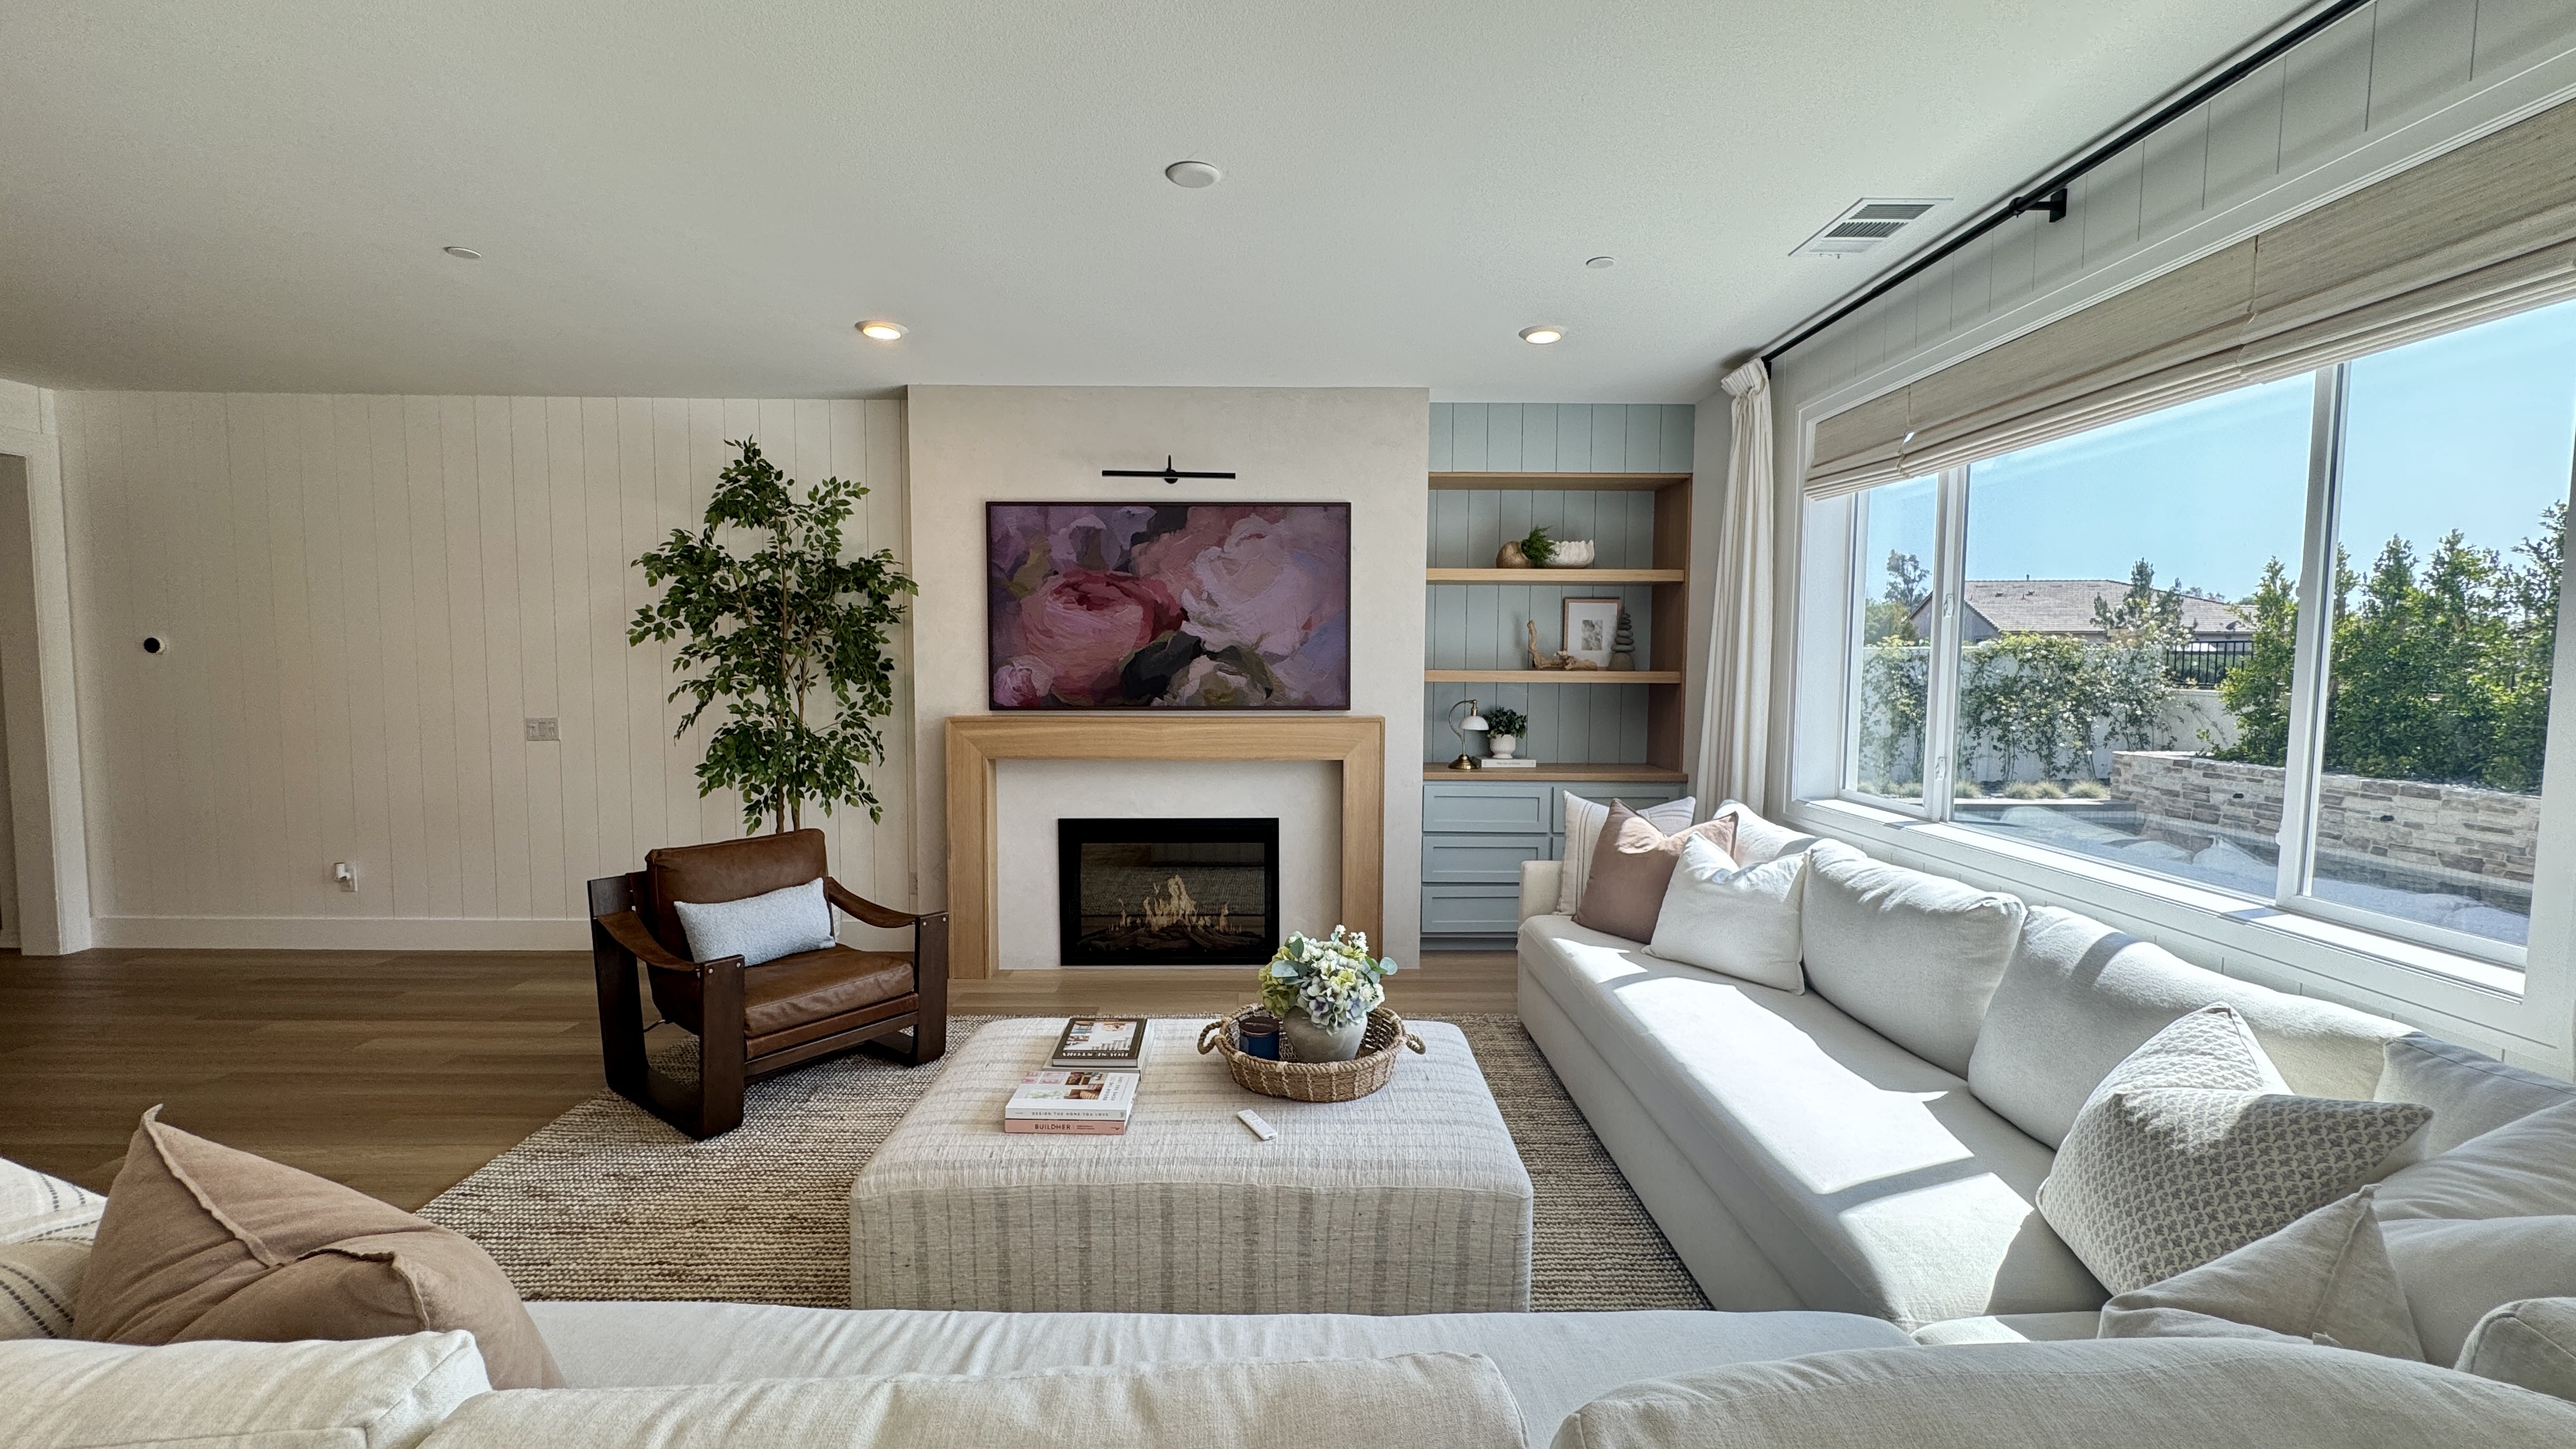
In most tract homes the island is a plain box: three sides of drywall or bare cabinet back, a counter on top, and nothing else. It is also the first thing you see from the great room, which makes it the highest-return surface in the kitchen for finish carpentry.
Here are the approaches we use most.
1. Vertical nickel-gap
Tight, repeating vertical lines with a consistent narrow reveal between boards. It reads clean and current without being trendy, and the vertical direction makes the island feel taller and more deliberate.
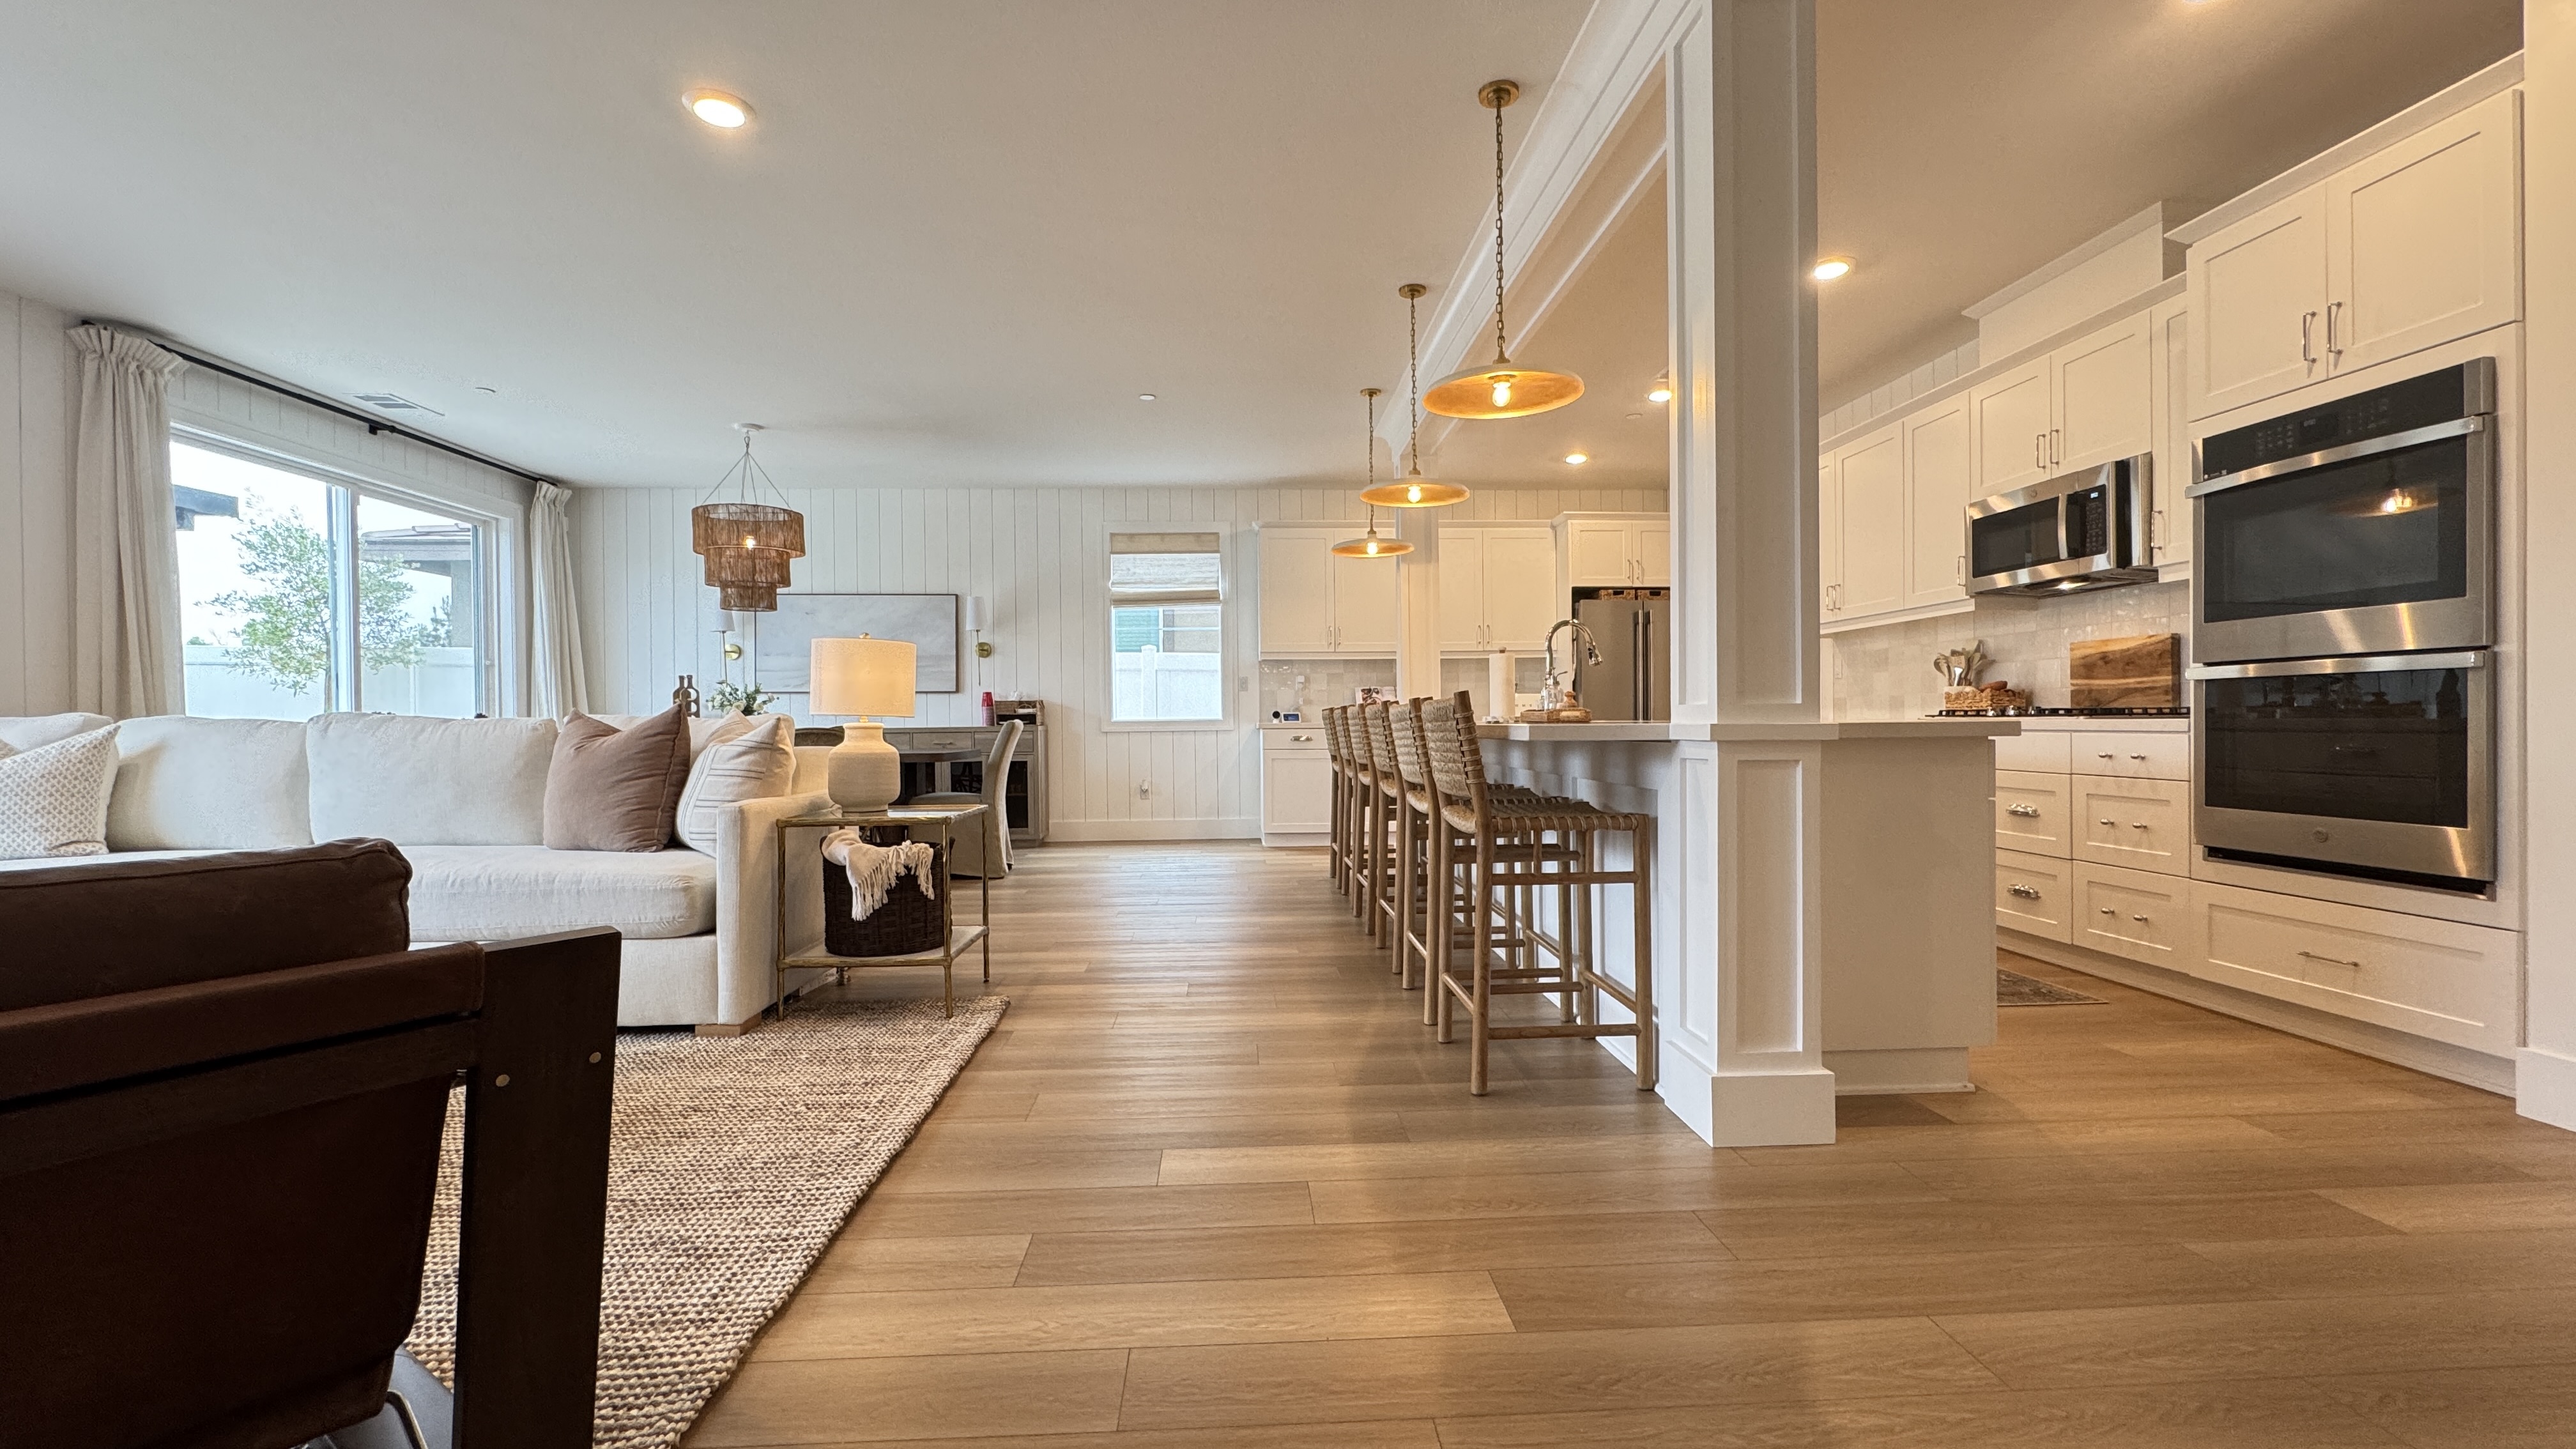
This is what the Ballast Rd. great room and kitchen in Menifee uses. That $34,952 downstairs transformation ran vertical nickel-gap paneling throughout the space, and the heavily paneled island ties the kitchen into the great room rather than leaving it as a separate object.
The detail that matters is the corners. On that project the crew miter-folded every corner across roughly half a mile of paneling, so the profile wraps continuously instead of dying into an applied corner board.
2. Shaker frame panels
Rails and stiles forming recessed panels on each face, proportioned to the island length. Timeless, works in nearly any house, and reads as furniture.
The proportion work is the whole job. Panels should be sized so the divisions look intentional, with matching reveals at both ends. Uneven end panels are the most common mistake here.
3. Applied moulding, picture frame style
Simpler and less expensive than true frame and panel. Moulding applied to the flat face in rectangles, then painted as one piece.
Done well it is indistinguishable at a glance. Done cheaply, with thin stock and open miters, it looks exactly like moulding glued to drywall.
4. Board and batten
Wider flat panels with vertical battens. Bolder and more rustic than nickel-gap, and a good fit in farmhouse and transitional kitchens.
5. Fluted or reeded
Vertical half-round reeds or concave flutes. It is the current favorite for a reason, because the shadow line changes across the day and it gives a curved island something no flat treatment can.
Fluting on a curved island end is real shop work and it prices accordingly.
6. Furniture base and feet
Turned or tapered legs at the corners, a substantial base, and a toe kick that reads as a plinth rather than a recess. This is how you make an island read as a piece of furniture rather than as cabinetry.
Works especially well when the rest of the kitchen is plain and the island is meant to be the moment.
7. Wood species as contrast
Painted perimeter cabinets with a stained hardwood island, or the reverse. White oak is the current default and it holds up well.
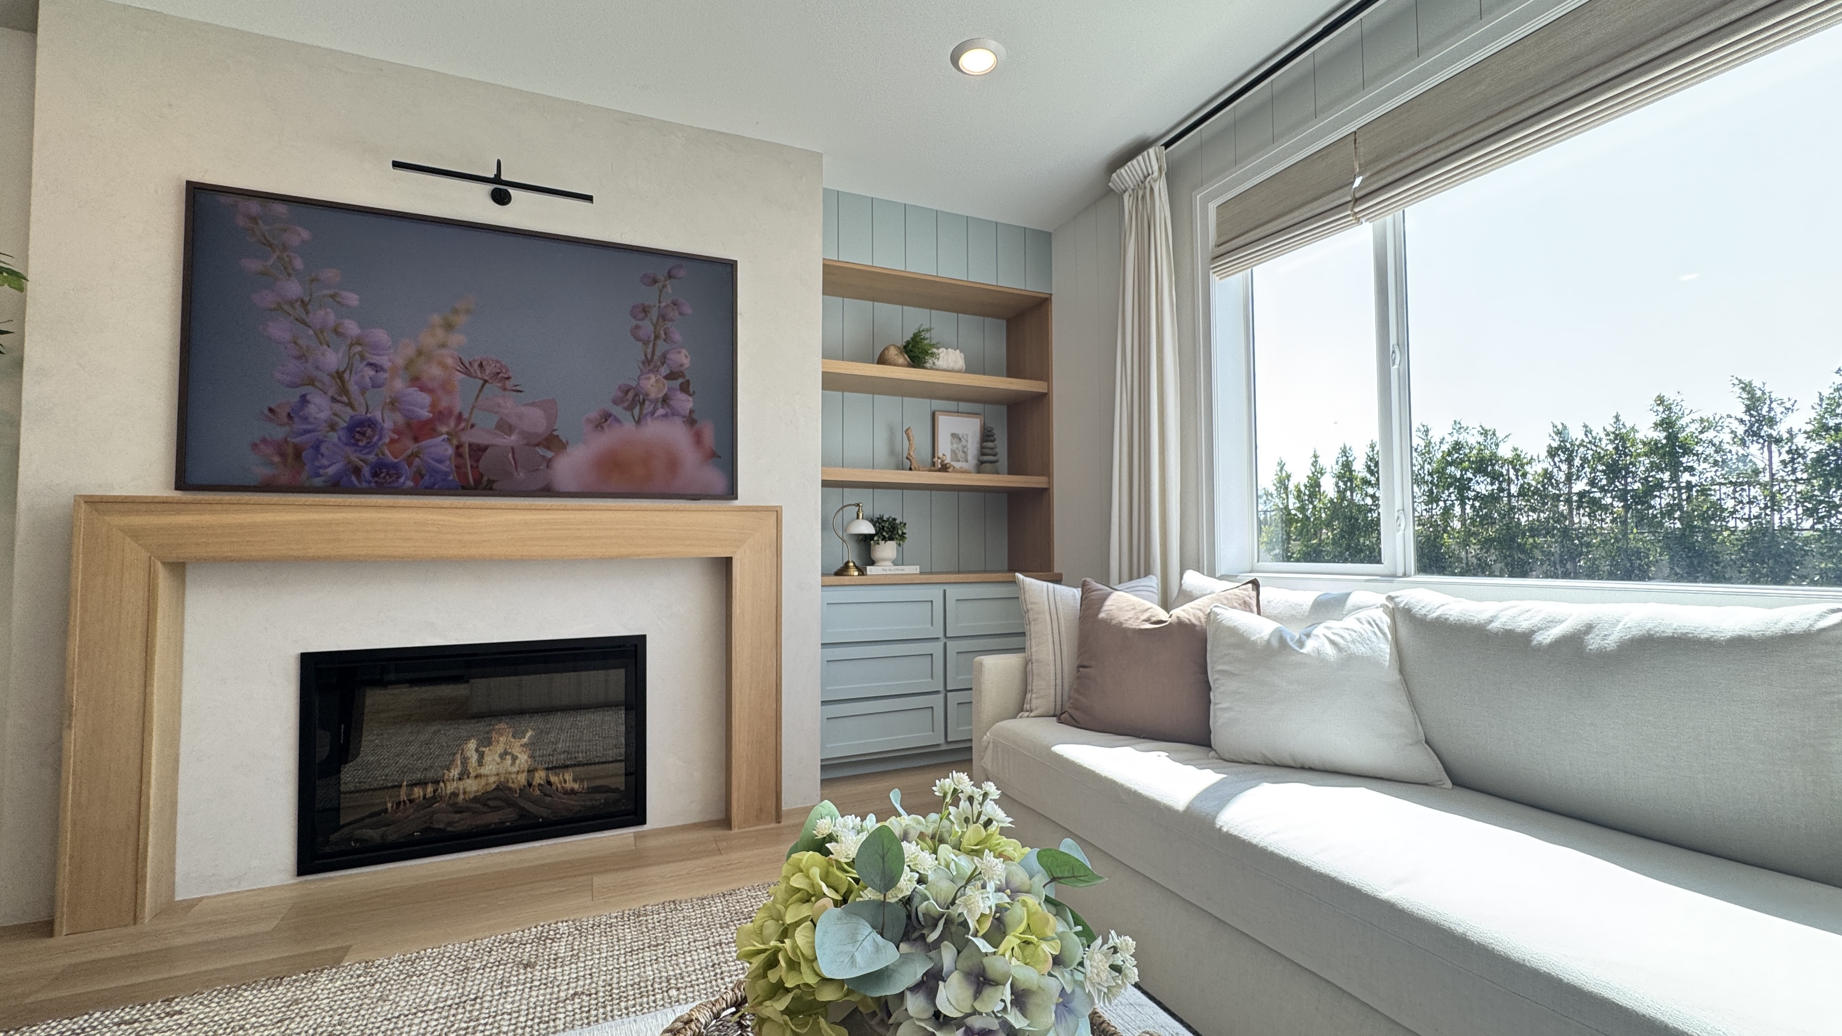
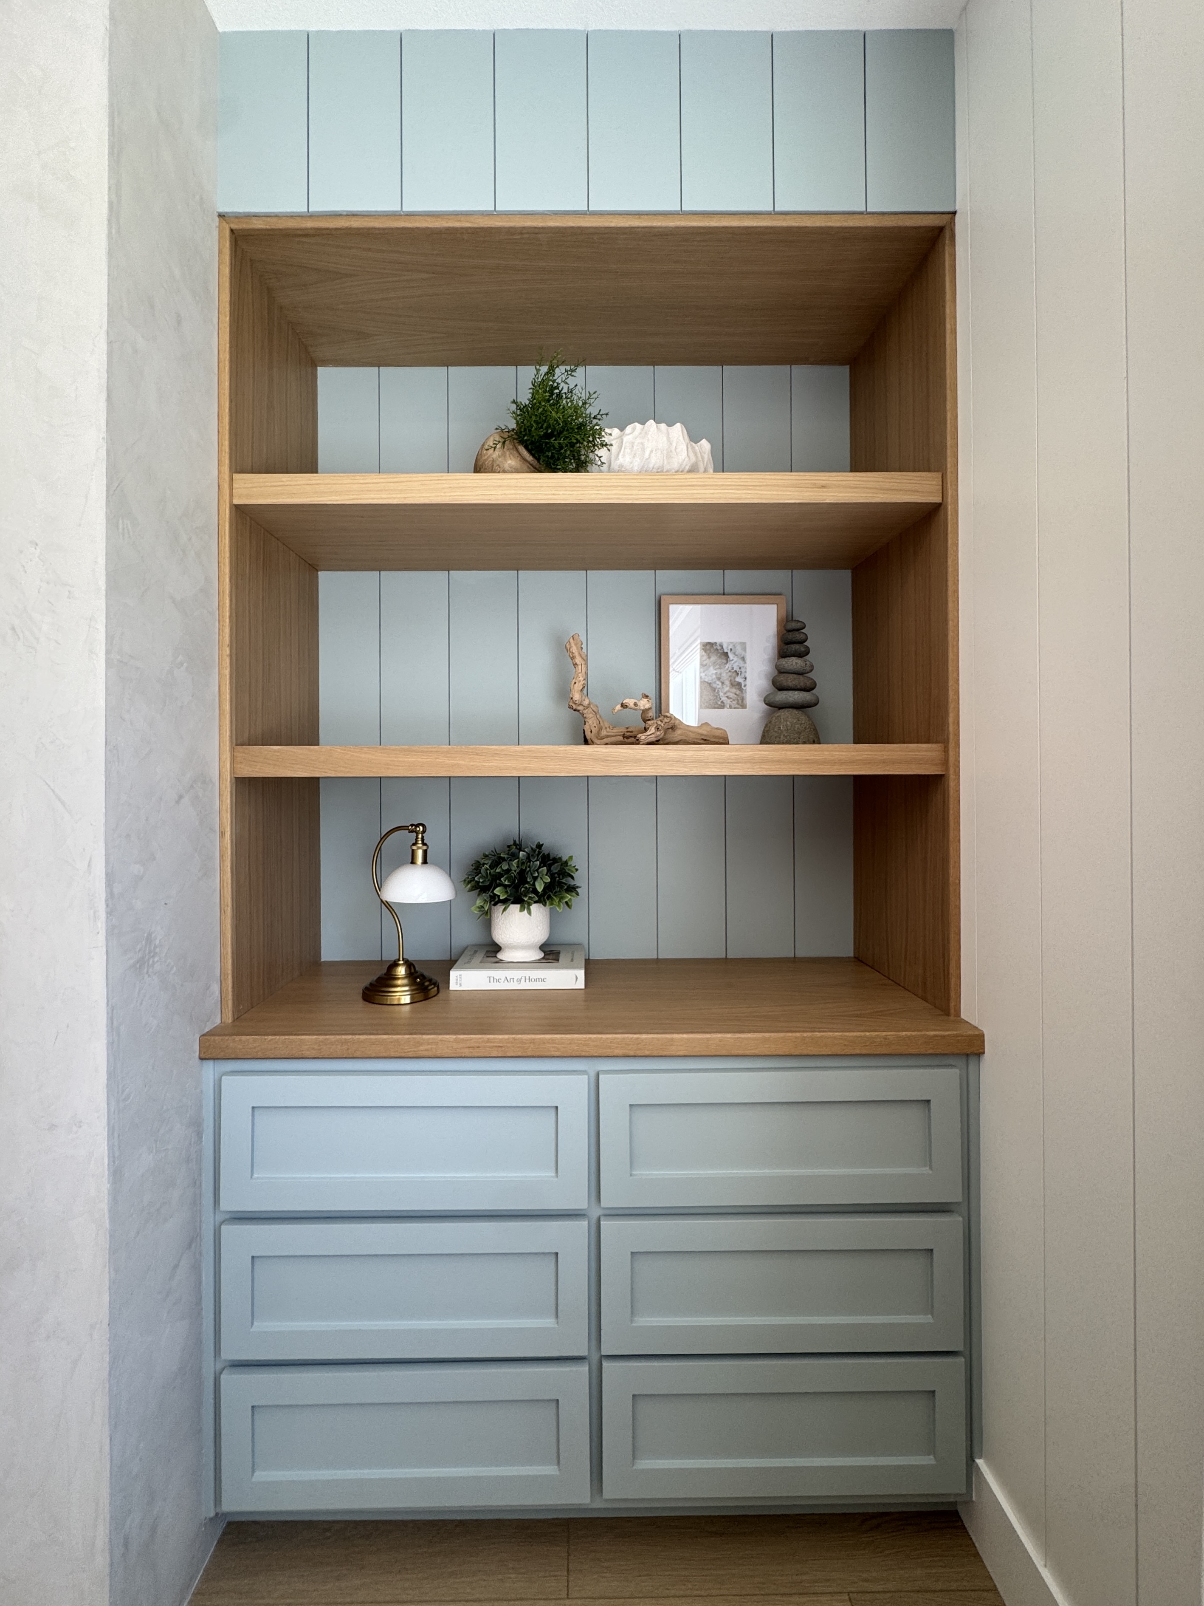
The Ballast Rd. project uses rift-sawn white oak for the mantel and shelves against painted millwork, and that same contrast strategy transfers directly to an island.
8. Overhang support done right
If your counter overhangs for seating, that support is a design element. Corbels, a bracket, or a concealed steel plate. Steel keeps knees clear and is what we usually specify. Corbels are the traditional look and eat legroom, so decide based on how the seating gets used.
Details that separate good from great
Wrap all three visible sides. A paneled front with a bare end panel is worse than doing nothing.
Continue the treatment to the floor. Stopping paneling at a stock toe kick breaks the illusion immediately.
Get the reveals consistent. Every gap, every shadow line, matched across the run.
Match the rest of the room. If the great room has paneling, the island should relate to it, which is precisely the Ballast Rd. logic.
Finish it for a kitchen. A durable enamel, not a wall paint. Feet, mops, and stools hit this surface every day.
What it costs
Island paneling and trim sits inside our kitchen remodeling finish-carpentry range of $2,000 to $8,000, and a single island treatment is typically at the lower end of it. That is the cheapest way we know to make a builder-grade kitchen look custom. A full gut with new cabinets and counters is a different budget entirely, and we will scope it honestly rather than blend the two numbers.
Holland & Sons Construction is family-run and led by Brian Holland, a carpenter since 1991. Brian Holland with his sons Wyatt and Waylon. CSLB #1123738, B General Building. Menifee, Temecula, Murrieta, Corona, Norco, Riverside, Wildomar, Winchester, Eastvale, Lake Elsinore, and Moreno Valley.
If your island is a blank box, call (951) 338-8058 or start a conversation.
This guide is part of our kitchen remodeling series.
Learn more about Kitchen RemodelingHave a project in mind? Let's start a conversation.
Tell us what you are thinking about and we will give you a straight answer about scope, timeline, and investment.
Start a Conversation