Will Pull-Outs Work in My Existing Cabinets? What Goes Wrong and How to Know Before You Buy
Quick Answer
Most sound base cabinets in Inland Empire homes can take pull-outs, but the opening decides what fits, not the door. Face frames, hinges, plumbing, and slide clearances all shrink the usable width, and Blum's installation instructions for its TANDEM plus BLUMOTION slides set the inside drawer width at the opening minus about 1-5/8 inches. Other slides have their own numbers. Measure the opening, check what's in the way, and confirm the cabinet box can carry the load before you buy anything.
Key Takeaways
-
Measure the cabinet opening, not the door. The opening is what the drawer has to pass through
-
Pull-outs do give up some width to slides and face frames. You trade a little volume for reaching all of it
-
Weight capacity is the whole system: slides, drawer box, bottom, and the cabinet sides the slides mount to
-
Holland & Sons will tell you when a retrofit is the wrong call, like a water-damaged sink base
-
See this in action: Sapphire Rollouts, Menifee
The most common pull-out mistake isn't a bad product. It's buying the right product for the wrong opening.
A cabinet that looks like 18 inches wide from the outside might have 15 inches of usable space once you account for the face frame (the solid wood frame around the cabinet opening) and the hinges sticking into it. Order an organizer by the cabinet's nominal size and it won't clear. That's frustrating at $100. It's worse at $600.
The good news: most base cabinets in Menifee, Murrieta, and Temecula homes are perfectly good candidates. This post walks through how to know if yours are, what goes wrong when people skip the checking, and the few situations where we'd tell you not to retrofit at all.
The Direct Answer: Where Retrofits Go Wrong
The number one problem with pull-out retrofits is fit: the drawer or organizer is sized to the cabinet instead of to the clear opening. Face frames, hinges, and slide hardware all eat into the width, and in a face-frame cabinet, the slides also need something solid to mount to. Get the opening measurement and the mounting right, and most of the other problems never show up.
What Homeowners Actually Worry About
"Will it even fit?"
Usually, yes, if it's sized to the opening. A Rev-A-Shelf 35-quart double trash pull-out, for example, needs a minimum face-frame opening of 14-1/2 inches wide, 22-1/8 inches deep, and 19-3/8 inches tall (CabinetParts). That's an opening measurement. The cabinet itself has to be wider than that.
"Am I going to lose storage space?"
Some, and you should hear it straight. Slides need room on each side. Blum's installation instructions for TANDEM plus BLUMOTION slides put the inside drawer width at the opening width minus 42 mm, about 1-5/8 inches (Blum installation instructions). In a face-frame cabinet, the frame overhangs the cabinet sides too, and that space behind it goes unused unless it's blocked out. That figure is specific to that slide; other slides and configurations have their own clearance rules, so always check the instructions for the exact model. Either way, yes, a pull-out holds a little less than the empty box did. What you get back is the back of the cabinet. A fixed shelf you can only reach the front third of isn't really full-size storage either.
"Do I need a permit?"
Typically not for cabinet work alone. Riverside County's building department lists cabinets, countertops, and similar finish work as exempt from permits when they don't require changing walls, plumbing, mechanical, or electrical configuration (County of Riverside Building & Safety). Menifee, Temecula, Murrieta, and other incorporated cities run their own building departments, so confirm with yours, especially if a drain has to move.
"What if something goes wrong once the cabinet is open?"
Sometimes it does. Old water leaks, swollen cabinet bottoms, shortcuts from a previous installer. A good retrofit plan assumes you'll find something and leaves room to deal with it, which is why the measuring visit matters as much as the build.
Decisions to Lock In Before Fabrication
Pull-outs get built in a shop to exact sizes. These decisions have to be settled before anything gets cut.
| Decision | Must Be Locked In Before Fabrication? |
|---|---|
| Clear opening width, height, and depth of every cabinet | Yes — every drawer box is sized from these numbers |
| Roll-outs behind existing doors vs. converting to drawers | Yes — changes the box size, the slides, and whether new fronts get built |
| Slide type and load rating | Yes — each slide has its own clearance rules for the box |
| Face-frame blocking or rear brackets | Yes — determines how the slides mount and how wide the box can be |
| Specialty organizer model (trash, narrow, under-sink) | Yes — each has a minimum opening and its own mounting |
| Drawer front style and paint match | Yes — fronts are built and finished with the boxes |
| Any plumbing changes in a sink base | Yes — the box has to be designed around the final pipe location |
| Interior dividers or pegs | No — can be added after install |
| Knobs and pulls on new fronts | No — can be chosen late, as long as the style is settled before finishing day |
Your Questions, Answered in Full
Can you add pull-out shelves to the cabinets I already have?
In most cases, yes. The cabinet box needs to be square, solid, and dry, with sides or blocking the slides can mount to. Face-frame cabinets, which most Inland Empire production kitchens have, need blocking that brings the mounting surface flush with the inside of the frame, or rear mounting brackets. Blum's specification for its heavy-duty 569H slide calls for cabinet sides to be blocked out flush with the inside of the frame (Blum 569H specification), and its TANDEM plus instructions note that rear brackets are for face-frame cabinets (Blum). It's not a big job. It just can't be skipped.
Can you add a drawer to an existing cabinet?
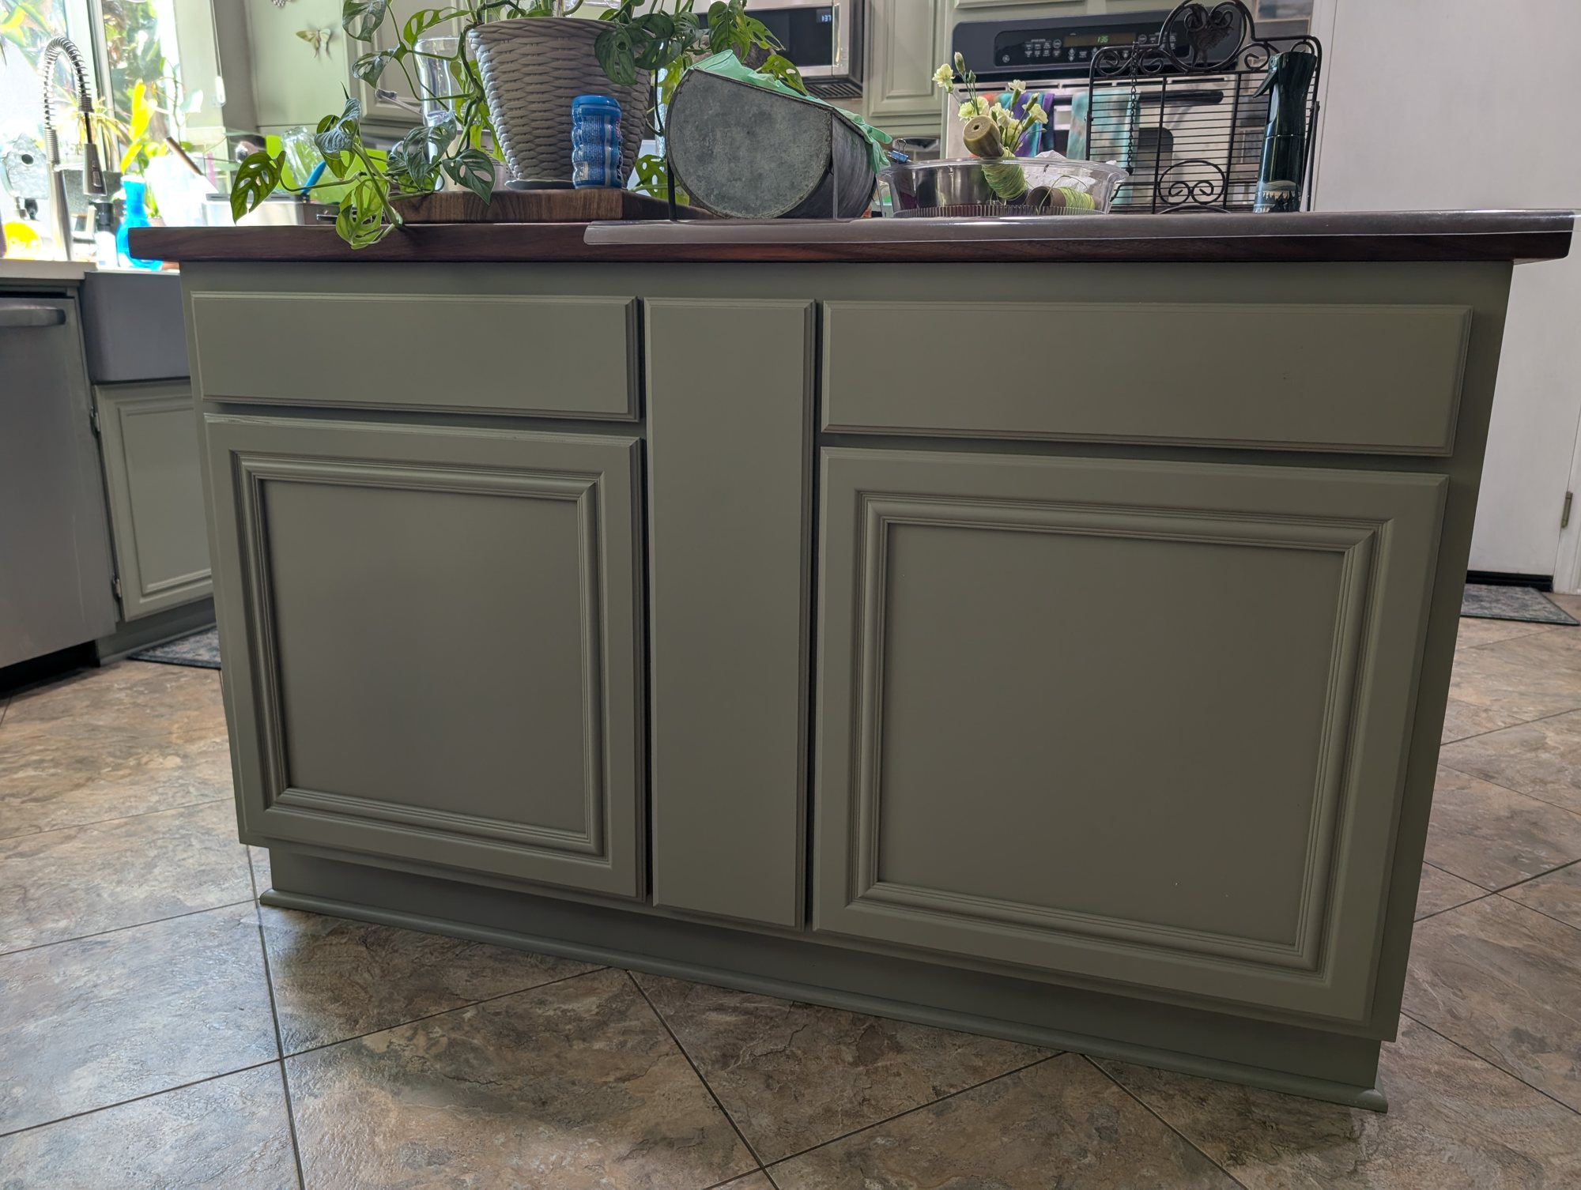
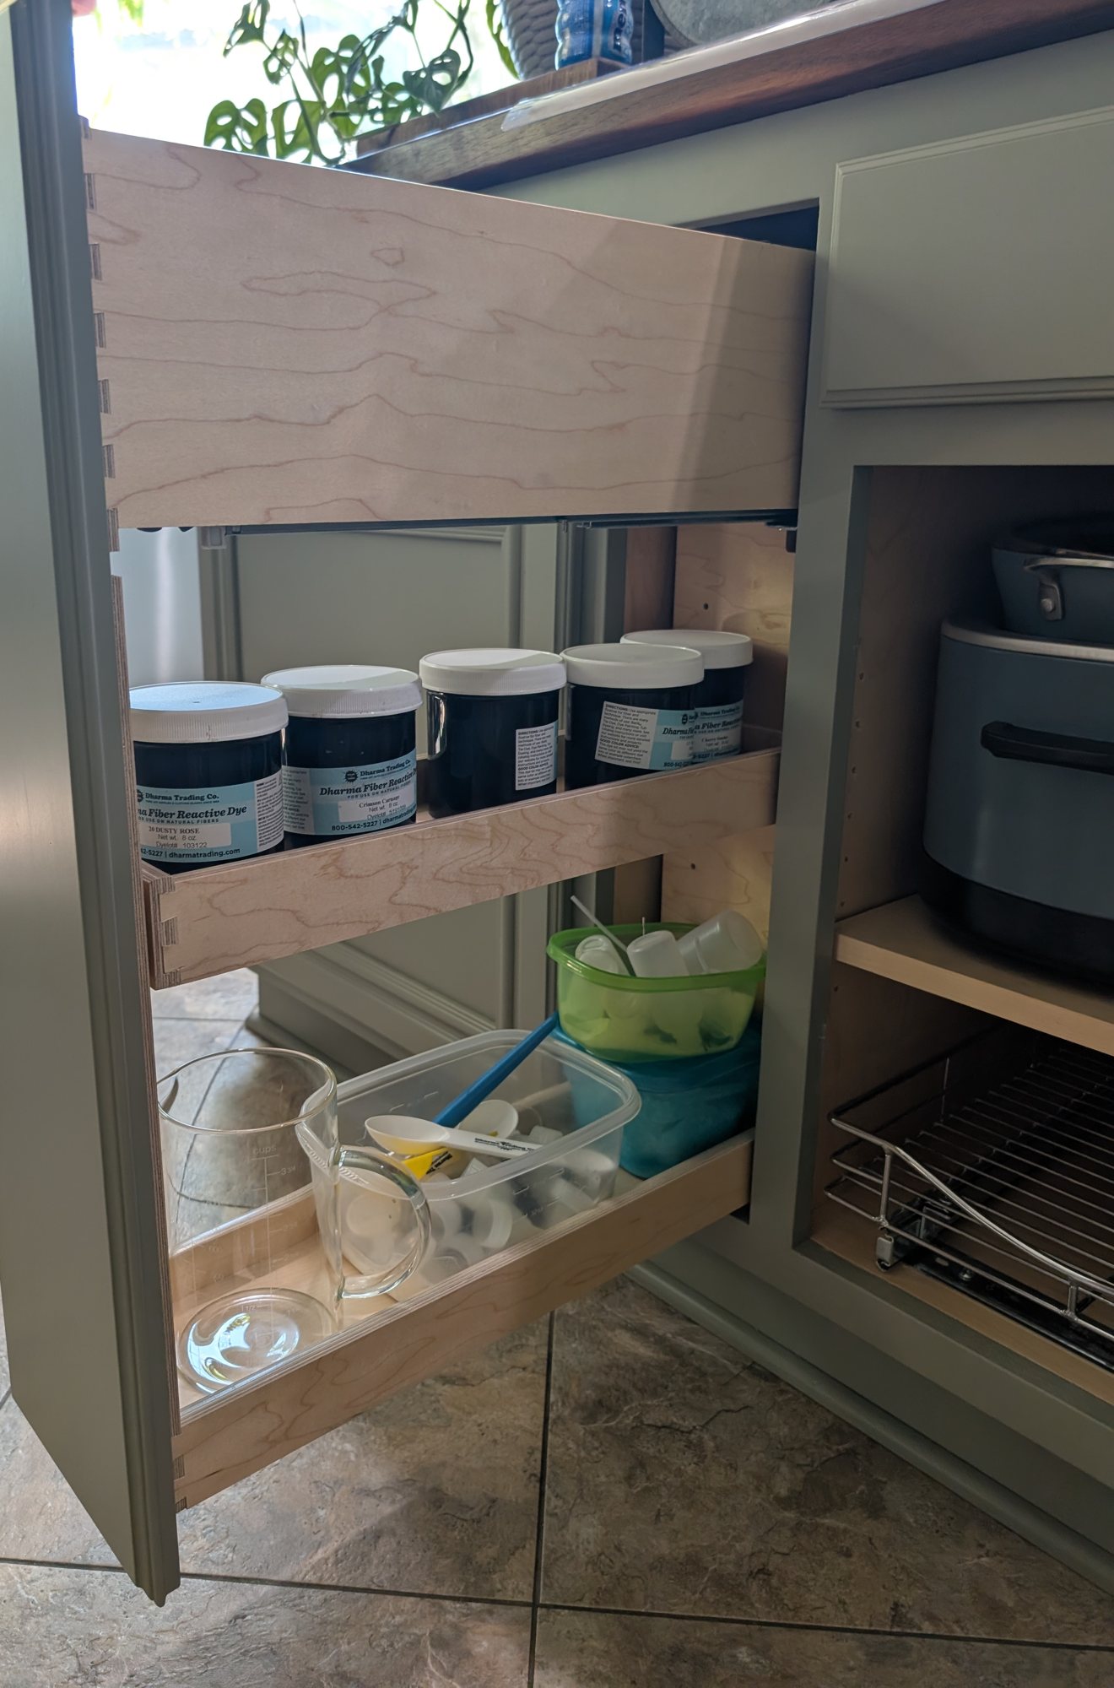
Yes. You can add a drawer behind the existing door, or take the door off and put a drawer with its own matching front in its place. The second one changes how the kitchen looks, so the new fronts have to match your door profile and paint. We cover which configuration makes sense in which configuration fits how you cook. For a real example of matching new fronts to an existing kitchen, see the Sapphire Rollouts project: the Sapphire Rollouts project in Menifee
How much weight can a pull-out hold?
As much as its weakest part. The slide rating is the number people quote. Blum says TANDEM can support up to 100 lbs per drawer (Blum), and its heavy-duty 569H is specified at 150 lbs static (Blum 569H specification). But a slide rating means nothing if the drawer bottom sags, the corner joints loosen, or the slide is screwed into a thin, swollen cabinet side. For reference, cabinets certified under the KCMA program have drawers loaded at 15 pounds per square foot and cycled 25,000 times (KCMA). A deep drawer full of cast iron can carry a lot more than that. Plan the whole system for the heaviest thing going in it.
Can you put pull-outs under the kitchen sink?
Often, but the sink base is the hardest cabinet in the kitchen. Drains, the P-trap, supply lines, a garbage disposal, and sometimes a water filter all live there. Organizers like Rev-A-Shelf's U-shaped pull-out for 33-inch sink bases are built to work around most plumbing, with a minimum face-frame opening of 29-11/16 inches wide (CabinetParts). Measure your pipes against the organizer's frame before buying. If a drain sits too far forward, the fix may be a plumber, not a different organizer.
The Five Most Common Retrofit Mistakes
-
Measuring the door instead of the opening. The door overlaps the frame, so it's always bigger than the hole. Measure the clear opening between the face frame stiles (the vertical parts of the frame), top to bottom, and back to the first obstruction. We measure every opening in person before anything gets drawn.
-
Forgetting the hinges. If you keep your doors, the hinges and their mounting plates stick into the opening. A pull-out that clears the frame can still hit the hinge. This is the classic reason a retrofit organizer "almost" fits.
-
Skipping the blocking on a face-frame cabinet. Slides mounted without proper blocking or brackets rack, bind, and pull loose. Woodworkers on the WOODWEB knowledge base describe screwing 3/4-inch stock behind the face frame so the slides mount flush with the opening. It's invisible when done, and it's the difference between a drawer that glides and one that drifts.
-
Putting heavy pots on light-duty hardware. A wire basket on budget slides is fine for plastic containers. Load it with cast iron and it sags. Match the slide and box to the heaviest use, not the average one.
-
Assuming nothing is hiding. Cabinets hide old leaks and old shortcuts. On Sapphire Rollouts, the surprise wasn't in a drawer opening at all. It was a floor cutout under the island from a previous installer, and it had to be solved on install day. The project post shows how: the Sapphire Rollouts project in Menifee
Pre-Purchase Measurement Checklist
Run this on every cabinet before you buy anything or call anyone. It takes ten minutes with a tape measure and a flashlight.
-
Clear opening width between face frame stiles, measured at top and bottom
-
Clear opening height, from the bottom rail to the underside of the top rail or drawer above
-
Usable depth, from the back of the face frame to the first obstruction: back panel, pipe, or support
-
Hinge type and how far the hinge and plate stick into the opening
-
Whether there's a center stile in a double-door cabinet. That splits the opening in two
-
Condition of the cabinet floor and sides: soft spots, swelling, or water stains
-
Any plumbing, electrical, or gas in the cabinet, and where it sits
-
What's going in the drawer, and roughly how heavy it is
When We'd Tell You Not to Retrofit
-
The cabinet box is water damaged. Swollen particleboard won't hold slide screws. Fix the box first, or replace it
-
You're planning a full remodel soon. If the cabinets are coming out in a year or two, put that money toward the remodel
-
The opening is too narrow to be useful. Once slides and blocking take their share, some narrow cabinets are better left as fixed tray storage
-
The sink plumbing can't be worked around without moving drains, and you don't want a plumber involved
-
The boxes are out of square or loose at the joints. Drawers amplify a crooked box. You'll fight binding forever
If you're weighing whether your cabinets are worth upgrading at all, our guide to custom vs. semi-custom vs. stock cabinets explains what you have and what replacement would mean.
The Decision Framework: Avoiding These Problems
-
Measure openings, not doors. Write the numbers down per cabinet before you shop
-
Name the load. Light items can ride on lighter hardware. Pots, pans, and appliances need rated slides and a real drawer box. See how organizer and hardware selection prevents these problems
-
Check the box before you trust it. Soft spots and swelling mean repair first
-
Decide doors vs. drawers up front. It changes everything downstream
-
Get the exclusions in writing. Plumbing, electrical, and hidden damage should be named in any quote. Our guide on how to evaluate a contractor before you hire covers what else to ask: Is Your Pull-Out Retrofit Built Right?
Matching new fronts to an existing kitchen is its own skill. In short: the color has to be matched to your actual cabinets, not a fan deck, and the door profile has to match too. The Sapphire Rollouts project post shows how that was done on a real Menifee kitchen.
See This In Action — Sapphire Rollouts
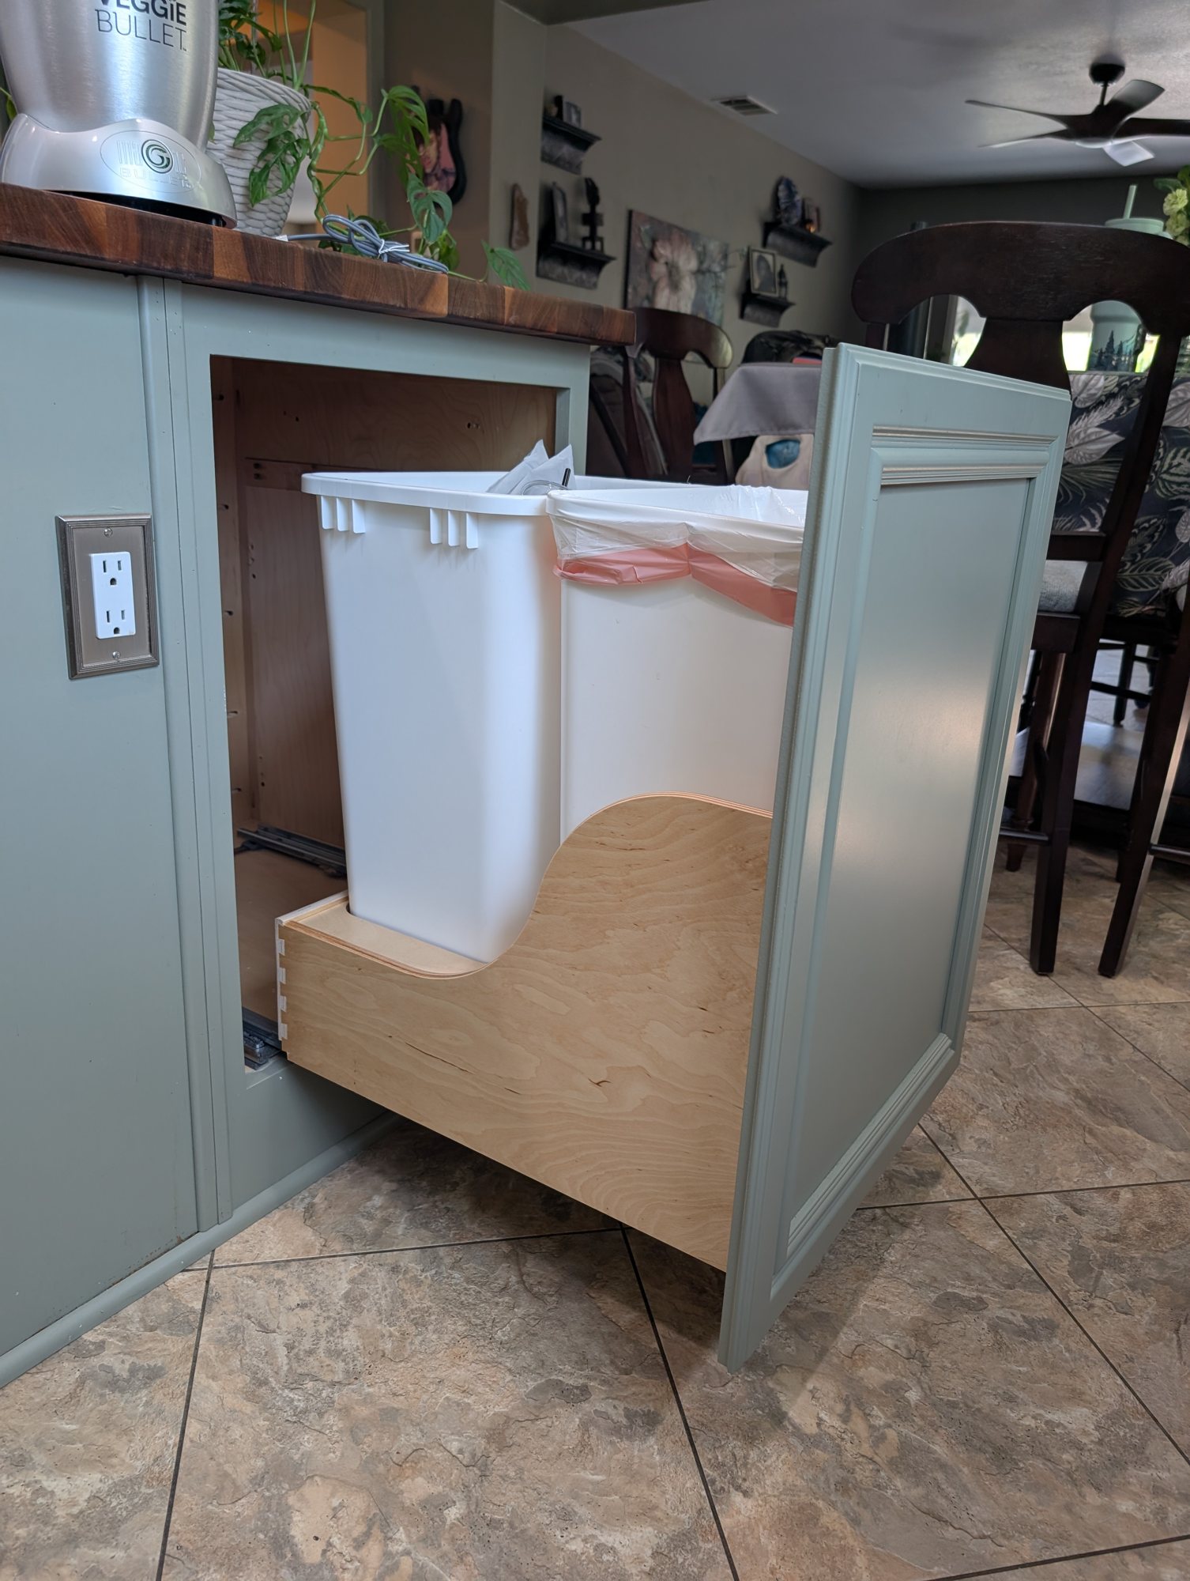
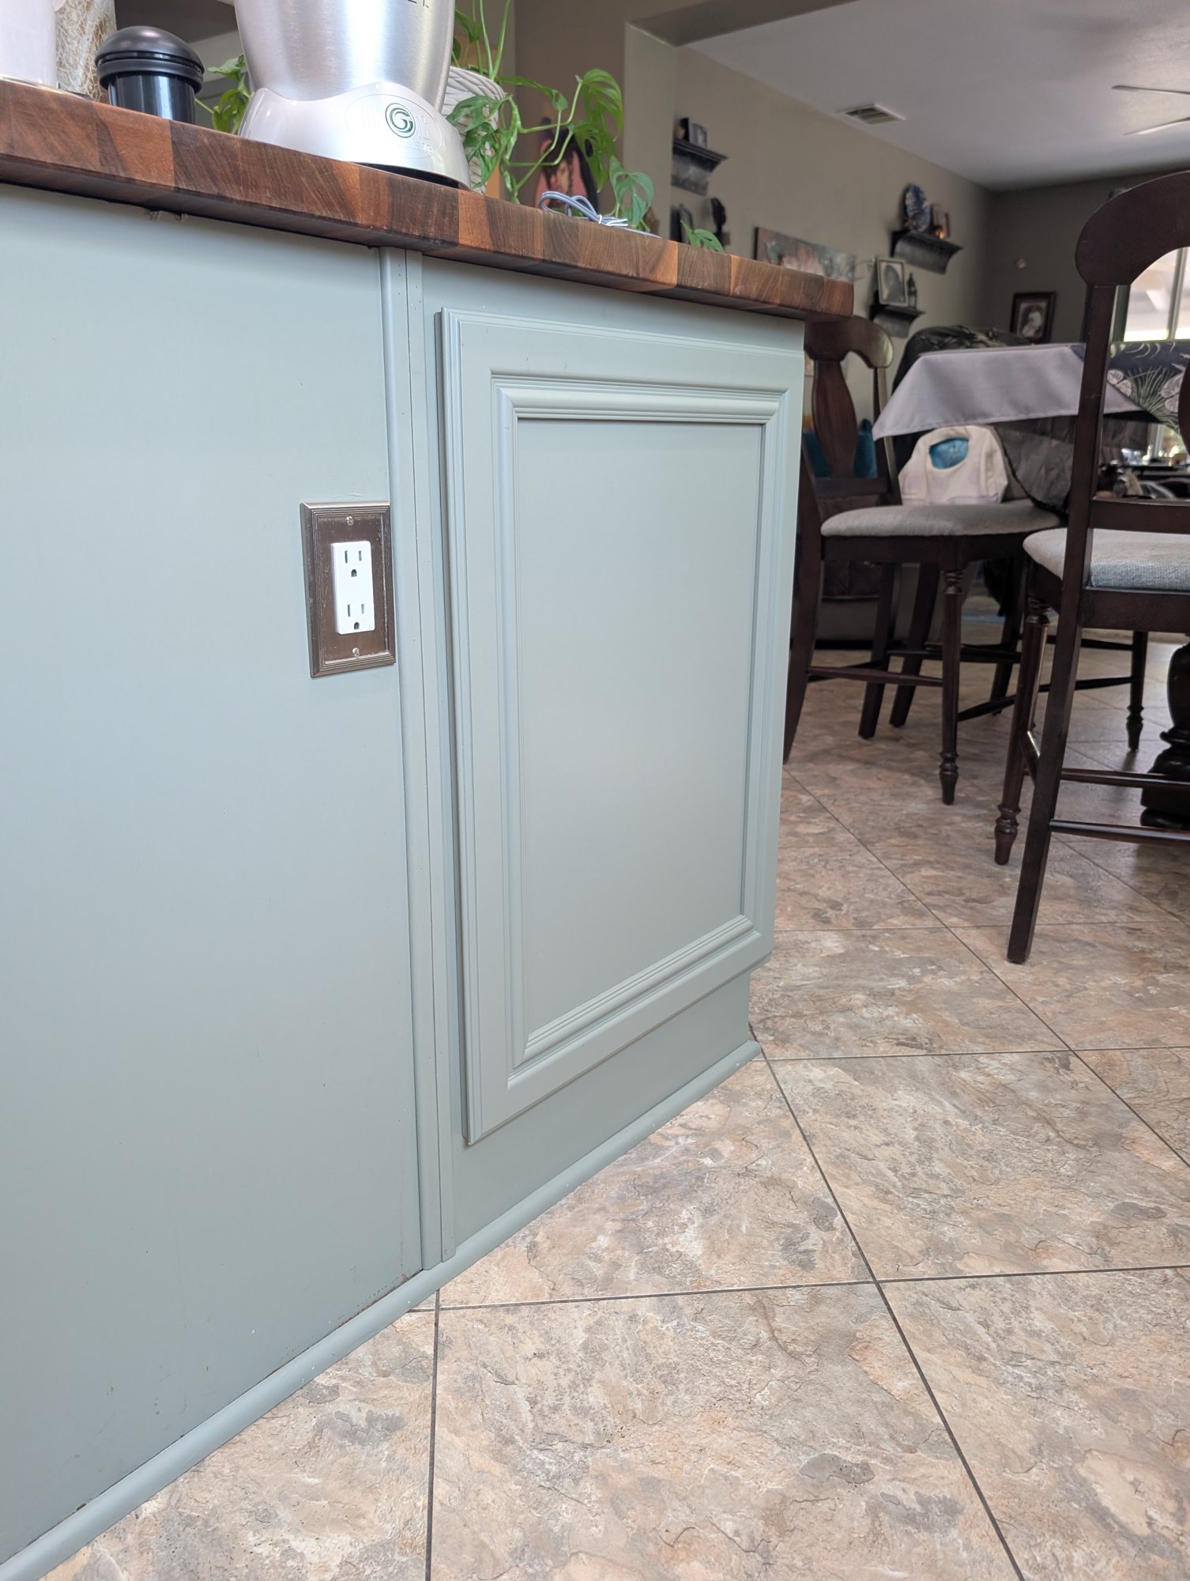
Under the island on Sapphire Rollouts, someone had cut out the floor to set the countertop support legs instead of mounting them on top of it, and the new toe kicks (the recessed base at the bottom of a cabinet) couldn't cover the gap. Nobody could have seen it from the outside. That's the lesson: the cabinet you measure isn't always the whole story.
What we used on this project:
-
Two existing door cabinets converted to deep roll-out drawers with matching fronts
-
Dovetailed 5/8-inch Baltic birch drawer boxes, sized from the measured openings
-
Blum TANDEM full-extension, soft-close undermount slides
-
The homeowner's spare LVP flooring, pattern-matched and glued down to close the cutout
The project post has photos, the full scope, and how the hidden condition was handled on install day. Link: the Sapphire Rollouts project in Menifee
Can You Install Pull-Outs Yourself?
A handy homeowner can install a retail roll-out kit in a simple cabinet. Here's where it goes wrong, so you know before you start.
-
Frameless cabinets with no obstructions are the easiest. Measure, buy to the opening, follow the instructions
-
Face-frame cabinets need blocking or brackets so the slides mount flush. This is where most DIY installs bind or rack
-
Kept doors with hinges add clearance problems. Check hinge projection before you order
-
Sink bases add plumbing. Measure the pipes against the organizer frame, not just the cabinet
-
Heavy-load drawers need rated slides, a real drawer box, and solid mounting. A sagging pot drawer is the most common DIY regret
Most homeowners hand it off at the point where doors become drawers. Building a box, mounting slides square, and making a new front line up with the existing doors around it is finish carpentry, not assembly.
The Holland & Sons Angle
The floor cutout under the Sapphire Rollouts island wasn't on any drawing. It showed up on install day and got solved on install day, because the plan expected that something would. That's the field lesson behind every measuring visit: measure the opening, not the door, and look at what's hiding behind it before you promise anything. That rule gets taught early in a family trade like ours, and it gets repeated on every job.
Related Resources — Kitchen Cabinet Pull-Out Guide
This post is one part of a complete guide to adding pull-out storage in Inland Empire kitchens, built around a real Menifee project.
-
Sapphire Rollouts — Kitchen Cabinet Pull-Outs in Menifee, CA (project post) — The full project: photos, line-item investment, and timeline.
-
How Much Do Pull-Out Drawers for Existing Kitchen Cabinets Cost in Menifee and the Inland Empire? — Real investment numbers for retrofits, packages, and custom conversions — and what drives them.
-
Roll-Out Shelves Behind Doors vs. Converting to Deep Drawers: Which Is Better for Your Base Cabinets? — A straight answer on which configuration fits how you cook.
-
Best Kitchen Cabinet Pull-Out Organizers: Which Type Is Right for Your Storage Problem? — Match the organizer and hardware to the storage problem you actually have.
-
How to Tell If a Kitchen Cabinet Pull-Out Retrofit Is Built Right — and How to Choose an Installer — A scorecard, quote checklist, and warranty questions for any installer.
-
Should You Turn an Unused Kitchen Island Overhang Into Cabinets? — When to trade island seating for storage, and when to keep the stools.
Pull-Out Retrofit FAQ
Can you add pull-out shelves to existing kitchen cabinets?
Yes, most sound base cabinets can take pull-out shelves if the drawers are sized to the clear opening, not the cabinet. Face-frame cabinets need blocking or rear brackets so the slides mount flush with the opening. Water-damaged or out-of-square boxes should be repaired first.
Do pull-out shelves reduce storage space?
Yes, slightly. Slides need clearance on each side. Blum's specification for TANDEM plus slides puts the inside drawer width at the opening minus about 1-5/8 inches. Face frames add more lost width unless the space behind them is blocked out. In return, you can reach everything to the back of the cabinet, which most homeowners find is worth far more than the inch or two given up.
Can you add a drawer to an existing cabinet?
Yes. You can install a roll-out drawer behind the existing door, or remove the door and install a drawer with its own front. A drawer with its own front opens in one motion, but the new front has to match the existing door profile and paint color.
How much weight can a pull-out shelf hold?
A pull-out holds as much as its weakest component: the slides, the drawer bottom, the joinery, or the cabinet side the slides mount to. Blum rates TANDEM slides for up to 100 lbs per drawer, and its heavy-duty 569H for 150 lbs static. Use rated slides and a solid drawer box for pots, pans, and appliances.
Can you put pull-out organizers under a kitchen sink?
Often, yes, using organizers designed to work around plumbing, such as U-shaped pull-outs for 33-inch sink bases. Measure the drain, P-trap, supply lines, and any disposal against the organizer's frame before buying. If a drain sits too far forward, a plumber may need to adjust it first.
How do you install a pull-out cabinet organizer?
Measure the clear opening, confirm the organizer's minimum opening, and mount the base or slides square and flush with the opening. In face-frame cabinets, add blocking or rear brackets first so the slides don't rack. Simple frameless installs are DIY-friendly; face-frame, sink-base, and door-to-drawer conversions are where most homeowners bring in a carpenter.
Not Sure If Your Cabinets Will Work?
Send us the measurements from the checklist above, or just photos of the inside of the cabinets you want to fix. Start at hsconstruct.com/contact and tell us what's frustrating you. Estimates are free, and if the project makes sense, we'll schedule an on-site consult to measure every opening and check what's behind it.
Want to see this advice applied to a real project? Here's the full breakdown: the Sapphire Rollouts project in Menifee
We work throughout Menifee, Murrieta, Temecula, Perris, Riverside, and the greater Inland Empire. Follow Holland & Sons on our social channels for more finished projects, and see our custom cabinetry page for everything we build.
951-338-8058 | brian@hsconstruct.com | hsconstruct.com | CSLB #1123738
More Than Just Cabinet Retrofits
Fitting pull-outs into existing cabinets is careful, practical work we enjoy, and it's one of many things Holland & Sons builds. Brian has been a finish carpenter since 1991, and his sons now work alongside him, which means every room in your home is fair game.
If your space needs more than a cabinet retrofit, here's what else we build:
-
Kitchen and bathroom remodels — full custom cabinetry, tile work, and finish carpentry from demo to done
-
Coffered ceilings — grid beam systems that add architectural depth to any room, sized and proportioned to the space
-
Wainscoting and wall paneling — classic raised panel, flat panel, board-and-batten, and shiplap applications
-
Reclaimed wood accents — feature walls, fireplace surrounds, and detail work using salvaged material with real character
-
Beam wraps — hollow wood wraps that give exposed beams the look of solid timber without the structural engineering
-
Crown molding, baseboards, and trim carpentry — the details that make a house feel finished, from a single room to a whole home
-
Cased openings and interior door replacements — clean transitions between spaces that most contractors overlook
-
Custom built-in entertainment walls and bookshelves — designed by hand, built in the shop, installed to last
Wood, proportion, and rooms that feel right — that's what we do.
hsconstruct.com
About the Author
Brian Holland is the owner and lead carpenter of Holland & Sons Construction, a family-run finish carpentry and general contracting company serving Riverside County and the Inland Empire. He entered the trade at 17, learned on the job, and has spent 35 years building the kind of work that makes rooms feel right — often before a homeowner can articulate why. His sons now apprentice alongside him on every project. Holland & Sons is based in Perris, CA and licensed by the CSLB (#1123738).
This guide is part of our custom built-ins & cabinetry series.
Learn more about Custom Built-Ins & CabinetryHave a project in mind? Let's start a conversation.
Tell us what you are thinking about and we will give you a straight answer about scope, timeline, and investment.
Start a Conversation