
Kitchen Cabinet Pull-Outs in Menifee, CA: Custom Island Storage & Retrofit Roll-Out Drawers — Sapphire Rollouts
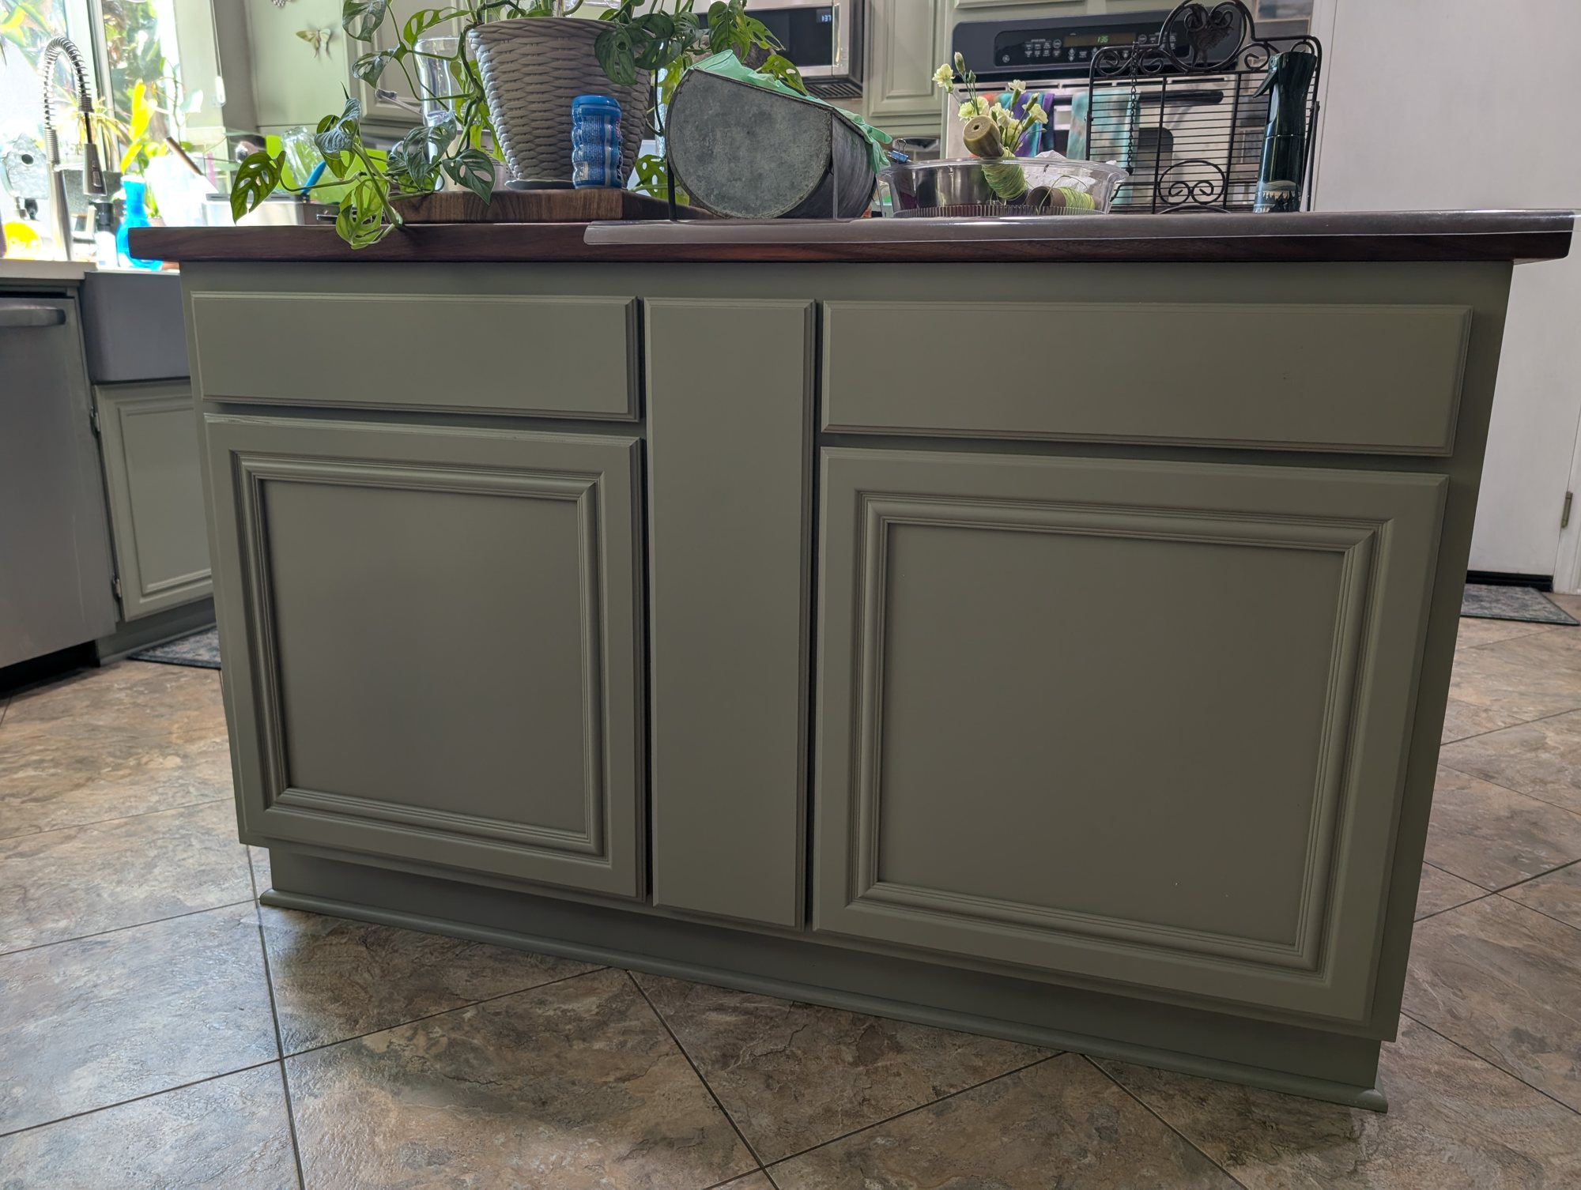
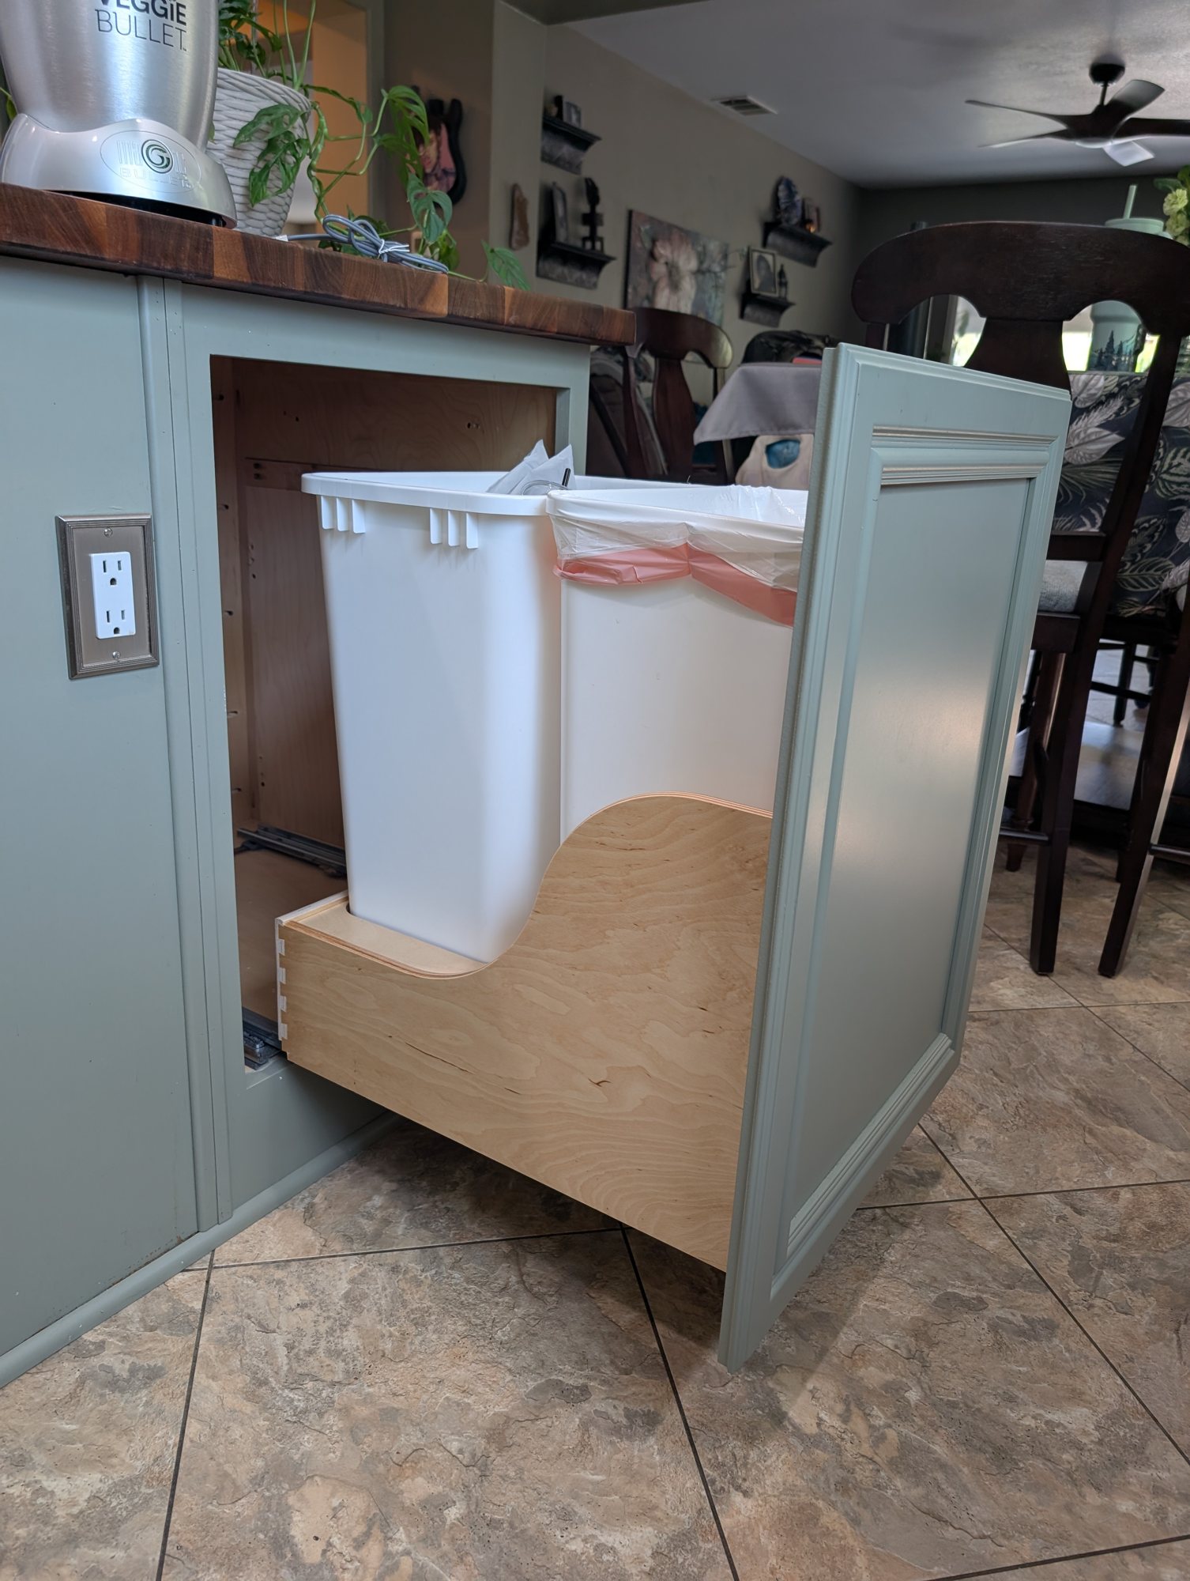
Quick Answer: Holland & Sons built a bank of custom kitchen island cabinets with a Rev-A-Shelf trash and recycling pull-out and a tall, narrow Rev-A-Shelf pull-out, then converted two swinging-door cabinets on the other side of the 5-by-5-foot island into deep roll-out drawers in Menifee, CA. The homeowner got a far more usable kitchen without replacing the one she had. The investment was $5,972, using paint-grade hard maple, dovetailed 5/8-inch Baltic birch drawer boxes, Blum TANDEM soft-close slides, and Sherwin-Williams Emerald Urethane Trim Enamel color-matched to the existing kitchen. Shop fabrication took 2.5 days, and the crew was on site for 1 day.
Fast Facts
-
Project Investment: $5,972
-
Similar Projects: $2,900 – $10,000+ — scope, materials, and finish level can push this well beyond that
-
Financing: Financing available, on approved credit, with several plan options
-
Ready to talk? hsconstruct.com/contact
Project at a Glance
| Field | Value |
|---|---|
| Location | Menifee, CA (Menifee Ranch neighborhood) |
| Investment | $5,972 |
| Shop Fabrication | 2.5 days in shop (1.5 days cabinet build, 1 day finish and paint) |
| On Site | 1 day on site (about six hours) |
| Scope | New custom cabinet bank under an unused island overhang plus two retrofit roll-out drawers on the opposite side |
| Key Feature | A small island that now works the way the homeowner actually uses her kitchen, with pull-outs on every side |
| Cabinet Material | Paint-grade hard maple, custom cabinetry with matching doors |
| Paint | Sherwin-Williams Emerald Urethane Trim Enamel, custom color-matched to the existing kitchen |
| Drawer Boxes | Dovetailed 5/8-inch Baltic birch |
| Drawer Slides | Blum TANDEM full-extension, soft-close undermount |
| Pull-Outs | Rev-A-Shelf trash and recycling pull-out; Rev-A-Shelf tall, narrow pull-out |
| Permit | Not required for this project — requirements vary by jurisdiction |
| Built By | Holland & Sons Construction |
| Financing | Financing available, on approved credit |
| Service Area | Temecula, Murrieta, Menifee, Perris, Riverside, Inland Empire |
| License | CSLB #1123738 |
Ready to move forward? hsconstruct.com/contact
Key Takeaways
-
Holland & Sons kitchen pull-out projects typically range from $2,900 – $10,000+, based on our own project history
-
This project: $5,972 — 1 day on site, 2.5 days shop fabrication
-
Key Feature: a small island made dramatically more usable for the way the homeowner cooks and lives
-
Included: custom cabinet bank with matching doors, trash and recycling pull-out, tall narrow pull-out, two swinging-door cabinets converted to roll-out drawers
-
Permit: not required for this project; check with your local building department
-
Key materials: paint-grade hard maple, dovetailed 5/8-inch Baltic birch, Blum TANDEM slides, Rev-A-Shelf pull-outs, Sherwin-Williams Emerald Urethane Trim Enamel
-
Designed by hand at Brian's drafting table before any cuts were made
What This Project Solved
Menifee only became a city in 2008, and it has been growing fast ever since, from about 77,500 residents in 2010 to more than 102,000 in 2020. The Menifee Ranch neighborhood is part of that story, with single-family homes built between 2002 and 2004.
Like a lot of early-2000s production kitchens, this one had an island with swinging doors and adjustable shelves. Fine on paper. Frustrating in real life.
Here is what the homeowner was living with:
-
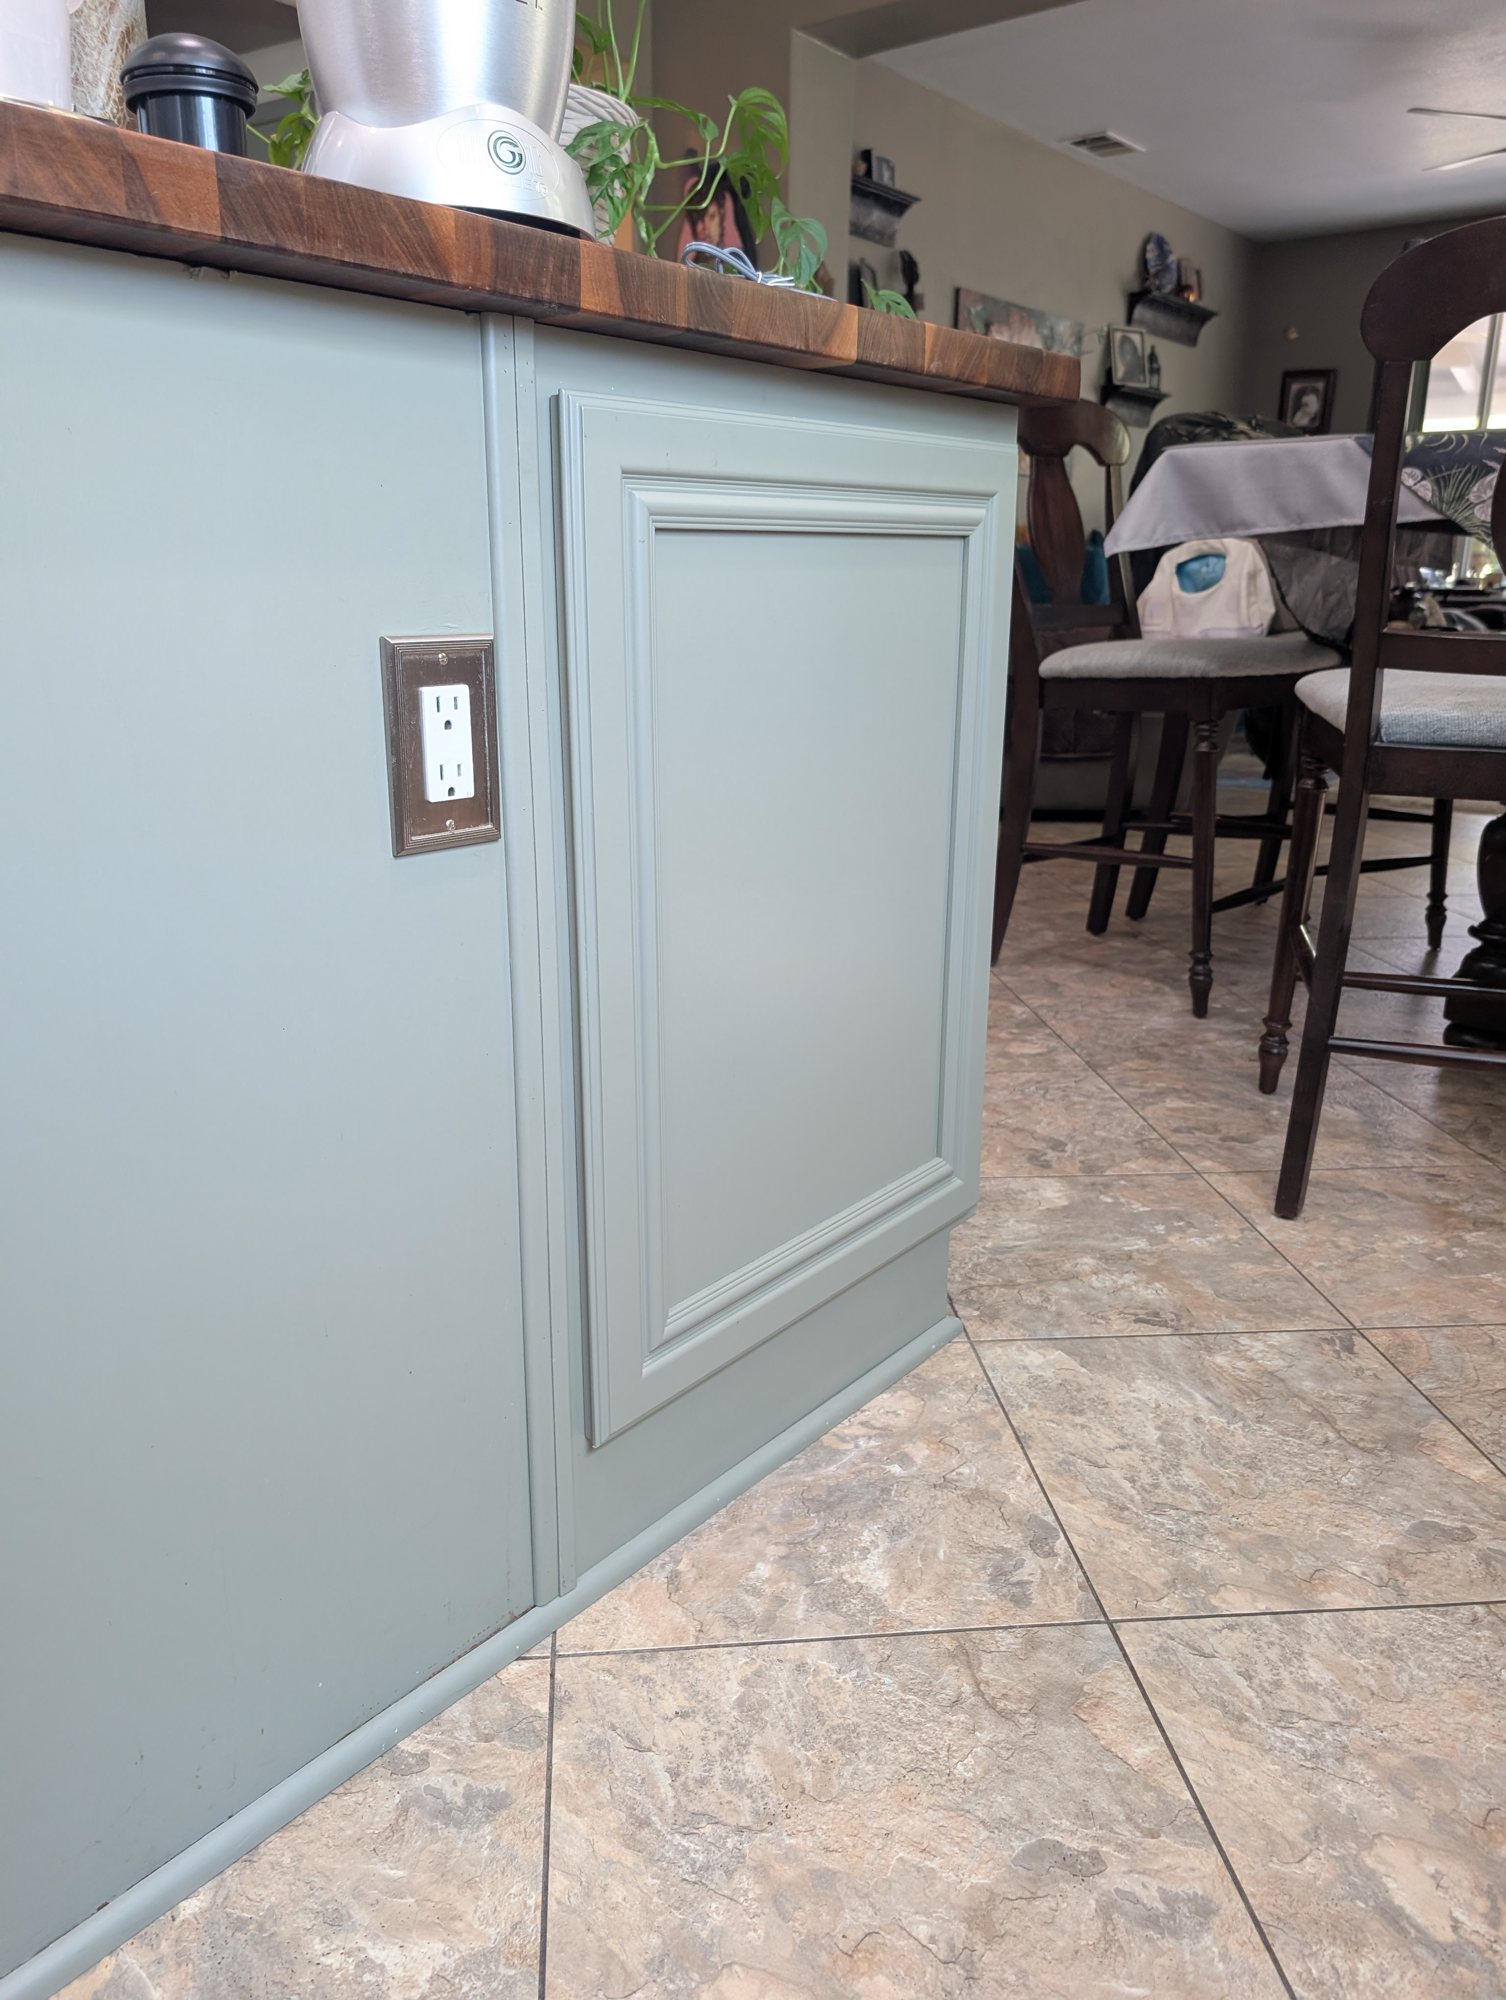
A handmade walnut butcher block top had been added to the island, which created a big overhang meant for eat-in seating
-
Nobody ever sat there. The overhang was dead space
-
What the household actually needed was storage, starting with a real home for trash and recycling
-
Jars had nowhere organized to go
-
On the other side of the island, getting to anything meant opening a door, kneeling down, and digging past the front row
The fix: turn the empty overhang into a bank of custom cabinets, add pull-outs everywhere it made sense, and make the new work match the original cabinetry.
No remodel. No new kitchen. Just the kitchen she already had, working a whole lot harder.
Can You Add Pull-Out Drawers to Existing Kitchen Cabinets?
Usually, yes. There are two ways to get roll-out storage into a kitchen, and Sapphire Rollouts used both:
-
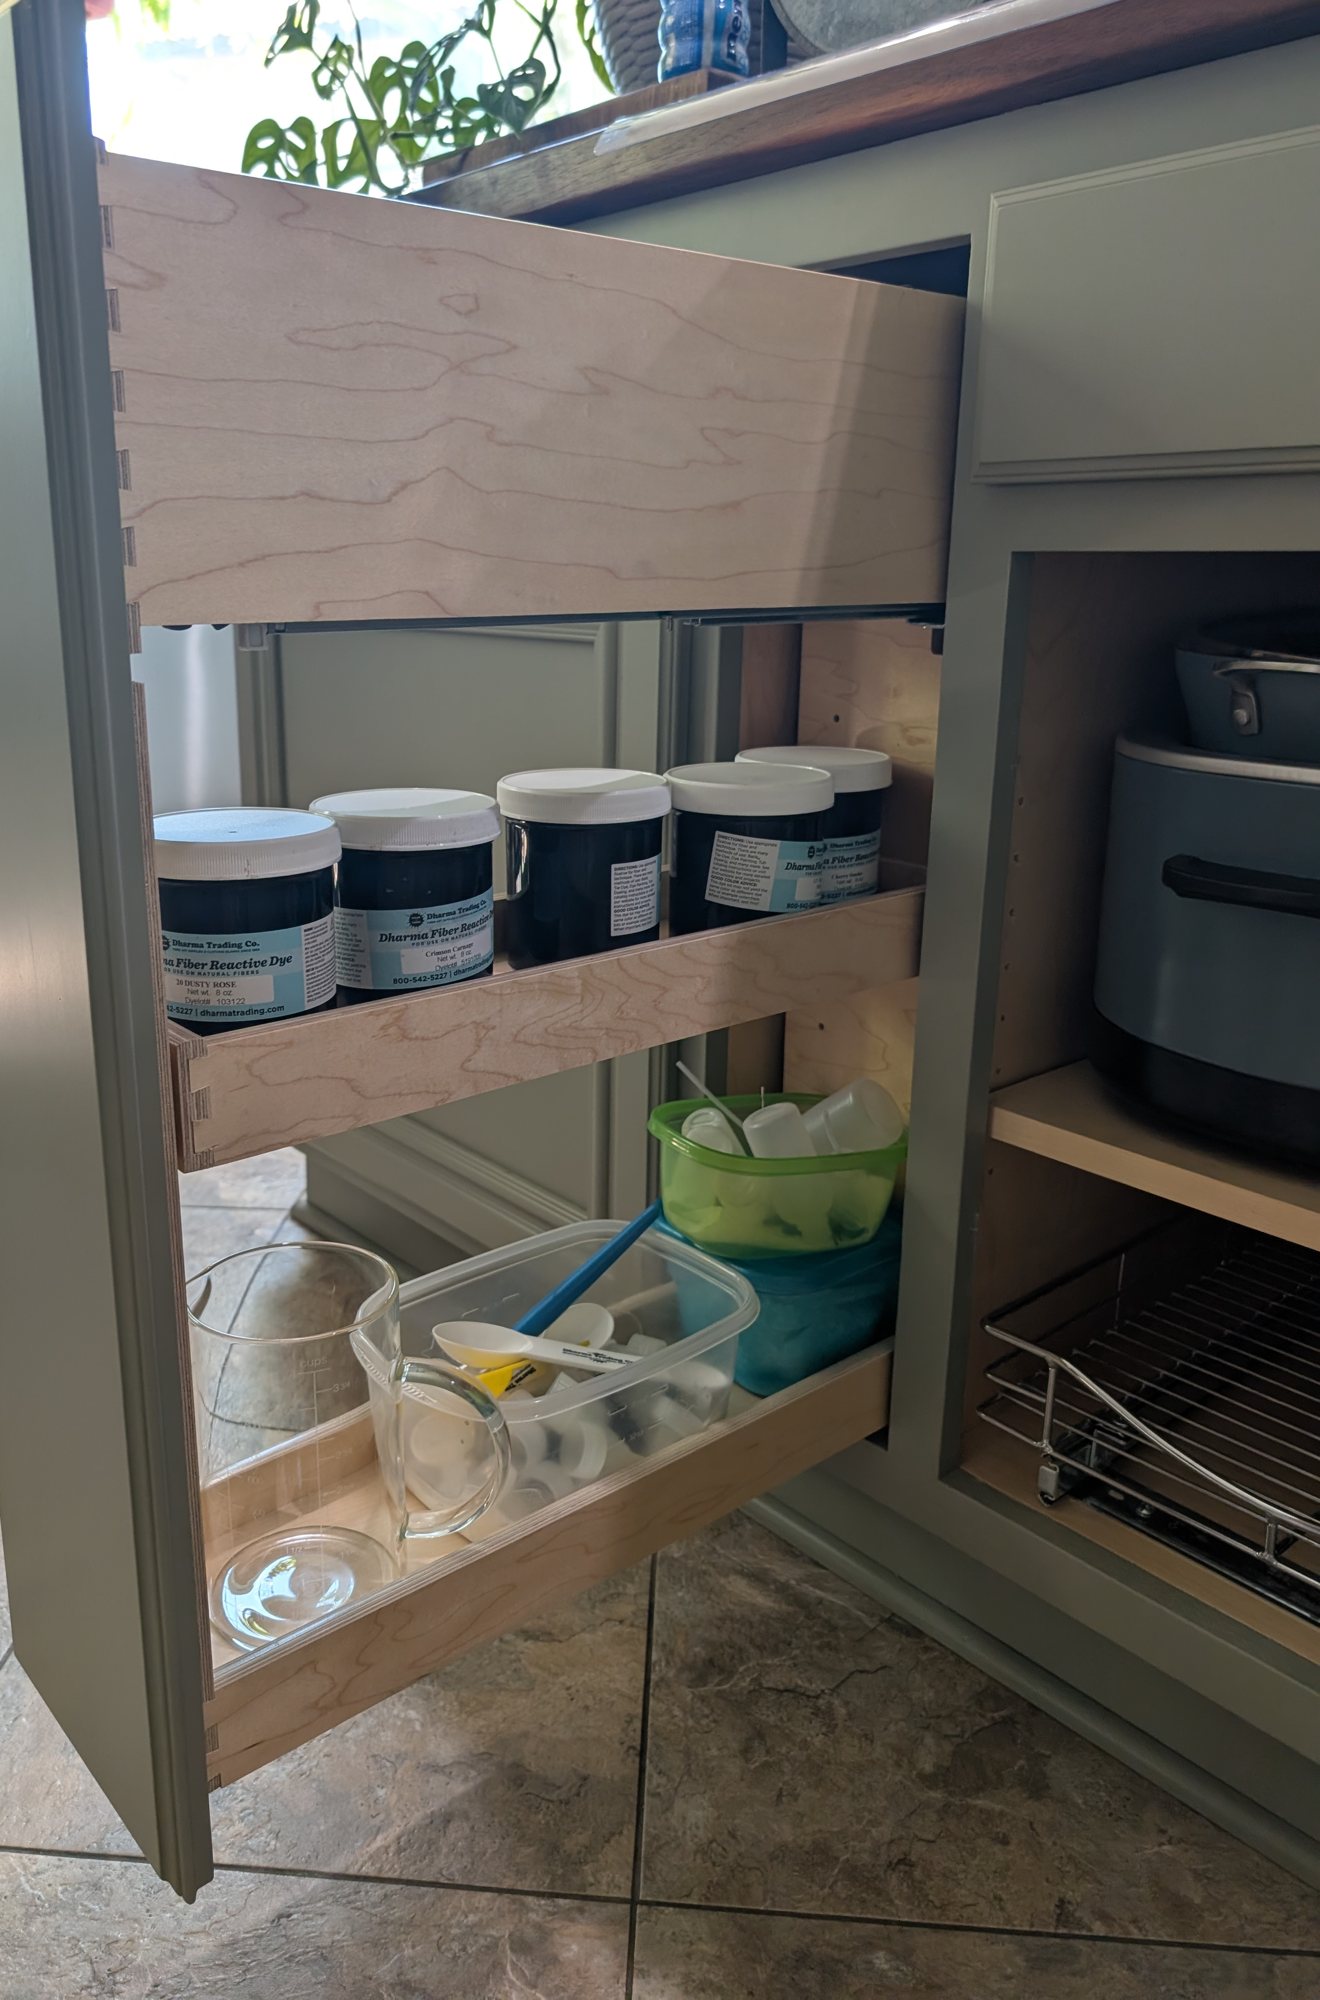
Retrofit: roll-out drawers or pull-out shelves go into a cabinet box you already have. On this job, two swinging-door cabinets with adjustable shelves were converted into tall, deep roll-out drawers, and the doors were replaced with drawer fronts in the same style.
-
New cabinetry: where there is no cabinet at all, like the open overhang, new custom cabinets get built to fit.
What Decides Whether a Retrofit Works
-
Opening width: the face frame (the solid wood frame around the cabinet opening) narrows the space a drawer can use
-
Hinges and frame parts: drawers and shelves have to clear anything sticking into the opening
-
Usable depth: pipes, back panels, or supports can shorten how deep a drawer can go
-
Slide choice: full-extension, soft-close undermount slides need specific clearances around the drawer box
-
Doors or drawer fronts: some cabinets keep their doors with roll-out shelves behind them; others work better converted to drawer fronts
We check all of this during design, before anything gets built. For reference, a Holland & Sons package of six retrofit pull-outs starts at $3,999.
How We Designed It
This project started at Brian Holland's drafting table with pencil, paper, and a vintage Vemco drafting machine. The sketch lays out every door and drawer front by size, the drawer box dimensions for the retrofit roll-outs, the narrow pull-out with its tier spacing, and the door specs: paint grade, no lip, 3/4 inch thick.
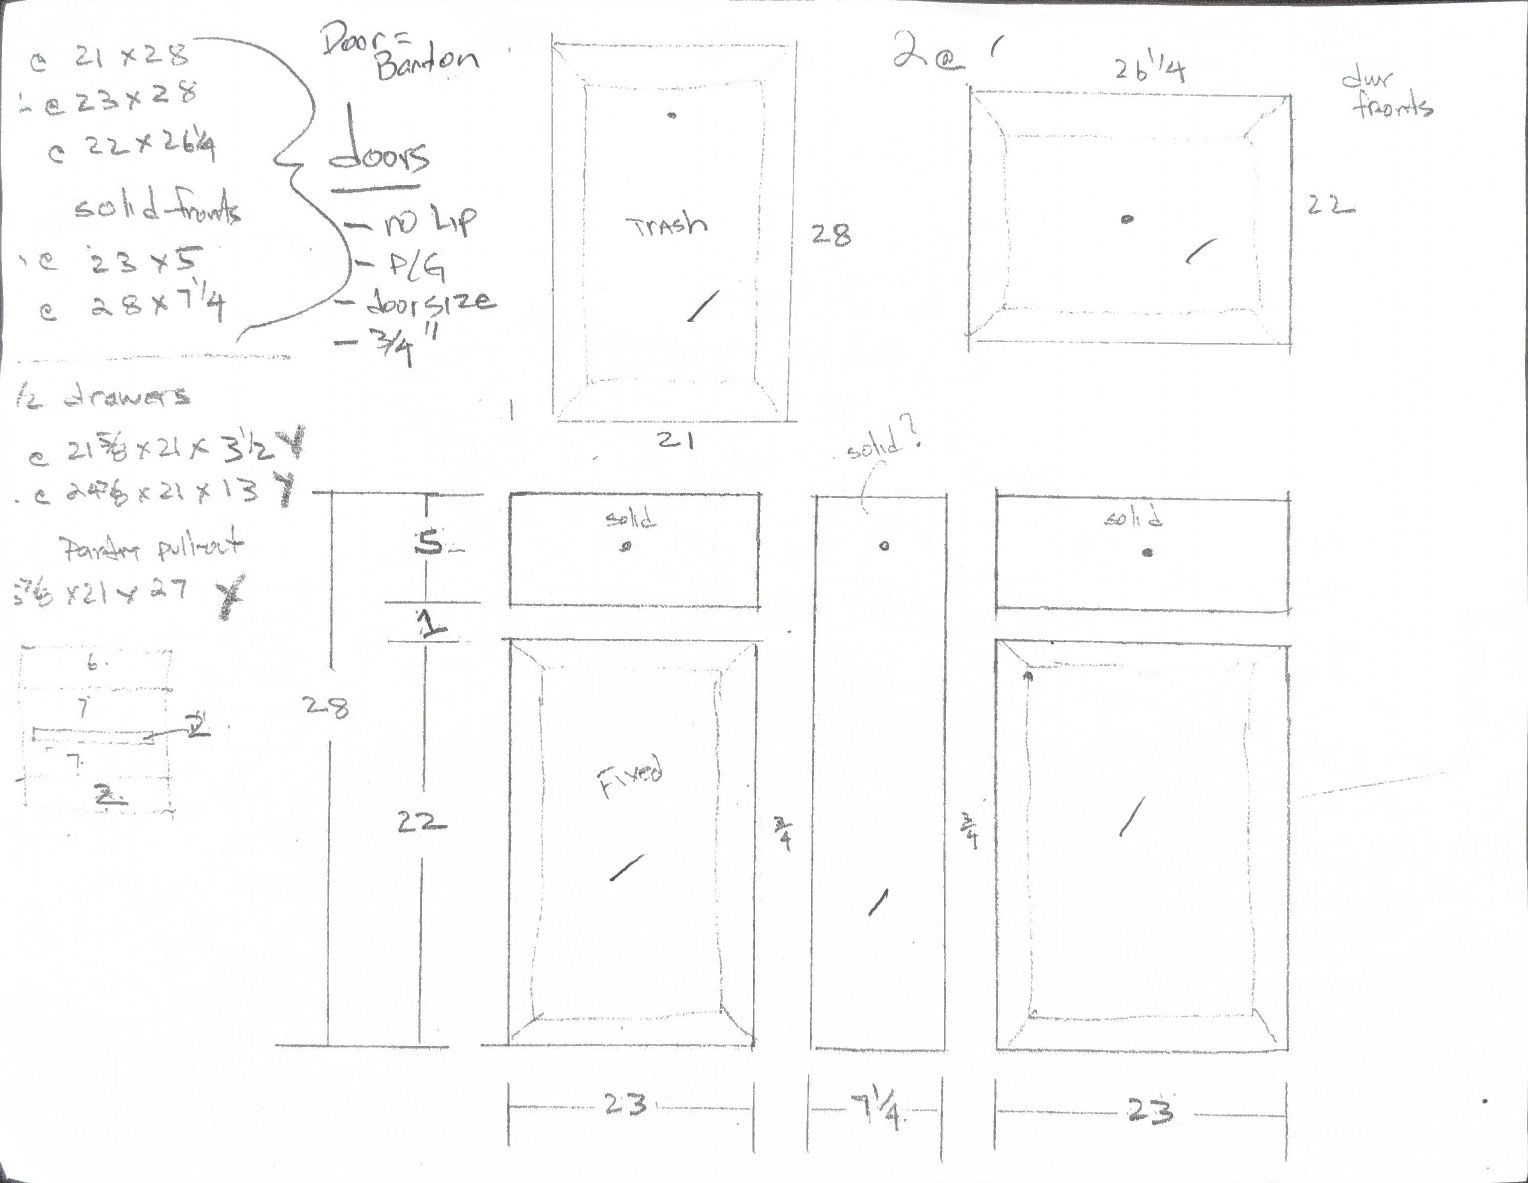
Brian Holland's hand-drawn layout for Sapphire Rollouts: every door, drawer front, and drawer box sized to fit the island and match the original kitchen before anything went to the shop.
On a matching job like this, the sketch does a lot of quiet work. Every new front had to line up with doors that were already there. Every box had to fit a 5-by-5-foot island and hold up the countertop.
Most contractors only show you the finished photos. We show you the thinking. A hand-drawn sketch is proof the design is original, built for one specific kitchen, by the person who builds it.
What We Built
Every piece was laid out by hand first, then built and finished in the shop so install day was nothing but install. Here is what went into the Sapphire Roll-Outs and why.
Why We Chose These Materials
On a job like this, the existing kitchen makes a lot of the decisions for you. The goal was simple: match what was there, and make everything you can't see built to last.
| Material | Why We Chose It | Alternative Considered | Why This Won |
|---|---|---|---|
| Paint-grade hard maple | Matches the existing painted kitchen and gives a hard, smooth base for enamel | MDF or poplar | Hard maple is our paint-grade standard and holds fasteners and finish well |
| Dovetailed 5/8-inch Baltic birch drawer boxes | Interlocking joinery that handles heavy pots and daily use | Stapled 1/2-inch melamine or particleboard boxes | Joints stay tight under load for the long haul |
| Blum TANDEM slides | Full extension, soft close, hidden under the drawer | 3/4-extension epoxy side-mount slides | The back of the drawer is reachable and nothing slams |
| Sherwin-Williams Emerald Urethane Trim Enamel | Durable enamel built for cabinets, custom-matched to the kitchen | Brushed latex applied on site | Sprayed off site for a smooth finish with zero painting in her home |
| Rev-A-Shelf and Rev-A-Shelf pull-outs | Purpose-built organizers we built the cabinets around | Freestanding trash can or fixed shelves | Trash, recycling, and jars all have a home that rolls out |
| Material | Best For | Pros | Considerations |
|---|---|---|---|
| Dovetailed 5/8-inch Baltic birch | Deep, heavily loaded drawers | Strong joinery, stable multi-ply core | Higher investment per drawer |
| Stapled 1/2-inch melamine | Light-duty, budget storage | Lower investment | Joints and bottoms can loosen under heavy loads |
| Solid hardwood, dovetailed | Furniture-style drawers | Traditional look, very strong | More seasonal wood movement than plywood |
Materials and Specifications
| Element | Material | Finish / Color |
|---|---|---|
| Cabinet bank boxes and face frames | Paint-grade hard maple | Sherwin-Williams Emerald Urethane Trim Enamel, custom color-matched |
| Doors and drawer fronts | Paint-grade, matched to the existing door profile | Sherwin-Williams Emerald Urethane Trim Enamel, custom color-matched |
| Retrofit drawer boxes | Dovetailed 5/8-inch Baltic birch | Natural, unpainted |
| Drawer slides | Blum TANDEM | Full-extension, soft-close undermount |
| Trash and recycling pull-out | Rev-A-Shelf double bin | Built into a custom cabinet |
| Tall narrow pull-out | Rev-A-Shelf tiered pull-out | Natural maple |
| Wire pull-out basket | Reused from elsewhere in the kitchen | Chrome |
| Floor patch | Homeowner's spare LVP | Pattern-matched and glued down |
| Countertop | Existing handmade walnut butcher block | Unchanged |
Project Specs
-
Cabinetry: Custom cabinet bank in paint-grade hard maple with matching doors, sized to fill the island overhang and support the countertop
-
Paint: Sherwin-Williams Emerald Urethane Trim Enamel, custom color-matched to an existing cabinet door, sprayed off site
-
Drawer boxes: Dovetailed 5/8-inch Baltic birch
-
Slides: Blum TANDEM full-extension, soft-close undermount
-
Trash and recycling: Rev-A-Shelf double-bin pull-out
-
Jar storage: Rev-A-Shelf tall, narrow tiered pull-out
-
Retrofit: Two swinging-door cabinets converted to tall, deep roll-out drawers with matched fronts
-
Island: About 5 feet by 5 feet
The Craft Details
Matching is harder than it looks. You can't pull a custom color off a fan deck. So the crew borrowed one of the homeowner's cabinet doors, had the paint matched to it, and put the door back. Every new cabinet was built with matching doors and finished at the finisher before it ever left the shop.
On the existing side of the island, the original swinging-door setup came out, and those two openings became deep roll-out drawers with matching fronts. Now that storage works like drawers instead of shelves hidden behind doors.
The layout stayed familiar. The top row of small drawer fronts stayed as it was, and below it, two large, deep roll-out drawers took the place of the old doors.
That planning paid off on install day. The crew showed up with everything built, painted, and ready. About six hours later, they were done.
The one surprise was under the island. Whoever installed the countertop and its support legs had cut out the existing floor to set the legs, instead of mounting them on top of it. The new toe kicks (the recessed base at the bottom of a cabinet) didn't reach far enough to cover the cutout.
The homeowner had spare LVP in the garage. The crew cut it, matched the pattern piece by piece, and glued it down.
You can't tell it was ever patched.
How Much Does a Kitchen Island Pull-Out Project Cost in Menifee?
This project: $5,972
Line-Item Investment Breakdown
These are investment contributions: Holland & Sons' allocation of the $5,972 contract total by scope.
| Scope Item | Investment Contribution |
|---|---|
| Hand-drawn design, field measure, and borrowed-door paint match | $350 |
| Custom cabinet bank: paint-grade hard maple with matching doors | $2,450 |
| Rev-A-Shelf trash and recycling pull-out and tall narrow pull-out | $650 |
| Two retrofit deep drawers: dovetailed 5/8-inch Baltic birch, Blum TANDEM slides | $900 |
| Off-site finishing: Sherwin-Williams Emerald Urethane Trim Enamel, custom color match | $750 |
| Floor patch with the homeowner's spare LVP, matched and glued down | $322 |
| Installation, 1 day on site | $550 |
| Total | $5,972 |
What That Included
-
Hand-drawn layout and field measure
-
Custom cabinet bank with matching doors, built to support the countertop
-
Trash and recycling pull-out and tall, narrow pull-out, installed into custom cabinets
-
Two retrofit roll-out drawers with Blum TANDEM soft-close slides
-
Custom paint match and off-site finishing
-
Floor patch and pattern match using the homeowner's spare LVP
-
One-day installation and cleanup
What Was Not Included
-
Countertop work: the walnut butcher block top was already in place
-
Flooring material: the homeowner supplied the spare LVP
-
The wire pull-out basket, reused from elsewhere in the kitchen
-
Plumbing or electrical work
-
Permits, which were not required for this scope
Investment Tiers
These ranges come from Holland & Sons project history, not citywide averages.
| Build Level | Investment Range | What You Get |
|---|---|---|
| Retrofit Only | $2,900+ | Roll-out drawers or pull-out shelves added to existing cabinet boxes. A package of six retrofit pull-outs starts at $3,999 |
| Retrofit Plus New Matched Cabinets | $4,500 – $7,000 | A compact island: a new paint-grade cabinet section with matching doors plus retrofits. Sapphire Rollouts landed here at $5,972 |
| Larger or Stain-Grade Builds | $10,000+ | A substantially larger island, stain-grade material, or dual pull-outs with a second pull-out inside |
Material Upgrade Impact
These are Holland & Sons planning estimates from our own work, not independent market averages.
| Material Choice | vs. Budget Alternative | Approximate Investment Impact |
|---|---|---|
| Dovetailed 5/8-inch Baltic birch drawer boxes | Stapled 1/2-inch melamine or particleboard boxes | +$75 – $150 per drawer |
| Blum TANDEM full-extension soft-close slides | 3/4-extension epoxy side-mount slides | +$40 – $90 per drawer |
| Sherwin-Williams Emerald Urethane, sprayed off site | Brushed latex on site | +$300 – $600 |
| Doors matched to the existing profile | Closest stock catalog door | +$150 – $300 per door |
| Rev-A-Shelf pull-outs built into the cabinet | Freestanding trash can or fixed shelf | +$200 – $450 per unit |
Investment Drivers
What increases the investment:
-
Stain-grade material instead of paint grade
-
A substantially larger island. This one was about 5 by 5 feet
-
Dual pull-outs: one large pull-out with a second pull-out inside it
What lowers the investment:
-
Paint-grade material
-
A compact island like this one
-
Single pull-outs instead of nested dual pull-outs
The Biggest Problems With Kitchen Island Storage Retrofits in the Inland Empire
-
Shortcuts left behind by previous installers. On this job, the countertop support legs had been set into a cutout in the floor, and the new toe kicks couldn't cover the gap. We patched it with the homeowner's spare LVP, matched the pattern, and glued it down so nobody would ever know.
-
Custom paint colors you can't buy off the shelf. A lot of Inland Empire kitchens have been repainted in a one-off color. We borrow an existing door, get the color matched to it, and finish every new piece off site so it blends in.
-
New cabinets that have to fit an island that's already there. An overhang build has to fill the space exactly and support the countertop. Hand-drawn layouts and shop-built boxes are how we make that fit on the first try.
Holland & Sons walks through all of this in the design phase, before the contract is signed. And when something hidden does turn up, like the floor cutout on this job, we solve it right there on install day.
Why This Room Works Now
Usability
-
Trash and recycling roll out with the door, no more freestanding cans
-
Every jar sits on its own tier in a tall, narrow pull-out
-
Deep pots, pans, and lids slide out to you instead of hiding behind a door
-
No more kneeling and digging to reach the back of a cabinet
-
The dead overhang now works as storage
The homeowner's reaction said it all. She just kept saying how much she loves her kitchen island now.
Same island. Totally different kitchen.
Beauty and Visual Weight
| Element | Before | After |
|---|---|---|
| Visual weight | An open overhang over empty space | A finished run of cabinets under the walnut top |
| Eye movement | Drawn to the gap under the counter | Moves smoothly along matching doors |
| Room feeling | Unfinished on one side | Complete, like it came with the house |
The best compliment for a matching job is that nobody notices it. The new work matches the original cabinetry so closely it reads like it was always there.
Home Value
Storage upgrades are among the most common choices in kitchen projects: the 2026 Houzz Kitchen Trends Study found 76% of renovating homeowners add built-in features, and among homeowners upgrading their cabinets, 64% added pull-out waste or recycling bins (Builder). Kitchen upgrades overall, not pull-out retrofits specifically, earned a perfect Joy Score of 10 in the NAR and NARI Remodeling Impact Report, with 48% of Realtors reporting increased buyer demand for them (KBB). Results vary by home, market, and project scope.
The Holland & Sons Angle
A lot of contractors want you to see their work. On Sapphire Rollouts, the whole point was that you wouldn't.
So the decisions went into the parts nobody sees: the borrowed door for a true color match, every piece finished off site so there was no paint in her home, dovetailed Baltic birch boxes on hardware we trust. Even the floor patch got the same care as the cabinets.
Brian's sons apprentice alongside him, and this is the kind of job where they learn the invisible decisions, the ones that make new work disappear into an old kitchen.
Planning Pull-Out Storage? Start Here
Sapphire Rollouts shows what we built. These six guides help you plan your own kitchen:
What pull-out drawers cost in Menifee and the Inland Empire — DIY, franchise, and custom retrofit investment ranges, and what drives them.
Will pull-outs fit my existing cabinets? — a measurement checklist and the conditions that make or break a retrofit.
Roll-out shelves behind doors vs. deep drawers — which configuration fits how you cook.
The best pull-out organizer for each storage problem — trash, pots, narrow gaps, corners, and sink bases, with real sizes.
How to evaluate a pull-out installer — a scorecard, quote checklist, and warranty questions for any installer.
Should you turn an unused island overhang into cabinets? — when to trade seating for storage, and when to keep the stools.
Also helpful as you plan:
- Custom cabinetry — how we design and build cabinets to match the rest of your house
- Kitchen remodeling — when the whole kitchen needs more than new storage
- Custom vs. semi-custom vs. stock cabinets — what you have now and what replacing it would mean
- Kitchen island paneling and trim ideas — finishing the outside of the island to match
- Real project pricing — investment ranges from finished Holland & Sons projects
- Start your project — tell us about your kitchen and send a few photos
Kitchen Island Pull-Out FAQ
How much does a kitchen island pull-out project cost in Menifee, CA?
Based on Holland & Sons project history, kitchen pull-out projects typically run from $2,900 to $10,000+, and the Sapphire Rollouts project in Menifee was a $5,972 investment. Where your project lands depends on how many pull-outs you need, whether new cabinets get built or existing ones get retrofitted, the size of the island, and paint-grade versus stain-grade material.
How long does installation take?
The Sapphire Rollouts project took 2.5 days of shop fabrication (1.5 days building cabinets, 1 day finishing and paint), then 1 day on site (about six hours). Because every cabinet and door was built and pre-finished in advance, the crew showed up ready to install with no painting on site. That shows how short an install can be when the work is shop-built, but every kitchen is different, so it is not a guarantee for every project.
Do I need a permit to add pull-outs to a kitchen island?
No permit was required for this project. Adding cabinets and retrofitting drawers without changing plumbing, electrical, or structure often does not need one, but requirements vary by jurisdiction, so confirm with your city's building department before you start.
How much does it cost to add pull-out drawers to existing kitchen cabinets?
At Holland & Sons, a package of six retrofit pull-outs in existing base cabinets starts at $3,999, and smaller projects start around $2,900. On Sapphire Rollouts, the two retrofit drawer boxes and their slides accounted for $900 of the $5,972 total, with the matching fronts and finishing covered in other line items.
Can I keep my existing cabinet doors when adding roll-out drawers?
It depends on the cabinet. On Sapphire Rollouts, the swinging doors came off and new drawer fronts in the same door style went on, so each deep drawer pulls out with its front attached. Some cabinets can take roll-out shelves behind the existing doors instead, and the opening, hinges, and face frame decide which approach fits.
What trash and recycling pull-out did you use?
This project used a Rev-A-Shelf double-bin trash and recycling pull-out, built into a custom cabinet sized for it. Planning the cabinet around the pull-out from the start is what lets the bins glide out cleanly with the door attached.
What drawer slides do you use for deep pull-out drawers?
The retrofit drawers on this project ride on Blum TANDEM full-extension, soft-close undermount slides. The slides are hidden under the drawer box, so the drawer pulls all the way out and closes gently.
Can you match my existing cabinet color and doors?
Yes. On Sapphire Rollouts, the crew borrowed one of the homeowner's existing cabinet doors, had Sherwin-Williams Emerald Urethane Trim Enamel custom color-matched to it, and returned the door. Every new cabinet was built with matching doors so the new work blends into the original kitchen.
How do I care for painted cabinets?
Wipe painted cabinets with a soft, damp cloth and mild soap, and skip abrasive pads and harsh cleaners. Sherwin-Williams Emerald Urethane Trim Enamel is a urethane-modified enamel made for cabinets, doors, and trim, and it holds up well to regular cleaning.
Do you offer financing?
Yes. Financing is available, on approved credit, through a third-party lender with several plan options. Holland & Sons can walk you through it at hsconstruct.com/contact.
Ready to Make Your Island Work Harder?
If your kitchen has a dead overhang, deep cabinets you have to dig through, or a trash can that lives in the middle of the floor, let's fix it. Start at hsconstruct.com/contact, tell us about your kitchen, and send a few photos if you have them. We'll follow up to talk through scope, a budget range, and the right next step. Financing is available, on approved credit.
We build throughout Menifee, Murrieta, Temecula, Perris, Riverside, and the rest of the Inland Empire. Follow along on our social channels to see more finished projects.
951-338-8058 | brian@hsconstruct.com | hsconstruct.com | CSLB #1123738
More Than Just Kitchen Pull-Outs
Kitchen pull-outs and island storage upgrades are a favorite project at Holland & Sons — but they're one chapter in a much longer story. Brian has been a finish carpenter since 1991, and his sons now work alongside him, which means every room in your home is fair game. If your space needs more than better kitchen storage, here's what else we build:
-
Kitchen and bathroom remodels — full custom cabinetry, tile work, and finish carpentry from demo to done
-
Coffered ceilings — grid beam systems that add architectural depth to any room, sized and proportioned to the space
-
Wainscoting and wall paneling — classic raised panel, flat panel, board-and-batten, and shiplap applications
-
Reclaimed wood accents — feature walls, fireplace surrounds, and detail work using salvaged material with real character
-
Beam wraps — hollow wood wraps that give exposed beams the look of solid timber without the structural engineering
-
Crown molding, baseboards, and trim carpentry — the details that make a house feel finished, from a single room to a whole home
-
Cased openings and interior door replacements — clean transitions between spaces that most contractors overlook
-
Custom built-in entertainment walls and bookshelves — designed by hand, built in the shop, installed to last
Wood, proportion, and rooms that feel right — that's what we do. hsconstruct.com
About the Author
Brian Holland is the owner and lead carpenter of Holland & Sons Construction, a family-run finish carpentry and general contracting company serving Riverside County and the Inland Empire. He entered the trade at 17, learned on the job, and has spent 35 years building the kind of work that makes rooms feel right — often before a homeowner can articulate why. Every project starts at his vintage drafting table, where he sketches the layout by hand with pencil and paper using a Vemco drafting machine before anything gets built. His sons now apprentice alongside him on every project. Holland & Sons is based in Perris, CA and licensed by the CSLB (#1123738).
This guide is part of our custom built-ins & cabinetry series.
Learn more about Custom Built-Ins & CabinetryHave a project in mind? Let's start a conversation.
Tell us what you are thinking about and we will give you a straight answer about scope, timeline, and investment.
Start a Conversation