
How Much Does Nickel-Gap Paneling Cost in Menifee, CA?
Quick Answer
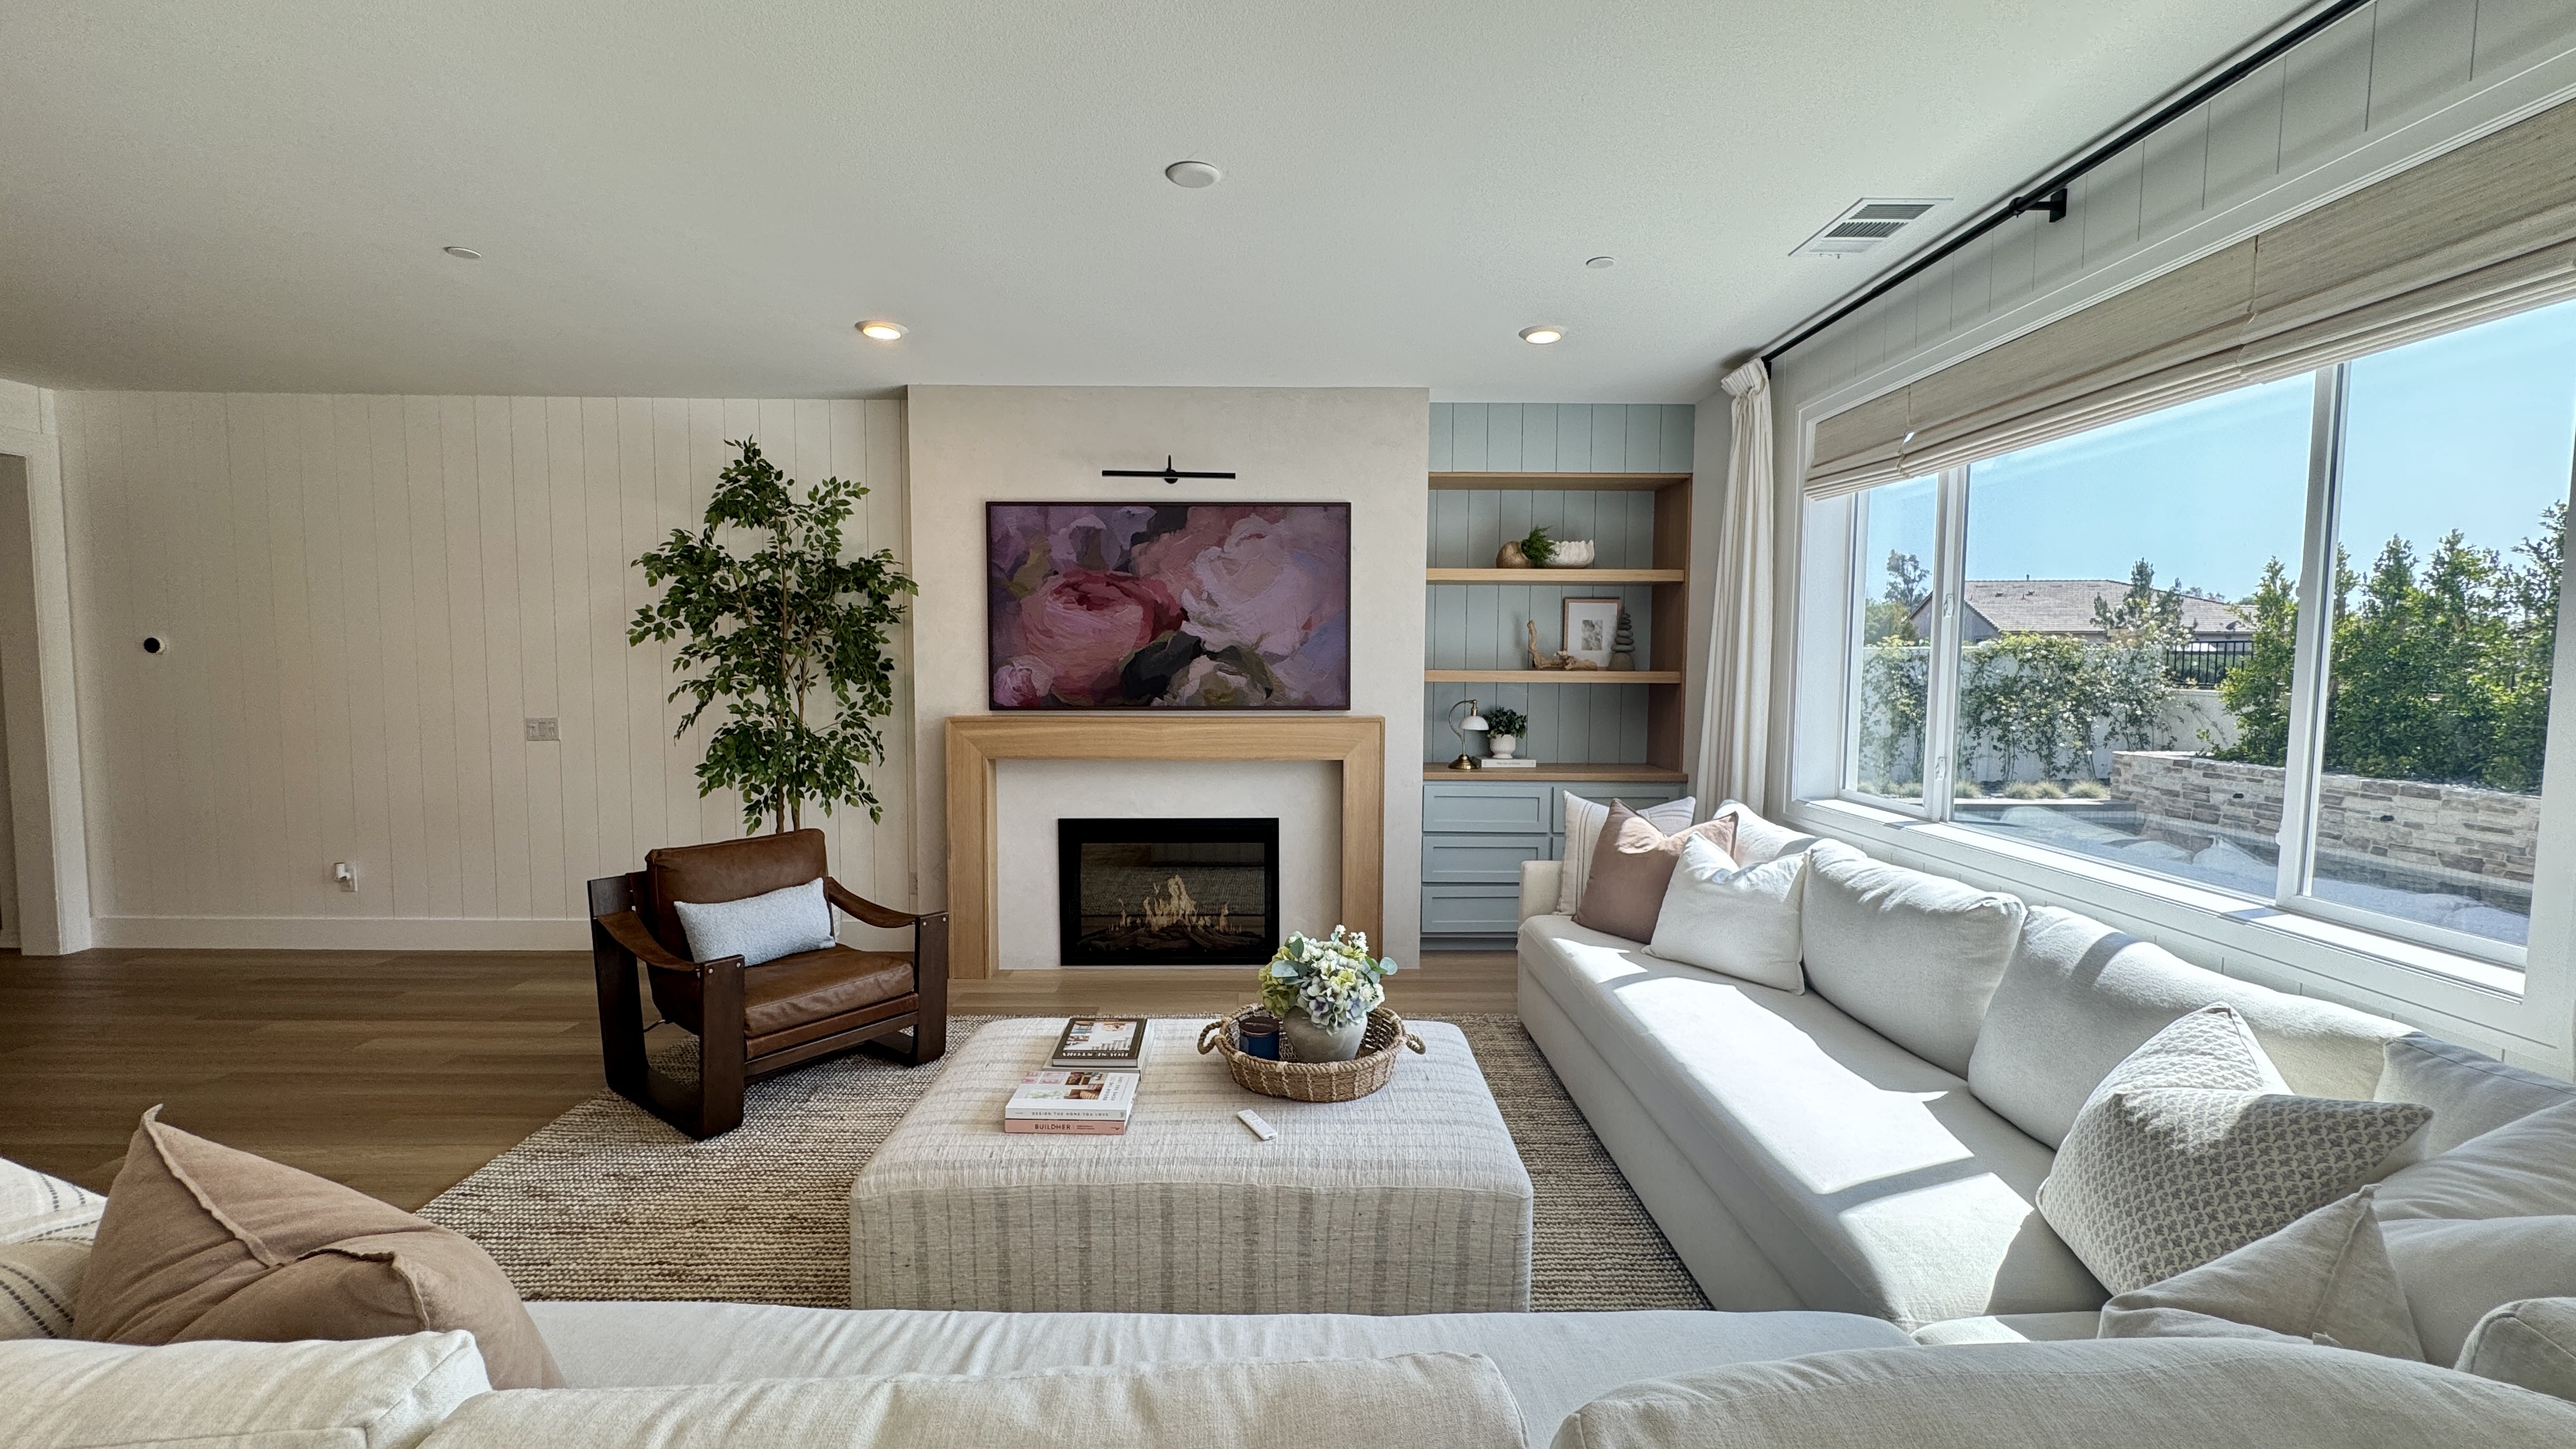
Nickel-gap paneling in Menifee and the Inland Empire typically runs $20 to $85 per linear foot installed, depending on whether the field is backed with MDF, whether corners are miter-folded or trimmed, and how much of the room gets wrapped. A single accent wall lands at the low end. A full downstairs transformation — like the $11,500 nickel-gap package on our Ballast Rd. project in Rockport Ranch — sits at the top of that range because every corner was miter-folded and every wall was planned for even board runs.
Key Takeaways
-
Nickel-gap paneling runs $20–$85 per linear foot installed, driven by backing, corner treatment, and scope.
-
The single biggest cost driver is whether corners are miter-folded (no trim, more labor) or covered with corner trim (faster, cheaper).
-
In the Inland Empire, custom paneling is one of the few upgrades that makes a new tract home stop looking like the model down the street.
-
Holland & Sons has installed this exact material on a real Menifee project — 35 years of field pricing, not a national estimate.
Nickel-gap paneling runs $20 to $85 per linear foot installed in Menifee and the surrounding Inland Empire, and the spread is almost entirely about two decisions: whether the wall gets backed with MDF before the boards go up, and whether the corners get miter-folded or simply trimmed. Most online pricing guides quote material only — a box of primed boards from a supplier — which tells you almost nothing about what a finished, installed wall actually costs.
We can put real numbers behind this because we just finished a project that used it. On our Ballast Rd. project in Menifee's Rockport Ranch, the vertical nickel-gap paneling package — material, layout, and installation for the entire downstairs, with every single corner miter-folded — came in at $11,500. That's real Menifee pricing for a full-custom scope, not a national average pulled from a supplier's website.
This guide breaks the investment down by room, by linear foot, and by build tier, so you can figure out where your project lands before you ever pick up the phone.
The Direct Answer
For a single accent wall, expect $1,500–$3,000. For a full room, $4,500–$14,000 depending on size and ceiling height. For a whole-downstairs transformation like Ballast Rd. — multiple rooms, hallways, and every corner miter-folded — plan on $11,000–$18,000+ for the paneling alone.
What moves that number: whether the field gets backed with MDF for a dead-flat, high-end paint surface, whether corners are miter-folded with no trim or simply capped, and how much of the space gets wrapped versus left as a single feature wall.
Room-by-Room Investment Table
| Room / Scope | Typical Investment Range | What's Typically Included |
| Accent Wall (single wall, 8–12 linear ft) | $1,500 – $3,000 | Material, layout, install, trimmed corners |
| Hallway Run (20–30 linear ft) | $3,000 – $6,000 | Continuous run, corner treatment varies |
| Bedroom (3 walls) | $4,500 – $8,000 | Full room wrap, standard height |
| Great Room / Living Area | $7,500 – $14,000 | Larger wall runs, taller ceilings, more corners |
| Whole Downstairs (Open-Concept) | $11,000 – $18,000+ | Multiple rooms and hallways, miter-folded corners throughout |
Ranges vary by linear footage, material selection, ceiling height, and finish complexity. The Ballast Rd. whole-downstairs package ($11,500) sits at the upper end of that top tier because it wrapped an entire open-concept floor plan, not just the main wall.
Cost Per Unit Framework
Some homeowners think in rooms. Others think in linear feet — especially if you're comparing a quote against a material-only price you found online. Here's how to translate one into the other.
| Approach | Typical Rate |
| Entry — applied trim, corner-trimmed | $20 – $35 per linear foot |
| Mid — selective MDF backing, mixed corners | $35 – $55 per linear foot |
| Full Custom — fully backed, miter-folded corners throughout | $55 – $85 per linear foot |
To convert this to your own space: measure the total linear feet of wall you want to cover — not your floor square footage — add roughly 10–15% for waste and miter-fold corner losses, then multiply by the rate for your target tier. A 40-linear-foot great room wrap at the Full Custom rate lands close to the $11,500 Ballast Rd. paneling package.
What Drives the Investment
-
Wrapping an entire downstairs instead of a single accent wall — more material, more layout planning, more corners.
-
Miter-folding every corner instead of butting paneling into corner trim — this is the single biggest labor difference in the whole job.
-
Backing the field with MDF before installing boards, for a dead-flat, high-end paint surface instead of trim stuck straight to textured drywall.
-
Ceiling height — full-height runs on 9- or 10-foot new-build ceilings use more material and more layout math than a standard 32-inch wainscot band.
-
Material grade — paint-grade MDF, primed pine, and stain-grade hardwood carry different price points (full comparison in our materials guide below).
What Is Included vs. Not Included
Typically included
-
Material, shop layout planning, and on-site installation labor
-
Corner treatment as specified — miter-fold or trim
-
Plumb-checking every board and planning the run so you don’t end up with a full board on one end and a sliver on the other
Typically not included
-
Paint and primer labor — on Ballast Rd., the homeowner coordinated her own finisher for the paneling paint, and that’s common on jobs where the client has a color and sheen already picked out
-
Electrical work — moving outlets or switches to accommodate the new layout is usually a separate line item
-
Flooring or baseboard replacement, unless it’s part of the same scope
The Contractor Quote Comparison Framework
Two nickel-gap quotes that look similar on the bottom line can represent very different finished products. Here’s what to check line by line before you compare price alone.
| Line Item | What It Signals If Present | What It Signals If Missing |
| MDF backing on the field | Dead-flat, high-end paint surface; more material and labor | Trim applied straight to existing drywall — texture may show through paint |
| Corner treatment specified (miter-fold vs. trim) | Contractor has planned the hardest part of the job | Corners may be an afterthought, priced as a change order later |
| Layout / board-count planning | Boards will land evenly on both ends of a wall | Risk of a full board on one side, a sliver on the other |
| Acclimation time built into the schedule | Contractor understands wood movement in a dry inland climate | Boards installed straight off the truck — higher risk of gapping later |
| Waste factor included in linear footage | Quote reflects real material needs | Quote may be low, with overage billed as a change order |
Pricing Tiers
| Build Level | Investment Range | What You Get |
| Entry — applied trim over drywall | $20+ per linear foot | Molding applied directly over existing wall texture; corners trimmed, not folded; budget-friendly, but wall texture can telegraph through paint |
| Mid — selective backed accent | $35–$55 per linear foot | MDF backing on the most visible wall or two, mixed corner treatment, better paint finish where it counts most |
| Full Custom — whole-space backed and miter-folded | $55–$85 per linear foot | Every wall backed with MDF, every corner miter-folded with zero trim, consistent reveal end to end — the Ballast Rd. approach |
The Decision Framework
If you’re only doing one wall, entry-level applied trim is a reasonable, honest choice — the tradeoff in finish quality is real but small on a limited scope. If you’re wrapping a whole downstairs that guests will see from the front door, backed and miter-folded is worth the premium: it’s the difference between a house that reads as upgraded and one that reads as decorated. The mid-tier makes sense when budget is fixed but you want the flat-surface look on the one or two walls that matter most.
See This In Action — Ballast Rd.
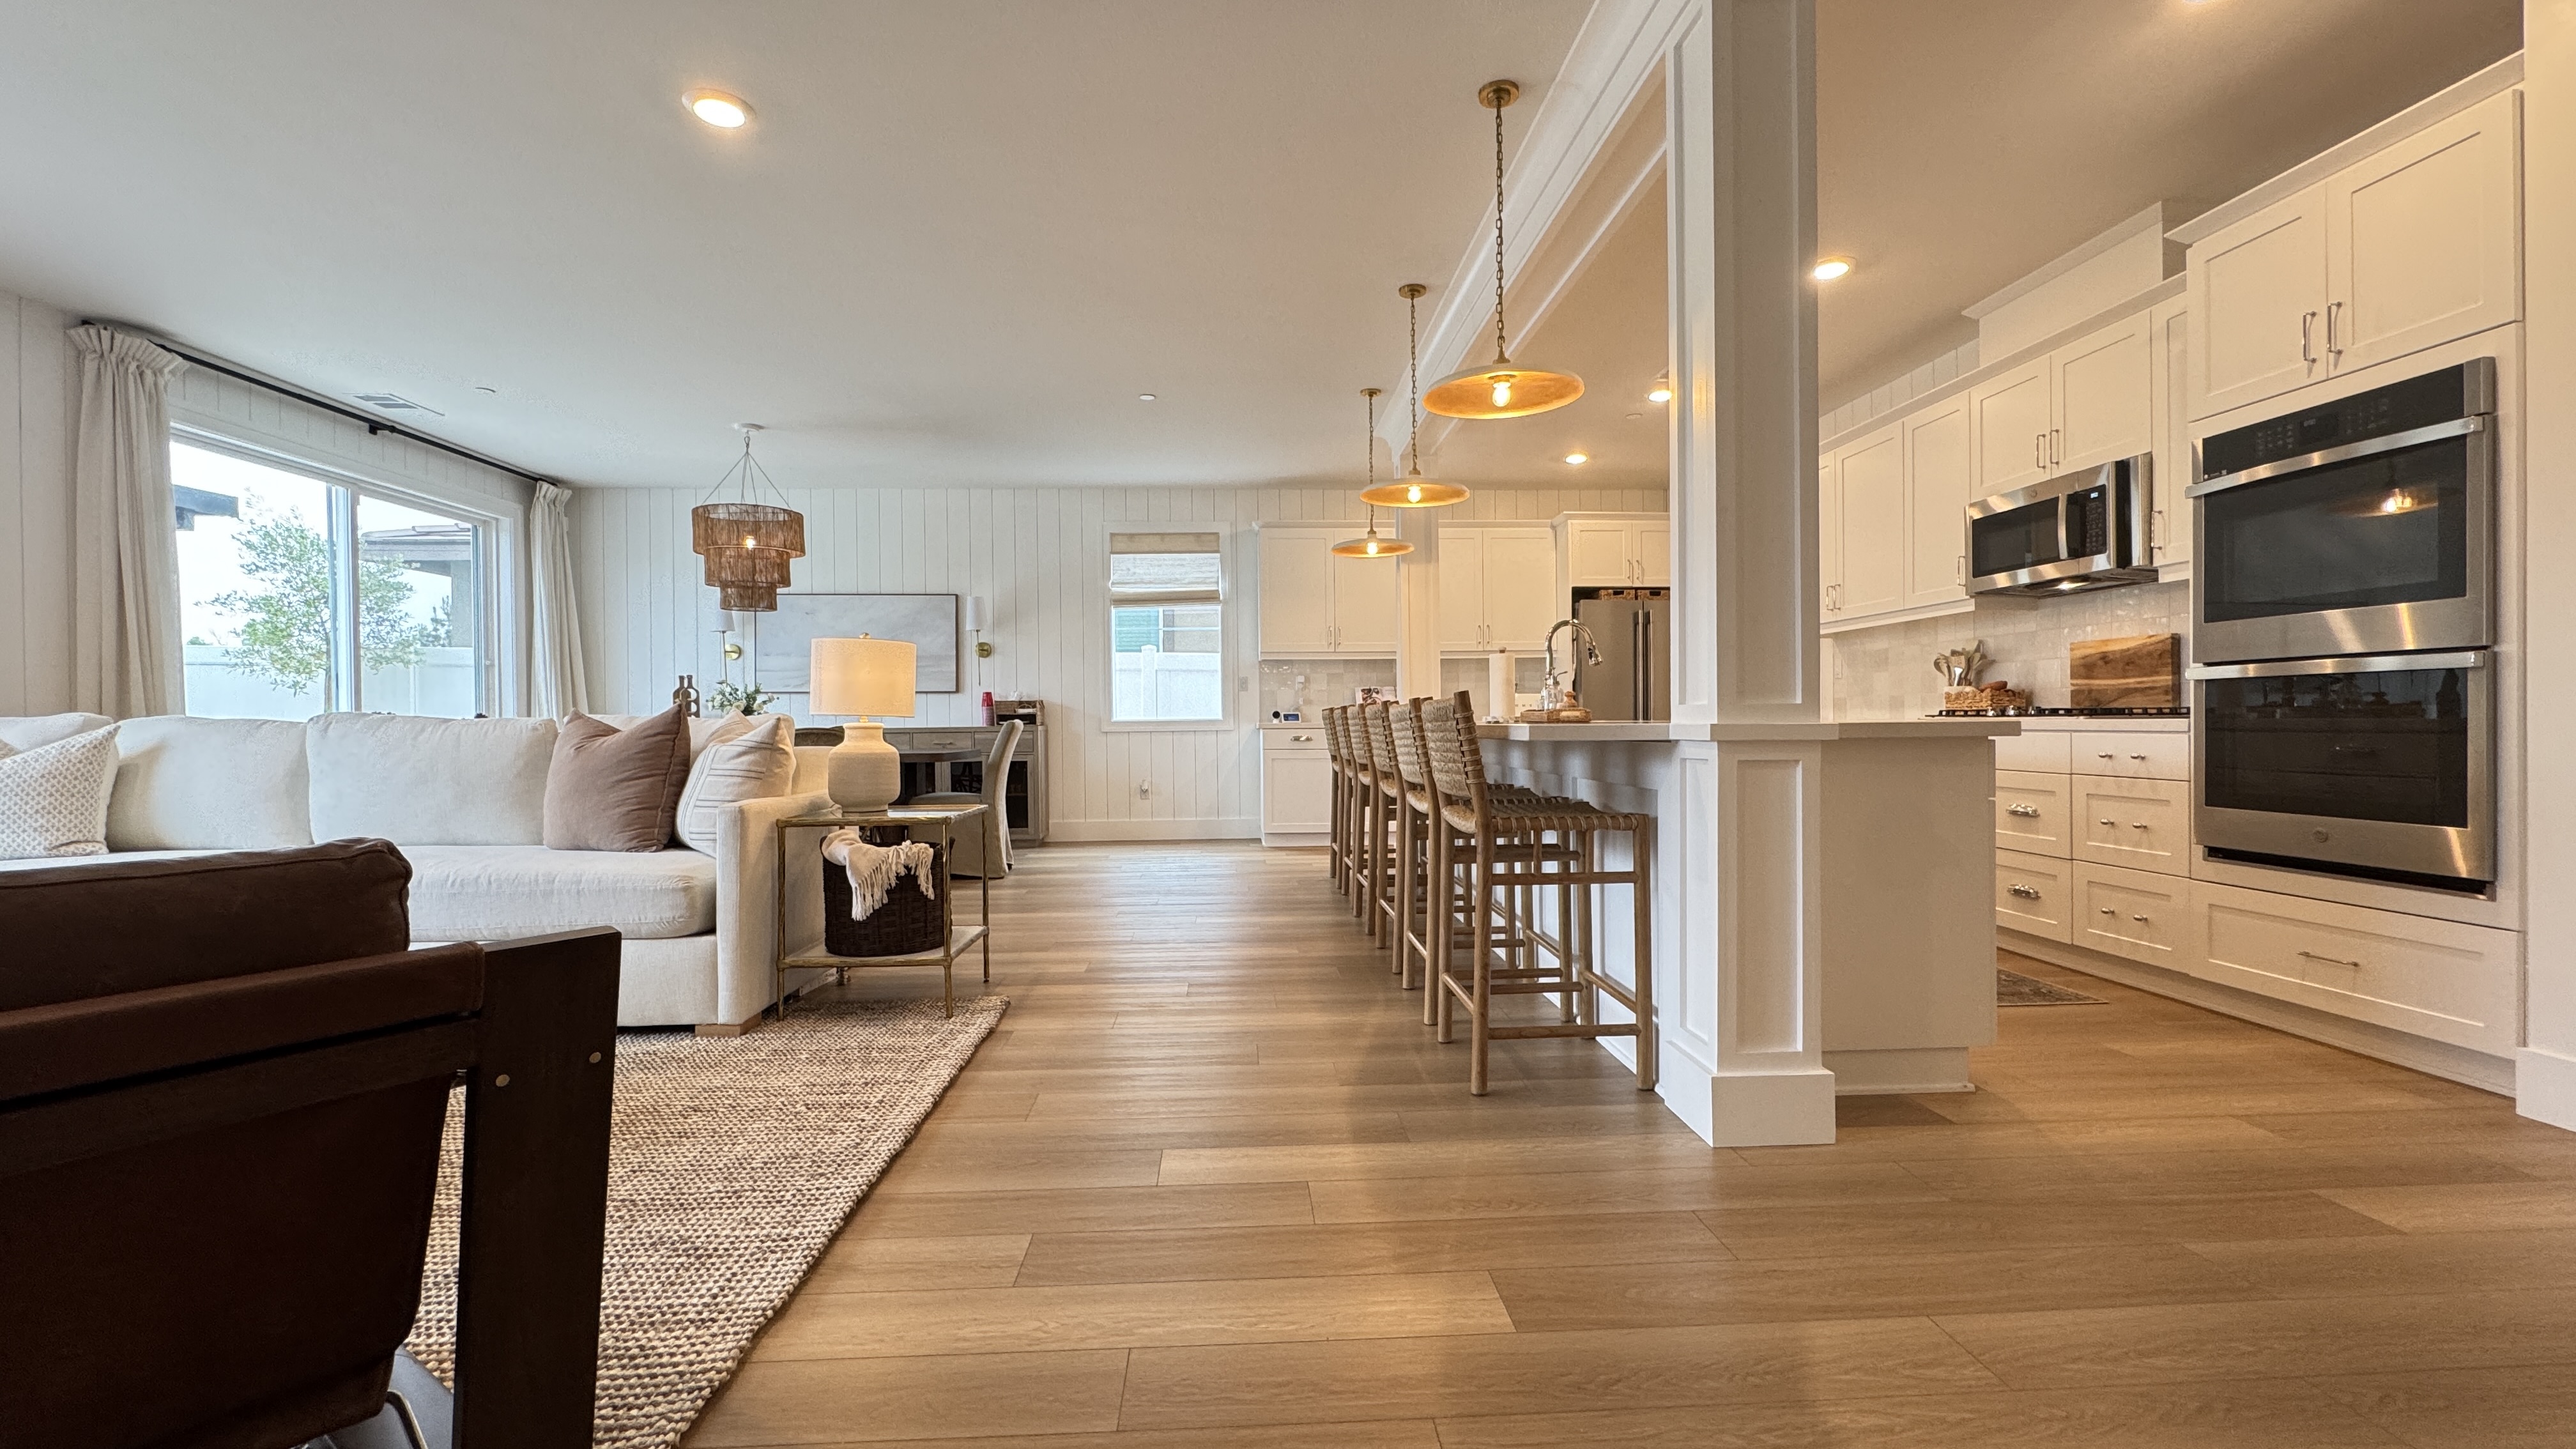
Across the entire downstairs of this Rockport Ranch home, every single corner — roughly a half mile of nickel-gap boards — was miter-folded instead of trimmed. That means the vertical face and the groove of the paneling run continuously around every corner, with no corner board covering a seam. Most crews butt the paneling into a corner trim piece and move on. We didn’t.
What we used on this project:
-
MDF vertical nickel-gap paneling, throughout the entire downstairs
-
Consistent 1/8" reveal, miter-folded at every corner
-
Layout planned so board widths landed even on both ends of every wall
Local Market Context
Most new-build homes going up right now in Menifee, Murrieta, and Temecula — Lennar, DR Horton, Richmond American — deliver good bones and open floor plans with builder-grade finishes: smooth drywall, plain cased openings, nothing that catches the eye. Custom nickel-gap paneling is one of the few upgrades that changes that story on a limited budget. It doesn’t require moving walls or touching the kitchen layout — it just wraps what’s already there in real architectural texture.
Local ROI and Home Value
National ROI percentages don’t tell the whole story for a tract-home market like Menifee, Murrieta, and Temecula, where your home is competing against dozens of nearly identical floor plans down the street. Architectural upgrades like custom paneling are memory-makers — buyers touring several open houses in the same neighborhood remember the one that didn’t look like the model. On the data side, the 2024 Cost vs. Value Report found that a minor kitchen remodel recouped roughly 96% of its cost nationally, and that the Pacific region — which includes California — posted the strongest project returns of any region in the country. Results vary by home, market, and project scope.
The Holland & Sons Angle
Across the Ballast Rd. downstairs, we miter-folded every corner — roughly a half mile of nickel-gap boards, with zero corner trim anywhere. In half-inch material, that’s genuinely difficult work: you’re folding one continuous piece of paneling around a 90-degree corner so the face and the groove run unbroken. Most crews would rather butt the boards into a corner piece and move faster. That labor is exactly why the per-linear-foot number for full-custom work sits where it does — it’s not overhead, it’s the actual time it takes to do it right.
That’s also where the pricing conversation gets real with a homeowner. Brian walks every client through what miter-folding actually costs in labor versus a trimmed corner, so there are no surprises when the quote lands. His younger son has started sitting in on those conversations — not swinging a hammer yet, but learning to explain the "why" behind a number before he ever builds the thing the number is paying for.
Related Resources — Nickel-Gap Paneling Guide
This post is part of a full guide to nickel-gap paneling in the Inland Empire. Here’s the rest of the cluster:
Nickel-Gap Paneling Mistakes: What to Know Before You Panel Your Walls — the failure modes to plan around before you start, from moisture to layout drift.
Nickel-Gap Paneling vs. Shiplap: Which Is Right for Your Menifee Home? — a straight answer on the most-confused comparison in wall paneling.
Best Materials for Nickel-Gap Paneling in Menifee, CA — MDF vs. paint-grade pine vs. solid hardwood, and when each makes sense.
How to Evaluate a Wall Paneling Contractor in the Inland Empire — the questions that separate a real millwork contractor from a handyman with a nail gun.
Can You Panel a Kitchen Island? Wainscoting Over MDF Backing Explained — the same backed-vs-applied decision, scaled down to a single island.
Frequently Asked Questions
How much does nickel-gap paneling cost per linear foot in Menifee, CA?
Installed nickel-gap paneling in Menifee and the Inland Empire runs $20 to $85 per linear foot, depending on backing, corner treatment, and scope. Entry-level applied trim over existing drywall sits at the low end. Full-custom work — MDF-backed with every corner miter-folded, like our Ballast Rd. project — sits at the top. Material alone, without labor or backing, often prices out much lower online, which is why so many homeowners are surprised by an installed quote.
Is nickel-gap paneling expensive?
It costs more than paint, but less than most people assume once they see what’s actually included. A single accent wall starts around $1,500. What makes it feel expensive is comparing an installed, backed, miter-folded quote against a material-only price from a lumber supplier’s website — those are two different products. For the labor, layout precision, and finished look you get, it’s priced in line with other custom millwork, not out of step with it.
Does nickel-gap paneling increase home value?
It can, though results vary by home and market. In tract-home neighborhoods like Rockport Ranch, Audie Murphy Ranch, and similar Menifee and Murrieta communities, architectural upgrades help a home stand out from nearly identical floor plans nearby. National remodeling data shows the Pacific region posting some of the strongest project returns in the country, though nickel-gap paneling specifically isn’t tracked as its own category in most reports.
How much does it cost to panel a single accent wall versus a whole room?
A single 8- to 12-foot accent wall typically runs $1,500–$3,000. A full room with three or four walls runs $4,500–$8,000 for a bedroom-sized space, more for a great room with taller ceilings. The jump isn’t just more material — a full room adds more corners, and corners are where the labor concentrates, especially if they’re miter-folded.
What’s typically not included in a nickel-gap paneling quote?
Paint and primer labor are often quoted separately, especially if you already have a finisher or a specific color in mind — that was the case on our Ballast Rd. project. Electrical work to relocate outlets or switches, and any flooring or baseboard replacement outside the paneling scope, are also usually separate line items. Ask for these explicitly so your comparison between quotes is apples to apples.
Do I need a permit for interior wall paneling in Riverside County?
Generally no. Nickel-gap paneling applied to existing walls is non-structural finish work, which typically doesn’t require a permit in Riverside County. Permit rules depend on your specific scope — if the job involves moving electrical or touching structural elements, that changes. Always verify locally before you start.
How much more does miter-folding corners cost compared to using corner trim?
Miter-folding typically adds a meaningful premium to the labor side of a quote — it’s the single biggest driver between our entry-tier and full-custom pricing. Folding one continuous piece of paneling around a 90-degree corner so the face and groove run unbroken takes far more time than nailing up a corner trim piece and moving on. On a project the size of Ballast Rd., that’s the difference between a good-looking wall and one that looks genuinely custom.
Does backing paneling with MDF add to the cost?
Yes, and it’s one of the better dollars you can spend on this project. Backing the field with MDF before installing the boards creates a dead-flat surface and covers builder-grade wall texture completely, so the paint finish reads as high-end instead of trim-stuck-on-drywall. It adds material and labor, which is reflected in our mid- and full-custom pricing tiers above.
Ready to Talk Numbers?
If you’re staring at a builder-grade wall in Menifee, Murrieta, Temecula, Perris, Riverside, or anywhere in the Inland Empire and want a real number instead of a guess, let’s talk. Fill out the form at hsconstruct.com/contact, tell us about the space, and upload a few photos or inspiration images if you have them. Brian and his sons will walk you through scope and investment during the design phase — no surprises, no pressure.
Follow our work and see more transformations on our social channels.
951-338-8058 | brian@hsconstruct.com | hsconstruct.com | CSLB #1123738
More Than Just Nickel-Gap Paneling
A whole-downstairs paneling job like Ballast Rd. is one chapter in a much longer story. Brian and his sons have been finish carpenters since 1991, which means every room in your home is fair game.
If your space needs more than that, here's what else we build:
-
Kitchen and bathroom remodels — full custom cabinetry, tile work, and finish carpentry from demo to done
-
Coffered ceilings — grid beam systems that add architectural depth to any room, sized and proportioned to the space
-
Wainscoting and wall paneling — classic raised panel, flat panel, board-and-batten, and shiplap applications
-
Reclaimed wood accents — feature walls, fireplace surrounds, and detail work using salvaged material with real character
-
Beam wraps — hollow wood wraps that give exposed beams the look of solid timber without the structural engineering
-
Crown molding, baseboards, and trim carpentry — the details that make a house feel finished, from a single room to a whole home
-
Cased openings and interior door replacements — clean transitions between spaces that most contractors overlook
-
Custom built-in entertainment walls and bookshelves — designed by hand, built in the shop, installed to last
Wood, proportion, and rooms that feel right — that's what we do.
About the Author
Brian Holland is the owner and lead carpenter of Holland & Sons Construction, a family-run finish carpentry and general contracting company serving Riverside County and the Inland Empire since 1991. He entered the trade at 17, learned on the job, and has spent 35 years building the kind of work that makes rooms feel right — often before a homeowner can articulate why. His sons now apprentice alongside him on every project. Holland & Sons is based in Perris, CA and licensed by the CSLB (#1123738).
This guide is part of our wainscoting & paneling series.
Learn more about Wainscoting & PanelingHave a project in mind? Let's start a conversation.
Tell us what you are thinking about and we will give you a straight answer about scope, timeline, and investment.
Start a Conversation