
Transom Windows Above Interior Doors: Height, Glass, and When They Make Sense
Quick Answer
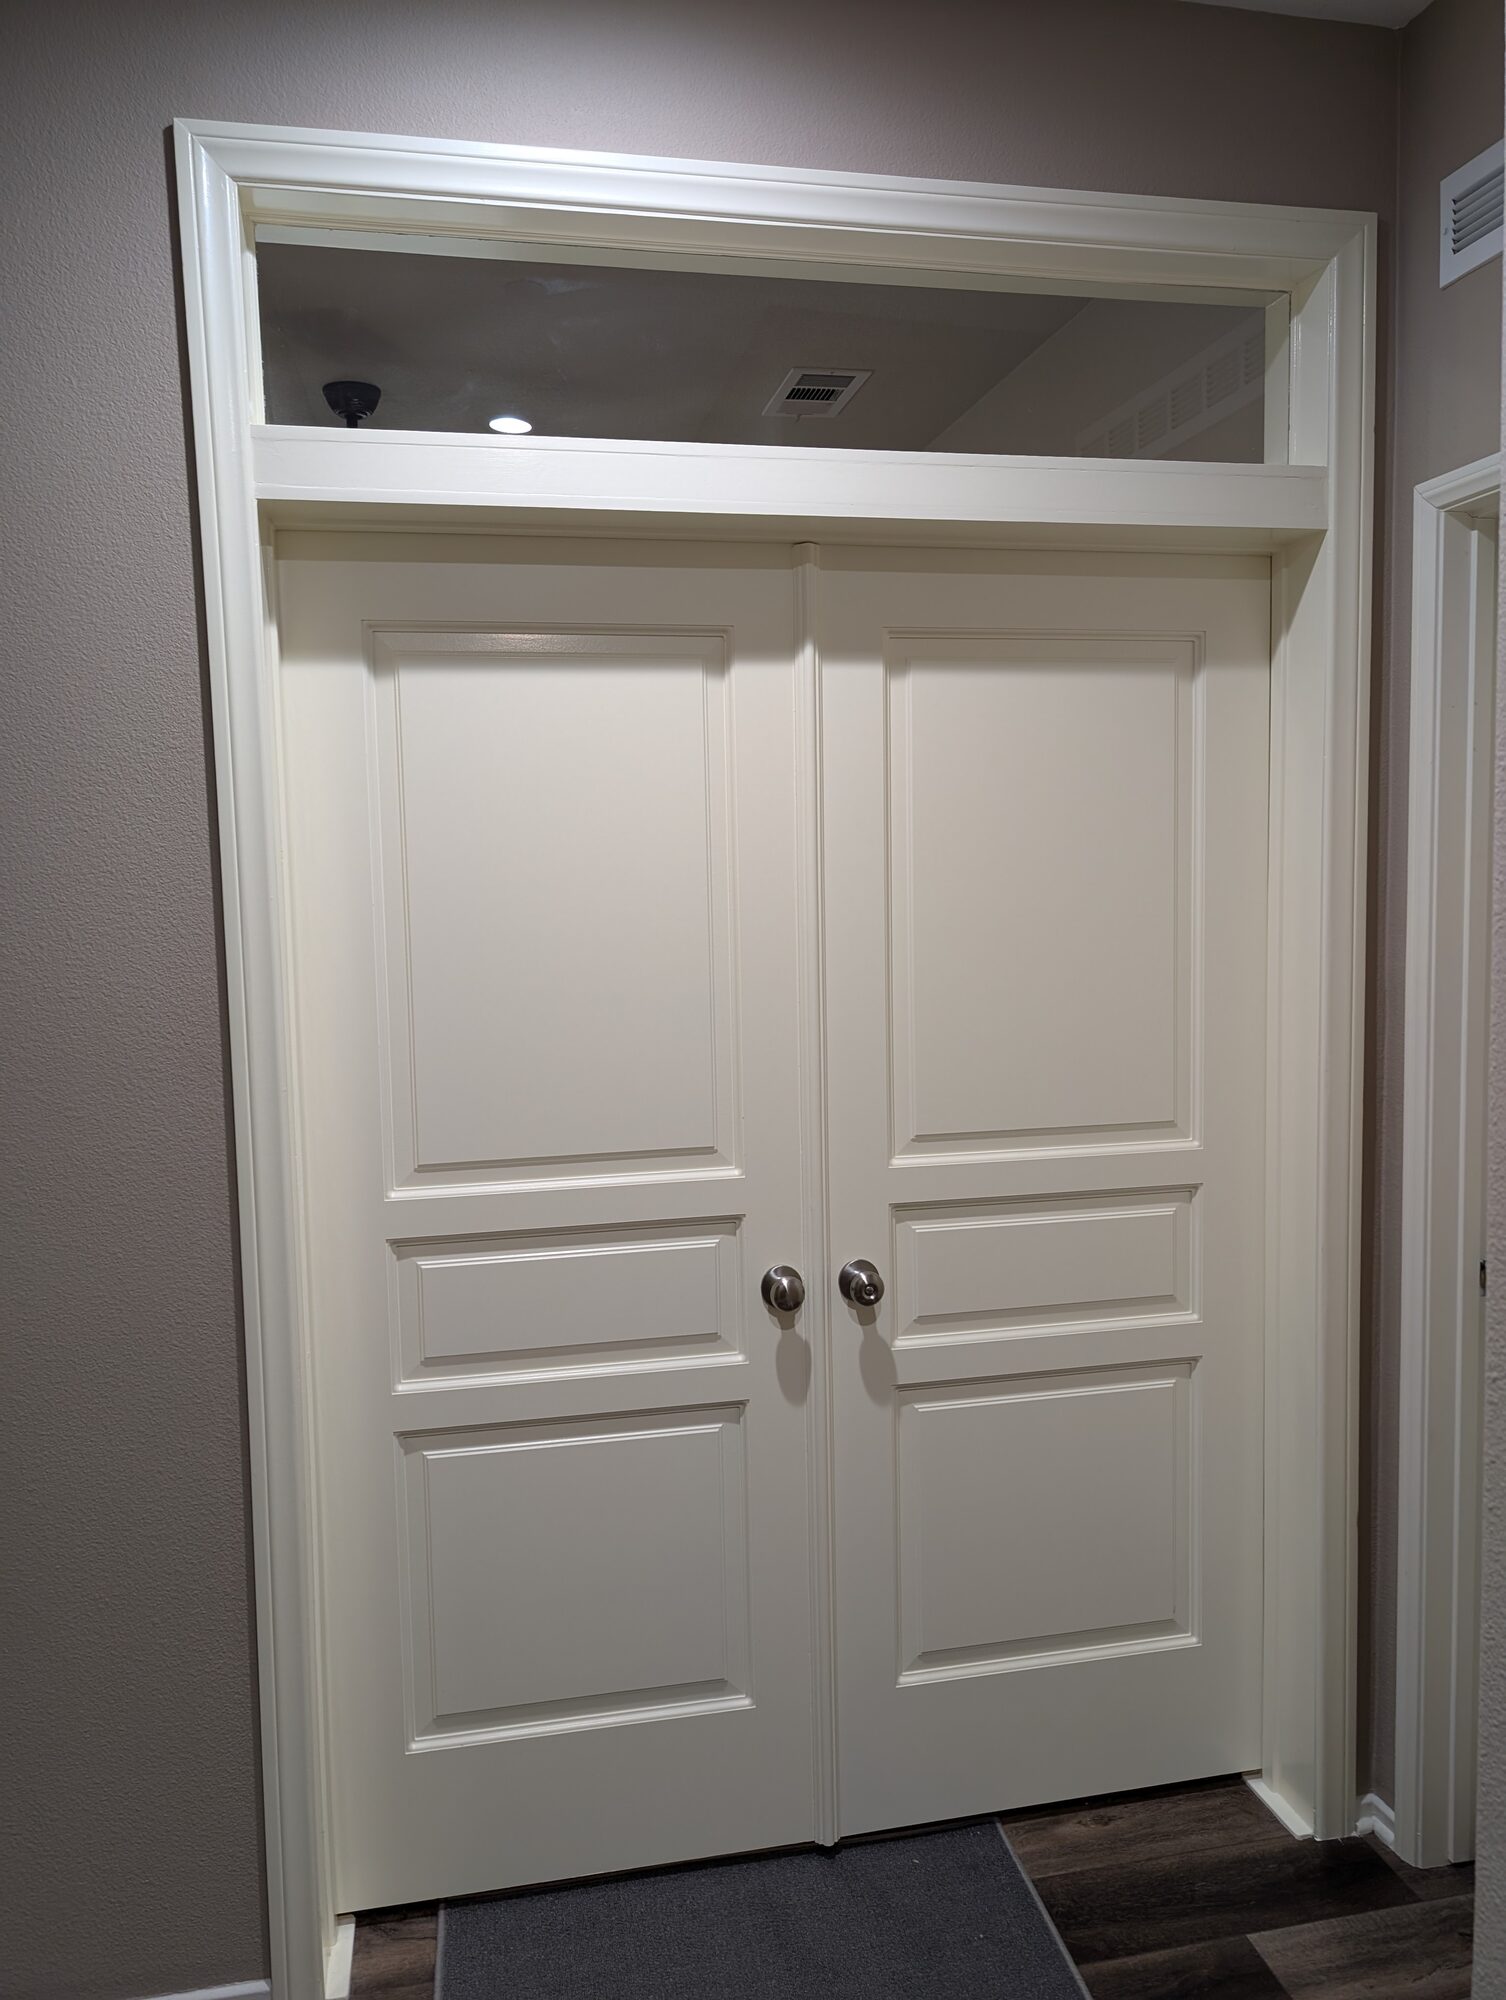
Holland & Sons Construction builds transoms above interior doors in Menifee and the Inland Empire as fixed panels of 1/4 inch tempered glass showing about 10 to 12 inches of glass, set in a flat painted frame that matches the casing. A transom makes sense when there is roughly 10 inches or more between the top of the door casing and the ceiling and the room needs light with the door shut. What disqualifies it is clear height above the door, not the ceiling number alone, and a divided-lite pattern the rest of the house does not have.
Key Takeaways
-
Best for most Inland Empire homes: a fixed, clear, 1/4 inch tempered pane showing about 10 to 12 inches of glass over a 6 foot 8 inch door
-
The decision that matters most is proportion: the glass height is set by the clear height above the door and the look of the pair, not by a catalog
-
Menifee, Murrieta, and Temecula tract homes with 9 foot first floors have the height; lower ceilings can too, with the right door and trim proportions
-
Brian Holland draws every transom by hand at the drafting table before a cut is made, and the Sage Creek Office shows the result
-
See this in action: Sage Creek Office
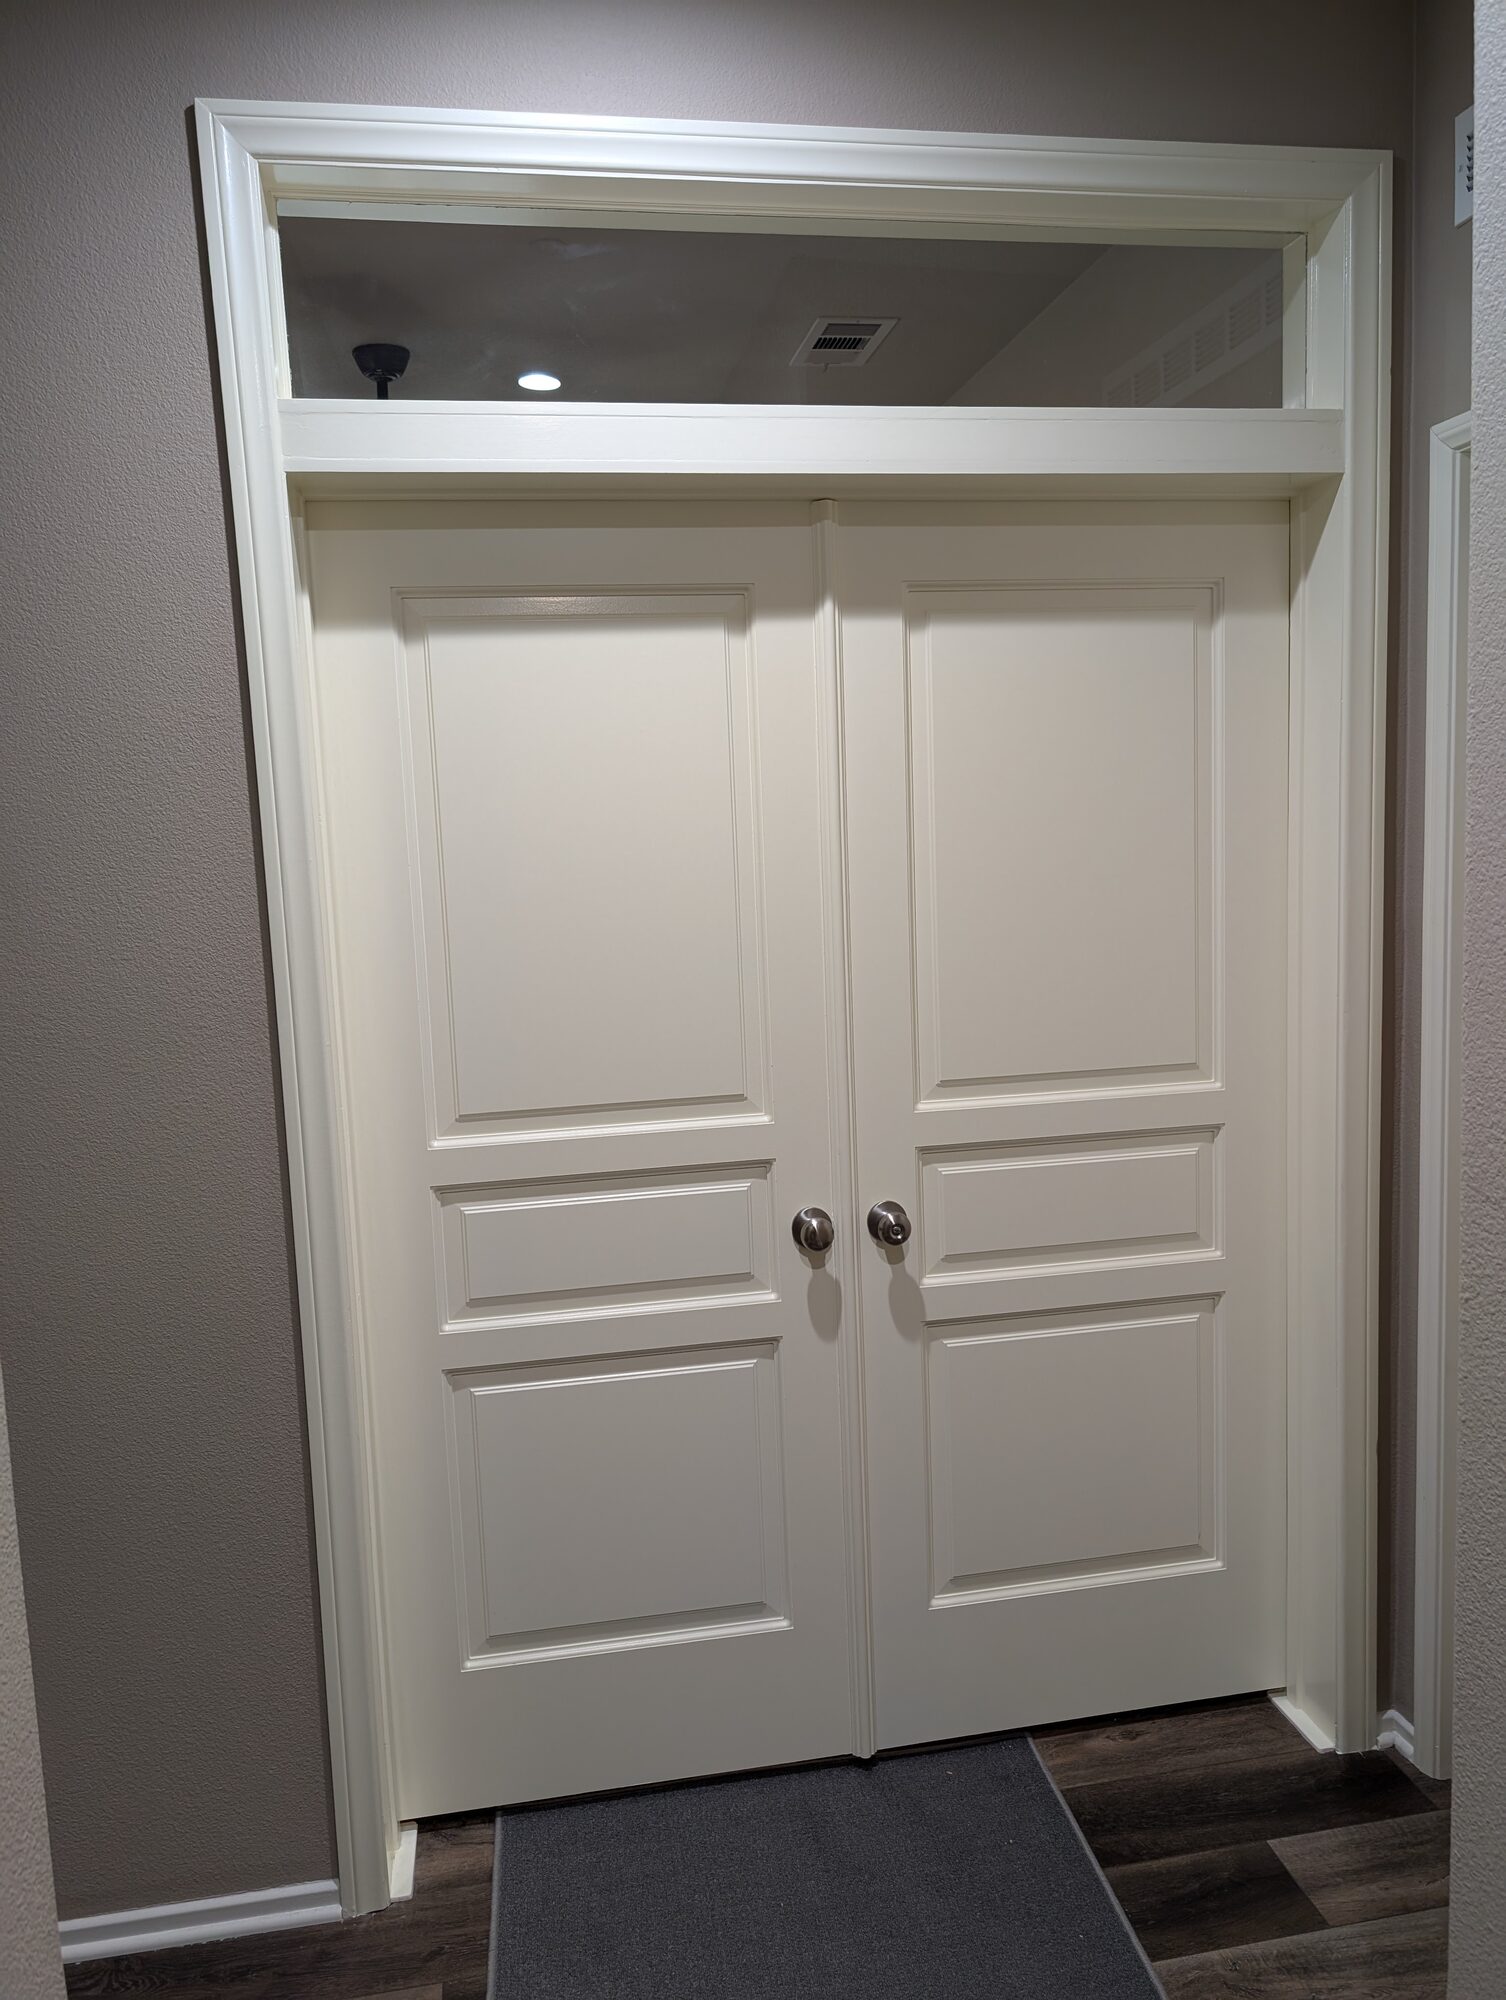
A fixed pane of clear 1/4 inch tempered glass, 10 to 12 inches tall, in a flat painted frame that matches the casing. That is the transom we build over interior doors in Menifee tract homes, and it is the right one for most houses here. Everything else in this post is about when that answer changes: lower ceilings, taller doors, glass in the doors below, or a house with a period style to honor.
People ask about transoms because they have a tall ceiling and a standard door, and the band of drywall between the two looks like something is missing. It is. A 6 foot 8 inch door under a 9 foot ceiling, which is what the Sage Creek Office has, leaves more than a foot of blank wall over the head casing, and a transom fills part of it with light. The trick is the proportion. Get it right and the opening looks like the house was drawn that way. Get it wrong and it looks like a vent.
I have drawn and built these since 1991, by hand, before any trim gets cut, because the glass height is the whole design. Here is how we decide.
The Direct Recommendation
For a home office or den off a main living area in a Menifee, Murrieta, or Temecula home with 10 inches or more between the door casing and the ceiling, which most 9 foot first floors have, Holland & Sons recommends a site-built fixed transom with clear 1/4 inch tempered glass, a flat painted trim band between the door head and the glass, and a pencil mould stop (the small bead that holds the glass) with the same reveal as the casing. Two reasons. It is the lightest-looking way to put light over a door, with no grille to fight the plain panel doors in the house. And it has no moving parts, so it never rattles, sticks, or needs adjusting.
The recommendation changes in three cases. When there is less than about 10 inches above the door casing, skip the transom, or plan the door height and trim so there is room; the ceiling number alone does not decide it. Over 8 foot doors, there is usually nothing left. And when the doors below are glass, the transom matches that glass instead of defaulting to clear.
The Full Evaluation: Five Transom Options
1. Fixed clear glass in a flat frame. One pane of 1/4 inch tempered glass set on rubber setting blocks with a dab of silicone, as JLC describes, held by a stop. Best over solid panel doors in any house with plain trim. Falls short only where the house has divided-lite windows a plain pane would ignore. Field assessment: the one we build nine times out of ten.
2. Operable transom. A hinged sash that tips open, usually from the bottom, which is how the originals worked, per This Old House. Best in period homes or where cross-ventilation between rooms is wanted. Falls short on hardware, dust, and a sash that never sits quite flush after a few years. Field assessment: charming, and not what an office needs.
3. Divided-lite or decorative transom. Glass split by muntins (the grid bars) or shaped as a fan or arch. Best over French doors with the same grille pattern, or in a house with true divided-lite windows. Falls short in a plain tract home, where it reads as a costume. Field assessment: match it to the doors below or leave it out.
4. Frosted, satin-etched, or filmed glass. A privacy transom. Best where the transom faces a bedroom hall and light at night is a problem, or over bathroom doors. Falls short on the thing a transom is for, light. Field assessment: fine for bedrooms and baths; over an office it solves a problem the transom does not have, since the glass shows the ceiling.
5. No transom, taller doors. An 8 foot door under a 9 foot ceiling, with the head casing near the ceiling. JELD-WEN builds molded doors in 6 foot 8, 7 foot, and 8 foot heights. Best in a house where every door is already 8 feet. Falls short on matching in a house full of 6 foot 8 inch doors. Field assessment: the right answer when the house was built with tall doors, and a mismatch when it was not.
Comparison Table: Transom Options
| Option | Light | Privacy | Maintenance | Matches Plain Tract-Home Doors | Best For |
|---|---|---|---|---|---|
| Fixed clear glass, flat frame | Most | Shows the ceiling only | None | Yes | Offices and dens with 10 in or more above the door |
| Operable sash | Most | Same as fixed | Hinges, latch, dust | Depends on sash style | Period homes, ventilation |
| Divided-lite or arched | Slightly less | Same as fixed | More edges to paint | Only over matching French doors | Traditional homes with divided lites |
| Frosted, etched, or filmed | Less | Full | None | Yes | Bedroom halls, bathrooms |
| No transom, 8 ft doors | None through the door | Full | None | Only in an 8 ft door house | New builds, whole-home packages |
What Homeowners Ask About Transoms
How tall should it be? Ten to 12 inches of glass is the target JLC gives. On a 9 foot ceiling over a 6 foot 8 inch door there is room for more; Fine Homebuilding built one at 17 inches. Sage Creek, same ceiling and door, landed at roughly 11 inches with a flat band, because the pair looked right at that height and squat above it. The rule behind this is older than any of us: Vitruvius sized a doorway to the height of the room, not to a stock slab (Book IV). In plain language, the door and the glass above it together should look made for that ceiling.
Are they outdated? No. Fussy ones are. Marianne Cusato's rule for entry doors applies inside too: only add a transom if you have the height to keep the proportions, and no transom beats a mishmash.
Why did old houses have them? Light and air before electricity and air conditioning. The National Park Service describes operable transoms moving air from rooms into corridors and glazed ones carrying daylight. The air job is gone. The light job is the reason they are still built.
Does it have to be tempered? That depends on where the glass sits and how your city reads California Residential Code R308, which treats glass in a door leaf as a hazardous location and sets rules for glass near doors by height and distance; a fixed transom above the head jamb may or may not fall under it depending on configuration and code edition, so ask your building department. Holland & Sons uses tempered glass over doors because it is the best option, whatever the answer: Guardian notes tempered glass is about four times stronger than annealed and breaks into small dull pieces, and the federal 16 CFR 1201 safety glazing standard is what "tempered" certifies to.
Mullion or transom? The transom is the horizontal piece and the window above the door. A mullion is vertical, between two windows or two doors. The band between the Sage Creek doors and the glass is a transom bar.
How to Decide
-
Measure from the top of the door casing to the ceiling. Under about 10 inches: usually no transom, unless the door and trim can be planned around it. Ten to 14 inches: a flat-frame fixed transom. Over 14 inches: room for a taller pane, or an 8 foot door if the house has them.
-
Look at the doors below. Solid panel doors get clear glass in a flat frame. French doors get a transom that matches their glass and grille.
-
Look at the rest of the house. Plain molded doors and 2-1/2 inch casing want a plain transom. True divided-lite windows can carry a divided-lite transom.
-
Decide what the glass faces. Office or den: clear. Bedroom hall or bath: satin. What the transom adds to the job is covered in our Menifee pricing guide, and the problems to settle before the jamb is built are in what goes wrong adding double doors to a cased opening.
See This In Action: Sage Creek Office
Zero shop days. The transom frame was built in the opening on Tuesday with the doors, nobody was on site Wednesday while the caulk and filler cured, and the painters finished Thursday and Friday. A transom built to the opening does not need a shop; it needs the opening.
What we used on this project:
-
Site-built fixed transom frame in paint-grade solid stock, roughly 11 inches of visible glass over 6 foot 8 inch doors under a 9 foot ceiling
-
1/4 inch tempered glass, clear, fixed, held by a pencil mould stop cut to the casing reveal
-
Flat painted trim band between the door heads and the glass, instead of a profiled sash
-
Sherwin-Williams Emerald Urethane Trim Enamel in Swiss Coffee on the frame, band, stop, and casing
The hub post has the before, during, and after photos, the full $4,805 breakdown, the 3-day timeline, and the construction details. Link: the full project story
How a Transom Holds Up in the Inland Empire
Our ceilings are the reason transoms are easy here. Bob Vila calls nine feet today's standard ceiling height, and NAR's 2024 survey of builders lists nine-foot-plus first floors among the features builders are prioritizing. Production builders in Menifee, Murrieta, and Temecula frame 9 foot first floors and hang 6 foot 8 inch doors under them. That is the gap a transom was made for.
Our climate is the reason the fixed, flat-frame version wins. Dry heat and big daily temperature swings move solid wood, and an operable sash or a built-up divided-lite frame has a dozen joints to open up every August. A fixed pane on setting blocks in a painted paint-grade frame has one job and no joints that matter. Hang it plumb, paint it, and leave it alone for twenty years.
The Holland & Sons Angle
Eleven inches. That number was on paper before a single piece of trim was cut: 9 foot ceiling, 6 foot 8 inch door, head jamb, flat band, casing, and how much glass the pair could carry without looking squat. The ceiling had room for more. The doors did not want it. Too short and the transom looks like a vent. Too tall and the doors look squat. The sketch settled it at the drafting table, with the homeowners looking at it, and the transom got built to the drawing. That is the difference between a transom that looks original and one that looks added: somebody decided the height on purpose. Wyatt and Waylon watched one more decision on this one that nobody will ever see under the paint: why the pencil mould reveal on the glass stop matches the casing reveal exactly. Same step, same shadow line, top to bottom. It is the detail that makes the transom belong to the opening instead of sitting on top of it.
Related Resources: Adding Doors to an Open Den Guide
This post is one piece of a complete guide to turning a builder's open den into a room that closes.
-
Double Doors with a Glass Transom in Menifee, CA: Turning a Builder's Open Den into a Private Office (Sage Creek Office): the transom in this post, built and photographed
-
How Much Does It Cost to Add Doors to an Open Den or Cased Opening in Menifee in 2026?: what the transom and the doors run, line by line
-
Can You Add Double Doors to a Cased Opening? 7 Things That Go Wrong in Inland Empire Tract Homes: what to settle before the jamb is built
-
French Doors vs. Solid Double Doors for a Home Office: Which Is Right in the Inland Empire?: which doors belong under the glass
-
Best Interior Doors for a Home Office: What a Menifee Carpenter Recommends: door lines, hardware, and paint
-
Handyman, Door Company, or Finish Carpenter: Who Should Install Your Interior Doors in Menifee?: what to ask before you hire
Transom FAQ
How tall should a transom window above an interior door be?
A transom above an interior door should show about 10 to 12 inches of glass, which is the range JLC recommends. Under a 9 foot ceiling with a standard 6 foot 8 inch door there is room for more, up to 14 to 17 inches per Fine Homebuilding, but more is not always better: too short and the transom reads as a vent, too tall and the doors look squat. The Sage Creek Office in Menifee, 9 foot ceiling and 6 foot 8 inch doors, settled on roughly 11 inches with a flat trim band: the full project story
Can I add a transom window above an existing interior door?
Yes, a transom can be added above an existing interior door when there is at least 10 inches between the top of the door casing and the ceiling, and the header can be moved up or already sits high enough. In a non-bearing wall the header can be raised to just under the top plate, per JLC; in a bearing wall the existing header sets the limit. The easiest time to add one is when the doors themselves are going in, as at the Sage Creek Office, because the jamb is built for it from the start.
What is the purpose of a transom window above a door?
A transom passes light from one room to the next with the door closed, and in older houses it passed air too. The National Park Service notes that before mechanical air conditioning, operable transoms let air move from rooms into hallways, and glazed transoms carried daylight the same way. Today the air job is gone and the light job is the whole point: an office stays bright with the doors shut.
Are transom windows outdated?
Transom windows are not outdated; a transom that does not fit its door or its ceiling is. This Old House traces them to the 14th century, and they are still built because a tall ceiling over a standard door leaves a blank band of drywall that a transom fills with light. What dates a transom is the wrong proportion or a fussy divided-lite pattern in a plain house. A single clear pane in a flat painted frame reads as original in a Menifee tract home.
Are transom windows fixed or operable?
Most transoms above interior doors today are fixed: one pane of glass set in a frame with a stop, no hinges. Operable transoms, which This Old House notes originally opened from the bottom on metal hinges, still exist for homes that want the period detail or cross-ventilation, but they add hardware, a weatherstrip problem, and a place to collect dust. For an office, fixed glass does the job and never needs adjusting.
Should you put blinds or film on a transom window?
A transom above an office door rarely needs covering, because the glass shows the ceiling, not the desk. If light into the hall at night is a problem, a frosted film is the clean answer: 3M Fasara finishes give the look of etched glass for far less and can be removed later. Blinds on an interior transom collect dust and fight the proportion. If privacy is the issue, satin-etched glass at the time of the build is better than any covering.
Should the transom glass match the glass in the door?
When the doors below have glass, the transom glass should match it: clear with clear, satin with satin, and the same grille pattern if there is one. When the doors are solid, the transom gets clear glass, because its only job is light. Mixing a textured transom with clear door lites, or a divided-lite transom over flat doors, is the mismatch that makes a transom look added-on. For which doors to put under it, see our comparison of French doors and solid double doors.
Got a Tall Ceiling and a Short Door?
Measure from the top of the casing to the ceiling and send us the number with a photo. We will tell you whether a transom fits and sketch the proportion before anything gets cut.
Fill out the project intake form at hsconstruct.com/contact, describe the project, tell us the city, and upload a photo of the opening and any inspiration photos. Wyatt and I handle every design meeting in person. Want to see this advice applied to a real project? Here's the full breakdown: the full project story
We build in Menifee, Murrieta, Temecula, Perris, Riverside, and across the greater Inland Empire. More of our work is on Instagram, Facebook, YouTube, and TikTok.
951-338-8058 | brian@hsconstruct.com | hsconstruct.com | CSLB #1123738
More Than Just Transoms
A transom is a small piece of trim carpentry that changes how a whole opening reads. Transoms and interior doors are one piece of what we do at Holland & Sons, and one chapter in a much longer story. Brian has been a finish carpenter since 1991, and his sons now build alongside him, which means every room in your home is fair game. If your space needs more than a pane of glass over a door, here's what else we build:
-
Kitchen and bathroom remodels: full custom cabinetry, tile work, and finish carpentry from demo to done
-
Coffered ceilings: grid beam systems that add architectural depth to any room, sized and proportioned to the space
-
Wainscoting and wall paneling: classic raised panel, flat panel, board-and-batten, and shiplap applications
-
Reclaimed wood accents: feature walls, fireplace surrounds, and detail work using salvaged material with real character
-
Beam wraps: hollow wood wraps that give exposed beams the look of solid timber without the structural engineering
-
Crown molding, baseboards, and trim carpentry: the details that make a house feel finished, from a single room to a whole home
-
Cased openings and interior door replacements: clean transitions between spaces that most contractors overlook
-
Custom built-in entertainment walls and bookshelves: designed for the room, built in the shop, installed to last
Wood, proportion, and rooms that feel right. That's what we do. hsconstruct.com
About the Author
Brian Holland is the owner and lead carpenter of Holland & Sons Construction, a family-run finish carpentry and general contracting company serving Riverside County and the Inland Empire. He entered the trade at 17 in 1991, learned on the job, and has spent every year since building the kind of work that makes rooms feel right, often before a homeowner can articulate why. Many projects start at his vintage drafting table, where he sketches the layout by hand with pencil and paper using a Vemco drafting machine before anything gets built. His sons now apprentice alongside him on every project. Holland & Sons is based in Perris, CA and licensed by the CSLB (#1123738).
Memberships & Credentials: NAHB Member | CBIA Member | NARI Member | BBB A+ Rated | Tanya Holland, NAHB Certified Aging-in-Place Specialist (CAPS) | CSLB #1123738
Related project
This guide is part of our interior doors & trim series.
Learn more about Interior Doors & TrimHave a project in mind? Let's start a conversation.
Tell us what you are thinking about and we will give you a straight answer about scope, timeline, and investment.
Start a Conversation