
French Doors vs. Solid Double Doors for a Home Office: Which Is Right in the Inland Empire?
Quick Answer
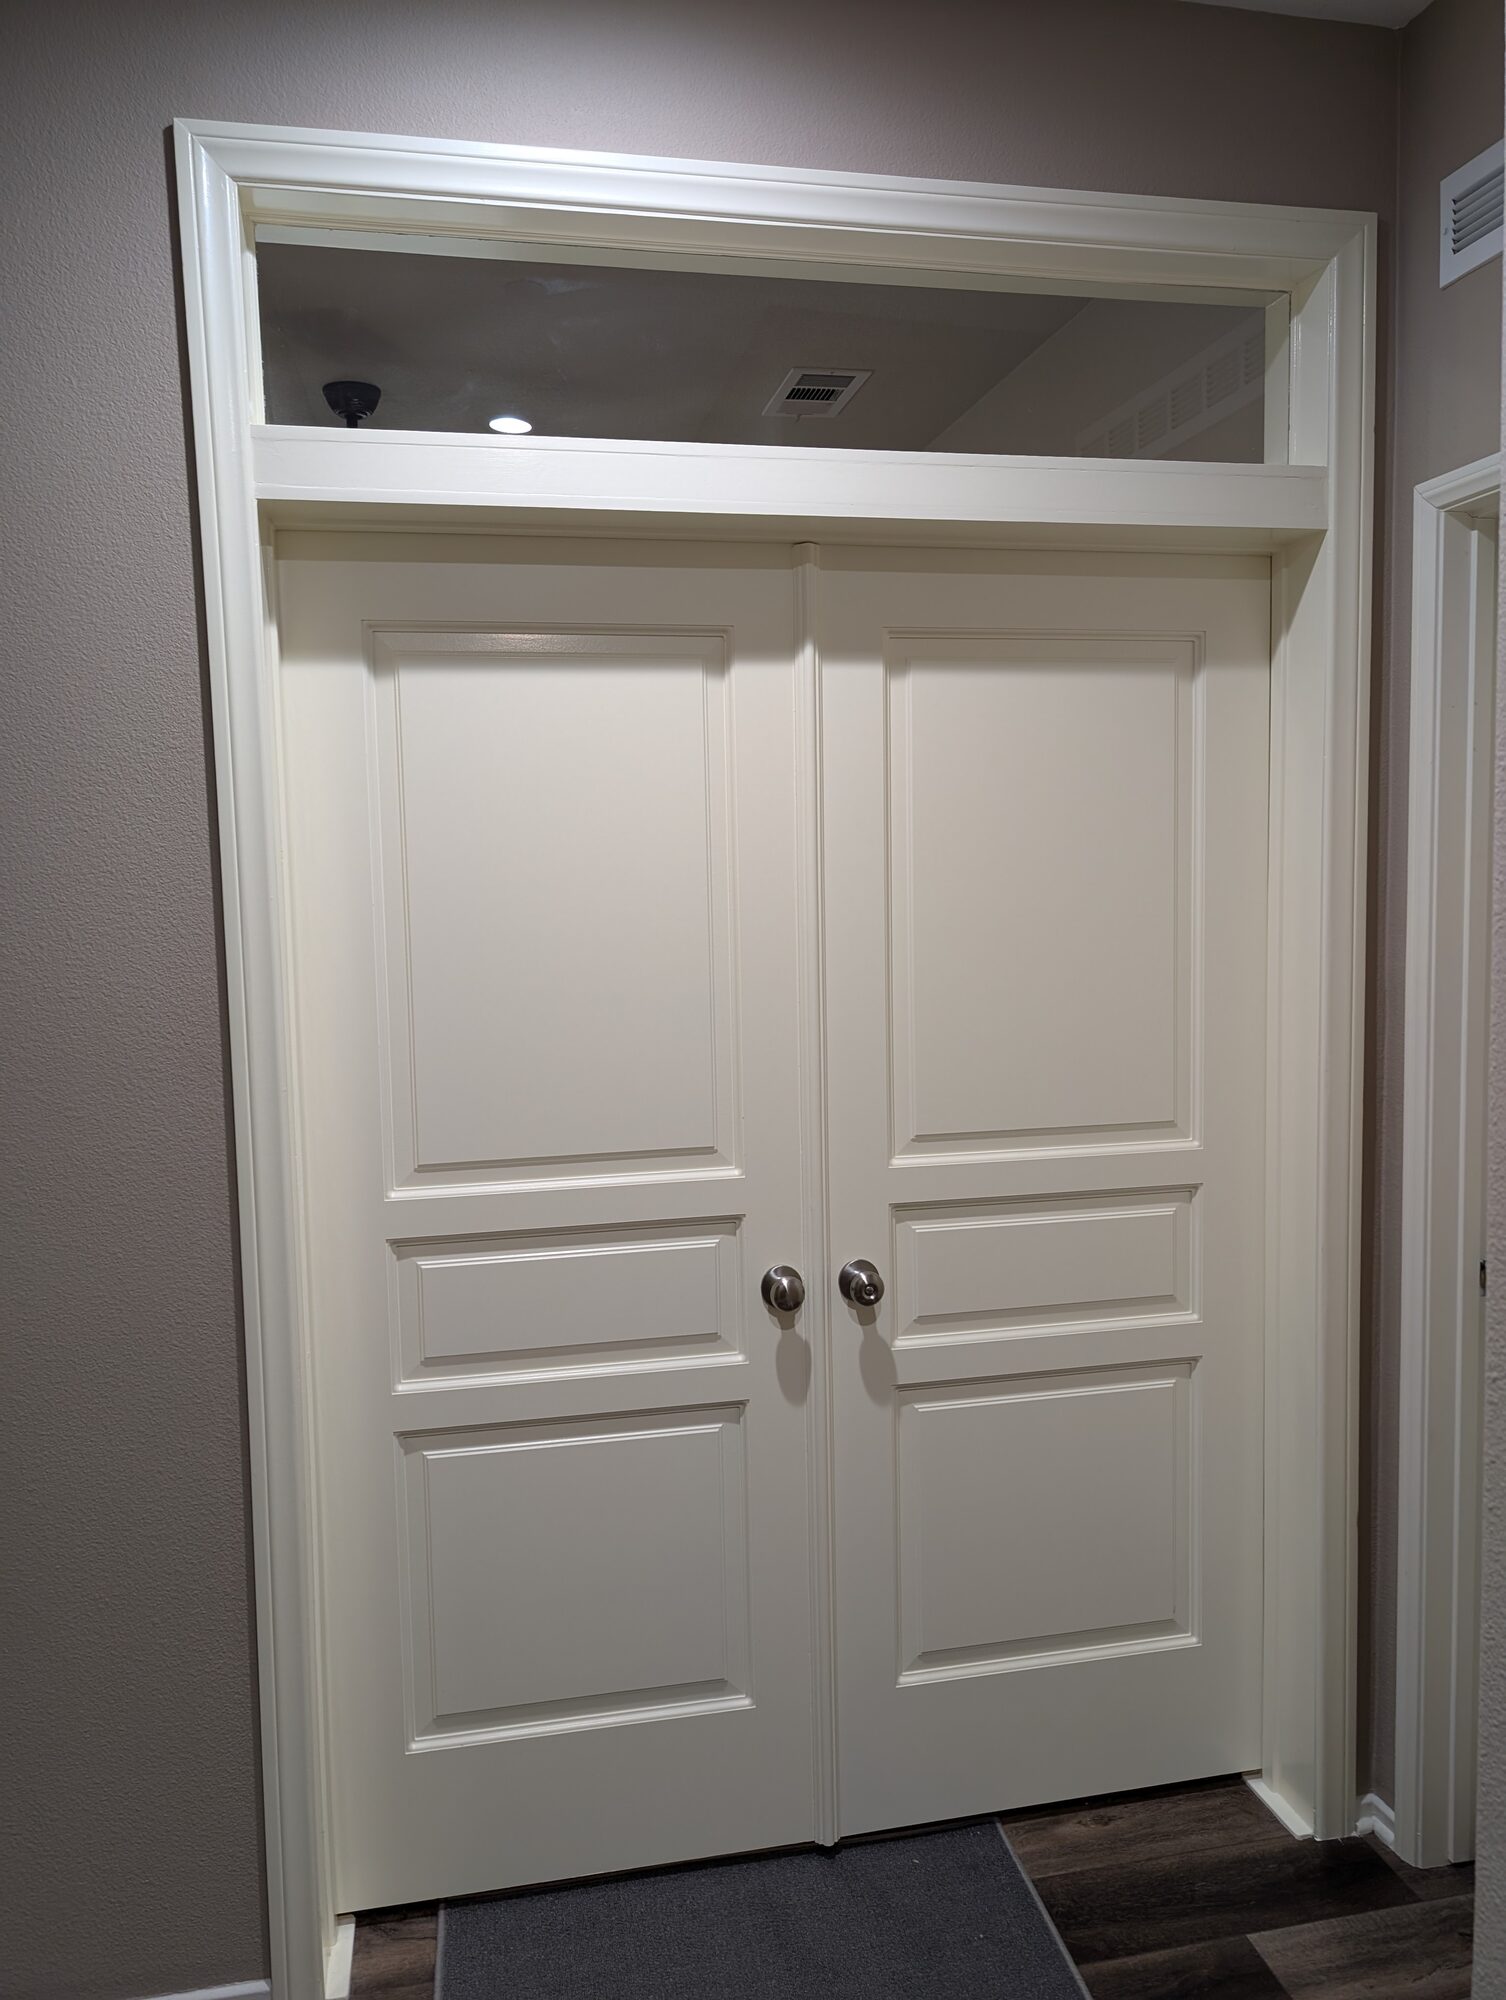
Holland & Sons Construction recommends a solid matched pair of doors with a fixed-glass transom above them for most home offices in Menifee, Murrieta, and Temecula, and French doors when the room is a dining room, library, or any space where light matters more than privacy. Solid doors close the room for calls and match the rest of the house; glass above keeps the light. French doors put the glass where the desk is, which is the one place most people working from home do not want it.
Key Takeaways
-
For an office off a living room: solid matched doors with a transom. For a dining room or library: French doors
-
The deciding factor is what is on the other side of the glass: a ceiling or a desk
-
In Inland Empire tract homes, a solid pair matches the three-panel doors already in the house; a glass pair is a visible upgrade that has to be chosen on purpose
-
Brian Holland has hung both since 1991, and the Sage Creek Office in Audie Murphy Ranch is the solid-pair-plus-transom version, built in 3 days
-
See this in action: Sage Creek Office
Solid double doors with a transom, if the room is an office. French doors, if the room is a dining room or a library. That is the answer for most houses in Menifee, and the reason is simple: French doors put the glass at eye level, right where the desk and the screen are, and a transom puts the glass above the door, where it shows the ceiling and nothing else.
One definition before anything else, because the words get mixed up. "Solid doors" in this post means opaque-panel doors, doors with no glass in them. It does not mean solid-core. Solid-core and hollow-core describe what is inside the door, and either one can be an opaque-panel door. The Sage Creek Office got hollow-core opaque-panel doors with glass above them. Our solid-core vs. hollow-core guide covers the inside of the door; this post is about the glass.
People ask this question because they want two things that pull against each other. They want the den to close, for calls and for quiet. They also want it to stay bright and connected to the house, because a dark box off the living room is worse than no door at all. Both options give you light. Only one gives you privacy at the same time.
I have hung both kinds since 1991, and the fifteen-lite pair that looked great in the showroom is the one homeowners cover with a curtain two years later. Here is the comparison, with the cases where French doors are the right call.
The Direct Answer: Opaque-Panel Doors with a Transom for an Office, French Doors for a Dining Room
For the most common Inland Empire situation, a den off the main living area that is becoming a home office, Holland & Sons recommends a matched opaque-panel pair (hollow-core or solid-core inside, panel style matched to the house) with a fixed-glass transom above. The order of decisions matters: pick the glass and privacy configuration first, then pick the core for noise, matching, and budget. Two reasons. The doors match every other door in the house, so the opening looks original. And the glass sits above 80 inches, where it carries light without carrying a view of your monitor.
French doors are right when the room on the other side is meant to be seen: a formal dining room off the entry, a library, a sitting room, or an office for someone who wants the open feel and never takes a call with the door shut. They are also right when there is no room for a transom, which happens under 8 foot ceilings with 6 foot 8 inch doors.
Side-by-Side: French Doors vs. Opaque-Panel Double Doors
| Factor | French Doors (glass in the leaves) | Opaque-Panel Double Doors (with transom above) |
|---|---|---|
| Investment range | Priced per project; tempered lites push a pair well above a matched painted pair. National hang-only figures run $400 to $1,600 (HomeGuide, 2024), before casing, paint, and the transom | Holland & Sons: $4,805 to $6,000 turn key for a matched hollow-core pair with a fixed transom; $4,000+ without the glass |
| Installation complexity | Same hang as any pair, plus tempered glass handling and more weight per leaf on full-lite doors | Same hang, plus a site-built transom frame above the head jamb |
| Maintenance | Glass on both sides at hand height; fingerprints, kid smudges, and muntins (the grid bars) to dust | Painted panels, wiped like any door; one pane of glass up high |
| Longevity | Wood French doors move with humidity and need the glass stops checked over time; composite lites hold up well | Molded composite pairs are stable; a fixed transom has no moving parts |
| Performance in dry inland climates | Solid wood stiles and rails shrink and swell through our dry summers and damp winters, which can rattle glass in its stops | Molded or MDF doors do not shrink, expand, or warp (TruStile); the transom glass sits on setting blocks and never moves |
| Sound and privacy | Less sound insulation and privacy than solid doors (Masonite); clear glass shows the desk | Doors close the room; glass above shows the ceiling. Solid-core leaves are expected to add quiet, not silence |
| Best home style | Formal, traditional, or any room meant to be seen: dining room, library, sitting room | Tract homes with three-panel or flat-panel doors throughout; any office, nursery wall, or bedroom |
| Resale appeal | Reads as a feature; reads as a mismatch if the grille pattern fights the house | Reads as original to the house, which is what buyers in a tract neighborhood respond to |
Why This Comparison Matters More in a Tract Home
What drives the question is the open floor plan. Builders in Menifee, Murrieta, and Temecula sell the den as flexible space and leave it open to the living room, and then people work from home. NAHB's 2024 What Home Buyers Really Want survey found 66 percent of buyers want exactly one home office and another 13 percent want two or more. The open den is the room that becomes that office, and it needs a door.
What generic advice gets wrong is the sound math. The usual line is that glass lets noise through, so French doors are loud. The glass itself is not the problem: Guardian Glass rates a single 1/4 inch pane around STC 30 (Sound Transmission Class, a rating where higher means quieter), and JELD-WEN rates a hollow-core molded door at STC 25. A pane of glass blocks about as much sound as the hollow door most people already have. What leaks is the gaps: the meeting stiles, the undercut, the latch side. Second Skin Audio puts it bluntly: even the best door lets sound through if there are gaps at the bottom and around the edges. So the sound answer is the same for both: a well-hung pair with a tight reveal, and a solid-core leaf if you want more quiet. No interior door makes a room soundproof; a good one makes the TV a murmur instead of a conversation. Our solid-core vs. hollow-core guide covers that upgrade.
Where field experience changes the answer is privacy and matching. Glass at desk height is a window into your work. And in a house where every door is the same molded three-panel, a glass pair is the one door that does not match. Sometimes that is the point. Usually it is not.
What About Pocket Doors, Barn Doors, and a Single Door?
Three other options come up on nearly every call.
| Option | What It Solves | What It Does Not Solve | Right For |
|---|---|---|---|
| Pocket door pair | No swing space needed; doors disappear into the wall | Sound and privacy; cannot seal against its own cavity (Fixr). Retrofit means opening the wall on both sides, $1,550 to $2,950 per door (Angi, 2026) | Rooms with no wall space for a swinging door |
| Barn door | Fast install on a surface track; a decorative statement | Hangs in front of the opening, so it never seals; needs clear wall equal to the door width beside the opening (Boston Globe) | Pantries, closets, and laundry rooms, where sound does not matter |
| Single door with sidelight | Light plus a door in a narrower opening | A 61 inch opening leaves a sidelight too wide to look right; best under 48 inches | Narrow openings, around 36 to 48 inches |
What Homeowners Ask When They Are Choosing
Are French doors dated? No. A pair that fights the house is dated. A fifteen-lite colonial grid in a home full of flat-panel contemporary doors looks like it came from a different house. A one-lite pair with satin glass in that same home looks intentional. The style of the glass pair has to answer to the rest of the doors, same as the panel layout on a solid pair.
Clear or frosted? If you go French on an office, satin-etched glass. Light through, desk hidden. Reeb's glass options guide runs from clear through satin etch and frit to white laminate for the most privacy. Clear glass is for rooms you want to look into.
Does the glass have to be tempered? Glass in a door leaf is generally treated as a hazardous location under California Residential Code R308, so plan on tempered lites and confirm with your city. Above the door, Holland & Sons uses tempered glass because it is the best option, whatever your jurisdiction requires; the hub covers that call.
Will everyone see my mess? Through clear French doors, yes. That is the question that settles most offices, and it is why the transom exists: glass where the ceiling is, not where the desk is.
How to Decide
-
French doors are right when: the room is meant to be seen (dining room, library, sitting room); you never take a call with the doors closed; the ceiling is too low for a transom; or the house already has glass interior doors to match.
-
Opaque-panel doors with a transom are right when: the room is a working office; the house has molded panel doors throughout; there is 10 inches or more between the door casing and the ceiling, as on most 9 foot first floors; or you want the new opening to look original rather than added.
-
Opaque-panel doors with no glass are right when: there is less than about 10 inches between the door casing and the ceiling; or the room is a bedroom or nursery where light from the hall is a problem, not a feature.
The factors that decide it are, in order: what the room is for, what the other doors in the house look like, and how much height is above the door. Investment comes fourth, and what each option actually runs is covered line by line in our Menifee pricing guide. For which specific door lines and glass we put in, see which option we recommend and why.
See This In Action: Sage Creek Office
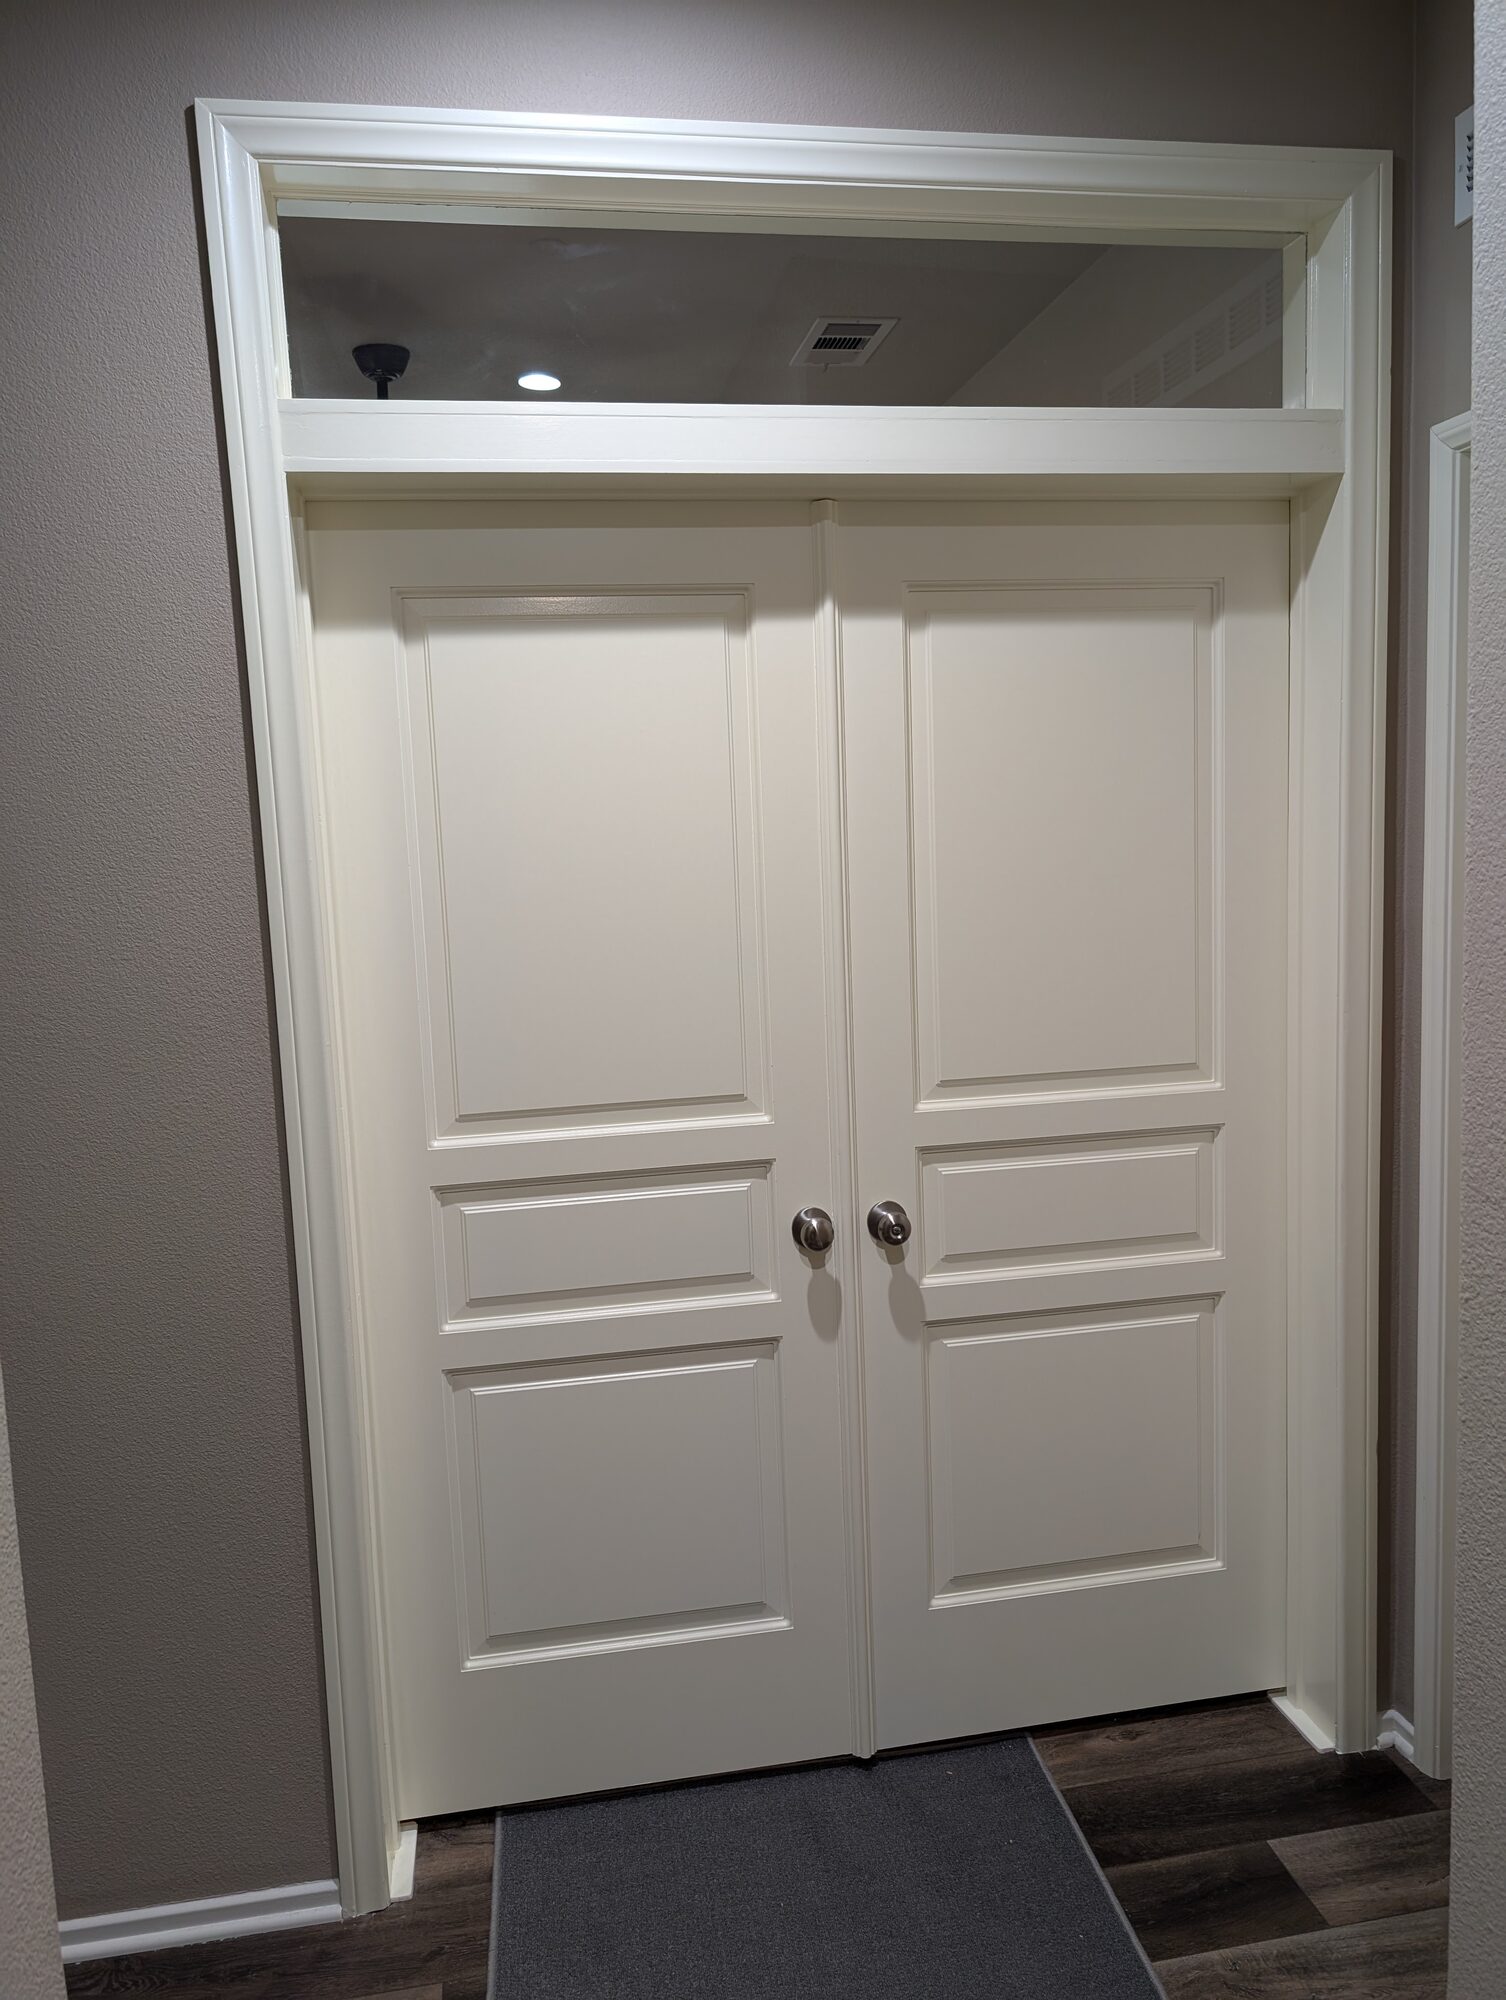
Hollow-core three-panel doors with 1/4 inch tempered glass above them, instead of glass in the doors. That was the whole decision at the Sage Creek Office, and it came down to two facts: every other door in the house is three-panel hollow-core, and the ceilings are 9 feet, which left room above a 6 foot 8 inch door for a transom; the drawing settled on roughly 11 inches of glass.
What we used on this project:
-
Prehung hollow-core three-panel double doors, matched to the home, in the existing 61 inch opening
-
Site-built fixed transom, 1/4 inch tempered glass, pencil mould stop, flat painted trim band between door head and glass
-
Sherwin-Williams Emerald Urethane Trim Enamel in Swiss Coffee on doors, transom, and casing
-
Satin nickel knobs matched to the home; one day of carpentry, two days of paint
The hub post has the before, during, and after photos, the full $4,805 breakdown, the 3-day timeline, and the construction details. Link: the full project story
How Each Option Holds Up in the Inland Empire
Our climate is dry heat with real temperature swings: 100 degree afternoons in August, 40 degree mornings in January, and single-digit humidity for weeks at a time. Solid wood moves with that. A stain-grade French door with true divided lites has dozens of glass stops and wood joints, and they open up a hair every summer. Molded composite and MDF doors do not move, which is one reason production builders use them and one reason a matched composite pair is the low-maintenance choice here.
Tract-home openings are often a hair out of square, and a glass pair shows a tapered meeting gap more than a solid pair does, because your eye follows the grille lines. Either option needs the same careful hang; our guide to what goes wrong adding double doors to a cased opening covers that.
The Holland & Sons Angle
The one piece of this design that could have gone either way was the band between the doors and the glass. A profiled sash, with a molded edge and a little shadow line, would have looked good in a photo. It also would have added a look the rest of the house does not have, and that was the end of the discussion: a flat painted trim band, same color as the casing, that disappears. That is the test we run on every "versus" question. Not which option is nicer, but which one the house already agrees with. Wyatt and Waylon were watching where that band landed, because the height of it sets the proportion of the glass, and once the paint is on nobody will ever see the decision. They will just feel that the opening looks right.
Related Resources: Adding Doors to an Open Den Guide
This post is one piece of a complete guide to turning a builder's open den into a room that closes.
-
Double Doors with a Glass Transom in Menifee, CA: Turning a Builder's Open Den into a Private Office (Sage Creek Office): the solid-pair-plus-transom version, built
-
How Much Does It Cost to Add Doors to an Open Den or Cased Opening in Menifee in 2026?: what each option runs, line by line
-
Can You Add Double Doors to a Cased Opening? 7 Things That Go Wrong in Inland Empire Tract Homes: what to settle before fabrication
-
Best Interior Doors for a Home Office: What a Menifee Carpenter Recommends: door lines, hardware, and paint we recommend
-
Handyman, Door Company, or Finish Carpenter: Who Should Install Your Interior Doors in Menifee?: what to ask before you hire
-
Transom Windows Above Interior Doors: Height, Glass, and When They Make Sense: proportions and when to skip the glass
French Doors vs. Solid Doors FAQ
Is there a difference between French doors and double doors?
Yes: every French door is a double door, but not every double door is French. A double door is any pair that meets in the middle. A French door is a pair with glass in the leaves, from one big lite to fifteen small ones. A solid double door has panels instead of glass. The choice between them is a choice about where the light comes in, through the doors or above them.
What are the disadvantages of French doors for a home office?
The main disadvantages of French doors on an office are privacy and sound. Clear glass shows the desk and the screen to everyone in the living room, and Masonite notes that French doors provide less sound insulation and privacy than solid doors. The lites typically need to be tempered and add to the investment. For a dining room or a library, none of that matters. For a room where you take calls, it does.
Are French doors in style in 2026?
French doors are not dated; a pair of fifteen-lite doors with the wrong grille pattern in a house full of flat three-panel doors is dated. Interior French doors have been in continuous use for a century because they solve a real problem, light between rooms. What ages a pair is a style that fights the house. In a Menifee tract home with three-panel doors throughout, a solid matched pair with glass above reads as original; a glass pair reads as a choice, which is fine if it is a choice.
What can I do instead of French doors?
The best alternative to French doors on a home office is a solid matched pair with a fixed-glass transom above, which keeps the light and closes the room. That is what the Sage Creek Office in Menifee got for $4,805: the full project story. Other options are a pocket pair, a barn door, or a single door with a sidelight, each with a tradeoff in sound or wall space covered in the secondary options table above.
Should a home office door have clear or frosted glass?
If the office doors have glass, satin-etched or frosted glass is the right call for a room where you work, because it passes light and hides the desk. Reeb's glass guide ranks the common options from clear (no privacy) through satin etch and frit to white laminate (highest privacy). Clear glass belongs on a dining room or a library, where the view is the point. A transom above solid doors sidesteps the question: clear glass up high shows the ceiling, not the screen.
Is a pocket door or French doors better for a home office?
French doors or a solid pair beat a pocket door on a home office whenever sound matters, because a pocket door cannot seal against its own cavity. Fixr notes that pocket and barn doors are not designed for acoustic insulation and neither reliably seals. A pocket pair also means opening the wall on both sides to install the track, which Angi's 2026 guide puts at $1,550 to $2,950 for a single retrofit. Pocket doors win only when there is no wall space for a swing.
Why do people not use pocket doors anymore?
Pocket doors fell out of favor in production homes because they are harder to build well, the pocket wall cannot hold wiring or plumbing, and they rattle and drift as the house settles. They still make sense where a swinging door would hit a vanity or a bed. In an open den with clear walls on the office side, a swinging pair is simpler, quieter, and easier to fix in ten years.
Is a barn door or French doors better for office privacy?
French doors or a solid pair are better than a barn door for office privacy, because a barn door hangs in front of the opening instead of sealing it. A Boston Globe architect put it plainly: barn doors suit spaces where sound sealing is not required, and they do not give complete visual privacy. They also need clear wall beside the opening equal to the door's width. For a closet or a pantry, fine. For a room where you take calls, no.
Still Deciding?
Send a photo of the opening and tell us what the room is for. We will tell you which way we would go and why, before anyone orders a door.
Fill out the project intake form at hsconstruct.com/contact, describe the project, tell us the city, and upload a photo of the opening and any inspiration photos. Wyatt and I handle every design meeting in person. Want to see this advice applied to a real project? Here's the full breakdown: the full project story
We build in Menifee, Murrieta, Temecula, Perris, Riverside, and across the greater Inland Empire. More of our work is on Instagram, Facebook, YouTube, and TikTok.
951-338-8058 | brian@hsconstruct.com | hsconstruct.com | CSLB #1123738
More Than Just Office Doors
Choosing the right doors for a home office is a small decision that you live with every day. Interior doors are one piece of what we do at Holland & Sons, and one chapter in a much longer story. Brian has been a finish carpenter since 1991, and his sons now build alongside him, which means every room in your home is fair game. If your space needs more than a pair of doors, here's what else we build:
-
Kitchen and bathroom remodels: full custom cabinetry, tile work, and finish carpentry from demo to done
-
Coffered ceilings: grid beam systems that add architectural depth to any room, sized and proportioned to the space
-
Wainscoting and wall paneling: classic raised panel, flat panel, board-and-batten, and shiplap applications
-
Reclaimed wood accents: feature walls, fireplace surrounds, and detail work using salvaged material with real character
-
Beam wraps: hollow wood wraps that give exposed beams the look of solid timber without the structural engineering
-
Crown molding, baseboards, and trim carpentry: the details that make a house feel finished, from a single room to a whole home
-
Cased openings and interior door replacements: clean transitions between spaces that most contractors overlook
-
Custom built-in entertainment walls and bookshelves: designed for the room, built in the shop, installed to last
Wood, proportion, and rooms that feel right. That's what we do. hsconstruct.com
About the Author
Brian Holland is the owner and lead carpenter of Holland & Sons Construction, a family-run finish carpentry and general contracting company serving Riverside County and the Inland Empire. He entered the trade at 17 in 1991, learned on the job, and has spent every year since building the kind of work that makes rooms feel right, often before a homeowner can articulate why. Many projects start at his vintage drafting table, where he sketches the layout by hand with pencil and paper using a Vemco drafting machine before anything gets built. His sons now apprentice alongside him on every project. Holland & Sons is based in Perris, CA and licensed by the CSLB (#1123738).
Memberships & Credentials: NAHB Member | CBIA Member | NARI Member | BBB A+ Rated | Tanya Holland, NAHB Certified Aging-in-Place Specialist (CAPS) | CSLB #1123738
Related project
This guide is part of our interior doors & trim series.
Learn more about Interior Doors & TrimHave a project in mind? Let's start a conversation.
Tell us what you are thinking about and we will give you a straight answer about scope, timeline, and investment.
Start a Conversation