
Can You Add Double Doors to a Cased Opening? 7 Things That Go Wrong in Inland Empire Tract Homes
Quick Answer
Holland & Sons Construction adds double doors to builder cased openings across Menifee and the Inland Empire, and the most common problem is that the opening was framed for drywall, not for two swinging doors. Stock prehung pairs rarely fit a tract-home opening, headers are often a hair out of square, and a switch or return grille usually sits inside the jamb line. Every one of those is solvable before the doors are ordered, which is the whole trick.
Key Takeaways
-
Yes, a cased opening can take double doors; measure it in three places, pick the stock pair that fits, and fur the opening to the unit
-
The decision that matters most is sizing and plumb: a pair shows any lean as a tapered gap where the doors meet
-
In Menifee, Murrieta, and Temecula tract homes, expect a switch, thermostat, or return grille right beside the opening and plan the casing around it
-
Brian Holland has hung doors into production framing since 1991 and still checks every opening the same way
-
See this in action: Sage Creek Office
The question is usually "can I even do this?" and the answer is yes. The better question is what goes wrong, because the list is seven items long and every one of them can be handled before anyone orders a door.
A cased opening is a doorway the builder framed, wrapped in drywall or trimmed with casing, and left open. The header and trimmer studs are there. The jamb is not. So adding doors is really adding a jamb, and the jamb has to fit an opening that was never measured for one. That is where the trouble starts: stock units that do not fit, headers out of square, floors that change under the opening, and hardware nobody thought about until the bore holes were in the doors.
I have hung doors into production framing since 1991. The Sage Creek Office in Audie Murphy Ranch went in on day one because the opening was checked before the pair was ordered. This post is that checklist, in the order you need it.
What Is the Most Common Problem When You Add Double Doors to a Cased Opening?
The most common problem is a size mismatch: the homeowner or the handyman buys a stock prehung pair for a "60 inch" opening and finds out the unit is wider than the hole. A nominal 60 inch pair carries a jamb close to 62 inches wide and wants a rough opening around 62-1/4 by 82-1/2 inches, per one manufacturer's double door sizing chart. The Sage Creek opening measured 61 inches, between stock sizes. The fix was not a custom unit. We framed the jamb in a hair with furring strips (thin strips of wood nailed to the trimmers) so the next stock pair down fit with shim room on both sides, and the casing covered the difference.
That is the rule for every item below. Measure the opening first, then pick the stock unit, then adjust the opening to the unit with shims or furring. Custom-width pairs exist, but a tract-home opening rarely needs one.
What Are Homeowners Actually Afraid Of?
Five fears come up on nearly every call about this job. Here is each one, answered.
Do I need a permit? Often not for doors in an existing opening with no structural, electrical, or plumbing changes, but that is a question for your city, not a blog. Riverside County's Work Exempt From Permits handout exempts finish work that does not change walls, plumbing, mechanical, or electrical configuration in the unincorporated county; Menifee, Murrieta, and Temecula each make their own call. Widen the opening or replace the header and the answer likely changes. Confirm your scope before you start.
Will they have to move the switch or the vent? Almost never. Builders put switches, thermostats, and return grilles beside these openings because the wiring was easiest there. Casing gets sized to clear what is there.
Is the opening structural? The header above a cased opening is already carrying whatever load is above it, and a prehung pair hangs from the jamb, so adding doors usually changes nothing structural. Widening the opening or raising the header is a different job, and a header that turns out undersized or damaged when the casing comes off is one of the surprises a site visit is for. We look before we quote.
Will the doors warp or sag? Hollow-core doors are light and stable. Solid-core doors are heavy, which is why JELD-WEN's installation instructions call for long screws through the top hinges into the framing on solid-core units. Sag is a hardware and framing problem, and it is prevented at install.
Will it go over budget? Rarely, when the opening is measured and the hardware is chosen before the pair is ordered. Most overruns on this job come from surprises, and most surprises show up with a tape and a level. The ones that do not, like a framing problem behind the drywall, get priced when they are found, not folded into the original number. Line by line, what adding doors to an open den runs in Menifee covers it.
What Has to Be Decided Before the Doors Are Ordered?
A pair of doors is fabricated or ordered to a set of decisions, and a few of them cannot be changed once the unit shows up. This is the order we lock them in.
| Decision | Must Be Locked In Before Fabrication? |
|---|---|
| Opening width and height, measured in three places | Yes: the jamb is built to these numbers |
| Pair width and leaf size | Yes: leaves are sized so the jamb fits the opening with shim room |
| Door core (hollow or solid) and panel style | Yes: it is the door you are buying; solid-core also changes hinges and screws |
| Which door is active, the swing direction, and swing clearance | Yes: hinges, bore holes, and the catch location depend on it, and the open doors need wall to land against |
| Hardware function (passage latch, dummy and catch, or flush bolt) | Yes: it sets the bore and edge prep on each leaf |
| Transom or no transom, and its height | Yes: the door jamb height changes when glass goes above it |
| Casing profile and width | No: cut and fit on site, but it must clear the switch plate |
| Paint color and sheen | No: applied after install, but match it to the existing trim before the painter shows up |
| Floor transition under the opening | No, but it must be known: jamb legs are cut to the finished floor on each side |
One more planning item that is not on the table because it is not fabricated: the room has to have space for the doors to swing. A pair in a 61 inch opening puts two 30 inch doors into the office, and each one needs clear wall to fold back against. If a desk, a bookcase, or a light switch sits where a door lands, the fix is a different active door, an out-swing, or a narrower pair. Walk it with a tape before the doors are ordered, including where the inactive door parks and whether anyone will actually open it.
What Goes Wrong Most Often? Seven Mistakes We See in Inland Empire Tract Homes
-
Buying the pair before measuring the opening. It happens because the box store lists pairs by nominal width and the homeowner reads the opening as "about 60 inches." Then the jamb is wider than the hole. Holland & Sons measures the opening at the top, middle, and bottom, checks the diagonals for square, and picks the stock unit that fits the smallest number with shim room to spare. If the opening is a hair wide, furring strips bring it in.
-
Trusting the framing. A cased opening in a production home is often a quarter inch out of square, and the wall itself can lean. Fine Homebuilding's troubleshooting guide describes the choices: follow the wall, or hold the jamb plumb and let the casing take up the difference. We shim the hinge side plumb at every hinge location, check the head for level, and only then nail off. On a pair, this is what keeps the gap between the doors even from top to bottom.
-
Ignoring the floor. Many dens are carpeted while the hallway is plank or tile, and the two floors meet under the opening. If the jamb legs are cut to one surface and the other is higher, one door drags and the other floats. The jamb gets scribed and cut to the finished floor on each side, and if the flooring is changing soon, that decision gets made before the pair goes in.
-
Near-miss matching. A different panel layout, a casing a quarter inch wider, or a white one shade warm, and the opening looks added-on forever. This one is the most visible mistake and the easiest to prevent: match panel style, casing profile, hardware finish, and trim color before ordering. The hub post shows what matching looked like at Sage Creek, and our guide to the best doors for a home office covers how material selection prevents it.
-
Hanging the pair before choosing the hardware. A dummy knob with a ball catch, a passage latch, and an active-inactive set with a flush bolt all prep the doors differently. Ives builds ball catches for light interior doors and says plainly they are not designed to keep a door secure, and a flush bolt is mortised into the edge of the inactive leaf. Pick the function first, so the bores and edge prep are right the first time.
-
Ordering full-height doors when glass is going above them. A transom needs room: JLC puts the target at 10 to 12 inches above the door. Under a 9 foot ceiling that works with a standard 6 foot 8 inch door, which is what Sage Creek has; order 8 foot doors and there is little or no room left for glass. Decide on the transom first, then the door height. Our guide to transom windows above interior doors covers the proportions.
-
Rushing the finish. Caulk and filler go on after the casing, and they need to cure before paint. Enamel on doors keeps curing for weeks after it feels dry. On the Sage Creek Office nobody was on site Wednesday while the filler cured, and the homeowners were told to go easy on the doors for a few weeks. Skip either step and the paint line between the trim band and the casing cracks by spring.
How Do You Avoid These Problems? A Four-Step Check
You need a tape, a 4 foot level, and ten minutes. This check catches most of the problems above; it does not see behind the drywall, which is why a measured site visit still comes before a number.
-
Measure three times. Width at the top, middle, and bottom of the opening. Height on both sides. Write all five numbers down. The smallest width is the one that matters.
-
Check plumb and level. Hold the level against each side of the opening and against the header. A bubble that is off by more than a bubble width means the jamb will need real shimming, which is fine, as long as the installer plans for it.
-
Walk the opening. Note every switch, outlet, thermostat, and grille within 4 inches of the opening on both sides. Note the floor on each side and whether it is changing.
-
Decide the hardware before the doors. Active door, swing direction, latch or catch. Then order the pair.
If an installer skips any of these before ordering, that tells you something. Our guide to how to evaluate a door installer before you hire covers the rest of what to ask.
See This In Action: Sage Creek Office
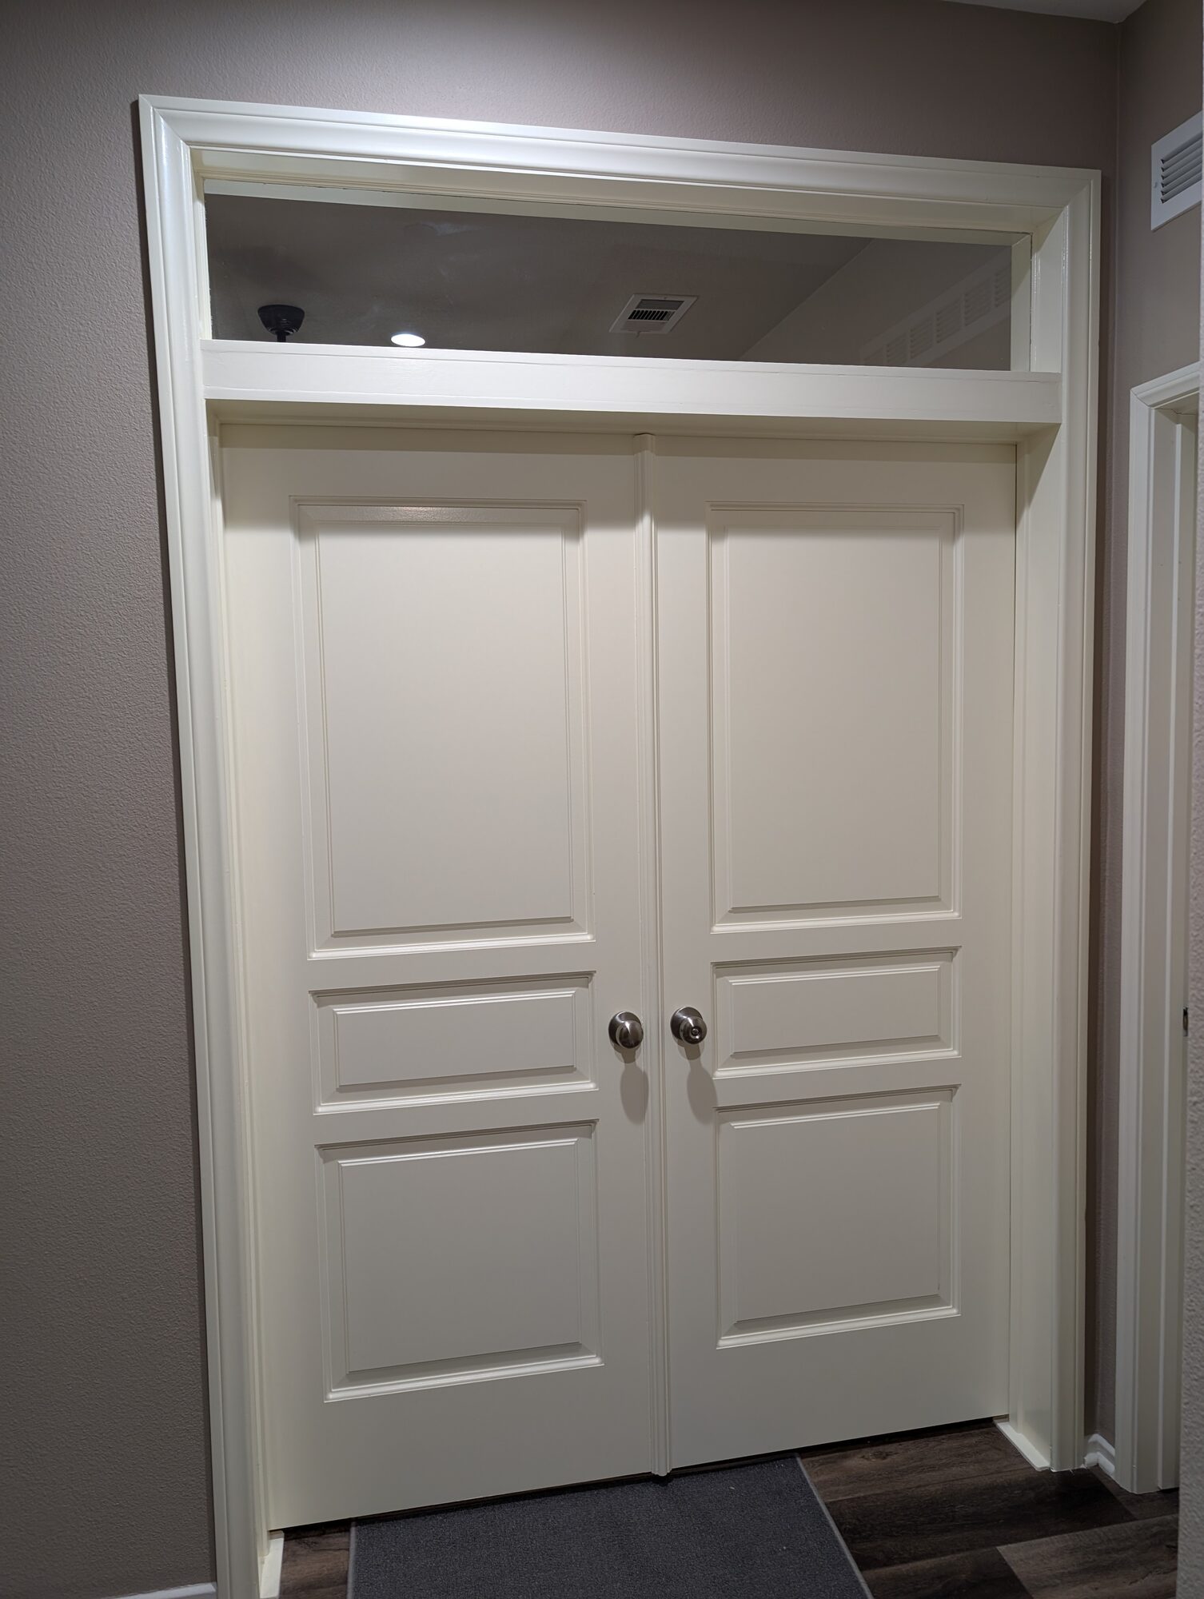
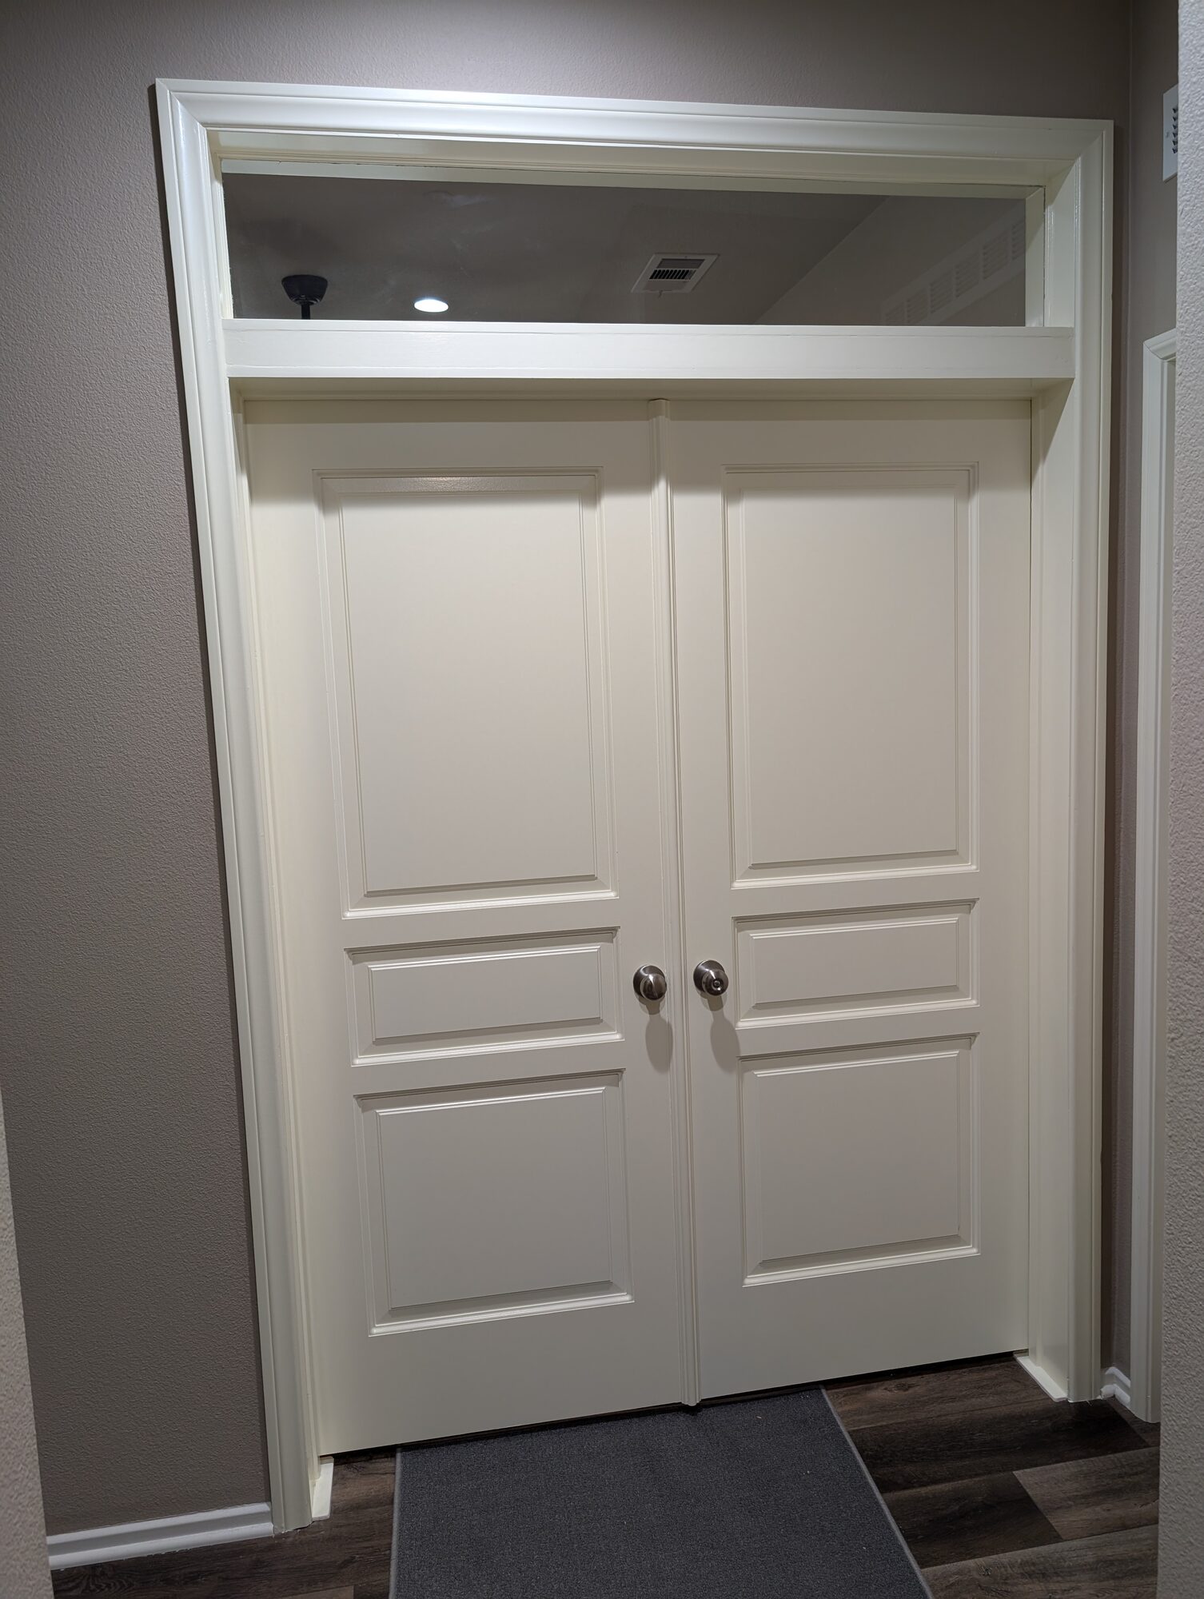
A stock prehung pair went into a 61 inch cased opening with no header or stud changes, just furring strips to bring the opening to the unit, and the return grille and light switch inside the opening stayed exactly where the builder put them. The casing was sized to clear the switch plate with a clean reveal. One day of carpentry, two days of paint.
What we used on this project:
-
Prehung hollow-core three-panel double doors, a stock unit, matched to every other door in the home, with the opening furred in a hair to fit it
-
Site-built fixed transom, 1/4 inch tempered glass, pencil mould stop (the small bead that holds the glass), flat trim band
-
New 2-1/2 inch casing sized to clear the existing switch plate; no device relocated
-
Satin nickel knobs matched to the home, dummy knob and ball catch on the inactive door
The hub post has the before, during, and after photos, the full line-item breakdown, the 3-day timeline, and the construction details. Link: the full project story
Can I Install Double Doors Myself?
You can hang a single prehung door yourself if you own a level and have the patience to shim. A pair is a different job: the carpentry is not hard, but the margin for error is half what it is on a single door, because every lean shows up where the two doors meet.
Where it goes wrong for homeowners is sizing (the stock unit does not fit), plumb (the hinge side leans a hair and the meeting gap tapers), and hardware (the ball catch is set before the doors are adjusted). What to know first: your opening's smallest width, whether the floor changes under it, and which door will be active. Most homeowners hand this off at the point where the opening has to be furred or shimmed to a stock unit, because that is where the box store instructions stop. If you are deciding between a prehung unit and slabs into a jamb you build, our guide to prehung vs. slab doors lays out that choice.
The Holland & Sons Angle
The Sage Creek opening was measured in three places before the pair was bought, and it came back 61 inches and true, top to bottom. A stock pair, the opening furred in a hair, and the doors went in on day one with no shim fights and no trip back to the yard. That is not luck. Every opening gets the same three measurements and the same diagonal check, because the ones that are not true are the ones that eat a day. Wyatt and Waylon have hung plenty of doors by now. On this job the doors were the part they already knew, and that is the point of doing the check the same way every time: the doors stop being the hard part.
Related Resources: Adding Doors to an Open Den Guide
This post is one piece of a complete guide to turning a builder's open den into a room that closes.
-
Double Doors with a Glass Transom in Menifee, CA: Turning a Builder's Open Den into a Private Office (Sage Creek Office): the project these lessons come from
-
How Much Does It Cost to Add Doors to an Open Den or Cased Opening in Menifee in 2026?: real line items and what moves the number
-
French Doors vs. Solid Double Doors for a Home Office: Which Is Right in the Inland Empire?: glass in the doors or glass above them
-
Best Interior Doors for a Home Office: What a Menifee Carpenter Recommends: door lines, hardware, and paint that hold up
-
Handyman, Door Company, or Finish Carpenter: Who Should Install Your Interior Doors in Menifee?: what to ask before you hire
-
Transom Windows Above Interior Doors: Height, Glass, and When They Make Sense: proportions and when to skip the glass
Problems FAQ
Can you add a door to a cased opening?
Yes, a cased opening can take a door or a pair of doors as long as the opening is wide enough for the unit and reasonably square. A cased opening is framed like a doorway with drywall wrapped or casing applied, so the header and trimmers are already there. What it lacks is a jamb, which is why the fix is a prehung unit sized to the opening. The Sage Creek Office in Menifee took a matched prehung pair in its existing 61 inch opening with no framing changes: the full project story
How big of an opening do you need for double doors?
A prehung pair needs a rough opening about 2 inches wider than the nominal door width and about 2 to 2-1/2 inches taller than the doors, per Fine Homebuilding and the Home Depot prehung measuring guide. One manufacturer chart lists a 60 inch pair at a 62-1/4 by 82-1/2 inch rough opening. If your cased opening does not match a stock size, the opening gets adjusted to the unit: a hair too wide is furred down with strips, a hair too narrow means a smaller stock pair or a wider opening.
Will a 60 inch prehung double door fit a 61 inch opening?
No: a nominal 60 inch pair carries a jamb close to 62 inches wide and needs shim room beyond that. The fix is to size the opening to the next stock unit down, not to force the unit. On the Sage Creek Office in Menifee, a stock prehung pair went into the 61 inch opening after we framed the jamb in a hair with furring strips, so the stock jamb landed with proper shim room on both sides. Measure in three places first, then pick the stock size the opening can be trimmed to.
How hard is it to install double doors in an existing opening?
Hanging a pair is harder than hanging a single door because plumb matters twice: any lean shows up as a tapered gap where the two doors meet. Fine Homebuilding puts it plainly: rough openings are rarely perfect, but a door jamb must be plumb and level. The hinge side gets shimmed at every hinge, the head gets checked for level, and if the meeting stiles do not line up, a jamb leg gets trimmed. A handy homeowner can hang one door. A pair is where most people hand it off.
How big should the gap be between double doors?
The gap between the two doors of a pair, like the gap around each door, should be about the thickness of a nickel, roughly 1/8 inch, and even top to bottom. That space is the reveal, and the two vertical edges that meet in the middle are the meeting stiles. If the gap tapers, the jamb is out of plumb or the floor is out of level. The gap is not filled; on an active-and-inactive pair, a flush bolt holds one door and a strike plate on its edge catches the other.
Is it better to have French doors open in or out?
Interior double doors almost always swing into the room they close off, so the doors sit out of the hallway when open and the hinges stay on the quiet side. A den off a living room is the classic case: swing in, and the open doors fold back against the office walls. Swing out only when the room is too small for the doors to clear furniture, and expect to lose wall space in the hall.
Do all interior doors in a house have to match?
No code says every door must match, but in a tract home where every door is the same three-panel style, a new pair that differs reads as an add-on from across the room. Match the panel layout, the casing profile, the hardware finish, and the trim color, and the new opening looks original. If you want the office doors to stand out on purpose, make them clearly different, not a near miss. For a planned contrast, see our guide to the best doors for a home office.
How do I close off an open room without building a wall?
The cleanest way to close off an open room without framing a wall is to put doors in the opening the builder already cased. A 48 to 72 inch cased opening takes a prehung pair with no demolition, no drywall, and usually no permit. Glass above the doors keeps the light. A wall with a single door gives up the width and the light and turns a finish carpentry job into a framing job.
Not Sure Your Opening Will Take a Pair?
Send us the three widths and a photo of the opening, and we will tell you what fits before you buy anything.
Fill out the project intake form at hsconstruct.com/contact, describe the project, tell us the city, and upload a photo of the opening and any inspiration photos. Wyatt and I handle every design meeting in person. Want to see this advice applied to a real project? Here's the full breakdown: the full project story
We build in Menifee, Murrieta, Temecula, Perris, Riverside, and across the greater Inland Empire. More of our work is on Instagram, Facebook, YouTube, and TikTok.
951-338-8058 | brian@hsconstruct.com | hsconstruct.com | CSLB #1123738
More Than Just Double Doors
Solving a builder’s open den is one of the quickest wins in a tract home. Interior doors are one piece of what we do at Holland & Sons, and one chapter in a much longer story. Brian has been a finish carpenter since 1991, and his sons now build alongside him, which means every room in your home is fair game. If your space needs more than a pair of doors, here's what else we build:
-
Kitchen and bathroom remodels: full custom cabinetry, tile work, and finish carpentry from demo to done
-
Coffered ceilings: grid beam systems that add architectural depth to any room, sized and proportioned to the space
-
Wainscoting and wall paneling: classic raised panel, flat panel, board-and-batten, and shiplap applications
-
Reclaimed wood accents: feature walls, fireplace surrounds, and detail work using salvaged material with real character
-
Beam wraps: hollow wood wraps that give exposed beams the look of solid timber without the structural engineering
-
Crown molding, baseboards, and trim carpentry: the details that make a house feel finished, from a single room to a whole home
-
Cased openings and interior door replacements: clean transitions between spaces that most contractors overlook
-
Custom built-in entertainment walls and bookshelves: designed for the room, built in the shop, installed to last
Wood, proportion, and rooms that feel right. That's what we do. hsconstruct.com
About the Author
Brian Holland is the owner and lead carpenter of Holland & Sons Construction, a family-run finish carpentry and general contracting company serving Riverside County and the Inland Empire. He entered the trade at 17 in 1991, learned on the job, and has spent every year since building the kind of work that makes rooms feel right, often before a homeowner can articulate why. Many projects start at his vintage drafting table, where he sketches the layout by hand with pencil and paper using a Vemco drafting machine before anything gets built. His sons now apprentice alongside him on every project. Holland & Sons is based in Perris, CA and licensed by the CSLB (#1123738).
Memberships & Credentials: NAHB Member | CBIA Member | NARI Member | BBB A+ Rated | Tanya Holland, NAHB Certified Aging-in-Place Specialist (CAPS) | CSLB #1123738
Related project
This guide is part of our interior doors & trim series.
Learn more about Interior Doors & TrimHave a project in mind? Let's start a conversation.
Tell us what you are thinking about and we will give you a straight answer about scope, timeline, and investment.
Start a Conversation