
Double Doors with a Glass Transom in Menifee, CA: Turning a Builder's Open Den into a Private Office (Sage Creek Office)
Quick Answer
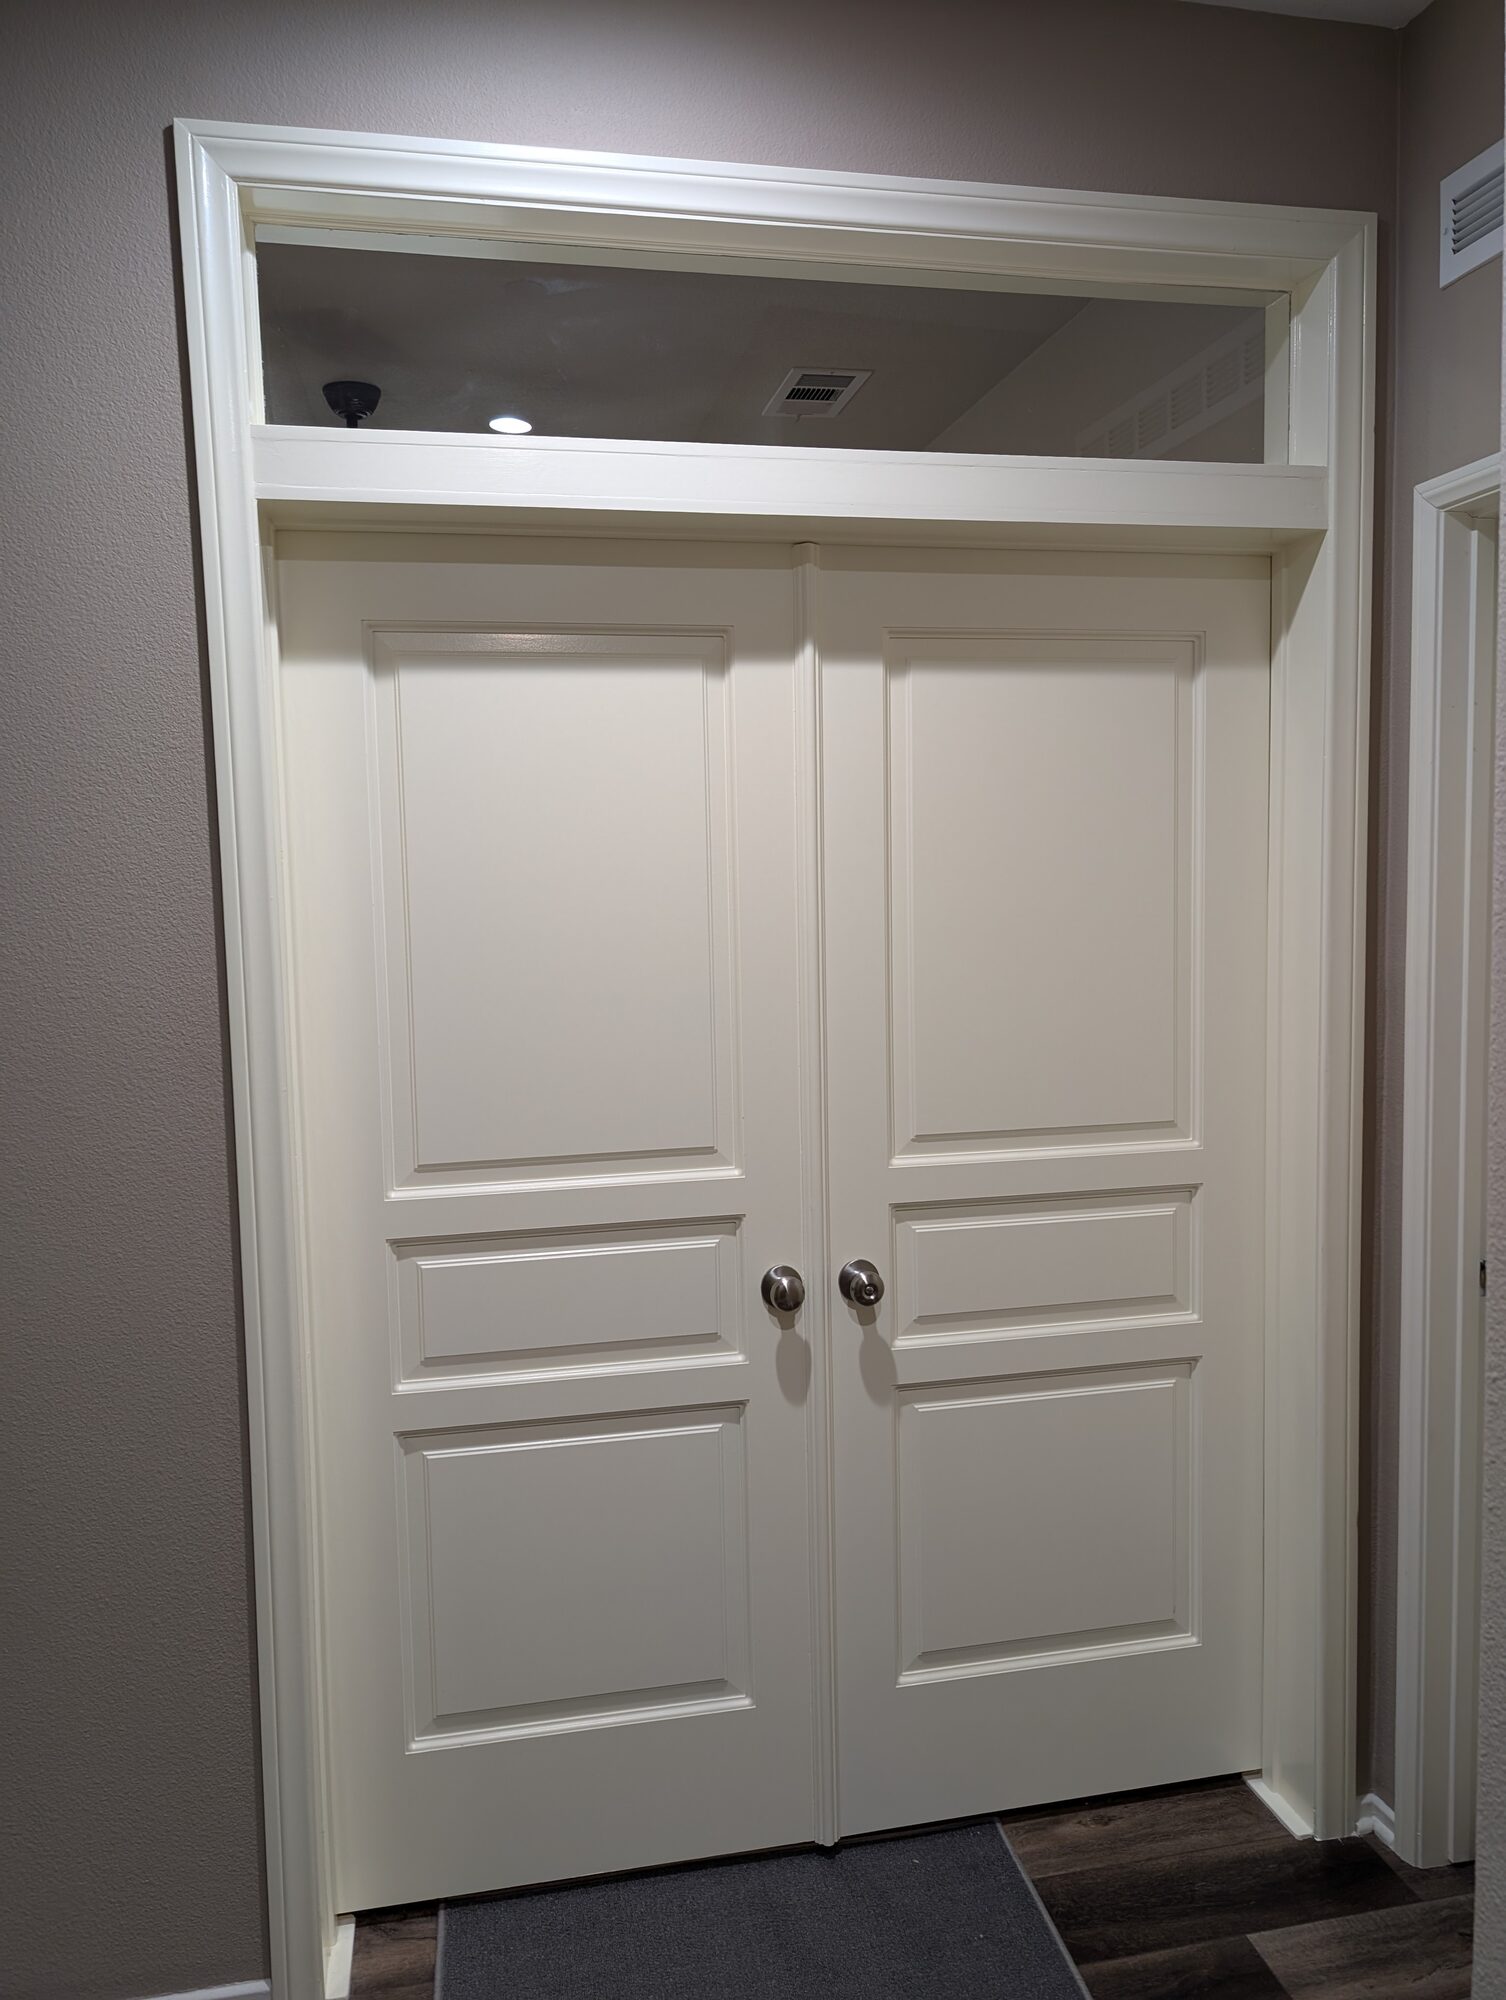
Holland & Sons Construction converted a builder's open den into a private home office in Menifee, CA by installing matched prehung double doors and a custom fixed-glass transom, finished in Sherwin-Williams Emerald Urethane Trim Enamel in Swiss Coffee with 1/4 inch tempered glass. The investment was $4,805, with 0 days of shop fabrication and 3 days on site.
Fast Facts
-
Project Investment: $4,805
-
Similar Projects: $4,000 – $8,000+. Scope, materials, and finish level can push this well beyond that
-
Financing: 0% interest, zero payments for 12 months, or fixed monthly payment options, OAC
-
Ready to talk? hsconstruct.com/contact
Project at a Glance
| Field | Value |
|---|---|
| Location | Menifee, CA (Audie Murphy Ranch) |
| Investment | $4,805 |
| Shop Fabrication | 0 days in shop |
| On Site | 3 days on site (1 carpentry, 2 paint) |
| Scope | Matched prehung double doors, custom fixed-glass transom, new 2-1/2 inch casing, paint |
| Key Feature | The fixed-glass transom, built on site and trimmed to look original to the house |
| Doors | Prehung hollow-core three-panel double doors, matched to existing |
| Transom Glass | 1/4 inch tempered glass, fixed, pencil mould stop |
| Casing and Trim Band | 2-1/2 inch casing and flat trim band, matched to existing |
| Paint | Sherwin-Williams Emerald Urethane Trim Enamel in Swiss Coffee |
| Hardware | Satin nickel knob and dummy knob with ball catch on the inactive door, matched to the home |
| Permit | None was required for this scope (existing opening, no structural or electrical work); confirm with your city |
| Built By | Holland & Sons Construction |
| Financing | 0% interest / 12 months, or fixed monthly plans, OAC |
| Service Area | Temecula, Murrieta, Menifee, Perris, Riverside, Inland Empire |
| License | CSLB #1123738 |
Ready to move forward? hsconstruct.com/contact
Key Takeaways
-
Double doors with a transom in Menifee, CA typically range from $4,000 – $8,000+
-
This project: $4,805, 3 days on site, 0 days shop fabrication
-
Key Feature: a fixed-glass transom above the doors that keeps the light and makes the opening look original to the house
-
Included: matched prehung double doors, 1/4 inch tempered-glass transom, new casing and trim band, two days of paint
-
Permit: none was required for this scope; confirm with your city
-
Key materials: prehung hollow-core three-panel doors, 1/4 inch tempered glass, Sherwin-Williams Emerald Urethane Trim Enamel in Swiss Coffee, satin nickel knobs
-
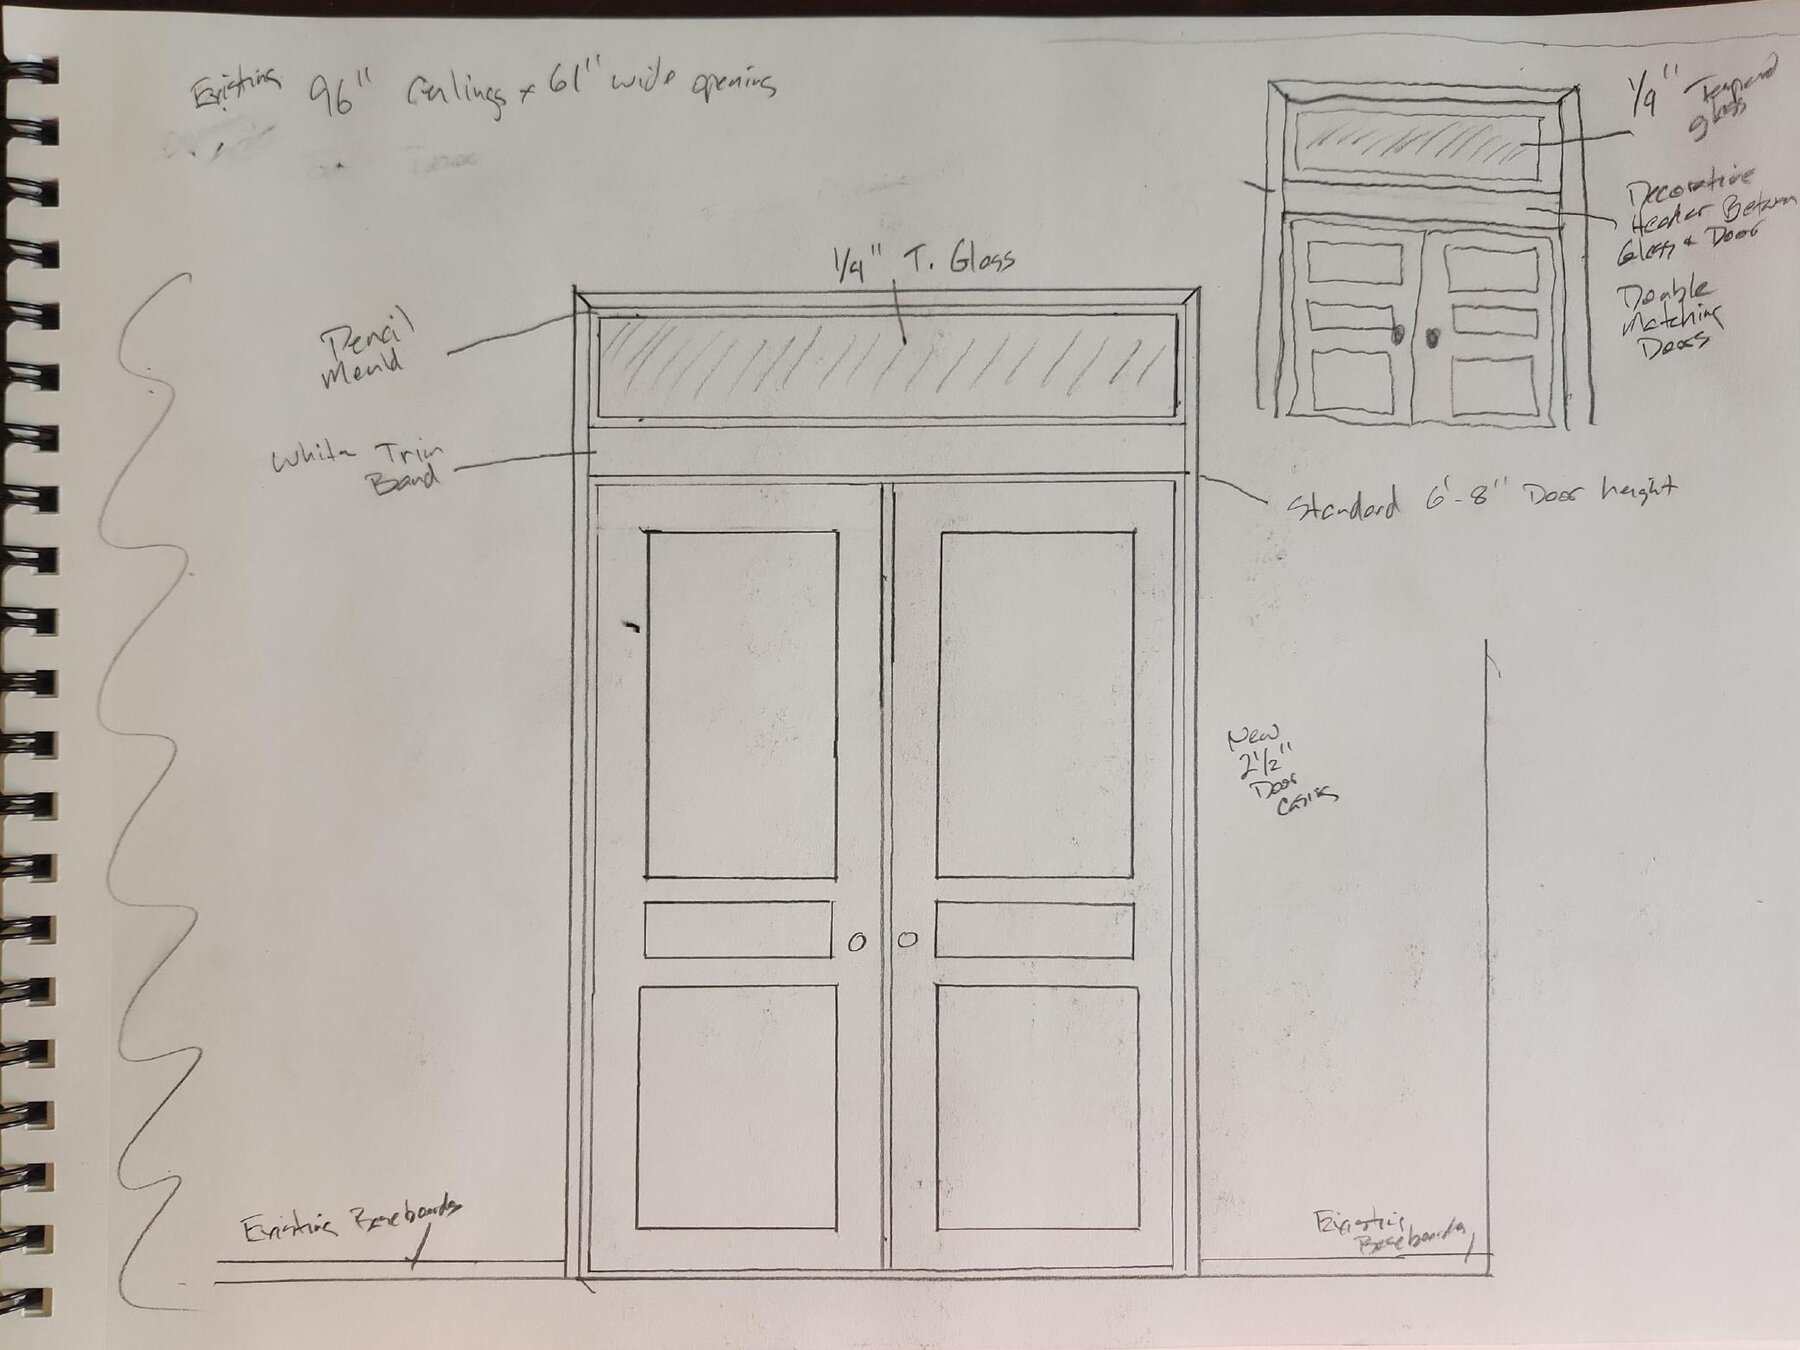
Designed by hand at Brian's drafting table before any cuts were made
What This Project Solved
Audie Murphy Ranch is one of the big master-planned communities on the west side of Menifee, built out over the last decade by the national production builders. Good homes: open floor plans, tall ceilings, three-panel doors throughout, and a den off the main living area that the builder leaves as a cased opening with no door. On the floor plan it reads as flexible. In real life it is a room you cannot shut.
That was the Sage Creek Office before we got there:
-
A 61 inch wide drywalled passageway and nothing else. No door, no jamb, no way to close it.
-
Every phone call and every bit of TV from the living room came straight through.
-
The homeowners wanted a real office with privacy, but not a dark box walled off from the rest of the house.
-
A single door would have looked like an afterthought in a 61 inch opening. A solid wall of double doors would have killed the light.
The fix: matched double doors with a fixed-glass transom above them. Close the doors, the noise drops. Look up, the light still comes through.
How We Designed It
Brian sketched this project by hand with pencil, paper, and a vintage Vemco drafting machine before anything went to the shop. One page set the whole thing: 9 foot ceilings, the existing 61 inch opening, a standard 6 foot 8 inch door, a flat painted trim band between the doors and the glass, 1/4 inch tempered glass held with pencil mould, and new 2-1/2 inch casing landing on the existing baseboards. A detail drawing in the corner showed the homeowners how the transom and doors would stack. They approved it as drawn, and that is what got built.
The proportion of the transom is the whole design. Too short and it looks like a vent. Too tall and the doors look squat. A 9 foot ceiling over a 6 foot 8 inch door leaves room for a lot more glass than this, and with more the pair started to look squat. The drawing settled on about 11 inches of visible glass with a flat trim band (the rough clearance above the door is bigger than that; the frame, stops, and trim eat the difference), and that number was on paper before a single piece of trim was cut.
Most contractors show you finished photos. We show you the thinking.
What We Built
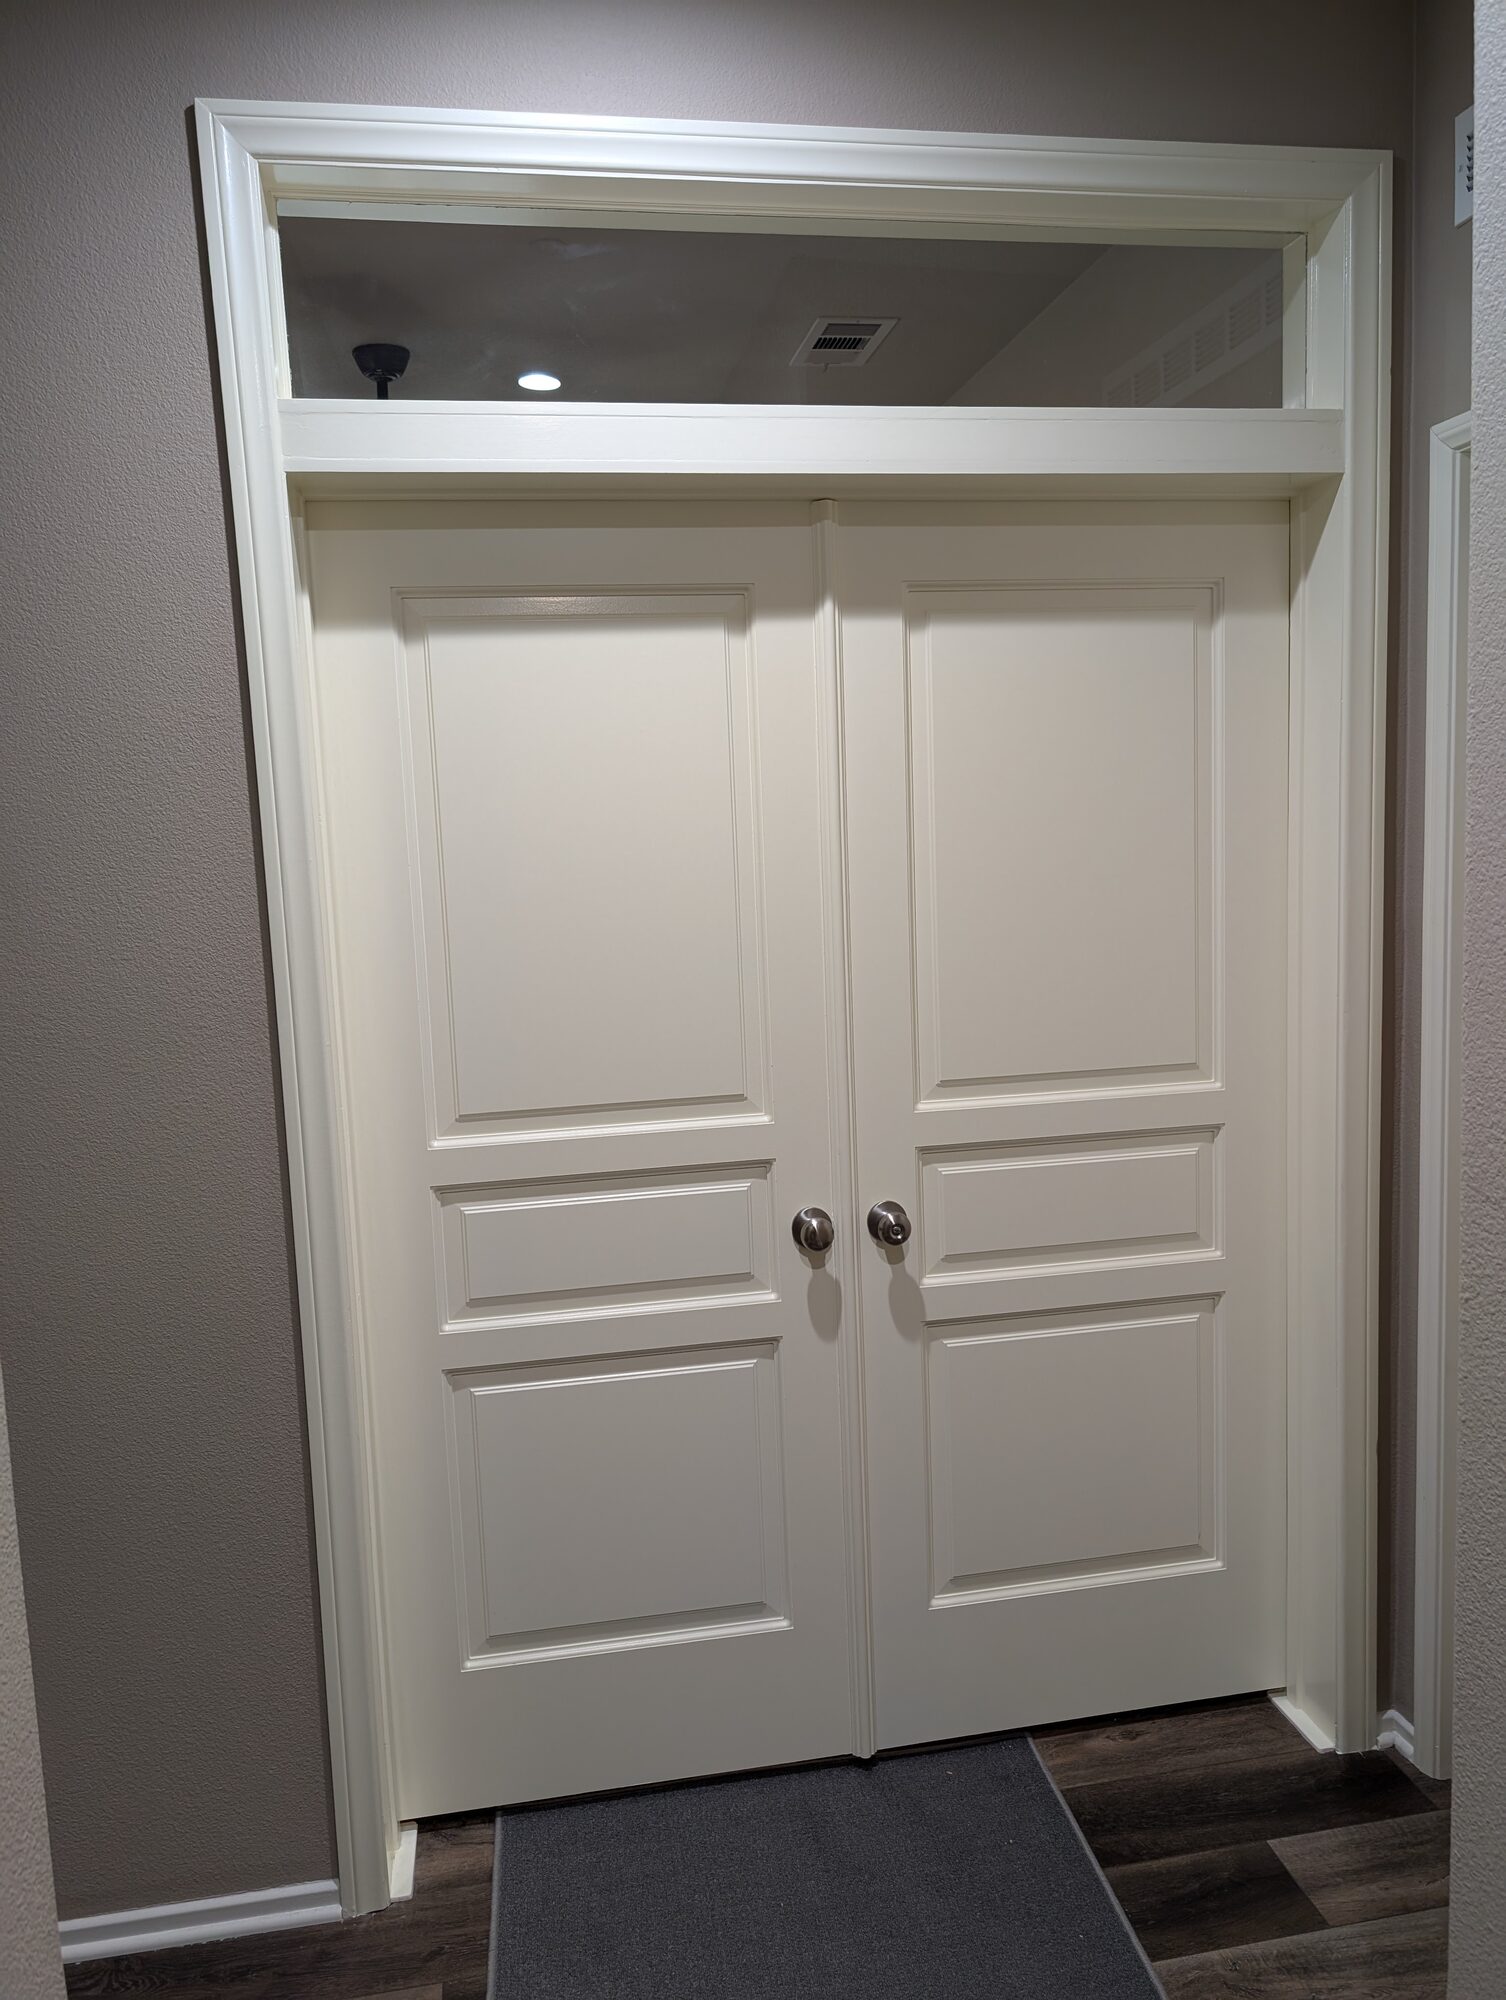
This one started on paper at Brian's drafting table and was built in the room, not the shop. Zero shop days.
Why We Chose These Materials
On a new home the material decisions are mostly made for you: match what the builder put in so the opening looks like it was always there. The only real choice was the transom, and the homeowners said yes.
| Material | Why We Chose It | Alternative Considered | Why This Won |
|---|---|---|---|
| Prehung hollow-core three-panel doors | Exact match to every other door in the house | Solid-core doors | Quieter, but it would not match the feel of the other doors in the house. Matching won. |
| 1/4 inch tempered glass, fixed | Light with the doors shut; safe if a door slams | No transom at all | Saves about $800 (the $850 transom line item less the head trim you still need) and leaves a dark wall of doors under a 9 foot ceiling. The homeowners wanted the light. |
| Flat painted trim band | Clean break between doors and glass | Profiled mullion or sash | A profile would add a look the rest of the house does not have. Flat and painted disappears. |
| Emerald Urethane Trim Enamel in Swiss Coffee | Hard, wipeable finish; matches existing trim color | Standard acrylic trim paint | Levels like an oil enamel and holds up to hands and vacuums. Worth the small bump. |
| 2-1/2 inch casing, matched profile | Ties into the existing baseboard and other door casings | Wider or built-up casing | Wider casing would crowd the switch plate and announce itself. |
Materials and Specifications
| Element | Material | Finish / Color |
|---|---|---|
| Double doors | Prehung hollow-core, three-panel, matched to existing | Sherwin-Williams Emerald Urethane Trim Enamel, Swiss Coffee |
| Transom glass | 1/4 inch tempered glass, fixed | Clear |
| Transom frame, trim band, pencil mould stop | Paint-grade solid stock, site-built | Emerald Urethane Trim Enamel, Swiss Coffee |
| Casing | 2-1/2 inch paint-grade, matched profile | Emerald Urethane Trim Enamel, Swiss Coffee |
| Door hardware | Satin nickel knob on the active door, dummy knob and ball catch on the inactive door, matched to existing | Satin nickel |
| Baseboard | Existing, left in place | Existing |
Project Specs
-
Doors: prehung hollow-core three-panel double doors matched to the home, 6 foot 8 inch height, hung in the existing 61 inch opening
-
Transom: site-built frame, 1/4 inch tempered glass, fixed, pencil mould stop, roughly 11 inches of visible glass
-
Trim band: flat painted band between door head and transom
-
Casing: new 2-1/2 inch paint-grade casing matched to the existing profile, landing on the existing baseboard
-
Paint: Sherwin-Williams Emerald Urethane Trim Enamel in Swiss Coffee on doors, transom, and casing, two days of prep and finish
-
Hardware: satin nickel knob on the active door, dummy knob and ball catch on the inactive door, matched to the house. On an office pair, Holland & Sons generally recommends a real latch on the inactive door rather than a ball catch alone
-
Ceiling: 9 feet; return grille and light switch left in place
The Craft in This One
The doors are a stock prehung pair, not a custom order. The 61 inch opening was a hair wide for stock sizing, so Brian furred the framing in with strips to bring it to size, then shimmed the hinge side plumb (straight up and down), set the gap at the head, and checked that the meeting stiles kiss evenly top to bottom. On a double door plumb matters twice, because any lean shows up as a gap between the two doors.
The transom is where the time went. The frame was built in the opening, not the shop, because the opening is the only thing that knows its own size. Brian framed the glass pocket, set the trim band, and cut the pencil mould stop (the small bead that holds the glass) to a tight reveal all around. The reveal is the little step between two pieces of trim. Even reveals make trim look like it belongs. Uneven ones make it look stuck on.
Then the glass went in. Caulk, filler, and the painters took it from there. One day of carpentry. Two days of paint. Nobody on site Wednesday while everything cured. Done Friday.
No surprises behind the wall, no drama. Sometimes a job just goes right.
How Much Does It Cost to Add Double Doors and a Transom in Menifee?
This project: $4,805
Line-Item Cost Breakdown
| Scope Item | Investment Contribution |
|---|---|
| Design and hand sketch | $300 |
| Prehung double door unit, matched to existing | $900 |
| Transom build: framing, 1/4 inch tempered glass, stop, trim band | $850 |
| Casing and trim stock | $325 |
| Door hardware (satin nickel knobs) | $130 |
| Carpentry installation labor (1 day) | $1,100 |
| Paint prep and finish, Emerald Urethane (2 days) | $1,200 |
| Total | $4,805 |
What That Included
-
Hand-drawn design, approved before any material was ordered
-
Removal of the existing casing
-
Matched prehung hollow-core double doors, set plumb and square
-
Site-built transom with 1/4 inch tempered glass and pencil mould stop
-
New 2-1/2 inch casing and flat trim band, matched to the home
-
Satin nickel knob, dummy knob, and ball catch installed
-
5-year workmanship warranty on doors and trim
-
Two days of prep and paint, Emerald Urethane Trim Enamel in Swiss Coffee
-
Floor protection, cleanup, and haul-away
What Was Not Included
-
Any change to the opening size, header, or framing
-
Moving the return grille or light switch
-
Painting walls or other doors in the house
-
Solid-core or stain-grade doors (see pricing tiers below)
-
An operable transom
Pricing Tiers
| Build Level | Investment Range | What You Get |
|---|---|---|
| Entry (matched hollow-core, no transom) | $4,000+ | Matched hollow-core double doors, new casing, paint. The opening closes and the look matches. No glass above. |
| Mid (matched hollow-core with fixed transom) | $4,805 – $6,000 | What the Sage Creek Office got: matched doors, tempered-glass transom, matched casing, two days of paint. The upper end covers a wider opening or a profiled sash. |
| Full Custom (solid-core or stain-grade) | $7,000 – $8,000+ | Solid-core or stain-grade wood doors, a built-up transom sash, matching stain or enamel throughout. Quieter, heavier, meant to be noticed. |
Material Upgrade Impact
| Material Choice | vs. Budget Alternative | Approximate Investment Impact |
|---|---|---|
| Fixed-glass transom above the doors | Doors only, no transom | +$800 |
| Hollow-core prehung doors (what we used) | Solid-core doors | Solid core would add +$1,000 – $1,500 |
| Hollow-core painted doors (what we used) | Stain-grade wood doors | Stain-grade would add +$2,000 – $3,000 |
| Emerald Urethane Trim Enamel | Standard acrylic trim paint | +$75 – $150 |
These are Holland & Sons' estimated project ranges, not industry averages. Exact pricing depends on opening conditions, materials, finish, and any required alterations.
Investment Drivers
What increases the investment:
-
Solid-core or stain-grade doors
-
Widening the opening or replacing the header (which brings a permit into play)
-
Moving a switch, outlet, or grille inside the opening
-
A profiled transom sash or an operable transom
-
Special-ordering a discontinued door style
What lowers the investment:
-
Dropping the transom (about $800 on this job)
-
A single door instead of a pair, where the opening allows
-
Stock prehung doors that match without special order
-
Leaving every switch and vent where the builder put it
The Biggest Problems with Adding Doors to an Open Den in the Inland Empire
1. The opening was never framed for a door. A cased passageway is framed to hold drywall and casing, not two swinging doors, and it is often a little wide or a little out of square. Holland & Sons measures the opening in three places before ordering a door unit and shims the jamb plumb rather than trusting the framing. The Sage Creek opening was 61 inches and true, which is why the doors went in on day one. When something does turn up behind the drywall, it gets priced when it is found, not buried in the bill.
2. Something is always in the way. Builders put switches, thermostats, and return grilles right beside these openings because that is where the wiring was easiest, and moving them touches the home's electrical and HVAC. Holland & Sons sizes the casing to clear what is there, like the switch plate and grille at Sage Creek, so nothing gets relocated.
3. The new doors don't match the old ones. This is the one most contractors get wrong. A different panel layout, a casing profile a hair off, or a white one shade warm, and the new opening looks like an add-on forever. Holland & Sons matches door style, casing profile, hardware finish, and trim color before anything is ordered. Here that meant three-panel doors, 2-1/2 inch casing, satin nickel, and Swiss Coffee.
Holland & Sons covers all of this in the design phase, before the contract is signed.
Why This Room Works Now
Usability
-
The office closes. Two doors, two latches, done.
-
Living room noise drops the moment the doors shut. Hollow-core doors and a glass transom do not make a soundproof office, but two closed doors beat an open passageway by a mile.
-
Light still passes through the transom, so the office never feels sealed in.
-
Switch and return grille work as they did before. Nothing moved.
The homeowners had lived with an office they could not close since the day they moved in. One Friday afternoon it was done, painted, and dry. Their words in the review they left on Google: "Brian is reliable, trustworthy and has a great eye for detail." They liked it enough to call Holland & Sons back for cabinet doors in the pantry. That is the review that matters most, the one where the homeowner hands you the next job.
Beauty and Visual Weight
| Element | Before | After |
|---|---|---|
| Visual weight | A raw hole in the wall; the eye fell through to the hallway | Grounded. Two tall doors carry the weight, the transom lifts it |
| Eye movement | Nowhere to land; the opening read as unfinished | Up the panels, across the trim band, through the glass to the ceiling |
| Room feeling | Exposed, like a hallway with a desk in it | A real room. Private with the doors shut, still bright, still connected |
The old opening looked like the builder ran out of budget. This one looks like the house was always meant to have an office there. The proportions do the work, and the room finally feels finished.
Home Value
The 2025 Remodeling Impact Report from the National Association of Realtors and NARI found that 28 percent of homeowners name better functionality and livability as the single most important result of a remodel, ahead of looks or resale, and that 64 percent have a greater desire to be in their home afterward. A den that becomes a true office is that kind of project. The same report gives painting one interior room a Joy Score of 9.3 out of 10, good company for small finish-level work. Results vary by home, market, and project scope.
The Holland & Sons Angle
The transom got 1/4 inch tempered safety glass without anyone asking. What the California Residential Code requires for glazing depends on the glass location, the configuration, and the code edition, and Brian does not wait to find out. Anything above or beside a door gets tempered, because two doors swinging under a sheet of glass, one of them slammed once a year, is not a place to save a few dollars. The homeowners will never know the difference until the day it matters, and that is the point.
The other call was building the transom frame in the opening instead of the shop. On a one-off like this, the room is the jig. Brian framed the glass pocket to the opening as it actually was, and the pencil mould reveal came out even on all four sides because of it.
Wyatt and Waylon have hung plenty of doors. What they were watching on this one was the transom: where the trim band lands, why the stop reveal matches the casing reveal, why the glass goes in last. Those are the decisions nobody sees once the paint is on. That is what they are learning, one opening at a time.
Related Resources
-
How Much Does It Cost to Add Double Doors to an Open Den in Menifee?
-
Problems to Expect When Adding Double Doors to a Cased Opening
Pricing FAQ
How much does it cost to add double doors to an open doorway in Menifee?
Adding interior double doors to an existing cased opening in Menifee, CA typically runs $4,000 to $8,000+ with Holland & Sons Construction; the Sage Creek Office came in at $4,805 with a fixed-glass transom. The low end is matched hollow-core doors with no transom. The high end is solid-core or stain-grade doors, a wider opening, or a profiled transom sash. Scope and finish level can push a project well beyond that range.
How long does it take to install double doors with a transom?
The Sage Creek Office took 3 working days on site: 1 day of carpentry to set the doors, build the transom, and run the casing, then 2 days of paint prep and finish. There was no shop fabrication. That is 3 working days spread over 4 calendar days: carpentry Tuesday, Wednesday off while caulk and filler cured, paint Thursday and Friday. The doors were dry enough to use Friday; enamel keeps curing for a few weeks, so go easy on them at first.
Do I need a permit to add interior doors in Menifee?
None was required for the Sage Creek Office scope, because the doors went into the existing opening with no structural, electrical, or plumbing changes. That is this project, not every project. Widening the opening, replacing a header, moving wiring, or changing how a room is used can all raise separate questions, so confirm your own scope with your city before you start.
What's the difference between hollow-core and solid-core doors?
A hollow-core door is a thin skin over a honeycomb core; a solid-core door is filled with dense wood fiber or MDF, so it is heavier, quieter, and roughly $500 to $750 more per door installed. A bare hollow-core door is typically rated under STC 20 and a solid-core door does noticeably better, though the installed assembly, gaps and seals included, decides what you actually hear. On the Sage Creek Office, hollow-core won because it matched every other door in the house.
Does a transom window above a door have to be tempered glass?
Holland & Sons used 1/4 inch tempered glass on the Sage Creek Office transom because it is the best option over a pair of swinging doors, whatever the jurisdiction requires. What the California Residential Code requires for glazing depends on the glass location, the configuration, and the code edition in force, so check your own project. We temper it regardless. Two doors slamming under annealed glass is not a place to save a few dollars.
Do you build around existing HVAC vents and light switches?
Yes. On the Sage Creek Office a return-air grille and a light switch sit just inside the opening, and neither one moved. Brian sized the casing to clear the switch plate with a clean reveal and kept the transom frame inside the existing header. Working around what the builder left is cheaper than moving it and keeps the electrician and the HVAC tech off the job.
How do I clean and maintain doors painted with Emerald Urethane Trim Enamel?
Doors finished in Sherwin-Williams Emerald Urethane Trim Enamel clean up with a damp cloth and mild soap; the finish is built for surfaces that get handled and wiped often. Give it a few weeks to cure before scrubbing, skip abrasive pads and ammonia, and keep a labeled quart in the garage for touch-ups in the same sheen.
Should I use double doors, a single door, or close the opening with a wall?
For a 61 inch opening like the Sage Creek Office, double doors are the right call: a single 36 inch door would leave a filler panel on each side that reads as an afterthought, and a wall with a standard door loses the light and the width the builder gave you. A single door with a sidelight is an option on a narrower opening, around 48 inches. A pocket door typically seals worse than a swinging pair and needs the wall cavity opened up. Double doors keep the opening full width, match the home, and close when you need them to.
What areas do you serve near Menifee?
Holland & Sons Construction is based in Perris, CA and builds in Menifee, Murrieta, Temecula, Riverside, Lake Elsinore, Canyon Lake, and across Riverside County and the Inland Empire. If you are inside Riverside County, we can get you on the schedule.
Got a Room You Can't Close?
If your builder left you a den with no door, that is 3 working days on site with the right crew, about a week on the calendar. Fill out the project intake form at hsconstruct.com/contact, tell us the city and send a photo of the opening, and we will get back to you with a time to pop over and measure. Wyatt and I handle every design meeting in person. Financing is available: 0% interest for 12 months or fixed monthly plans, on approved credit.
We build in Menifee, Murrieta, Temecula, Perris, Riverside, and across Riverside County and the Inland Empire. More of our work is on Instagram, Facebook, YouTube, and TikTok.
951-338-8058 | brian@hsconstruct.com | hsconstruct.com | CSLB #1123738
More Than Just Interior Doors
Interior doors and cased openings are a signature project at Holland & Sons, but they're one chapter in a much longer story. Brian has been a finish carpenter since 1991, and his sons now build alongside him, which means every room in your home is fair game. If your space needs more than a pair of doors and a transom, here's what else we build:
-
Kitchen and bathroom remodels: full custom cabinetry, tile work, and finish carpentry from demo to done
-
Coffered ceilings: grid beam systems that add architectural depth to any room, sized and proportioned to the space
-
Wainscoting and wall paneling: classic raised panel, flat panel, board-and-batten, and shiplap applications
-
Reclaimed wood accents: feature walls, fireplace surrounds, and detail work using salvaged material with real character
-
Beam wraps: hollow wood wraps that give exposed beams the look of solid timber without the structural engineering
-
Crown molding, baseboards, and trim carpentry: the details that make a house feel finished, from a single room to a whole home
-
Cased openings and interior door replacements: clean transitions between spaces that most contractors overlook
-
Custom built-in entertainment walls and bookshelves: designed for the room, built in the shop, installed to last
Wood, proportion, and rooms that feel right. That's what we do. hsconstruct.com
About the Author
Brian Holland is the owner and lead carpenter of Holland & Sons Construction, a family-run finish carpentry and general contracting company serving Riverside County and the Inland Empire. He entered the trade at 17 in 1991, learned on the job, and has spent every year since building the kind of work that makes rooms feel right, often before a homeowner can articulate why. Many projects start at his vintage drafting table, where he sketches the layout by hand with pencil and paper using a Vemco drafting machine before anything gets built. His sons now apprentice alongside him on every project. Holland & Sons is based in Perris, CA and licensed by the CSLB (#1123738).
Memberships & Credentials: NAHB Member | CBIA Member | NARI Member | BBB A+ Rated | Tanya Holland, NAHB Certified Aging-in-Place Specialist (CAPS) | CSLB #1123738
Related project
This guide is part of our interior doors & trim series.
Learn more about Interior Doors & TrimHave a project in mind? Let's start a conversation.
Tell us what you are thinking about and we will give you a straight answer about scope, timeline, and investment.
Start a Conversation