
Bedroom Wall Paneling in Jurupa Valley, CA: A Designer's Rendering, Built in Pine (Live Oak Wall Paneling)
By Brian Holland, Owner and Lead Carpenter, Holland & Sons Construction · Carpenter since 1991 · CSLB #1123738 · NARI Member · NAHB Member
Published
Quick Answer
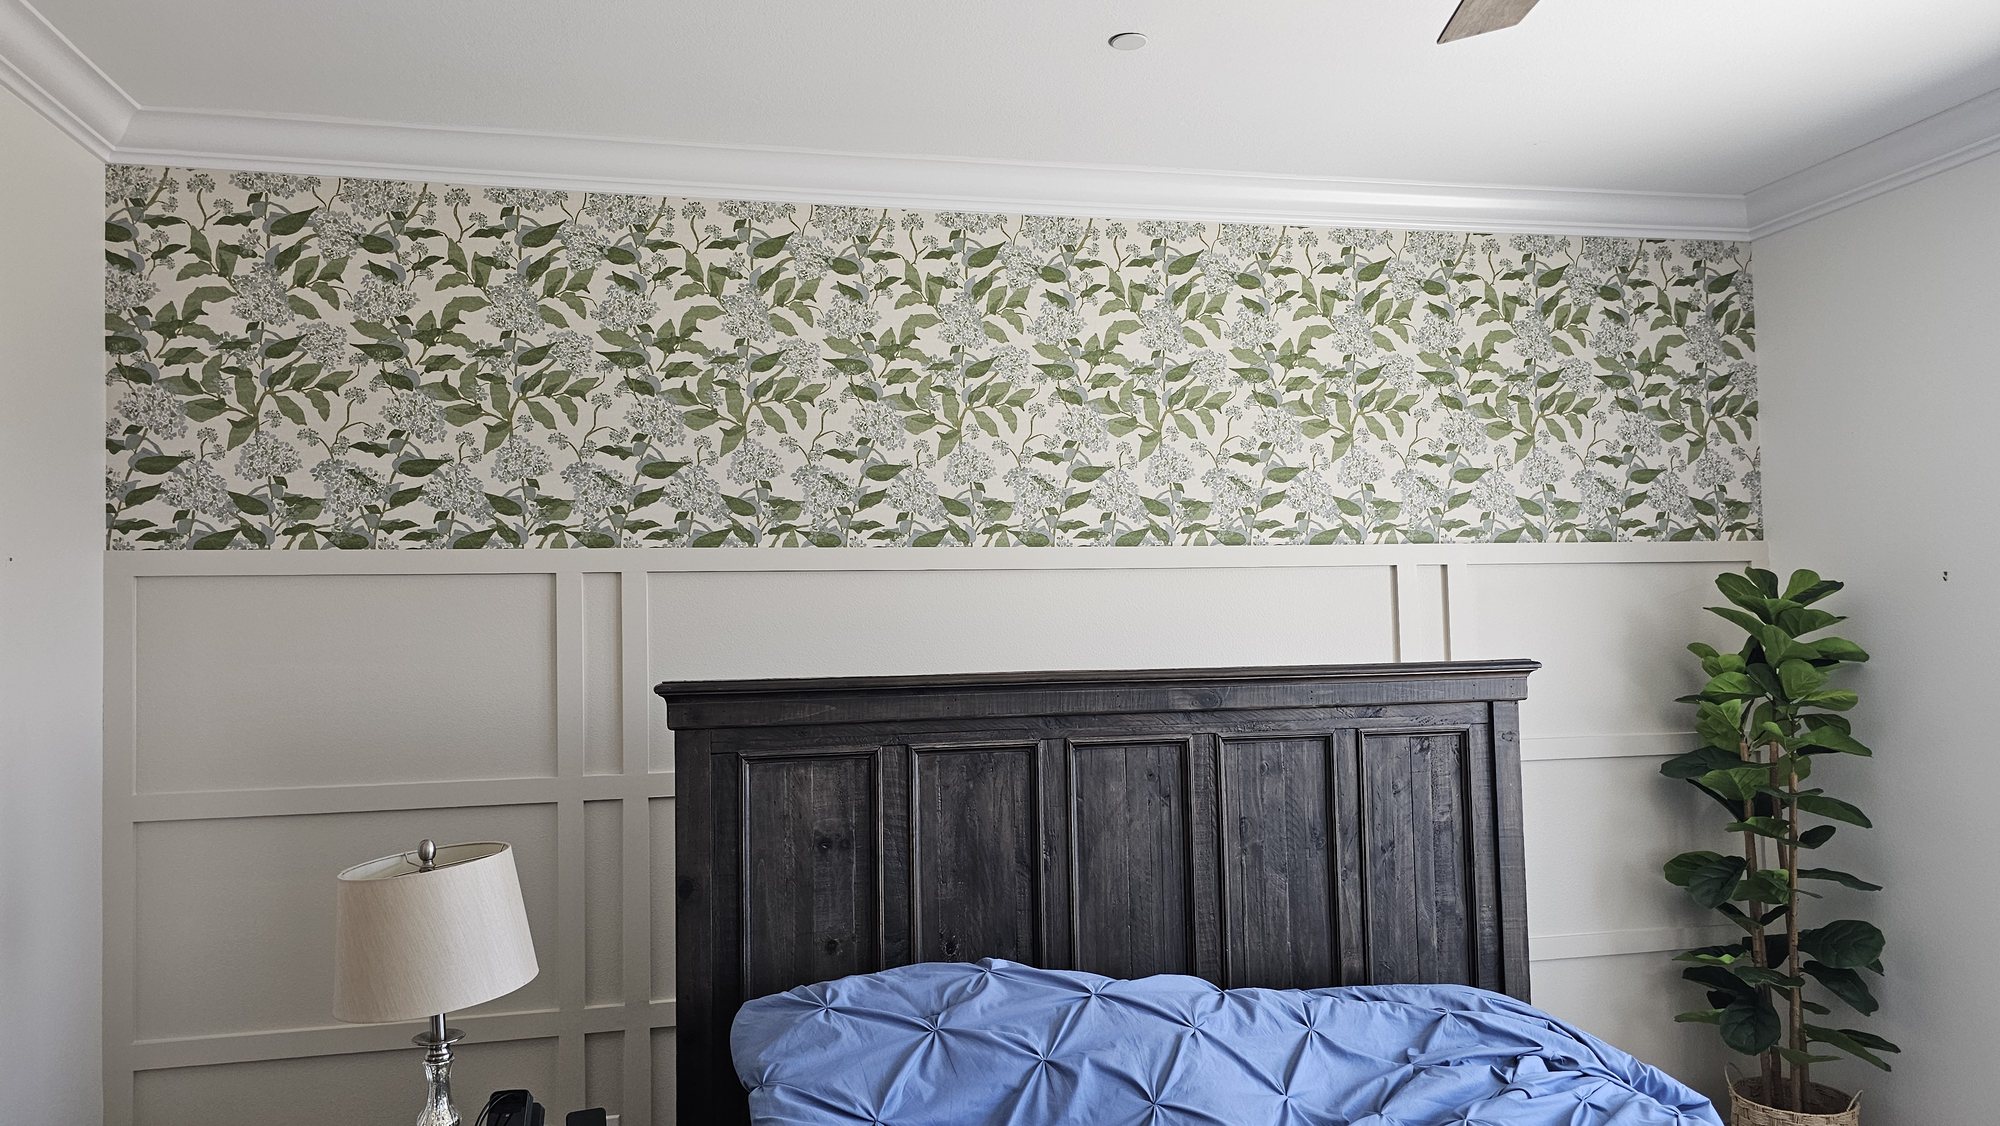
Holland & Sons Construction built a painted pine wall paneling grid behind the bed in a custom home in Jurupa Valley, CA, using primed pine 1x3, biscuit joinery, and Sherwin-Williams Emerald Urethane Trim Enamel custom matched to the interior designer's fabric swatch. The investment was $3,958, with zero days of shop fabrication and 3 days on site.
Fast Facts
-
Project Investment: $3,958
-
Similar Projects: $3,000–$6,000+. Scope, materials, and finish level can push this well beyond that
-
Financing: 0% interest, zero payments for 12 months, or fixed monthly payment options. OAC, terms and conditions apply
-
Ready to talk? hsconstruct.com/contact
Project at a Glance
| Field | Value |
|---|---|
| Location | Jurupa Valley, CA |
| Investment | $3,958 |
| Shop Fabrication | Zero days. Built on assembly tables at the house |
| On Site | 3 days on site |
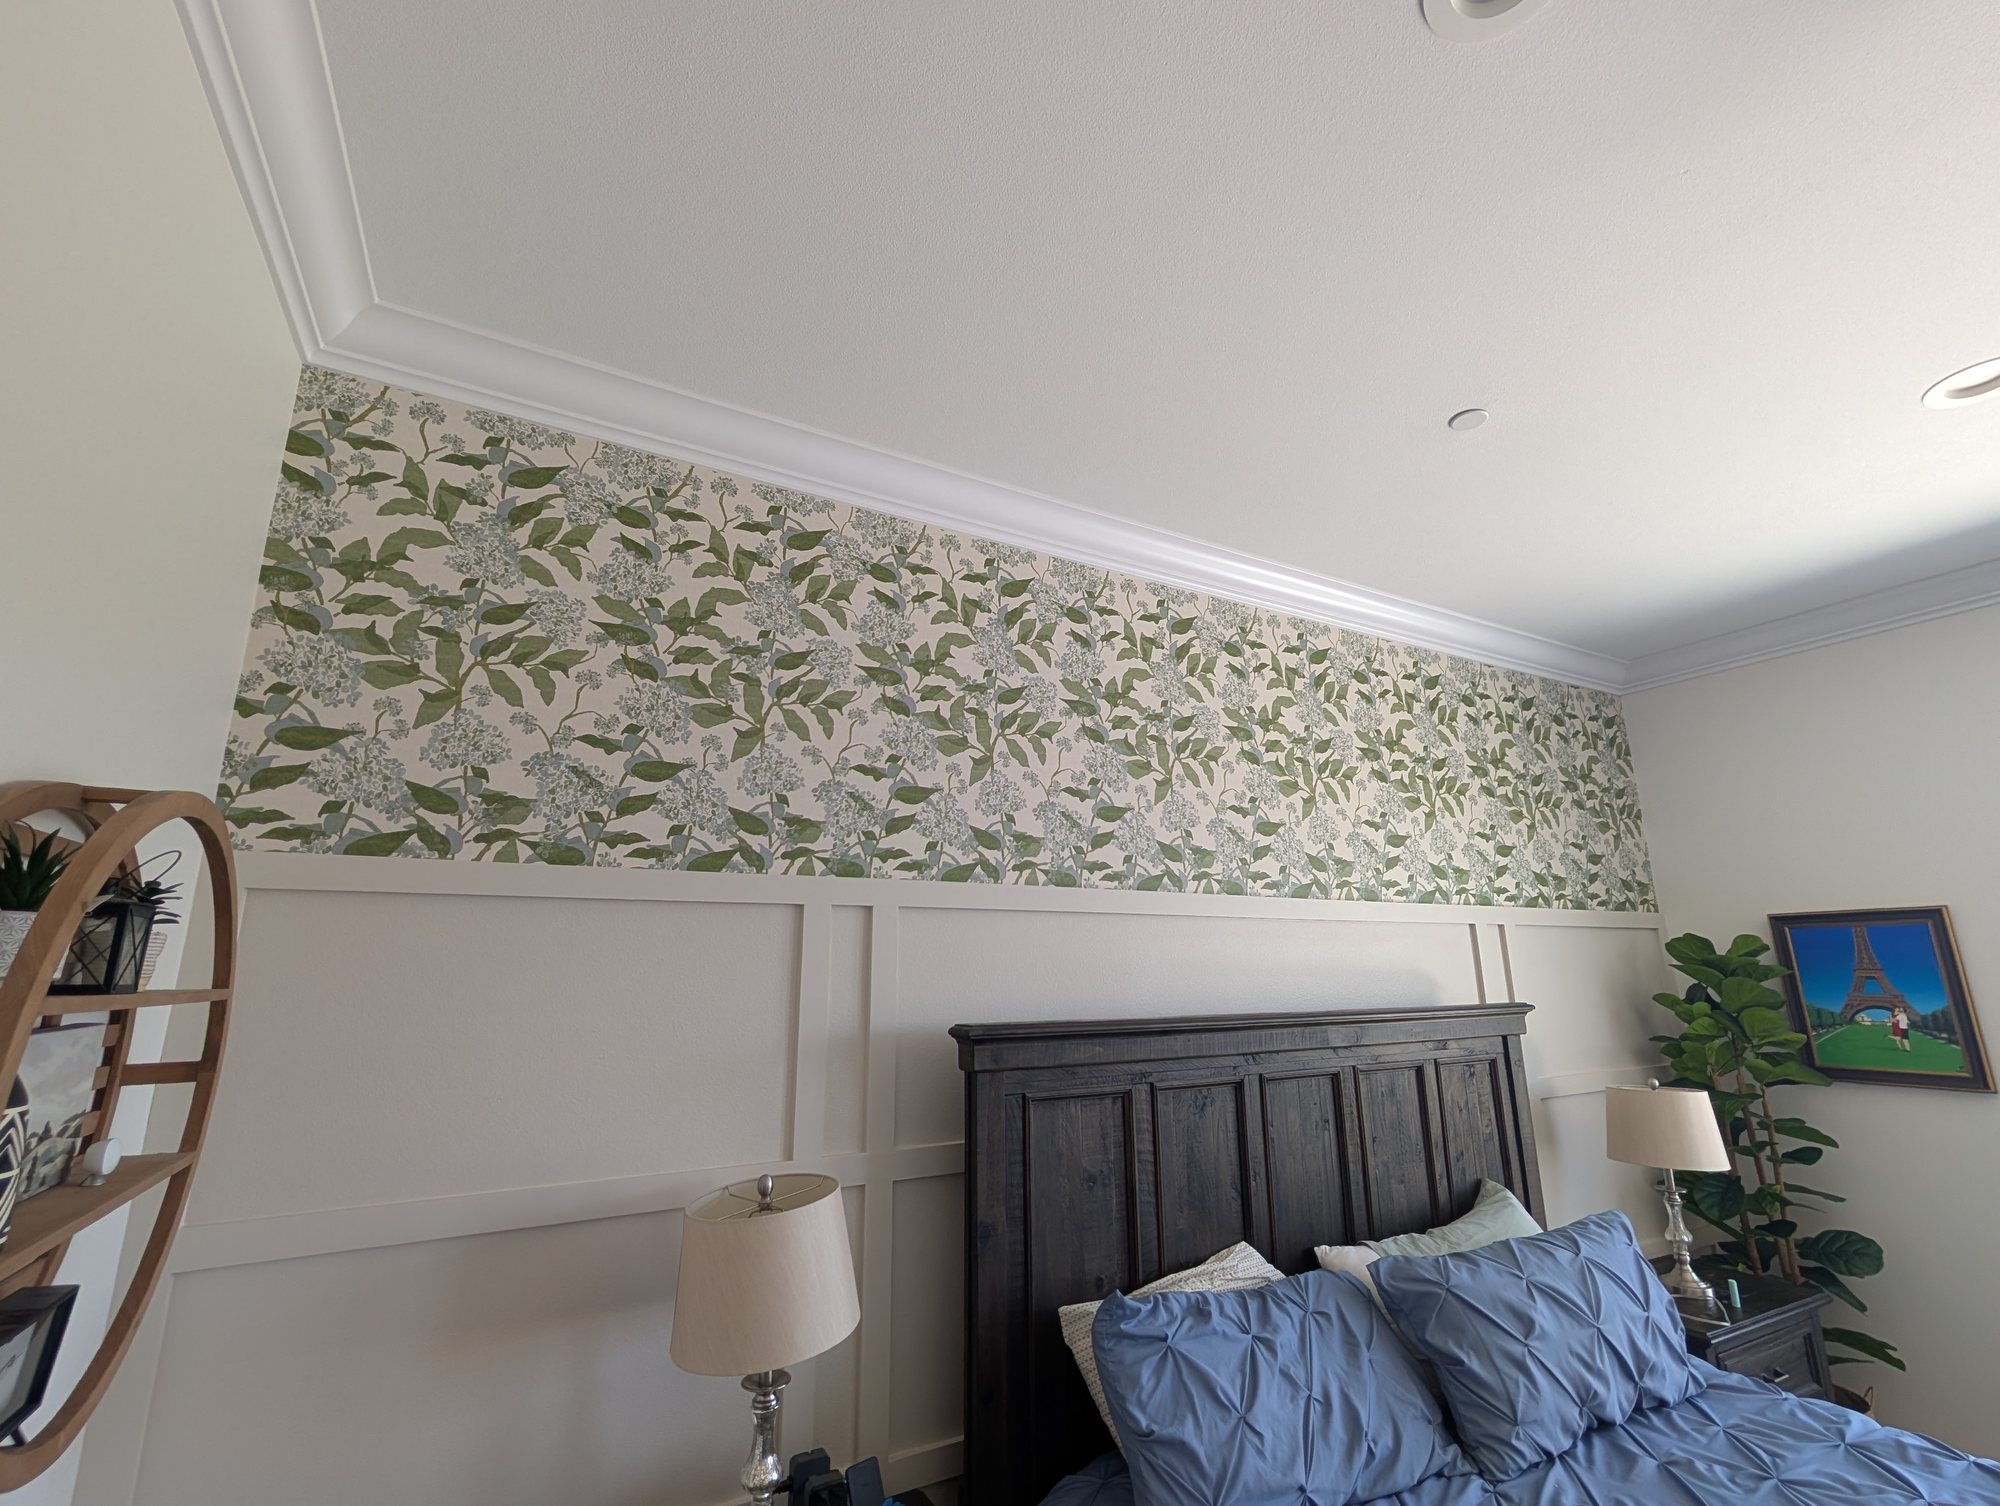
| Scope | Painted wall paneling grid behind the bed, almost 15 feet wide and 60 inches tall |
| Key Feature | The paneling and the designer's wallpaper working together on one wall |
| Paneling | Primed pine 1x3 |
| Joinery | Glued biscuit joints, clamped with pinch dogs |
| Paint | Sherwin-Williams Emerald Urethane Trim Enamel, custom matched to a fabric swatch |
| Design | Kathy Hernandez, Kathleen Ann Design |
| Painting | Aztec General Painting |
| Permit | Not required for this project |
| Built By | Holland & Sons Construction |
| Financing | 0% interest for 12 months, or fixed monthly plans. OAC, terms and conditions apply |
| Service Area | Jurupa Valley, Temecula, Murrieta, Menifee, Lake Elsinore, Perris, Hemet, Moreno Valley, Corona, Riverside, Eastvale, Norco, Chino Hills, Rancho Cucamonga, and all across Riverside County and the Inland Empire. |
| License | CSLB #1123738 |
Ready to move forward? hsconstruct.com/contact
Key Takeaways
-
Comparable bedroom wall paneling projects from Holland & Sons generally start around $3,000 and can exceed $6,000, depending on size, materials, pattern, and finish.
-
This project: $3,958, 3 days on site, zero days of shop fabrication
-
Key Feature: painted paneling to 60 inches with the designer's wallpaper above it
-
Included: primed pine 1x3, glued biscuit joinery, installation, and paint
-
Permit: not required for this project. Rules depend on the city and the scope
-
Key materials: primed pine 1x3 and Sherwin-Williams Emerald Urethane Trim Enamel in a custom color
-
Designed by Kathy Hernandez of Kathleen Ann Design and built to her renderings
What This Project Solved
This one is in Jurupa Valley, in a private gated community of custom homes. The house is a newer custom build, big and already really nice. Nothing was broken. Nothing was dated.
The homeowners just wanted a little extra.
-
The wall behind the bed was plain painted drywall, 15 feet of it
-
A tall, dark headboard sat against a wall that gave it nothing to play off
-
The room had good crown molding up top and nothing below it
Their designer drew up three separate spaces in the house. This bedroom wall is one of them. Our job was to build it exactly the way she drew it. (We also built the stairwell paneling in this same home.)
How We Designed It
We didn't. Kathy Hernandez of Kathleen Ann Design designed this wall, and the homeowners had already seen her renderings before we cut a board. The grid, the paired vertical pieces, the 60-inch height, the wallpaper above: all hers.
What we did was make the drawing land on the real wall. A rendering doesn't know exactly where the outlets are or how wide the headboard measures. So we made one call on site: we sized the vertical pieces to flank the headboard and frame the power outlets on both sides of the bed. Other than that, we did not change a thing.
If you're wondering how that split usually works, we wrote up who does what when a designer and a finish carpenter work together.
What We Built
Built to Kathy Hernandez's renderings, with the vertical pieces sized on site. Here is what went into it and why.
Why We Chose These Materials
The whole wall had to be built downstairs and carried up a staircase. That one fact picked the wood.
| Material | Why We Chose It | Alternative Considered | Why This Won |
|---|---|---|---|
| Primed pine 1x3 | Stiff enough to build on tables downstairs and carry upstairs in long sections | MDF strips | In our judgment, a section almost 15 feet long in MDF would not have made the trip up the stairs |
| Glued biscuit joints | Each section becomes one solid piece before it ever touches the wall | Butt joints nailed in place | The sections had to survive being carried, and the joints had to stay tight under paint |
| Sherwin-Williams Emerald Urethane Trim Enamel | A trim enamel that dries hard and could be tinted to the designer's swatch | Standard interior latex | The color had to match a fabric swatch, and the finish had to hold up on woodwork |
| Material | Best For | Pros | Considerations |
|---|---|---|---|
| Primed pine | Paneling that gets assembled first and carried into the room | Stiff, holds a glued joint, takes paint well, comes primed | A higher investment than MDF |
| MDF | Paneling pieces installed one at a time, flat on the wall | Smooth face, paints well, lower investment | Much less stiff, so long assembled sections don't travel well |
The stiffness part isn't just a feeling. The USDA Forest Products Laboratory's Wood Handbook (2010) lists western white pine at 10.07 GPa for bending stiffness and medium-density fiberboard at 3.59 GPa. Those are reference values, not tests of the exact boards on this job, and real performance depends on the product and how it is put together. But a gap that size is why we went with pine for long sections that had to be carried upstairs. MDF paints well and is a good fit when the pieces go on the wall one at a time. Plus, pine is just a great material. We compare the two in more detail in pine vs. MDF for trim.
Materials and Specifications
| Element | Material | Finish / Color |
|---|---|---|
| Rails and stiles | Primed pine 1x3 | Sherwin-Williams Emerald Urethane Trim Enamel, custom color |
| Joints | Wood biscuits and glue | Filled and painted |
| Attachment to wall | Adhesive and finish nails | Nail holes filled and painted |
| Wallpaper above (by designer) | Selected and coordinated by Kathleen Ann Design | Not part of Holland & Sons' scope |
Project Specs
-
Overall size: almost 15 feet wide, 60 inches tall, wall to wall
-
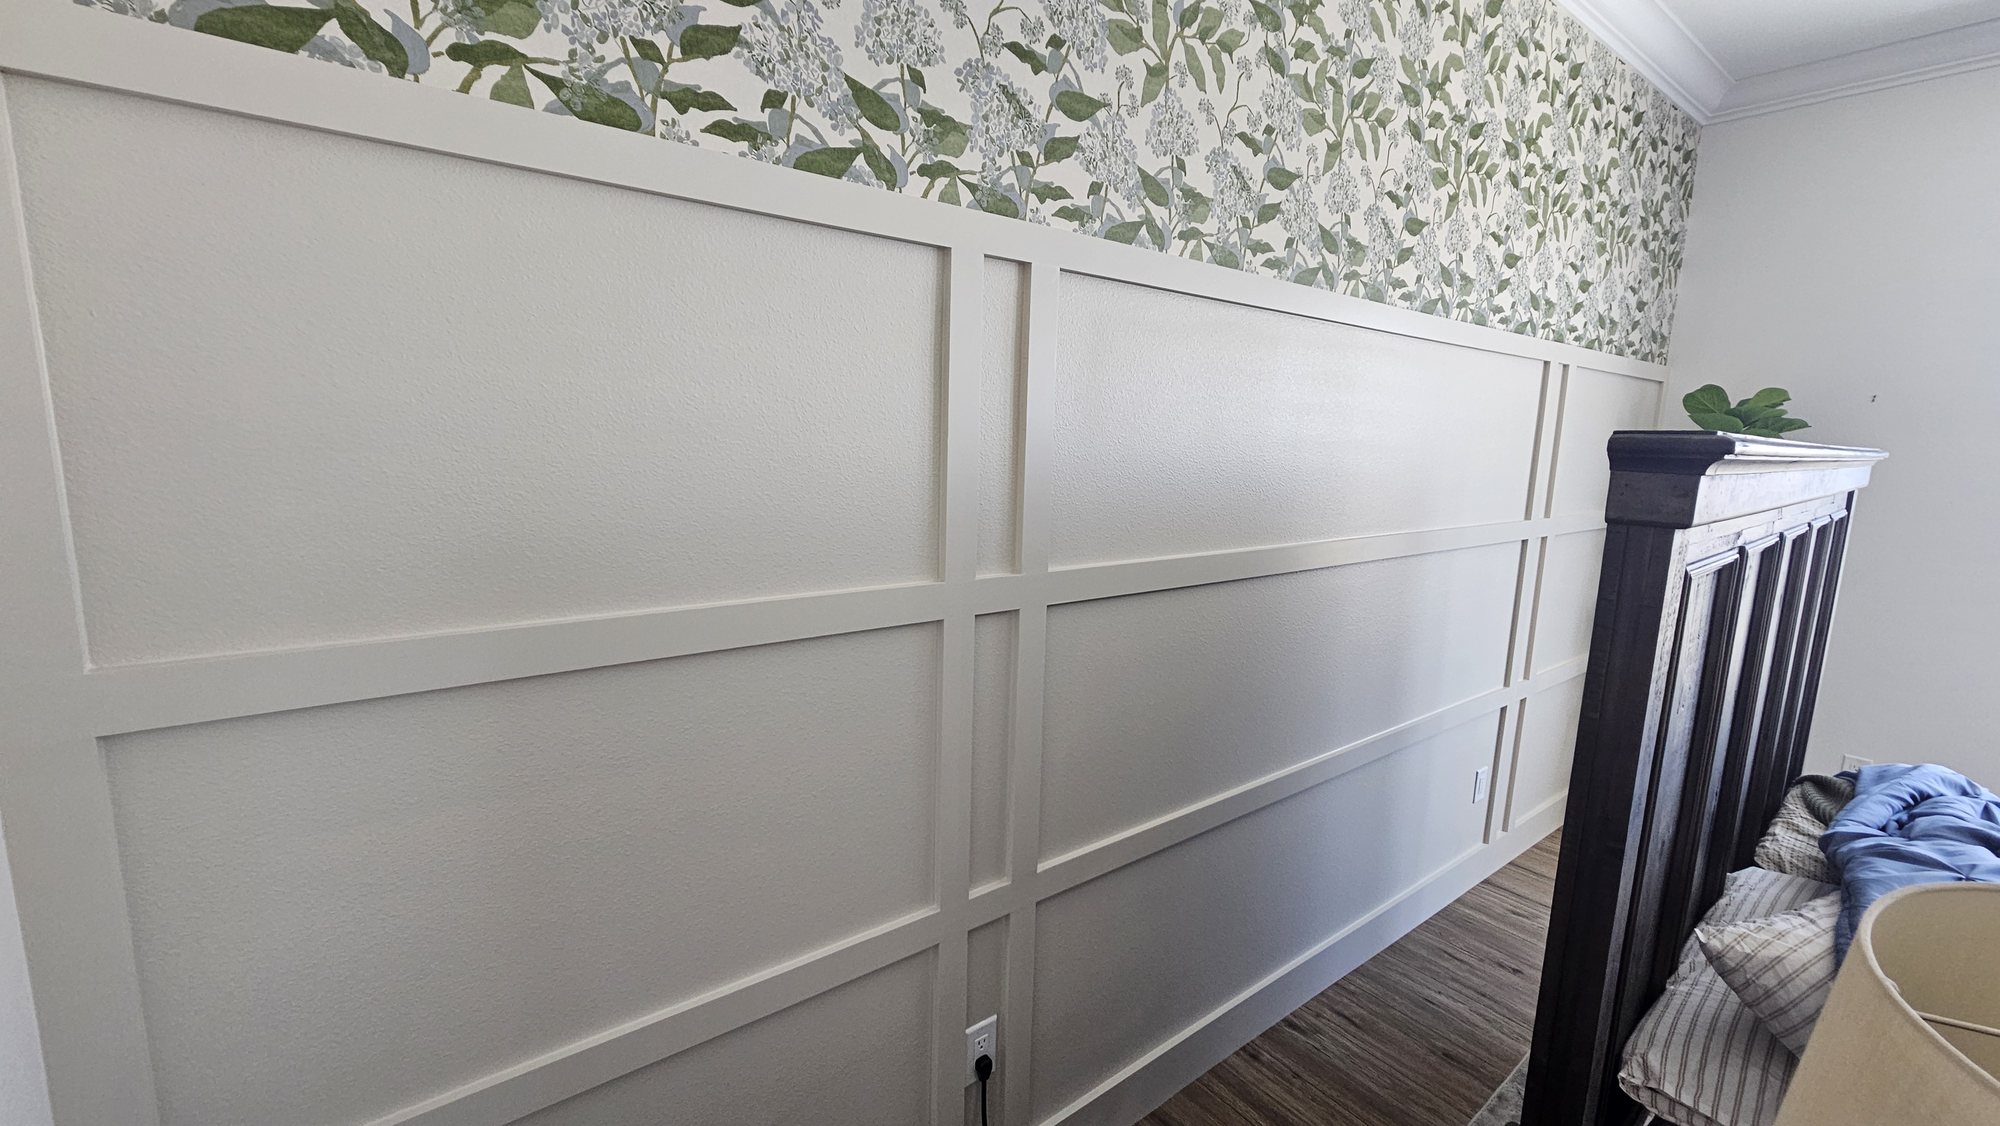
Layout: three rows of frames with paired narrow stiles, per the designer's rendering
-
Stock: primed pine 1x3 for every rail and stile
-
Joinery: every joint glued, biscuited, and clamped with pinch dogs
-
Paint: Sherwin-Williams Emerald Urethane Trim Enamel, custom matched to a fabric swatch from the designer, applied by Aztec General Painting
-
Outlets: left where they were. The paired stiles were sized to frame them
How It Went Together
A rail is a horizontal piece and a stile is a vertical one. A biscuit is a thin football-shaped wafer of wood that gets glued into matching slots on both sides of a joint, so the two pieces line up and stay put. A pinch dog is a small steel clamp shaped like a staple. You tap it across a joint and it pulls the two pieces tight while the glue sets.
We measured the opening first. Both side walls were plumb (dead vertical) and parallel to each other. That meant we didn't have to scribe anything (trim the end pieces to follow a crooked wall).
Then we walked out to the trailer, set up the assembly tables, and built the wall as three long sections. Glue, biscuit, pinch dog, next joint. All three were done by lunch.
After lunch we carried them upstairs, locked them together with the biscuits you can see standing up out of the rails, glued them to the wall, and nailed them off.
Then Aztec General Painting took over: fill, caulk, prime the raw spots, and paint. We cover our usual trim paint in the paint we use on trim.
How Much Does Bedroom Wall Paneling Cost in Jurupa Valley?
This project: $3,958
| Scope Item | Investment Contribution |
|---|---|
| Pre-planning, site measure, and material pickup | $350 |
| Materials (primed pine, glue, biscuits, fasteners, adhesive) | $420 |
| Bench assembly and installation (a day and a half) | $1,550 |
| Fill, caulk, prime, and paint by Aztec General Painting, including paint (a day and a half) | $1,400 |
| Floor protection, cleanup, and haul-away | $238 |
| Total | $3,958 |
The $3,958 total is exact. The split between line items is an approximate allocation by scope, not a line-by-line invoice.
What That Included
-
A few hours of planning, the site measure, and material pickup
-
All primed pine 1x3, glue, biscuits, fasteners, and adhesive
-
Building the three sections at the house and installing them
-
Fill, caulk, primer, and paint, including the custom color match
-
Floor protection, cleanup, and hauling off the scraps
-
A written workmanship warranty, spelled out before we start
What Was Not Included
-
The wallpaper and its installation. The designer coordinated that, and it was on top of our work
-
The interior designer's services. The homeowners hired her directly
-
Electrical work. No outlets were moved
-
Furniture, bedding, lamps, and decor
How the Investment Changes With the Wall
These ranges come from Holland & Sons' own projects. They are not a market survey.
| Build Level | Investment Range | What You Get |
|---|---|---|
| Smaller wall | $3,000+ | The same glued and biscuited pine paneling on a shorter run of wall |
| A wall like this one | $3,958 | Almost 15 feet wide, 60 inches tall, three rows of frames, custom-matched paint |
| Larger wall or more complex pattern | $6,000+ | More wall to cover, or a pattern with more pieces and more joints |
Material Upgrade Impact
| Material Choice | vs. Budget Alternative | Approximate Investment Impact |
|---|---|---|
| Pine 1x3 | MDF strips | +$200–$400 |
| Sherwin-Williams Emerald Urethane Trim Enamel | Standard interior latex | +$100–$200+ |
| Custom color match to the fabric swatch | Stock color | +$0–$50 |
| Glued and biscuited joints | Butt joints nailed in place | +$300–$600 |
The joinery line is the big one. Gluing and biscuiting every joint is a lot more time-consuming than nailing pieces up one at a time.
Investment Drivers
What increases the investment:
-
A larger wall
-
A more complex pattern
-
Pine over MDF
-
Glued and biscuited joints over butt joints nailed in place
-
A trim enamel over standard latex
What lowers the investment:
-
A smaller wall
-
A simpler pattern with fewer pieces
The Biggest Problems With Wall Paneling in the Inland Empire
1. Side walls that aren't plumb or parallel. A grid of straight lines shows every crooked wall it touches. We measure the opening before we build anything. On this job both walls were plumb and parallel, so the sections went in square with no scribing. When they aren't, we scribe the end pieces to the wall so the gap disappears.
2. Outlets and furniture that land in the wrong spot. We sized the paired stiles on site so an outlet sits centered between them on each side of the bed and the pairs land just outside the headboard.
3. Getting a long assembly into the room. Almost 15 feet of glued-up paneling does not go up a staircase in one piece. We built it as three pine sections that lock together with biscuits.
Holland & Sons covers all of this in the design phase, before the contract is signed. If something does turn up behind the drywall on a job, it gets handled and quoted when it's found.
Why This Room Works Now
Usability
-
The outlets on both sides of the bed are still right where the lamps and chargers need them, now framed instead of floating
-
The headboard sits inside the pattern, with a pair of stiles just outside each edge
The best part of this job was the end of it. The homeowners had been looking at a rendering for weeks. When they walked in and saw the wall, they loved it, because it looked exactly like what their designer had shown them.
Beauty and Visual Weight
| Element | Before | After |
|---|---|---|
| Visual weight | One big blank wall with a dark headboard against it | A painted grid below, pattern above, headboard framed in the middle |
| Eye movement | Straight to the headboard and nowhere else | Across the grid, up to the wallpaper, up to the crown |
| Room feeling | Nice, but plain | Finished |
Between the paneling and the wallpaper, it really jazzed up the room. Neither one would do it alone.
Home Value
We won't put a resale number on a paneled wall, because nobody publishes one we trust. What the research does say is that people are happy with finished projects: the 2025 Remodeling Impact Report from the National Association of Realtors and NARI found a typical Joy Score of 8.2 out of 10 for completed remodeling projects. Results vary by home, market, and project scope.
The Holland & Sons Angle
Most of our projects start as a hand drawing at my drafting table. This one didn't, and that's fine. Kathy drew it, the homeowners approved it, and we built it. Knowing when to leave a design alone is part of the trade.
The part that's ours is the part you can't see in the rendering. Pine, because of the stairs. Every joint glued and biscuited. Three sections instead of one. And the stiles sized on site, so the outlets and the headboard look like they were always part of the plan.
Wyatt was on the wall for this one, setting the sections and nailing them off. He wrote "TOP" on the top rail in pencil before it went upstairs. Nobody told him to. That's the kind of small, invisible decision I've been making since 1991, and it's good to watch it show up in the next guy without being asked.
Pricing FAQ
How much does bedroom wall paneling cost in Jurupa Valley?
A paneled bedroom wall like this one from Holland & Sons Construction runs $3,000–$6,000+ in Jurupa Valley, based on our own projects. This project was $3,958 for a wall almost 15 feet wide and 60 inches tall, including paint. A smaller wall sits near the low end. A larger wall or a more complex pattern pushes it past the high end.
How long does it take to install wall paneling?
This wall took 3 days on site with zero days of shop fabrication. That was a day and a half of carpentry and a day and a half of paint, plus a few hours of planning and material pickup before the first day.
Do I need a permit for wall paneling in Jurupa Valley?
No permit was required for this project. Cosmetic trim work like this typically doesn't need one, and California Residential Code section R105.2 lists painting, papering, and similar finish work as exempt. Rules depend on the city and the scope, so the Jurupa Valley Building and Safety Department has the final word on your project. If a homeowner asks us to pull a permit, we will.
Is pine or MDF better for wall paneling?
Pine was the right call for this wall because the frames had to be built downstairs and carried up a staircase in long sections. The USDA Forest Products Laboratory's Wood Handbook (2010) lists western white pine at 10.07 GPa for bending stiffness and medium-density fiberboard at 3.59 GPa. Those are reference values, not tests of the exact boards on this job, but the gap is why we chose pine here. MDF paints well and is a good fit when the pieces go on the wall one at a time. We go deeper on that in pine vs. MDF for trim.
What paint do you use on wall paneling?
This paneling was painted with Sherwin-Williams Emerald Urethane Trim Enamel, custom matched to a fabric swatch from the interior designer. It is a water-based enamel made for trim, doors, and cabinets that dries to a hard finish. Aztec General Painting did the painting.
Can you build wall paneling from an interior designer's rendering?
Yes. This wall was designed by Kathy Hernandez of Kathleen Ann Design, and Holland & Sons Construction built it to her renderings. Our job was to make the drawing work on the real wall, which here meant sizing the vertical pieces on site so they flank the headboard and frame the outlets.
Can wall paneling work around outlets and a headboard?
Yes, and it should be planned that way. On this wall the paired vertical pieces were sized on site so an outlet sits centered between them on each side of the bed, and the pairs land just outside the headboard. Nothing electrical had to move.
Can you put wallpaper above wall paneling?
Yes. On this project the paneling stops at 60 inches and wallpaper runs from the top rail up to the crown molding. The interior designer picked and coordinated the wallpaper, and it was separate from our work and from the $3,958 investment.
Do you offer financing for wall paneling?
Yes. Financing is through a third-party lender, with 0% interest and zero payments for 12 months or fixed monthly payment options. OAC, terms and conditions apply.
What areas do you serve near Jurupa Valley?
Holland & Sons Construction works in Jurupa Valley, Eastvale, Norco, Corona, Riverside, Chino Hills, and Rancho Cucamonga, and all across Riverside County, San Bernardino County, and the Inland Empire. Our shop is in Perris.
Ready to Talk About Your Wall?
If you're looking for a finish carpenter or a trim carpenter in Jurupa Valley, or you have a designer's rendering and need somebody to build it the way it's drawn, the next step is the project intake form at hsconstruct.com/contact. Tell us about the wall, send a photo or the drawing, and we'll get back to you to set up a time to come measure.
You can see more of our work in Jurupa Valley, plus our accent walls and wainscoting and wall paneling pages. We work in Jurupa Valley, Eastvale, Norco, Corona, Riverside, and all across Riverside County and the Inland Empire. Financing is available: 0% interest and zero payments for 12 months, or fixed monthly payment options. OAC, terms and conditions apply.
Follow the jobs as they happen on Facebook, Instagram, YouTube, and TikTok.
951-338-8058 | brian@hsconstruct.com | hsconstruct.com | CSLB #1123738
More Than Just Wall Paneling
A paneled wall can change a whole bedroom, and it's some of our favorite work. Wall paneling is a signature project at Holland & Sons, but it's one chapter in a much longer story. Brian has been a finish carpenter since 1991, and his sons now build alongside him, which means every room in your home is fair game. If your space needs more than one wall of paneling, here's what else we build:
-
Kitchen and bathroom remodels: full custom cabinetry, tile work, and finish carpentry from demo to done
-
Custom and built-in cabinetry: designed for the room, built in the shop, installed to last
-
Media walls and entertainment walls: built-in TV walls with storage, lighting, and clean cable management
-
Fireplace walls: mantels, surrounds, and full-height paneling that make the fireplace the center of the room
-
Accent walls: paneling, slat walls, and feature walls that give one wall a job to do
-
Mudrooms: lockers, bench seating, cubbies, and hooks, built for the way your family comes through the door
-
Coffered ceilings: grid beam systems that add architectural depth to any room, sized and proportioned to the space
-
Wainscoting and wall paneling: classic raised panel, flat panel, board-and-batten, and shiplap applications
-
Reclaimed wood accents: feature walls, fireplace surrounds, and detail work using salvaged material with real character
-
Beam wraps: hollow wood wraps that give exposed beams the look of solid timber without the structural engineering
-
Crown molding, baseboards, and [trim carpentry](/services/interior-doors-trim): the details that make a house feel finished, from a single room to a whole home
-
Cased openings and interior door replacements: clean transitions between spaces that most contractors overlook
Wood, proportion, and rooms that feel right. That's what we do. hsconstruct.com
This guide is part of our wainscoting & paneling series.
Learn more about Wainscoting & PanelingHave a project in mind? Let's start a conversation.
Tell us what you are thinking about and we will give you a straight answer about scope, timeline, and investment.
Start a Conversation