
What Goes Wrong With Built-In Entertainment Walls in the Inland Empire — And How to Avoid It
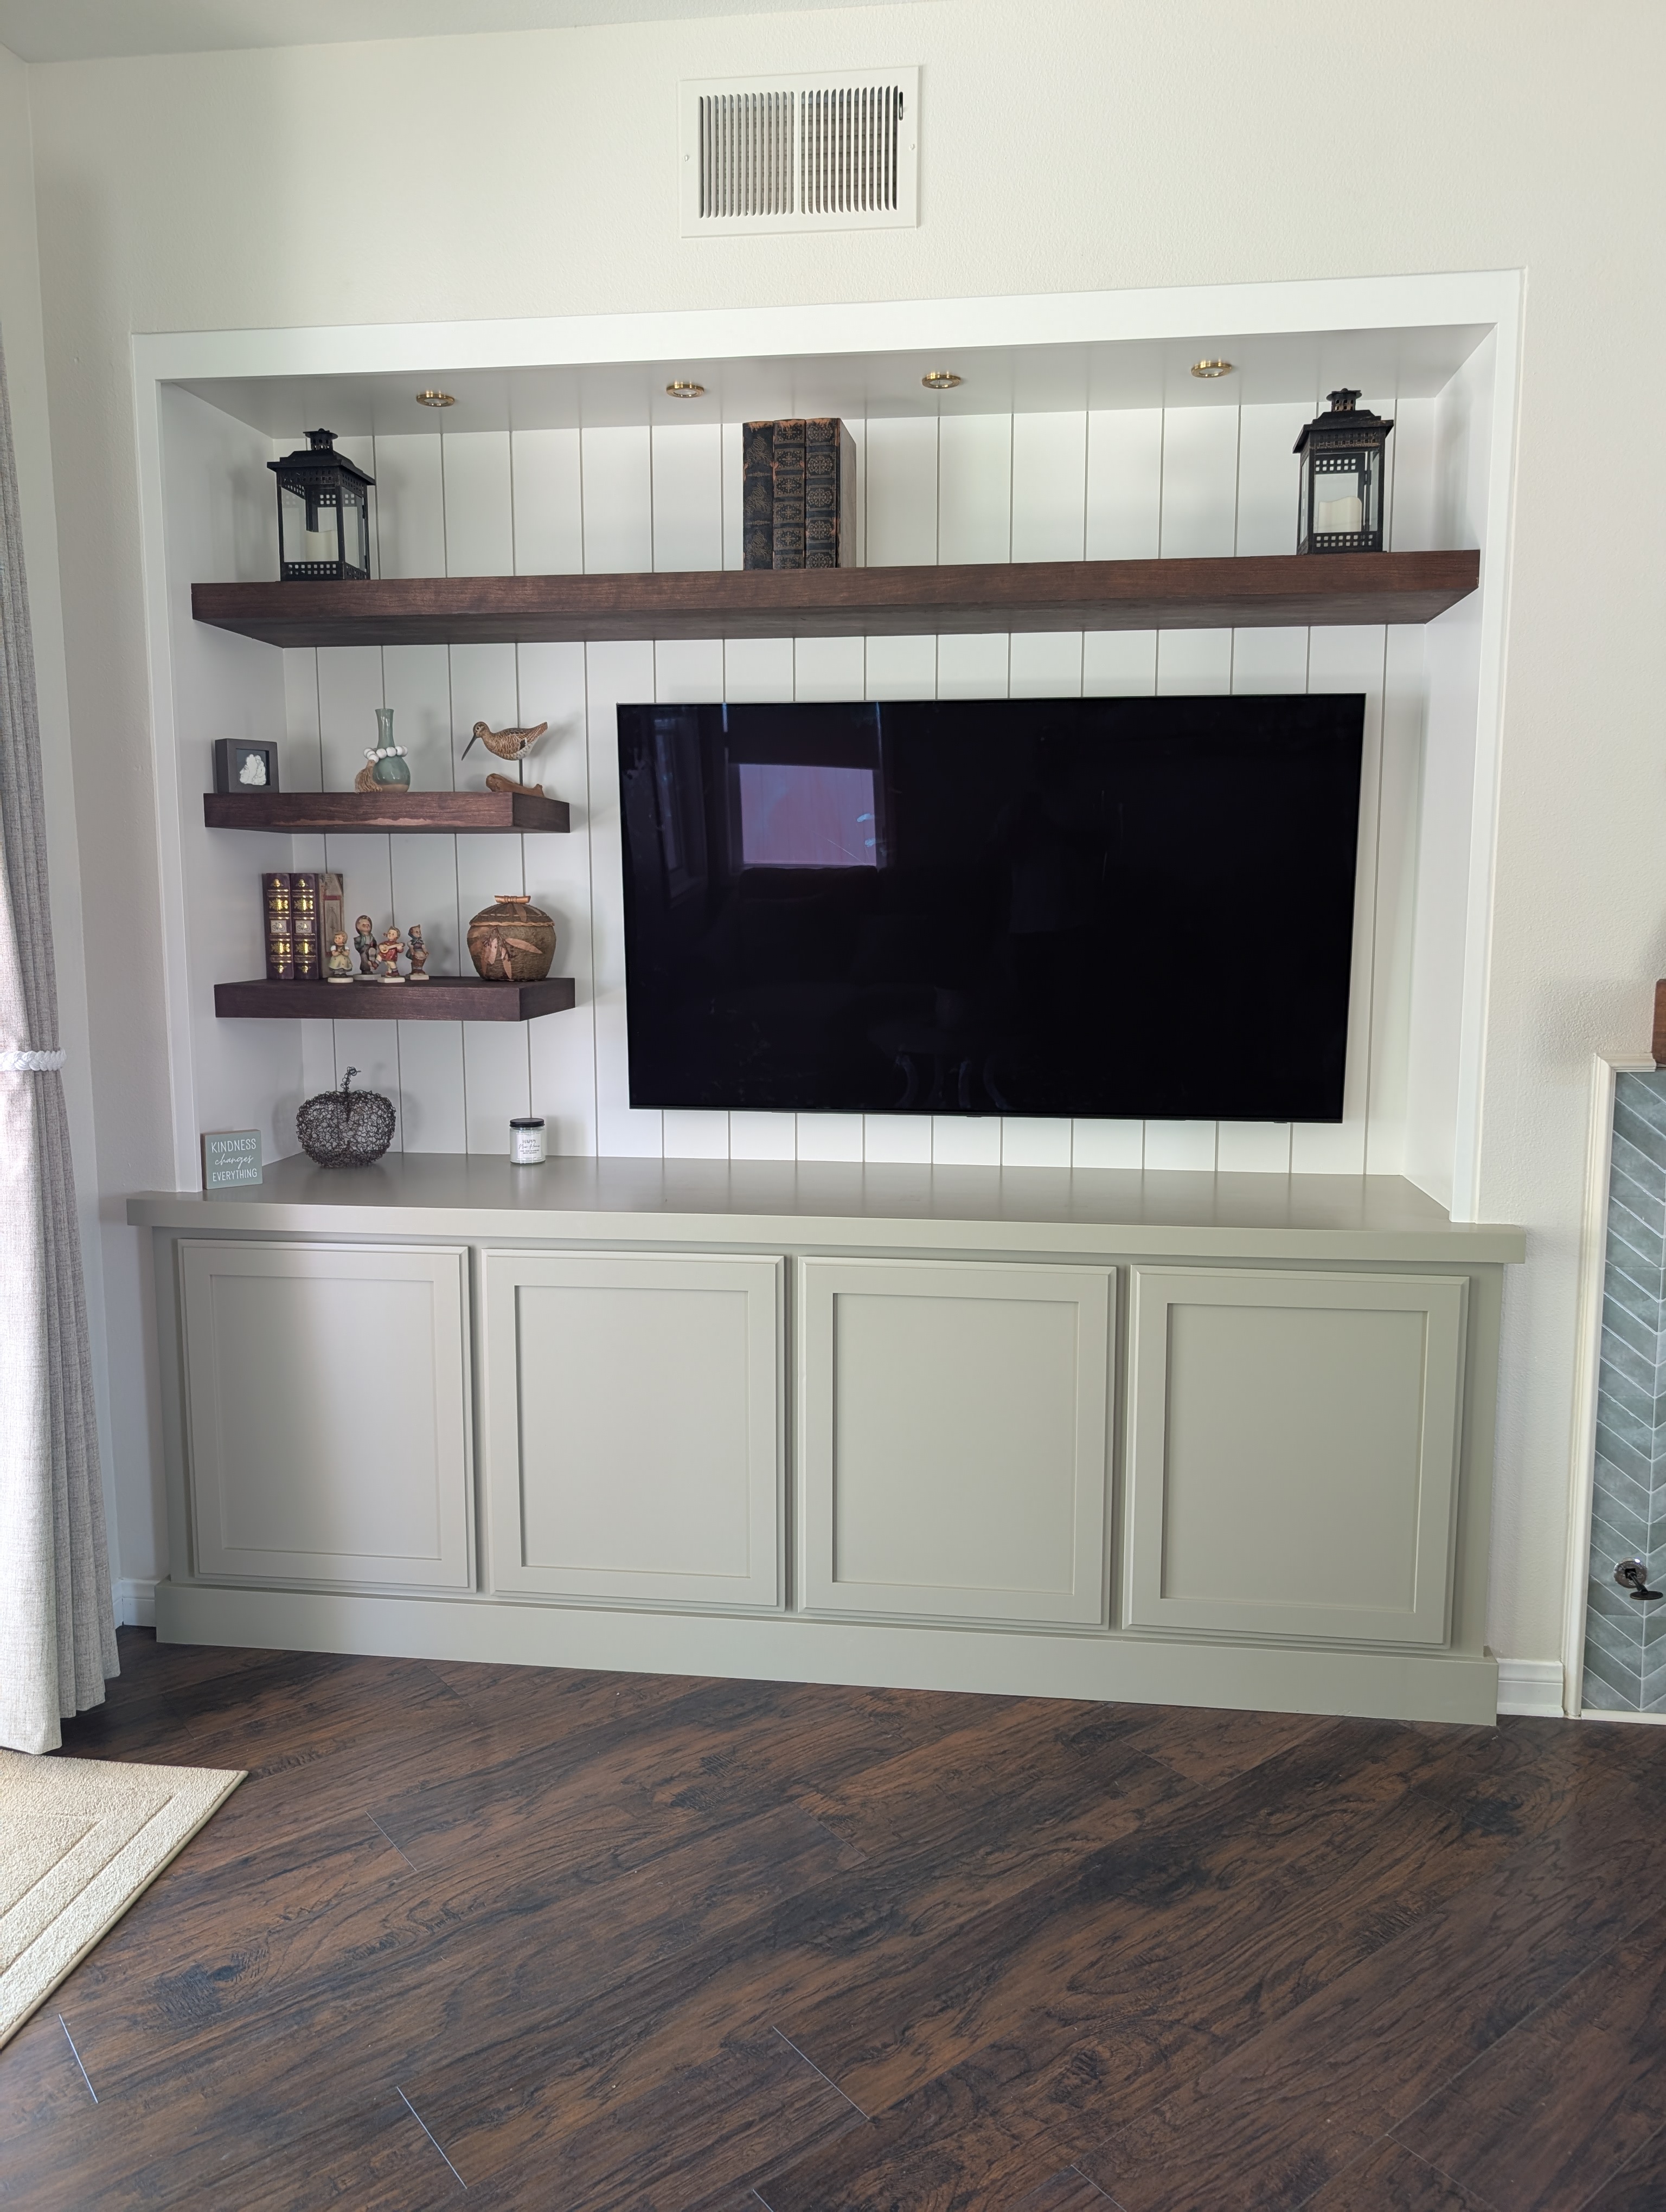
Quick Answer
The most common thing that goes wrong with a built-in entertainment wall is a unit scaled to the wall instead of the room — it ends up heavy, dated, and fighting the space instead of living in it. The other recurring problems are measurement and site-condition surprises, oversized or poorly placed TVs, shelves that sag under real-world loads, and trend-driven materials that age badly. Every one of these is preventable with a design worked out on paper before fabrication. Holland & Sons has been building custom carpentry in Temecula and the Inland Empire since 1991.
Key Takeaways
-
The biggest mistake is proportion — scaling the unit to the wall rather than to the room and sightlines.
-
Site conditions (out-of-square walls, flooring that stops short of the niche) cause more change-orders than any other surprise.
-
Most decisions must be locked in before fabrication starts — a sequencing table keeps a project on schedule.
-
Holland & Sons sketches every project to scale and walks site conditions in the design phase, before the contract is signed.
See this in action: the Brewster Built-In project (Paseo Del Sol, Temecula)
Here’s the fear, stated plainly: you spend five figures on a built-in, and a year later it feels like a mistake. It’s too big. The shelves bow. The TV’s in the wrong spot. The finish looks tired. The good news is that almost everything that goes wrong with a built-in entertainment wall is predictable — and predictable means preventable.
After 35 years of building these in Inland Empire homes, the failures sort into a handful of categories. None of them are mysterious. They happen when the design skips the drafting table and goes straight to the lumber yard, or when a contractor measures once and hopes. This post walks through each category, tells you exactly what to watch for, and gives you a decision-sequencing table you can hold any contractor to.
A note on scope: this guide covers what goes wrong with the project itself — design, materials, sequencing. Choosing the wrong contractor is its own subject, and we handle that separately in the contractor-evaluation guide linked below.
The Direct Answer: The Mistake That Shows Up Most
The single most common mistake is scaling a built-in to the wall instead of the room. A 12-foot wall does not need a 12-foot wall of cabinetry. What it needs is a unit proportioned to the ceiling height, the sightlines from where people actually sit, and the other things sharing the space — a fireplace, a mantel, a window. Get that wrong and the unit dominates the room the way 1990s arched-hutch entertainment centers did. Get it right and the eye lands naturally and the room breathes.
What You’re Actually Worried About
Let’s name the fears directly, because naming them is how you remove them.
-
“Will it look dated in five years?” It will if it’s built around a trend. It won’t if the materials and proportions are chosen for the room. Sage greens, warm whites, and natural hardwood tones have staying power; glossy trend colors and ornate profiles don’t.
-
“What if the measurements are wrong?” This is a real risk on older tract homes with out-of-square walls — which is why the unit should be built in sections in the shop and scribed to the wall on site, not built tight to a single measurement.
-
“Will the shelves sag?” Only if the span and material are mismatched to the load. Hardwood or properly cored shelves on the right span won’t. We cover that below.
-
“Do I need a permit?” For a cosmetic built-in with no structural or electrical work, generally no. The moment you add a new circuit or a fireplace insert, that can change.
-
“Will I be living with a torn-up room for weeks?” Not if the shop fabrication happens first and demo is clean. Good sequencing means the disruptive part is short.
What Has to Be Decided Before Fabrication
Most built-in problems trace back to a decision made too late — or never made at all. This is the sequence that keeps a project on schedule. Lock these in before anything goes to the shop:
| Decision | Must Be Locked In Before Fabrication? |
| TV size and exact mounting location | Yes — it sets the niche dimensions and shelf layout around it |
| Shelf count, heights, and what they’ll hold | Yes — it drives spans, bracket placement, and material |
| Cabinet footprint and depth | Yes — it must clear the room’s walkways and sightlines |
| Wood species and finish colors | Yes — lead times and grain matching require it early |
| Lighting (reuse existing vs. new) | Yes — new wiring affects sequencing and may add an electrician |
| Hardware selection (hinges, pulls) | Yes — box machining is cut to the hinge type |
| Final paint sheen | No — can be confirmed after surfaces are prepped, before topcoat |
| Décor and styling of the shelves | No — happens after install |
The Mistakes That Derail a Built-In — And How We Prevent Them
1. Measurement and Site-Condition Surprises
What it is: the wall isn’t square, the floor doesn’t do what everyone assumed, or the existing unit hides a condition no one measured. Why it happens: a contractor builds tight to a single measurement and trusts the drawings over the room. How we prevent it: we build the unit in sections in the shop and scribe it to the actual wall on site, and the crew’s first task on demo day is a careful look at what’s really there. On the Brewster project this exact category came up — see the See This In Action block below for how it was handled without a change-order.
2. Proportions That Fight the Room
What it is: the unit is scaled to fill the wall rather than to suit the room, so it reads heavy and imposing. Why it happens: a wall measurement is easy; a proportion judgment takes experience and a drawing. How we prevent it: Brian works out the proportions — shelf heights, cabinet depth, the reveal between the unit and the wall plane — at the drafting table at 1” = 1’ scale before anything is cut. You cannot figure that out in a showroom. You have to look at the room.
3. TV Sizing and Placement Errors
What it is: the TV is too large for the niche, mounted too high, or centered when the seating says it shouldn’t be. Why it happens: people pick the TV and the layout independently. How we prevent it: the TV size and exact viewing position are settled first, and the cabinetry is designed around them. On the Brewster project the TV was intentionally biased to the right of the niche because that’s where the homeowner’s seating actually faced — the layout served how she lives, not a symmetry rule.
4. Shelf Spans and Loading
What it is: shelves bow over time because the span, thickness, and material weren’t matched to what they hold. Why it happens: a shelf sized for décor gets loaded with books. How we prevent it: spans, shelf construction, and concealed support are specified for the intended load. A properly built hardwood or cored shelf on the right span stays flat. The species choice matters here too — see how material selection prevents these problems below.
5. Trend-Driven Materials That Age Poorly
What it is: a finish or profile that photographs well in a catalog and looks dated within a decade — the way honey glazes, raised panels, and rope crown defined 1990s California built-ins. Why it happens: people choose for the trend instead of the room. How we prevent it: materials are selected for their relationship to the existing space. Sage-family greens, warm whites, and natural hardwood tones have staying power; a hardwax oil on a quality wood surface gets better with age, not worse.
A Framework for Avoiding All of It
You can hold any built-in project to a simple test. Before fabrication begins, confirm:
-
There is a scaled drawing of the full wall elevation — not just a measurement.
-
The TV size and exact location are settled and the cabinetry is designed around them.
-
Every shelf has a stated purpose and load, and the span and material match it.
-
The materials and colors are chosen for the room, not a current trend.
-
The contractor has language for handling out-of-square walls and site surprises — not silence.
If all five are true, the categories above mostly take care of themselves. The one variable that test can’t cover is the contractor — for that, see how to evaluate a contractor before you hire.
See This In Action — The Brewster Built-In
On demo day at the Brewster project, the crew got under the old built-in and found the hardwood flooring stopped at the front edge of the cabinet — it did not run underneath, despite every reason to believe it did. A unit built to the original dimensions would have left a visible gap at the floor once the new, narrower cabinet was set into the niche. Instead, the crew site-fabricated cabinet side extensions on the spot, miter-folded them back into the wall plane, and the gap disappeared. From the front, you’d never know it happened — no change-order, no delay.
What we used on this project:
-
Sections fabricated in the shop, then scribed to the actual wall on site
-
Site-fabricated maple cabinet side extensions to close the flooring gap
-
A hand-drawn 1” = 1’ elevation that settled proportions before a board was cut
-
TV biased right in the niche to match the homeowner’s actual seating
You’ll find the full story, the design sketch, and before-and-after photos here: the Brewster Built-In.
Can You DIY a Built-In Entertainment Wall?
You can — and plenty of capable DIYers do. The honest version isn’t “don’t.” It’s “here’s where it gets hard, so you can decide.” The framing and basic cabinet box are within reach if you’re comfortable with power tools and patient with measuring. Where most DIY built-ins go wrong is the same place pros earn their keep: scribing a square cabinet into a not-square wall, getting reveals consistent, and finishing furniture-grade surfaces without brush marks or telegraphing.
The point where most homeowners hand it off is the visible woodwork — floating shelves that need to look like single continuous pieces, and a paint or oil finish that reads as factory-smooth. That’s the difference between a built-in that looks built and one that looks installed. If you tackle the box and bring in a finish carpenter for the shelves and finish system, that’s often the smartest split.
The Holland & Sons Angle
The flooring surprise on the Brewster project is the kind of thing that separates a crew that builds in a shop from one that builds in a room. The drawings said the floor ran under the unit. The room said otherwise. Thirty-five years in, Brian’s first instinct on demo day isn’t to trust the paper — it’s to look. The extensions got fabricated and folded into the wall before lunch, and the homeowner never lived with a gap or a delay. That’s what “knowing what to do when the job doesn’t match the drawing” actually looks like on a Tuesday. While the extensions were being scribed, Brian’s son ran the offcuts from the old unit into a quick temporary TV stand so she wouldn’t miss a weekend baseball game — a small thing, but the kind of problem-solving instinct you learn by watching it done, not by reading about it.
Related Resources — Built-In Entertainment Wall Guide
This guide is part of a full cluster on planning, building, and getting a custom built-in entertainment wall right in the Inland Empire.
How Much Does a Custom Built-In Entertainment Wall Cost? — real line-item pricing, tiers, and what drives the investment.
Built-In Entertainment Wall vs. Freestanding Furniture — which one fits your home, and when furniture is the smarter call.
Best Wood for Floating Shelves: Cherry vs. Walnut vs. White Oak vs. Maple — how species choice prevents sagging and aging problems.
How to Hire the Right Contractor for a Custom Built-In — the scorecard, the questions, and the red flags.
Built-In Entertainment Wall Materials Explained — the boxes, finishes, and hardware that hold up over time.
Frequently Asked Questions
What is the most common mistake when building a built-in entertainment wall?
The most common mistake is scaling the unit to the wall instead of the room. A wide wall doesn’t need a wall-to-wall mass of cabinetry; it needs a unit proportioned to the ceiling height, the sightlines from the seating, and the other elements sharing the space. Scaled to the wall, a built-in reads heavy and dominates the room. Worked out at the drafting table first, it lands naturally and lets the room breathe. Proportion is a judgment, not a measurement.
Why do built-in entertainment centers end up looking dated?
They look dated when they’re built around a trend rather than the room. The honey glazes, raised-panel doors, and rope crown that defined 1990s California built-ins photographed beautifully and aged into an embarrassment within a decade. The fix is choosing materials for their relationship to the existing space: sage-family greens, warm whites, and natural hardwood tones have staying power, and a hardwax-oil finish on quality wood improves with age instead of dating.
Do I need a permit for a built-in entertainment wall?
For a purely cosmetic built-in with no structural changes and no new electrical work, a permit is generally not required — the Brewster project in Temecula needed none. That changes the moment the scope adds a new electrical circuit, relocates wiring, or integrates a fireplace insert that requires dedicated power. When in doubt, your contractor should know your local Riverside County requirements and tell you upfront, before the contract is signed.
Will floating shelves sag over time?
Only if the span, thickness, and material are mismatched to the load. A shelf sized for light décor will bow if it’s later loaded with books. Properly built shelves — solid hardwood or a quality cored panel on a span matched to the intended weight, with concealed support sized correctly — stay flat for decades. The key is deciding what each shelf will hold before it’s built, so the construction matches the job.
What decisions have to be made before fabrication starts?
Lock in the TV size and exact location, the shelf count and heights, the cabinet footprint and depth, the wood species and finish colors, the lighting plan, and the hardware before anything goes to the shop. These drive the niche dimensions, spans, machining, and lead times. Sheen and shelf styling can wait. Deciding too late is the single biggest cause of delays and change-orders on a built-in.
Can I build a built-in entertainment center myself?
A capable DIYer can build the framing and basic cabinet box. The hard parts — scribing a square cabinet into a not-square wall, keeping reveals consistent, and finishing furniture-grade surfaces without brush marks — are where most DIY built-ins fall short. A common smart split is to build the box yourself and bring in a finish carpenter for the floating shelves and the finish system, which is what separates a unit that looks built from one that looks installed.
How do I avoid measurement problems on an older home?
Older Inland Empire tract homes often have out-of-square walls and surprises hidden behind the existing unit. The fix is method: build the cabinet in sections in the shop and scribe it to the actual wall on site rather than building tight to a single measurement. The crew should also inspect site conditions on demo day before fabrication is finalized — on the Brewster project that’s how a flooring surprise got solved without a change-order.
Ready to Get It Right the First Time?
If you’re planning a custom built-in entertainment wall in Temecula, Murrieta, Menifee, Perris, Riverside, or anywhere in the greater Inland Empire, start by visiting hsconstruct.com/contact. Fill out the form, describe your space, and upload a few inspiration photos. Brian will walk you through the decisions that matter — before anything is cut — so the problems in this post never become your problems.
Want to see this advice applied to a real project? Here’s the full breakdown: the Brewster Built-In.
You can also follow Holland & Sons on social media to watch projects come together from sketch to install.
951-338-8058 | brian@hsconstruct.com | hsconstruct.com | CSLB #1123738
More Than Just a Built-In
Getting a built-in right is mostly about avoiding the predictable mistakes — and that same eye for detail goes into everything we build. Brian and his sons have been finish carpenters since 1991, which means every room in your home is fair game.
If your space needs more than a built-in, here's what else we build:
-
Kitchen and bathroom remodels — full custom cabinetry, tile work, and finish carpentry from demo to done
-
Coffered ceilings — grid beam systems that add architectural depth to any room, sized and proportioned to the space
-
Wainscoting and wall paneling — classic raised panel, flat panel, board-and-batten, and shiplap applications
-
Reclaimed wood accents — feature walls, fireplace surrounds, and detail work using salvaged material with real character
-
Beam wraps — hollow wood wraps that give exposed beams the look of solid timber without the structural engineering
-
Crown molding, baseboards, and trim carpentry — the details that make a house feel finished, from a single room to a whole home
-
Cased openings and interior door replacements — clean transitions between spaces that most contractors overlook
-
Custom built-in entertainment walls and bookshelves — designed by hand, built in the shop, installed to last
Wood, proportion, and rooms that feel right — that’s what we do.
hsconstruct.com
About the Author
Brian Holland is the owner and lead carpenter of Holland & Sons Construction, a family-run finish carpentry and general contracting company serving Riverside County and the Inland Empire since 1991. He entered the trade at 17, learned on the job, and has spent 35 years building the kind of work that makes rooms feel right — often before a homeowner can articulate why. His sons now apprentice alongside him on every project. Holland & Sons is based in Perris, CA and licensed by the CSLB (#1123738).
Related project
This guide is part of our custom built-ins & cabinetry series.
Learn more about Custom Built-Ins & CabinetryHave a project in mind? Let's start a conversation.
Tell us what you are thinking about and we will give you a straight answer about scope, timeline, and investment.
Start a Conversation