
What Can Go Wrong with a Custom Built-In Bed — and How to Avoid It in Menifee, CA
Quick Answer
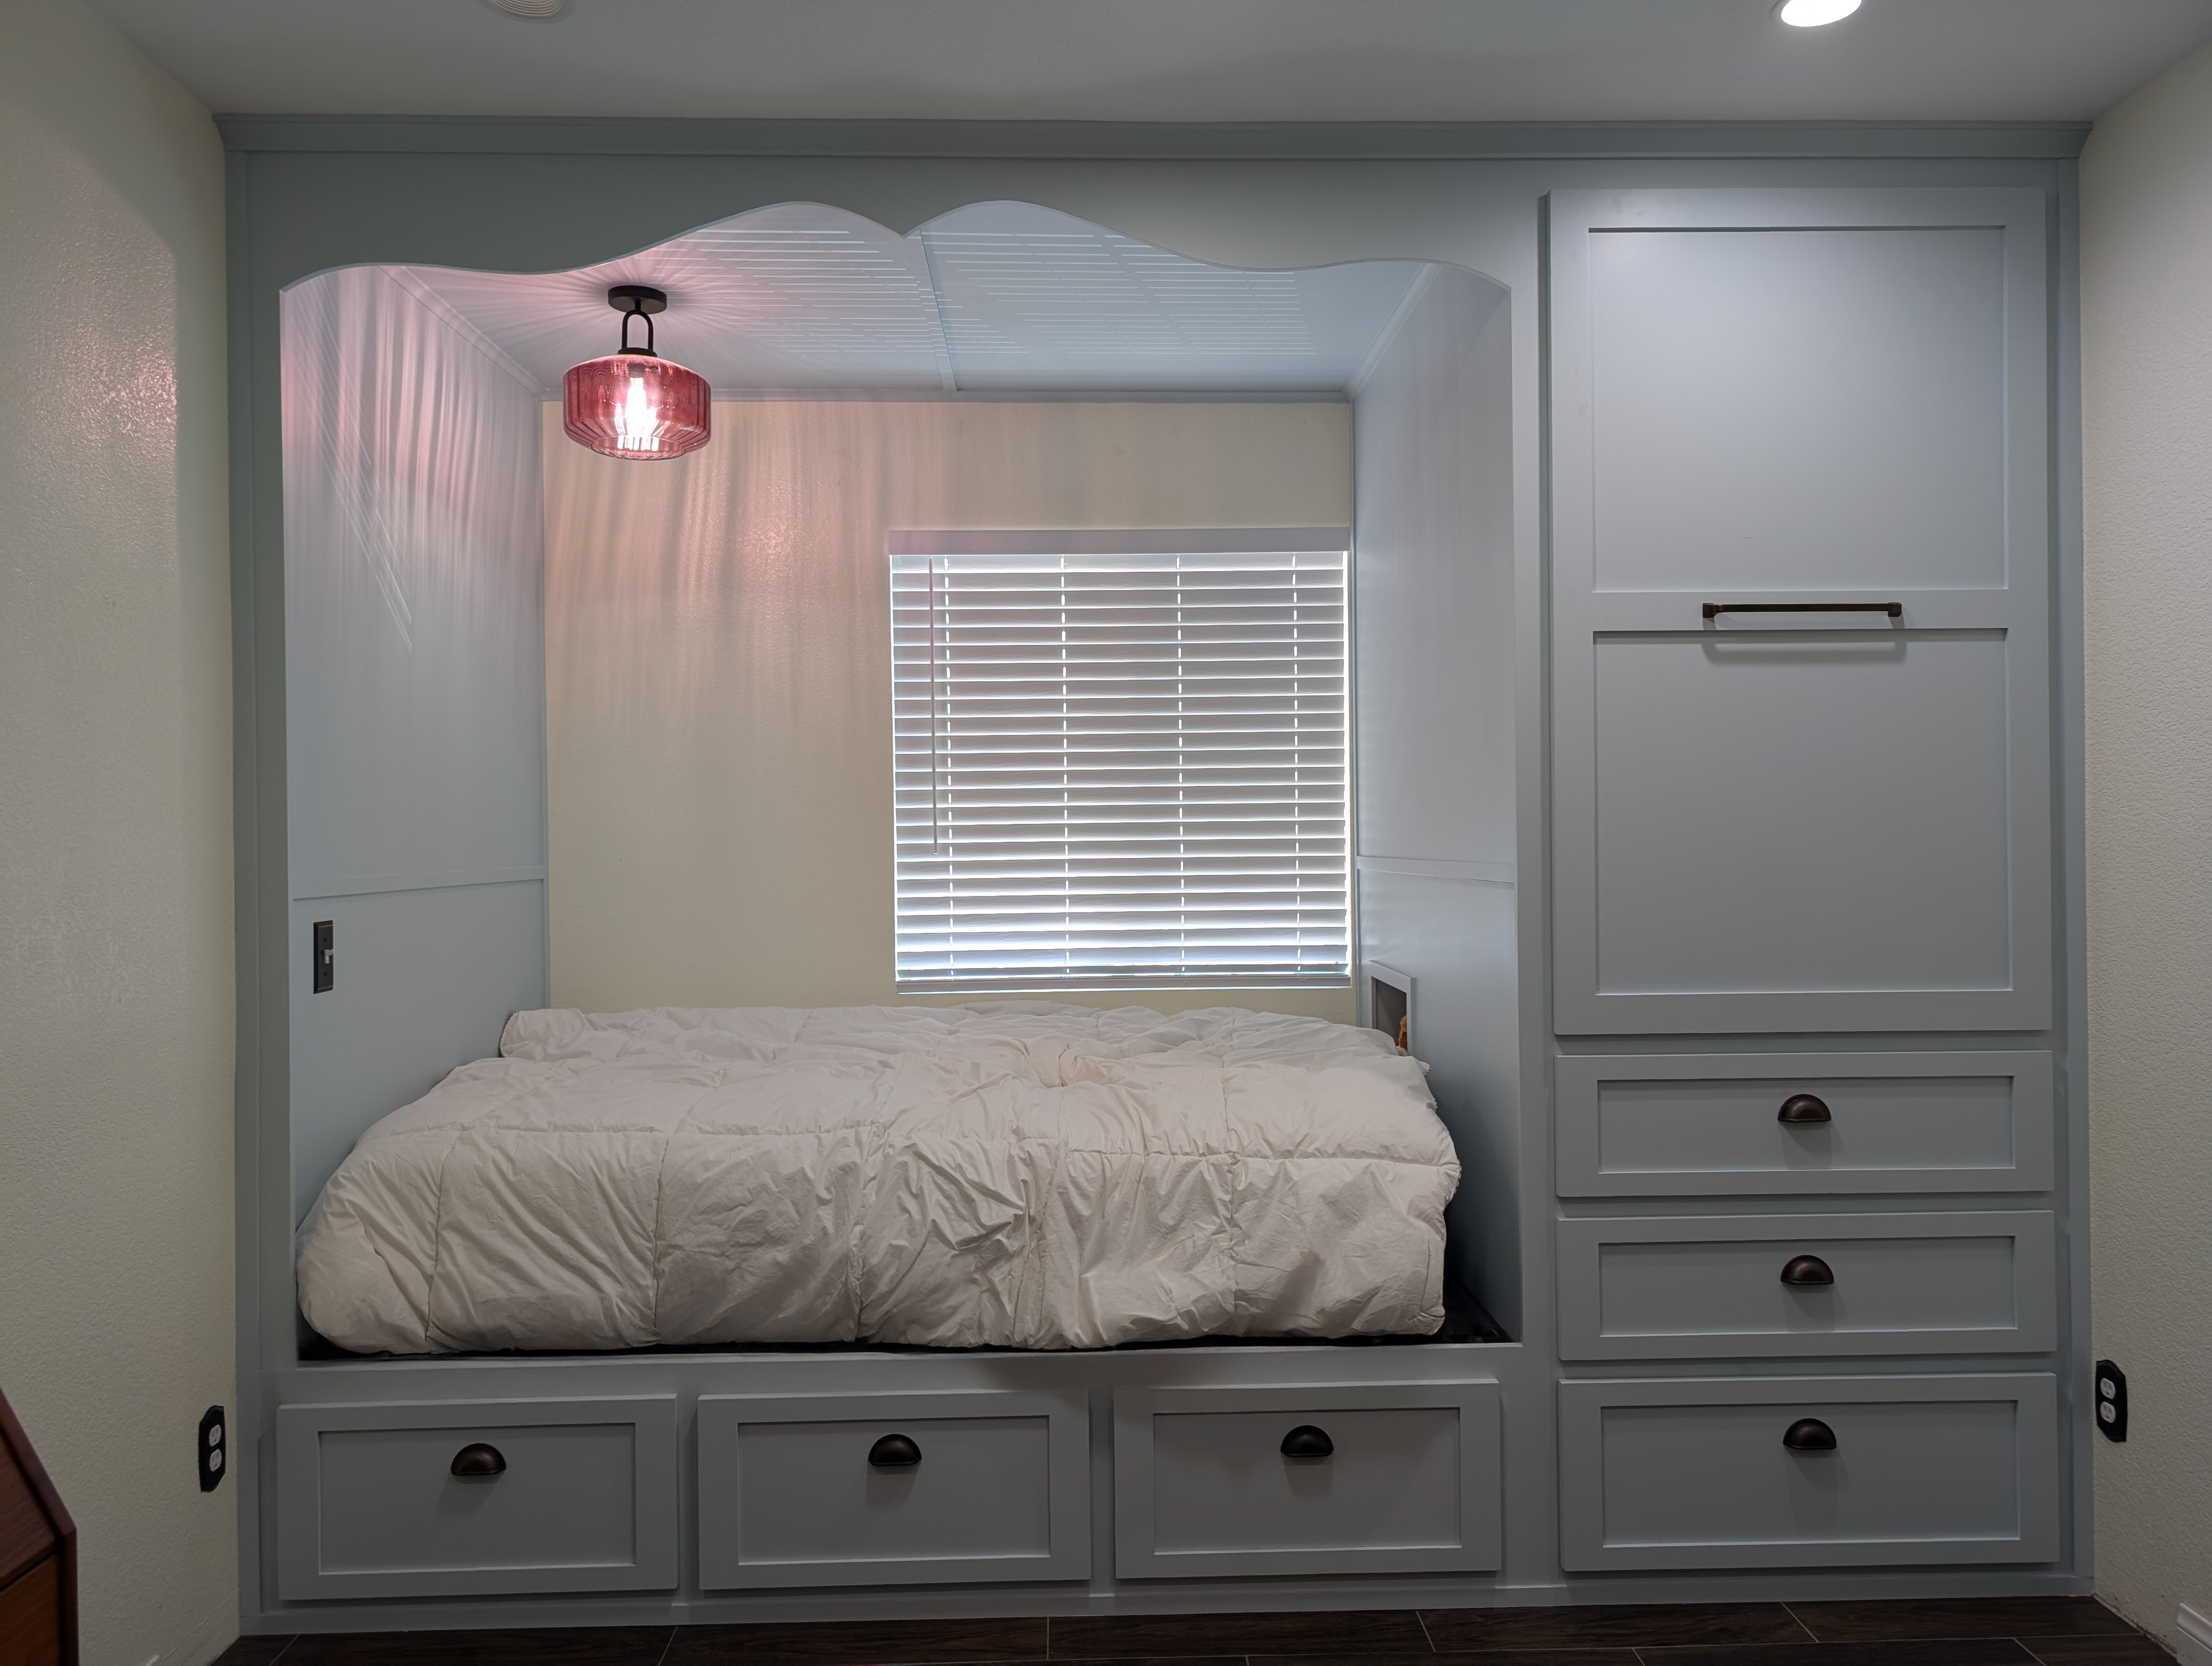
The most common problems with custom built-in bed projects fall into four categories: under-specifying hardware, skipping surface prep, locking in design decisions too late, and choosing a contractor whose experience does not match the scope. None of these problems is difficult to avoid — they are all visible before the build starts, if you know what to look for. This post covers each one with specifics from a real $18,446 project in Canyon Heights, Menifee, where several of them showed up on-site and were handled correctly.
Key Takeaways
-
The most common problem is under-specifying drawer slide hardware — a standard 75-lb slide fails in a 48-inch deep under-bed drawer under real-world use
-
Design decisions must be locked in before shop work begins — mid-build changes are real (and costly): the Escalante wardrobe redesign added $2,200 and a month of time
-
Painted built-ins live or die on surface prep — Bondo, sand, re-Bondo, re-sand is not optional; skipping it shows
-
The carry-in is a real risk — large, heavy components moving through doorways and up staircases can damage floors and walls; a professional plans this before fabrication ends
-
Most custom built-in bed projects in California do not require a permit — but confirm with your local building department before work begins
There is a specific type of contractor story that never makes it into the finished photos. The tile that got clipped on the carry-in. The drawer that started binding six months after installation because the slides were rated for half the actual load. The painted surface that looked fine on install day and started showing substrate telegraph lines through the finish three weeks later.
These are not hypothetical problems. They are the real problems that come with a project category most contractors have done a handful of times — if that. A custom platform bed with deep storage drawers, industrial-grade pull-out hardware, and a painted finish throughout is not a standard furniture installation. It is cabinetry work at load demands that most residential furniture never sees.
What follows is not a scare list. It is a clear-eyed look at what actually goes wrong, what causes it, and what a builder with 35 years of field experience does differently. Understanding these problems before you hire is the most practical consumer protection you can get.
A. The Most Common Problem — and Why It Keeps Happening
Under-specified slide hardware is the single most common failure point in custom built-in bed projects. It is also the easiest to prevent and the most predictable to diagnose after the fact.
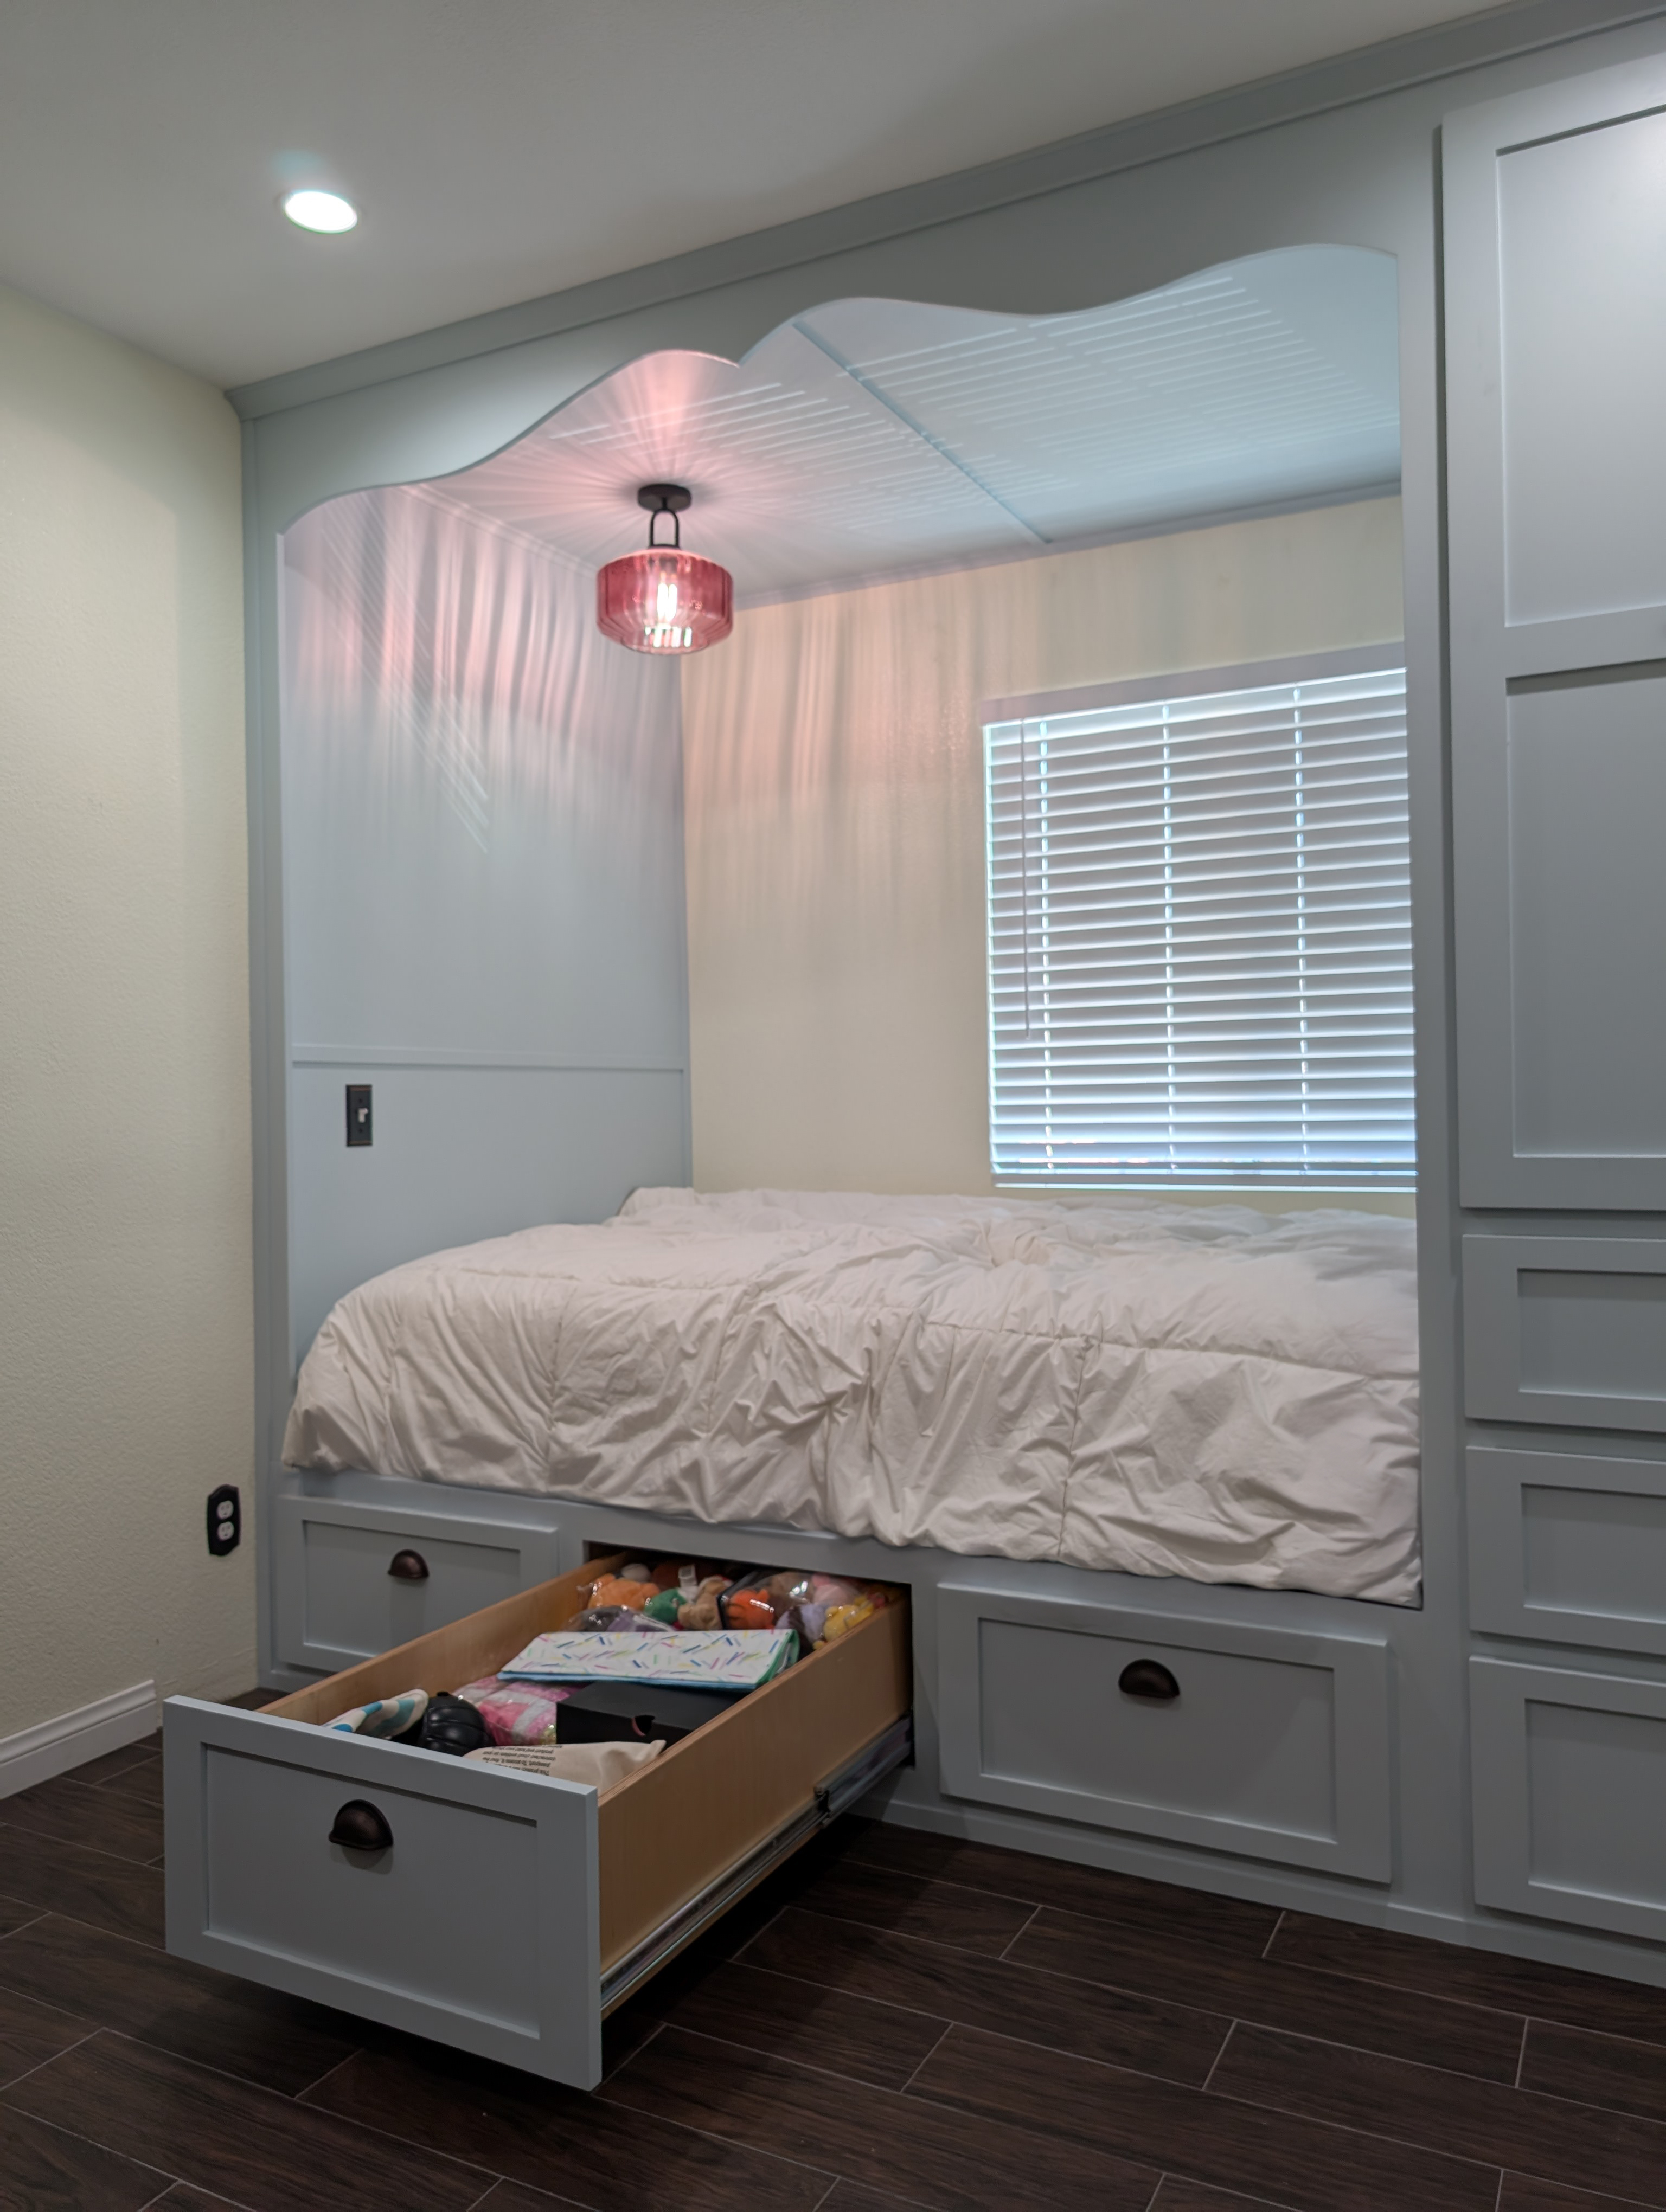
A residential soft-close undermount slide — the kind used in kitchen and bath cabinetry — is typically rated for 75 to 100 pounds per pair. It is designed for a drawer that holds linens, clothing, or kitchen items in a depth of 18 to 21 inches. A 48-inch deep under-bed drawer carrying daily-use clothing, shoes, and whatever else a teenager owns is not that application.
The FR 5400 series slides used on the Escalante project are rated for 450 to 550 pounds per pair, depending on length. They are side-mount steel with precision ball bearings, available to 60 inches. They cost more. They also do the job the application actually demands. Choosing slides based on budget rather than load specification is the mistake that produces drawers that bind, flex, and eventually refuse to close — sometimes within the first year of use.
B. The Fears — Named and Addressed
Most homeowners approaching a built-in bed project have one or more of the following concerns. They are all legitimate. Here is the straight answer on each.
Will this require a permit?
Probably not. Most custom built-in bed projects in California are classified as cosmetic scope — no structural modifications, no new electrical circuits, no plumbing. The Escalante project in Canyon Heights, Menifee was permit-free. If your project includes new electrical circuits, outlet boxes that require new wiring, or any modification to load-bearing elements, permit requirements apply. The correct move is to confirm with your local building department before work begins, not after.
Can this go wrong structurally?
A properly designed and fabricated built-in bed cannot shift, tip, or collapse under normal use. The carcass is anchored to wall structure. The drawer boxes are built from ¾-inch Baltic birch — a void-free structural panel product — not furniture-grade particleboard. The slides are rated for the actual working load. Structural failure in a custom built-in comes from one source: a builder who used the wrong materials or inadequate fastening. The fix is selecting a contractor whose material specifications you can verify before signing.
What if the design changes mid-build?
Design changes mid-build are real — and they are manageable, but they carry a real cost. The Escalante project is the specific example. The family asked mid-installation if the planned double-door closet section could become a full pull-out wardrobe. Brian stopped the install, researched the hardware requirements, found the correct slides, and redesigned the cabinet box to carry the load. New slides were ordered. A new door was fabricated. The cabinet was reworked. It added close to a month and $2,200 to the project. The result — a 60-inch pull-out wardrobe on industrial slides — was worth it. But the lesson is clear: design changes mid-build are not free. Lock in your decisions before shop work begins.
Will the installation damage my floors or walls?
It can, if the carry-in is not planned. Baltic birch built for this scale is heavy. Fabricated components the size of a full wardrobe tower need to move through doorways, around corners, and up staircases without damaging what is already there. A professional builder plans the carry sequence before the shop work ends. When one of the Escalante components clipped a floor tile during carry-in, Brian caught it on the day, pulled the homeowner's leftover tile from storage, and had the flooring subcontractor repair it at Holland & Sons' expense. That is how the problem gets handled right. The alternative — a contractor who patches damage with mismatched caulk and calls it done — is a different experience entirely.
C. Decision Sequencing — What Must Be Locked In Before Shop Work Begins
Every item in this table needs to be confirmed before a single sheet of plywood is cut. Changes after fabrication starts range from inconvenient to expensive.
| Decision | Lock In Before Fabrication? | Why It Matters |
| Room dimensions — measured from the actual room, not the floor plan | Yes — always | Production homes are not square. Measurements from the room are the only measurements that count. |
| Mattress size and platform height | Yes — always | Platform height is set by mattress thickness plus platform height. Get the mattress first. |
| Number of drawers, drawer dimensions, and drawer orientation | Yes — always | Drawer count and depth determine carcass depth, slide selection, and face frame layout. Not adjustable mid-build. |
| Slide hardware specification — grade, length, and load rating | Yes — always | Slide selection determines carcass construction. You cannot swap FR 5400 slides in after the cabinet is built for standard slides — the mounting geometry is different. |
| Wardrobe element — pull-out vs. swinging door vs. standard shelf | Yes — always | A pull-out wardrobe is a different engineering problem than a swinging-door cabinet. The box must be designed for the slide, not retrofitted to it. |
| Arch profile — if applicable | Yes — before carcass install | The arch is built after the carcass is set, but the profile decision should be made before the carcass goes in so the arch framing can account for it. |
| Hardware finish — cup pulls, bar pulls, knobs | Yes — before door and drawer fronts are drilled | Hardware bore locations are drilled at the shop. Changing hardware after drilling means new door and drawer fronts. |
| Electrical elements — pendant box, USB outlets, switched circuits | Yes — before wall cladding | Electrical runs need to be in the wall before the cladding goes on. This is also the permit trigger if new circuits are required. |
| Paint — applied by homeowner or contractor, and color | Before project completion | Paint is typically applied by the homeowner after installation. Color does not affect fabrication, but the finish prep level must be built into the quote. |
D. What Else Can Go Wrong — PAA Questions Answered
What happens if the wrong drawer slides are used?
The drawer binds, flexes, and eventually fails. A 48-inch drawer box on standard 75-pound undermount slides is the most common version of this problem. The box is too deep, the load is too heavy, and the slide is not built for either condition. Early symptoms are difficulty closing fully and slight lateral flex on the pull. Late symptoms are slide failure and a drawer that will not stay on its track. Replacing slides after the fact requires removing the drawer front, pulling the boxes, installing new slide hardware, and — if the carcass was built for the original slide geometry — sometimes modifying the mounting. It is not a quick fix.
Can a built-in bed be moved if I sell the house?
A custom built-in bed is permanently installed architecture, not furniture. It is anchored to wall structure, built to the room dimensions, and finished as part of the room. Moving it means dismantling it — which typically destroys the piece. In practice, you have two options: leave the built-in with the house (where it adds measurable value at sale by differentiating the room) or treat it as a permanent room upgrade rather than portable furniture. This is an important framing decision to make before the project begins, not after. If portability matters to you, a custom-built freestanding storage bed is the right product. A built-in is not.
What should I know before building in a small bedroom?
Small bedrooms compress every problem. Drawer swing clearance — the floor space needed for a fully extended 48-inch drawer to clear the foot of the bed — is tighter. Carry-in logistics through narrow doorways and up staircases are harder. The margin for error on room dimensions is smaller. The Escalante project was built in a room 9 feet 10 inches wide with 8-foot ceilings. Every component was fabricated to the actual room dimensions, measured on-site before shop work began. That precision is what makes a small-room built-in work. Taking measurements from a floor plan and assuming the room matches them is how small-room projects go wrong.
E. Common Mistakes — Five Specific Problems Brian Has Seen
Mistake 1: Specifying Slides by Budget Instead of Load
The single most predictable failure in this project category. The conversation goes: "Can we use the standard soft-close slides instead?" The answer depends entirely on what those drawers are going to carry, at what depth, and how often. Budget the hardware for the actual application. A slide swap after installation is an expensive and avoidable lesson.
Mistake 2: Taking Measurements from the Floor Plan
Production homes are framed to approximate dimensions. The floor plan says 10 feet. The room measures 9 feet 10 inches — or 10 feet 2 inches, or something with a slight out-of-square corner that does not show on paper. A built-in fabricated to floor-plan dimensions fits a floor plan, not a room. Every Holland & Sons project is measured from the actual room before a single panel is cut. That is the only measurement that counts.
Mistake 3: Skipping Surface Prep on Painted Built-Ins
Painted surfaces telegraph everything underneath. Plywood substrate, nail holes, screw heads, joint gaps — all of it shows through paint if the surface is not properly filled and sanded before finish is applied. The Escalante project required extensive Bondo application on both the face frame and the plywood wall and ceiling cladding, followed by sanding, re-Bondo, and re-sanding before it was ready for paint. That process is visible in zero finished photos. It is the reason the finished photos look the way they do. A contractor who primes and paints over raw plywood joints is saving time on your project at the expense of your finish.
Mistake 4: Locking in the Wrong Arch Profile
An arch is not reversible without reopening the carcass. The original Escalante design showed a standard radius profile. Once the carcass was installed, it became clear the space had room for something more interesting. Brian hand-formed the eyebrow profile — a compound curve that rises at the center and flares at the shoulders — directly in the room, reading the geometry of the alcove. That kind of decision requires a builder who is still thinking during the installation, not just executing the drawing. The wrong arch profile is a permanent decision.
Mistake 5: Choosing a Contractor Who Has Not Done This Before
General carpentry experience does not automatically translate to engineered storage built-in experience. A contractor who has framed walls, hung doors, and installed trim has useful skills. A contractor who has designed and built a pull-out wardrobe on 550-pound-rated slides in a room with no existing closet has different skills. Ask specifically: have you built a platform bed with deep storage drawers? Have you engineered a pull-out wardrobe? What slides did you specify and why? The answers are more informative than the portfolio photos.
F. The Decision Framework — How to Avoid These Problems
Four practices eliminate most of the risk before the project starts.
-
Get actual room measurements — not floor plan dimensions — before any quote is finalized. A reputable contractor will insist on this.
-
Ask for the slide specification in writing before you sign. Grade, model, load rating, and length. If the contractor cannot answer this question specifically, that tells you something important.
-
Lock in every design decision in the pre-build meeting: drawer count, drawer depth, wardrobe type, arch profile, hardware, electrical. Changes after shop work begins cost real money.
-
Review the contractor's portfolio of specifically similar work — not just finish carpentry in general, but built-in storage projects with deep drawers and hardware-intensive scope. Ask what went wrong on past projects and how it was handled. The answer to that question is more revealing than the portfolio.
See This In Action — The Escalante Project, Canyon Heights, Menifee
The Escalante project had a tile damaged during carry-in, a mid-build wardrobe redesign, and an arch that changed profile after the carcass was installed. Every one of those problems was handled correctly — and documented.
What we built and how we handled what came up:
-
¾" Baltic birch throughout — carcass, drawer boxes, arch — specified for the load, not the budget
-
Fulterer FR 5400 industrial slides — specified mid-build when the wardrobe scope changed and the original hardware was inadequate
-
Carry-in tile damage — repaired at Holland & Sons' expense, same day, with the homeowner's leftover tile
-
Arch profile — hand-formed in the room to read the actual geometry of the alcove, not the drawing
-
Paint prep — Bondo, sand, re-Bondo, re-sand on every painted surface, wall cladding included
G. Can You Build This Yourself?
Some homeowners can. The honest assessment depends on what the project actually requires.
A simple platform bed with two or four standard drawers in an accessible room with a straightforward floor plan is within reach of a capable woodworker with a shop, a table saw, and basic cabinetry experience. The joinery is not complex. The installation is labor-intensive but not technically demanding.
A wall-to-wall built-in with six 48-inch drawers on industrial slides, a 60-inch pull-out wardrobe, a hand-formed arch, and full plywood wall and ceiling cladding is a different project. The slide selection requires load engineering knowledge. The arch requires the ability to read three-dimensional geometry in a room and fabricate to it. The carcass for a pull-out wardrobe requires understanding of dynamic load transfer — how a fully loaded wardrobe moves on slides and what the cabinet box must do to handle it. The point where most homeowners hand this off is not the basic woodworking — it is the engineering of the hardware and the carcass geometry that surrounds it.
If you are evaluating DIY vs. contractor on a project like this, the most useful question is not "can I build a box" but "can I specify, source, and install the hardware correctly for the actual working load of this application." If the answer is uncertain, the risk is in the wrong place.
The Holland & Sons Angle
The pull-out wardrobe on the Escalante project does not exist because it was on the original drawing. It exists because the family asked a question mid-install and Brian figured out how to say yes — then figured out what it actually required to do it right. That meant stopping the installation, researching the hardware on the spot, finding the FR 5400 series, ordering the slides, redesigning the cabinet box, fabricating a new door, and rebuilding the carcass section. It added a month. The result is a wardrobe that pulls out 60 inches on industrial slides and carries a full hanging load without any flex, bind, or hesitation.
Brian's son Wyatt was on that project, holding the FR 5400 extension he would later use as dip bars between install sets. He watched how the mid-build change was handled — not with an upcharge presented to the homeowner as a surprise, but as a problem to be engineered and solved. That is what the apprenticeship teaches. Not just how to cut and fit — but what to do when the job becomes something different from what it started as.
Frequently Asked Questions
What are the most common mistakes when building a custom built-in bed with storage?
Under-specifying slide hardware is the most common and most predictable failure. Standard 75-pound soft-close undermount slides are not appropriate for 48-inch deep drawers under real daily-use loads. After that: taking measurements from the floor plan instead of the room, skipping surface prep on painted surfaces, and locking in design decisions after shop work has started. Every one of these mistakes is avoidable before the project begins.
Can a custom built-in bed be moved if I sell my house?
No — not meaningfully. A custom built-in bed is permanently installed architecture. It is anchored to wall structure, built to the specific room dimensions, and finished as part of that room. Dismantling it typically destroys it. The correct framing is: the built-in stays with the house, where it adds real value at sale by differentiating the room from production-grade builder bedrooms in the same neighborhood.
Will heavy storage drawers damage my floor?
Not if the installation is properly planned. The working load is carried by the carcass structure, not the floor surface. The real floor damage risk is during carry-in — moving large, heavy fabricated components through doorways and up staircases. A professional builder plans the carry sequence before fabrication ends and protects existing floor surfaces during installation. When a tile got damaged during the Escalante carry-in, it was repaired the same day at Holland & Sons' expense.
What happens if the wrong drawer slides are used?
The drawers bind, flex, and fail. A standard undermount slide in a 48-inch deep under-bed drawer under real daily-use loads will show early symptoms quickly — difficulty closing fully, lateral flex on the pull — and fail eventually. Replacing slides after installation requires disassembly of the drawer fronts and boxes and, in some cases, modification of the carcass mounting geometry. It is not a quick fix. Specify the correct hardware before the build, not after.
Do I need a permit for a built-in bed in California?
Most built-in bed projects are permit-free in California — cosmetic scope, no structural modification, no new electrical. The Escalante project in Canyon Heights was permit-free. If your project includes new electrical circuits, switched lighting, or any modification to load-bearing framing, permit requirements apply. Confirm with your local building department before work begins.
Can a custom built-in bed be reconfigured after installation?
Yes, but not cheaply. Changing drawer count, adding or removing a wardrobe element, or modifying an arch profile after installation requires reopening the carcass, fabricating new components, and repainting affected surfaces. The Escalante mid-build wardrobe redesign added $2,200 and close to a month to the project — and that was during installation, not after completion. Lock in every design decision before shop work begins.
What should I know before building in a small bedroom?
Small bedrooms compress every logistical problem. Fully extended 48-inch drawers need floor clearance to open completely. Carry-in through narrow doorways and up staircases is harder with large components. Room dimensions are less forgiving. The Escalante project was built in a room 9 feet 10 inches wide — it works because every component was fabricated to the actual room measurements, taken on-site. Floor plan measurements are not adequate for a built-in project.
What mistakes do homeowners make before hiring a built-in bed contractor?
Three are most common: choosing based on overall price without asking what slide hardware is included, signing a quote without clarifying the full inclusion list, and not reviewing the contractor's portfolio of specifically similar projects. A contractor who builds kitchen cabinets and a contractor who has engineered a 60-inch pull-out wardrobe on industrial slides are not the same contractor. Ask for specifically relevant examples before you sign.
Ready to Talk About Your Project?
If you're planning a custom built-in bed for a Menifee, Murrieta, Temecula, Perris, or Inland Empire bedroom — start at hsconstruct.com/contact. Fill out the form, describe the room and what you're trying to solve, and upload any inspiration photos you have. Brian reviews every submission personally.
Follow Holland & Sons on Facebook and Instagram for in-progress shots from current builds throughout Riverside County.
Serving Menifee, Murrieta, Temecula, Perris, Riverside, and the greater Inland Empire since 1991.
951-338-8058 | brian@hsconstruct.com | hsconstruct.com | CSLB #1123738
More Than Just Custom Beds
Custom built-in platform beds are one part of what Brian and his sons have been building since 1991 — which means every room in your home is fair game.
If your space needs more than a built-in bed, here's what else we build:
-
Kitchen and bathroom remodels — full custom cabinetry, tile work, and finish carpentry from demo to done
-
Coffered ceilings — grid beam systems that add architectural depth to any room, sized and proportioned to the space
-
Wainscoting and wall paneling — classic raised panel, flat panel, board-and-batten, and shiplap applications
-
Reclaimed wood accents — feature walls, fireplace surrounds, and detail work using salvaged material with real character
-
Beam wraps — hollow wood wraps that give exposed beams the look of solid timber without the structural engineering
-
Crown molding, baseboards, and trim carpentry — the details that make a house feel finished, from a single room to a whole home
-
Cased openings and interior door replacements — clean transitions between spaces that most contractors overlook
-
Custom built-in entertainment walls and bookshelves — designed by hand, built in the shop, installed to last
Wood, proportion, and rooms that feel right — that's what we do.
About the Author
Brian Holland is the owner and lead carpenter of Holland & Sons Construction, a family-run finish carpentry and general contracting company serving Riverside County and the Inland Empire since 1991. He entered the trade at 17, learned on the job, and has spent 35 years building the kind of work that makes rooms feel right — often before a homeowner can articulate why. His sons now apprentice alongside him on every project. Holland & Sons is based in Perris, CA and licensed by the CSLB (#1123738).
Related project
This guide is part of our custom built-ins & cabinetry series.
Learn more about Custom Built-Ins & CabinetryHave a project in mind? Let's start a conversation.
Tell us what you are thinking about and we will give you a straight answer about scope, timeline, and investment.
Start a Conversation