
Mudroom Built-Ins in Menifee, CA: A 9-Foot Floor-to-Ceiling Storage Wall — Rhapsody Ct.
Quick Answer
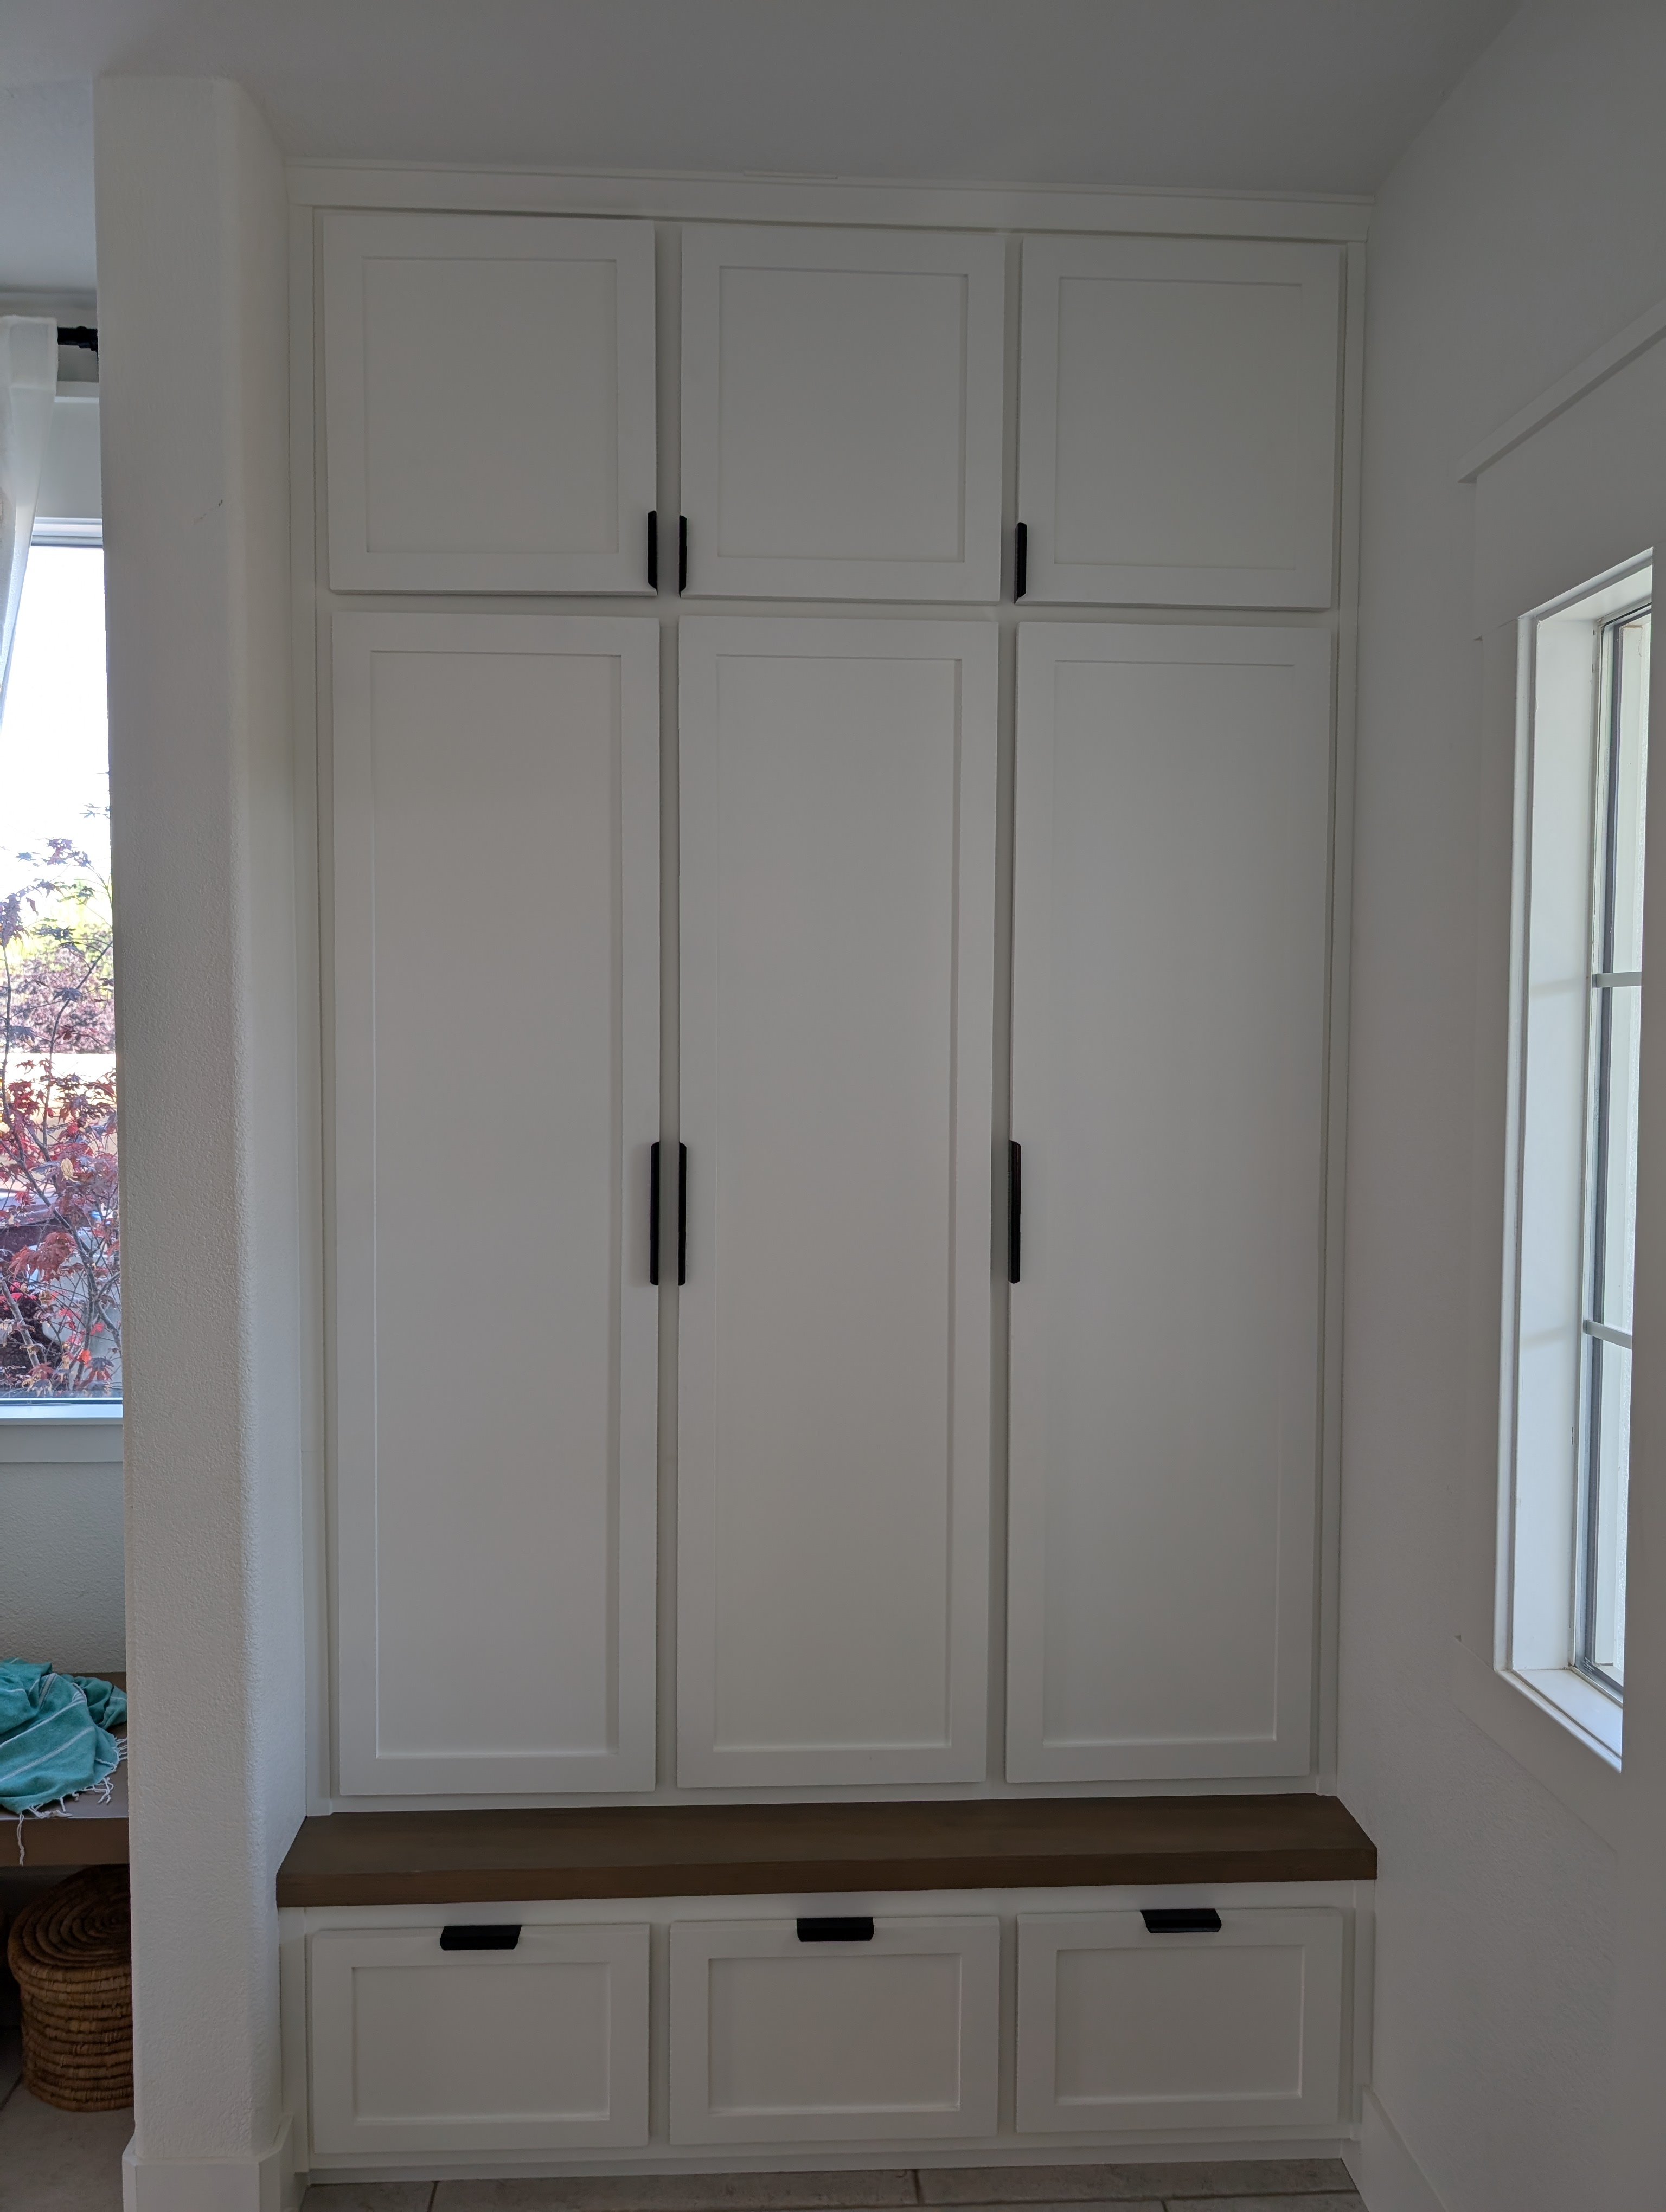
On Rhapsody Ct. in Menifee, CA, Holland & Sons built a 9-foot floor-to-ceiling, wall-to-wall mudroom built-in for a family of nine — three zones of storage in Baltic birch with a vertical-grain Douglas fir bench and accent. The investment was $12,912. Shop fabrication took roughly 30 hours, and the crew installed the finished unit in a single day.
Fast Facts
Project Investment: $12,912
Similar Projects: $8,000 – $20,000+ — scope, size, materials, and finish level can push this well beyond that
Financing: 0% interest, zero payments for 12 months — or fixed monthly payment options, on approved credit
Ready to talk? hsconstruct.com/contact
Project at a Glance
| Location | Menifee, CA — Menifee Ranch |
| Investment | $12,912 |
| Shop Fabrication | ~30 hours in the shop |
| On Site | 1 day on site |
| Scope | 9-ft floor-to-ceiling, wall-to-wall mudroom built-in — storage cabinets, open lockers, drawer bank, and a VG fir bench |
| Key Feature | A durable built-in that stands up to a full, busy household while tying the whole home’s design together |
| Casework | High-layer prefinished Baltic birch — full 3/4″ boxes, 1/2″ backs, 5/8″ drawers |
| Face Frame & Doors | Hard maple face frame; maple cope-and-stick doors with paint-grade MDF panels |
| Bench & Accent | Vertical-grain Douglas fir, milled from rough, miter-folded and grain-wrapped |
| Finish | Cabinet: Sherwin-Williams Emerald Urethane Trim Enamel, Extra White. Fir: custom stain blended on site, sealed |
| Hardware | Blum full-extension soft-close slides and soft-close hinges; matte black hooks and pulls; 1.75″ oak closet rod |
| Permit | Not required — non-structural finish carpentry (requirements vary by scope and jurisdiction) |
| Built By | Holland & Sons Construction |
| Financing | 0% interest / 12 months, or fixed monthly plans, on approved credit |
| Service Area | Temecula, Murrieta, Menifee, Perris, Riverside, Norco, Inland Empire |
| License | CSLB #1123738 |
Ready to move forward? hsconstruct.com/contact
Key Takeaways
- A custom mudroom built-in in Menifee, CA typically ranges from $8,000 – $20,000+ depending on size, materials, and finish.
-
This project: $12,912 — 1 day on site, roughly 30 hours of shop fabrication before install.
-
Key Feature: a durable, all-in-one storage wall that holds up to a full household and matches the home’s existing woodwork.
-
Included: floor-to-ceiling storage cabinets, open lockers with an oak rod and hooks, a three-drawer bank with custom shoe dividers, and a VG fir bench.
-
Permit: not required — non-structural finish carpentry, with the existing plumbing cleanout designed around rather than altered.
-
Key materials: Baltic birch casework, hard maple face frame and doors, vertical-grain Douglas fir bench and accent, Blum soft-close hardware, and Sherwin-Williams Emerald Urethane Trim Enamel.
-
Built to a designer’s renderings — refined with Holland & Sons’ own shop input before a single board was cut.
What This Project Solved
Menifee Ranch is the kind of established Menifee neighborhood where the houses were built solid but the entries were built generic — a coat closet here, an open niche there, and not much thought given to where a busy family actually drops its stuff. That was the situation on Rhapsody Ct.
This home belongs to a remarkable family: parents who adopted seven siblings, with kids ranging from age seven all the way up to adults, all living under one roof. In a house that full, organization isn’t a nice-to-have — it’s how the front door stays sane. The family wanted a real drop zone: a place for shoes, backpacks, and the everyday pile-up that lands the second everyone walks in.
Here’s what they were actually living with:
-
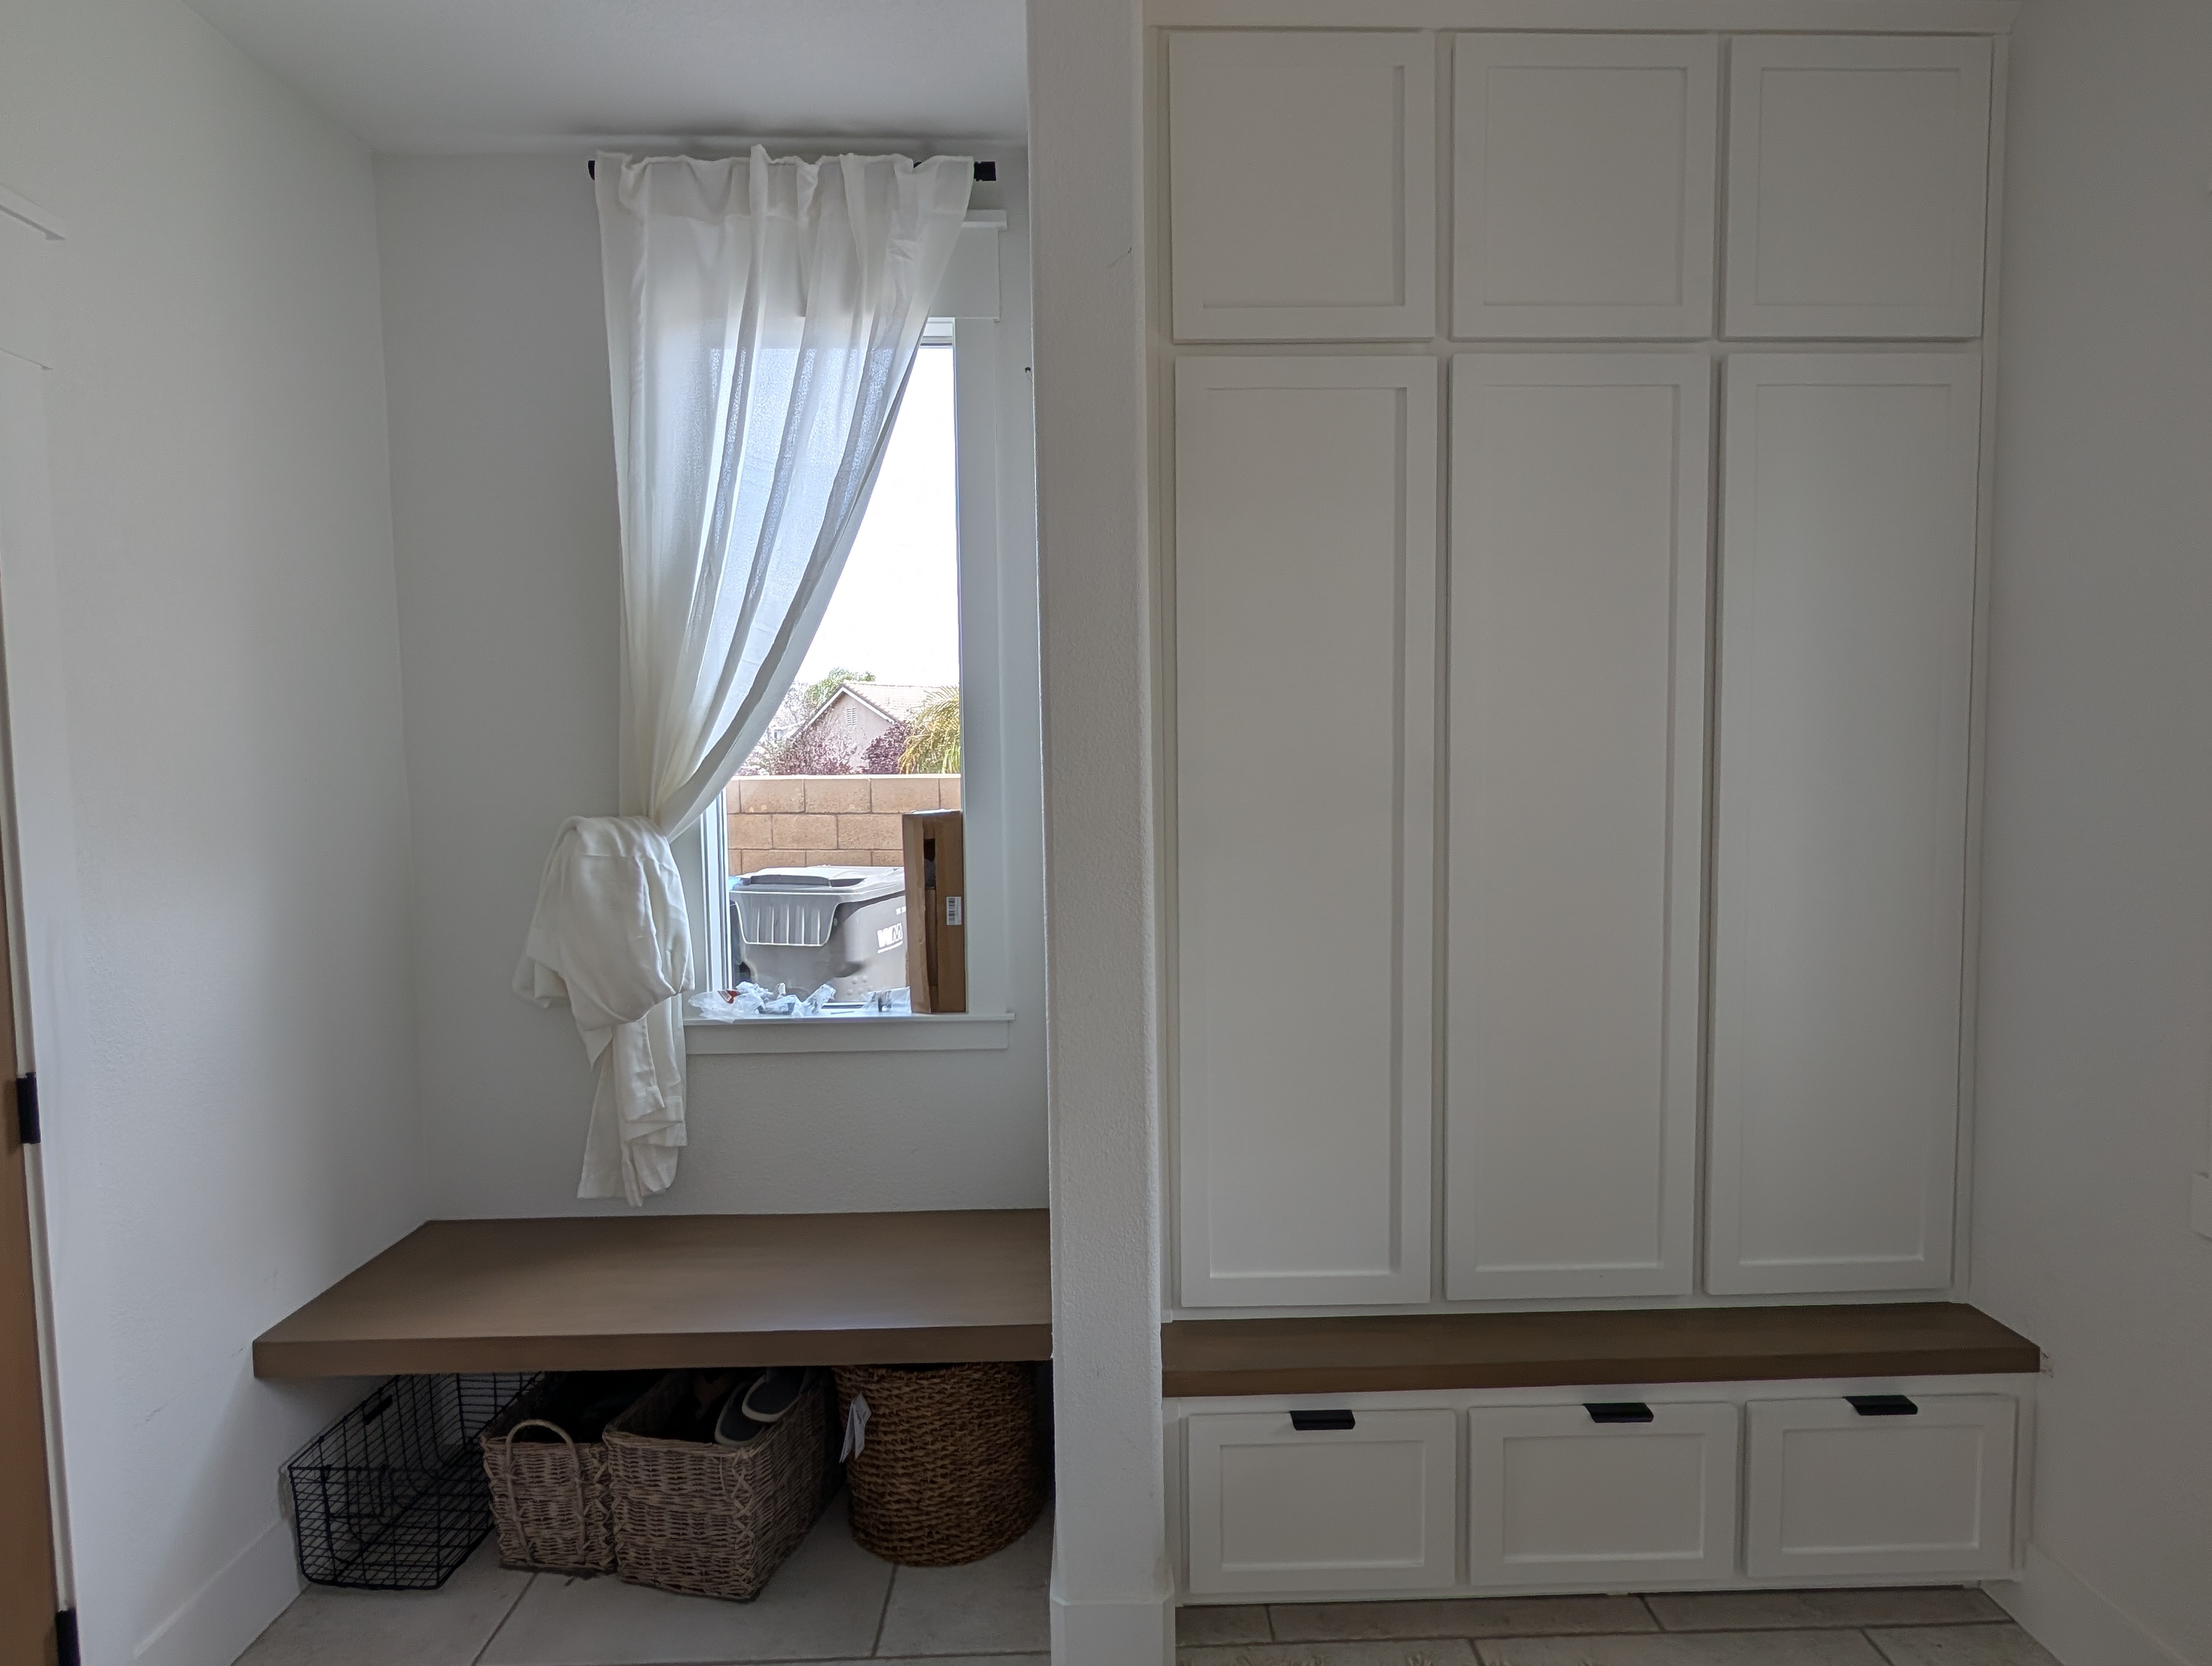
Two empty niches flanking a short divider wall right at the front door — good bones, zero built-in storage.
-
Loose baskets on the floor and a few hooks on the wall, doing their best to corral seven kids’ worth of shoes and bags.
-
No permanent home for anything, which in a household this size means clutter with nowhere to go.
-
No way to keep the entry as neat as the family wanted, no matter how often they tidied it.
The fix was a single, hardworking built-in that turned those two underused niches into the most organized square footage in the house. One place for everything. Built to take a beating and still look sharp.
How We Designed It
Most of our projects start at Brian’s drafting table, sketched by hand before anything goes to the shop. This one came to us a little differently — and that’s worth being straight about. The homeowners worked with an interior designer who delivered renderings for the unit, so the look was already established before we picked up a pencil.
But a rendering is a picture, not a plan. It tells you what something should look like; it doesn’t tell you how to make a quarter-ton of cabinet stand up straight for the next thirty years. That part was ours. We engineered the build behind the design — and we didn’t just execute the drawing, we improved it.
Working directly with the designer and the homeowner, we suggested changes to the cabinet and the bench that became revisions in the final piece. The biggest one reshaped the whole front of the unit — more on that below. The point is simple: a lot of contractors get handed a drawing and build it exactly as drawn, problems and all. We treat the design phase as a conversation. When we see a way to make a piece stronger, more usable, or better-looking, we say so before the contract is signed and the sawdust starts flying.
Before, During, and After
Eighteen photos document this build from rough lumber to finished room. Here’s where each one goes, with publish-ready captions and alt text. The fir story and the cabinet story run side by side — milling and glue-ups in the shop, carcasses coming together, then the painted install.
(A note on the rest of the set: the workbench in a couple of these shop photos is labeled “NOT FLAT” — that’s a reminder about the table, not the fir. The boards came out dead flat.)
What We Built
Every part of this built-in was shop-built before it ever reached the house — the boxes, the doors, the drawers, the bench. Working from the designer’s renderings and our own revisions, we cut, joined, and finished as much as possible in a controlled shop, then installed the finished components on site. That’s the difference between cabinetry and carpentry that just gets nailed together in place.
Why We Chose These Materials
Three material decisions shaped this build: Baltic birch for the casework, hard maple for the paint-grade face frame and doors, and vertical-grain Douglas fir for the bench and accent. Each one was the right call for a specific reason — not a default.
| Material | Why We Chose It | Alternative Considered | Why This Won |
| Baltic birch casework | Void-free, high-layer core that stays flat, holds fasteners, and carries load at scale | Standard birch or particle-core plywood | At 9 ft and ~500–600 lbs, it was the logical choice — cheaper cores sag and strip out over time |
| Hard maple face frame & doors | Tight, closed grain that takes enamel cleanly and shrugs off daily abuse | Paint-grade poplar or alder | Best fit for a paint-grade surface in a high-traffic entry (other shops favor alder or poplar — both reasonable) |
| VG fir bench & accent | Matched the VG fir interior doors we’d installed for this family on a prior project | A different hardwood like oak or walnut | Continuity won — the bench had to belong to the whole house, not just this room |
A quick word on each material’s strengths, since these come up constantly with homeowners:
| Material | Best For | Pros | Considerations |
| Baltic birch | Structural cabinet boxes, drawers, shelves | Void-free core, excellent screw-holding, stays flat across wide spans | Costs more than standard ply; sold in 5x5 sheets |
| Hard maple | Paint-grade face frames and door frames | Smooth, dense surface; takes enamel with no grain telegraphing; durable | Heavier and pricier than poplar |
| Vertical-grain Douglas fir | Exposed millwork, bench tops, accents | Straight, tight grain; dimensionally stable; warm tone | A softwood — benefits from a protective finish in high-use spots |
Materials / Specifications
| Element | Material | Finish / Color |
| Cabinet boxes & interiors | High-layer prefinished Baltic birch | Prefinished clear (factory) |
| Face frame | Hard maple | Painted — SW Emerald Urethane Trim Enamel, Extra White |
| Doors | Maple cope-and-stick, paint-grade MDF panels | Painted — SW Emerald, Extra White |
| Drawers & shoe dividers | Baltic birch (5/8″ boxes & bottoms) | Prefinished clear |
| Bench & locker accent | Vertical-grain Douglas fir | Custom stain blended on site, sealed |
| Drawer hardware | Blum full-extension soft-close slides | Steel |
| Door hardware | Blum soft-close hinges | Steel |
| Closet rod | Oak, 1.75″ diameter | Natural |
| Hooks & pulls | Metal | Matte black |
Project Specs
-
Casework: high-layer prefinished Baltic birch — full 3/4″ boxes, 1/2″ backs, 5/8″ drawers including bottoms; entire cabinet glued, screwed, and dadoed.
-
Structure: two-part stacked carcass — a lower drawer box with an upper box set on top — standing 9 ft floor to ceiling, wall to wall.
-
Top zone: storage cabinets, three doors, a shelf in each. Uppers run a full 24″ deep.
-
Middle zone: open lockers with a 1.75″ oak closet rod, a lower open area, and matte black hooks above and below the rod for grab-and-go.
-
Bottom zone: three heavy-duty Baltic birch drawers on Blum full-extension soft-close slides, with custom Baltic birch shoe dividers.
-
Face frame & doors: hard maple frame with maple cope-and-stick doors and paint-grade MDF panels, painted in Sherwin-Williams Emerald Urethane Trim Enamel, Extra White.
-
Bench & accent: vertical-grain Douglas fir milled from rough — planed square, parallel, and true; bench machined to 1.5″ thick; faces miter-folded and grain-wrapped; bench cleated to the wall.
-
Hinges: Blum soft-close. Hooks and pulls: matte black.
The Craft Behind It
The signature move on this job is the miter fold — also called a grain wrap. Two pieces of fir meet at a 45-degree corner so the grain appears to flow over the top and down the front face in one continuous run, with no end grain and no visible seam at the edge. It’s the difference between a slab that looks applied and one that looks carved from a single block. We did it on both the bench and the locker accent.
The fir started as rough lumber. We planed it square, parallel, and true, then machined the bench to a solid 1.5 inches thick before folding the face. Vertical-grain Douglas fir earns its place here for a reason: because it’s quarter-sawn, the growth rings run straight and tight, which makes it about as dimensionally stable as a softwood gets — it resists the cupping and twisting that would telegraph through a wide bench top over time.
The finish was its own small project. There was no can to order — we blended the stain on site with our finisher, sampling against the homeowner’s existing dining table until the color matched and the client signed off. That’s how the bench reads as part of the home instead of a piece dropped into it.
The casework demanded the opposite kind of attention: brute reliability. Built from void-free Baltic birch and assembled glued, screwed, and dadoed, the finished unit came in at an estimated 500 to 600 pounds. That weight is exactly why we built it as two stacked boxes rather than one monolith — a quarter-ton, nine-foot cabinet has to be installable, and two components are how you get a piece that big into a room and standing plumb in a single day.
How Much Does a Mudroom Built-In Cost in Menifee?
This project: $12,912. Here’s how that investment broke down, what it included, and what moves the number up or down.
Line-Item Cost Breakdown
| Scope Item | Investment Contribution |
| Design collaboration, shop drawings, and material takeoff | $912 |
| Baltic birch casework — two-part 9-ft carcass system | $3,800 |
| Hard maple face frame + maple cope-and-stick doors/panels | $2,400 |
| Drawer bank — Baltic birch boxes, custom shoe dividers, Blum slides | $1,600 |
| VG fir bench + accent — milling, glue-up, miter-fold, on-site finish | $2,200 |
| Blum hardware, matte black hooks and pulls, oak rod | $500 |
| Paint and finish — SW Emerald Urethane Trim Enamel | $700 |
| Delivery and single-day install | $800 |
| Total | $12,912 |
What That Included
-
A full custom 9-ft floor-to-ceiling, wall-to-wall built-in, designed and engineered to the space.
-
All shop fabrication — boxes, doors, drawers, shoe dividers, and the fir bench and accent.
-
Custom on-site stain blending to match the home’s existing dining table.
-
Blum soft-close hardware throughout, plus matte black hooks and pulls and an oak closet rod.
-
Delivery and a complete single-day install.
What Was Not Included
-
Drywall, paint, or electrical work outside the cabinet itself.
-
Flooring or tile changes — the existing tile stayed.
-
Window treatments and the baskets/styling shown in the finished photos (homeowner’s own).
-
Any plumbing work — we designed around the existing cleanout rather than touching it.
Pricing Tiers
| Build Level | Investment Range | What You Get |
| Entry — RTA / off-the-shelf | $8,000+ | Pre-made boxes, stock doors, butcher-block or laminate surfaces, standard hardware, smaller footprint |
| Mid — Semi-custom | $12,000 – $16,000 | Shop-built boxes, paint-grade custom doors, a real wood bench, soft-close hardware (this project lives here) |
| Full custom | $20,000+ | Stain-grade hardwoods, raised-panel doors, specialty finishes, lighting, and the largest footprints |
Material Upgrade Impact
| Material Choice | vs. Budget Alternative | Approx. Investment Impact |
| High-layer Baltic birch boxes | Standard birch / particle-core ply | +$1,200 – $1,800 |
| Hard maple face frame + cope-and-stick doors | Paint-grade poplar + MDF slab doors | +$800 – $1,400 |
| VG fir bench + accent, custom-matched finish | Off-the-shelf butcher-block top | +$1,500 – $2,500 |
| Blum full-extension soft-close slides + hinges | Standard self-close hardware | +$400 – $700 |
What Moves the Investment
What increases it:
-
Raised-panel doors instead of paint-grade cope-and-stick.
-
Full stain-grade hardwood — walnut or white oak — instead of paint-grade maple and Baltic birch, plus the stain-grade finishing that comes with it.
-
Larger overall size, more drawers, and added details like the miter-folded fir accent.
What lowers it:
-
Off-the-shelf panels for the bench and accent — like inexpensive butcher-block countertop blanks — instead of shop-milled, miter-folded fir.
-
A smaller overall unit — less material, less labor, less weight to manage.
-
Omitting the custom shoe dividers.
-
Standard hardware instead of Blum full-extension soft-close slides and hinges.
The Biggest Problems With Mudroom Built-Ins in the Inland Empire
After 35 years of finish carpentry across Riverside County, three problems come up again and again on built-ins like this one.
1. Hiding the house’s guts without blocking them.
Walls hide things — drain stacks, cleanouts, shutoffs. On Rhapsody Ct., the little divider wall between the bench and the lockers houses the main drain stack for the upstairs plumbing, including a cleanout. Build a cabinet that buries that access and you’ve created a five-figure problem the day a plumber needs it. We sized the lower drawer box so you can pull the drawers, fit your head and shoulders into the cavity, and reach the cleanout in the side wall — hidden in everyday use, fully accessible when it matters.
2. Underbuilding for the real load.
A mudroom in a full house takes punishment — doors slammed, drawers loaded, kids climbing. Boxes built from thin or void-filled plywood sag, rack, and strip their screws over a few years. We build structural boxes from void-free Baltic birch so every fastener bites solid wood and the panels stay flat under load. It’s why this unit can carry an estimated 500–600 pounds of itself and still take whatever the family adds.
3. Stick-building cabinets in place.
Plenty of installs get framed up board by board right in the room. That approach fights gravity, dust, and an uneven house all at once, and it shows in the seams. We shop-build the boxes, doors, and bench in a controlled environment where we can hold real tolerances, then install finished components. The result goes in cleaner, faster, and squarer — a single day on site for this one.
Holland & Sons walks through all of this in the design phase, before the contract is signed. No surprises mid-job.
Why This Room Works Now
Usability
-
Three drawers with custom dividers give seven kids’ shoes a dedicated, sorted home — no more floor pile.
-
Open lockers with an oak rod and hooks above and below mean backpacks and jackets get grabbed and dropped without a second thought.
-
Floor-to-ceiling cabinets up top swallow the seasonal and overflow storage that used to have nowhere to go.
-
The fir bench gives everyone a place to sit and pull boots on, with open cubbies underneath for baskets.
-
Soft-close everything — so a house full of kids isn’t a house full of slamming drawers.
The homeowner had been looking for this for years. In her words, she “couldn’t stop giving him projects” once she found a carpenter who could build what she pictured. This was the project where an ugly entry closet became the most organized spot in the house — and she said we made her vision “come to life better than I’d ever imagined.”
Beauty and Visual Weight
| Element | Before | After |
| Storage | Loose baskets and wall hooks | A built-in with a place for everything |
| Visual weight | Cluttered, busy, makeshift | Clean, full-height, intentional |
| Material story | Disconnected from the home | VG fir ties it to the home’s existing woodwork |
| Room feeling | Chaotic entry | Calm, organized, finished |
The old setup made the entry feel like a staging area that never got cleaned up. The new built-in does the opposite — it gives the whole front of the house a calm, finished anchor, and the fir bench warms it up so it reads as part of the home, not a storage unit bolted to a wall.
Home Value
Menifee is one of the Inland Empire’s most active markets, with a median home value in the mid-$500,000s as of early 2026. Custom, built-to-last storage in a high-traffic entry is the kind of functional upgrade buyers in family-oriented neighborhoods notice. That said, results vary by home, market, and project scope.
The Holland & Sons Angle
The detail we’re proudest of on this job is one most people will never consciously notice — and that’s exactly the point. The original renderings called for a full flat-fronted unit, everything on a single plane top to bottom. Our suggestion was to push the lower drawer bank deeper than the closet section above it.
That one change did two jobs at once. It created a stepped ledge where the deeper base meets the cabinet above — and we filled that step with a miter-folded VG fir accent, so the fir grain wraps the ledge and turns a flat front into a real design moment. It also made the upper section more manageable to build and use, while still keeping a full 24 inches of depth up top. We didn’t shrink the storage; we gave the piece dimension and gave the fir somewhere to live.
And then there’s the bench. When it was done, Brian stood on it — not for the photo, but because that’s the test. We don’t just stand behind our work; we build it to stand on. The homeowner put it her own way: with seven kids who beat the house up daily, if our work survives her brood, it’ll last anyone.
Brian’s sons work alongside him on every project, and this is the kind of job that teaches them the part of the trade you can’t see in a photo — designing a drawer box around a plumbing cleanout, choosing a wood to match a door from two projects ago, knowing why a stepped front beats a flat one. The invisible decisions. That’s the craft getting handed down.
Mudroom Built-In FAQ
How much does a mudroom built-in cost in Menifee?
A custom mudroom built-in in Menifee typically runs $8,000 to $20,000+, depending on size, materials, and finish. This 9-foot floor-to-ceiling project on Rhapsody Ct. was $12,912, which included Baltic birch casework, custom maple doors, a VG fir bench, soft-close hardware, and a single-day install.
How long does a built-in like this take?
On Rhapsody Ct., shop fabrication took roughly 30 hours, and the crew installed the finished unit in a single day on site. Building the boxes, doors, drawers, and bench in the shop first is what keeps the in-home portion to one day.
Do I need a permit for a mudroom built-in?
Typically no. Built-in cabinetry like this is non-structural finish carpentry, so it usually doesn’t require a permit in Riverside County — and on this project we designed around the existing plumbing cleanout rather than altering it. Requirements vary by scope and jurisdiction, so it’s always worth confirming for your specific situation.
What’s the difference between an off-the-shelf unit and a custom build?
Off-the-shelf or RTA units use pre-made boxes and stock sizes — fine for a budget, but they rarely fit a wall exactly or hold up to heavy use. A custom build like this one is shop-built to the actual space from void-free Baltic birch, with real wood, soft-close hardware, and details like custom shoe dividers and a miter-folded bench.
How do you keep a wood bench from warping?
We use vertical-grain Douglas fir, which is quarter-sawn so the grain runs straight and tight — about as dimensionally stable as a softwood gets. We mill it square, parallel, and true, machine it to a solid 1.5 inches, and seal it. That combination resists the cupping and twisting that plagues lesser bench tops.
Can you match new woodwork to what’s already in my home?
Yes — that was central to this project. The fir bench and accent were chosen specifically to match VG fir interior doors we’d installed for this family on a prior job, and we blended the stain on site against the homeowner’s existing dining table until it matched. Matching existing woodwork is a core part of finish carpentry.
How do I maintain the fir bench and painted cabinets?
Wipe the sealed fir with a soft, slightly damp cloth and avoid harsh solvents. The cabinets are painted in Sherwin-Williams Emerald Urethane Trim Enamel, a hard, washable finish built for high-traffic trim and cabinetry — a damp cloth and mild cleaner keep it looking new.
Does this work in a newer construction home?
Absolutely. This home is in Menifee Ranch, and newer Inland Empire homes often have open niches or builder-grade closets that are perfect candidates for a custom built-in. We scribe each unit to the actual walls so it looks original to the house.
How should I prepare for a project like this?
Clear the area, and let us know about anything hidden in the walls — plumbing, electrical, access panels. On this job, knowing the cleanout was in the divider wall shaped the entire drawer-box design. The more we know up front, the better the build.
Do you offer financing?
Yes — 0% interest with zero payments for 12 months, or fixed monthly payment options, on approved credit. We’ll walk through it during the design phase so the investment fits your plan.
Ready to Build Yours?
If your entry is fighting a losing battle with shoes, backpacks, and clutter — or you’ve got an awkward niche or a builder-grade closet that could be so much more — we’d love to build you something that lasts. Holland & Sons designs and shop-builds custom mudroom built-ins, cabinetry, and finish carpentry throughout Menifee, Murrieta, Temecula, Perris, Riverside, and the wider Inland Empire.
Start your project at hsconstruct.com/contact and tell us about your space. We’ll talk through the design — and the details most contractors never mention — before any work begins.
| **951-338-8058 |
More Than Just Mudroom Built-Ins
Custom mudroom and entry built-ins are a signature project at Holland & Sons — but they’re one chapter in a much longer story. Brian and his sons have been finish carpenters since 1991, which means every room in your home is fair game. If your space needs more than storage, here’s what else we build:
-
Kitchen and bathroom remodels — full custom cabinetry, tile work, and finish carpentry from demo to done
-
Coffered ceilings — grid beam systems that add architectural depth to any room, sized and proportioned to the space
-
Wainscoting and wall paneling — classic raised panel, flat panel, board-and-batten, and shiplap applications
-
Reclaimed wood accents — feature walls, fireplace surrounds, and detail work using salvaged material with real character
-
Beam wraps — hollow wood wraps that give exposed beams the look of solid timber without the structural engineering
-
Crown molding, baseboards, and trim carpentry — the details that make a house feel finished, from a single room to a whole home
-
Cased openings and interior door replacements — clean transitions between spaces that most contractors overlook
-
Custom built-in entertainment walls and bookshelves — designed by hand, built in the shop, installed to last
Wood, proportion, and rooms that feel right — that’s what we do. hsconstruct.com
About the Author
Brian Holland is the owner and lead carpenter of Holland & Sons Construction, a family-run finish carpentry and general contracting company serving Riverside County and the Inland Empire since 1991. He entered the trade at 17, learned on the job, and has spent 35 years building the kind of work that makes rooms feel right — often before a homeowner can articulate why. Every project starts at his vintage drafting table, where he sketches the layout by hand with pencil and paper using a Vemco drafting machine before anything gets built. His sons now apprentice alongside him on every project. Holland & Sons is based in Perris, CA and licensed by the CSLB (#1123738).
Related project
This guide is part of our mudrooms & storage series.
Learn more about Mudrooms & StorageHave a project in mind? Let's start a conversation.
Tell us what you are thinking about and we will give you a straight answer about scope, timeline, and investment.
Start a Conversation