
Custom Fireplace Feature Wall in Menifee, CA: A Hand-Milled Redo for a Repeat Client — Rhapsody Ct Fireplace Wall
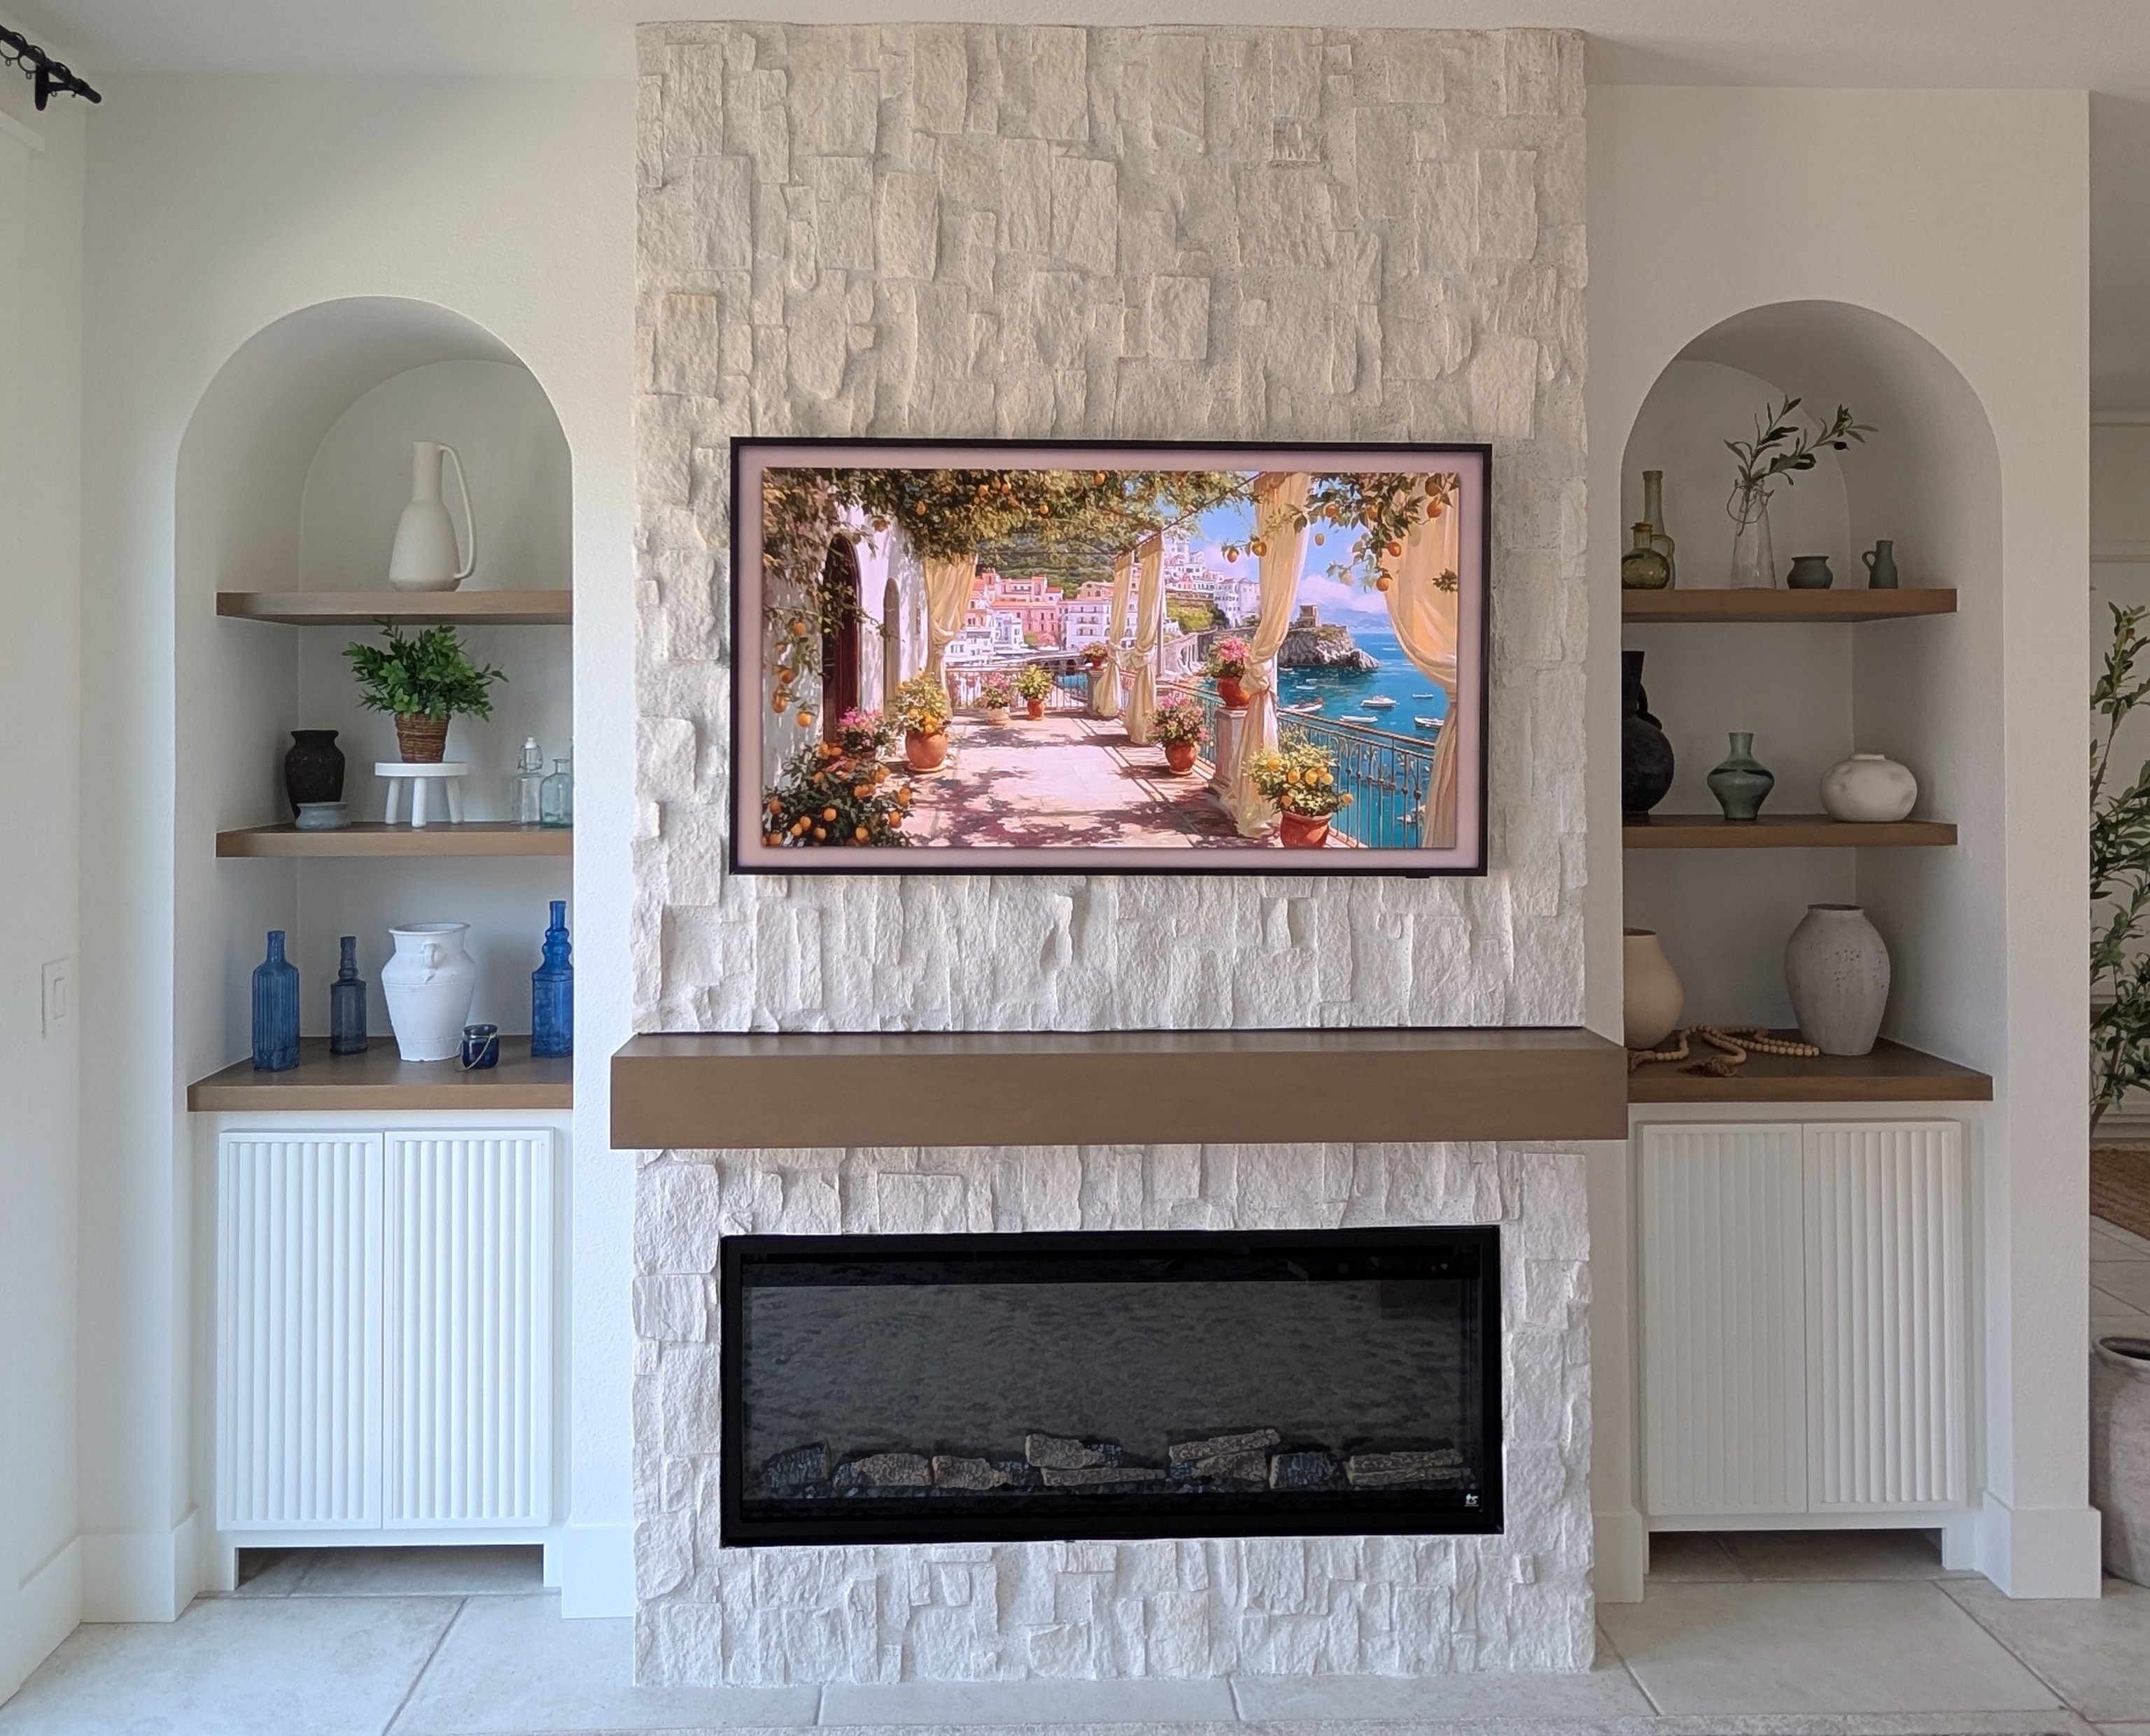
Quick Answer: In Menifee, CA (Menifee Ranch), Holland & Sons built a complete fireplace feature wall for a repeat client — a dual-depth pop-out housing a stone-covered fireplace, flanked by arched cabinetry niches, with hand-milled vertical-grain fir countertops, floating shelves, and a mantel that hides a pull-out drawer. The investment was $31,112, with Holland & Sons on-site 10 days full scope (all trades) and 5 days of shop fabrication.
Fast Facts
Project Investment: $31,112
Similar Projects: $20,000 – $40,000+ — scope, materials, and finish level can push this well beyond that
Financing: 0% interest, zero payments for 12 months — or fixed monthly payment options, on approved credit
Ready to talk? <span class="underline">hsconstruct.com/contact</span>
Project at a Glance
| Field | Value |
| Location | Menifee, CA (Menifee Ranch) |
| Investment | $31,112 |
| Shop Fabrication | 5 days in shop |
| On Site | 10 days on site (full project, all trades) |
| Scope | Complete living room fireplace feature wall redo — dual-depth stone fireplace pop-out, arched cabinetry niches, hand-milled VG fir millwork |
| Key Feature | Hidden pull-out drawer built into the mantel |
| VG Fir Millwork | Hand-milled from rough 2″×6″ stock, resawn, planed, glued into 3/4″ panels, miter-folded |
| Cabinet Doors | Custom-milled reeded doors, 1 1/4″ thick, solid backs, hardwood surround |
| Paint | Sherwin-Williams Pure White |
| Stone Surround | Stacked stone veneer, sourced through Floor & Decor |
| Permit | Not required — cosmetic work only |
| Built By | Holland & Sons Construction |
| Financing | 0% interest / 12 months, or fixed monthly plans, on approved credit |
| Service Area | Temecula, Murrieta, Menifee, Perris, Riverside, Inland Empire |
| License | CSLB #1123738 |
Ready to move forward? <span class="underline">hsconstruct.com/contact</span>
Key Takeaways
-
Fireplace feature walls in Menifee, CA typically range from $20,000–$40,000+
-
This project: $31,112 — 10 days on-site (full scope), 5 days shop fabrication
-
Key Feature: A hidden pull-out drawer built into the mantel
-
Included: dual-depth stone fireplace pop-out, arched cabinetry niches, hand-milled VG fir millwork, custom reeded cabinet doors
-
Permit: Not required for this scope of cosmetic work — permit requirements vary by jurisdiction and project scope
-
Key materials: hand-milled vertical-grain fir, Sherwin-Williams Pure White, stacked stone veneer
-
Built from the homeowner's interior designer's finished plans, translated into shop-ready dimensions and executed hands-on by Brian and his sons
What This Project Solved
Menifee Ranch is a newer-build community, and most of these homes come from the builder with the same flat, forgettable fireplace wall — drywall, a TV mount, maybe a mantel shelf, and not much else. This particular family is a repeat Holland & Sons client. Once they decided they weren't going anywhere, they turned their attention to the main living room — the space every guest sees first, and the one that had never quite matched the rest of the home.
-
The original fireplace wall was flat, with no architectural interest or dimension
-
No functional storage or display space was built into the room's focal wall
-
The homeowners wanted a wall that reflected their own taste, not a builder-grade template
-
A previous, unrelated wall build behind the space had been framed poorly years earlier — a structural headache waiting to be solved
Working from the homeowners' interior designer's finished plans, Holland & Sons reframed the wall into a dual-depth pop-out — stone-covered fireplace in the center, arched cabinetry niches flanking it — and hand-milled every countertop, shelf, and the mantel itself out of vertical-grain fir.
How We Designed It
Every Holland & Sons project starts with Brian translating a plan into buildable dimensions before a single cut is made. For this build, the interior designer had already worked out the material choices, proportions, and overall composition with the homeowners before Holland & Sons was brought on — the arches, the niche depths, the stone surround, and the reeded cabinet fronts were all part of a finished design package.
Brian's part of the process started at his own drafting table — hand-drawn layouts using a vintage Vemco drafting machine on most projects — converting the designer's intentions into actual framing dimensions, panel layouts, and shop-cut lists his crew could build from. That's the part that doesn't show up in a rendering: figuring out exactly how a dual-depth pop-out gets framed square against a wall that, as it turned out, wasn't square at all.
A designer can draw an arch. A carpenter has to figure out where every stud, sheet of sheathing, and inch of reveal needs to land to make that arch real — especially when the wall behind it is fighting you the whole way.
Before, During, and After
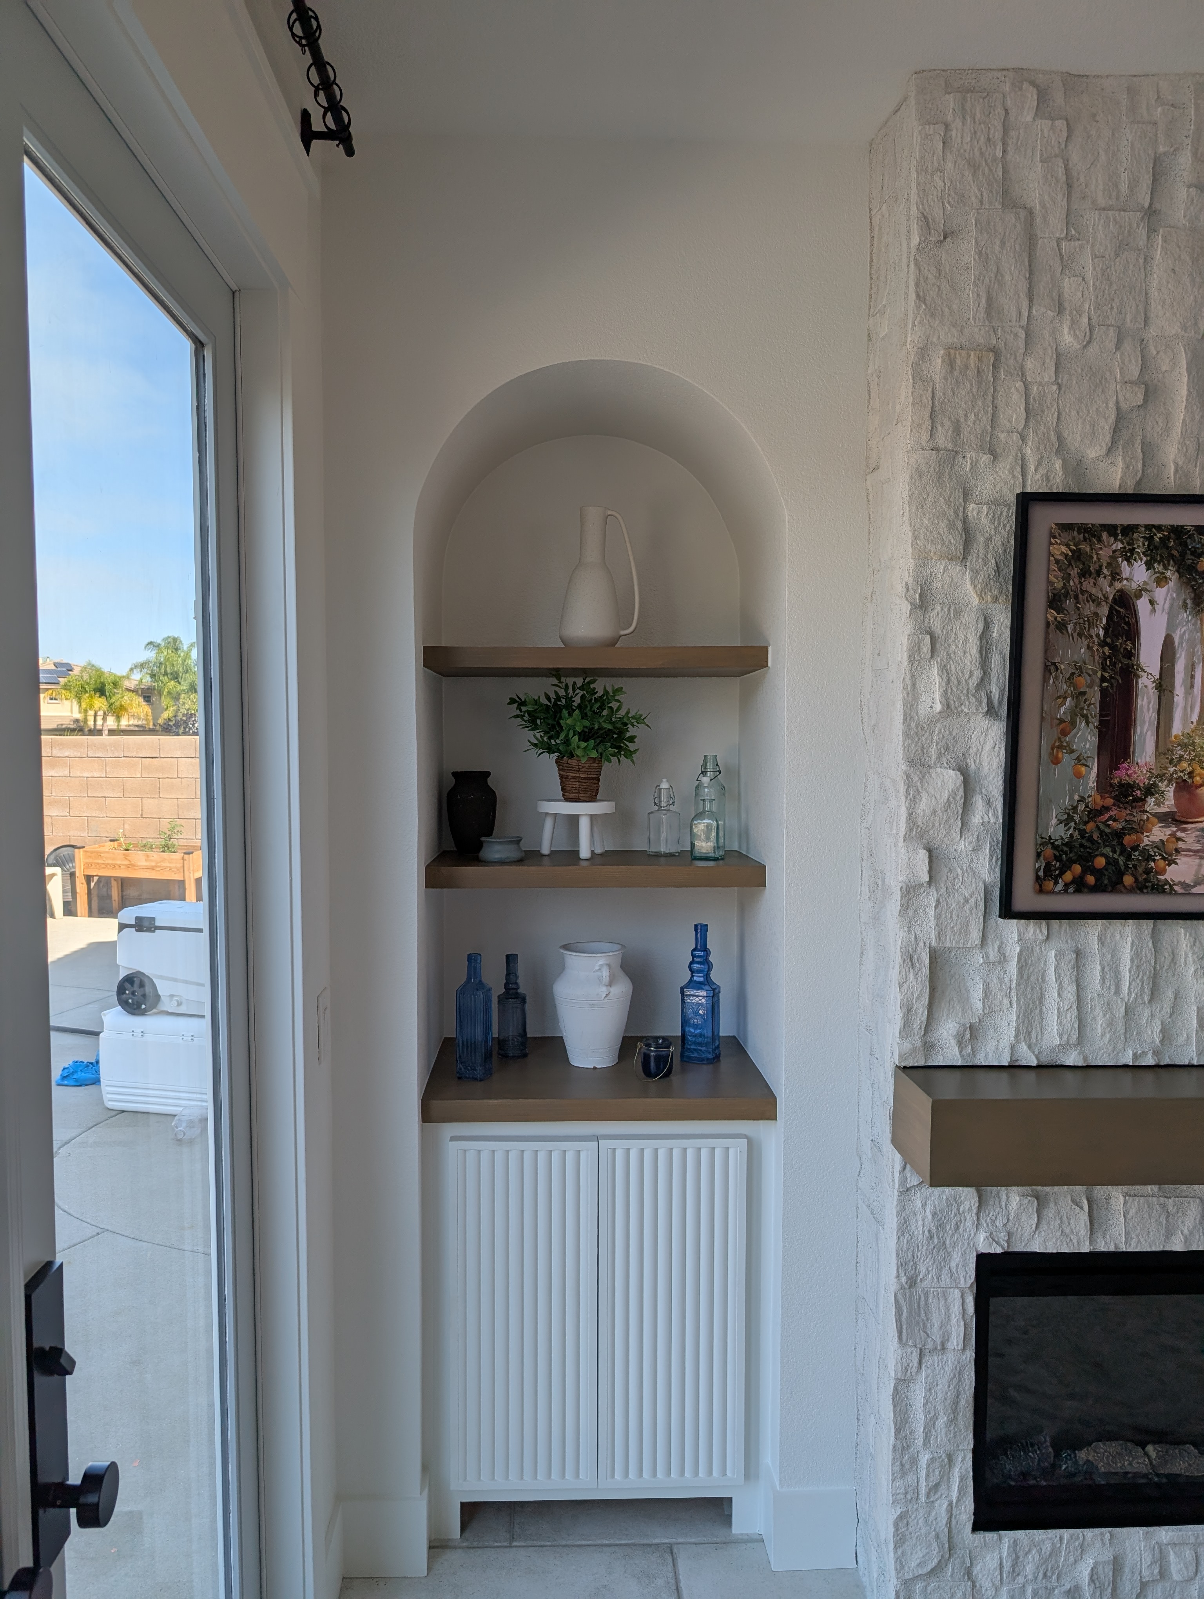
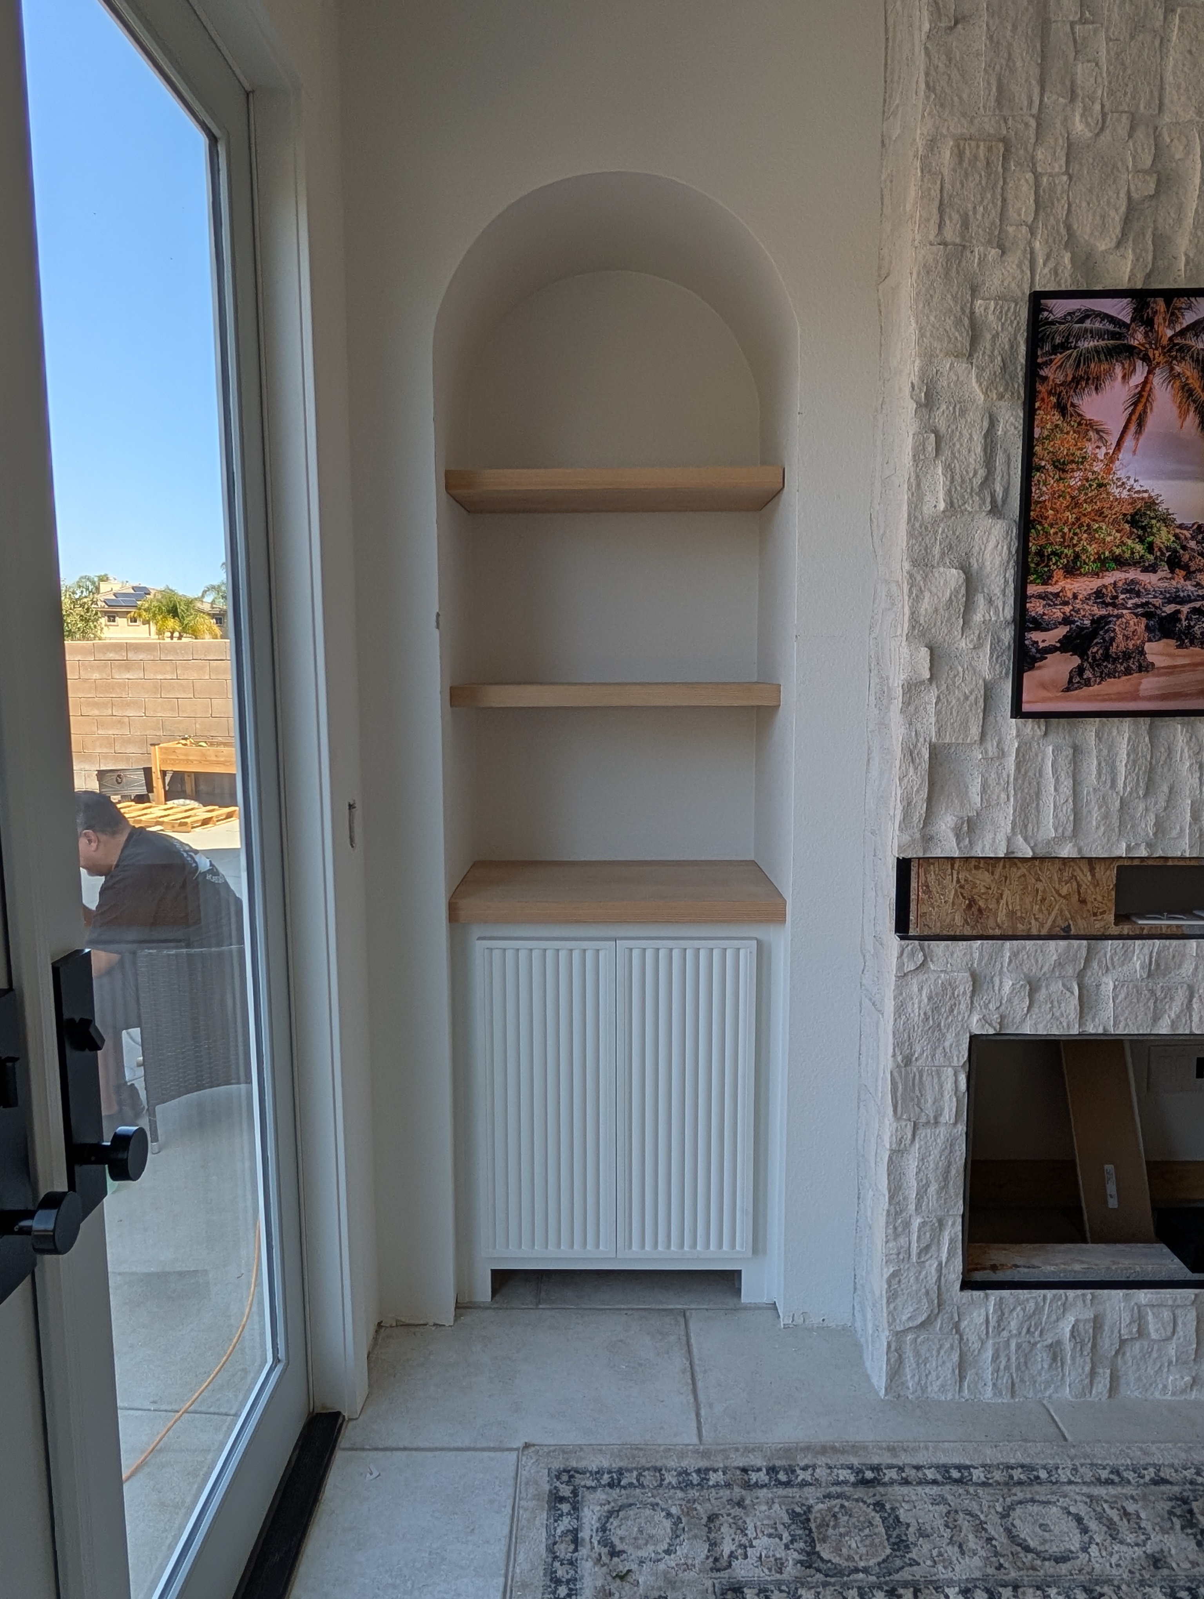
No before photos exist for this project — the homeowners moved straight from decision to demo. The photos below track the build from framing through the finished room.
What We Built
Every Holland & Sons build starts with a plan translated into real dimensions before the first cut — in this case, the homeowners' interior designer's finished plans, converted into shop-ready framing and cut lists at Brian's drafting table.
Why We Chose These Materials
Since this project followed a finished interior design package, the material decisions weren't made in isolation on the jobsite — they were part of the plan Holland & Sons was brought on to execute.
| Material | Why We Chose It | Alternative Considered | Why This Won |
| Vertical-grain (VG) fir millwork | Specified in the designer's plan for its tight, continuous grain and dimensional stability across shelves, countertops, and the mantel | None sourced on-site — material was specified in the finished design | Delivers the grain-matched, hand-milled look the design called for, and holds up well in a dry inland climate |
| Custom-milled reeded cabinet doors | The reed scale specified in the design wasn't available as a purchasable stock product | Stock reeded panel doors | Having custom knives made and running a custom mill batch was the only way to match the design's exact reed proportions |
| Stacked stone veneer surround | Specified for the fireplace surround in the designer's plan | Painted drywall or tile surround | Delivers the dimensional, textural focal point the design called for |
| Material | Best For | Pros | Considerations |
| Vertical-grain fir | Exposed millwork — shelves, countertops, mantels | Straight, stable grain; resists warping in dry climates; takes finish evenly | Premium-priced; requires hand-milling for custom profiles |
| Stacked stone veneer | Fireplace surrounds, accent walls | High visual impact, heat-resistant, low maintenance | Adds weight and labor to install correctly around framed pop-outs |
| Solid hardwood (door surrounds) | Cabinet door framing, edge detail | Strength and clean miter-folds; holds fine reveals | Higher cost than MDF or veneer alternatives |
Materials / Specifications
| Element | Material | Finish / Color |
| Countertops, floating shelves, mantel | Hand-milled vertical-grain fir | Natural clear finish |
| Cabinet doors & cases | Custom-milled reeded fir doors with hardwood surround | Sherwin-Williams Pure White |
| Fireplace surround | Stacked stone veneer, sourced through Floor & Decor | Natural stone tone |
| Wall paint | N/A | Sherwin-Williams Pure White |
| Fireplace unit | Client-provided electric fireplace | N/A |
Project Specs
-
Countertops, floating shelves, and mantel: hand-milled vertical-grain fir, resawn and planed from rough 2″×6″ stock, glued into 3/4″ solid panels, miter-folded and grain-wrapped for continuous grain match
-
Mantel: functions as a hidden pull-out drawer
-
Cabinet doors: custom-milled reeded fir, 1 1/4″ thick, solid backs, hardwood surround, finished in <span class="underline">Sherwin-Williams Pure White</span>
-
Cabinetry: furniture-leg profile, shop-built
-
Fireplace surround: <span class="underline">stacked stone veneer</span>, sourced through Floor & Decor
-
Wall paint: <span class="underline">Sherwin-Williams Pure White</span>
-
Fireplace: client-provided electric unit
Craft Detail
The reeded cabinet doors are the kind of detail that looks simple in a finished photo and isn't. The interior designer wanted a specific reed scale — narrow, tight, consistent — that doesn't exist as a stock millwork profile. So Holland & Sons took the design to their mill, had custom knives made to match the exact profile, and ran a custom batch of reeded material just for this job. The doors were then built out full 1 1/4 inch thick, solid backs, and framed with a hardwood surround thin enough to read as a border rather than a frame.
The VG fir work was a different kind of hand craftsmanship. Rough 2x6 stock got resawn, planed, and glued into 3/4 inch panels before any of it became a countertop or shelf — and the mantel isn't just a mantel. It's a fully functional pull-out drawer, built to disappear into the stonework until you know it's there. It's the detail Holland & Sons is proudest of on this job.
None of that solved the real problem on this site, though. Someone else had built the wall behind this feature wall years earlier, and they hadn't done it well — the wall was 1.5 inches narrower at the bottom than at the top, square on one side and badly out of plumb on the other.
Holland & Sons had to frame an entirely new, correctly plumb wall in front of that mess, keep both arched niches vertical and parallel, and still land the new wall flush with the existing structure. That meant careful layout work and some substantial angled rips just to get the framing where it needed to be — the kind of problem that never shows up in a finished photo, but determines whether everything built on top of it actually looks right.
How Much Does a Fireplace Feature Wall Cost in Menifee?
This project: $31,112
Line-Item Cost Breakdown
| Scope Item | Investment Contribution |
| Demo, framing, and dual-depth pop-out structure | $6,500 |
| Stone veneer surround (subcontracted) | $4,800 |
| Drywall and paint (subcontracted) | $2,400 |
| Hand-milled VG fir countertops, floating shelves, and mantel | $9,200 |
| Hidden pull-out drawer mechanism and build | $1,400 |
| Reeded cabinet doors and cabinet boxes (shop-built) | $5,312 |
| General contracting and project management | $1,500 |
| Total | $31,112 |
What That Included
-
Complete demo and dual-depth wall framing, including correcting an out-of-plumb existing structure
-
Hand-milled VG fir countertops, floating shelves, and mantel with hidden pull-out drawer
-
Custom shop-built cabinetry with custom-milled reeded doors
-
Stacked stone veneer surround (subcontracted)
-
Drywall and paint throughout the feature wall (subcontracted)
-
Holland & Sons general contracting and daily on-site management
What Was Not Included
-
The electric fireplace unit itself (client-provided)
-
Furnishings, decor, and styling shown in the finished photos
-
Structural work outside the immediate feature wall area
-
TV or electronics mounting and setup
Pricing Tiers
This project sits in the middle tier below — a full custom build, but not pushed to the most premium materials available. The top tier takes the same design and upgrades every material to the best available.
| Build Level | Investment Range | What You Get |
| Entry — RTA | $20,000+ | Off-the-shelf stock cabinetry, painted MDF panels, a tiled or painted surround instead of stone, and a simpler mantel without functional storage |
| Full Custom (this project) | $28,000 – $34,000 | Dual-depth stone-veneer fireplace pop-out, arched cabinetry niches, hand-milled VG fir countertops and shelves, custom reeded paint-grade cabinet doors, and a hidden-drawer mantel — plus structural correction of an out-of-plumb existing wall. Fully custom-built, without pushing every material to the top of the market |
| Full Custom — Best of the Best | $40,000+ | The same scope as this project, with every material taken to the top of the market: stain-grade hardwood cabinetry in place of paint-grade, and a single-slab quartzite or other ultra-high-end natural stone or solid surface fireplace surround in place of stacked stone veneer |
Material Upgrade Impact
| Material Choice | vs. Budget Alternative | Approximate Investment Impact |
| Stone veneer surround | Painted drywall or tile surround | +$3,000–$5,000 |
| Solid glued-up VG fir panels | Plywood or MDF with veneer | +$2,500–$4,000 |
| Custom-milled reeded doors | Stock reeded panel doors (where reed scale is available) | +$1,500–$2,500 |
| Hidden pull-out drawer mantel | Fixed solid mantel, no mechanism | +$800–$1,200 |
Investment Drivers
What increases the investment:
-
Choosing a stone veneer surround over a painted or tiled one
-
Using solid glued-up VG fir panels instead of plywood or MDF for countertops and shelves
-
A larger overall footprint — more niches, more millwork, more square footage of built-in
What lowers the investment:
-
Skipping stonework in favor of a simpler painted or tiled surround
-
Using plywood instead of glued-up solid panels for the woodworking
-
Reducing the overall scope or footprint of the built-in
The Biggest Problems With Fireplace Feature Walls in the Inland Empire
1. Existing walls that aren't actually square or plumb
Older or poorly framed walls are more common than homeowners expect, especially behind fireplaces that have already been through one remodel. On this job, a previous, unrelated contractor had framed the wall behind this feature wall 1.5 inches out of true from top to bottom. Holland & Sons builds new framing to correct for that kind of variance without it showing in the finished product — but it only works if it's caught and planned for before drywall goes up.
2. Underbuilt storage in fireplace walls
Most builder-grade fireplace walls are just a flat surface with a TV mount — no shelving, no cabinetry, nowhere to actually put anything. Holland & Sons builds the storage into the design from the start, so the finished wall does more than look good.
3. Off-the-shelf materials that can't match a custom design
When a designer specifies a detail — like a specific reed scale or panel proportion — that doesn't exist as a stock product, most contractors either substitute something close or tell the homeowner it can't be done. Holland & Sons mills it from scratch instead.
Holland & Sons walks through all of this in the design phase, before the contract is signed. No surprises mid-job.
Why This Room Works Now
Usability
-
Two arched cabinetry niches provide real storage and display space where the wall previously offered none
-
The mantel's hidden pull-out drawer adds functional storage without disrupting the clean lines of the wall
-
Floating shelves in each niche give the homeowner flexible display space for her own styling
The homeowner had been living with a flat, forgettable fireplace wall in a room her family uses every day. Now it's the wall her guests ask about. In her own words — straight from her Google review — she says Brian didn't bat an eye bringing “this crazy idea” to life, and that the finished result is “beyond anything I expected,” with compliments from every single person who walks through her door. She still sounds surprised it all came together in just a couple of weeks.
Beauty and Visual Weight
| Element | Before | After |
| Visual weight | Flat, plain, no architectural interest | Layered and dimensional — stone and wood working together |
| Eye movement | Nothing to anchor the eye; straight to the TV | Drawn from the stone surround up through the arches and into the millwork |
| Room feeling | Builder-grade, forgettable | Custom, considered, unmistakably theirs |
A flat wall doesn't ask anything of you. This one does — the stone pulls your eye up, the arches pull it side to side, and the fir ties all of it back together. It finally looks like a room somebody designed on purpose.
Home Value
According to the National Association of Realtors' and National Association of the Remodeling Industry's 2025 Remodeling Impact Report, most homeowners today remodel to upgrade worn-out surfaces and finishes or simply because they want a change <span class="underline">(NAR/NARI, 2025)</span>, rather than purely to maximize resale value — a pattern that fits this project closely, since this family had already decided they weren't selling. Interior feature walls and custom millwork tend to fall into that same joy-driven category: improvements homeowners make because they plan to stay and want the home to feel like theirs. Results vary by home, market, and project scope.
The Holland & Sons Angle
This project's biggest test wasn't the design — it was the wall behind it. A previous contractor left Holland & Sons a wall that was out of plumb by 1.5 inches from top to bottom, and rather than build around the problem or pass it on to the homeowners, Brian's crew reframed the entire structure to correct it, using careful layout and some serious angled ripping to get the new niches plumb, vertical, and flush to the existing structure.
That's the kind of decision that never shows up in a finished photo, but it's the difference between a wall that looks right and a wall that's actually built right.
It's also the kind of problem-solving Brian's sons are learning to spot and handle themselves — the invisible decisions that don't make it into a client's Google review, but determine whether the finished product holds up for years.
Pricing FAQ
How much does a custom fireplace feature wall cost in Menifee, CA?
A custom fireplace feature wall in Menifee typically runs $20,000 to $40,000 or more, depending on scope, materials, and finish level. This project, which included a dual-depth stone pop-out, hand-milled VG fir millwork, and custom cabinetry, came in at $31,112.
How long does installation take?
This project took 10 days on site from start to finish across all trades, including 5 days of shop fabrication for the millwork and cabinetry before the crew arrived on site. In practice, 10 working days on site typically spans 15 to 18 calendar days once trade scheduling and gaps between subcontractors are factored in. Timelines vary based on scope, existing wall conditions, and whether stonework or drywall is subcontracted.
Do I need a permit for a fireplace feature wall in Menifee?
Cosmetic fireplace feature walls generally do not require a permit, since work like framing a non-structural pop-out, stonework, and millwork typically falls under cosmetic or surface-level improvements. This project did not require a permit. Permit requirements vary by jurisdiction and project scope, so it's worth confirming with your local building department for anything involving structural changes.
What's the difference between an off-the-shelf (RTA) built-in and a full-custom built-in?
RTA (ready-to-assemble) built-ins use stock cabinet boxes and standard panel sizes, while full-custom builds are built from raw material with every dimension made to the specific space. This project was full-custom — the reeded cabinet doors alone required Holland & Sons to take the design to their mill, have custom knives made, and run a custom batch of reeded material, since that reed scale wasn't available as a stock product.
What is vertical-grain (VG) fir, and why use it for a feature wall?
Vertical-grain fir is Douglas fir cut so the growth rings run nearly vertical to the board's face, producing a straight, consistent grain pattern and strong dimensional stability. It's a common choice for exposed millwork like shelves, countertops, and mantels because it resists warping and takes finish evenly.
Can I reuse my existing fireplace unit?
In many cases, yes — this project used a client-provided electric fireplace unit that was already selected before Holland & Sons started framing. Whether an existing unit can be reused depends on its dimensions, clearances, and how the new surround is designed around it.
Do you build around existing framing problems?
Yes — this is a normal part of remodel work, especially in homes where a previous contractor's framing wasn't done correctly. On this project, Holland & Sons had to correct a wall that was 1.5 inches out of plumb from top to bottom before the new feature wall could go up square.
How do I maintain hand-milled wood millwork and stacked stone veneer?
Hand-milled fir millwork generally just needs regular dusting and occasional cleaning with a soft, dry cloth to avoid dulling the finish, while stacked stone veneer is low-maintenance and typically only needs occasional dusting or a damp wipe-down. Avoid harsh or acidic cleaners on stone.
Does this work in new construction homes like those in Menifee Ranch?
Yes — this project was in a Menifee Ranch home, a newer-build community, where most fireplace walls come from the builder as a flat, undifferentiated surface. Custom feature walls are one of the most common ways homeowners in newer developments add character that didn't come standard.
Do you offer financing?
Yes — Holland & Sons offers 0% interest financing with zero payments for 12 months, as well as fixed monthly payment options, for qualifying projects, on approved credit.
Ready to Talk About Your Own Project?
If your fireplace wall is doing the bare minimum — or your living room just doesn't feel like yours yet — we'd love to talk about what's possible. Brian and his sons have been building custom feature walls, cabinetry, and finish carpentry throughout Menifee, Murrieta, Temecula, Perris, and Riverside since 1991.
Reach out through <span class="underline">hsconstruct.com/contact</span> to start the conversation, or give us a call directly.
951-338-8058 | brian@hsconstruct.com | hsconstruct.com | CSLB #1123738
More Than Just Fireplace Feature Walls
Custom fireplace feature walls are a signature project at Holland & Sons — but they're one chapter in a much longer story. Brian and his sons have been finish carpenters since 1991, which means every room in your home is fair game. If your space needs more than a stone-and-fir focal wall, here's what else we build:
-
Kitchen and bathroom remodels — full custom cabinetry, tile work, and finish carpentry from demo to done
-
Coffered ceilings — grid beam systems that add architectural depth to any room, sized and proportioned to the space
-
Wainscoting and wall paneling — classic raised panel, flat panel, board-and-batten, and shiplap applications
-
Reclaimed wood accents — feature walls, fireplace surrounds, and detail work using salvaged material with real character
-
Beam wraps — hollow wood wraps that give exposed beams the look of solid timber without the structural engineering
-
Crown molding, baseboards, and trim carpentry — the details that make a house feel finished, from a single room to a whole home
-
Cased openings and interior door replacements — clean transitions between spaces that most contractors overlook
-
Custom built-in entertainment walls and bookshelves — designed by hand, built in the shop, installed to last
Wood, proportion, and rooms that feel right — that's what we do. <span class="underline">hsconstruct.com</span>
About the Author
Brian Holland is the owner and lead carpenter of Holland & Sons Construction, a family-run finish carpentry and general contracting company serving Riverside County and the Inland Empire since 1991. He entered the trade at 17, learned on the job, and has spent 35 years building the kind of work that makes rooms feel right — often before a homeowner can articulate why. Every project starts at his vintage drafting table, where he sketches the layout by hand with pencil and paper using a Vemco drafting machine before anything gets built. His sons now apprentice alongside him on every project. Holland & Sons is based in Perris, CA and licensed by the CSLB (#1123738).
This guide is part of our custom fireplace walls series.
Learn more about Custom Fireplace WallsHave a project in mind? Let's start a conversation.
Tell us what you are thinking about and we will give you a straight answer about scope, timeline, and investment.
Start a Conversation