
How to Plan a Custom Mudroom Layout Around Your Family’s Daily Routine
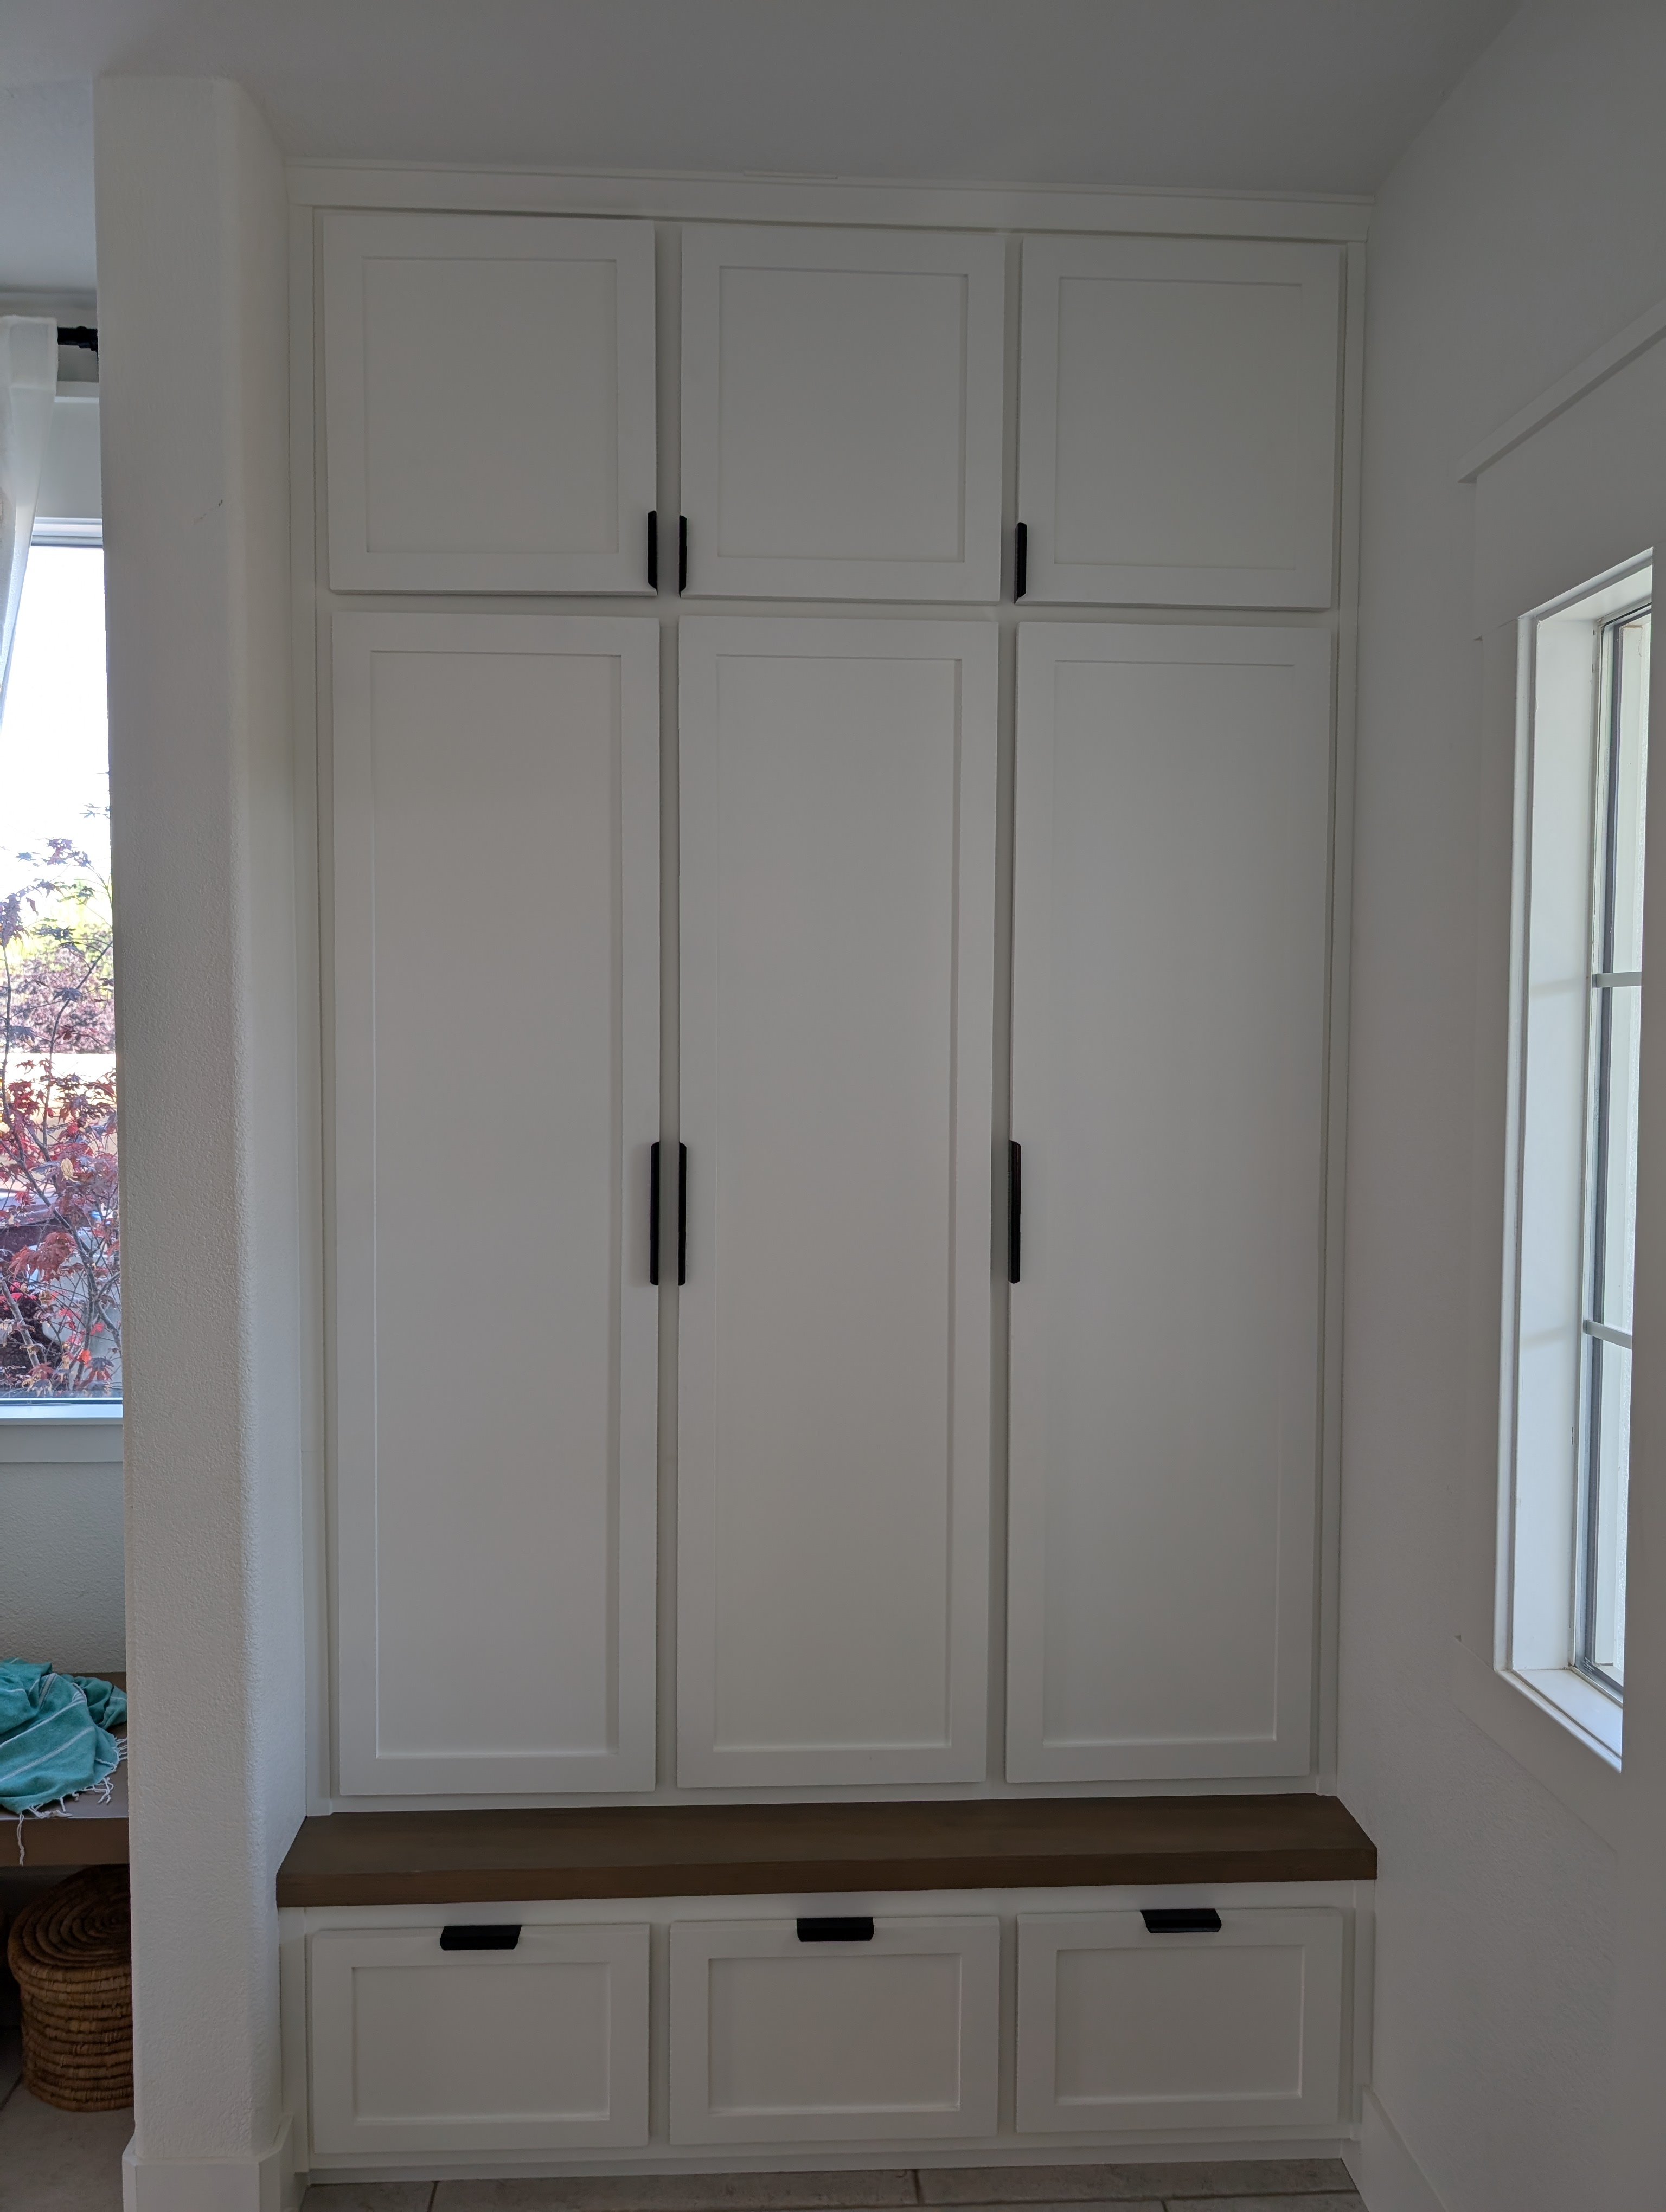
| Quick Answer: Plan a mudroom around how your family actually moves through the door, not around a photo. Watch where coats, shoes, bags, and gear land now, then build storage zones that match: a bench for sitting, open lockers and hooks at reachable heights for daily items, closed cabinets up high for seasonal overflow, and drawers down low for shoes. Put the right storage where each task already happens. That routine-first approach is exactly why the 9-foot Rhapsody Ct. built-in works for a family of nine in Menifee. |
Key Takeaways
• Plan around your family’s real routine — form follows daily flow, not a Pinterest photo.
• Stack four zones by use: seating (bench), daily-access (hooks/lockers), overhead (seasonal), and floor (shoe drawers).
• Size the bench at ~18 inches per person; spans over ~36 inches need center support.
• Build at two heights so kids can reach their own hooks and shoe storage — around 40–48 inches for a child row.
• Brian Holland has planned entry storage around real families across the Inland Empire since 1991.
A mudroom doesn’t fail because it’s ugly. It fails because it was planned around a picture instead of a routine — too few hooks, a bench at the wrong height, nowhere for the pile of shoes that actually accumulates, no spot a kid can reach. The single most useful thing you can do before designing anything is to stop looking at inspiration photos and start watching your own front door.
Here’s the planning principle behind every mudroom Brian has built in 35 years: form follows routine. Notice where coats land now, where shoes pile up, where the backpacks get dropped, who in the house can reach what. Those habits are the blueprint. A great built-in doesn’t change how your family moves — it gets out of the way and supports the flow that’s already there.
This guide walks you through planning a layout around your household: the zones that matter, the dimensions that make them work, and a worksheet to map it for your own family before you talk to anyone about building it.
Start With Routine, Not a Rendering
The first step costs nothing and predicts almost everything: watch your entry for a week. Where do coats actually end up? How many pairs of shoes pile by the door on a normal Tuesday? Where do bags, sports gear, and mail land? Who reaches for what, and can the kids reach their own things or does everything get dumped at adult height?
Write it down. That inventory is your real program — the list of what the mudroom has to hold and where each thing belongs. Almost every planning mistake traces back to skipping this and designing from a photo instead. A unit zoned to your actual routine gets used; a beautiful one that fights your habits becomes a place things get dumped.
The Four Zones of a Working Mudroom
A well-planned mudroom stacks four zones vertically, so each task happens at the right height and the busiest items sit where hands naturally reach.
1. The seating zone — the bench
Where you sit to put on and take off shoes. It anchors the unit and sets the rhythm of the whole entry. Get the height and width right (dimensions below) and it serves every age in the house.
2. The daily-access zone — hooks, lockers, cubbies
Standing-height storage for the things you grab every day: coats in use, today’s bag, the leash, the keys. This is the most-touched zone, so it gets the most reachable real estate — and ideally two hook heights so kids participate.
3. The overhead zone — closed cabinets
Up high, above standing reach, for seasonal and bulk storage — the items you need a few times a year, not a few times a day. Closed doors keep the visual clutter down.
4. The floor zone — shoe drawers and bins
Down low for the highest-volume item in most homes: shoes. Drawers or bins at floor level keep them contained and off the entry floor. On Rhapsody Ct. this was a three-drawer bank with custom dividers.
The Dimensions That Make It Work
Routine tells you what to build; these numbers tell you how to size it. Use them as starting points and adjust to the people in your home.
| Element | Recommended Dimension | Why It Matters |
| Bench width per person | ~18 inches each | Two people ≈ 36"; three ≈ 54" — size to who sits at once |
| Bench seat height | 18 – 20 inches | Comfortable for adults; usable for kids |
| Bench / locker depth | 14 – 18 inches | Enough to sit and to hold coats and bags |
| Adult hook height | 60 – 66 inches | Coats hang clear of the floor at adult reach |
| Child hook row | 40 – 48 inches | Kids hang their own coats and bags |
| Locker width per person | 16 – 22 inches | One person’s daily gear without crowding |
| Upper cabinet depth | 12 – 15 inches | Seasonal storage without overpowering the room |
One structural note: any bench span wider than about 36 inches needs center support underneath, or it will flex over time. For a large family’s long bench, that support is a planning requirement, not an option — the kind of detail covered in what goes wrong with mudroom built-ins.
Your Family Storage Planning Worksheet
Work through these prompts before you design anything or call a builder. Your answers become the program for your unit.
| Plan This | Ask Your Household |
| Who uses the entry | How many people, what ages, and how many sit to change shoes at once? |
| Daily inventory | For one week, what coats, bags, shoes, and gear actually land here? |
| Peak load | What’s the busiest moment — school mornings, sports evenings — and what does it need? |
| Reach map | What must the kids reach themselves vs. what stays at adult height? |
| Seasonal overflow | What needs storing a few times a year (overhead, closed)? |
| Highest-volume item | What piles up most (usually shoes) and where should it live? |
| Footprint | What wall, niche, or closet is available, and how deep can it go? |
Bring those answers to your builder and the conversation starts from your routine instead of a generic template. Storage zones also shape scope and budget, so this worksheet feeds directly into what your project will cost.
Planning Questions Families Ask Most
How do I make it work for kids?
Build it at two heights. Children use a mudroom reliably only when their hooks, cubbies, and shoes are within reach, so add a lower hook row around 40 to 48 inches and keep their daily items at the bottom of the unit. Pair that with durable, washable surfaces and a bench solid enough to take real use. A kid-height layer is the difference between a mudroom that gets used and one where everything still gets dropped on the floor.
How much space do I really need?
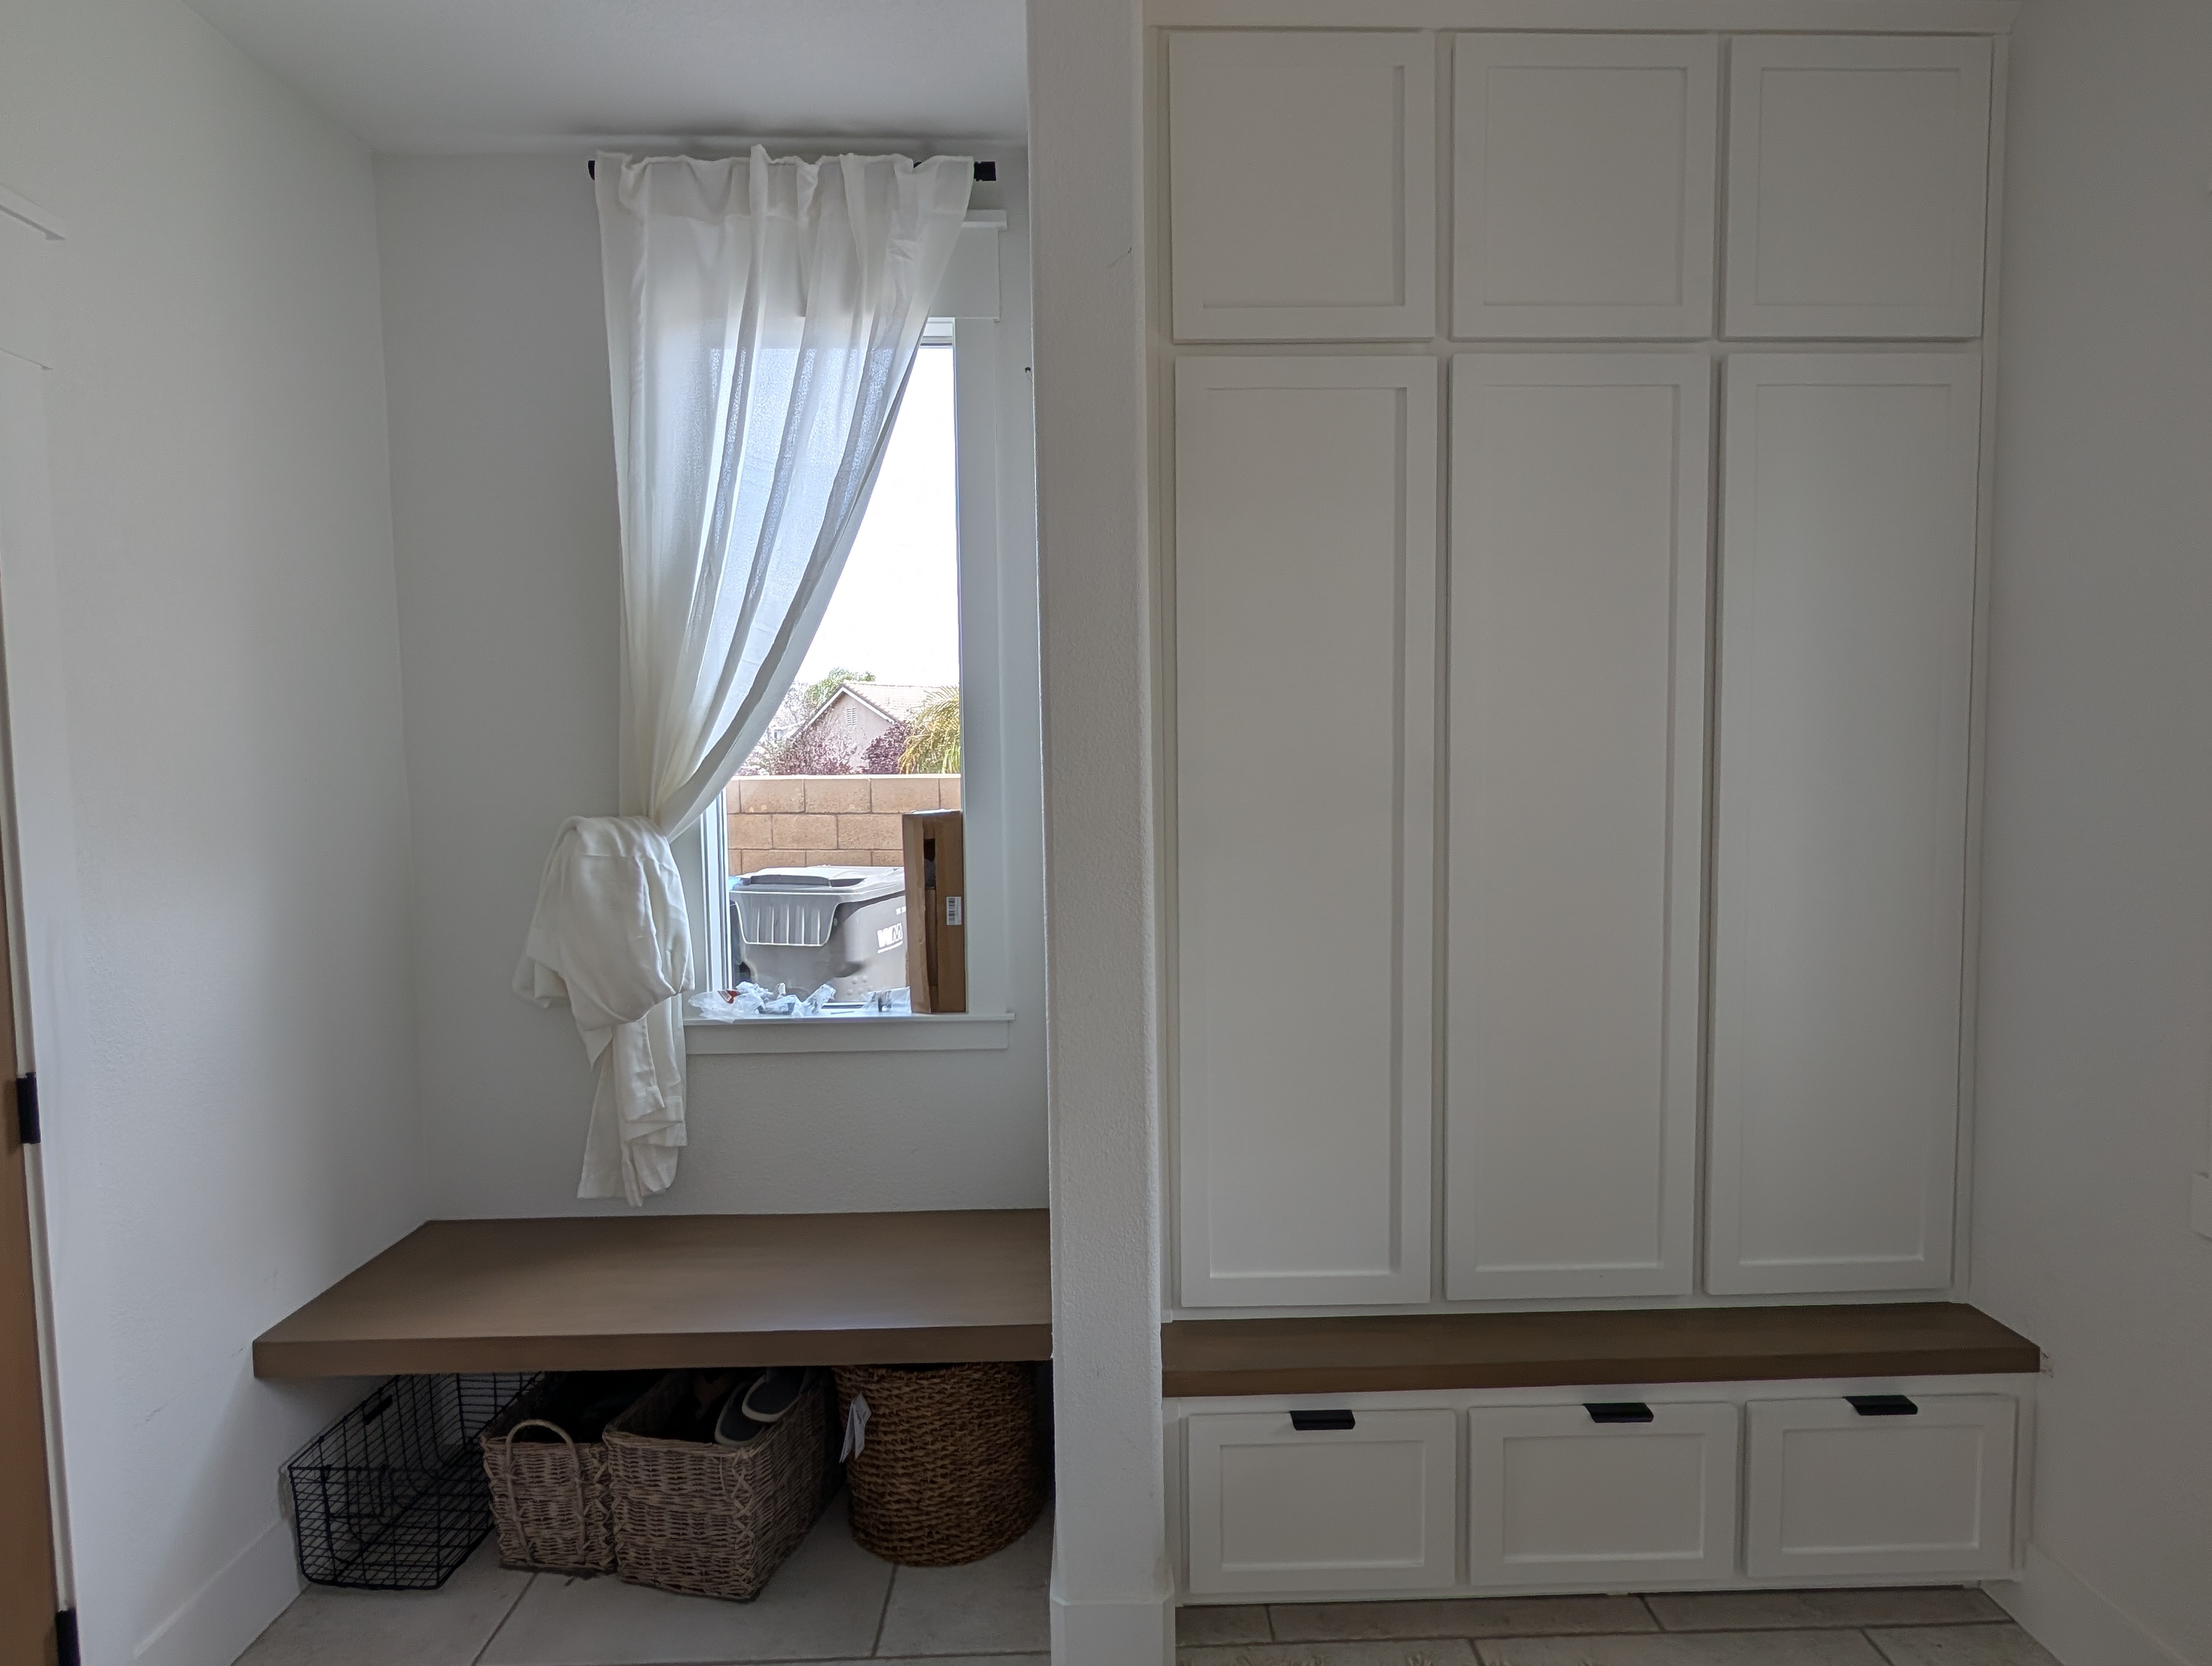
Less than most people assume. A single niche or a 9-foot wall can hold a complete floor-to-ceiling system — the Rhapsody Ct. unit fit a family of nine into the footprint of two former entry niches. Plan for 14 to 18 inches of depth for a bench and lockers, and let smart vertical zoning do the work that floor space can’t. Depth and stacking matter more than sheer width.
Should I plan around shoes or coats?
Around whatever your week’s inventory says piles up most — usually shoes and daily bags. Give the highest-volume item the most accessible storage: a shoe drawer or bin at floor level, open cubbies at hand height. Coats matter, but a coat is a hook, not a cabinet. Size each zone to the real volume you measured, not to a guess or a trend.
See This In Action — Rhapsody Ct. Mudroom
The Rhapsody Ct. family is nine people — parents who adopted seven siblings — so the layout had to survive a genuinely heavy daily routine. We zoned it exactly the way this guide describes: a long, well-supported bench for sitting, open lockers with a 1.75-inch oak rod and matte black hooks at daily-access height, closed cabinets up top for seasonal overflow, and a three-drawer bank with custom shoe dividers at the floor. Every zone mapped to something the family actually does each day.
And the durability wasn’t theoretical. The bench was built solid enough that Brian stood on the finished bench — a household with seven kids needed a piece that could take a child climbing on it without a second thought. As we like to put it: we don’t just stand behind our work, we build it to stand on.
What this layout included:
-
A long, center-supported bench sized for a large family
-
Open lockers with an oak rod and hooks at daily-access height
-
Overhead closed cabinets for seasonal storage
-
A floor-level three-drawer bank with custom shoe dividers
At the link: photos of every zone, the full investment, and the build story.
Planning for an Inland Empire Family Home
Most Menifee, Murrieta, and Temecula homes came out of the ground as builder-grade tract houses, which means the entry was planned for a floor plan, not a family. A coat closet here, an open niche there — rarely anything zoned for how a real household moves. That’s the opportunity. Whether you’ve got a single niche, a garage-entry wall, or a pass-through from the laundry, the planning approach is the same: inventory the routine, stack the four zones, size them to your people. The house gives you the footprint; your family’s daily flow gives you the design.
The Holland & Sons Angle
There’s a photo from the Rhapsody Ct. job of Brian standing on the finished bench. It looks like a stunt; it’s actually the whole planning philosophy in one image. When you design for a family of nine — seven of them kids — you’re not planning for a magazine spread, you’re planning for a bench that gets climbed on, sat on hard, and used every single day for years. So we build it to stand on, literally. That’s what planning around real routine means: the dimensions, the zones, and the structure all answer to how the family actually lives. On this job, one of Brian’s sons helped lay out the zones to the family’s heights and then test the bench at full load — learning that a layout isn’t lines on a drawing, it’s a promise that the piece will hold up to the people who’ll really use it.
Related Resources — Mudroom Built-In Guide
This planning guide is one piece of a full Holland & Sons mudroom cluster. Here’s where to go next.
-
How Much Does a Custom Mudroom Built-In Cost? — how your storage zones shape scope and investment.
-
What Goes Wrong With Mudroom Built-Ins — the planning mistakes to design out early.
-
Custom Built-In vs. IKEA/Prefab Lockers — when a stock layout fits and when it doesn’t.
-
The Best Materials for a Mudroom Built-In — which woods and finishes last in daily family use.
-
How to Vet a Cabinet Maker — find a shop that plans around your routine, too.
Frequently Asked Questions
How do I plan a mudroom layout for a busy family?
Start with how your family actually moves through the entry, not with a Pinterest photo. Watch where coats, shoes, bags, and gear land now, then design storage zones that match those habits — a bench for sitting and shoe removal, open lockers at reachable heights for daily items, closed storage up high for seasonal overflow, and drawers down low. The goal is to put the right storage where each task already happens. On Rhapsody Ct. in Menifee, a layout for a family of nine worked precisely because it was zoned around the family’s real routine.
What are the key zones in a mudroom?
A well-planned mudroom has four zones stacked by use: a seating zone (the bench, for putting on and taking off shoes), a daily-access zone at standing height (open lockers, hooks, and cubbies for everyday coats and bags), an overhead zone (closed cabinets for seasonal and bulk storage), and a floor zone (drawers or bins for shoes). Stacking them this way means each task happens at the right height, and the busiest items sit where hands naturally reach. It’s the structure behind the Rhapsody Ct. design.
How wide should a mudroom bench be per person?
Plan for roughly 18 inches of bench width per person who needs to sit at once. A bench for two should be about 36 inches wide; for three, around 54 inches. Seat height of 18 to 20 inches and a depth of 14 to 18 inches suits most adults and works for kids too. For a large family, that math drives a long bench — and any span wider than about 36 inches needs center support underneath so it won’t flex. The Rhapsody Ct. bench was sized and supported for a household of nine.
How tall should mudroom lockers and hooks be?
Set hook and locker heights to the people using them. Mount hooks for adults around 60 to 66 inches from the floor, and add a lower row near 40 to 48 inches so children can hang their own coats and bags. Open lockers generally run 16 to 22 inches wide per person, and upper cabinets sit above standing reach for seasonal storage. Designing two hook heights is one of the simplest ways to make a mudroom work for a whole family — a small planning choice with daily payoff.
How much space do I need for a mudroom built-in?
You can build a functional mudroom in surprisingly little space — even a single niche or a 9-foot wall like the Rhapsody Ct. project can hold a full floor-to-ceiling system. Plan for at least 14 to 18 inches of depth for a bench and lockers, more if you want deep upper cabinets. Width is flexible: a 3-foot run handles one or two people, while a wall-to-wall unit serves a large family. The key is depth and smart vertical zoning, not a huge footprint.
Should I plan a mudroom around shoes, coats, or both?
Plan around everything your family carries through that door, then give the highest-volume item the most accessible storage. For most households that’s shoes and daily bags, which is why a shoe drawer or bin at floor level and open cubbies at hand height earn their place. Coats matter too, but they’re a hook, not a cabinet. The honest planning move is to inventory what actually accumulates at your entry for a week, then size each zone to the real volume rather than a guess.
How do I make a mudroom work for kids?
Build it at two heights. Children use a mudroom far more reliably when their hooks, cubbies, and shoe storage are within their reach, so add a lower hook row around 40 to 48 inches and keep a child’s daily items at the bottom of the unit. Durable, washable materials and a sturdy bench they can climb on without worry also matter — on Rhapsody Ct., the bench was built solid enough that Brian stood on it to prove the point. A kid-height layer turns a beautiful mudroom into one that actually gets used.
What’s the most common mudroom planning mistake?
Designing for how the space looks instead of how the family moves. A mudroom planned from a photo often ends up with too few hooks, a bench at the wrong height, no kid-accessible storage, and nowhere for the items that actually pile up. The fix costs nothing: spend a week noticing where things land at your entry now, then zone the storage to match those habits. Form follows routine in a mudroom — the prettiest unit fails if it doesn’t fit the daily flow of the people using it.
Let’s Plan Yours Around Your Family
If you’ve done the week of watching and you know how your family moves through that door, we’d love to help turn it into a layout that fits. Start at hsconstruct.com/contact, fill out the form, describe your routine and your space, and upload any inspiration photos. We’ll plan the zones around your household — and the details most contractors never think to ask about — before any work begins.
Holland & Sons serves Menifee, Murrieta, Temecula, Perris, Riverside, and the greater Inland Empire. Follow our work on social media to see layouts become finished rooms.
951-338-8058 | brian@hsconstruct.com | hsconstruct.com | CSLB #1123738
More Than Just a Floor Plan
Custom mudroom and entry built-ins are a signature project at Holland & Sons — but they’re one chapter in a much longer story. Brian and his sons have been finish carpenters since 1991, which means every room in your home is fair game.
If your space needs more than a mudroom, here’s what else we build:
-
Kitchen and bathroom remodels — full custom cabinetry, tile work, and finish carpentry from demo to done
-
Coffered ceilings — grid beam systems that add architectural depth to any room, sized and proportioned to the space
-
Wainscoting and wall paneling — classic raised panel, flat panel, board-and-batten, and shiplap applications
-
Reclaimed wood accents — feature walls, fireplace surrounds, and detail work using salvaged material with real character
-
Beam wraps — hollow wood wraps that give exposed beams the look of solid timber without the structural engineering
-
Crown molding, baseboards, and trim carpentry — the details that make a house feel finished, from a single room to a whole home
-
Cased openings and interior door replacements — clean transitions between spaces that most contractors overlook
-
Custom built-in entertainment walls and bookshelves — designed by hand, built in the shop, installed to last
Wood, proportion, and rooms that feel right — that’s what we do.
hsconstruct.com
About the Author
Brian Holland is the owner and lead carpenter of Holland & Sons Construction, a family-run finish carpentry and general contracting company serving Riverside County and the Inland Empire since 1991. He entered the trade at 17, learned on the job, and has spent 35 years building the kind of work that makes rooms feel right — often before a homeowner can articulate why. His sons now apprentice alongside him on every project. Holland & Sons is based in Perris, CA and licensed by the CSLB (#1123738).
Related project
This guide is part of our mudrooms & storage series.
Learn more about Mudrooms & StorageHave a project in mind? Let's start a conversation.
Tell us what you are thinking about and we will give you a straight answer about scope, timeline, and investment.
Start a Conversation