
How to Evaluate a Custom Built-In Feature Wall Contractor in Riverside County (What Good Looks Like, and What to Ask)
Quick Answer
The fastest way to separate a finish carpenter who knows this work from a contractor who is guessing: ask to see a drawing. Not a 3D rendering. Not a mood board. A hand-drawn or CAD elevation at scale, with dimensions, face frame specs, depth relationships, and fireplace placement. A contractor who can show you that for a previous project is demonstrating a level of process that the rest of this evaluation confirms. A contractor who cannot is telling you something equally important.
Key Takeaways
-
Ask to see a drawing — a contractor who can show you a scaled elevation for a previous project is demonstrating a planning process that separates precision work from improvised work
-
Shop-built cabinetry produces meaningfully different results than site-assembled stock boxes — ask specifically which approach the contractor uses
-
A face frame reveal that is consistent from the floor to the ceiling requires planning at the drafting table, not adjustment on the wall
-
New construction walls in Menifee are never perfectly plumb or level — ask how the contractor accounts for that before cutting anything
-
A quote with no material specification is a quote that allows substitution — ask for species, grade, and finish product by name
-
California contractors must be CSLB-licensed — verify the license number at the CSLB contractor search before signing anything
What Excellent Custom Built-In Work Looks Like
You do not need a trained eye to recognize excellent custom built-in carpentry once you know what to look for. Here is what it looks like:
-
The face frame reveal is identical from the floor to the ceiling. That thin strip of face frame visible between the door edge and the cabinet opening does not change as your eye travels up the wall. It looks continuous. Achieving this requires planning the face frame specification before the cabinet is built — in a room where the face frame needs to be physically wider in the cabinet section and narrower in the open shelf section to accommodate full-overlay doors, the visual result still reads as one consistent line.
-
The pattern centerline is perfectly plumb, floor to ceiling. On a chevron or herringbone panel, the centerline is the reference point for every board on both sides of the wall. If it drifts, the drift compounds — and it reads wrong to anyone who looks at it. An excellent installation has a centerline established, verified plumb, and protected through the entire build.
-
The cabinetry feels like part of the house. Floor-to-ceiling cabinet towers that were shop-built as complete units, scribed to the actual conditions of the room, and installed with deliberate clearance planning do not look like furniture against a wall. They look like the house was built with them in it. That quality is not accidental and it is not invisible.
-
The trim details disappear. An L-trim corner detail between a proud center panel and flanking cabinet towers, shop-built, grain-wrapped, and miter-folded — meaning the grain wraps continuously around the corner without a visible seam — vanishes into the wall. You see the design. You do not see the joint.
-
The finish is consistent across the whole wall. Same sheen, same coverage, no lap marks, no brush lines. Stain-grade surfaces finished with a quality non-yellowing topcoat. Painted surfaces finished with a urethane-modified alkyd enamel that holds up on high-touch cabinet faces. The finish is the last thing applied and the first thing that tells you whether everything else was done right.
What Adequate Looks Like — And Why It Is Not Enough
Adequate built-in carpentry delivers a room that looks noticeably better than builder-grade blank drywall. It is not bad work. But it signals its compromises on close inspection.
-
Inconsistent face frame reveals. The strip of face frame visible between the door and the opening is wider at the bottom and narrower at the top — or the other way around. The wall does not read as one continuous piece. It reads as assembled sections.
-
A centerline that drifted. On a chevron or herringbone panel, the V-shape leans slightly left or right. It is subtle at first. It is not subtle after you notice it.
-
Stock cabinet boxes assembled on site. Ready-to-assemble boxes installed directly against the wall without shop fabrication show their seams at the top where the box top meets the wall. The depth is fixed by the box, not the design. The face frame is applied as trim rather than built as structure. It is different from shop-built work in ways that are visible to anyone who has seen both.
-
Caulked gaps at the ceiling. A floor-to-ceiling cabinet installation without a clearance plan ends with caulk at the top — the gap between the cabinet top and the ceiling filled with paint-matched caulk that is visible in raking light. Shop-built units installed with deliberate clearance planning and tight scribing do not have that gap.
-
Finish inconsistency. Different sheen levels between the chevron panel and the face frames. Brush marks on the cabinet doors. Roller lap lines on the painted surfaces. A finish that was applied over work that was not ready for it.
Evaluation Criteria Table: What to Look for and What to Ask
| What to Evaluate | What to Ask or Look For |
|---|---|
| Design process | Can you show me a scaled drawing — elevation and plan — from a previous project similar to mine? |
| Shop fabrication | Are the cabinet and bookshelf towers built in your shop, or assembled from stock components on site? |
| Material specification | What wood species and grade do you use for the feature panel, the cabinet carcasses, and the face frames? What finish product? |
| New construction wall accommodation | How do you account for walls that are off plumb and floors that are not level in a new construction home? |
| Face frame consistency | How do you maintain a consistent visible reveal from the bottom of the wall to the top when the face frame needs to be different widths in different sections? |
| Pattern installation process | How do you establish and protect the centerline on a chevron or herringbone pattern installation? |
| Fireplace integration | At what point in the project is the fireplace model confirmed, and how does that drive the framing sequence? |
| Clearance planning | What is your process for getting floor-to-ceiling cabinet units into position in a room with limited ceiling clearance? |
| CSLB license | What is your CSLB license number? (Verify at cslb.ca.gov before signing anything) |
| References | Can you provide references from clients who had projects similar to this one completed in the last two years? |
| Contract specificity | Does the contract specify material by species, grade, and finish product — or does it say 'wood paneling' and 'paint'? |
Questions to Ask a Contractor
These questions separate contractors who know this work from those who are guessing. Ask them in person, before a contract is signed:
-
1. Do you fabricate the cabinetry in-house or subcontract it? If subcontracted, who is the cabinetry shop and can I see examples of their work?
-
2. Can you show me a drawing or shop plan from a previous built-in project similar to mine? What scale did you draw it at, and what decisions did the drawing lock in before the job started?
-
3. What wood species and grade do you use for the feature panel, and why? What grade of plywood for the cabinet carcasses, and does that include the backs?
-
4. How do you account for walls that are off plumb and floors that are not level in new construction? Walk me through what you do before anything is fastened.
-
5. How do you establish and protect the chevron centerline through the installation? What happens if you find the centerline has drifted by the time you are halfway up the wall?
-
6. At what point do I need to have the fireplace model selected? What information from the spec sheet do you need before framing starts?
-
7. What finish product do you use on stain-grade surfaces, and why? Is it UV-stabilized?
-
8. How do you handle the transition detail between the proud center panel and the flanking cabinetry? Is that trim shop-built or site-built?
Red Flags to Watch For
-
No photos of completed projects in your project type — a contractor who cannot show you a comparable finished project cannot show you what you are buying
-
Inability to show a drawing or shop plan — if the contractor goes straight from a conversation to cutting wood, proportional errors are made on site, not corrected before anything is built
-
A quote with no material specification — 'quality hardwood' and 'premium cabinets' are not specifications; species, grade, and finish product by name are
-
A quote dramatically lower than comparable bids with no explanation — lower is different from cheaper; ask what is different in the scope or the materials
-
No CSLB license in California — verify at cslb.ca.gov before signing. Every contractor performing work over $500 in California must be licensed
-
Pressure to decide quickly before you have reviewed the contract — a contractor confident in their work does not need you to sign before you are ready
-
A contract that refers to materials generically — if 'wood paneling' is the spec, the contractor can substitute any wood and any grade and be in compliance
-
No references from clients with similar project types completed in the last two years
See This In Action — The Liberty Bell Project, Menifee, CA
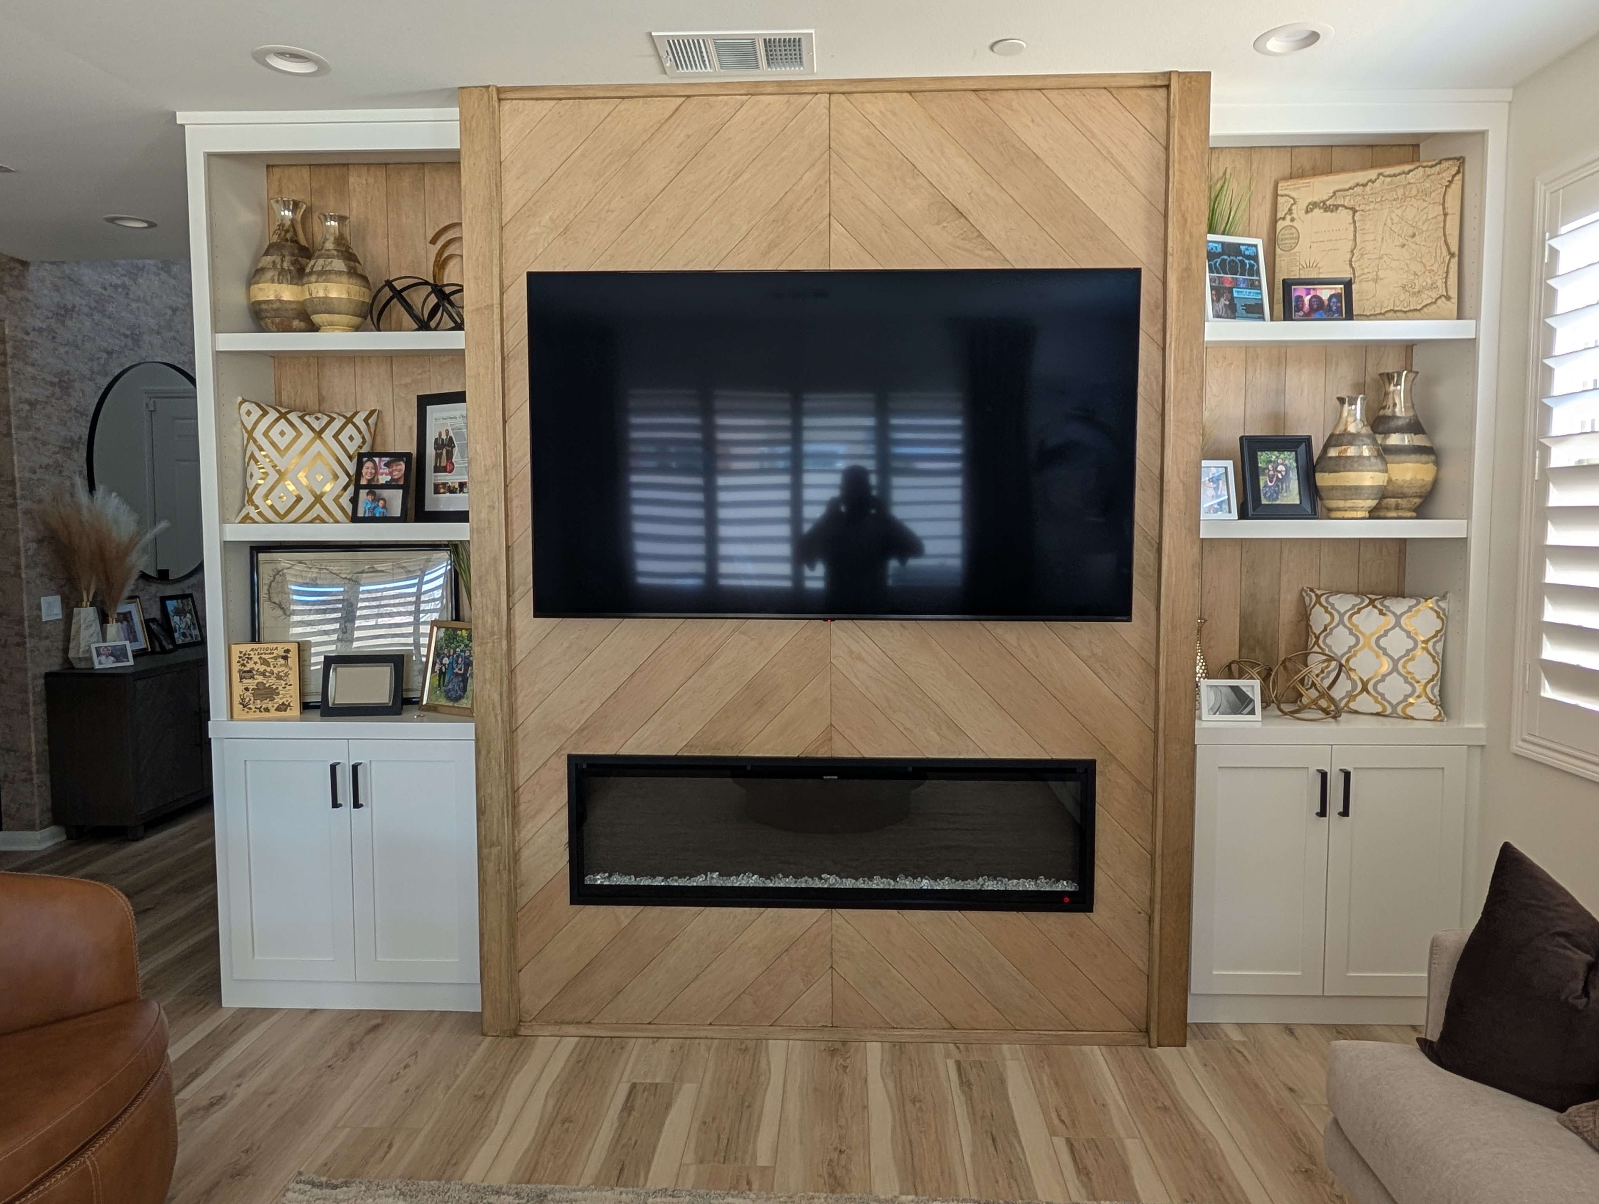
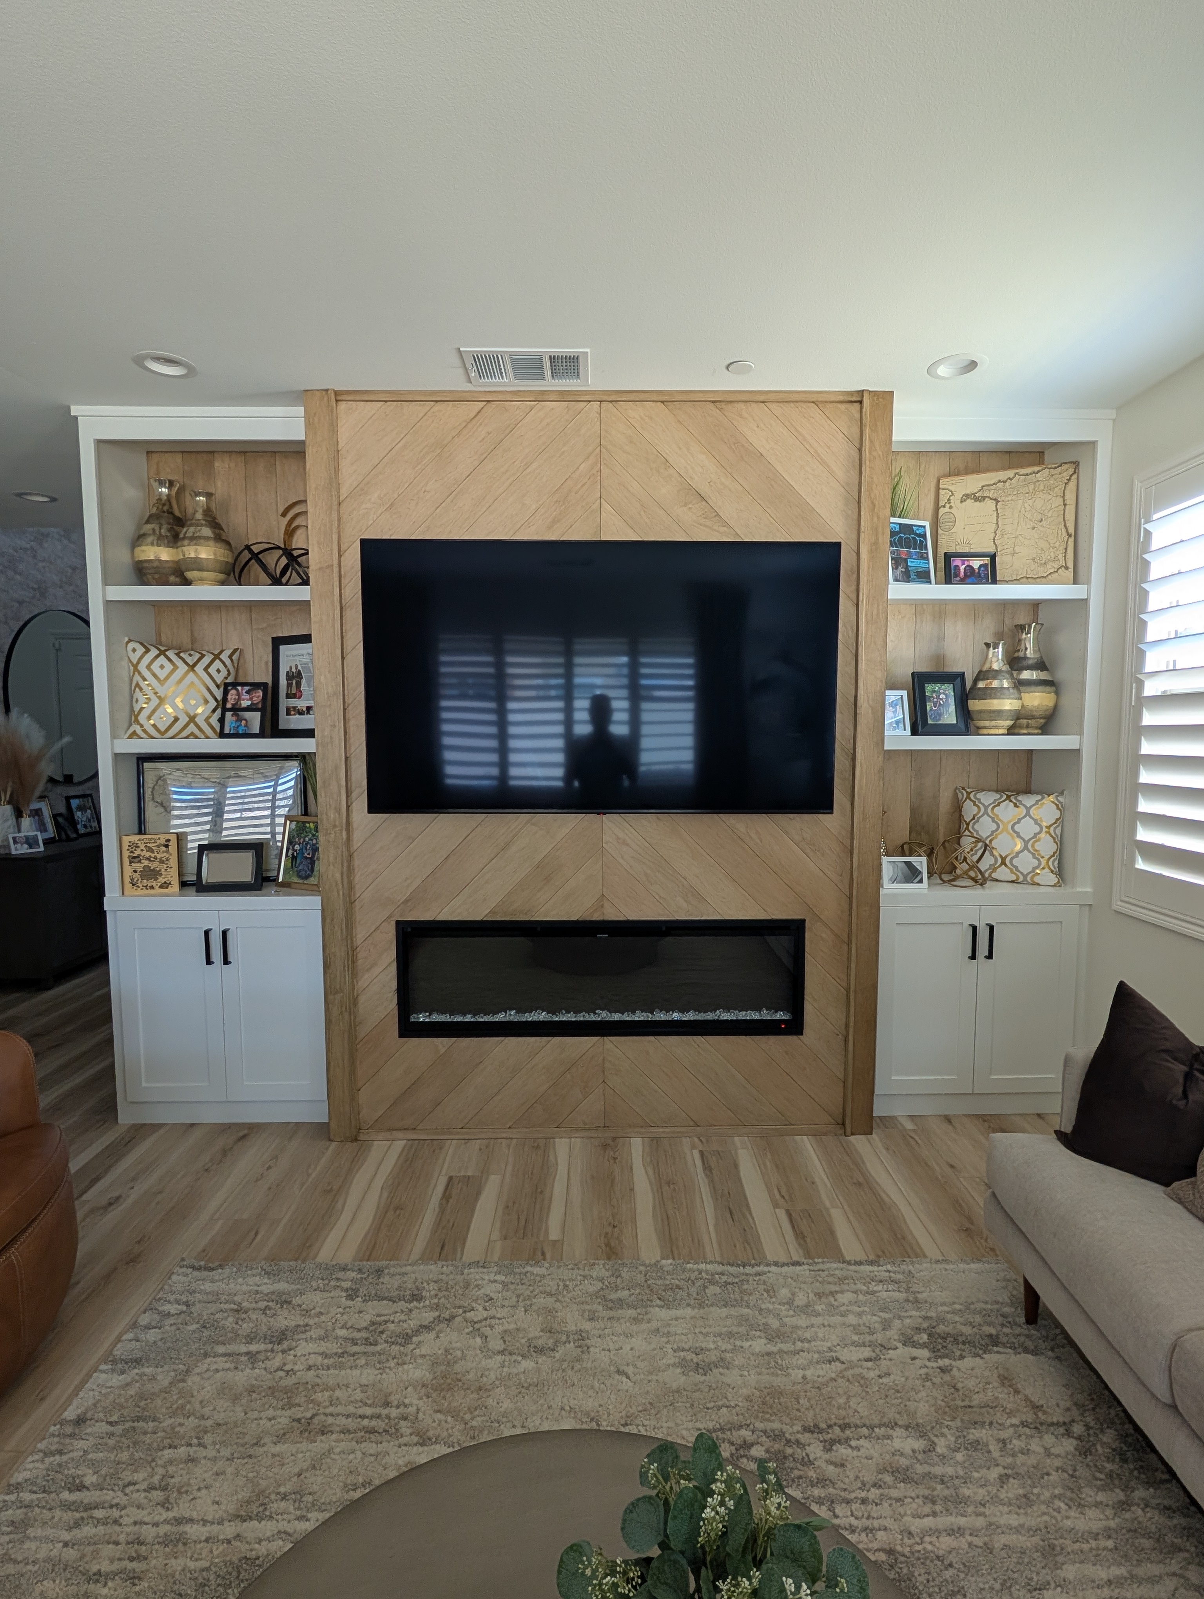
The Liberty Bell project in Heritage at Bahner Park demonstrates what this evaluation criteria produces when every item is met. The project started at Brian's vintage Vemco drafting machine — a hand-drawn elevation at 3/4" = 1' scale that established every proportion, depth relationship, and gap before a single board was cut. The cabinet towers were shop-built as complete floor-to-ceiling units over two days of in-house fabrication before they touched the site. The face frame reveal is consistent from the baseboard to the ceiling. The L-trim corner detail, grain-wrapped and miter-folded in solid maple, disappears into the wall. The chevron centerline is plumb from floor to ceiling.
What this project demonstrates against the evaluation criteria:
-
Design process: hand-drawn elevation and bird's-eye plan at 3/4" = 1' scale before any material was purchased
-
Shop fabrication: complete floor-to-ceiling cabinet and bookshelf towers built in-house over two days
-
Material specification: A1 clear hard maple tongue-and-groove for the center panel; A1 maple plywood throughout including backs; General Finishes High Performance Water Based Top Coat Satin; Sherwin-Williams Emerald Trim Enamel White Flour
-
New construction accommodation: scribed and fitted to actual room conditions before anything was fastened
-
Centerline protection: established plumb before the first board, checked through the entire installation
-
Fireplace integration: Modern Ember Aerus 60-inch selected before framing; chase built to spec sheet dimensions
The Holland & Sons Angle
The questions above are not designed to be hard. They are designed to surface process. A contractor who has done this work — designed it, drawn it, built it in a shop, installed it with a plan for every gap and every clearance — answers these questions in a few sentences because the process is how they always work. A contractor who has not done this work answers vaguely, deflects to trust, or promises quality without defining it.
The Liberty Bell project is the answer to every question above, built in A1 clear hard maple in a Heritage at Bahner Park living room. The drawing exists. The shop build log exists. The photos exist. The homeowner's Google review exists — 'brought it to life better than we imagined.'
Brian's sons worked every phase of that project alongside him. They are learning not just how to build a feature wall, but how to build one that earns the review at the end — because the review reflects every decision that was made before the first board was cut.
Frequently Asked Questions
How do I find a good custom built-in contractor in Riverside County?
Ask specifically for finish carpenters or custom cabinetry contractors — not general contractors who subcontract the work. Ask to see photos of completed projects in your project type. Ask whether cabinetry is shop-built or site-assembled. Ask whether the contractor draws their own designs. A contractor who can show you a hand-drawn elevation or shop drawing for a completed project is demonstrating a level of process that separates precision work from production work.
What is the difference between a carpenter and a general contractor for custom built-ins?
A finish carpenter or custom cabinetry contractor builds the work in-house — designs it, fabricates it in a shop, and installs it. A general contractor coordinates trades and may subcontract the carpentry to a third party. For custom built-in feature walls, floor-to-ceiling cabinetry, and precision wood paneling, a finish carpenter who controls the full scope from design through installation produces consistently better results than a coordination-layer approach. The exception is when the project involves multiple trades simultaneously — electrical, plumbing, and carpentry — where general contractor coordination adds genuine value.
What questions should I ask a contractor before building a custom built-in?
Ask: Do you fabricate the cabinetry in-house or subcontract it? Can you show me a drawing or shop plan from a previous project? What wood species and grade do you typically use and why? How do you account for wall plumb and floor level variations in new construction? What is your face frame reveal specification and how do you maintain consistency from floor to ceiling? How do you handle the transition between the center panel depth and the flanking cabinetry? At what point do I need to have the fireplace model selected?
How do I know if a built-in quote is fair?
A fair quote for a custom built-in feature wall with an electric fireplace in the Inland Empire should reflect shop fabrication labor, materials at the specified grade, finish labor, and installation. A quote that seems dramatically lower than comparable bids usually reflects a different material grade, site-assembled stock cabinet boxes instead of shop-built custom cabinetry, or a scope that does not include what you think it includes. Ask for a line-item breakdown to compare bids accurately.
What should a custom built-in contract include?
A solid contract should include: a scope description specific enough to define what is and is not included, material specification by species, grade, and finish product, the fireplace model and rough opening dimensions, a project timeline with shop fabrication and on-site phases, payment schedule tied to project milestones, and a warranty statement. A contract that lacks material specification is a contract that allows substitution.
What are red flags when hiring a custom woodwork contractor?
No photos of completed projects in your project type. Inability to show a drawing or shop plan. A quote with no line-item breakdown or material specification. A price dramatically lower than comparable bids with no explanation. No CSLB license in California. No references from past clients in similar project types. A contractor who pressures you to decide before you have reviewed the contract.
Should I hire a general contractor or a finish carpenter for custom built-ins?
For custom built-in feature walls, floor-to-ceiling cabinetry, and precision wood panel installations, a finish carpenter who controls design, fabrication, and installation in-house is typically the stronger choice. A general contractor adds a coordination layer without adding craft. When the project involves multiple trades simultaneously — where genuine coordination is needed — a general contractor adds value. For a single-scope custom carpentry project, go to the source.
Start Your Project
If you are evaluating contractors for a custom built-in feature wall in Menifee, Murrieta, Temecula, or anywhere in Riverside County — bring these questions. Holland & Sons answers all of them, and will show you the drawing.
Ready to start the conversation? <span class="underline">hsconstruct.com/contact</span>
We serve Menifee, Murrieta, Temecula, Perris, Riverside, and the greater Inland Empire. Follow the work at @hollandandsonsconstruction.
951-338-8058 | brian@hsconstruct.com | hsconstruct.com | CSLB #1123738
More Than Just Feature Walls
The same standards that apply to a custom built-in feature wall apply to every project Holland & Sons takes on. Brian and his sons have been finish carpenters since 1991, which means every room in your home is fair game.
If your space needs more than a feature wall, here is what else we build:
-
Kitchen and bathroom remodels — full custom cabinetry, tile work, and finish carpentry from demo to done
-
Coffered ceilings — grid beam systems that add architectural depth to any room, sized and proportioned to the space
-
Wainscoting and wall paneling — classic raised panel, flat panel, board-and-batten, and shiplap applications
-
Reclaimed wood accents — feature walls, fireplace surrounds, and detail work using salvaged material with real character
-
Beam wraps — hollow wood wraps that give exposed beams the look of solid timber without the structural engineering
-
Crown molding, baseboards, and trim carpentry — the details that make a house feel finished, from a single room to a whole home
-
Cased openings and interior door replacements — clean transitions between spaces that most contractors overlook
-
Custom built-in entertainment walls and bookshelves — designed by hand, built in the shop, installed to last
Wood, proportion, and rooms that feel right — that is what we do.
<span class="underline">hsconstruct.com</span>
About the Author
Brian Holland is the owner and lead carpenter of Holland & Sons Construction, a family-run finish carpentry and general contracting company serving Riverside County and the Inland Empire since 1991. He entered the trade at 17, learned on the job, and has spent 35 years building the kind of work that makes rooms feel right — often before a homeowner can articulate why. His sons now apprentice alongside him on every project. Holland & Sons is based in Perris, CA and licensed by the CSLB (#1123738).
This guide is part of our custom fireplace walls series.
Learn more about Custom Fireplace WallsHave a project in mind? Let's start a conversation.
Tell us what you are thinking about and we will give you a straight answer about scope, timeline, and investment.
Start a Conversation