
How to Evaluate a Custom Built-In Bed Contractor in the Inland Empire: What Separates the Real Builders from the Guessers
Quick Answer
The fastest way to separate a qualified custom built-in bed contractor from an unqualified one is to ask two specific questions: what plywood grade do you use in your drawer boxes, and what slide hardware do you specify for drawers over 30 inches deep? A qualified contractor answers these immediately and specifically — Baltic birch, void-free core, Fulterer or Blum, load rating in pounds. A contractor who says "the good stuff" or changes the subject is not the right contractor for your project. Here is the full evaluation framework.
Key Takeaways
-
The fastest vetting question: what slide hardware do you specify for drawers over 30 inches deep, and what is the load rating? Correct answer: specific model, specific rating in pounds
-
Measurements from the floor plan are a red flag — a qualified contractor measures from the actual room before fabrication begins
-
Yes, get multiple quotes — but compare on material specification, not on price alone
-
A single-page quote with no material specification is a contract you cannot hold anyone to
-
Verify CSLB licensure at cslb.ca.gov before signing — takes 30 seconds and removes the most basic risk
Most homeowners evaluate custom built-in contractors by looking at photos and asking for references. Both of those are reasonable steps. Neither is sufficient.
Photos show what a project looks like. They do not show what grade of plywood is in the drawer boxes, what slide hardware is carrying 400 pounds of loaded drawers, or whether the painted surface was prepped with Bondo before primer or just primed over raw plywood and hoped for the best. Finished photos are the best marketing tool available to a contractor who does mediocre structural work with excellent surface presentation.
References tell you whether the client was happy. They do not tell you whether the happy client's drawers are still operating correctly two years later, or whether the painted finish started telegraphing substrate seams through the topcoat six months after handoff.
This guide teaches you what excellent actually looks like — in the finished work and in the contractor conversation before the work starts. Use it as a checklist. The right contractor will welcome these questions. The wrong contractor will become evasive or defensive when you ask them.
A. What Excellent Looks Like — The Finished Work
A truly well-executed custom built-in platform bed with storage has visible and testable markers of quality. You can evaluate most of these during a final walkthrough before handoff.
Drawer Operation
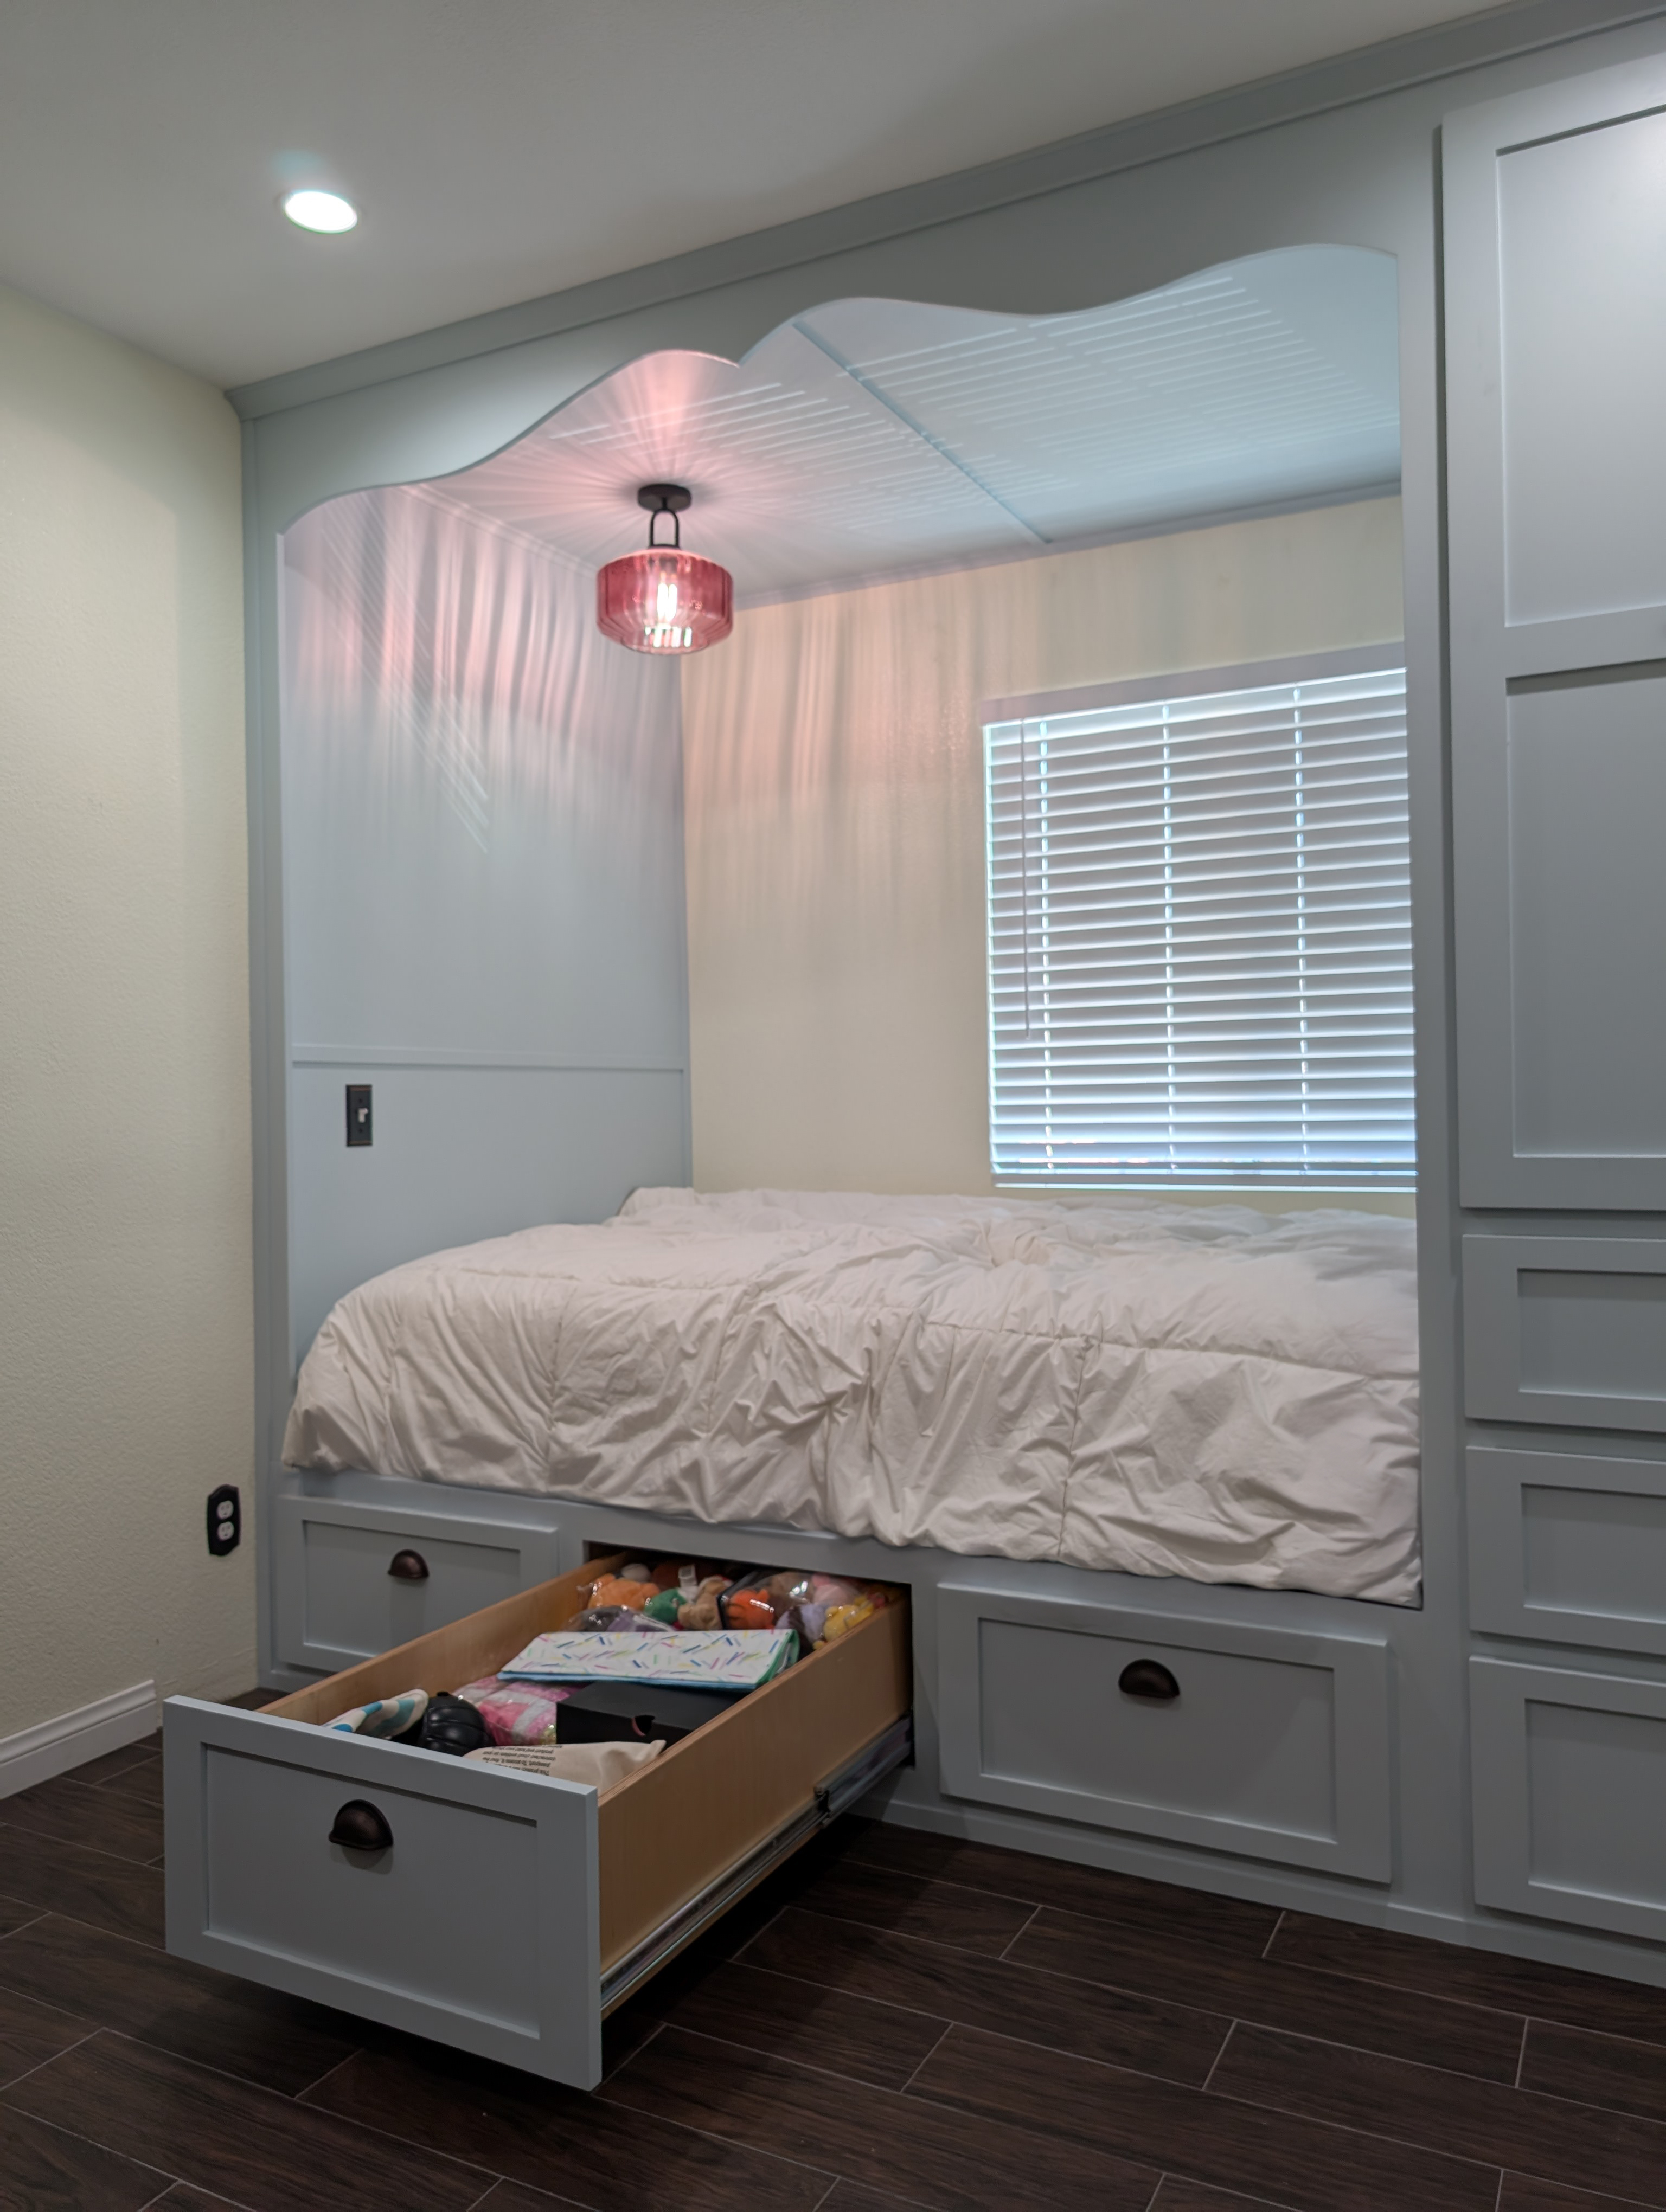
Every drawer pulls to full extension smoothly under its working load. No lateral flex at three-quarters extension. No binding on the return. No hesitation at the soft-close detent. Load the drawers with what they will actually hold — not empty — and pull them all the way out. A correctly specified slide on a correctly built drawer box operates the same loaded as it does empty.
Painted Surface Quality
Inspect the painted surface in raking light — light from the side, at a low angle. This is the test professional painters use. Substrate telegraph — joint lines, screw head ghosts, ply edge impressions — shows immediately in raking light and is invisible in direct or overhead light. A surface that passes the raking light test was properly prepped. A surface that fails it was not.
Door and Drawer Front Alignment
All doors and drawer fronts should be plumb, level, and evenly gapped — consistent reveal (the space between adjacent fronts) across the full piece. Gaps that are wider at top or bottom indicate improper shimming or carcass racking. Fronts that are not consistent in their reveal indicate a face frame that was not built square or fronts that were shimmed rather than corrected. Open and close every door and drawer. They should operate without resistance and close flush.
Fit to Room
The built-in should fit the room wall-to-wall without visible filler strips, caulk joints more than hairline width, or gap management that calls attention to itself. A well-executed room-wide built-in reads as if it grew out of the wall. Visible gaps, caulk lines wider than 1/16 inch, or filler strips that are clearly not part of the original design are indicators that the piece was not built to the room dimensions.
Architectural Integration
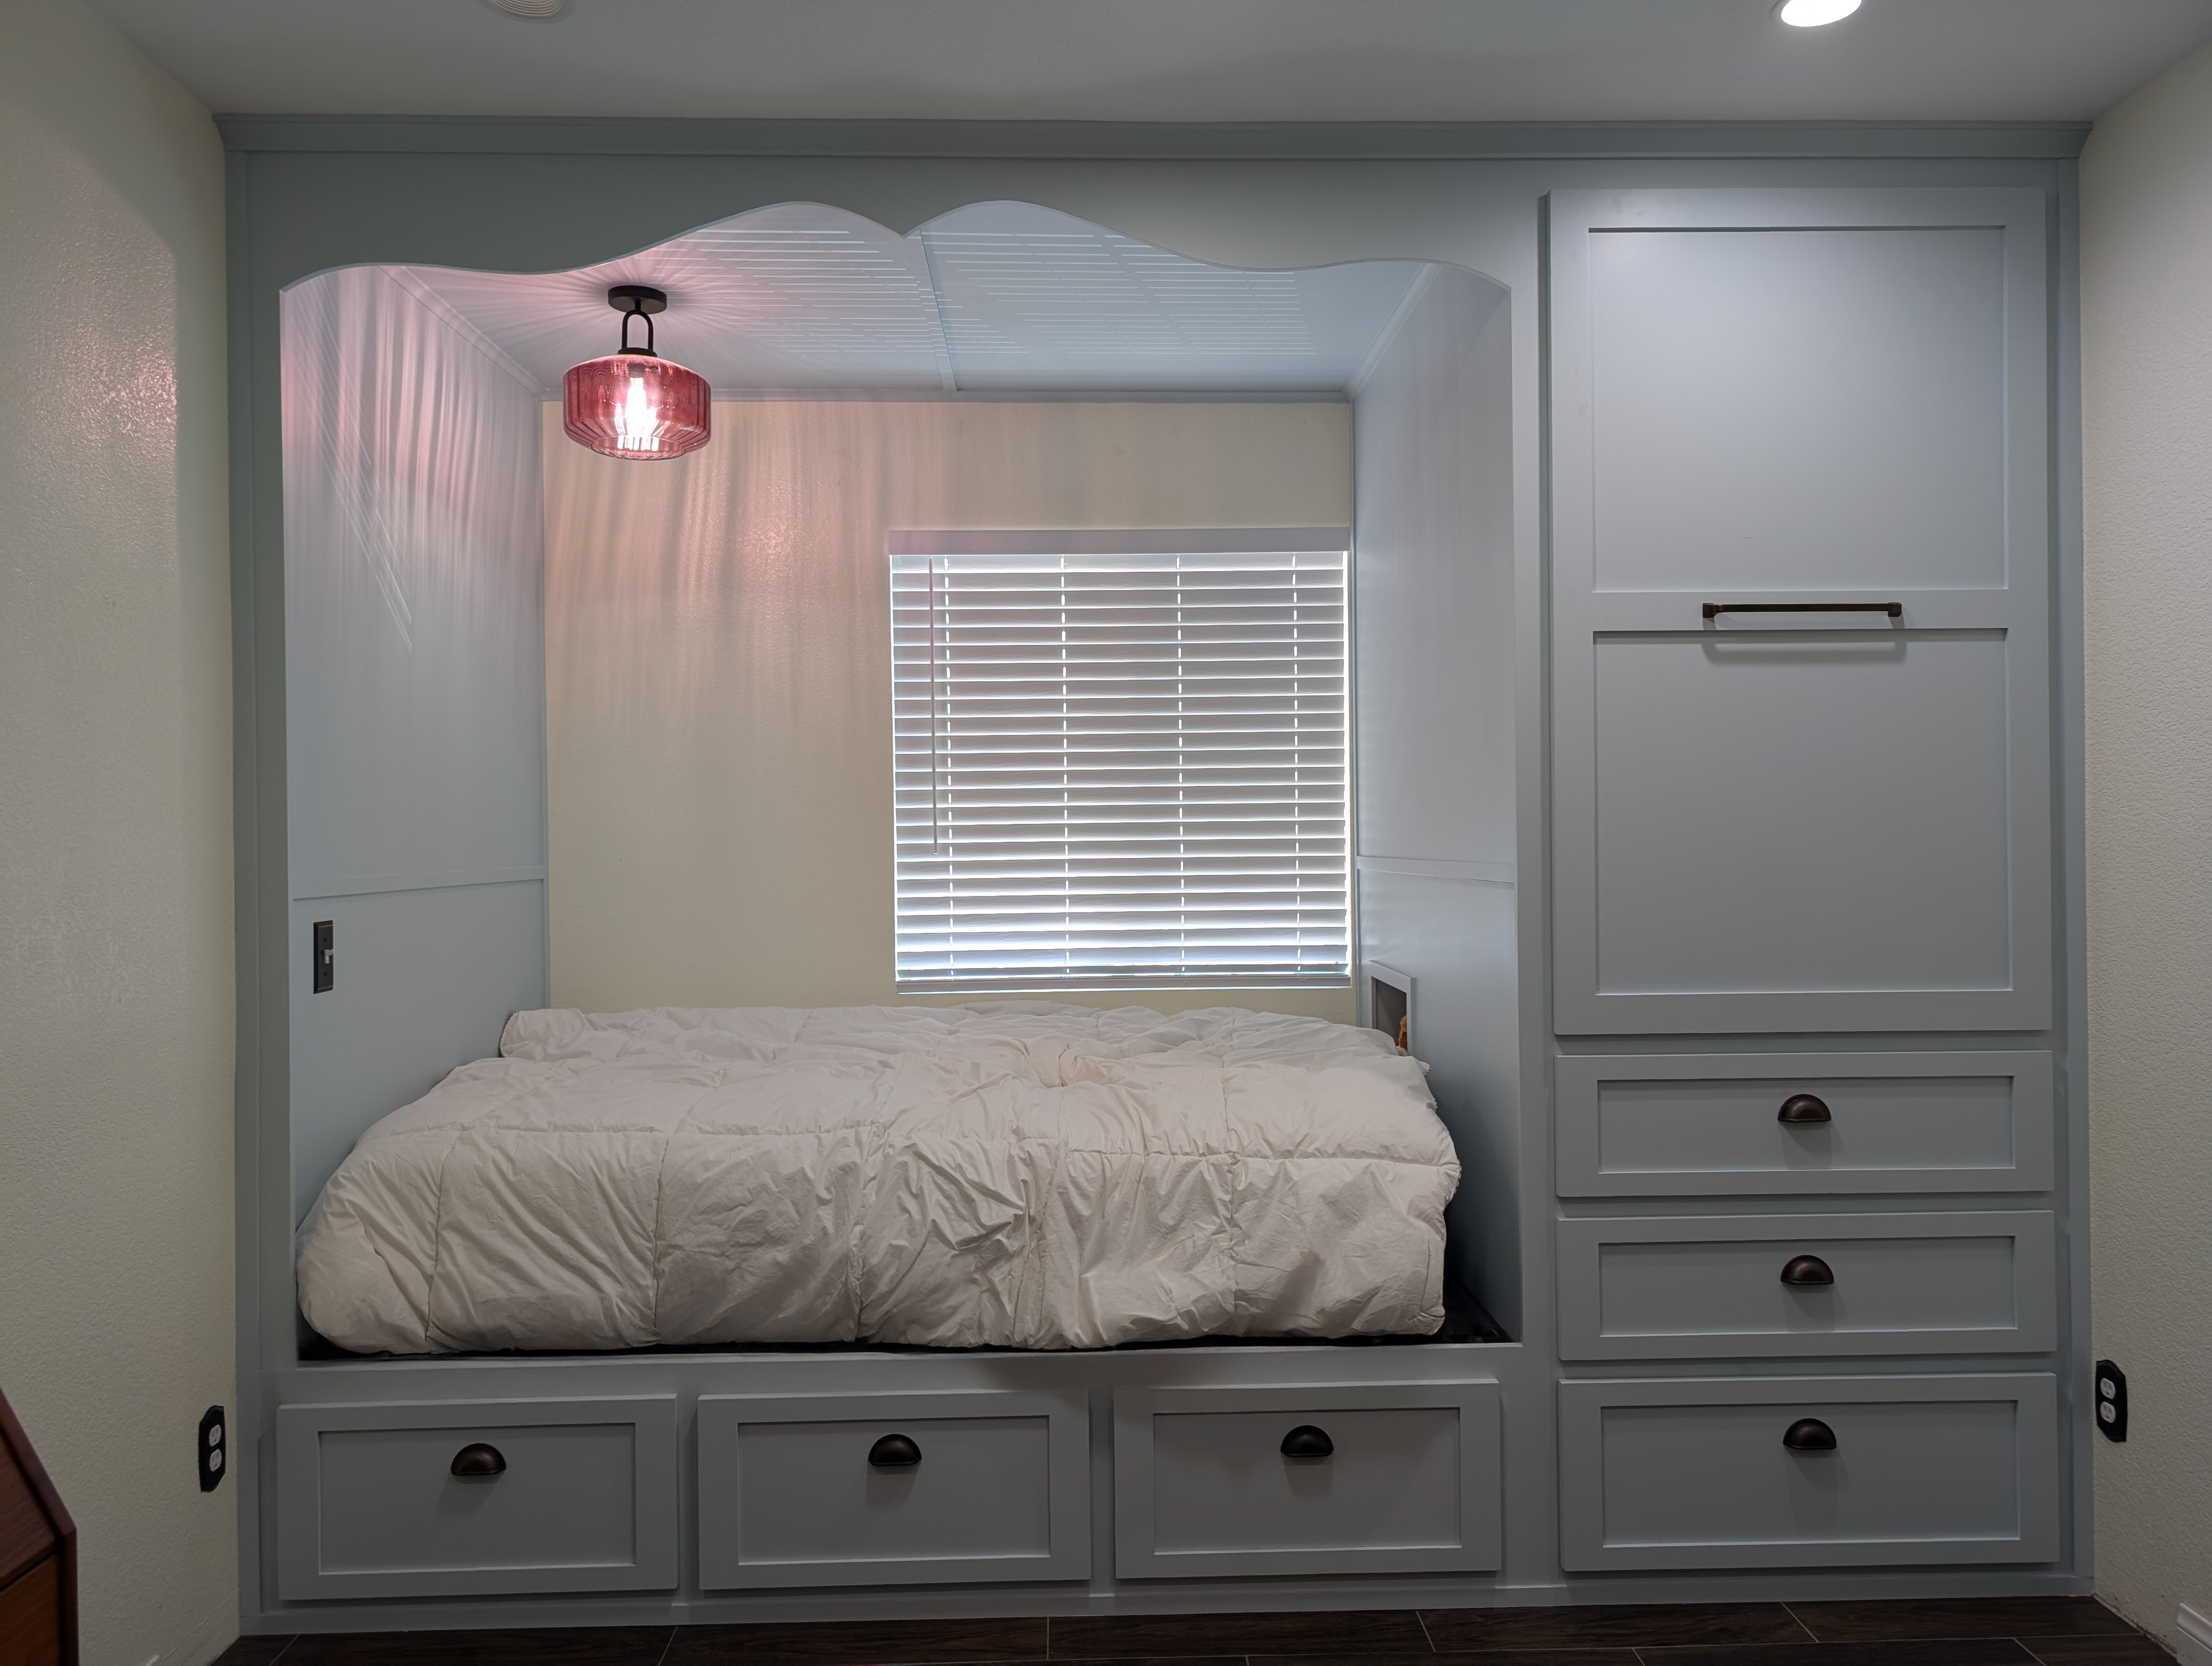
If the project includes an arch, a ceiling detail, or wall and ceiling cladding, these elements should read as integral to the piece — not as add-ons. The arch profile should be consistent and clean. The cladding should be flush to the carcass face. Bead board or other ceiling details inside the alcove should be properly finished and painted as part of the system. These elements, when done right, make the room feel complete. When done wrong, they look like afterthoughts.
B. What Adequate Looks Like — And Why It Is Not Enough
Adequate built-in work passes the photo test. It does not pass the two-year test.
Adequate means: the drawers open and close on installation day. The painted surface looks acceptable under overhead light. The fronts are roughly aligned. The piece fits the room approximately — with caulk filling the gaps that did not work out perfectly.
What happens to adequate work over time: drawers start binding when the slide hardware reaches its capacity under real-world loads. Paint starts telegraphing substrate seams as the surface prep beneath the topcoat was insufficient to hold the bond through seasonal humidity cycles. Face frame joints open slightly as the poplar moves. Hardware — if not correctly specified for the load — fails at the bearing.
None of this is catastrophic. It is just the slow deterioration of a project that was built to look acceptable rather than perform correctly. In a $15,000 to $25,000 built-in bed project, the difference between adequate and excellent is entirely determined by the material specification and the build sequence — not by the final photos.
C. The Evaluation Criteria — Contractor Scorecard
Use this table when meeting with contractors. Ask each question directly. Score them on specificity: vague answers are failing answers.
| What to Evaluate | Ask This Directly | Good Answer vs. Red Flag |
| Plywood grade — carcass and drawer boxes | "What plywood do you use for your carcass and drawer boxes, and why?" | Good: "¾-inch true Baltic birch — void-free core, superior screw holding." Red flag: "The good plywood" or "cabinet grade." |
| Slide hardware — deep drawers | "What slides do you specify for drawers over 30 inches deep, and what is the load rating?" | Good: Specific model name and pound rating. Red flag: "Heavy-duty slides" or "soft-close" without a model or rating. |
| Room measurement process | "Do you take measurements from the floor plan or from the room?" | Good: "From the room — we measure on-site before fabrication begins." Red flag: "We work from the floor plan." |
| Surface prep for painted work | "Walk me through your surface prep sequence before paint goes on." | Good: Bondo, sand, re-Bondo, re-sand, stain-blocking primer. Red flag: "Prime and paint" with no fill step. |
| Specifically similar portfolio | "Can you show me photos of a built-in storage project with deep drawers and pull-out hardware you've done before?" | Good: Specific project photos with context. Red flag: General carpentry photos without relevant built-in work. |
| CSLB licensure | "What is your CSLB license number and classification?" | Good: Number provided immediately, verifiable at cslb.ca.gov. Red flag: Hesitation, deflection, or no number. |
| Payment schedule | "What is your payment schedule for this type of project?" | Good: Thirds — deposit, build ready, installation complete. Red flag: 70%+ upfront. |
| Scope of inclusions | "What is not included in this quote?" | Good: Clear list. Red flag: "Everything is included" without specifics. |
| Mid-build scope changes | "How do you handle scope changes that come up during the build?" | Good: Clear process, written change order, pricing before proceeding. Red flag: "We'll figure it out." |
| Timeline | "How long from signed contract to installation complete?" | Good: Specific range with context. Red flag: Under two weeks for full-scope built-in bed work. |
D. Questions to Ask a Contractor — The List That Separates Real Experience from Guessing
Ask these in the first meeting. The quality of the answers tells you more than the portfolio.
-
What plywood grade do you use for your drawer boxes, and what void specification do you require?
-
What slide hardware do you specify for a 48-inch deep under-bed drawer? What is the load rating per pair?
-
Have you built a pull-out wardrobe on industrial slides before? What slides did you use and what was the travel length?
-
How do you take the room measurements that drive your fabrication dimensions?
-
What is your surface prep sequence before paint on a plywood carcass?
-
What face frame material do you use, and what do you use for door and drawer fronts on painted built-ins?
-
Walk me through what happens when a design change comes up mid-build.
-
What is your payment schedule, and what does the final payment release represent?
-
Can I verify your CSLB license number? What classification is it?
-
Can you show me specifically relevant previous work — a built-in storage project with deep drawers, not just trim carpentry?
-
What is and is not included in this quote? Give me the full exclusions list.
E. Red Flags — Stop the Conversation and Keep Looking
Cannot Name the Slide Hardware or Load Rating
This is the single most reliable disqualifier for a built-in bed contractor. Slide hardware specification is a load engineering decision, not an aesthetic one. A contractor who does not know what slides they are specifying or what those slides are rated for has not built under load-rated conditions before. Keep looking.
Takes Measurements from the Floor Plan
Production homes are not square. Floor plans are approximate. A built-in fabricated to floor-plan dimensions will not fit the room correctly. Any contractor who says they work from the floor plan rather than the room is telling you something important about how their projects fit — and why they rely on caulk and filler strips at the edges.
Requests 70% or More of the Investment Upfront
Industry standard for custom built-in work in California is roughly one-third at signing, one-third when components are ready for finishing, and one-third at installation completion. A contractor requesting 70% or more upfront is treating your deposit as their working capital. An undercapitalized shop with your money and your project in progress is a risk position you should not be in.
Single-Page Quote with No Material Specification
A quote that says "custom built-in bed with storage, Qty 1, $X" is not a quote. It is a number attached to nothing you can hold anyone accountable for. A proper quote specifies: plywood grade, face frame material, door and drawer front material, slide hardware model and rating, hardware finish, surface prep scope, payment schedule, and what is not included. Without that specification, the contractor can build to any standard they choose and claim it matches the quote.
No Specifically Relevant Portfolio Work
General carpentry experience does not transfer automatically to load-rated built-in storage engineering. A contractor who has framed walls, installed trim, and hung cabinets has relevant skills — but not the same skills as a contractor who has designed and built a 60-inch pull-out wardrobe on industrial slides in a room with no existing closet. Ask for photos of that specific work. If it does not exist, that tells you what you need to know.
Cannot Verify CSLB Licensure
Every contractor performing construction work in California valued over $500 is legally required to hold a CSLB license. Verify it yourself at cslb.ca.gov before signing anything. A contractor who cannot provide a license number, provides a number that does not verify, or has a license in suspension or revocation status is not legally authorized to perform the work. This is the floor-level check — do it first.
F. The Questions Homeowners Actually Ask — Answered
Should I get multiple quotes?
Yes. Get at least two to three. But compare them on material specification and scope inclusion, not on price alone. A quote that specifies ¾-inch Baltic birch, Fulterer FR 5400 slides, and hard maple shaker fronts is a different product from a quote that says "plywood," "drawer slides," and "painted fronts" at a lower number. You are not comparing the same thing. Get the specifications in writing from every contractor and compare apples to apples. Price comparison without specification comparison is shopping blind.
How long should the project take?
A standard custom built-in bed project — no unusual scope, no mid-build design changes — typically runs 2 to 4 weeks from signed contract to installation completion. Shop fabrication takes 3 to 5 days; on-site installation takes 2 to 3 days. Projects with complex scope or hardware-intensive redesign take longer. Be skeptical of any quote promising a full-scope built-in bed project in under two weeks. Either the scope is smaller than you think, the fabrication is being rushed, or the contractor is double-booking jobs.
What should a contract include?
At minimum: specific plywood grade and species, drawer slide model and load rating, face frame and door front material specification, hardware finish and model, surface prep scope, payment schedule with milestone definitions, timeline, full exclusions list, and a clear process for how mid-build scope changes are handled and priced. If the contract does not include the material specification, you have no protection when the finished product does not match what you discussed.
See This In Action — The Escalante Project, Canyon Heights, Menifee
The Escalante project used six full-extension drawers on Fulterer FR 5400 industrial slides — each drawer box built from ¾-inch Baltic birch throughout, including the bottoms. Brian stood inside one of the open drawer boxes during installation to demonstrate the structural integrity of the hardware and the carcass. The drawer held him. That is what correctly specified and correctly built looks like under load.
What the Escalante project demonstrates against the evaluation criteria:
-
Plywood: ¾" true Baltic birch throughout — carcass, drawer boxes, drawer bottoms, arch
-
Slides: Fulterer FR 5400 for all deep-drawer and pull-out applications — specified for the load, not the budget
-
Measurements: taken from the actual room — 9'10" width, 8-foot ceiling — not from the floor plan
-
Surface prep: Bondo, sand, re-Bondo, re-sand across face frame, door fronts, and full plywood wall and ceiling cladding before primer
-
Mid-build scope change: wardrobe redesign handled with a clear change process — stop, research, specify correctly, rebuild — not an unanticipated surprise to the homeowner
-
CSLB: #1123738 — verify at cslb.ca.gov
The Holland & Sons Angle
The questions in this guide are the questions Brian would want you to ask any contractor — including Holland & Sons. Not because he is indifferent to the outcome, but because he has seen enough projects fail on material specification and enough homeowners left with beautiful-looking work that started deteriorating within a year to know that consumer education is the best defense against that outcome.
A contractor who is good at the work welcomes informed questions. The questions in the evaluation criteria table are exactly the questions Brian answers on every first consultation — without being asked — because the specification is the commitment. His son Wyatt sits in on those consultations now, learning how a skilled tradesperson earns a project rather than just wins a bid. The education is in watching how the first conversation happens, long before the first cut is made.
Frequently Asked Questions
What questions should I ask a contractor before building a custom built-in bed?
The most important: what plywood grade for the drawer boxes (correct answer: ¾-inch true Baltic birch), what slide hardware for drawers over 30 inches deep and what is the load rating (correct answer: specific model, specific rating in pounds), and how do you take measurements — from the room or from the floor plan (correct answer: from the room). These three questions separate contractors with real experience from those who will figure it out as they go.
How do I know if a contractor is qualified for a built-in bed project?
A qualified contractor answers material and hardware questions immediately and specifically. They measure from the actual room. They have portfolio examples of specifically similar built-in storage work — not just general carpentry. They hold active CSLB licensure (verifiable at cslb.ca.gov) and carry liability insurance. They provide a quote with full material specification, not just a total number.
What should a custom built-in bed contract include?
Plywood grade and species, slide hardware model and load rating, face frame material, door and drawer front specification, hardware finish and model, surface prep scope, payment schedule with milestone definitions, timeline, full exclusions list, and a process for handling mid-build scope changes. Without material specification in the contract, there is no standard the contractor can be held to.
What are red flags when hiring a built-in bed contractor?
Cannot name the slide hardware or load rating. Takes measurements from the floor plan. Requests 70% or more of the investment upfront. Provides a single-page quote with no material specification. Cannot show specifically relevant previous work. Cannot provide a verifiable CSLB license number. Any one of these is sufficient reason to keep looking.
Should I get multiple quotes for a custom built-in bed?
Yes — at least two to three. But compare on material specification, not price. A quote specifying ¾-inch Baltic birch, Fulterer slides, and maple shaker fronts is a different product from a quote saying "plywood," "slides," and "painted fronts" at a lower number. Get the specifications in writing and compare apples to apples. Price comparison without specification comparison is meaningless.
How long should a custom built-in bed project take?
Two to four weeks from signed contract to installation completion is typical for standard scope. Shop fabrication runs 3 to 5 days; on-site installation runs 2 to 3 days. Complex scope, mid-build design changes, or back-ordered hardware extends the timeline. Be skeptical of any quote promising a full-scope built-in in under two weeks.
What does excellent custom built-in work look like when complete?
Drawers pull to full extension under load with no flex, bind, or hesitation. Painted surfaces show no substrate telegraph in raking light. Doors and drawer fronts are plumb, level, and evenly gapped with consistent reveal. The piece fits the room wall-to-wall without visible filler strips or wide caulk joints. Architectural details — arches, cladding, ceiling elements — read as integral to the piece, not as add-ons.
What is the difference between a cabinet shop and a general contractor for built-in beds?
A cabinet shop fabricates components and may provide installation. A general contractor manages the full build — design, fabrication, installation, incidental repairs, and mid-build scope changes. For a project that includes carcass work, arch fabrication, plywood wall cladding, hardware engineering, finish prep, and any incidental site work, the contractor who manages the complete build end-to-end provides more protection and accountability than a shop that delivers components and hands off the installation.
Ready to Talk About Your Project?
If you're evaluating contractors for a custom built-in bed project in Menifee, Murrieta, Temecula, Perris, or anywhere in the Inland Empire — start with hsconstruct.com/contact. Fill out the form, describe the room and what you're trying to build, and upload any photos or sketches. Brian reviews every submission personally and will answer the questions in this guide directly, including material specification, before you sign anything.
CSLB license #1123738 — verify at cslb.ca.gov.
Serving Menifee, Murrieta, Temecula, Perris, Riverside, and the greater Inland Empire since 1991.
951-338-8058 | brian@hsconstruct.com | hsconstruct.com | CSLB #1123738
More Than Just Custom Beds
Custom built-in platform beds are one part of what Brian and his sons have been building since 1991 — which means every room in your home is fair game.
If your space needs more than a built-in bed, here's what else we build:
-
Kitchen and bathroom remodels — full custom cabinetry, tile work, and finish carpentry from demo to done
-
Coffered ceilings — grid beam systems that add architectural depth to any room, sized and proportioned to the space
-
Wainscoting and wall paneling — classic raised panel, flat panel, board-and-batten, and shiplap applications
-
Reclaimed wood accents — feature walls, fireplace surrounds, and detail work using salvaged material with real character
-
Beam wraps — hollow wood wraps that give exposed beams the look of solid timber without the structural engineering
-
Crown molding, baseboards, and trim carpentry — the details that make a house feel finished, from a single room to a whole home
-
Cased openings and interior door replacements — clean transitions between spaces that most contractors overlook
-
Custom built-in entertainment walls and bookshelves — designed by hand, built in the shop, installed to last
Wood, proportion, and rooms that feel right — that's what we do.
About the Author
Brian Holland is the owner and lead carpenter of Holland & Sons Construction, a family-run finish carpentry and general contracting company serving Riverside County and the Inland Empire since 1991. He entered the trade at 17, learned on the job, and has spent 35 years building the kind of work that makes rooms feel right — often before a homeowner can articulate why. His sons now apprentice alongside him on every project. Holland & Sons is based in Perris, CA and licensed by the CSLB (#1123738).
Related project
This guide is part of our custom built-ins & cabinetry series.
Learn more about Custom Built-Ins & CabinetryHave a project in mind? Let's start a conversation.
Tell us what you are thinking about and we will give you a straight answer about scope, timeline, and investment.
Start a Conversation