
How Long Does a Kitchen Remodel Take?
By Brian Holland, Owner and Lead Carpenter, Holland & Sons Construction · Carpenter since 1991 · CSLB #1123738 · NARI Member · NAHB Member
Published
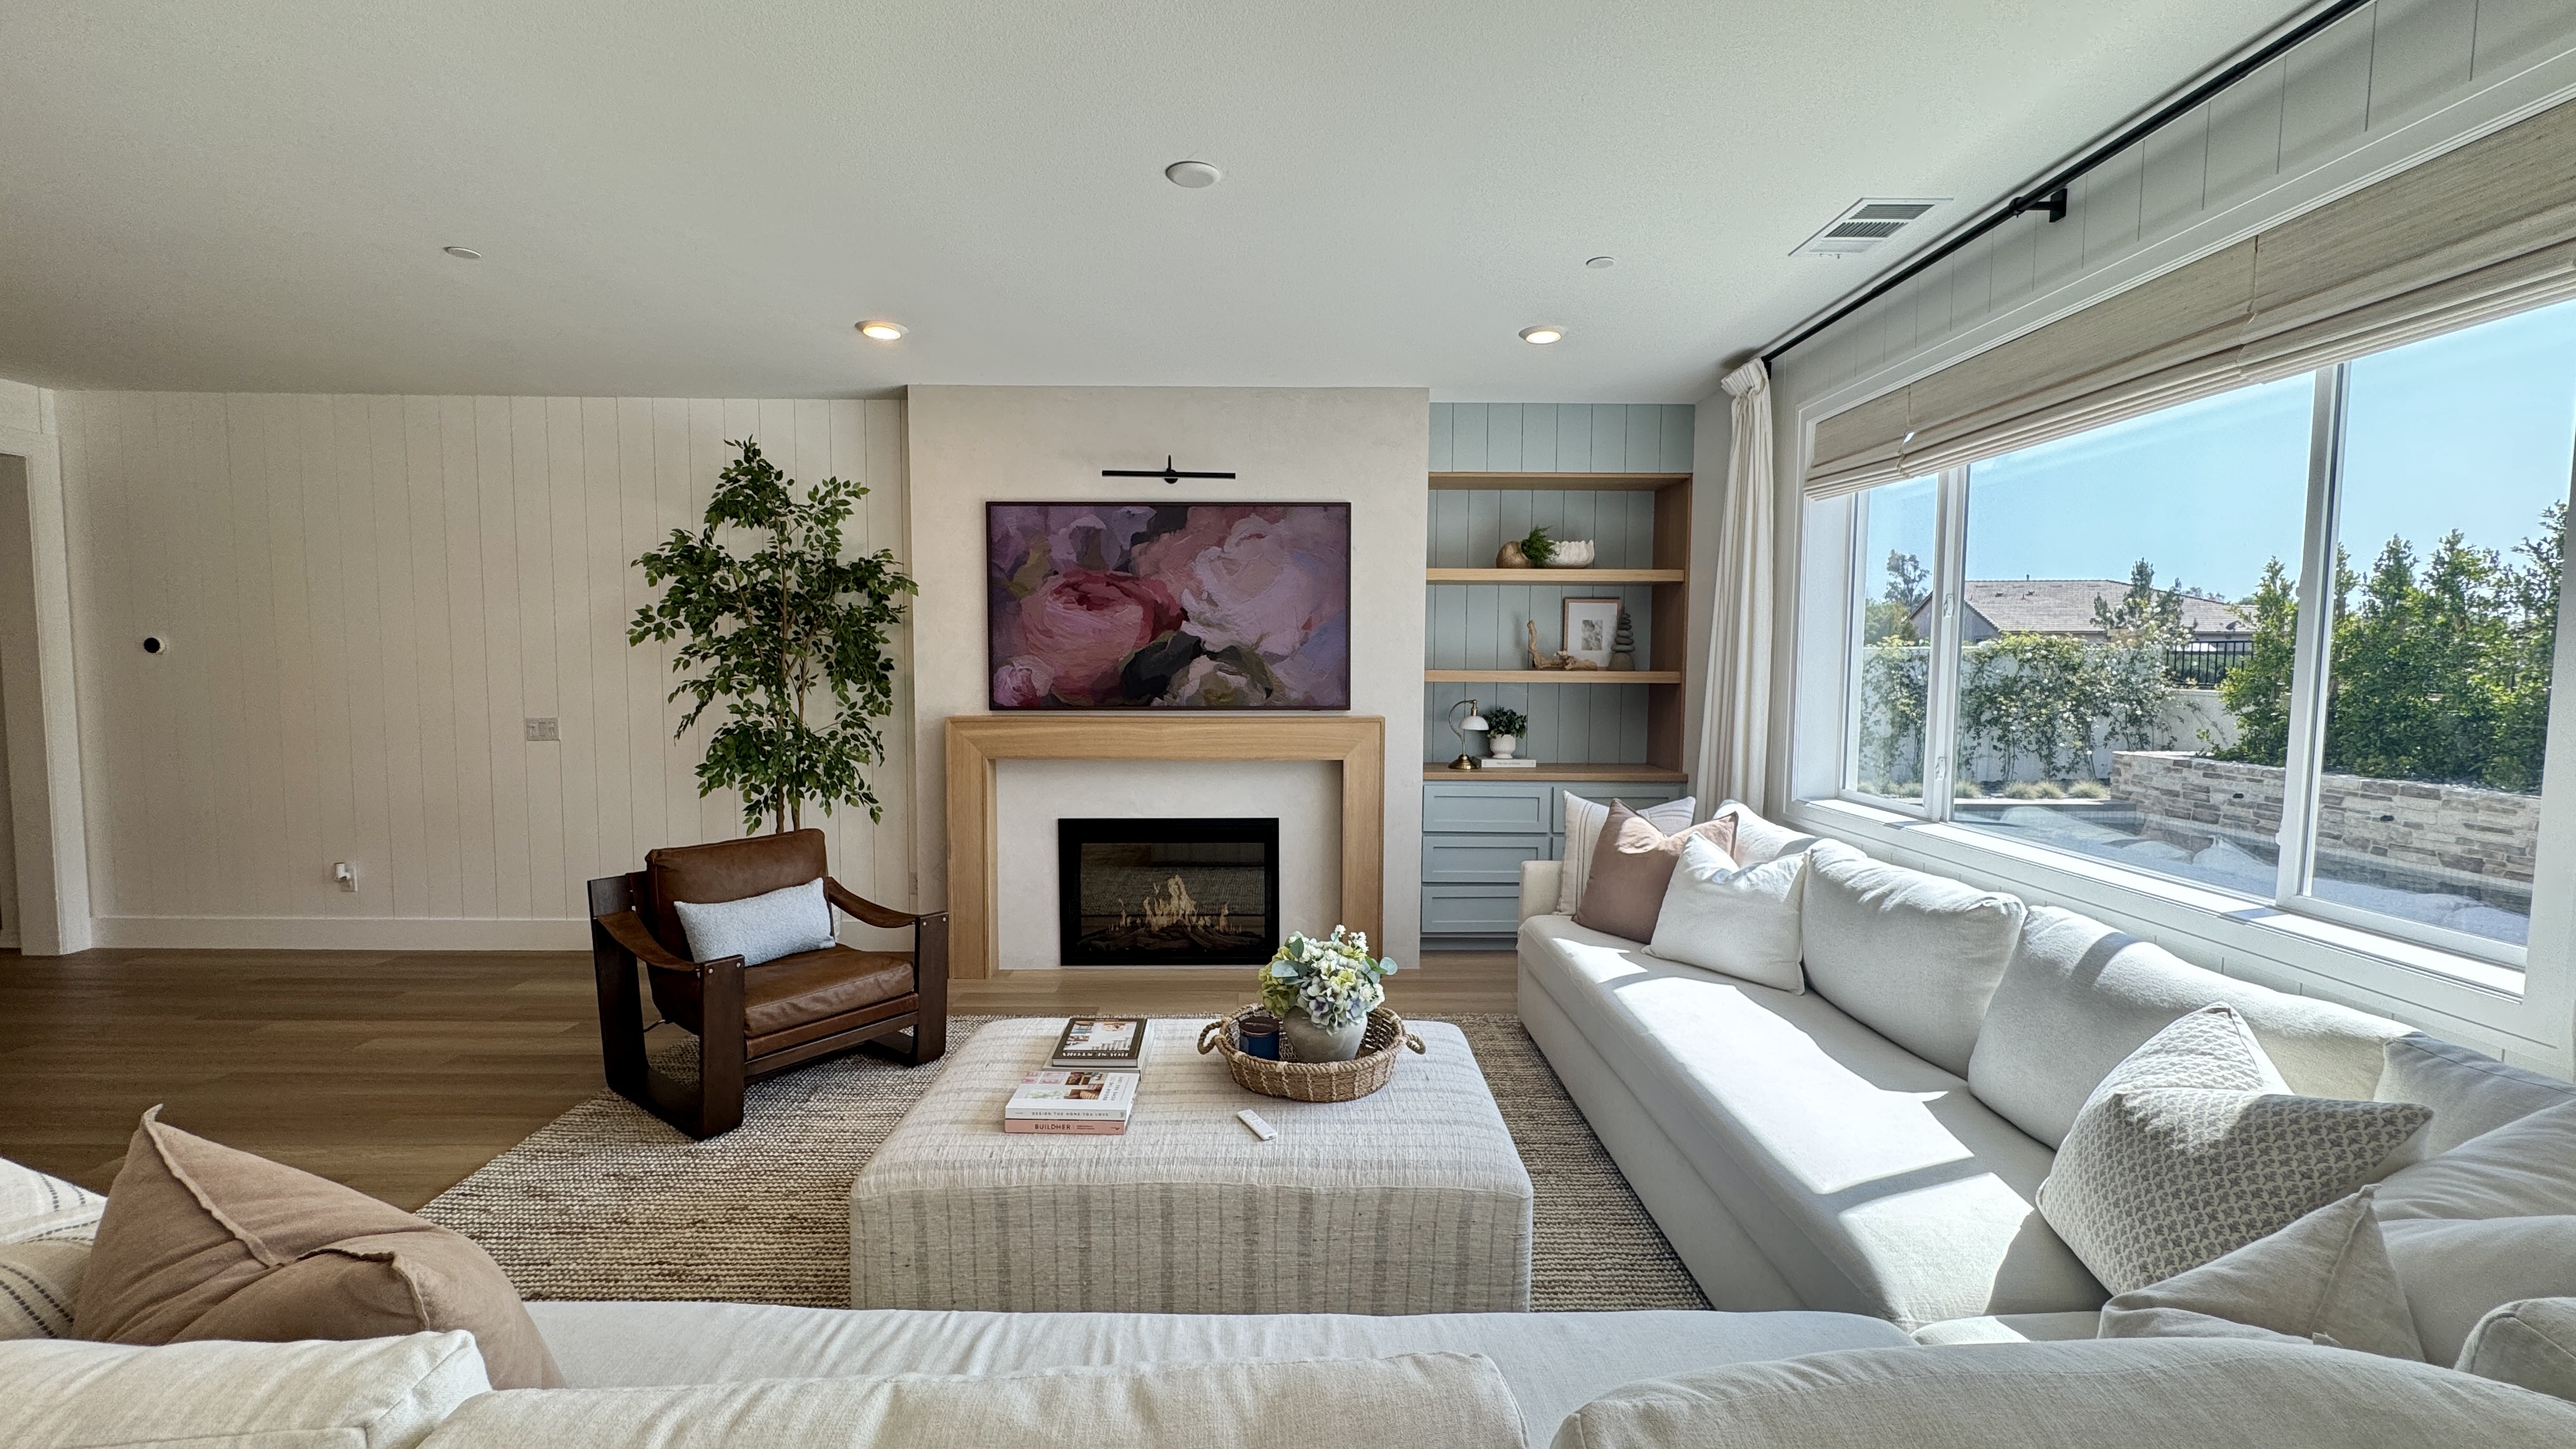
The honest answer depends on scope, and the part people underestimate is not construction. It is lead time.
Finish carpentry scope: about one to three weeks on site
Island paneling, end panels, a hood surround, crown, casing, and trim refinement on an existing kitchen.
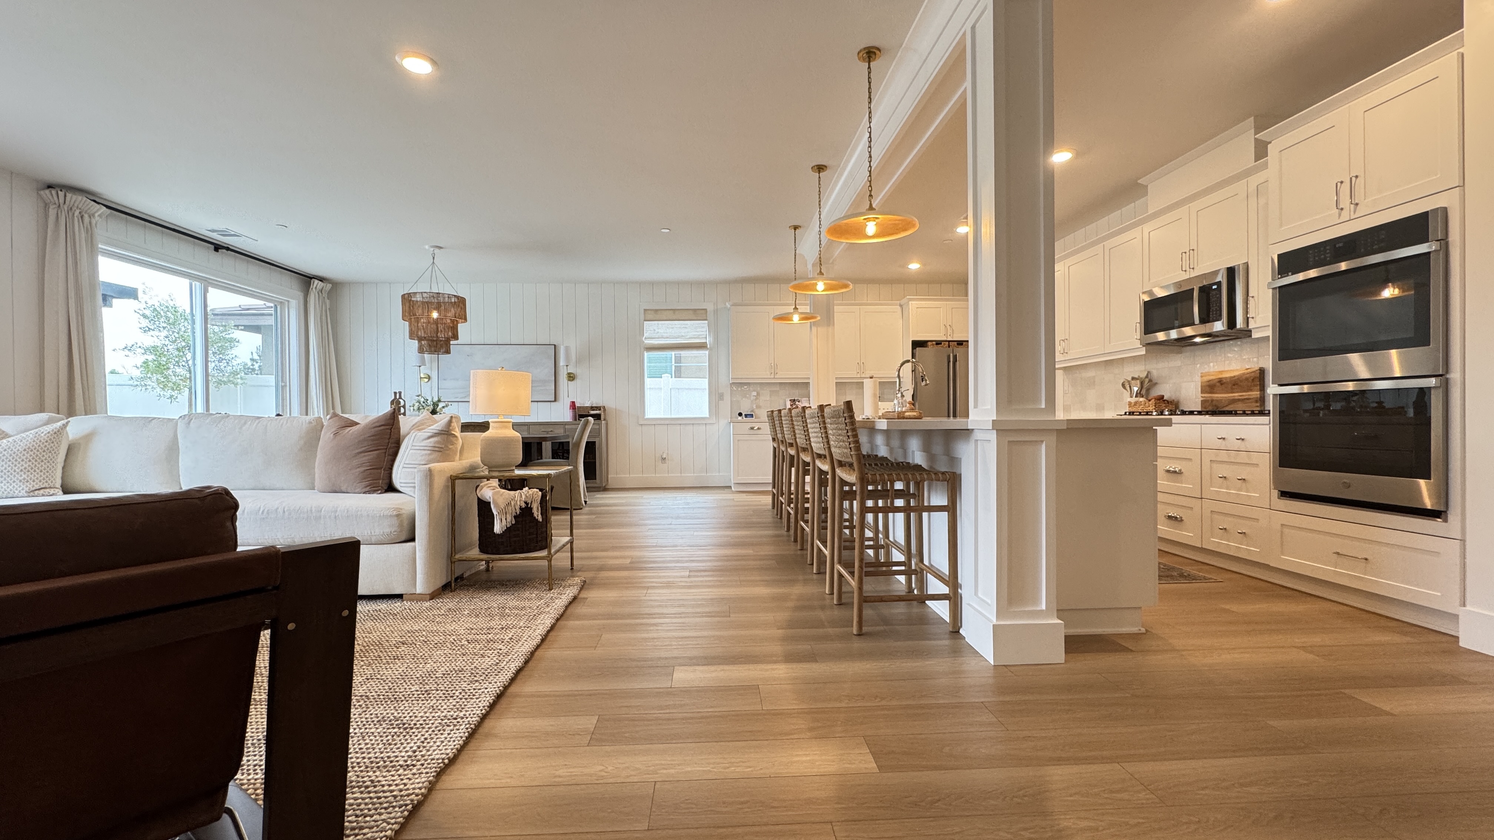
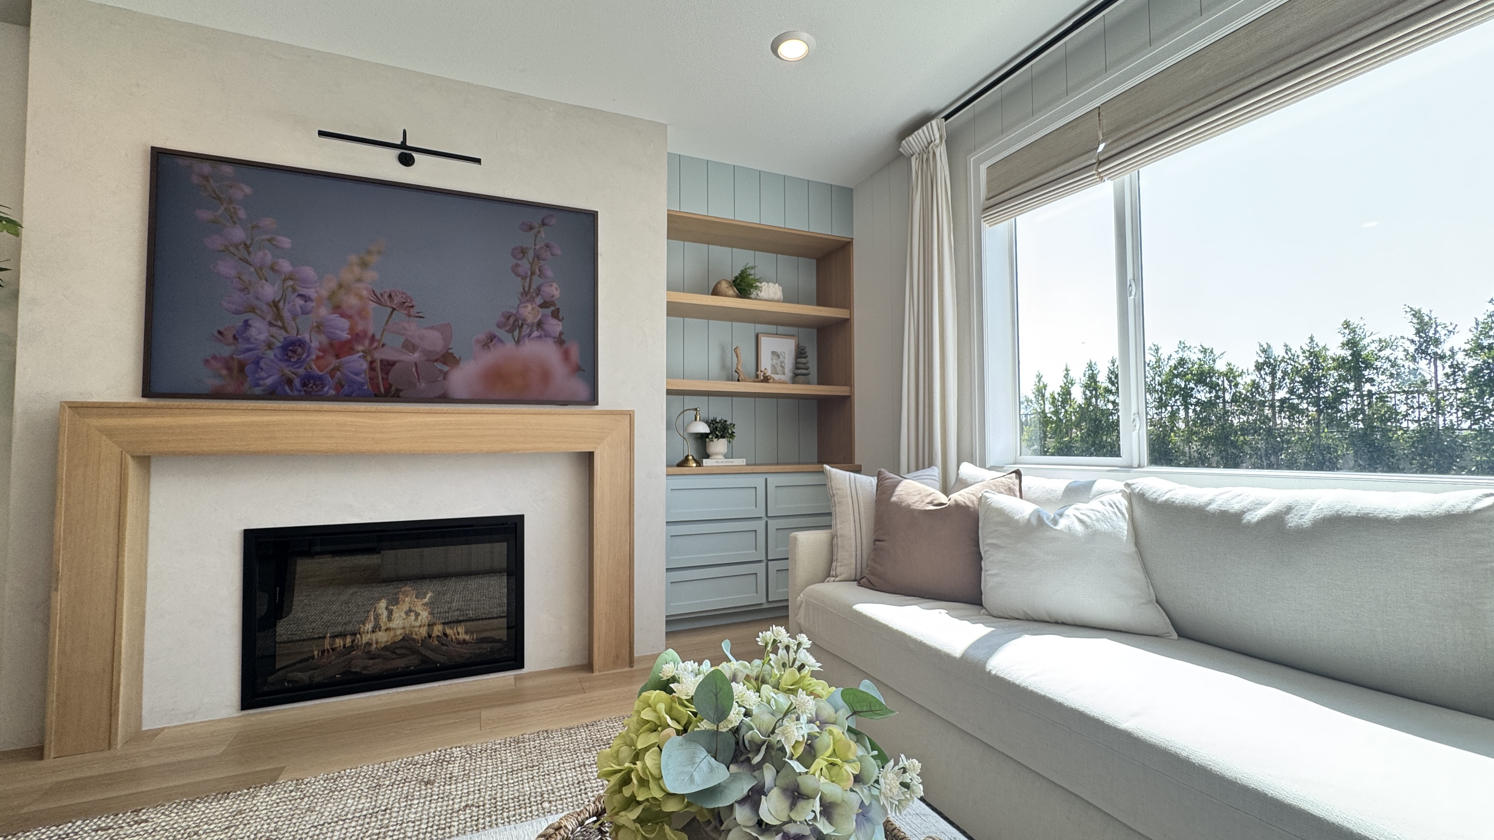
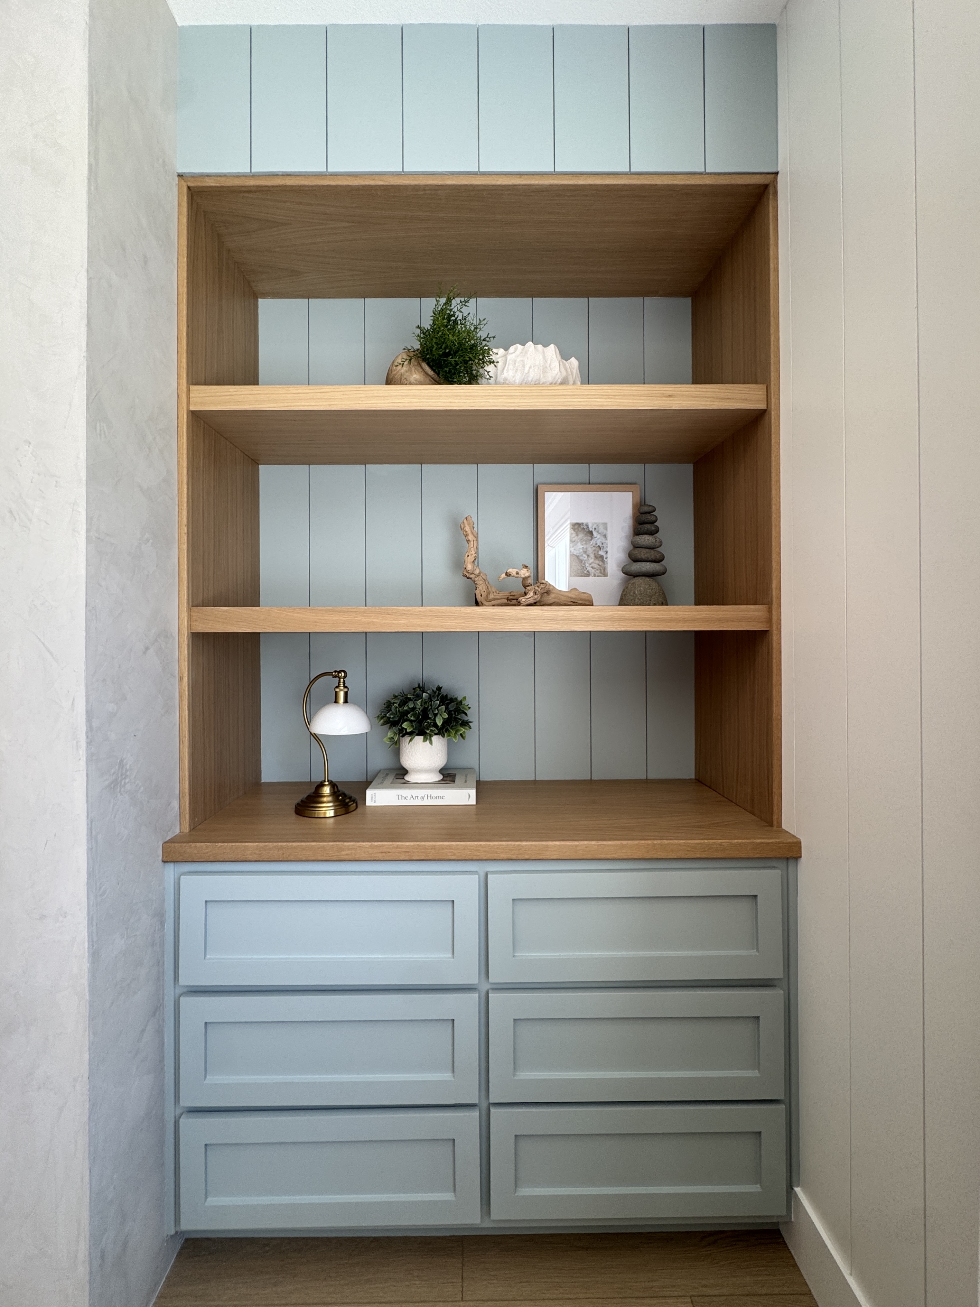
The Ballast Rd. great room and kitchen in Menifee ran 14 days for a full downstairs transformation: a framed fireplace pop-out, vertical nickel-gap paneling throughout, a hand-built rift-sawn white oak mantel, a built-in with floating shelves, window and door casing across the downstairs, and a heavily paneled kitchen island. $34,952.
Fourteen days for that much carpentry surprises people. It works because the millwork gets built in the shop where the tooling is, and site time is fabrication-light and installation-heavy.
Cabinet refacing: two to four weeks
Doors and fronts ordered, existing boxes prepped, new panels and trim installed.
New cabinets, same layout: six to ten weeks on site
Demo, minor electrical and plumbing, drywall repair, cabinet install, template for counters, wait for counters, then backsplash, trim, and punch list.
Full gut with layout changes: three to six months
Permits, demo, framing, rough plumbing and electrical, inspections, insulation, drywall, flooring, cabinets, counters, tile, appliances, and finish. Every inspection is a scheduling dependency you do not control.
The delay nobody budgets for
Cabinet lead time. Semi-custom is commonly six to twelve weeks from the day the order is finalized, and the clock does not start until every selection is locked. Custom can be longer. Nothing behind cabinets can start until they are in.
Countertop templating. Counters are templated after cabinets are set, then fabricated. That is typically one to three weeks of dead time in the middle of the job, and it delays the sink, the plumbing reconnect, and the backsplash.
Selections. The single most common cause of a stalled kitchen is a decision nobody made. Tile, hardware, paint, and fixtures should be chosen before demo, not during.
Inspections. On permitted work, an inspector's calendar is the schedule.
What is behind the wall. Tract homes hide surprises. Plumbing that is not where the plans say, undersized electrical, framing that has to be corrected.
How we compress it
Shop fabrication first. Everything we can build off site gets built off site, finished, and delivered ready to install. Ballast Rd. is a fourteen day job for that exact reason.
Ordering long-lead items at the start rather than when the trade needs them. Sequencing so the demo does not happen until the cabinets have a delivery date. And confirming all selections before anything gets torn out.
What to plan for personally
If you are losing the kitchen, set up a temporary one before demo. Fridge, microwave, and a sink somewhere else. Plan for it to last a week longer than the schedule says, because it usually does.
If your scope is the finish carpentry tier, you generally keep your kitchen functional throughout, which is one more argument for doing that work first.
Scope and cost together
Our finish-carpentry-led kitchen remodeling scope runs $2,000 to $8,000 and a couple of weeks. A full gut with new cabinets, counters, and appliances runs well above that range and several months. We will tell you which one you are actually asking about before we quote it.
Holland & Sons Construction is led by Brian Holland, a carpenter since 1991. Family-run, Brian Holland with his sons Wyatt and Waylon. CSLB #1123738, B General Building. Menifee, Temecula, Murrieta, Corona, Norco, Riverside, Wildomar, Winchester, Eastvale, Lake Elsinore, and Moreno Valley.
If you need a realistic schedule before you commit, call (951) 338-8058 or start a conversation.
This guide is part of our kitchen remodeling series.
Learn more about Kitchen RemodelingHave a project in mind? Let's start a conversation.
Tell us what you are thinking about and we will give you a straight answer about scope, timeline, and investment.
Start a Conversation