
Custom Built-In Platform Bed with Pull-Out Closet in Menifee, CA: One Room, Every Problem Solved — The Escalante Project
Quick Answer
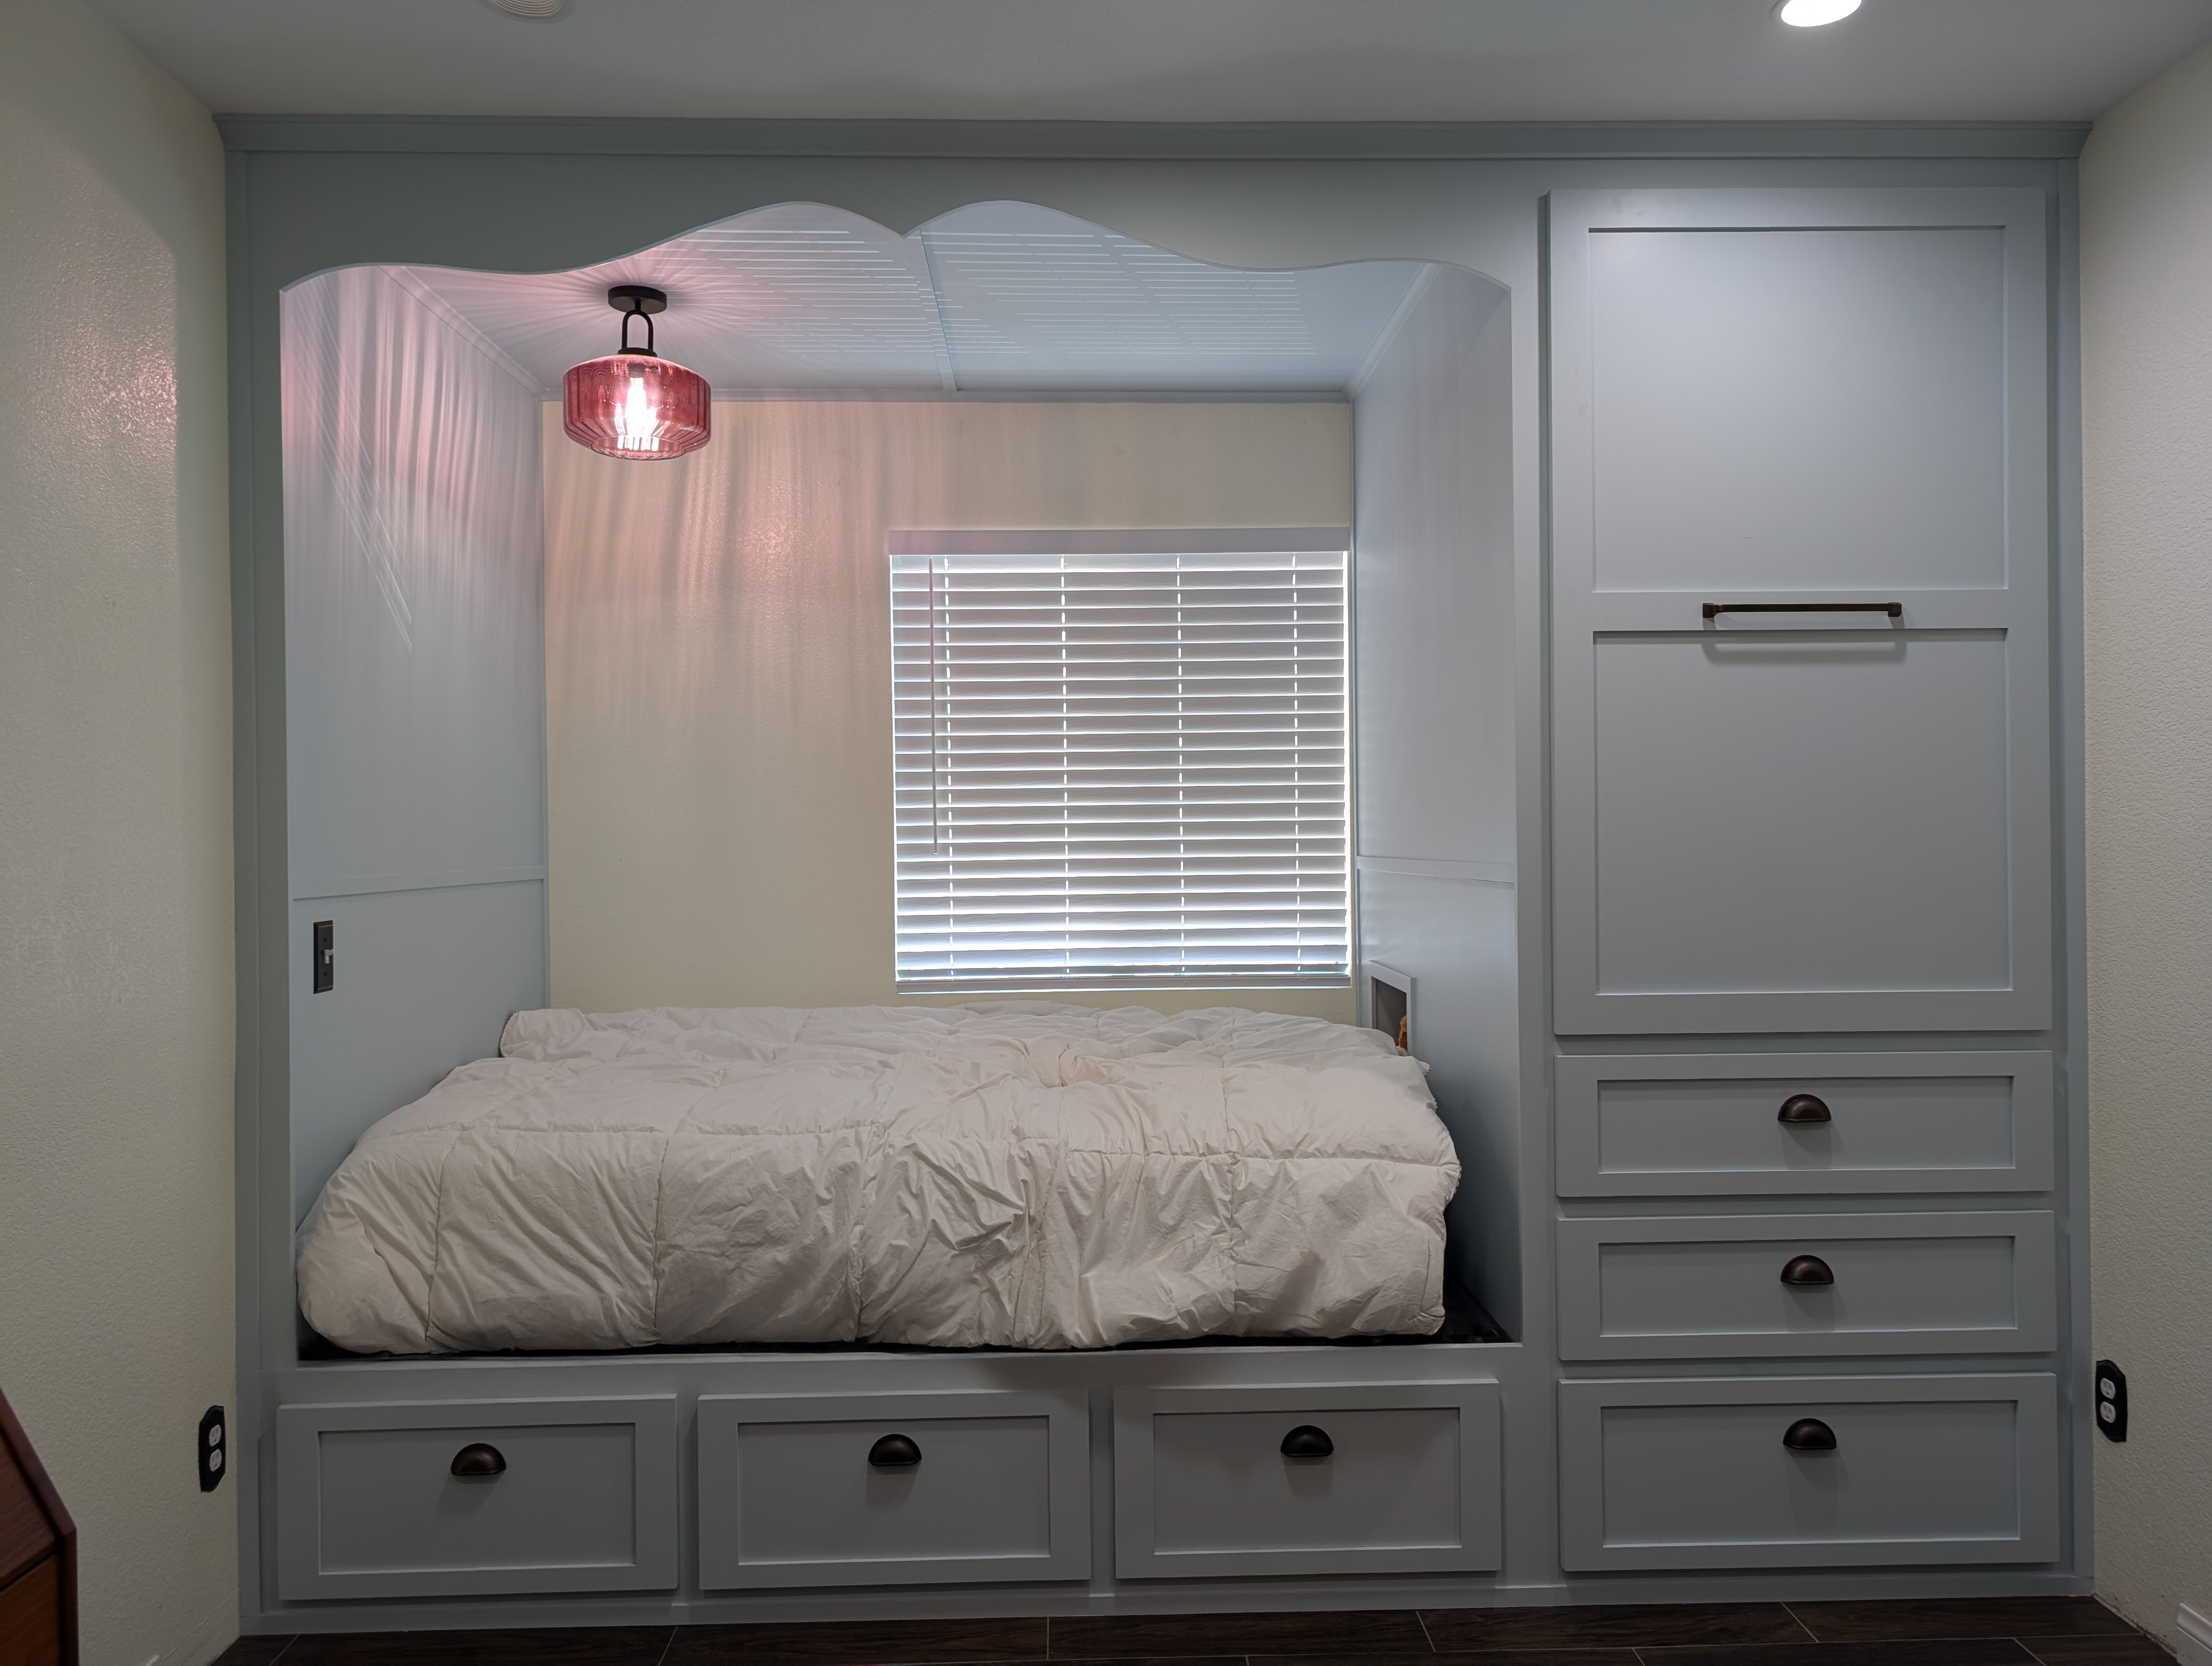
Holland & Sons Construction built a full wall-to-wall custom platform bed with under-bed storage, a 60-inch deep pull-out closet on industrial-rated slides, and a hand-formed eyebrow arch in Canyon Heights, Menifee, CA. The project invested $18,446, required 3 days of shop fabrication and 2 days on-site installation, and solved a real problem for a multigenerational household where a teenage daughter had no built-in closet and almost no storage. It turned a plain bedroom into something she'd dreamed about — and gave her a place for everything, including her two cats.
Fast Facts
Project Investment: $18,446
Similar Projects: $14,000 – $30,000+ — scope, materials, and working loads can push this well beyond that
Financing: 0% interest, zero payments for 12 months — or fixed monthly payment options, on approved credit
Ready to talk? <span class="underline">hsconstruct.com/contact</span>
Project at a Glance
| Location | Canyon Heights, Menifee, CA |
|---|---|
| Investment | $18,446 |
| Shop Fabrication | 3 days in shop |
| On Site | 2 days on site |
| Scope | Wall-to-wall platform bed, under-bed storage drawers, 60" pull-out closet tower, hand-formed eyebrow arch, plywood wall and ceiling cladding, cat hidey hole |
| Key Feature | 60" deep pull-out closet on Fulterer FR 5400 industrial slides — a full wardrobe in a room that had no closet |
| Carcass & Drawer Boxes | ¾" true Baltic birch plywood throughout, including drawer bottoms |
| Face Frame | Paint-grade poplar |
| Door & Drawer Fronts | Hard maple shaker-style, 2" rails and stiles, MDF center panels |
| Arch | Hand-formed eyebrow arch, ¾" Baltic birch ply |
| Under-Bed & Pull-Out Slides | <span class="underline">Fulterer FR 5400 series</span> — 450–550 lb rated, full extension, zinc-plated cold rolled steel |
| Wardrobe Drawer Slides | <span class="underline">Blum TANDEM Plus BLUMOTION</span> — soft-close undermount |
| Hardware | Oil-rubbed bronze cup pulls; matte dark bar pull on wardrobe door |
| Paint | Dunn-Edwards soft blue-gray (exact color name — confirm with homeowner before publishing) |
| Permit | Not required — cosmetic scope |
| Built By | Holland & Sons Construction |
| Financing | 0% interest / 12 months, or fixed monthly plans, on approved credit |
| Service Area | Temecula, Murrieta, Menifee, Perris, Riverside, Inland Empire |
| License | CSLB #1123738 |
Ready to move forward? <span class="underline">hsconstruct.com/contact</span>
Key Takeaways
-
Custom platform beds with storage in Menifee, CA typically range from $14,000 – $30,000+
-
This project: $18,446 — 2 days on site, 3 days shop fabrication
-
Key Feature: 60" deep pull-out closet on Fulterer FR 5400 industrial slides in a room that originally had zero built-in storage
-
Included: Full platform bed, six under-bed storage drawers, pull-out closet tower, two wardrobe drawers, hand-formed eyebrow arch, plywood wall and ceiling cladding, cat hidey hole
-
Permit: Not required — cosmetic scope only
-
Key materials: ¾" true Baltic birch plywood, paint-grade poplar face frame, hard maple shaker door and drawer fronts, Fulterer FR 5400 slides, Blum TANDEM BLUMOTION soft-close slides, Dunn-Edwards soft blue-gray paint
-
Every project starts at Brian's vintage drafting table — hand-drawn before a single cut is made
What This Project Solved
Canyon Heights is a newer neighborhood in Menifee — the kind of community that grew fast in Riverside County's expansion years, filled with production homes built to a price point. Those homes come with a lot of square footage on paper, but storage solutions aren't always part of the deal. Bedrooms get sized for beds. What happens when multiple generations share the house and one bedroom becomes a teenager's full-time living space — without a built-in closet — is a question the builder left unanswered.
That was the situation here. A multigenerational family, a daughter living in a room that had no built-in closet, and a space that wasn't working for the life being lived inside it. The problems were layered:
-
No built-in closet — every piece of clothing lived in a freestanding wardrobe or stacked in boxes
-
Zero under-bed storage — a platform bed that used none of the space below it
-
A room that felt like a placeholder instead of a real personal space
-
A daughter who'd always pictured something special — something that looked like her room, not a room she was assigned
The solution had to do three things: give her real closet space, give her serious storage, and look like something she'd actually dreamed about. All in a room with an 8-foot ceiling and a 9'10" width.
How We Designed It
Every Holland & Sons project starts at Brian's vintage Vemco drafting machine — pencil, paper, and a straightedge. No software. No shortcuts. The sketch is how the thinking happens before the cutting starts.
For this project, Brian drew the full wall elevation at approximately 1-inch scale, working through the room's 9'10" width and 8-foot ceiling to map out how every inch would be used. The sketch shows the bed alcove centered on the wall, the mattress platform at 75" x 55", under-bed drawers at 22" x 12" x 48" deep and 39" x 12" x 48" deep, full-extension undermount slides throughout, and the wardrobe tower on the right with a 48" upper section, a shelf zone, a 1-inch hanger rod, and a 9" x 24" deep base drawer. The arch over the bed alcove is shown in the drawing as well — a shape that, as you'll read below, got reconsidered once the build was in motion.
The sketch also called out every material decision: ¾" Baltic birch for all carcass and drawer box work, poplar face frame, hard maple shaker doors and drawer fronts with 2" rails and stiles and MDF center panels. Final dimensions noted as TBD — because Brian takes measurements from the room, not from a drawing. The room is always the final word.
Photo 1 — Progress (Early Install)
Photo 2 — Progress (Brian on Site)
Photo 3 — Progress (Wyatt on Site)
Photo 4 — After (Full Front Elevation)
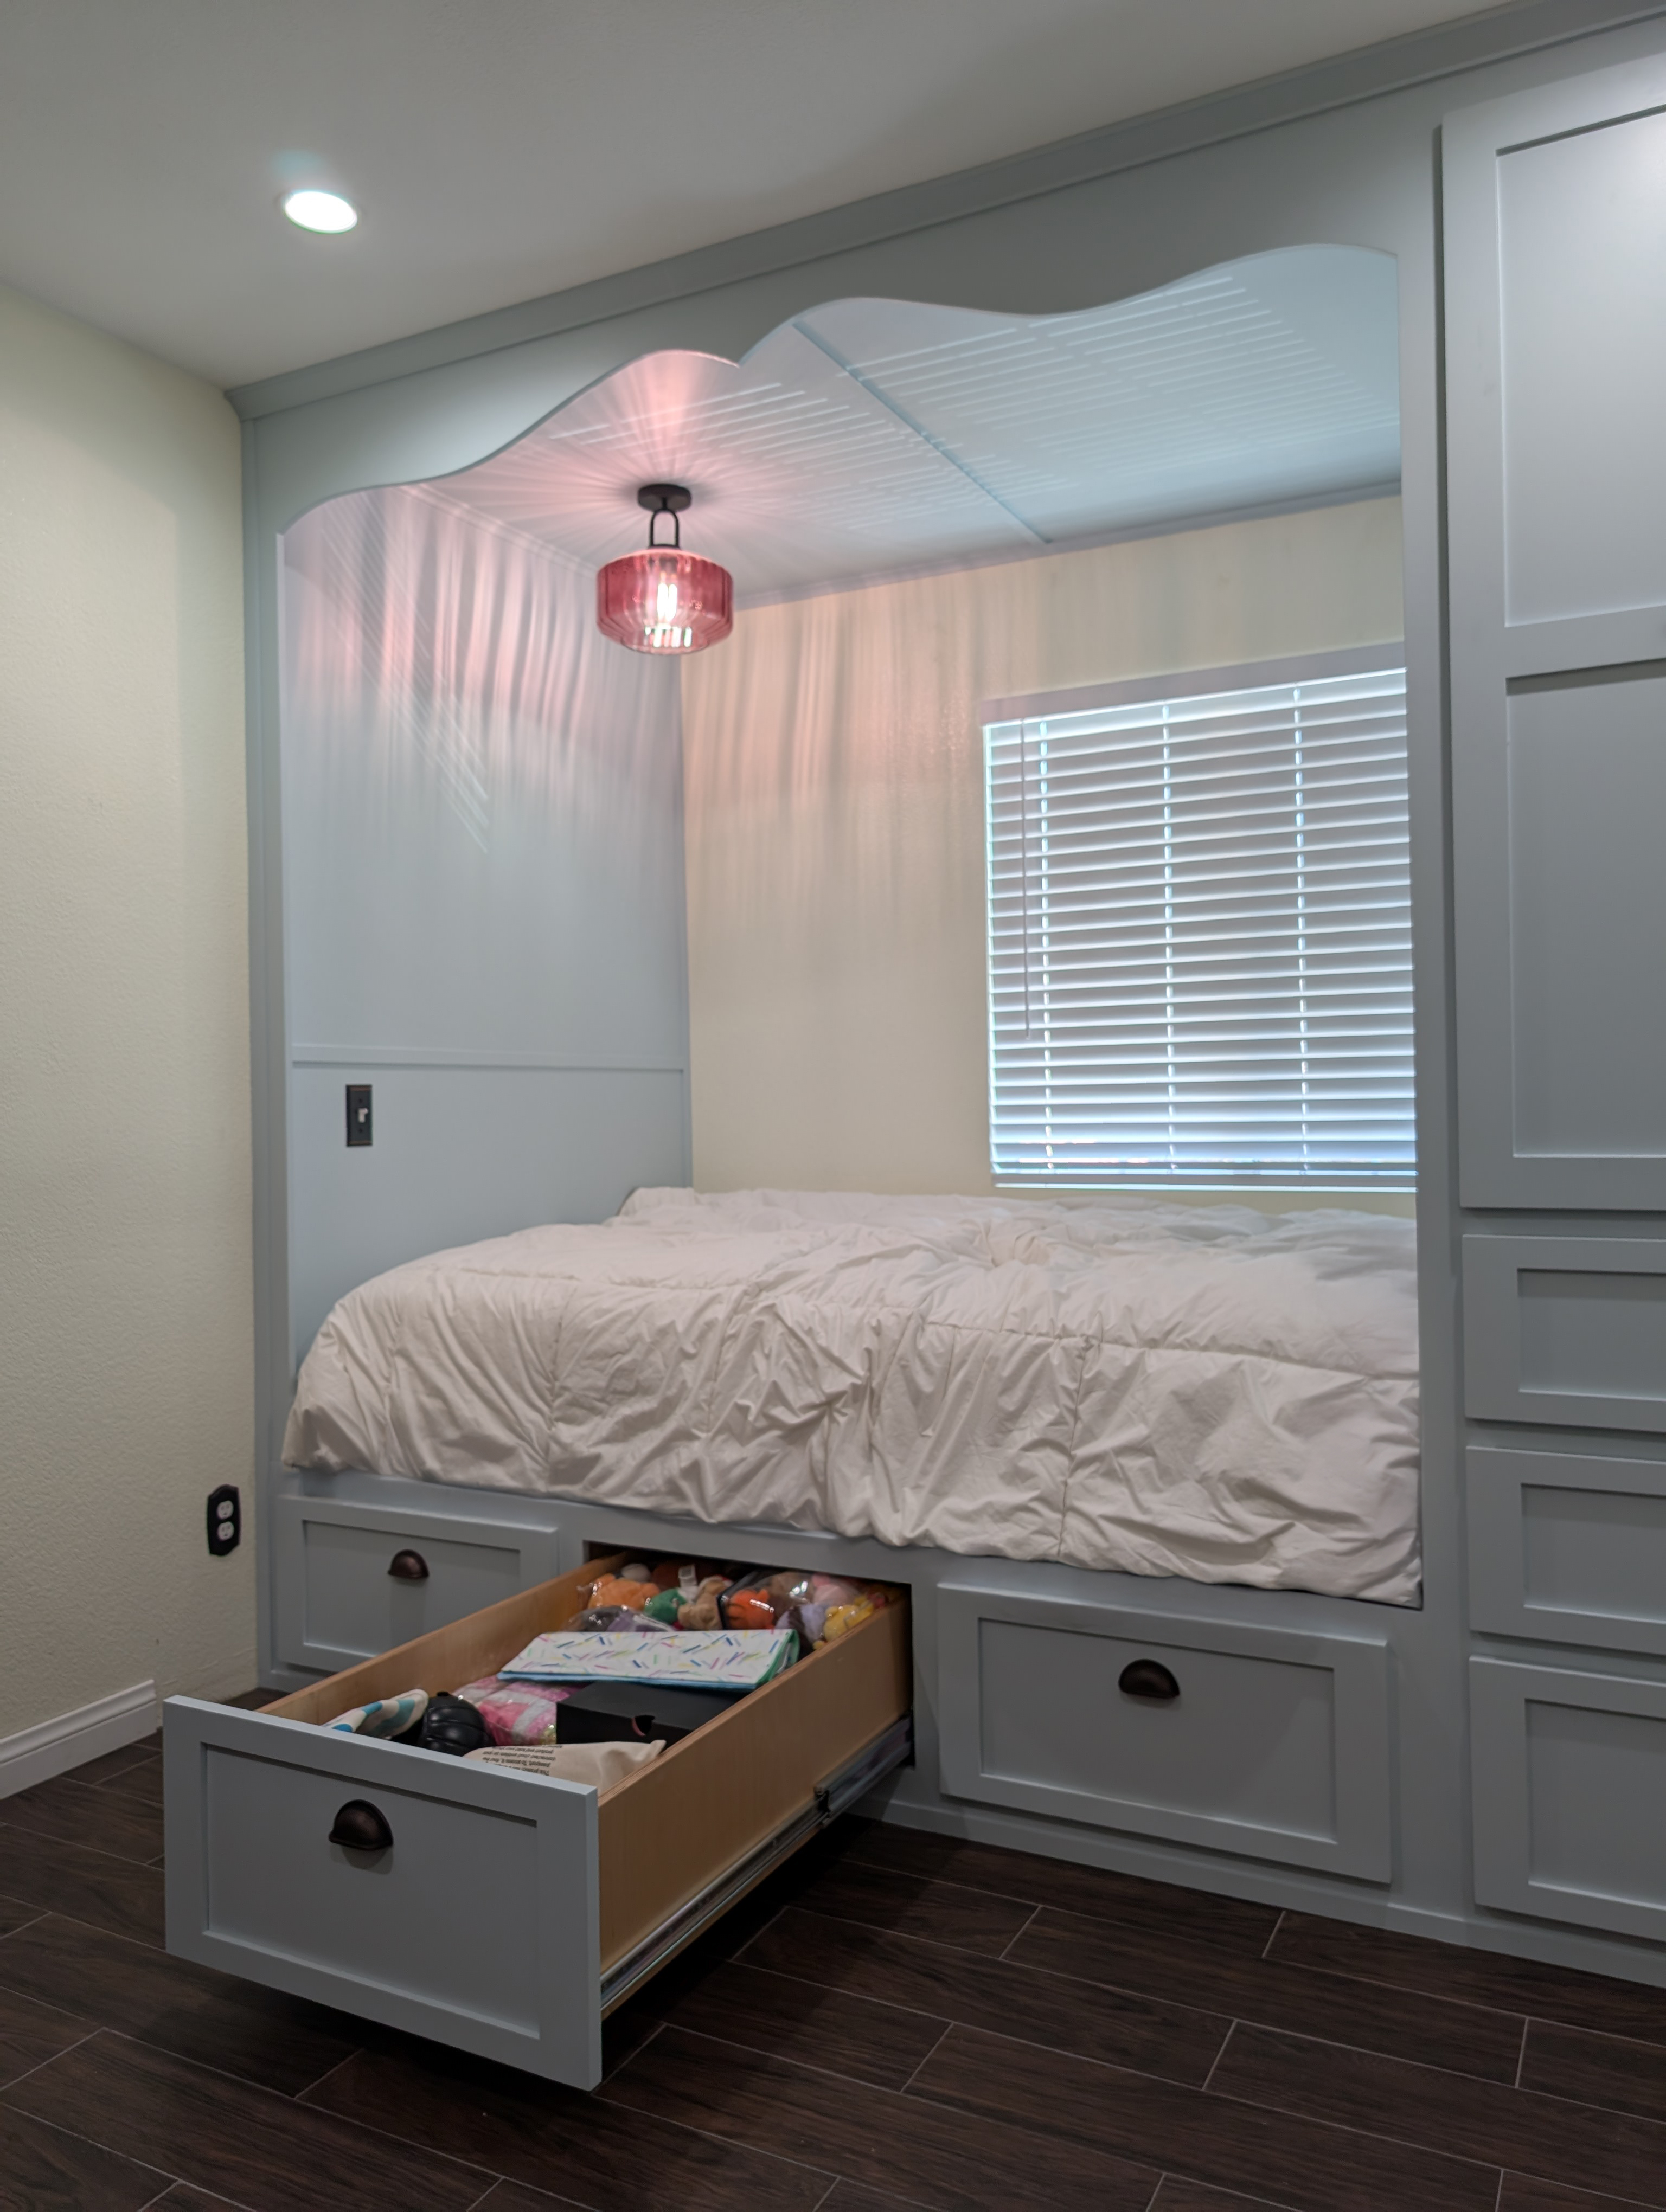
Photo 5 — After (Drawer Open, Storage Detail)
Photo 6 — After (Wardrobe Open)
What We Built
A. Why We Chose These Materials
This project had unusual working demands. Deep drawers. Heavy loads. A pull-out closet that would carry a full wardrobe. The material decisions weren't about aesthetics first — they were about what could actually do the job.
| Material | Why We Chose It | Alternative Considered | Why This Won |
|---|---|---|---|
| ¾" true Baltic birch plywood | More plies, void-free core, superior screw-holding — the only panel product built for these load and depth demands | Imported 'Baltic birch' or domestic cabinet-grade ply | Imported substitutes have fewer plies, internal voids, and inconsistent faces. Not acceptable under these loads. |
| Fulterer FR 5400 industrial slides | 450–550 lb rated, full extension to 60", cold rolled steel with stainless ball bearings — specified to carry the pull-out closet after mid-build redesign | Standard soft-close undermount slides | Standard slides are rated for typical drawer loads. A 60" deep wardrobe pull-out fully loaded with clothes is not a typical drawer load. |
| Blum TANDEM Plus BLUMOTION | Soft-close undermount for the wardrobe drawers — smooth, quiet, concealed hardware appropriate for this zone | Side-mount standard slides | Blum's system keeps hardware invisible and delivers the soft-close action the wardrobe drawers needed |
| Paint-grade poplar (face frame) | Tight grain, machines cleanly, accepts paint well — the standard for paint-grade face frame work | MDF face frame | MDF doesn't hold fasteners at joints under the working stress of this application. Poplar is solid wood. |
| Hard maple shaker fronts, MDF center panels | Maple gives the stiles and rails crisp, durable edges that hold paint; MDF panels are dimensionally stable and paint flat | All-MDF door fronts | Solid maple at the rails and stiles means real wood where it matters for durability; MDF centers eliminate seasonal movement |
Material Performance Comparison
| Material | Best For | Pros | Considerations |
|---|---|---|---|
| ¾" true Baltic birch ply | High-load carcass, deep drawer boxes, structural applications | Void-free core, exceptional screw holding, 40% more plies than standard ply, paintable edges | Heavier than standard sheet goods — factor into stair carry and installation logistics |
| Fulterer FR 5400 slides | Heavy pull-outs, under-bed deep storage, any application over 100 lbs per pair | Up to 550 lb capacity (18" length), full extension, precision stainless ball bearings, available to 60" | Side-mount only, requires solid cabinet construction to handle the load transfer |
| Blum TANDEM BLUMOTION | Standard and wardrobe drawers in finish cabinetry | Soft-close, fully concealed, four-dimensional adjustment, 100 lb capacity | Not suited for the extreme depths and loads of the pull-out closet application |
| Paint-grade poplar | Face frames, trim, applied moldings for painted finish work | Cost-effective, tight grain, machines well, widely available | Softer than maple — can dent in high-contact areas; needs stain-blocking primer |
B. Materials / Specifications Table
| Element | Material | Finish / Specification |
|---|---|---|
| Carcass & drawer boxes | ¾" true Baltic birch plywood | Paint-ready surface; all drawer bottoms also ¾" Baltic birch |
| Face frame | Paint-grade poplar | Extensive Bondo fill, sand, re-Bondo, re-sand prep for glass-smooth painted surface |
| Door & drawer fronts | Hard maple shaker, MDF center panels | 2" rails and stiles; painted to match carcass |
| Eyebrow arch | ¾" Baltic birch ply | Hand-formed, painted to match; bead board detail inside alcove ceiling |
| Wall & ceiling cladding | Plywood | Screwed to wall and ceiling structure; painted to match unit |
| Cat hidey hole box | Baltic birch ply | Built into lower platform section; finished to match |
| Under-bed drawer slides | <span class="underline">Fulterer FR 5400 series</span> | 450–550 lb rated, full extension, zinc-plated cold rolled steel, stainless ball bearings; 48" deep |
| Pull-out closet slides | <span class="underline">Fulterer FR 5400 series</span> | 60" travel, same industrial spec — carries full loaded wardrobe |
| Wardrobe drawer slides | <span class="underline">Blum TANDEM Plus BLUMOTION 563H</span> | Soft-close undermount, 100 lb capacity, fully concealed |
| Cup pulls | Oil-rubbed bronze | Under-bed drawers and wardrobe drawers |
| Bar pull | Matte dark finish | Wardrobe door |
| Paint | Dunn-Edwards soft blue-gray | Applied by homeowner post-installation; exact color name TBD — confirm with homeowner before publishing |
| Hanger rod | 1" diameter rod | Installed in upper wardrobe section, full width |
C. Project Specs
-
Carcass and all drawer boxes: ¾" true Baltic birch plywood — including drawer bottoms — specified for void-free core, superior screw holding, and structural integrity under heavy working loads
-
Face frame: Paint-grade poplar — tight-grained, machines cleanly, standard for paint-grade face frame construction
-
Door and drawer fronts: Hard maple shaker style — 2" rails and stiles, MDF center panels — painted to match the unit
-
Eyebrow arch: Hand-formed from ¾" Baltic birch ply — a custom profile that evolved from the original design during the build
-
Under-bed storage drawers: <span class="underline">Fulterer FR 5400 series slides</span> — 450–550 lb rated, full extension, 48" deep; drawer boxes at 22" x 12" and 39" x 12"
-
Pull-out closet: <span class="underline">Fulterer FR 5400 series slides</span> — 60" travel, same industrial specification; designed and built after mid-install redesign
-
Wardrobe tower drawers: <span class="underline">Blum TANDEM Plus BLUMOTION 563H</span> — soft-close undermount slides, 100 lb capacity, fully concealed hardware
-
Hardware: Oil-rubbed bronze cup pulls (under-bed and wardrobe drawers); matte dark bar pull (wardrobe door)
-
Paint: <span class="underline">Dunn-Edwards</span> soft blue-gray — applied by homeowner post-install; exact color name to be confirmed before publishing
-
Wardrobe hanger rod: 1" diameter, full width of upper cabinet section
-
Cat hidey hole: Custom box built into lower platform section — dedicated space for the homeowner's two cats
D. Craft Detail
The scale of this build was the first challenge. Two major units — the bed and drawer platform, and the floor-to-ceiling wardrobe tower — each fabricated in the shop and then carried up a staircase. Baltic birch is dense. These boxes were heavy. Getting them into position without damaging the walls, the floor, or each other required planning the carry before the build was even finished.
During the carry-in, one floor tile got clipped by a box edge. Brian caught it immediately, pulled the homeowner's leftover tile from storage, and had Holland & Sons' flooring contractor make the repair. It cost time. It cost money. It didn't cost the client anything. That's the only acceptable outcome.
The wall and ceiling cladding added another layer of complexity. Plywood panels were screwed directly into the wall and ceiling structure — then came the finishing: extensive Bondo application, sanding, re-Bondo, re-sanding. The goal was a surface that would hold paint without telegraphing the substrate underneath. That kind of prep work is invisible in the finished photos. It's the reason the finished photos look the way they do.
Then there’s the pull-out closet. The original design called for double swinging doors and a standard closet rod. Midway through the installation, the family asked if the closet section could become a full pull-out — a wardrobe on slides that extends out of the cabinet. Brian stopped, researched the hardware options, found the <span class="underline">Fulterer FR 5400</span> — and then redesigned the cabinet box to carry the load. New slides were ordered. A new door was fabricated. The cabinet was reworked. It added close to a month to the project. The result is a wardrobe that extends 60 inches on industrial slides rated for hundreds of pounds. It’s a solution that only exists because someone asked the question mid-build and Brian figured out how to say yes.
The arch went through its own evolution. The original plan showed a standard radius profile. Once the structure was in, it became clear the arch had room to be something more interesting. Brian hand-formed the eyebrow profile — a gentle compound curve that rises at the center and flares at the shoulders — from ¾" Baltic birch ply. It frames the bed niche in a way a standard arch wouldn't. The bead board detail inside the alcove ceiling adds another layer of texture that catches the light from the pink pendant fixture the homeowner chose for her space.
How Much Does a Custom Built-In Platform Bed with Storage Cost in Menifee, CA?
This project: $18,446
A. Line-Item Cost Breakdown
| Scope Item | Investment Contribution |
|---|---|
| Shop fabrication — carcass, drawer boxes, arch, face frames, door & drawer fronts | $7,200 |
| Fulterer FR 5400 industrial slides (under-bed and pull-out closet) | $1,700 |
| Blum TANDEM Plus BLUMOTION soft-close slides (wardrobe drawers) | $300 |
| Hardware — oil-rubbed bronze cup pulls, matte bar pull | $250 |
| Wall and ceiling cladding, cat hidey hole box | $1,200 |
| On-site installation — 2 days, full crew | $4,100 |
| Mid-install redesign — rework cabinet box, reorder slides and door, additional fabrication | $2,200 |
| Paint prep — plywood anchoring, extensive Bondo, sand, re-Bondo, re-sand | $1,000 |
| Tile repair (flooring subcontractor) | $496 |
| Total | $18,446 |
B. What That Included
-
Full wall-to-wall platform bed with ¾" Baltic birch carcass and drawer box construction
-
Six under-bed storage drawers on Fulterer FR 5400 industrial slides — 48" deep, 450–550 lb rated
-
60" deep pull-out wardrobe on Fulterer FR 5400 industrial slides with full hanger rod
-
Two wardrobe tower drawers on Blum TANDEM Plus BLUMOTION soft-close slides
-
Hand-formed eyebrow arch from ¾" Baltic birch ply
-
Plywood wall and ceiling cladding, screwed and finished
-
Bead board alcove ceiling detail
-
Custom cat hidey hole box built into the lower platform
-
All face frame, door, and drawer front fabrication in hard maple shaker and paint-grade poplar
-
Extensive paint prep — Bondo, sanding, re-Bondo, re-sanding — for a smooth paintable surface throughout
-
Mid-install redesign engineering, slide reorder, and cabinet box rework for pull-out closet conversion
-
Tile repair from move-in damage
C. What Was Not Included
-
Paint — applied by homeowner after installation was complete
-
Pendant light fixture — homeowner-supplied and installed
-
Mattress — homeowner-supplied
-
Hangers, bins, or closet organization accessories
D. Pricing Tier Table
| Build Level | Investment Range | What You Get |
|---|---|---|
| Entry — Production Storage Bed | $8,000 – $12,000+ | Prefabricated or RTA cabinet boxes, basic drawer slides, standard flat panel fronts, limited depth and configuration options |
| Mid — Semi-Custom | $12,000 – $18,000+ | Custom-built carcass to room dimensions, better drawer hardware, some material choices, standard arch or no arch |
| Full Custom | $18,000 – $30,000+ | Full Baltic birch construction, industrial-rated slides for deep storage, hand-formed arch, pull-out wardrobe, fully custom configuration, premium hardware throughout |
E. Material Upgrade Impact Table
| Material Choice | vs. Budget Alternative | Approximate Investment Impact |
|---|---|---|
| True Baltic birch ply (all carcass and drawer boxes) | Imported 'Baltic birch' or domestic cabinet-grade ply | +$800 – $1,200 |
| Fulterer FR 5400 industrial slides | Standard soft-close undermount slides | +$900 – $1,400 |
| Hard maple shaker door and drawer fronts | Paint-grade MDF fronts | +$600 – $1,000 |
| Hand-formed eyebrow arch | Standard radius arch or flat header | +$400 – $700 |
| 60" deep pull-out closet conversion | Fixed shelf with standard closet rod | +$1,500 – $2,500 |
F. Investment Drivers
What increases the investment:
-
Room width — wider rooms mean more linear footage of carcass, more drawer boxes, more slides
-
Drawer depth — slides rated for 48" and 60" travel cost significantly more than standard 21" slides
-
Pull-out closet conversion — the cabinet must be engineered to carry the load; standard boxes can't do it
-
Arch complexity — hand-formed compound curves require more material and more time than a simple radius
-
Mid-project design changes — any scope change after fabrication begins adds material and labor cost
-
Number of drawer boxes — each box is fabricated individually; more drawers mean more shop time and more hardware
What lowers the investment:
-
Shallower drawer depth — standard 21" deep drawers cost less in slides and box construction
-
Flat header instead of arch — skipping the arch reduces both material and fabrication time
-
Fewer drawer runs — a simpler drawer configuration reduces hardware and shop time
-
Standard closet configuration — fixed shelves and a standard rod cost far less than a pull-out wardrobe
The Biggest Problems with Custom Built-In Beds in the Inland Empire
1. Structural Loads That Standard Slides Can't Handle
The deeper the drawer, the heavier the load — and most off-the-shelf slides are rated for standard kitchen drawers, not 48" or 60" deep storage boxes loaded with clothes, gear, or anything else a bedroom accumulates. When Brian specified the <span class="underline">Fulterer FR 5400 series</span> for this project, it was because nothing rated lower could be trusted under real-world use. The slides in this project are the same type used in commercial applications, work trucks, and RV storage. They belong under a bed that gets used every day by a real person living her real life.
2. Getting Large Components Into the Room
A floor-to-ceiling built-in doesn't arrive in one piece. It arrives as several large, heavy units that have to navigate doors, hallways, and staircases before they can be assembled in place. On this project, two major units — the bed platform and the wardrobe tower — had to come up a staircase. That requires planning the build around the carry, not just around the room. Fabricating panels and sub-assemblies that can be moved and then joined on-site is a skill that doesn't show up in the finished photos. It shows up in whether the project makes it into the room at all.
3. Finishing a Painted Surface on Plywood
Baltic birch edges and faces take paint well — but 'well' doesn't mean 'without effort.' Getting a glass-smooth painted surface on plywood-clad walls and ceilings means Bondo application, sanding, re-Bondo, re-sanding — multiple cycles before primer ever touches the surface. Skip that prep work and the finish telegraphs the substrate underneath. No amount of good paint covers bad prep. On this project, the paint was applied by the homeowner after Holland & Sons handed off a fully prepped surface. What she painted was ready for paint. That distinction matters.
Holland & Sons walks through all of this in the design phase, before the contract is signed. No surprises mid-job.
Why This Room Works Now
A. Usability
-
Six under-bed drawers — each on 450–550 lb rated full-extension slides — hold everything that used to live in stacked boxes or freestanding furniture
-
A 60" deep pull-out wardrobe provides a full hanging closet where there was none — the room's biggest functional gap, filled
-
Two wardrobe tower drawers on soft-close Blum slides handle folded items, accessories, or anything that doesn't hang
-
The cat hidey hole gives the daughter's two cats their own dedicated space — tucked into the lower platform, finished to match, permanently part of the room
-
Every inch of the wall is doing work — storage, closet space, and sleeping space all occupy the same footprint that used to hold only a bed
When the build was finished — after close to a month of extended timeline from the mid-install redesign — the family was ecstatic. The extra time created tension in a multigenerational household where extended timelines ripple through shared spaces and shared lives. It was a bittersweet finish: the result was everything they'd asked for, and the road to get there was harder than it needed to be. Brian owns that. The redesign was the right call. The month it added was real. Both things are true.
B. Beauty and Visual Weight
| Element | Before | After | | | --------------- | ---------------------------------------------- | ---------------------------------------------------------------------------------------------------- | | | Visual weight | Plain walls, freestanding furniture, no anchor | Wall-to-wall built-in creates a strong, grounded horizontal datum — everything reads as intentional | | | Eye movement | No focal point — the eye wanders | The eyebrow arch draws the eye to center, frames the bed, creates hierarchy | | | Room feeling | Assigned room. Functional at best. | Personal space. A room that feels like it was built for her. | | | Overhead detail | Flat ceiling, no interest | Bead board inside the alcove catches light and texture — the arch becomes a ceiling within a ceiling | |
The old room was a rectangle with a bed in it. This one has a moment. The arch overhead, the pendant light inside the niche, the soft blue-gray pulled wall-to-wall — it's not a bedroom that happens to have storage. It's a space someone designed specifically for her. That difference is felt before it's analyzed.
C. Home Value
According to the <span class="underline">NAR and NARI 2025 Remodeling Impact Report</span>, closet renovations rank among the highest cost-recovery remodeling projects at 83% — and primary bedroom suite additions score a perfect Joy Score of 10 out of 10. A custom built-in that solves both storage and personal space in one build hits both categories. In Menifee, where the median home price sits around $590,000 and multigenerational living is increasingly common across new construction, built-in storage solutions that maximize usable space without adding square footage are a practical value add. Results vary by home, market, and project scope.
The Holland & Sons Angle
The Fulterer FR 5400 slides weren't in the original plan. They couldn't have been — because the pull-out closet wasn't in the original plan either. When the family asked mid-install if the closet section could become a wardrobe that slides out, Brian had a choice: say it can't be done mid-project, or figure out if it can. He figured it out. He researched the hardware, found slides that could carry the load, redesigned the cabinet box to handle the load transfer, ordered what he needed, and built a solution that didn't exist when the job started.
That's the decision-making that doesn't show up in a job description. It shows up in the result.
The arch evolved the same way. The drawing showed a standard radius. Once the structure was in place and Brian could see the space with the proportions real, the eyebrow profile made more sense. It was hand-formed, not CNC-cut. Every curve follows the same logic — what does this room need?
Wyatt was on this job. He's the one in the progress photo holding the extended FR 5400 slide like a barbell — and later using the fully extended pair as dip bars, because when you're installing hardware rated for 450 pounds, you might as well prove it. That photo wasn't staged. He was showing what the slide could do. That instinct — to understand the thing you're installing well enough to demonstrate it — that comes from working next to someone who's been doing this for 35 years.
Pricing FAQ — Custom Built-In Beds in Menifee, CA
1. How much does a custom built-in platform bed with storage cost in Menifee, CA?
A custom built-in platform bed with storage in Menifee, CA typically ranges from $14,000 to $30,000+, depending on scope, materials, slide hardware, and configuration. The Escalante project — which included six under-bed drawers on industrial slides, a 60" pull-out closet, a hand-formed eyebrow arch, and full wall and ceiling cladding — invested $18,446.
2. How long does it take to build a custom built-in bed?
The Escalante project required 3 days of shop fabrication and 2 days of on-site installation — before a mid-project design change added additional shop time and an extended delivery timeline. A standard custom built-in bed without major scope changes typically requires 3–5 days total depending on size and complexity. Mid-project scope changes, custom hardware orders, and any permit requirements can extend the timeline significantly.
3. Do I need a permit for a built-in bed with storage in California?
No permit was required for this project — it was classified as cosmetic scope with no structural, electrical, or mechanical work. However, permit requirements vary by jurisdiction and project scope. If your project involves moving walls, adding electrical, or modifying HVAC, a permit may be required. Always confirm with your local building department or your contractor before work begins.
4. What is the difference between a production storage bed and a custom built-in?
A production storage bed uses prefabricated components with fixed dimensions and limited configuration options. A custom built-in is fabricated to fit your specific room dimensions, configured for your specific storage needs, and uses materials and hardware selected for the actual working demands of your project. The Escalante project used ¾" true Baltic birch throughout and industrial-rated slides that production beds don't offer — because the depth and load requirements of this build exceeded what off-the-shelf products could handle.
5. What makes Fulterer FR 5400 slides different from standard drawer slides?
<span class="underline">Fulterer FR 5400 series slides</span> are rated for 450–550 lbs per pair depending on length, made from cold rolled zinc-plated steel with precision stainless ball bearings, and available in lengths up to 60 inches. Standard soft-close drawer slides are typically rated for 75–100 lbs and are available to 21–24 inches. When a drawer box is 48 inches deep or a pull-out closet extends 60 inches and carries a full wardrobe, standard slides are not adequate for the application.
6. Can a built-in bed be built in a room without an existing closet?
Yes — and that's exactly what this project solved. The Escalante project was designed specifically for a bedroom with no built-in closet. The wardrobe tower with the 60" pull-out provides a full hanging closet integrated directly into the built-in. Storage built into furniture is not a substitute for a real closet; this pull-out wardrobe functions as a real closet, with a full hanger rod, full extension access, and load-rated hardware built for daily use.
7. How much weight can under-bed storage drawers support?
The under-bed drawers on the Escalante project ride on Fulterer FR 5400 slides rated for 450 lbs per pair. During installation, Brian stood inside one of the extended drawer boxes to demonstrate the structural integrity of the build — the box and slides held without deflection. Real-world storage loads — clothing, gear, bins, books — are well within the rated capacity of this hardware. The drawer boxes themselves are built from ¾" Baltic birch, including the bottoms, which contributes to the structural stiffness of the assembly.
8. How do I maintain a painted built-in?
Painted built-ins are maintained the same way any quality painted surface is maintained: clean with a lightly damp cloth and mild soap, avoid abrasive cleaners, and touch up chips or scratches with the original paint color when they occur. For the best touch-up results, keep a small amount of the original paint stored in a labeled container. Hardware — pulls and slides — should be wiped clean periodically. Soft-close mechanisms on Blum slides are maintenance-free and require no lubrication. Fulterer industrial slides may benefit from occasional light lubrication per the <span class="underline">manufacturer’s guidelines</span> if used under sustained heavy loads.
9. Does a built-in bed work in newer production homes?
Yes. Canyon Heights in Menifee is a newer production neighborhood, and the Escalante project was built in a standard production home with 8-foot ceilings and a room width of approximately 9'10". Brian's process begins with precise field measurements — not drawings — because production homes are built to tolerances, not to exact dimensions. Every component is fabricated to the actual room, not to a nominal size.
10. Do you offer financing for custom built-in projects?
Yes. Holland & Sons offers 0% interest financing for 12 months with zero payments, or fixed monthly payment options for qualified customers, on approved credit. Ask about financing when you contact us for your estimate.
11. What areas do you serve near Menifee?
Holland & Sons Construction serves Canyon Heights, Menifee, Murrieta, Temecula, Perris, Riverside, and the broader Inland Empire and Riverside County area. We've been working in these communities since 1991.
Ready to Build Something for Your Room?
If your bedroom is working against you — no closet, no storage, no sense that the space was designed for anyone in particular — this is the kind of project that changes that. It takes a room that's just there and turns it into something that actually works.
Holland & Sons has been doing this kind of custom work in Menifee, Murrieta, Temecula, Perris, and Riverside since 1991. Every project starts at the drafting table. Every build goes through the shop. Everything we install, we stand behind.
Start the conversation at <span class="underline">hsconstruct.com/contact</span>. We'll set up a time to walk through your space and talk through what's possible.
Follow us on social for project photos and build progress as we work through Riverside County.
951-338-8058 | brian@hsconstruct.com | hsconstruct.com | CSLB #1123738
More Than Just Built-In Beds
A custom built-in bed is a signature project at Holland & Sons — but it's one chapter in a much longer story. Brian and his sons have been finish carpenters since 1991, which means every room in your home is fair game.
If your space needs more than a custom bed, here's what else we build:
-
Kitchen and bathroom remodels — full custom cabinetry, tile work, and finish carpentry from demo to done
-
Coffered ceilings — grid beam systems that add architectural depth to any room, sized and proportioned to the space
-
Wainscoting and wall paneling — classic raised panel, flat panel, board-and-batten, and shiplap applications
-
Reclaimed wood accents — feature walls, fireplace surrounds, and detail work using salvaged material with real character
-
Beam wraps — hollow wood wraps that give exposed beams the look of solid timber without the structural engineering
-
Crown molding, baseboards, and trim carpentry — the details that make a house feel finished, from a single room to a whole home
-
Cased openings and interior door replacements — clean transitions between spaces that most contractors overlook
-
Custom built-in entertainment walls and bookshelves — designed by hand, built in the shop, installed to last
Wood, proportion, and rooms that feel right — that's what we do.
<span class="underline">hsconstruct.com</span>
About the Author
Brian Holland is the owner and lead carpenter of Holland & Sons Construction, a family-run finish carpentry and general contracting company serving Riverside County and the Inland Empire since 1991. He entered the trade at 17, learned on the job, and has spent 35 years building the kind of work that makes rooms feel right — often before a homeowner can articulate why. Every project starts at his vintage drafting table, where he sketches the layout by hand with pencil and paper using a Vemco drafting machine before anything gets built. His sons now apprentice alongside him on every project. Holland & Sons is based in Perris, CA and licensed by the CSLB (#1123738).
Related project
This guide is part of our custom built-ins & cabinetry series.
Learn more about Custom Built-Ins & CabinetryHave a project in mind? Let's start a conversation.
Tell us what you are thinking about and we will give you a straight answer about scope, timeline, and investment.
Start a Conversation