
Signs Your Builder-Grade Trim Is Dragging Down Your Home

Homeowners call us saying the house feels unfinished and they cannot figure out why. They have painted, replaced fixtures, and bought good furniture, and the rooms still read like every other house in the tract.
It is almost always the trim. Here is what to look for.
1. Casing you can measure with two fingers
Standard tract casing here is a two and a quarter inch colonial profile. It is thin, it is busy, and it repeats at every door and window in your house.
Because it appears everywhere, it sets the baseline for how substantial the whole house feels. Moving to a three and a half or four and a half inch profile with a cleaner shape is the single most visible trim change available.
2. Baseboard that stops short of the floor
Look along the bottom of your base at floor level, especially where the floor has settled. If you can see daylight or a shadow gap in places, the base was installed fast and never scribed.
Shoe molding hides it, and it also announces that it was needed. Base that is scribed to the actual floor and sits tight reads correctly.
3. Trim that is undersized for your ceilings
A three and a quarter inch base is small at eight feet. At nine or ten feet it looks like a mistake, because the wall above it is so much taller than the trim was designed for. If your ceilings are nine feet or more and your trim is builder standard, the rooms will feel unfinished no matter what you hang on the walls.
4. Reveals that wander from door to door
The reveal is the small setback of the casing from the door jamb edge. It should be identical at every opening in the house.
Walk down your hallway and compare. If one doorway has an eighth of an inch and the next has three eighths, that inconsistency is registering with everyone who walks through, even though almost nobody consciously identifies it.
5. Windows with drywall returns while doors are cased
Very common in tract homes, because it is cheaper. The result is that half the openings in a room have trim and half do not, and the room never quite composes.
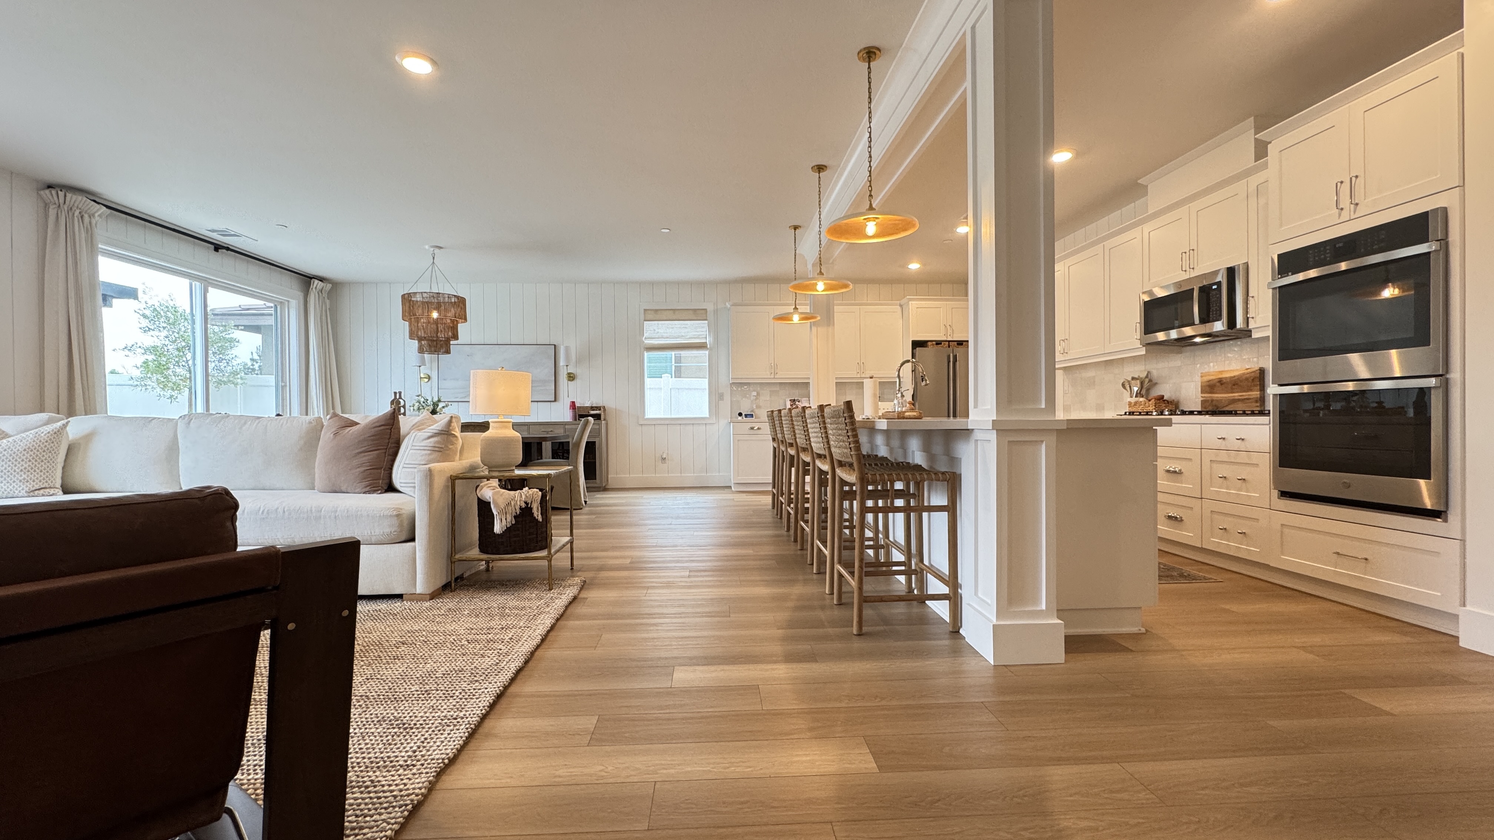
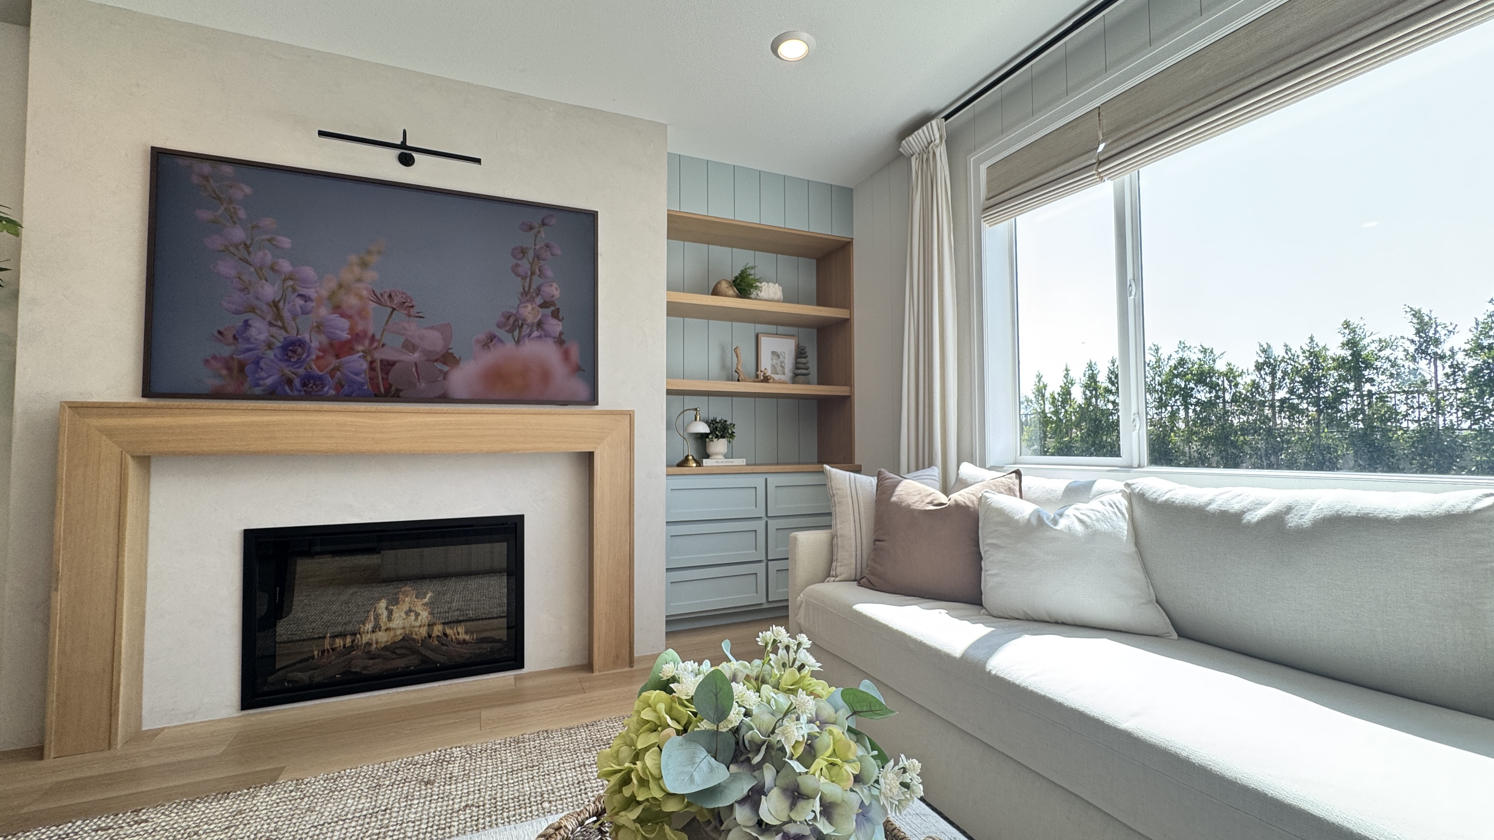
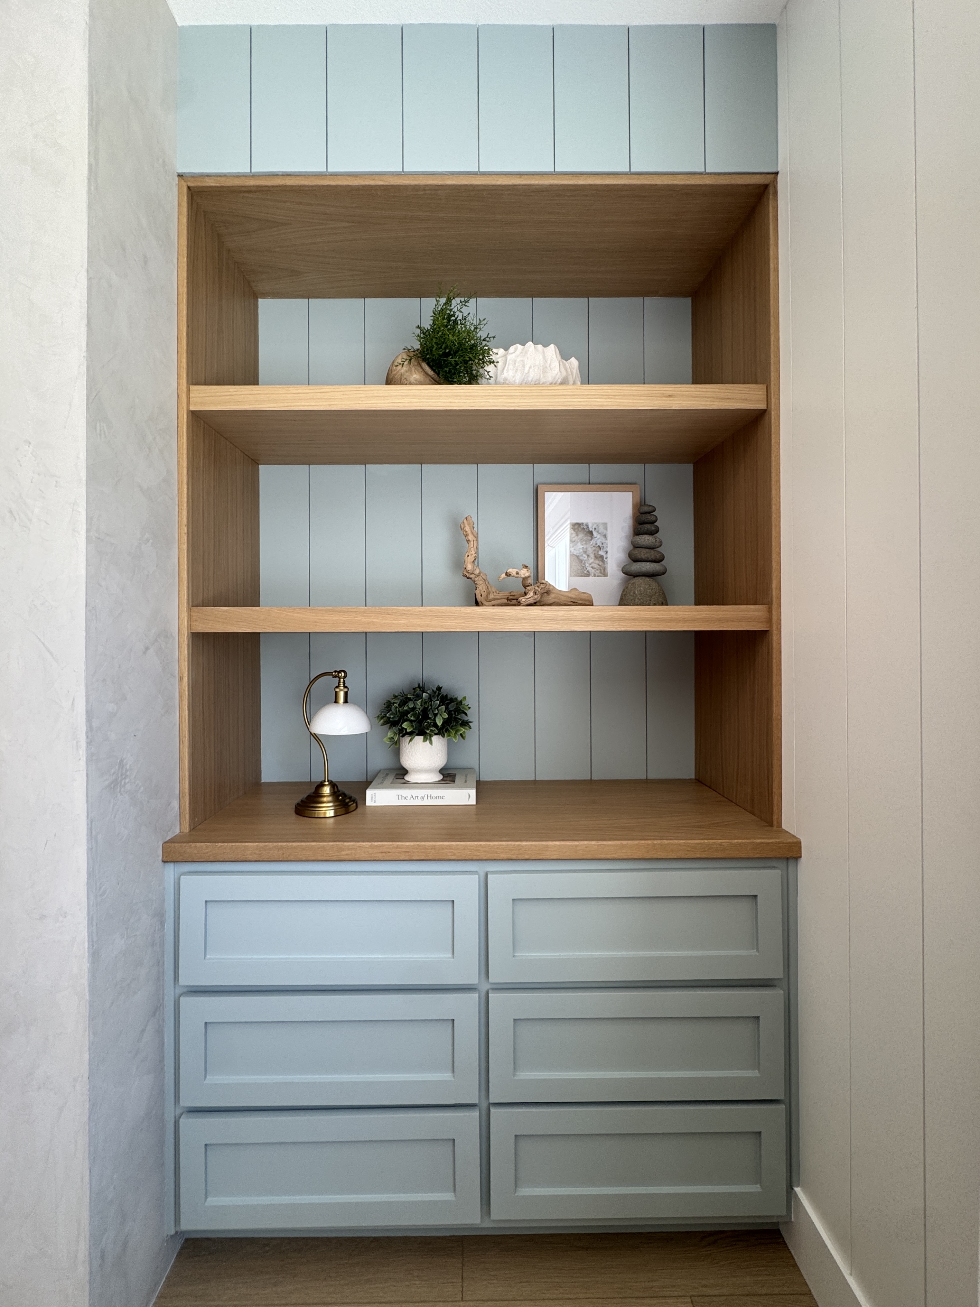
On the Ballast Rd. great room and kitchen in Menifee, casing every window and door across the whole downstairs was one of the named cost drivers on a $34,952 project that also included a framed fireplace pop-out, vertical nickel-gap paneling, a hand-built rift-sawn white oak mantel, a built-in with floating shelves, and a heavily paneled kitchen island. The homeowner is a professional designer and she scoped casing across the entire floor deliberately, because leaving the windows bare would have undercut all of it. Fourteen days.
6. Doors that sound hollow and swing on their own
Tap one. If it sounds like a drum, it is a hollow-core door over a cardboard honeycomb core. If it swings open or shut when you let go halfway, the jamb is out of plumb from settling.
Both are fixable, and the sound difference from solid-core doors is the upgrade people notice first in daily use.
7. Caulk doing the work of joinery
Look at your inside corners, your miters at the door heads, and where base meets casing. If you see caulk lines that have cracked, or a smear filling a gap that should have been a cut, the trim was installed to a schedule rather than to a standard.
Caulk seals. It does not join. Joints that were cut and fit still look the same in year ten.
What fixing it costs
A door and trim package sits in our interior doors and trim range of $2,000 to $12,000, priced off door count and linear feet. A partial scope on the main floor sits at the low end. Whole-home solid-core doors, upgraded casing on every opening, and taller base throughout sits at the top.
One warning we give everyone. Do it by floor or by sightline, not by room. New casing in the living room next to original casing in the hall looks worse than leaving both alone, because now the difference is on display.
Holland & Sons Construction is family-run and led by 35 years of hands-on carpentry experience. Brian and his sons Wyatt and Waylon are on the job. CSLB #1123738, B General Building. We serve Menifee, Temecula, Murrieta, Corona, Norco, Riverside, Wildomar, Winchester, Eastvale, Lake Elsinore, and Moreno Valley.
If your house feels unfinished and you suspect the trim, call (951) 338-8058 or start a conversation.
This guide is part of our interior doors & trim series.
Learn more about Interior Doors & TrimHave a project in mind? Let's start a conversation.
Tell us what you are thinking about and we will give you a straight answer about scope, timeline, and investment.
Start a Conversation