
Reclaimed Barn Wood Dining Room in Norco, CA: An Authentic Ceiling, Walls, and Live-Edge Built-Ins — The Broken Twig Project
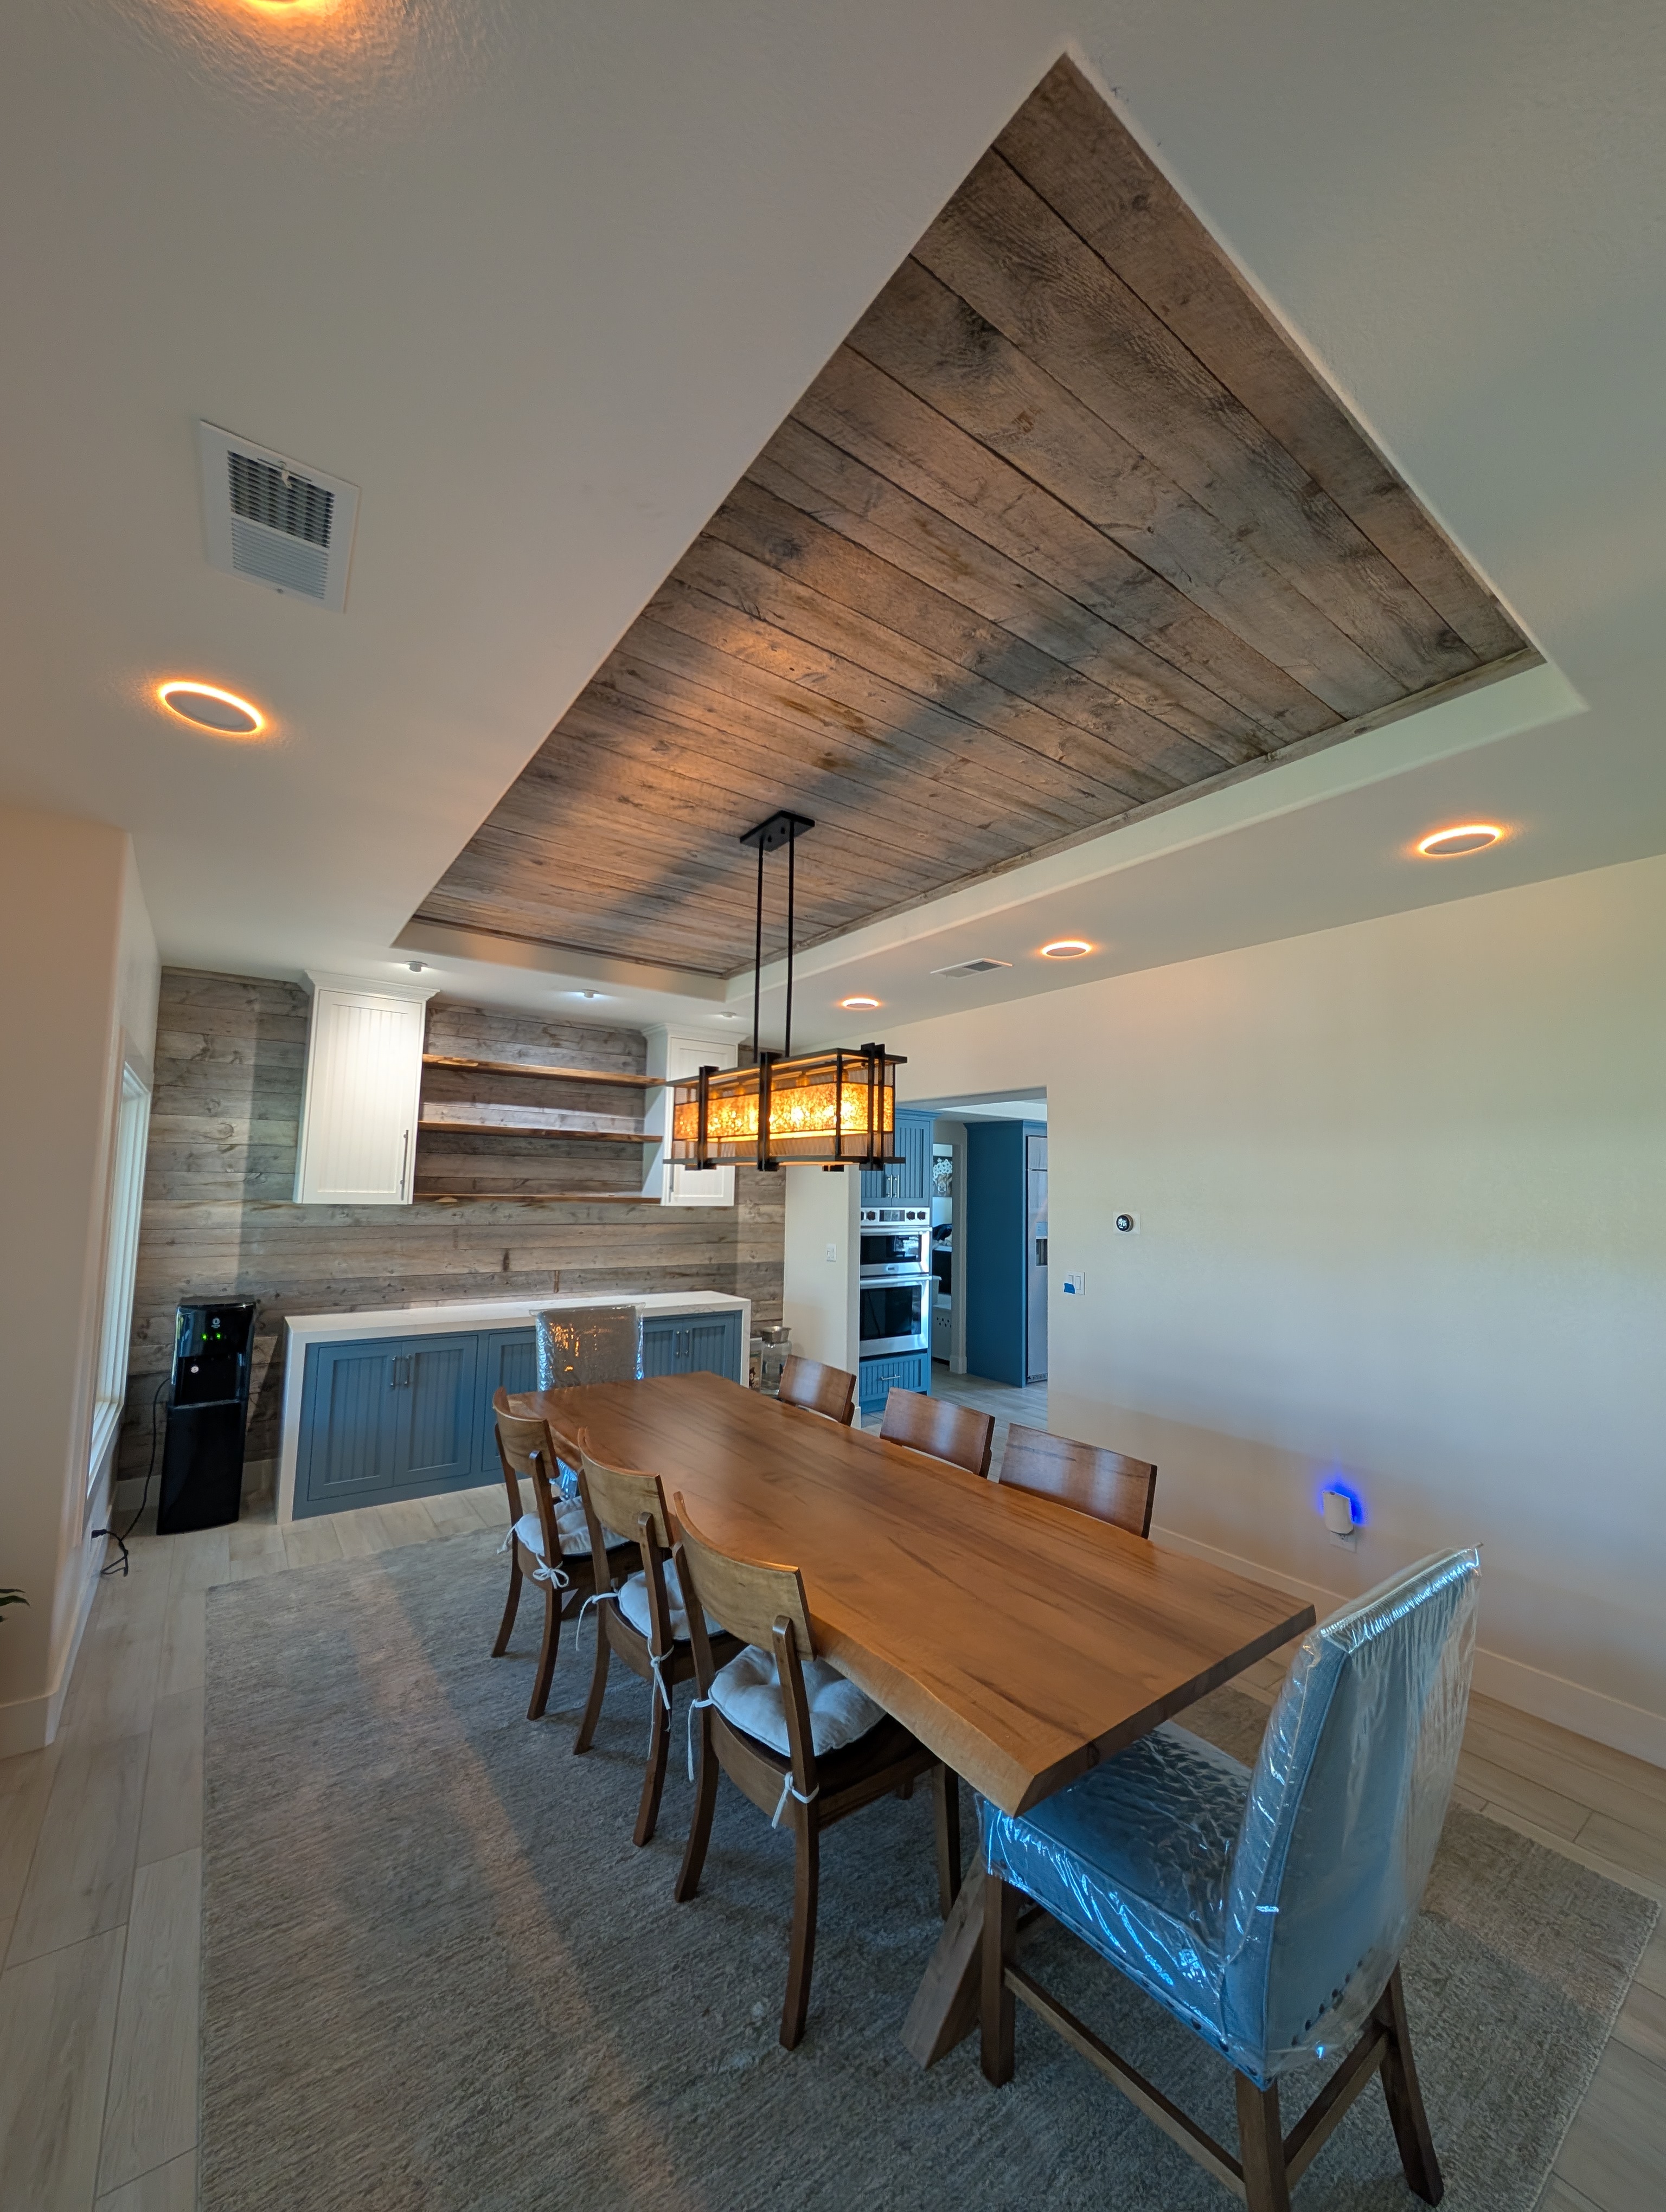
| Quick Answer: Holland & Sons transformed a plain builder-grade dining room in Norco, CA into a true showpiece using authentic 100+ year-old reclaimed barn wood on both the tray ceiling and a full accent wall, three solid live-edge walnut floating shelves, a waterfall quartz cabinet run, and two shop-built upper cabinets. The investment was $35,230 — 3.5 days of shop fabrication and 8 days on site. |
Project Investment: $35,230
Similar Projects: $15,000 – $50,000+ — scope, coverage, materials, and finish level can push this well beyond that
Financing: 0% interest, zero payments for 12 months — or fixed monthly payment options
Ready to talk?
Project at a Glance
| Location | Norco, CA (Horsetown USA) |
|---|---|
| Investment | $35,230 |
| Shop Fabrication | 3.5 days in shop (1.5 days shelves, 2 days cabinets) |
| On Site | 8 days on site |
| Scope | Reclaimed barn wood ceiling + accent wall, live-edge walnut floating shelves, waterfall quartz cabinet run, shop-built upper and lower cabinets, hard maple crown |
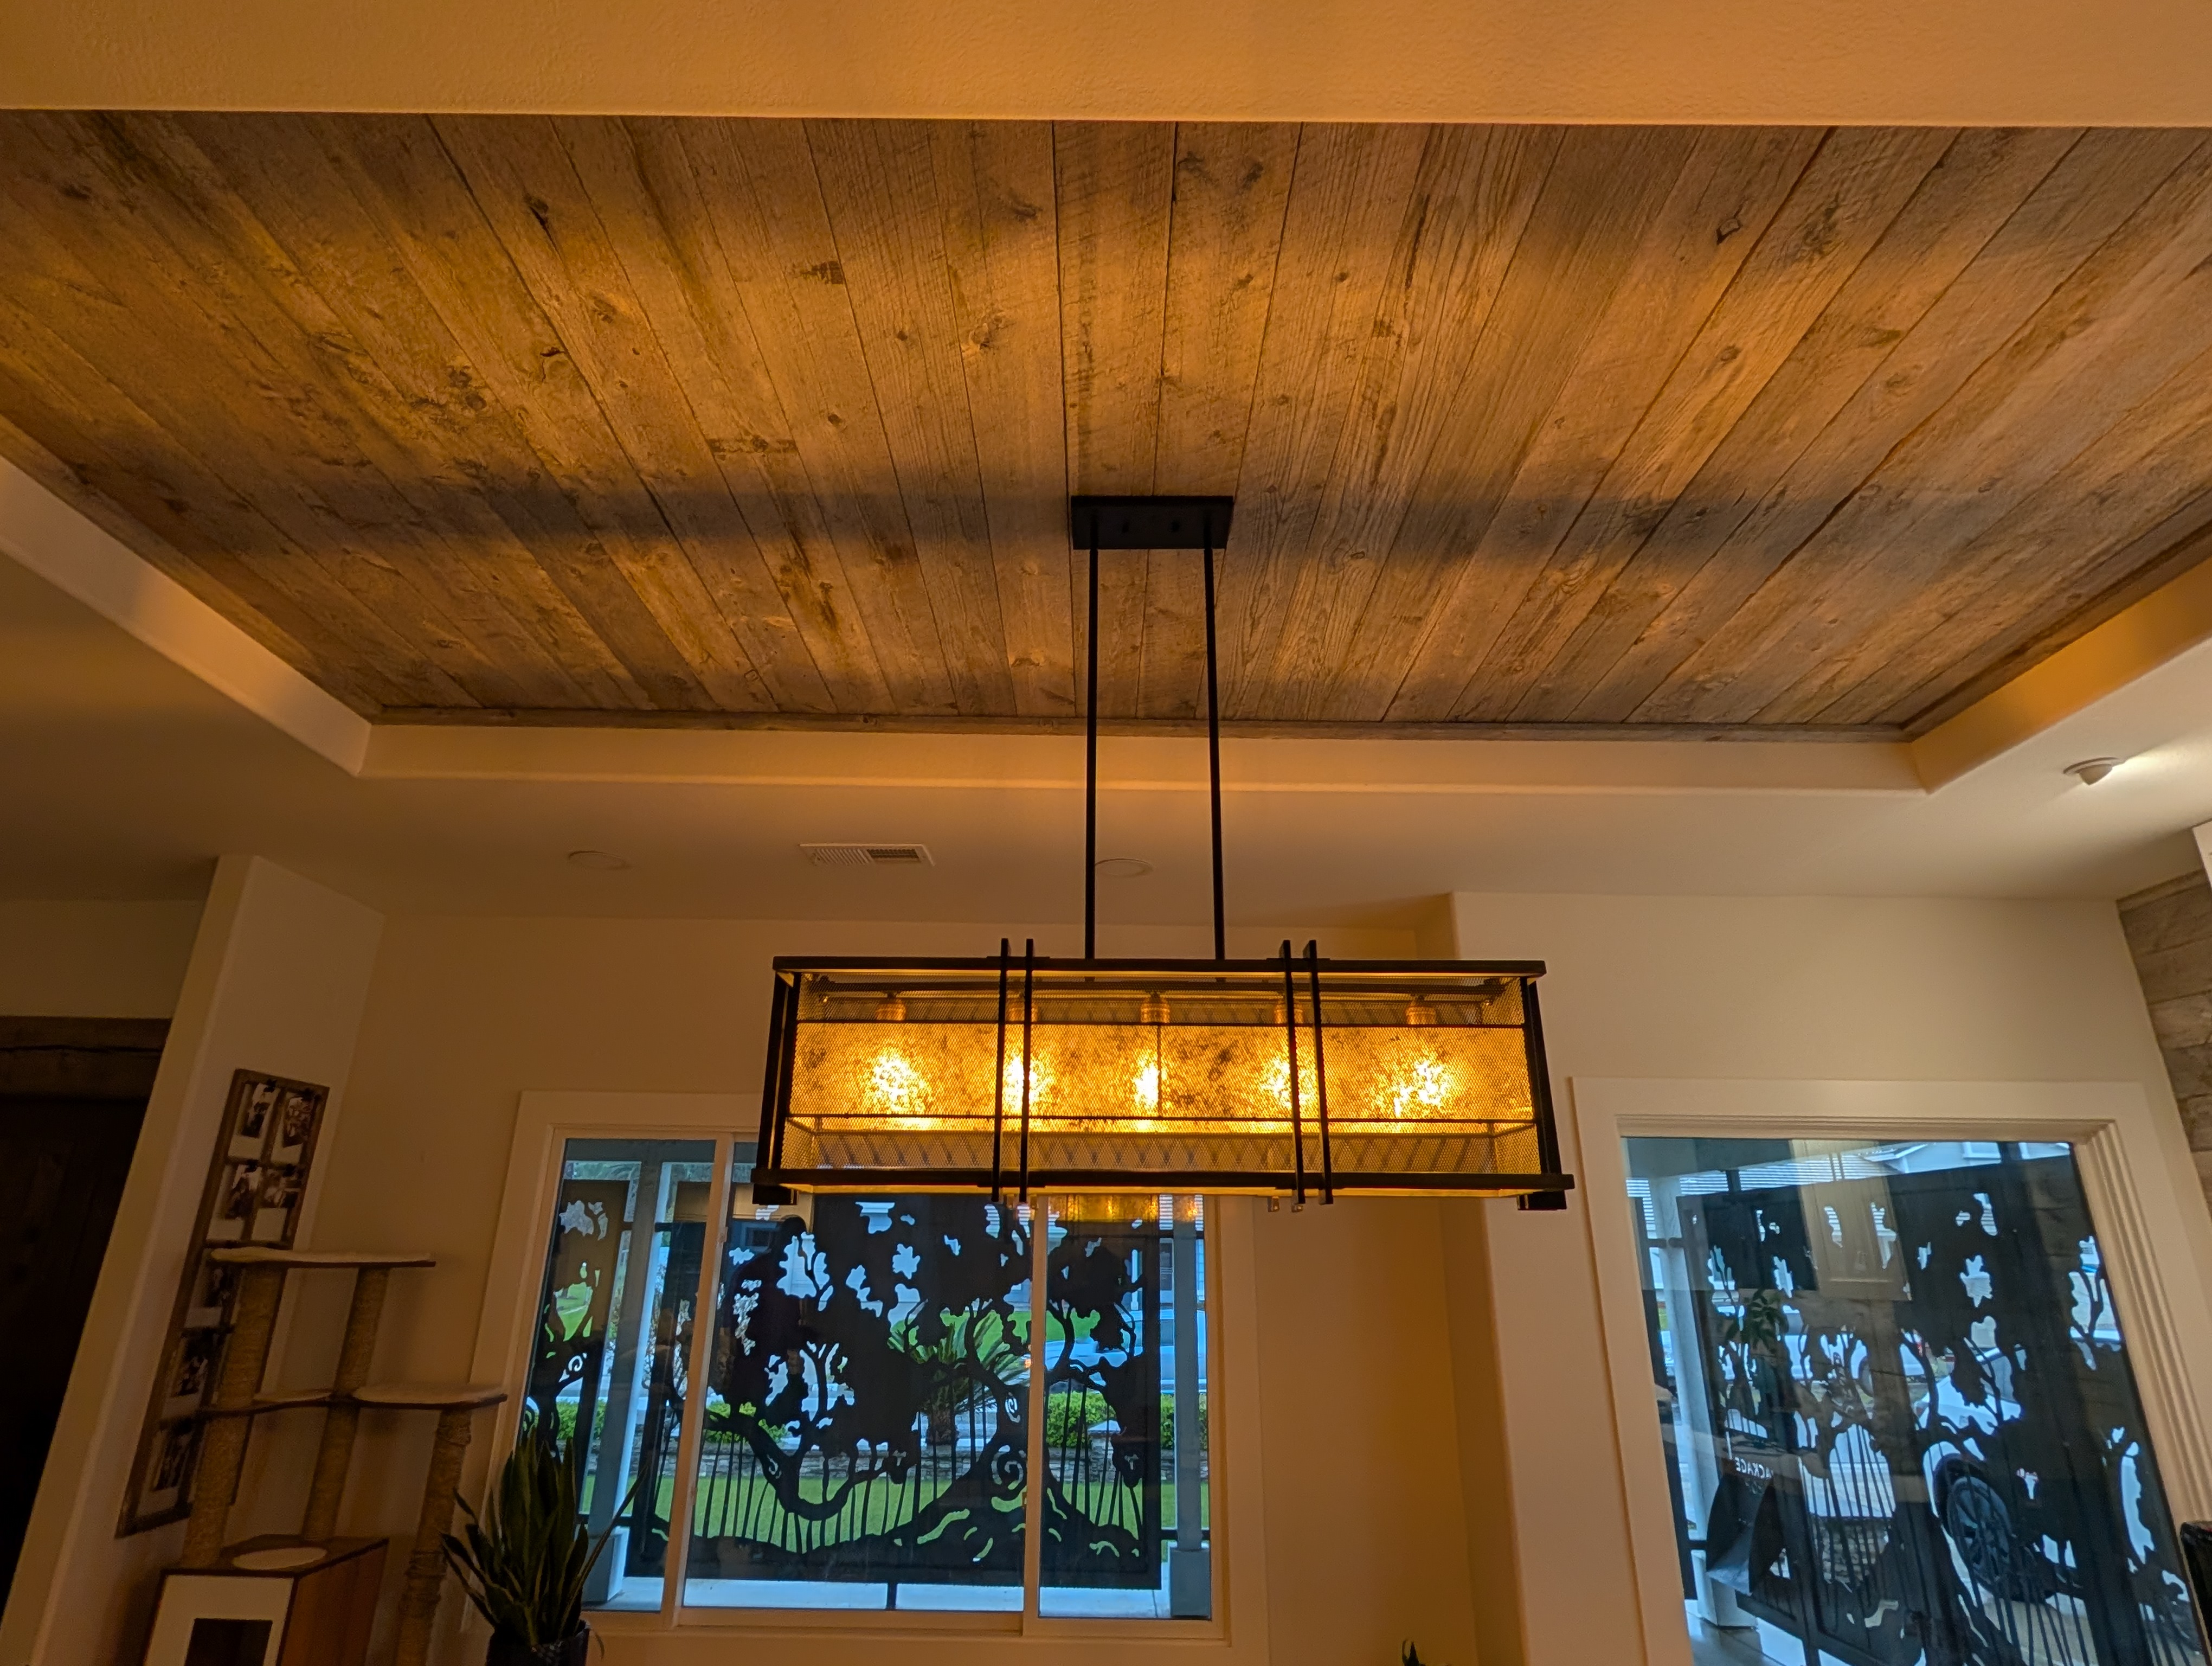
| Key Feature | The ambiance of authentic century-old barn wood — a room you feel and smell, lit by warm west-facing afternoon light |
| Barn Wood | Authentic 100+ year-old Kentucky reclaimed barn wood from <span class="underline">Vintage Timberworks</span> (Temecula/Rainbow area) |
| Cabinets | ¾" domestic maple plywood boxes; solid hard maple face frames, inset doors, and crown |
| Floating Shelves | 2"-thick solid live-edge walnut, multi-layer clear coat, on heavy-duty steel rod mounts |
| Countertop | Waterfall-edge quartz |
| Cabinet Color | A custom <span class="underline">Benjamin Moore</span> blue selected by the client |
| Permit | Not required — finish carpentry and cabinetry over existing conditions; electrical already in place (see permit section) |
| Built By | Holland & Sons Construction |
| Financing | 0% interest / 12 months, or fixed monthly plans |
| Service Area | Norco, Corona, Eastvale, Riverside, Temecula, Murrieta, Menifee, Perris, Inland Empire |
| License | CSLB #1123738 |
Ready to move forward?
Key Takeaways
-
A reclaimed barn wood feature project in Norco, CA typically ranges from $15,000 to $50,000+ depending on coverage, shelving, and cabinetry.
-
This project: $35,230 — 8 days on site, 3.5 days of shop fabrication.
-
Key Feature: the ambiance of real 100+ year-old barn wood — a room you can feel and smell, glowing in warm west-facing afternoon light.
-
Included: authentic reclaimed barn wood ceiling and accent wall, three solid live-edge walnut floating shelves, a waterfall quartz cabinet run, and two shop-built upper cabinets with hard maple crown.
-
Permit: not required — finish carpentry and cabinetry over existing conditions, with electrical already in place (final call always rests with the local building department).
-
Key materials: authentic Kentucky reclaimed barn wood from <span class="underline">Vintage Timberworks</span>, solid live-edge walnut, domestic maple cabinetry, and waterfall quartz.
-
Both cabinet sets were hand-built in the Holland & Sons shop — not ordered in — then installed on site.
What This Project Solved
Norco isn't like the rest of Riverside County, and the people who live here know it. This is <span class="underline">Horsetown USA</span> — a community built around horses, animal-keeping, and a rural way of life, where city ordinances actually ask new construction to carry a traditional, rustic, Western character. People here choose Norco because they want the real thing, not a suburban version of it.
So when a family whose whole life revolves around horses and the outdoors looked at their dining room, the problem was obvious. The house had good bones and a beautiful wood-look tile floor already down. But the room itself was a big blank box — builder-grade drywall in every direction, no character, nothing that matched how this family actually lives.
Here's what they were living with:
-
A large, standard dining area that felt generic — plenty of square footage, zero personality.
-
Drywall on every wall and across the tray ceiling, with nothing to anchor the room or give it warmth.
-
A space that didn't reflect the family's authentic, horse-and-outdoors lifestyle — the room their nightly dinners deserved.
-
Good existing finishes (the tile floor, the recessed lighting) with no centerpiece to tie them together.
The fix: turn the room into a showpiece using the one material that fits this family and this town — authentic, 100+ year-old reclaimed barn wood — wrapped onto both the tray ceiling and a full built-in hutch wall, and built around the live-edge dining table they already loved.
How We Designed It
Every Holland & Sons project starts at Brian's vintage drafting table — pencil, paper, and a Vemco drafting machine — before a single board is cut. That's where the layout gets worked out: where the courses land, how the barn wood meets the cabinets, how the shelves float, and how the whole wall stays balanced.
For Broken Twig, the design started with the table. The family had commissioned a live-edge dining table about a year earlier, while they were still firming up ideas for the room. Once that table came home and went into place, the entire room got designed around it. The live-edge walnut floating shelves were chosen specifically to echo the live edge of that table — so the built-in wall and the table read as one connected idea, not two separate purchases.
And the design genuinely evolved through conversation. The original plan was more conventional: crown molding in the tray ceiling, the lower cabinet run with quartz, and two upper cabinets. That was the whole scope. But as Brian and the family talked through how much authenticity mattered to them — and how the commissioned table was already anchoring the room — the project grew into something bigger. The real reclaimed barn wood on the walls and ceiling came directly out of that design discussion. The best version of this room didn't exist on day one. It came from the planning.
That's exactly why the design phase is real work, not a free pre-sale step. It's where the room becomes what it's supposed to be.
Before, During, and After
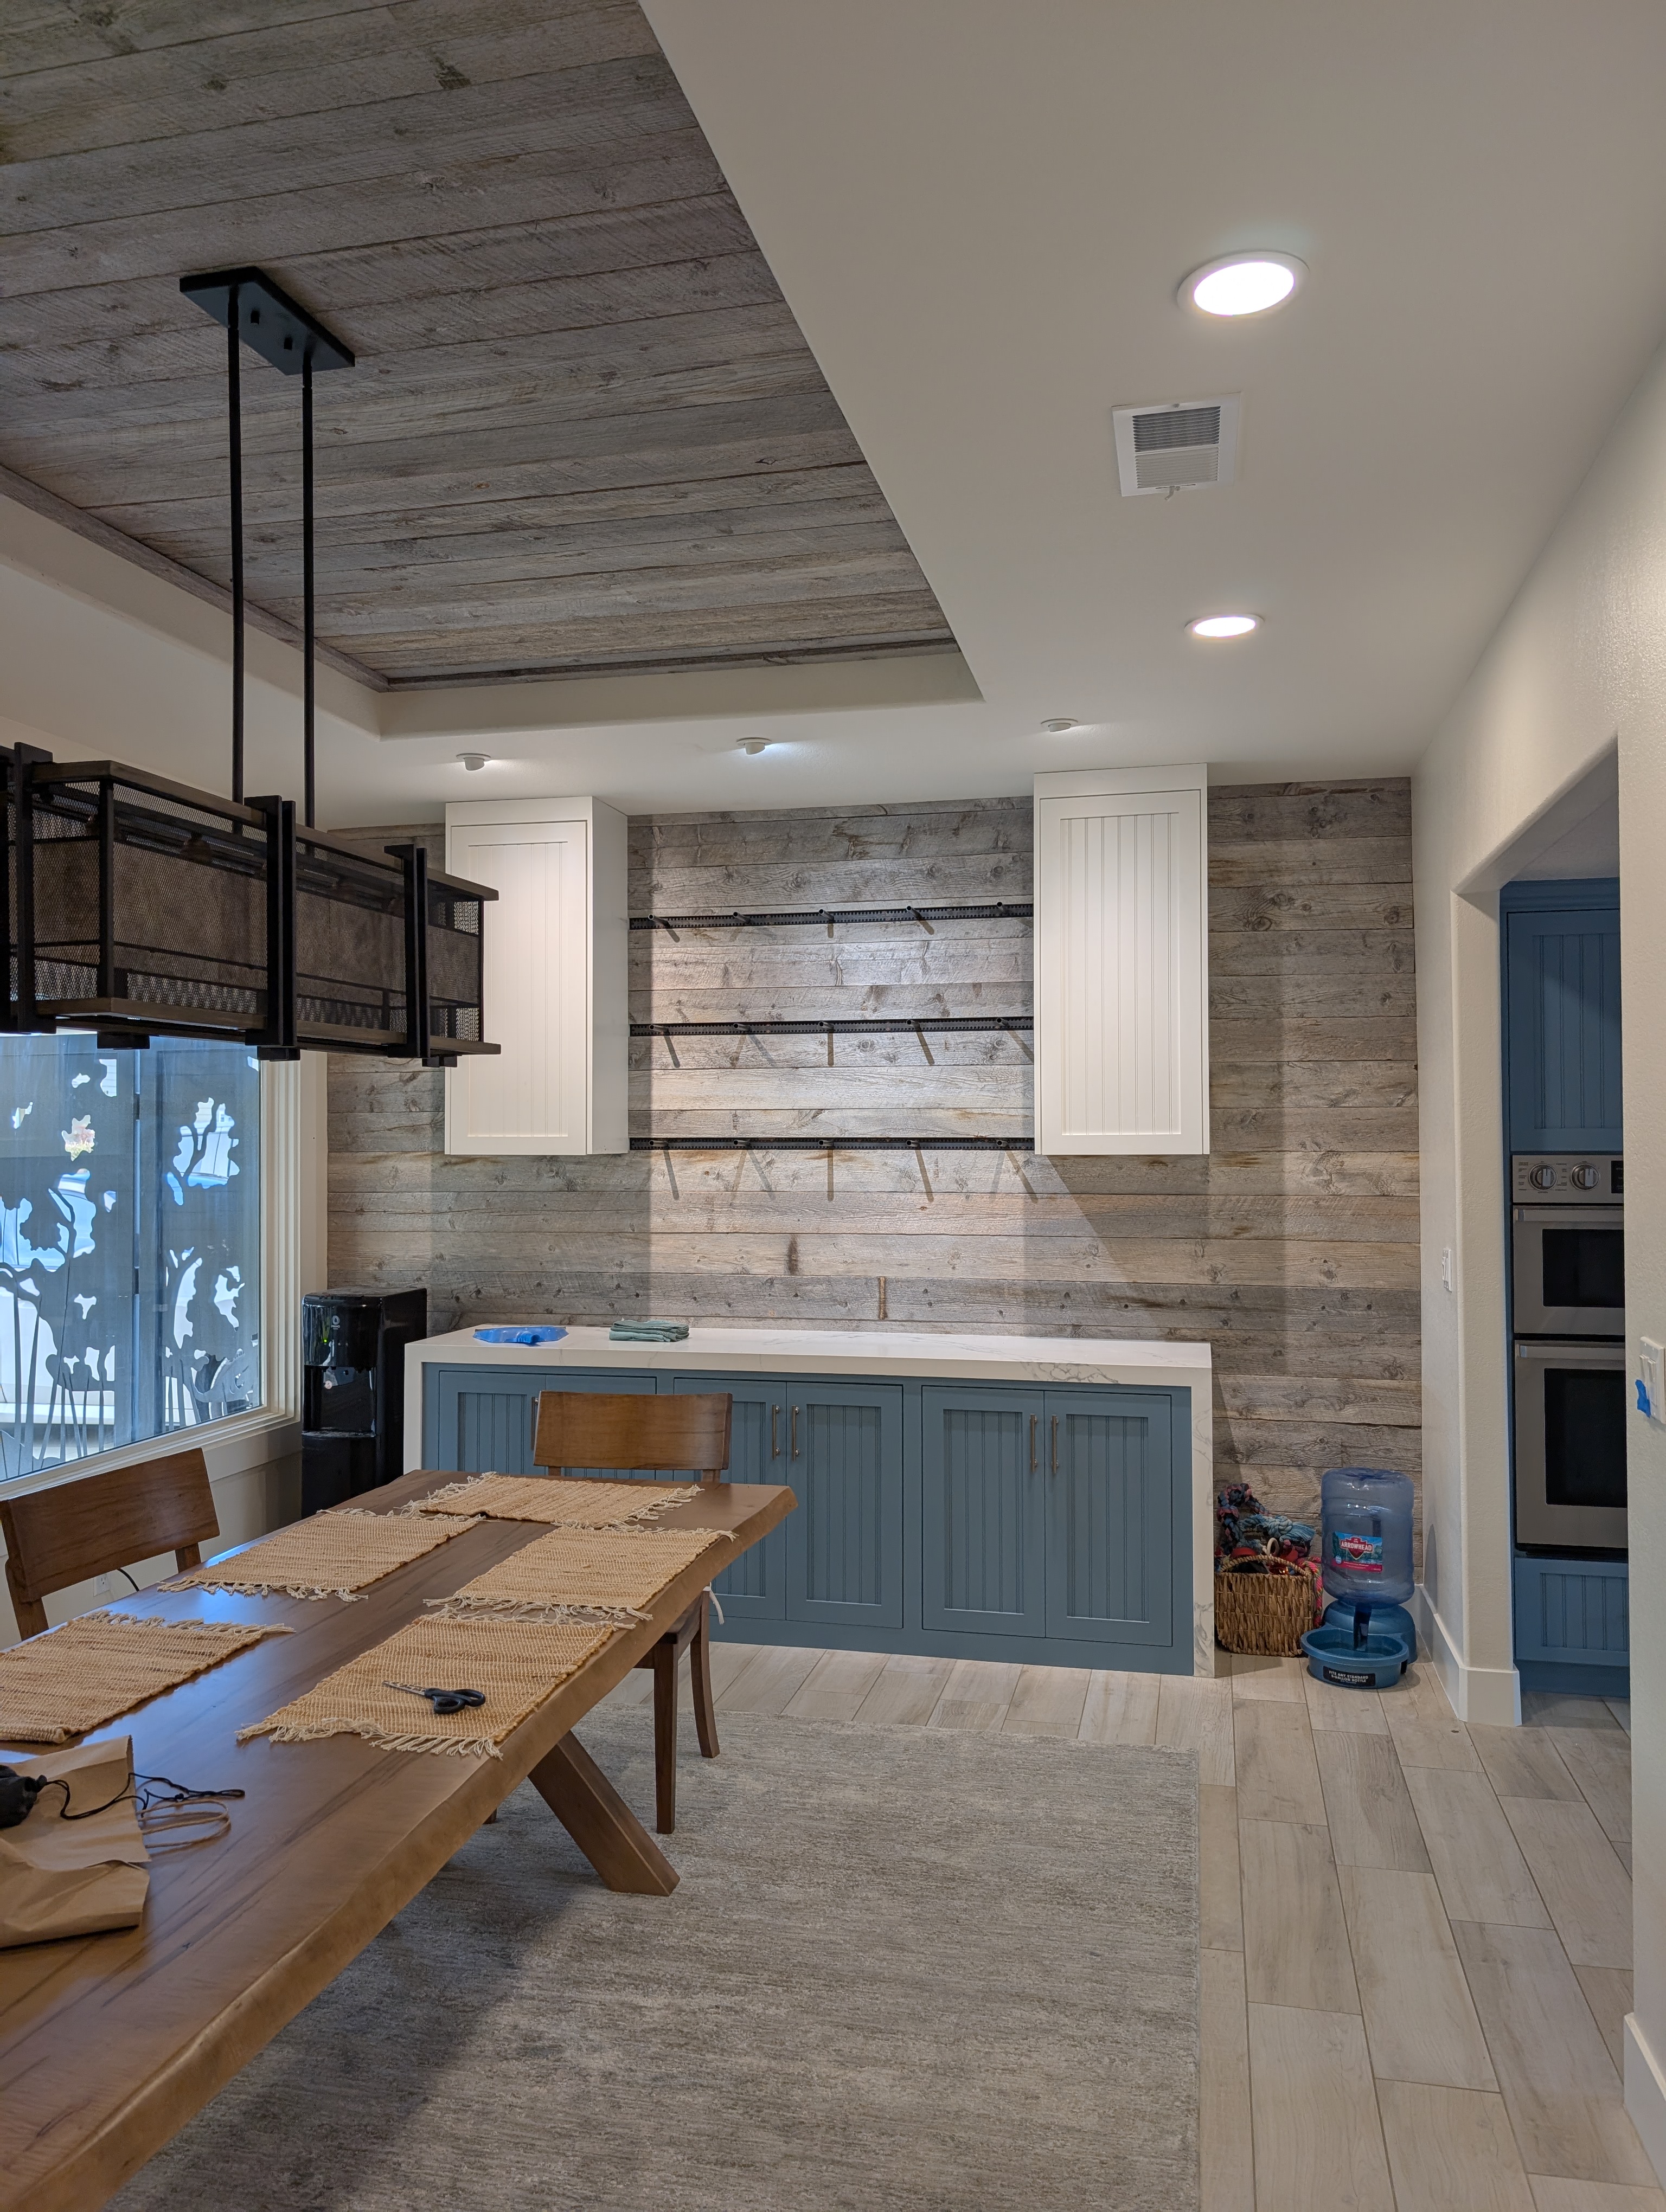
Brian's own take on the finished room: “The pictures don't do this room justice.” That's true — but they tell the story of how it came together.
Photo 1 — After (hero)
Photo 2 — After
Photo 3 — After
Photo 4 — After (detail)
Photo 5 — After (detail)
Photo 6 — During
Photo 7 — After
Photo 8 — After (detail)
Photo 9 — After (detail)
Photo 10 — During (shop)
Photo 11 — During (detail)
Photo 12 — During (detail)
Photo 13 — After
Photo 14 — During (detail)
Photo 15 — During / Before-state
What We Built
Every piece of this room was planned by hand at the drafting table first, then built in two places: the show-surface millwork and cabinets in the Holland & Sons shop, and the barn wood scribed and fit on site. Here's what went into it and why.
Why We Chose These Materials
Authenticity drove every material call on this job. This family wanted the real thing — and on a project like this, the real thing performs as well as it looks.
| Material | Why We Chose It | Alternative Considered | Why This Won |
|---|---|---|---|
| Authentic 100+ yr Kentucky reclaimed barn wood | True age, real patina, genuine character — and exceptional stability from decades of slow drying | “Aged” wood (new lumber weathered outdoors ~1 year) | Faux-aging can't fake a century of life; the family's authenticity-first lifestyle demanded the genuine article |
| Solid live-edge walnut shelves | Echo the live edge of the family's commissioned dining table and tie the whole room together | Stained pine or MDF floating shelves | Only solid walnut matches the table and carries the visual weight against the barn wood |
| Domestic maple cabinetry (ply box, solid maple faces) | Maple plywood boxes for stability; solid hard maple for durable, paintable show surfaces | RTA or stock cabinet boxes | Shop-built inset cabinets fit the exact space and last — stock boxes don't |
| Waterfall-edge quartz | Durable, low-maintenance, and the clean modern note against all that rustic wood | Standard square-edge stone | The waterfall edge wraps the cabinet end and elevates the whole run |
A quick word on where the wood came from, because it matters. The barn wood was hand-selected from a Kentucky barn and sourced through Vintage Timberworks, the reclaimed-wood specialists in the Rainbow/Temecula area just south of the Temecula wine country. These boards started life as full 2x6 tongue-and-groove barn walls. We hand-picked them, had them resawn down to 1x6, then fumigated the whole lot to make sure no beetles or boring insects came along for the ride — and installed them aged-side-out. This is the real deal, not the new stuff that's just fence panels left in a field for a couple of years to weather.
Material Performance — What Each One Is Best At
| Material | Best For | Strengths | Considerations |
|---|---|---|---|
| Reclaimed barn wood | Feature walls and ceilings | Unmatched character; very stable; sustainable | Irregular stock demands skilled layout and cutting |
| Live-edge walnut | Statement floating shelves | Rich grain; pairs with live-edge furniture; strong | Expensive solid slabs; no margin for a bad cut |
| Domestic maple | Painted cabinetry and crown | Tight grain takes paint beautifully; durable | Premium over stock boxes |
| Waterfall quartz | Hard-wearing surfaces | Non-porous; low-maintenance; clean modern look | Fabrication adds cost vs. square edge |
Materials and Specifications
| Element | Material | Finish / Color |
|---|---|---|
| Ceiling + accent wall | Authentic 100+ yr Kentucky reclaimed barn wood (resawn 1x6, fumigated) | Raw — natural aged patina, installed aged-side-out |
| Wall + ceiling backing | ½" MDF | Painted matte black to hide gaps between planks |
| Floating shelves | 2"-thick solid live-edge walnut | Multi-layer clear coat |
| Shelf mounts | Heavy-duty steel rods (custom-sourced) | Concealed; shelves precision-bored to slide on |
| Cabinet boxes | ¾" domestic maple plywood | Painted |
| Face frames + inset doors | Solid hard maple, beadboard panels | Custom <span class="underline">Benjamin Moore</span> blue (client-selected); white on uppers |
| Crown molding | Solid hard maple | Matched to cabinetry |
| Countertop | Quartz | Waterfall edge, white with veining |
| Hardware | Bar pulls | Satin nickel |
Project Specs
-
Barn wood: authentic 100+ year-old Kentucky reclaimed barn wood, originally full 2x6 T&G, resawn to 1x6, fumigated, installed raw and aged-side-out — sourced through <span class="underline">Vintage Timberworks</span>.
-
Backing: ½" MDF on wall and ceiling tray, painted matte black so any natural gap between aged planks reads as shadow.
-
Floating shelves: 2"-thick solid live-edge walnut with a multi-layer clear coat, precision-bored to mount on concealed heavy-duty steel rods.
-
Cabinets: ¾" domestic maple plywood boxes with solid hard maple face frames and inset beadboard doors; lowers in a custom client-selected <span class="underline">Benjamin Moore</span> blue, uppers in white.
-
Crown: solid hard maple, matched to the cabinet faces and doors.
-
Countertop: waterfall-edge quartz wrapping the cabinet end.
-
Hardware: satin nickel bar pulls.
The Craft Behind It
This was, hands down, one of the most fun builds the crew has done in years — and also one of the most demanding. Here's where the skill actually lives, in the parts most people never notice.
Priceless, fragile stock. Century-old barn wood is very old, very dry, and very expensive. There's no running back to the store for another piece. Every cut, every handling move, every fastener had to be right the first time — a single break or miscut means a board that can't be replaced.
The math nobody else does. Look at the accent wall and you'll see the bottom plank and the top plank land within an inch of each other in width. That's not luck. We did the math up front so the wall reads balanced top to bottom. A lesser crew starts with a full board at the bottom and ends with whatever random sliver falls at the top. Planning that balance before the first board goes up is the difference between a wall that feels right and one that feels off — even if you can't say why.
Templates instead of trim. On that wall, only three or four boards are full width. Every other one is custom-cut around the cabinets and shelves. For each of those spots we made templates, laid out and dry-fit the pieces, then marked and cut them so they landed perfectly — no side trim, no scribe molding to hide a sloppy gap. The lazy way is to leave a rough cut and cover it with a strip of wood. We cut to the line so the barn wood meets the cabinet clean.
Lines that run true across everything. The hardest part was keeping every horizontal course dead-level and continuous across all the interruptions. On the upper wall especially, there were three separate zones — left of the cabinets, behind the shelves, and right — and every course had to line up across all three so your eye reads one continuous board running behind the whole built-in. With irregular reclaimed stock, that takes a laser level and patient material handling. It looks effortless only because it was done right.
Scribe gauges for a live edge. To make the live-edge walnut shelves die into the cabinet sides perfectly, we used scribe gauges (also called stair-tread gauges — the tools with sliding fingers that capture an exact profile). A live edge is organic and irregular; the cabinet side is dead-straight and plumb. The gauge let us transfer the precise profile and cut to it, so the shelf meets the cabinet tight — no caulk, no filler, no fudging.
Hiding the rare face nail. Nearly every plank was blind-nailed — fastened through the tongue so the next board hides the nail and the face stays clean. But blind nailing is impossible in a few spots, like the very top and bottom courses, where there's no next board to cover the fastener. Instead of leaving a nail head sitting on a clean board, we read the wood and tucked each rare face nail into a knot, a check, or a dark weathered streak — somewhere the eye already expects irregularity. The nail disappears into a hundred years of patina.
How Much Does a Reclaimed Barn Wood Feature Project Cost in Norco?
This project: $35,230.
Line-Item Cost Breakdown
| Scope Item | Investment Contribution |
|---|---|
| Authentic reclaimed barn wood — material (ceiling + wall) | $11,500 |
| Barn wood install — resaw prep, layout, template & scribe work, fastening | $7,800 |
| Custom shop-built cabinets (lower run + two uppers) | $7,200 |
| Live-edge walnut floating shelves — 3 slabs, clear coat, steel rod mounts, precision boring | $4,200 |
| Waterfall quartz countertop — material & fabrication | $2,800 |
| Hard maple crown, matte black MDF backing, fasteners & misc. material | $1,130 |
| Finish, paint coordination & install labor | $600 |
| Total | $35,230 |
What That Included
-
Hand-selection, resaw, fumigation coordination, and installation of authentic reclaimed barn wood on the tray ceiling and full accent wall.
-
Matte black MDF backing on wall and ceiling so the aged planks read clean.
-
Two shop-built cabinet sets — a lower run and two uppers — in domestic maple with solid hard maple faces, doors, and crown.
-
Three solid live-edge walnut floating shelves with multi-layer clear coat on concealed heavy-duty steel mounts.
-
Waterfall-edge quartz countertop, fabricated and installed.
-
All template, scribe, and layout work to fit the barn wood around the built-ins without filler trim.
What Was Not Included
-
The live-edge dining table — commissioned separately by the family about a year before the build.
-
Electrical and recessed lighting — already in place, so no electrical work was part of this scope.
-
Flooring — the existing wood-look tile was kept.
-
The industrial chandelier and window screens — owner-provided/existing.
Pricing Tiers
| Build Level | Investment Range | What You Get |
|---|---|---|
| Entry | $15,000+ | Authentic reclaimed barn wood on a single surface (one wall or ceiling), reduced coverage, no live-edge shelves or custom cabinets — or a step down to “aged” wood for real savings |
| Mid | $25,000 – $35,000 | Barn wood on a wall and ceiling, a cabinet run, and either floating shelves or uppers — a strong feature without the full package |
| Full Custom | $50,000+ | Full barn wood ceiling and wall, multiple live-edge shelves, both cabinet sets, waterfall quartz, and crown — the complete showpiece, scaled up |
Material Upgrade Impact
| Material Choice | vs. Budget Alternative | Approx. Investment Impact |
|---|---|---|
| Authentic 100+ yr Kentucky reclaimed barn wood | “Aged” wood (new lumber field-weathered ~1 yr) | +$6,000 – $9,000 |
| Solid live-edge walnut shelves (~$1,000/slab) | Stained pine or MDF floating shelves | +$3,000 – $3,800 |
| Custom shop-built maple cabinets | RTA / stock cabinet boxes | +$3,500 – $5,000 |
| Waterfall quartz edge | Standard square-edge quartz | +$900 – $1,400 |
What Moves the Investment
What increases the investment:
-
More barn wood coverage — full walls plus ceiling versus a single accent surface.
-
Solid live-edge slabs (each shelf here ran about $1,000 in material alone).
-
Custom shop-built cabinetry and solid hardwood crown versus stock boxes.
-
Waterfall edges and other fabricated stone details.
What lowers the investment:
-
Less wall and ceiling coverage while still using genuine reclaimed wood.
-
Skipping the live-edge shelves and/or the custom cabinets.
-
Choosing “aged” wood (new lumber weathered outdoors for about a year) instead of true century-old reclaimed stock — a significant savings if authenticity isn't the priority.
The Biggest Problems With Reclaimed Barn Wood Projects in the Inland Empire
1. The cheap guy and the $1,000 mistake
Those live-edge walnut shelves worked out to roughly a thousand dollars each as solid, one-piece slabs — and material like that is unforgiving. One bad cut and somebody's out a thousand dollars. Here's the part homeowners don't think about: the low-bid contractor who botches it usually can't afford to make it right, so he disappears. You're left with a ruined slab, a half-finished wall, and a guy who stopped answering his phone. When the material is this expensive, hiring skill isn't a premium — it's insurance. Holland & Sons carries that risk so you don't.
2. “Reclaimed” that isn't reclaimed
A lot of what gets sold as barn wood is new lumber that's been distressed, sanded, or left in a field to weather for a year or two. It can look the part at a glance, but it doesn't have the patina, the stability, or the story of true century-old wood. We work with genuine reclaimed stock and tell you exactly what you're getting — authentic 100+ year-old material or honest “aged” wood if that fits the budget better. We never blur the line.
3. Irregular wood that fights the build
Reclaimed boards are never perfectly straight, square, or uniform — that's the charm and the challenge. Installed without a plan, the courses drift, gaps open up, and trim gets slapped on to cover the mess. We solve that before the first board goes up: a planned balanced layout, templates and scribe gauges for every cut around the cabinets and shelves, and a laser level keeping every course true across the whole wall. The character stays; the sloppiness doesn't.
Holland & Sons walks through all of this in the design phase, before the contract is signed. No surprises mid-job.
Why This Room Works Now
Usability
-
The blank dining box now has a true focal point — a built-in hutch wall that anchors the whole room.
-
The lower cabinet run adds real storage and a durable waterfall quartz serving surface where there was none.
-
Three floating shelves give display space for the things a family actually lives with, tied visually to their own table.
-
The room finally matches the family's lifestyle — a genuine, grounded space for the nightly dinner they gather for.
And they felt it the whole way through. Every afternoon the family looked forward to seeing the day's progress — watching the room come together board by board. When it was finished, they were blown away. As Brian puts it, the pictures don't do it justice; it's a room you have to stand in.
Beauty and Visual Weight
| Element | Before | After |
|---|---|---|
| Visual weight | Flat drywall, no anchor | Warm, layered, grounded by century-old wood |
| Eye movement | Nothing to land on | Drawn to the hutch wall, then up into the wood ceiling |
| Room feeling | Generic, builder-grade box | Authentic, calm, full of character |
| Connection | Table sat in an empty room | Live-edge shelves echo the table — one connected idea |
The room used to be a box you ate dinner in. Now it's a room that does something to you when you walk in — and it only got there because the wood is real.
Home Value
Authentic reclaimed wood is a recognized premium feature: the <span class="underline">National Association of Realtors</span> notes that genuine salvaged wood adds authentic warmth and character that distressed new lumber simply can't replicate, and design coverage in <span class="underline">U.S. News</span> points to reclaimed wood's lasting buyer appeal as an “eco-luxury” feature that signals a homeowner's taste. A custom, well-built feature like this also reads as care and quality to a future buyer. That said, results vary by home, market, and project scope.
The Holland & Sons Angle
If you want to understand how Brian thinks, look at the matte black layer nobody will ever see. Before a single barn board went up, we sheeted the wall and ceiling tray in MDF and painted it flat black. Reclaimed boards are irregular — here and there a hairline gap between aged planks is just part of the material. On a white or raw substrate, those gaps flash bright and cheapen the whole wall. On flat black, the same gap reads as a shadow line, like it was meant to be there. It's a small decision that protects the authenticity of the expensive part.
That's the through-line on this job: spend the effort where it doesn't show, so the part that does show looks effortless. The balanced top-to-bottom layout, the templated cuts with no cover trim, the scribe-gauged shelves, the face nails hidden in knots — none of it announces itself. It just adds up to a room that feels right.
There was a tradeoff worth naming, too. Going with true century-old reclaimed wood instead of “aged” lumber meant more cost and far more careful handling — fragile, irreplaceable stock with zero margin for error. For this family, authenticity was non-negotiable, so it was the right call. On another project with a different priority, we'd lay out the honest tradeoff and let the homeowner decide. That's what the design phase is for.
And this is where the next generation comes in. Brian's sons work alongside him on every project, and a job like this is how they learn the part you can't teach from a manual — the invisible decisions. When to spend a half-day making templates instead of reaching for cover trim. How to read a board and hide a nail in its character. Why you do the math before the first cut. That judgment is the real Holland & Sons inheritance, and it gets passed down one board at a time.
Pricing FAQ
How much does a reclaimed barn wood feature project cost in Norco?
A reclaimed barn wood feature project in Norco typically runs $15,000 to $50,000+. The Broken Twig project — authentic barn wood ceiling and wall, live-edge walnut shelves, a waterfall quartz cabinet run, and two shop-built uppers — was $35,230. Coverage, shelving, and cabinetry are the biggest cost drivers.
How long does a project like this take?
This project took 8 days on site, plus 3.5 days of shop fabrication beforehand (1.5 days building the live-edge shelves and 2 days building the cabinets). Timelines vary with scope, but expect roughly a week and a half of shop-plus-site work for a feature build of this size.
Do I need a permit for reclaimed wood walls, a ceiling, and built-ins?
This project did not require a permit — it was finish carpentry and cabinetry over existing conditions, and the electrical and recessed lighting were already in place. Non-structural decorative paneling and built-ins generally fall below the permit threshold, but the final call always rests with your local building department, so we confirm before every job.
What's the difference between authentic reclaimed wood and “aged” wood?
Authentic reclaimed wood is genuine old material — here, 100+ year-old boards salvaged from a Kentucky barn. “Aged” wood is new lumber weathered outdoors for a year or so to look old. Authentic wood has real patina, a real story, and exceptional stability from decades of slow drying; aged wood is a budget stand-in. We work with both and tell you exactly which you're getting.
Where does the reclaimed barn wood come from?
The barn wood on this project was hand-selected from a Kentucky barn and sourced through <span class="underline">Vintage Timberworks</span>, a reclaimed-wood specialist in the Rainbow/Temecula area. The boards were originally full 2x6 tongue-and-groove barn walls, resawn to 1x6, fumigated against insects, and installed aged-side-out.
Are the live-edge floating shelves really solid wood, and how are they mounted?
Yes — they're 2"-thick solid live-edge walnut, not a veneer or a hollow box. Each shelf is precision-bored to slide onto concealed heavy-duty steel rods anchored into the wall, so they truly float with no visible bracket. At roughly $1,000 per slab, they're built and handled with zero margin for error.
Can you fit reclaimed wood around existing cabinets and openings cleanly?
Yes — and doing it without filler trim is the mark of a real finish carpenter. On this wall, only three or four boards were full width; every other one was templated, scribed, and cut to fit perfectly around the cabinets and shelves. We use scribe gauges and a laser level to keep every course true, so the wood meets the cabinets clean with no cover molding.
How do I maintain reclaimed barn wood and live-edge shelves?
The barn wood here was left raw, so it needs almost nothing — occasional dusting is plenty, and you simply preserve the natural patina. The live-edge walnut shelves carry a multi-layer clear coat, so they wipe clean with a soft, slightly damp cloth; avoid harsh cleaners that can dull the finish over time.
Does reclaimed wood work in new-construction homes?
Absolutely. Authentic reclaimed wood is one of the best ways to give a newer home instant character and warmth it didn't come with. It pairs especially well with the rustic, Western character Norco prizes, and it layers beautifully against clean modern elements like quartz and painted cabinetry.
Do you offer financing, and what areas do you serve?
Yes — 0% interest with zero payments for 12 months, or fixed monthly payment plans. Holland & Sons serves Norco, Corona, Eastvale, Riverside, Temecula, Murrieta, Menifee, Perris, and the wider Inland Empire. Reach out through our contact page to start a conversation.
Let's Build Your Showpiece
If your home has a room that's just a box — good bones, nothing that makes it yours — that's exactly the kind of space we love to transform. Whether it's authentic reclaimed barn wood, custom built-ins, or finish carpentry that finally makes a room feel finished, Holland & Sons designs it by hand and builds it to last.
Start your project here:
We serve Norco, Corona, Eastvale, Riverside, Temecula, Murrieta, Menifee, Perris, and the wider Inland Empire. Reach out, tell us about your room, and we'll walk you through the design phase before anything is ever committed.
951-338-8058 | brian@hsconstruct.com | hsconstruct.com | CSLB #1123738
More Than Just Barn Wood Feature Walls
Reclaimed wood ceilings, walls, and live-edge built-ins are a signature project at Holland & Sons — but they're one chapter in a much longer story. Brian and his sons have been finish carpenters since 1991, which means every room in your home is fair game.
If your space needs more than a feature wall, here's what else we build:
-
Kitchen and bathroom remodels — full custom cabinetry, tile work, and finish carpentry from demo to done
-
Coffered ceilings — grid beam systems that add architectural depth to any room, sized and proportioned to the space
-
Wainscoting and wall paneling — classic raised panel, flat panel, board-and-batten, and shiplap applications
-
Reclaimed wood accents — feature walls, fireplace surrounds, and detail work using salvaged material with real character
-
Beam wraps — hollow wood wraps that give exposed beams the look of solid timber without the structural engineering
-
Crown molding, baseboards, and trim carpentry — the details that make a house feel finished, from a single room to a whole home
-
Cased openings and interior door replacements — clean transitions between spaces that most contractors overlook
-
Custom built-in entertainment walls and bookshelves — designed by hand, built in the shop, installed to last
Wood, proportion, and rooms that feel right — that's what we do.
hsconstruct.com
About the Author
Brian Holland is the owner and lead carpenter of Holland & Sons Construction, a family-run finish carpentry and general contracting company serving Riverside County and the Inland Empire since 1991. He entered the trade at 17, learned on the job, and has spent 35 years building the kind of work that makes rooms feel right — often before a homeowner can articulate why. Every project starts at his vintage drafting table, where he sketches the layout by hand with pencil and paper using a Vemco drafting machine before anything gets built. His sons now apprentice alongside him on every project. Holland & Sons is based in Perris, CA and licensed by the CSLB (#1123738).
This guide is part of our accent walls series.
Learn more about Accent WallsHave a project in mind? Let's start a conversation.
Tell us what you are thinking about and we will give you a straight answer about scope, timeline, and investment.
Start a Conversation