
Custom Built-In Entertainment Wall in Temecula, CA: From Heavy & Dated to Calm & Functional — Brewster Built-In
Quick Answer
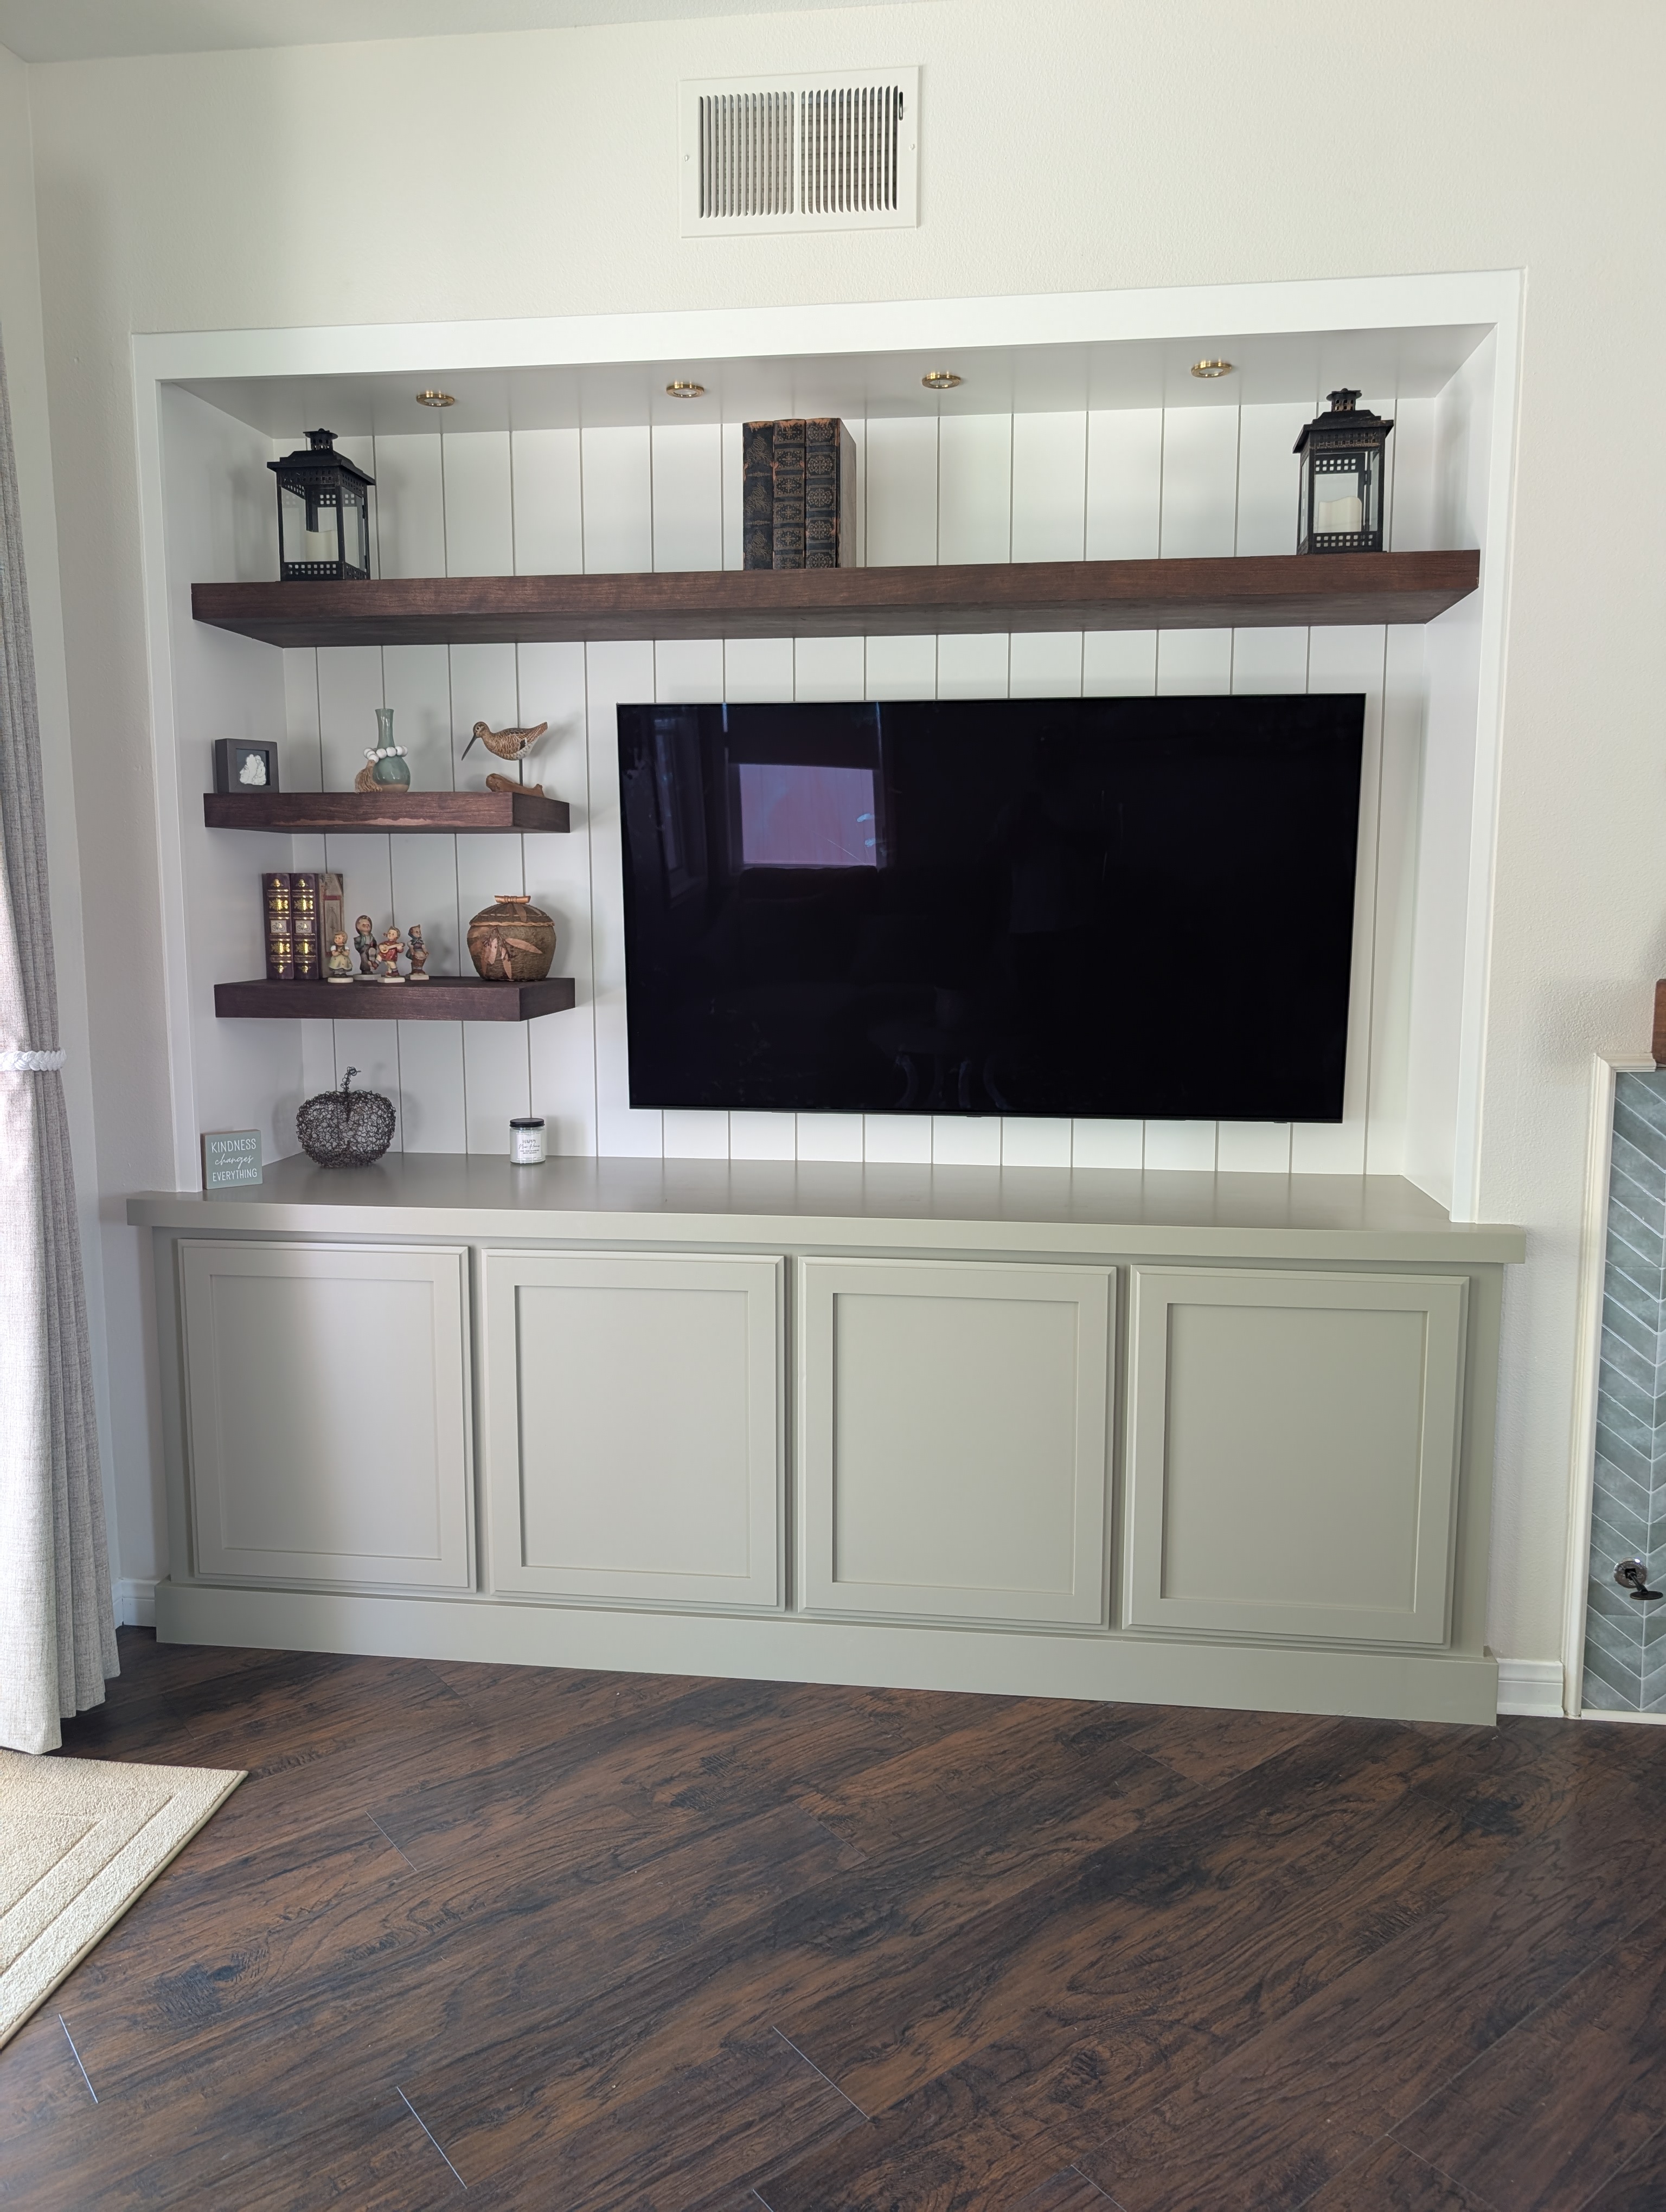
Holland & Sons Construction built a full custom entertainment wall in Temecula's Paseo Del Sol neighborhood, replacing a massive, dated 1990s-era built-in that dominated the entire open-concept living space. The project included a hand-built maple plywood cabinet base with shaker doors, nickel-gap shiplap backer panel, MDF-clad upper zone, and two miter-folded, grain-wrapped cherry floating shelves finished in Rubio Monocoat Chocolate — all designed to complement a sentimental handcrafted mantel already in the room. Total investment: $12,998. Shop fabrication: 2 days. On-site installation: 6 days including painters.
Fast Facts
-
Project Investment: $12,998
-
Similar Projects: $9,000 – $15,000+ — scope, materials, and finish level can push this well beyond that
-
Financing: 0% interest, zero payments for 12 months — or fixed monthly payment options, on approved credit
-
Ready to talk? hsconstruct.com/contact
Key Takeaways
-
Custom built-in entertainment walls in Temecula, CA typically range from $9,000 – $15,000+
-
This project: $12,998 — 6 days on site (including painters), 2 days shop fabrication
-
Key Feature: Miter-folded, grain-wrapped cherry floating shelves finished in Rubio Monocoat Chocolate — hand-built, not sourced
-
Included: Full demo and haul-away, custom maple cabinet base, nickel-gap shiplap backer, MDF upper zone cladding, floating cherry shelves, paint (two colors), lighting reinstall
-
Permit: Not required — cosmetic scope only, no structural or electrical work
-
Key materials: Cherry veneer plywood (ProCore), Rubio Monocoat Chocolate, SW Emerald Urethane Trim Enamel, SW White Flour (SW 7102), SW color match to "Sage the Day," Blum BLUMOTION soft-close hinges
-
Designed by hand at Brian's Vemco drafting machine — hand-drawn elevation at 1" = 1' scale shows asymmetrical shelf layout, TV zone biased right, and full material annotations before fabrication began
Project at a Glance
| Field | Details |
|---|---|
| Location | Temecula, CA — Paseo Del Sol |
| Investment | $12,998 |
| Shop Fabrication | 2 days in the shop |
| On Site | 6 days (including painters) |
| Scope | Demo existing built-in; custom entertainment wall with cabinet base, nickel-gap backer, floating shelves, lighting reinstall |
| Key Feature | Miter-folded, grain-wrapped cherry floating shelves finished in Rubio Monocoat Chocolate |
| Cabinet Box | 3/4" domestic maple plywood, hand-built |
| Face Frame & Doors | Maple face frame, shaker doors to match existing kitchen |
| Upper Zone Cladding | 3/4" MDF — sides, back, ceiling |
| Floating Shelves | Cherry veneer plywood (ProCore) — miter-folded, grain-wrapped |
| Shelf Finish | Rubio Monocoat Oil Plus 2C, Chocolate |
| Cabinet Paint | SW Emerald Urethane Trim Enamel — SW match to Behr "Sage the Day" |
| Upper Zone Paint | SW Emerald Urethane Trim Enamel — White Flour (SW 7102) |
| Backer Panel | Nickel-gap shiplap, painted White Flour |
| Hardware | Blum BLUMOTION soft-close hinges |
| Lighting | Homeowner's existing puck lights — carefully removed and reinstalled |
| Permit | Not required — cosmetic scope, no structural or electrical work |
| Built By | Holland & Sons Construction |
| Financing | 0% interest / 12 months, or fixed monthly plans, on approved credit |
| Service Area | Temecula, Murrieta, Menifee, Perris, Riverside, Inland Empire |
| License | CSLB #1123738 |
Ready to move forward? <span class="underline">hsconstruct.com/contact</span>
What This Project Solved
Paseo Del Sol is one of Temecula's original master-planned communities, developed in the early 1990s on approximately 820 acres of southern Temecula. The homes here were built in California traditional styles — generous square footage, open-concept living areas, and, in many cases, large built-in entertainment centers that were the centerpiece of the family room. In 1995, that meant arched hutch tops, rope-detail crown molding, raised-panel cabinet doors, and a warm honey-glazed finish on whatever species was fashionable that decade. It looked great — for about ten years.
By the time this homeowner bought her home, that built-in had become something else entirely. Here's what she was living with:
-
A massive, full-height entertainment center that dominated the entire open-concept kitchen, dining, and living space — not just the wall it sat on, but the whole room
-
Wrong proportion for the space — the arched hutch and heavy crown pulled the eye up into a dark, imposing mass
-
Wrong color — a warm caramel glaze that had been out of step with the rest of the home's palette for years
-
Built for a different era of technology — designed around DVD towers, VHS storage, and component stacking, not a wall-mounted flat screen and a soundbar
-
No practical storage for how she actually lives — throw pillows, blankets, board games, the stuff that ends up in a basket on the floor because there's nowhere logical to put it
She'd bought the house knowing she wanted it gone. As Brian puts it: the old unit was like being yelled at by a bad '90s alt band. It wasn't subtle. It wasn't quiet. And it had absolutely nothing to do with the rest of the room.
The solution was a complete demo and rebuild — something quieter, more functional, and designed to let the rest of the room breathe.
How We Designed It
Before anything goes to the shop, Brian sketches every project by hand — pencil, paper, and a vintage Vemco drafting machine — at 1" = 1' scale. The drawing for the Brewster Built-In is a full wall elevation that shows exactly what was decided before a single board was cut.
Look at the sketch and you can read the whole design. The TV is intentionally biased to the right side of the niche — she told Brian exactly where she likes to watch from and where her furniture sits, and the layout accommodated that. With the TV pushed right, the display zone opens up on the left: two staggered floating shelves at different heights for her collectibles and books, and one full-width shelf running above the TV zone to tie the upper zone together. The nickel-gap backer runs wall to wall behind everything, annotated White Flour. The lower cabinet run — four shaker-door bays across the full width — is annotated Behr Sage the Day, matched by Sherwin-Williams. The countertop line across the cabinet is noted on the right.
That asymmetrical layout isn't a default. It's a decision. Most built-ins center the TV and split the flanking zones equally. This one doesn't, because equal halves weren't what the room — or the homeowner — needed. Getting that decision on paper first, before anything is ordered or cut, is what makes the difference between a built-in that feels designed and one that feels installed.
The practical constraint was the same as always: the existing unit sat proud of (extended out past) the wall niche. Brian needed exact measurements before fabrication could begin — which is why, before demo day, his crew carefully removed a section of the old unit's crown molding to get inside the niche and measure, then reinstalled it. She didn't live with an eyesore for two weeks while her job was in production. The sketch happened first. Demo day was clean.
Photo 1 — Before
Photo 2 — Demo / Interim
Photo 3 — Progress: Cabinet Carcass
Photo 4 — Progress: Cabinet Set & Upper Zone Framing
Photo 5 — Progress: Doors On, Upper Zone Fitting
Photo 6 — Finished
What We Built
Every project at Holland & Sons starts at the drafting table, not the lumber yard. The sketch for the Brewster Built-In determined the proportions before a single board was cut — and those proportions drove every material and construction decision that followed.
Why We Chose These Materials
This project had an unusual design constraint working in its favor: a beautiful handcrafted mantel, built by the homeowner's son-in-law, was already on that wall and wasn't going anywhere. It had sentimental value. The new built-in couldn't fight it. Every material decision was made in relationship to that mantel.
| Material | Why We Chose It | Alternative Considered | Why This Won |
|---|---|---|---|
| Cherry veneer plywood (ProCore) — floating shelves | Grain and tone naturally complement the existing mantel; the homeowner's son-in-law built the mantel — we didn't want to diminish it | Walnut | Walnut's dramatic grain pattern would have competed with the mantel rather than complementing it |
| Rubio Monocoat Chocolate | Stain color was selected to match the darker sections of the mantel specifically — one coat penetrates the wood fiber, no plastic build on the surface | Standard water-based stain and poly | Rubio reads as a richer, more natural finish — exactly right for a shelf meant to echo handcrafted woodwork |
| 3/4" domestic maple plywood — cabinet box | Best cabinet box material available — dimensional stability, excellent screw-holding, machines cleanly, holds up for decades | RTA (ready-to-assemble) cabinet boxes | RTA boxes are built to a price point; a hand-built maple box is built to last |
| 3/4" MDF — upper zone cladding | Superior paint-grade surface — dead flat, no grain telegraphing through paint, machines and cuts cleanly for precise reveals | Standard drywall | Drywall surface texture shows through high-sheen cabinet enamel; MDF gives a factory-smooth result |
| SW Emerald Urethane Trim Enamel | Hardest, most durable water-based cabinet paint available — resists chipping and cleaning abuse, cures to a hard surface | Standard interior latex | Standard latex doesn't hold up on cabinet doors; Emerald Urethane is what professionals specify for cabinetry |
Material Performance Comparison:
| Material | Best For | Key Considerations |
|---|---|---|
| Cherry veneer plywood (ProCore) | Floating shelves where grain continuity and finish quality matter — ideal for miter-fold, grain-wrap construction | Premium over MDF or paint-grade ply; requires careful grain selection and matching |
| Rubio Monocoat Oil Plus 2C | Any stain-grade wood where you want color with a natural, non-plastic feel — penetrates the fiber rather than building on the surface | One-coat system; finish quality depends heavily on surface prep and sanding grit |
| Domestic maple plywood | Cabinet box construction — the standard for custom cabinet shops that build to last | More expensive than imported ply or RTA boxes; worth every dollar for longevity |
| 3/4" MDF | Paint-grade interior surfaces where flatness and smoothness are the priority — upper zone walls, sides, ceilings | Heavier than ply; does not tolerate moisture; perfect for interior painted applications |
| SW Emerald Urethane Trim Enamel | Cabinet and trim painting where durability, leveling, and a hard cure are required | Premium price per gallon; the correct specification for any painted cabinetry project |
Materials & Specifications
| Element | Material | Finish / Color |
|---|---|---|
| Cabinet box | 3/4" domestic maple plywood, hand-built | Paint-grade |
| Face frame | Maple, hand-built | Paint-grade |
| Cabinet doors | Shaker style, maple — matched to existing kitchen doors | SW Emerald Urethane Trim Enamel, SW match to Behr "Sage the Day" |
| Upper zone cladding (sides, back, ceiling) | 3/4" MDF | SW Emerald Urethane Trim Enamel, White Flour SW 7102 |
| Backer panel | Nickel-gap shiplap | SW Emerald Urethane Trim Enamel, White Flour SW 7102 |
| Floating shelves | Cherry veneer plywood (ProCore) — miter-folded, grain-wrapped | Rubio Monocoat Oil Plus 2C, Chocolate |
| Cabinet hardware | Blum BLUMOTION soft-close hinges | Concealed |
| Lighting | Homeowner's existing puck lights — removed and reinstalled | Existing (brass/gold tone) |
Project Specs
-
Cabinet box: 3/4" domestic maple plywood, hand-built single unit
-
Face frame: Maple, hand-built
-
Cabinet doors: Shaker style, maple — matched to existing kitchen doors
-
Upper zone cladding: 3/4" MDF on sides, back, and ceiling of TV niche — dead-flat paint surface
-
Backer panel: Nickel-gap shiplap (tongue-and-groove boards with a narrow gap between each board for shadow line detail), painted White Flour
-
Floating shelves: Cherry veneer plywood (ProCore — traditional ply core, 1/8" MDF layer for smooth surface, cherry veneer face) — miter-folded and grain-wrapped so every visible surface shows continuous cherry grain
-
Shelf finish: <span class="underline">Rubio Monocoat Oil Plus 2C, Chocolate</span> — one-coat hardwax oil, 0% VOC, penetrates the wood fiber
-
Cabinet and door paint: <span class="underline">Sherwin-Williams Emerald Urethane Trim Enamel</span> — SW match to Behr "Sage the Day" (lower), <span class="underline">White Flour SW 7102</span> (upper zone)
-
Hardware: <span class="underline">Blum COMPACT BLUMOTION soft-close hinges</span> — face frame cabinets, integrated soft-close
-
Lighting: Homeowner's existing puck lights — carefully removed with wiring and control module intact, reinstalled in the new upper zone
How It Came Together
The floating shelves are the centerpiece of this project, and they're also the most technically demanding element. Miter-folded and grain-wrapped means each shelf is built so the top surface, the front face, and the two ends all show continuous cherry grain with no exposed edges, no end grain, and no seams visible from the front. The corners are mitered (cut at a 45-degree angle and joined) so the grain wraps around the corner without interruption. On a shelf that's going to sit at eye level in a room you live in every day, that detail matters.
The ProCore cherry veneer plywood made it possible to execute the miter fold cleanly. The traditional ply core keeps the shelf dimensionally stable — it won't warp or cup with seasonal changes in humidity. The 1/8" MDF layer between the ply core and the cherry veneer gives the face a perfectly smooth, flat surface, which is what allows the Rubio Monocoat Chocolate to penetrate evenly and come out looking like it did.
Demo day revealed a challenge Brian hadn't anticipated. The homeowner had told him the wood flooring ran under the existing built-in. It didn't. It stopped at the front edge of the old unit — which meant a visible gap once the new, narrower cabinet was set inside the niche. Brian's crew site-fabricated cabinet side extensions directly on the job, miter-folded them back into the wall, and the gap disappeared. From the front, you'd never know it happened. That's 35 years of knowing what to do when the job doesn't match the drawing.
How Much Does a Custom Built-In Entertainment Wall Cost in Temecula, CA?
This project: $12,998.
Line-Item Cost Breakdown
| Scope Item | Investment Contribution |
|---|---|
| Demo and haul-away (existing unit) | $800 |
| Shop fabrication — cabinet box, face frame, doors | $2,800 |
| Shop fabrication — floating shelves (miter-fold, grain-wrap) | $1,800 |
| Nickel-gap shiplap backer panel and MDF upper zone cladding | $900 |
| Finish work — Rubio Monocoat Chocolate (shelves) | $600 |
| Paint — SW Emerald Urethane Trim Enamel, two colors | $1,800 |
| Hardware — Blum BLUMOTION soft-close hinges | $300 |
| Lighting salvage and reinstall | $400 |
| Site work, installation labor, and cleanup | $2,900 |
| Crown molding removal and reinstall (pre-measure) | $400 |
| Site-fabricated floor gap extensions | $298 |
| Total | $12,998 |
What That Included
-
Complete demo of existing built-in entertainment center and haul-away
-
Two days of shop fabrication — full cabinet unit and floating shelves
-
Hand-built maple plywood cabinet box, face frame, and shaker doors
-
Nickel-gap shiplap backer panel installation
-
MDF cladding of upper zone (sides, back, ceiling) for dead-flat paint surface
-
Two miter-folded, grain-wrapped cherry floating shelves
-
Rubio Monocoat Chocolate finish on shelves
-
Two-color paint application with SW Emerald Urethane Trim Enamel
-
Blum BLUMOTION soft-close hinge installation
-
Careful removal and reinstallation of homeowner's existing puck lights, wiring, and control module
-
Crown molding removal for pre-measure and reinstall
-
Site-fabricated cabinet extensions to address flooring gap discovered on demo day
-
Full cleanup — job site left clean and livable every day
What Was Not Included
-
TV purchase or mounting hardware (TV was homeowner-supplied and existing mount was reused)
-
Flooring repair or replacement
-
Electrical work — all components plug into existing outlets
-
Permit fees — not required for this scope
What Different Investment Levels Get You
| Build Level | Investment Range | What You Get |
|---|---|---|
| Entry — RTA | $9,000+ | Ready-to-assemble cabinet boxes, basic shaker doors, standard paint-grade finish, minimal custom detail — functional but not built to last decades |
| Mid — Semi-Custom | $10,000 – $13,000 | Hand-built cabinet box in plywood, custom doors, nickel-gap or shiplap backer, one to two floating shelves — significant upgrade in material and execution |
| Full Custom | $13,000 – $15,000+ | Everything hand-built, premium species floating shelves (cherry, walnut, white oak), hardwax oil finishes, MDF upper zone cladding, premium hardware, custom lighting integration, and every material choice made for the specific room |
How Material Choices Affected the Investment
| Material Choice | vs. Budget Alternative | Approximate Investment Impact |
|---|---|---|
| ProCore cherry veneer ply shelves (miter-folded, grain-wrapped) | Paint-grade MDF floating shelves | +$1,200 – $1,800 |
| Rubio Monocoat Chocolate finish | Standard water-based stain and poly | +$300 – $500 |
| Domestic maple ply cabinet box (hand-built) | RTA cabinet boxes | +$1,200 – $1,800 |
| 3/4" MDF upper zone cladding | Standard drywall finish | +$400 – $600 |
| Sherwin-Williams Emerald Urethane Trim Enamel | Standard interior latex paint | +$200 – $350 |
| Blum BLUMOTION soft-close hinges | Standard hinges | +$150 – $250 |
What Increases the Investment
-
Premium hardwood species for floating shelves (walnut, white oak, solid cherry)
-
Additional shelves or display zones beyond the base design
-
Fireplace integration or electrical work
-
Custom lighting installation (vs. homeowner-supplied reinstall)
-
Larger cabinet footprint or taller upper zone
-
Second design iteration or scope additions mid-job
What Lowers the Investment
-
Fewer shelves — the homeowner started with one shelf in mind; three elevated the project
-
Paint-grade MDF shelves instead of stain-grade hardwood
-
Single paint color instead of two-tone
-
Reusing more existing elements (hardware, lighting)
-
Smaller cabinet footprint
The Biggest Problems With Built-In Entertainment Walls in the Inland Empire
1. Flooring Conditions Nobody Warned You About
When Brian got under the old unit on demo day, the hardwood flooring stopped at the front edge of the cabinet — it didn't run underneath. The homeowner had every reason to believe otherwise. If the cabinet had been fabricated to the original dimensions without this discovery, there would have been a visible gap between the new unit and the floor. Instead, Brian's crew site-fabricated cabinet side extensions on the spot, miter-folded them back into the wall plane, and the floor transition was invisible. This is why Holland & Sons walks through site conditions in the design phase — and why the crew's first day on a job always includes a careful look at what's actually there, not just what the drawings say.
2. Proportions That Fight the Room Instead of Living In It
The most common mistake in built-in entertainment wall design is scaling to the wall instead of the room. A wall that's 12 feet wide doesn't need a 12-foot cabinet. What it needs is a unit proportioned to the ceiling height, the sightlines from the seating area, and the other elements sharing the space — in this case, a fireplace and a beautiful handcrafted mantel. Brian works out those proportions at the drafting table before anything is cut. The sketch for this project determined the shelf heights, the cabinet depth, and the reveal between the cabinet and the wall plane. You can't figure that out in a showroom. You have to look at the room.
3. Material Choices That Look Great on Day One and Age Poorly
Warm honey glazes were everywhere in 1990s California residential construction. So were raised-panel doors and rope-detail crown. They photograph beautifully in a catalog and age into a dated embarrassment faster than almost any other design choice. The materials on this project — SW Emerald Urethane Trim Enamel in a soft sage and warm white, Rubio Monocoat Chocolate on cherry — were selected for their relationship to the existing room, not for trend. Sage-family greens and warm whites have staying power. A hardwax oil finish on a quality wood surface gets better with age, not worse. Holland & Sons walks through all of this in the design phase, before the contract is signed. No surprises mid-job.
Why This Room Works Now
Usability
-
Four shaker cabinet doors provide actual storage for throw pillows, blankets, board games — the stuff that was living in a basket on the floor
-
Two floating shelves sized and positioned for display, not just for looks — she told Brian what she wanted to display, and the design accommodated it
-
TV wall-mounted at proper viewing height, not sitting on a shelf inside an enclosed cabinet
-
Lighting reinstalled exactly where she wanted it — the puck lights she already loved, in a new location that actually works
-
Clean sightlines from the kitchen and dining area — the unit sits within the niche rather than projecting into the room
She came into the design consultation thinking she wanted one floating shelf. Brian asked her to pull out everything she wanted to display. After that conversation, the design grew to two smaller shelves flanking the TV zone — positioned and sized to actually hold what she had in mind. That's the design consultation doing its job. What ends up on the drawing isn't always what the homeowner asked for at the start. Sometimes it's better.
Beauty and Visual Weight
| Element | Before → After |
|---|---|
| Visual weight | Heavy, imposing, arched hutch pulling the eye upward into a dark mass → calm, layered, grounded — the eye lands naturally and doesn't fight to get there |
| Eye movement | Forced upward into the dark upper cabinet, nowhere restful to land → natural horizontal datum at shelf level, with the TV zone as a clear center anchor |
| Room feeling | Overloaded — the unit dominated the entire open-concept space → breathing — the fireplace and mantel are visible as equals, not footnotes |
| Color relationship | Warm honey glaze isolated from the rest of the room's palette → sage lower and warm white upper complement the existing mantel and fireplace tile |
| Scale | Out of proportion for the ceiling height and room width — designed for a different era → proportioned to the space at the drafting table before a cut was made |
The old unit tried to own the room. This one does the opposite. The moment it was finished, she said what Brian hears when a project lands right — she was blown away, and more specifically, she couldn't believe how well the shelves worked with the mantel. That's the whole design. Not competing. Complementing.
Home Value
Custom built-in storage and display solutions consistently rank among the interior projects that deliver meaningful homeowner satisfaction and buyer appeal. According to the <span class="underline">2025 NAR/NARI Remodeling Impact Report</span>, closet renovation — a comparable custom storage project — shows an estimated 83% cost recovery, one of the highest in the interior category. A custom entertainment wall isn't a direct equivalent, but the principle is the same: built-in storage that matches the room and serves the homeowner's actual life adds value that freestanding furniture cannot. In Paseo Del Sol, where median home prices are in the mid-$700,000 range, a built-in that looks like it belongs adds to buyer perception of quality and care. Results vary by home, market, and project scope.
The Holland & Sons Angle
The cherry for the floating shelves wasn't the original material in the conversation. Walnut was on the table first — it's darker, more dramatic, and would have looked strong on its own. But once Brian understood that the mantel on the adjacent wall was handcrafted by her son-in-law and carried real sentimental weight, walnut came off the list. Walnut's grain pattern is bold enough to compete with a beautiful piece of handcrafted woodwork. Cherry isn't. Cherry's grain is quieter, warmer, and easier to stain into a tone that reads as complementary rather than competitive.
Brian chose the Rubio Monocoat Chocolate specifically by matching it to the darker sections of the mantel. He didn't pick a color because it looked good in isolation. He picked it because it looked right next to something that already mattered to the homeowner.
That's a different kind of carpentry. It's not just building something well. It's building something that makes the thing that was already there look better.
His sons were on this job. They're learning that the material choice doesn't start with what looks good in a catalog. It starts with the room.
Pricing FAQ
1. How much does a custom built-in entertainment wall cost in Temecula, CA?
A custom built-in entertainment wall in Temecula typically ranges from $9,000 – $15,000+, depending on scope, materials, and finish level. This project came in at $12,998 and included a full demo, hand-built maple cabinet base, nickel-gap shiplap backer, MDF upper zone cladding, two miter-folded cherry floating shelves in Rubio Monocoat Chocolate, two-color paint with Sherwin-Williams Emerald Urethane Trim Enamel, and lighting reinstall.
2. How long does installation take?
This project required 2 days of shop fabrication before the crew arrived, then 6 days on site including painters. Total project duration from shop start to completion was approximately 8 days. Timeline varies based on scope, number of custom elements, and finish requirements.
3. Do I need a permit for a built-in entertainment wall in Temecula?
This project did not require a permit — it was cosmetic scope only, with no structural modifications and no electrical work. All components plug into existing outlets. Permit requirements vary by project; if structural modifications or new electrical circuits are involved, a permit will typically be required. Holland & Sons reviews permit status during the design phase for every project.
4. What's the difference between a hand-built cabinet and RTA (ready-to-assemble) boxes?
RTA (ready-to-assemble) cabinet boxes are manufactured to a standard size and assembled on site. Hand-built cabinets are constructed from scratch using a specified material — in this case, 3/4" domestic maple plywood — and sized precisely for the space. Hand-built boxes offer better dimensional stability, superior screw-holding at hinge and hardware locations, and the ability to build non-standard dimensions that fit the actual room rather than approximating it.
5. What is Rubio Monocoat and why is it used on floating shelves?
Rubio Monocoat Oil Plus 2C is a hardwax oil wood finish made from natural plant-based oils — it penetrates into the wood fiber rather than building a film on the surface. The result is a finish that looks and feels like the wood itself rather than a coating on top of it. It's 0% VOC, one-coat, and available in a wide range of colors including Chocolate, which was used on this project. Learn more at <span class="underline">rubiomonocoatusa.com</span>.
6. Can existing lighting be reused in a new built-in?
Yes — in this case, the homeowner had puck lights in the existing unit that she liked. Brian's crew carefully removed the lights, wiring, and control module intact and reinstalled them in the new upper zone. This saved the homeowner the cost of new fixtures and preserved a detail she was attached to.
7. How are floating shelves attached to the wall?
Floating shelves are mounted on a system of wall cleats — structural ledgers fastened directly into wall studs. The shelf slides or drops over the cleat and is secured so no visible hardware appears on the face or underside of the shelf. The miter-folded, grain-wrapped construction on these cherry shelves means all four visible surfaces show continuous wood grain with no edges, brackets, or fasteners in view.
8. What is nickel-gap shiplap and how does it differ from regular shiplap?
Nickel-gap shiplap is a paneling system where tongue-and-groove boards are installed with a consistent small gap between each board — traditionally the width of a nickel. That gap creates a shadow line that adds visual texture to the wall. Regular shiplap has a similar profile but the gap is created by a rabbet (a notch cut into the edge of each board) rather than spacing. Both give a clean, contemporary paneling look; nickel-gap is the more refined version.
9. How do I maintain Rubio Monocoat-finished shelves?
Rubio Monocoat-finished surfaces can be cleaned with a slightly damp cloth and mild soap. Avoid harsh cleaners, bleach, or abrasive pads. For long-term maintenance, Rubio Monocoat offers a refresher product that can be applied periodically to restore the finish. Full care instructions are available at <span class="underline">rubiomonocoatusa.com</span>.
10. Do you offer financing for built-in projects?
Yes. Holland & Sons offers 0% interest, zero payments for 12 months, as well as fixed monthly payment options, on approved credit. Ask about financing when you reach out at hsconstruct.com/contact.
11. What areas near Temecula do you serve?
Holland & Sons serves Temecula, Murrieta, Menifee, Perris, Riverside, Lake Elsinore, Moreno Valley, Hemet, Norco, and the greater Inland Empire. Based in Perris, CA. CSLB #1123738.
Ready to Replace Your Dated Built-In?
If your living room has a built-in that stopped making sense — wrong color, wrong proportion, wrong decade — Holland & Sons can help you figure out what should be there instead. Every project starts with an in-person conversation and a hand-drawn sketch before a single board is cut.
Start the conversation at <span class="underline">hsconstruct.com/contact</span>. We serve Temecula, Murrieta, Menifee, Perris, Riverside, and the greater Inland Empire.
Follow along on Instagram and Facebook: @hollandandsonsconstruction
951-338-8058 | brian@hsconstruct.com | hsconstruct.com | CSLB #1123738
More Than Just Built-In Entertainment Walls
Custom entertainment walls are a signature project at Holland & Sons — but they're one chapter in a much longer story. Brian and his sons have been finish carpenters since 1991, which means every room in your home is fair game.
If your space needs more than a new built-in, here's what else we build:
-
Kitchen and bathroom remodels — full custom cabinetry, tile work, and finish carpentry from demo to done
-
Coffered ceilings — grid beam systems that add architectural depth to any room, sized and proportioned to the space
-
Wainscoting and wall paneling — classic raised panel, flat panel, board-and-batten, and shiplap applications
-
Reclaimed wood accents — feature walls, fireplace surrounds, and detail work using salvaged material with real character
-
Beam wraps — hollow wood wraps that give exposed beams the look of solid timber without the structural engineering
-
Crown molding, baseboards, and trim carpentry — the details that make a house feel finished, from a single room to a whole home
-
Cased openings and interior door replacements — clean transitions between spaces that most contractors overlook
-
Custom built-in entertainment walls and bookshelves — designed by hand, built in the shop, installed to last
Wood, proportion, and rooms that feel right — that's what we do.
<span class="underline">hsconstruct.com</span>
About the Author
Brian Holland is the owner and lead carpenter of Holland & Sons Construction, a family-run finish carpentry and general contracting company serving Riverside County and the Inland Empire since 1991. He entered the trade at 17, learned on the job, and has spent 35 years building the kind of work that makes rooms feel right — often before a homeowner can articulate why. Every project starts at his vintage drafting table, where he sketches the layout by hand with pencil and paper using a Vemco drafting machine before anything gets built. His sons now apprentice alongside him on every project. Holland & Sons is based in Perris, CA and licensed by the CSLB (#1123738).
Related project
This guide is part of our custom built-ins & cabinetry series.
Learn more about Custom Built-Ins & CabinetryHave a project in mind? Let's start a conversation.
Tell us what you are thinking about and we will give you a straight answer about scope, timeline, and investment.
Start a Conversation