
Custom Great Room & Kitchen Transformation in Menifee, CA: Turning Builder-Grade Into Custom — The Ballast Rd. Project
By Brian Holland, Owner and Lead Carpenter, Holland & Sons Construction · Carpenter since 1991 · CSLB #1123738 · NARI Member · NAHB Member
Published
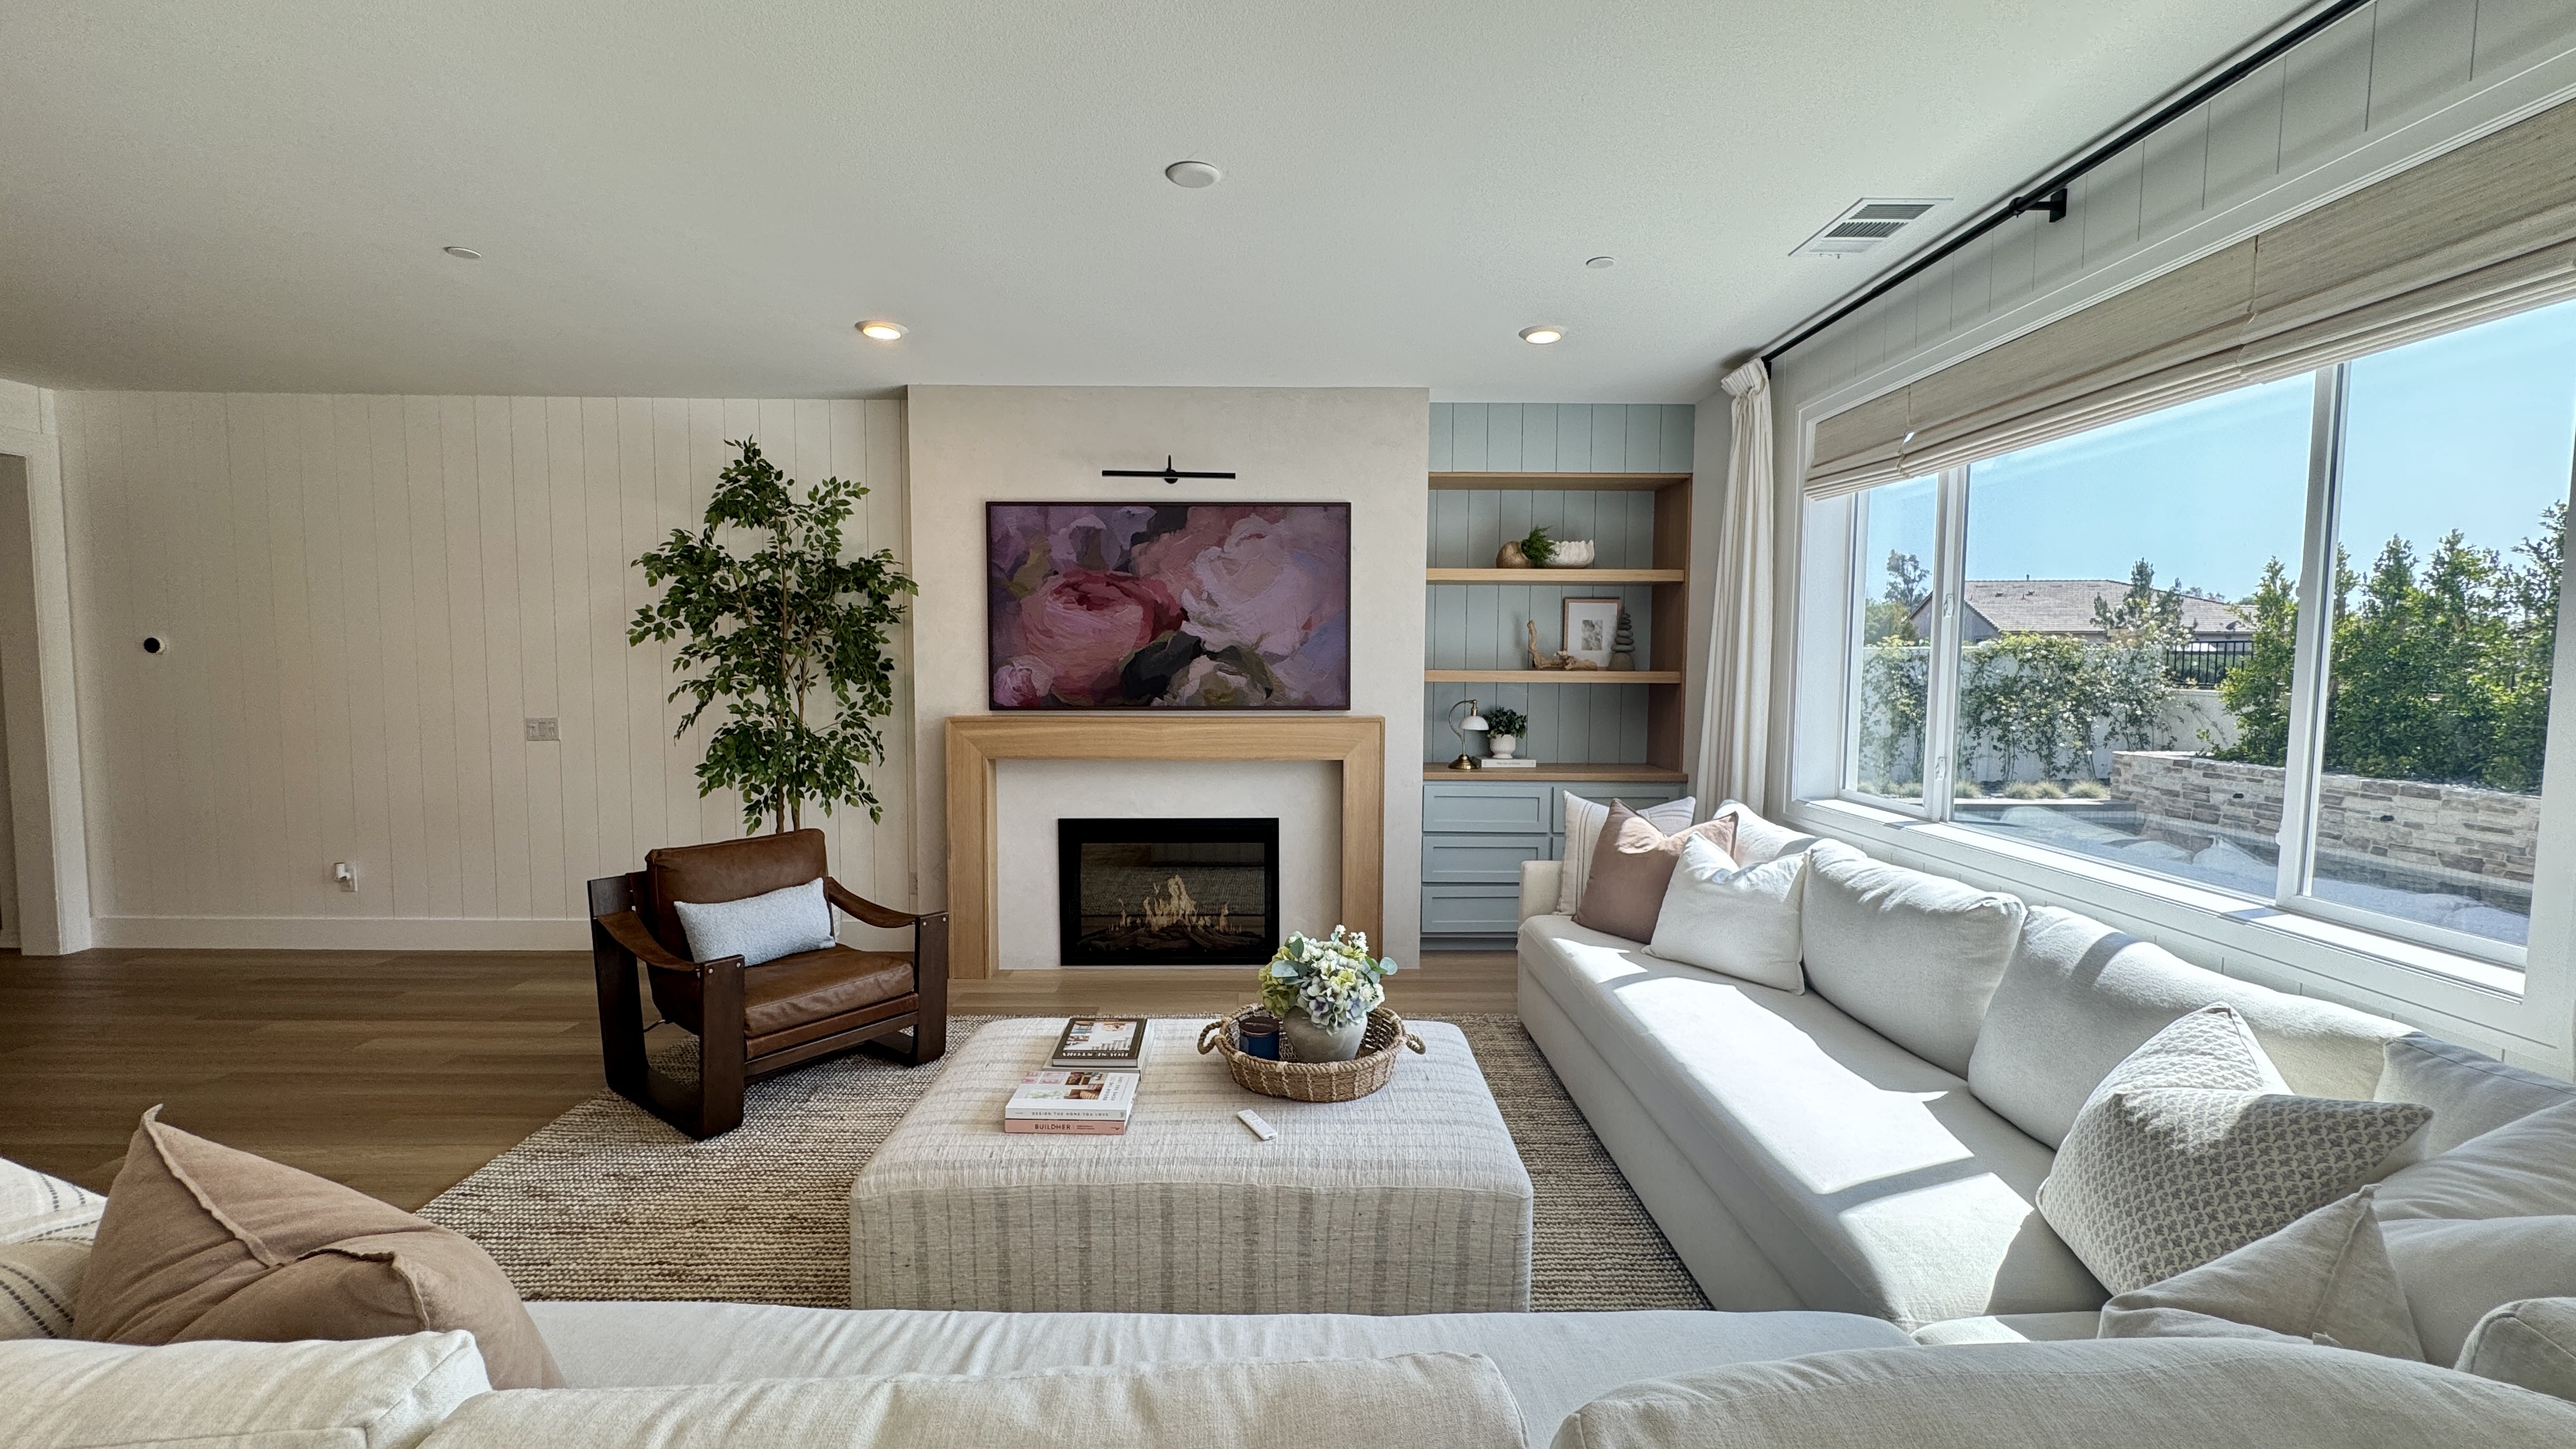
Quick Answer: Holland & Sons transformed the downstairs of a brand-new builder-grade home in Menifee, CA (Rockport Ranch) into a fully custom great room and kitchen for a $34,952 investment. The work included a framed fireplace pop-out, vertical nickel-gap paneling throughout the downstairs, a hand-built solid rift-sawn white oak mantel, a built-in cabinet with floating shelves, and an elaborately paneled kitchen island. The crew was on site for 14 days, following 2 days of shop fabrication.
Fast Facts
Project Investment: $34,952
Similar Projects: $15,000 – $40,000+ — scope, materials, and finish level can push this well beyond that
Financing: 0% interest, zero payments for 12 months — or fixed monthly payment options, on approved credit
Ready to talk? hsconstruct.com/contact
Project at a Glance
| Field | Value |
| Location | Menifee, CA — Rockport Ranch |
| Investment | $34,952 |
| Shop Fabrication | 2 days in shop |
| On Site | 14 days on site |
| Scope | Fireplace pop-out, full downstairs nickel-gap paneling, mantel, built-in, floating shelves, niche wrap, window & door casing, paneled island |
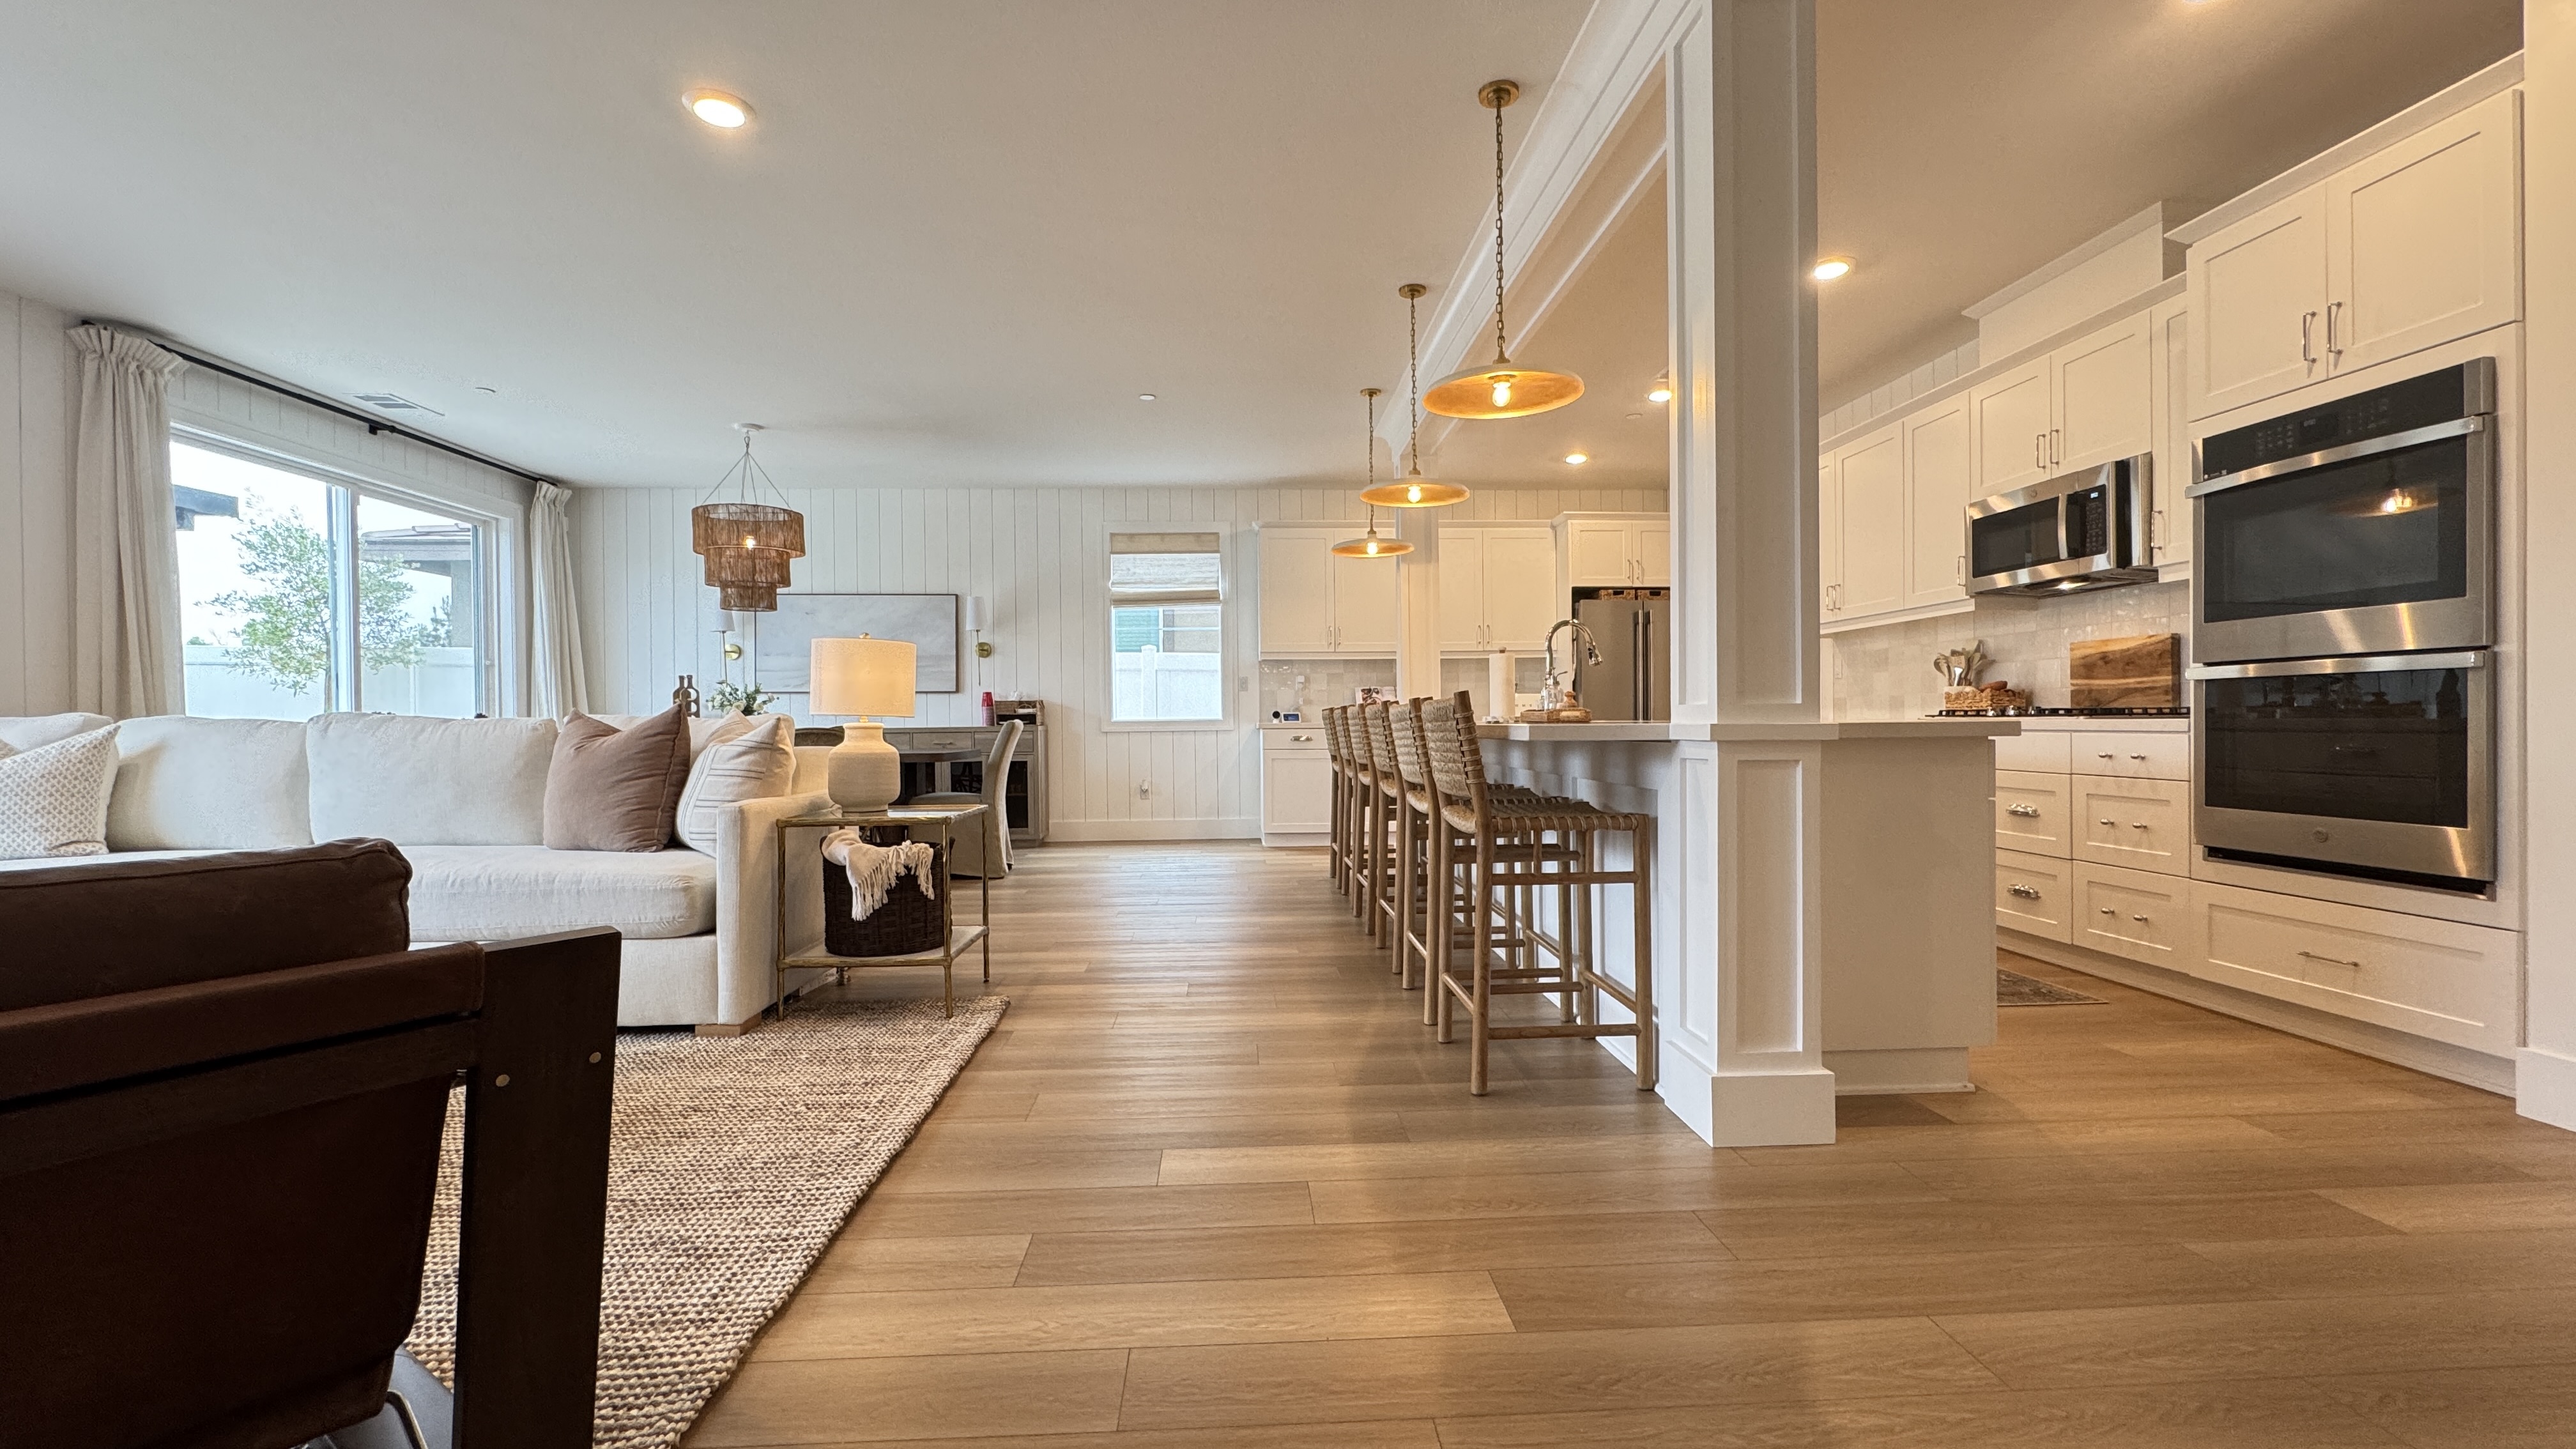
| Key Feature | The fully paneled, custom kitchen island |
| Paneling | MDF vertical nickel-gap, miter-folded at every corner |
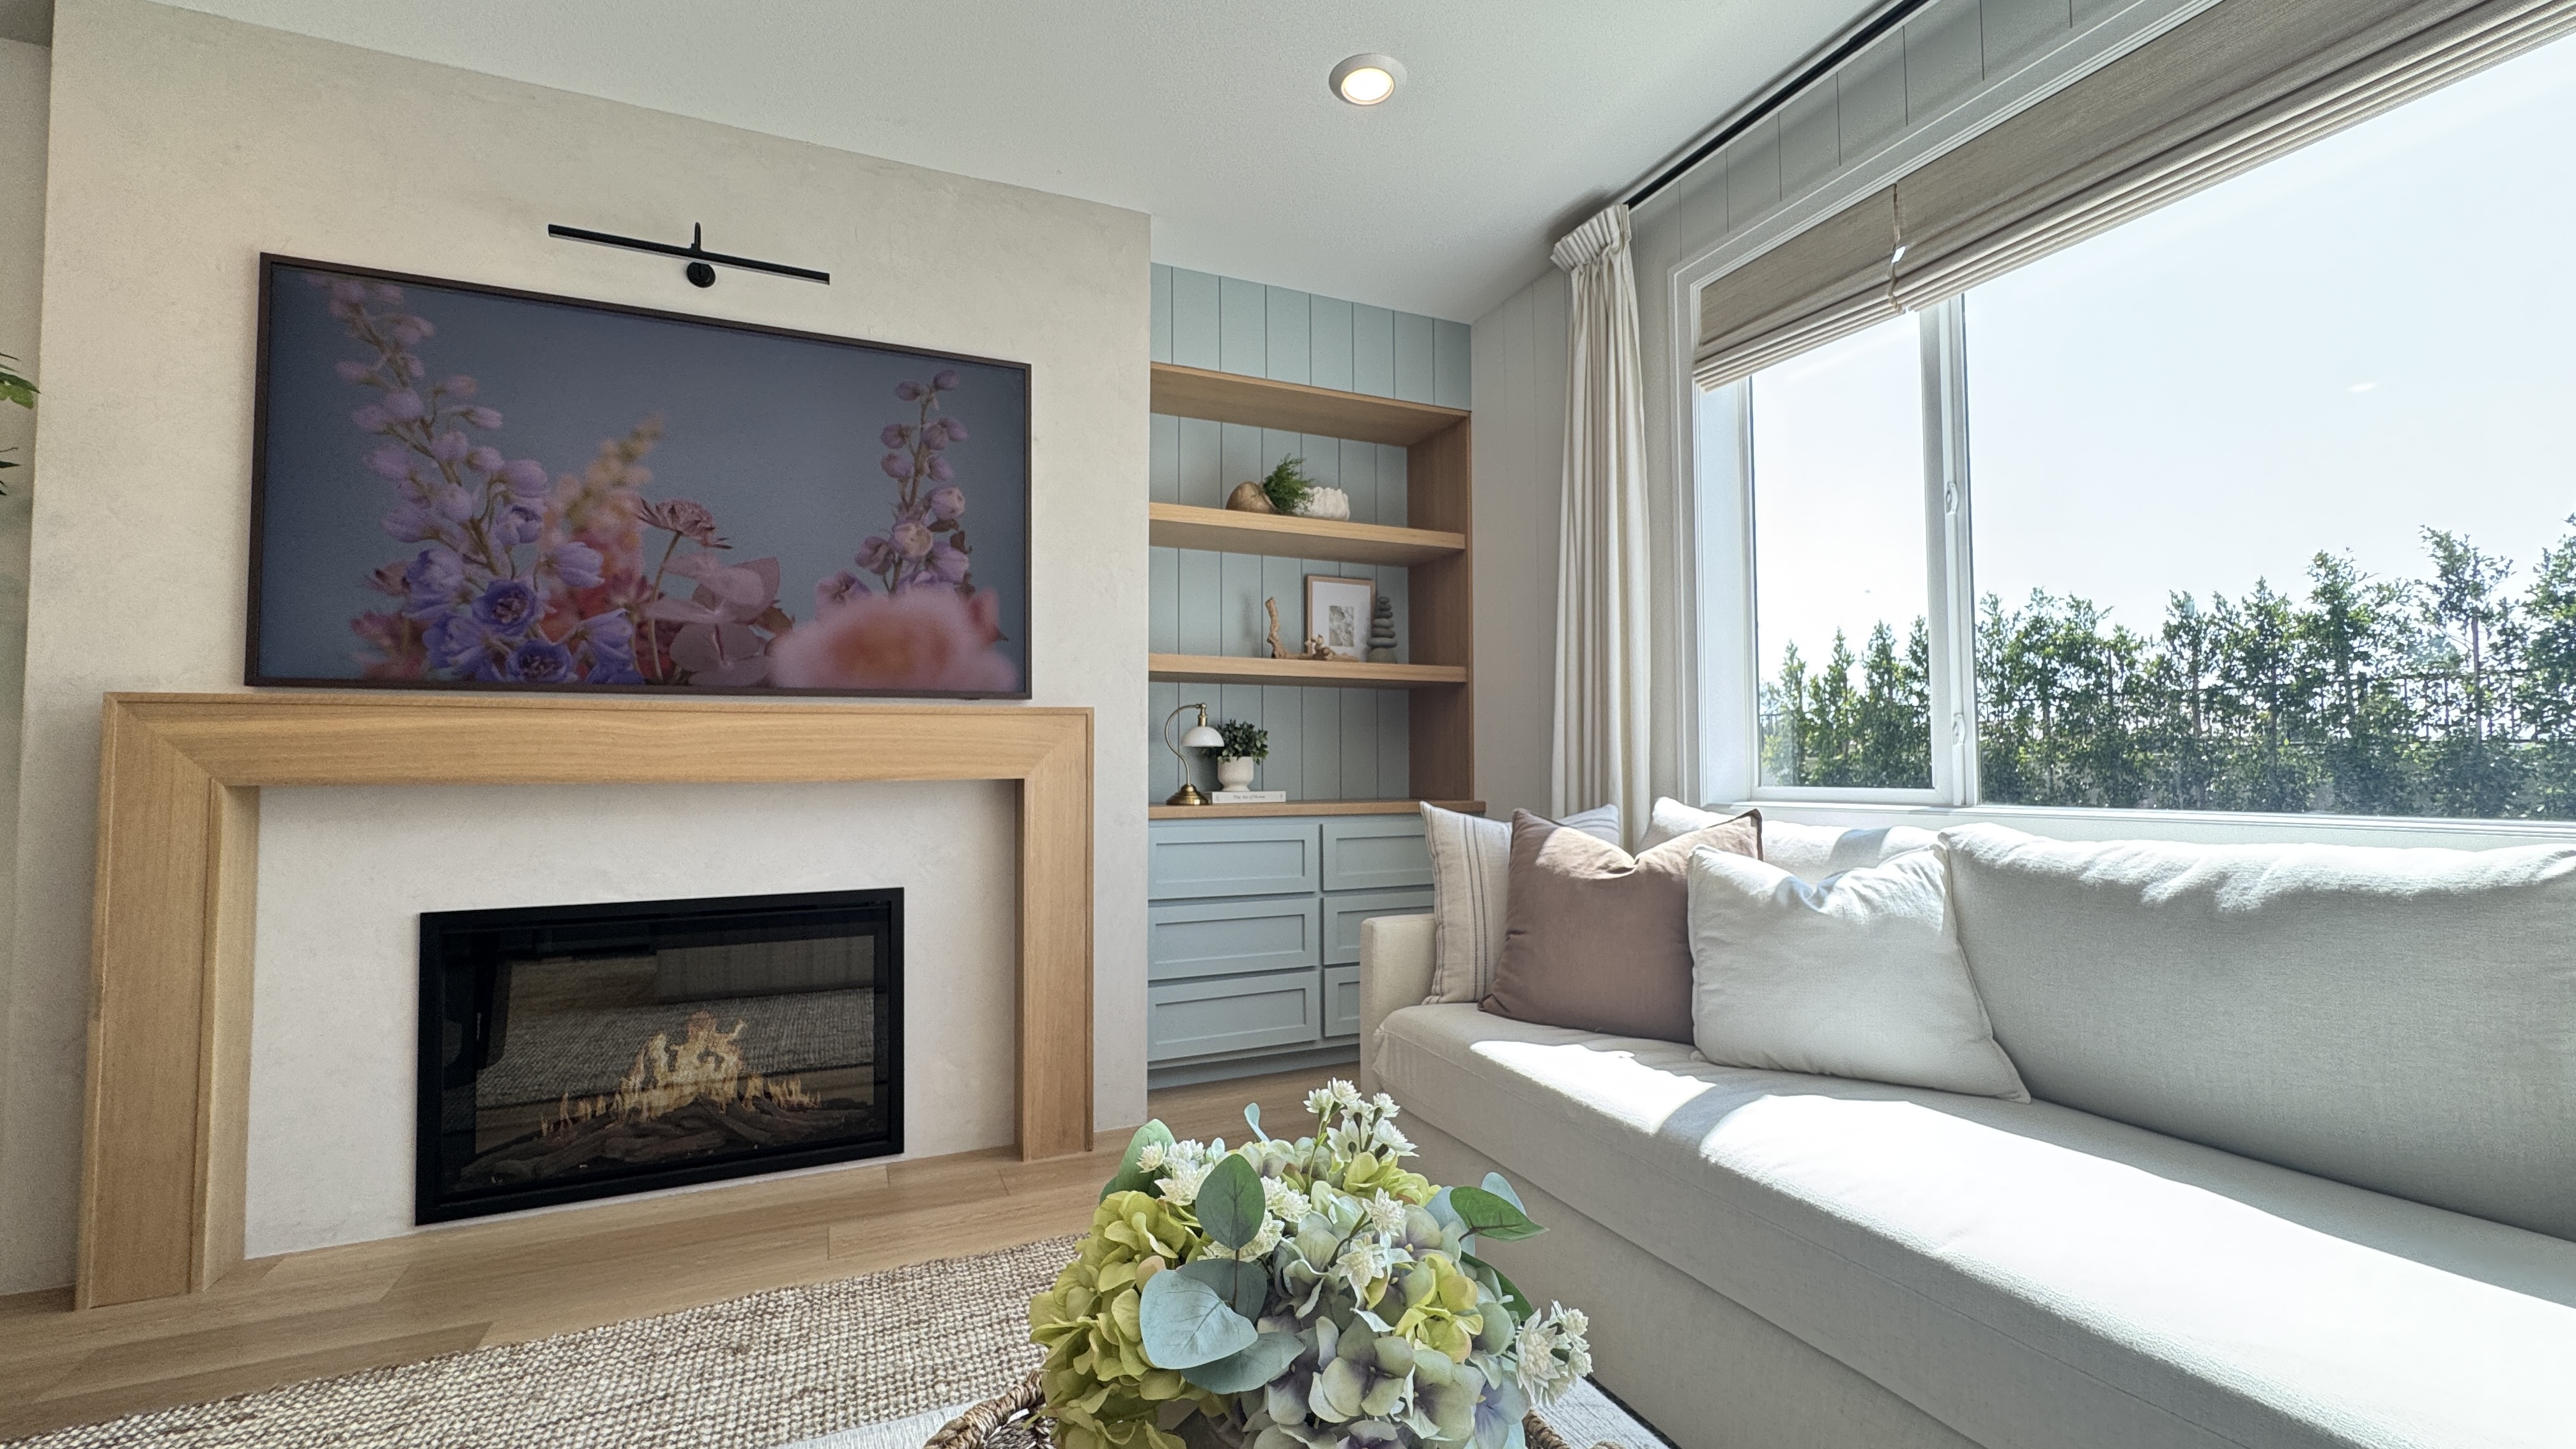
| Mantel | 100% solid rift-sawn white oak, hand-built |
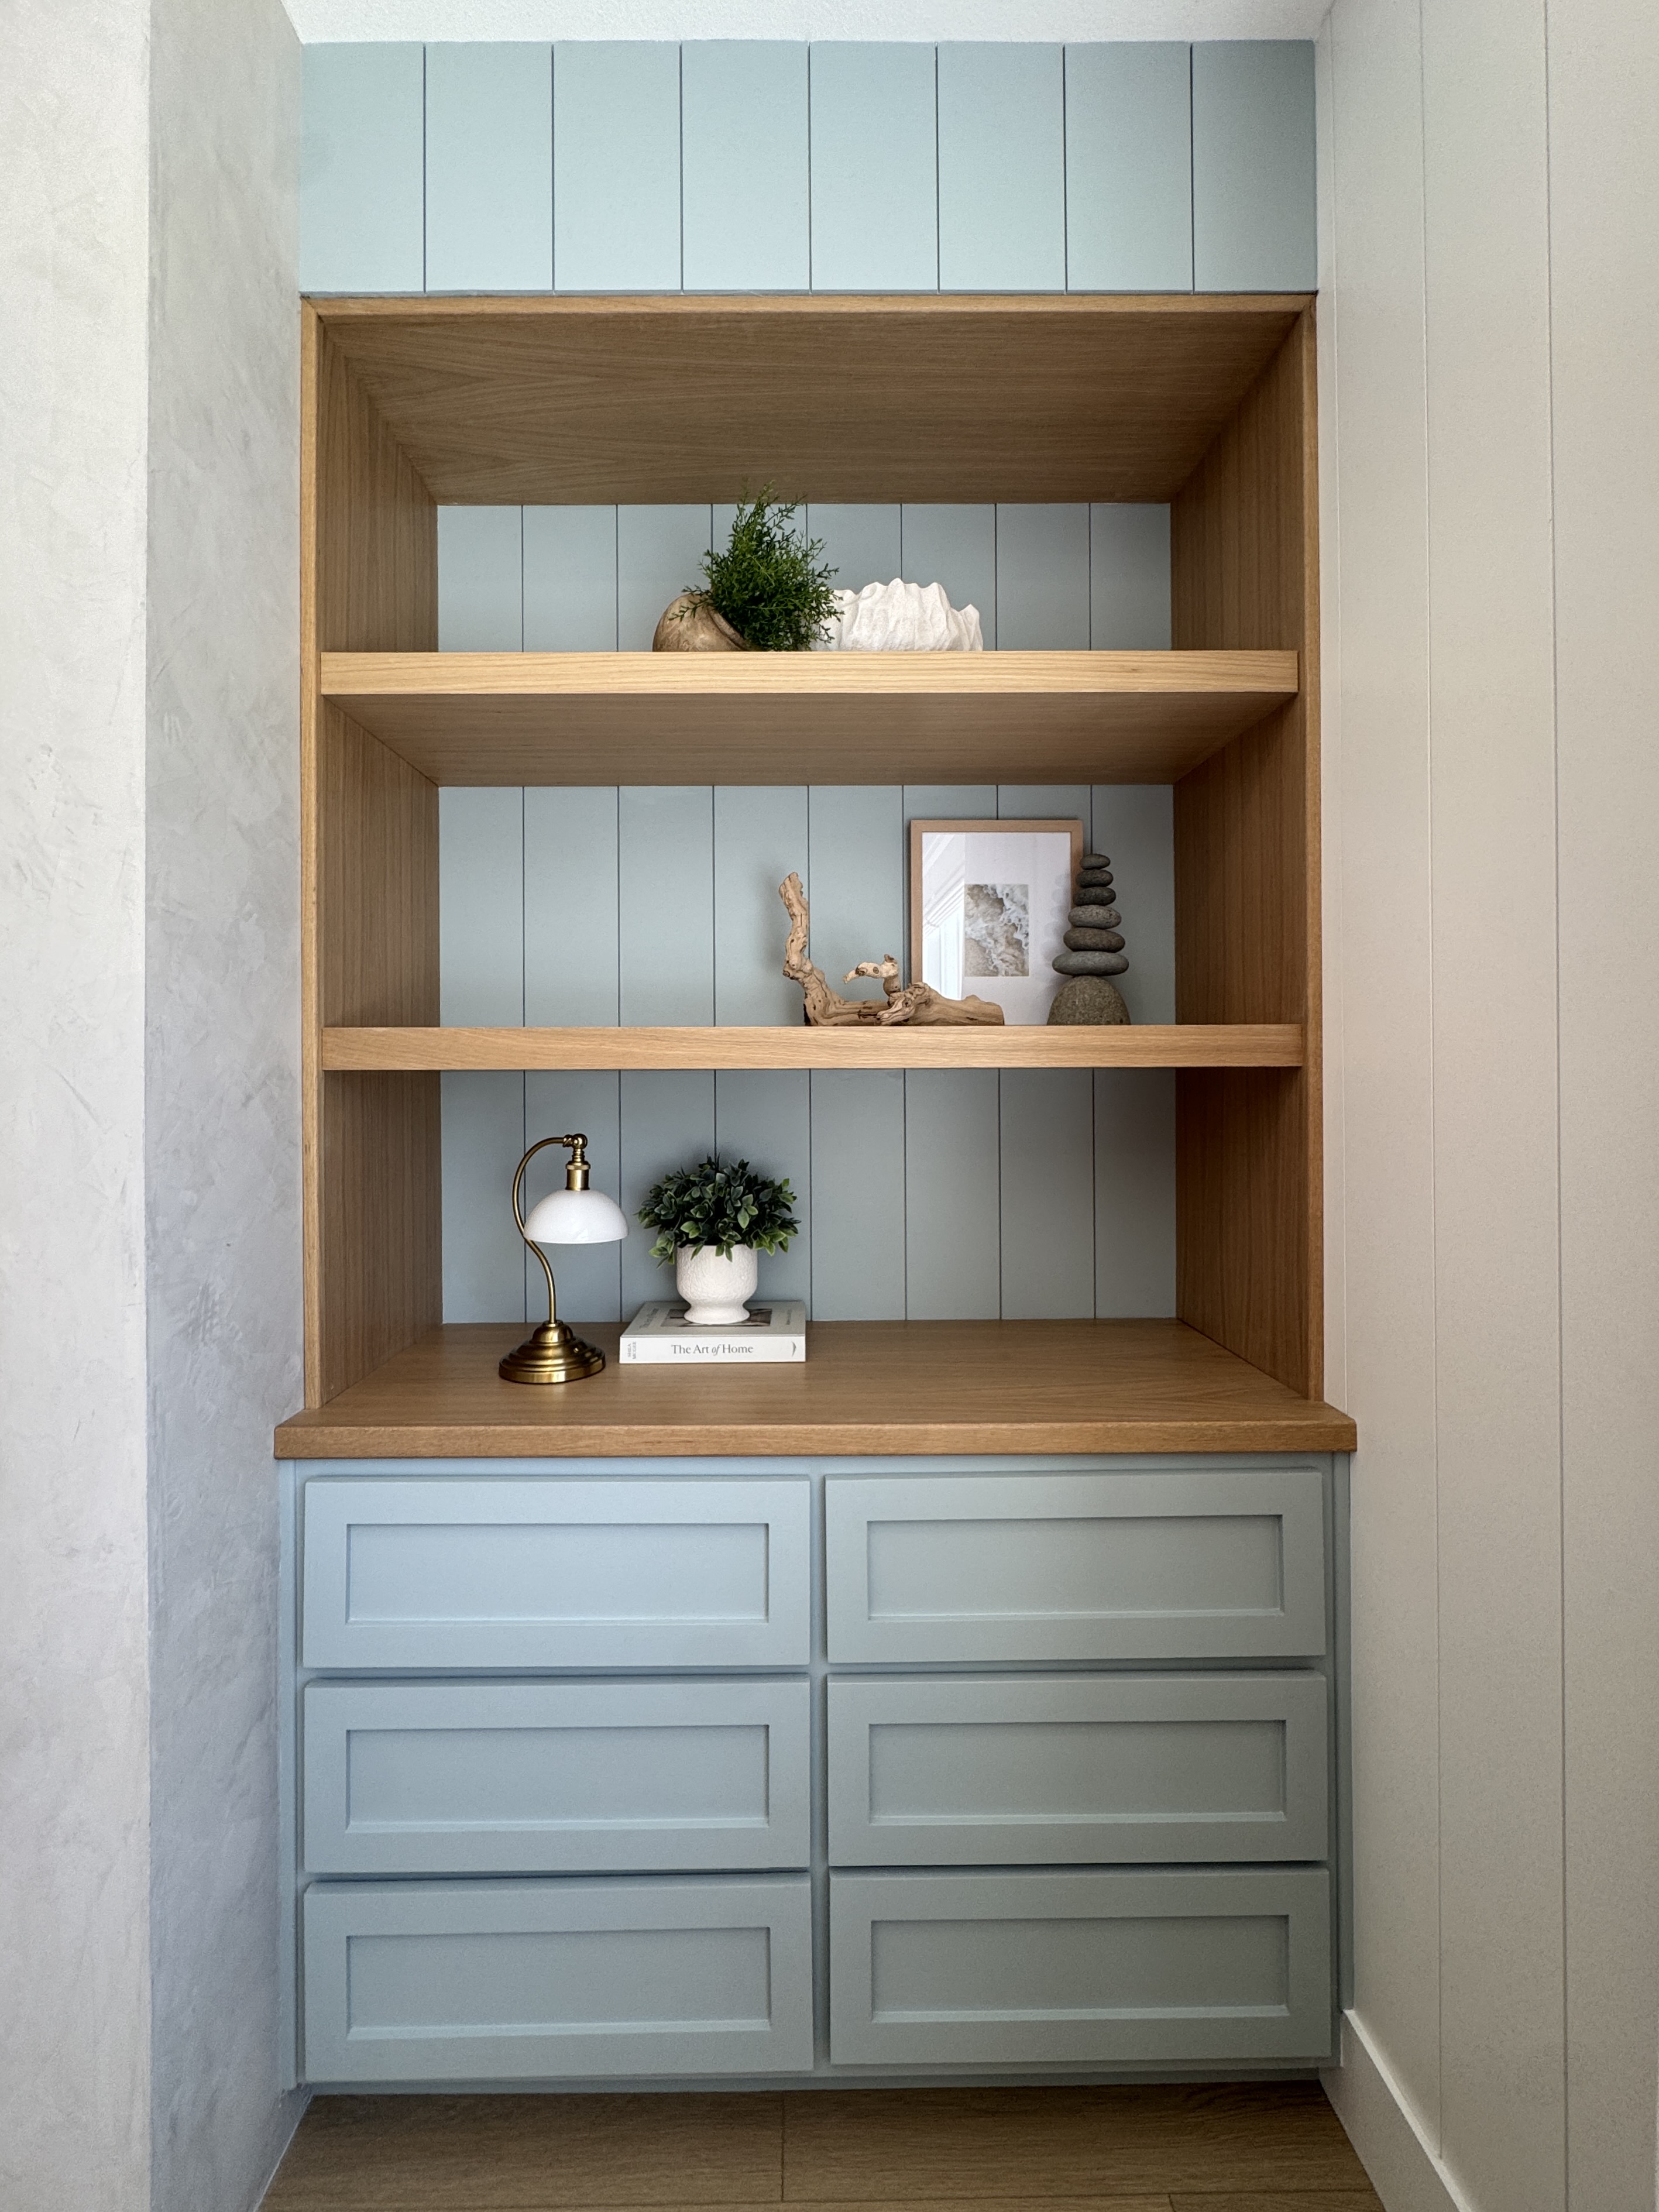
| Built-in | Prefinished Baltic birch boxes, poplar face frame, hard maple drawer fronts |
| Shelves / Niche / Counter | Rift-sawn white oak plywood with solid white oak nosing |
| Island Trim | WindsorONE wainscoting over MDF backing |
| Fireplace Wall | Portola Paints Roman Clay, hand-troweled |
| TV | Samsung The Frame (client-provided; hung by Holland & Sons) |
| Permit | Not required — non-structural finish work over existing finishes (verify your scope locally) |
| Built By | Holland & Sons Construction |
| Financing | 0% interest / 12 months, or fixed monthly plans, on approved credit |
| Service Area | Temecula, Murrieta, Menifee, Perris, Riverside, Inland Empire |
| License | CSLB #1123738 |
Ready to move forward? hsconstruct.com/contact
Key Takeaways
-
A custom great room and kitchen transformation in Menifee, CA typically ranges from $15,000 – $40,000+.
-
This project: $34,952 — 14 days on site, 2 days of shop fabrication.
-
Key Feature: a fully custom, paneled kitchen island that anchors the open downstairs.
-
Included: framed fireplace pop-out, vertical nickel-gap paneling throughout the downstairs, hand-built solid white oak mantel, built-in cabinet with floating shelves, and full window and door casing.
-
Permit: not required — this was non-structural finish carpentry applied over an already-finished home (always verify your own scope locally).
-
Key materials: Portola Paints Roman Clay, solid rift-sawn white oak, WindsorONE trim, prefinished Baltic birch with Blum soft-close hardware, and a Samsung The Frame TV.
-
Designed by the homeowner — a professional designer — and executed to her renderings, board for board, by Holland & Sons.
What This Project Solved
Rockport Ranch is a brand-new gated Lennar masterplan community in Menifee, built around open-concept great room floor plans. Like most new tract homes in the Inland Empire right now, the bones are solid and the layout is good — but the finishes are builder-grade. Smooth-drywall walls, plain cased openings, a fireplace box and a kitchen island that do their job and nothing more. There's no character. Nothing that makes you stop when you walk in.
The homeowner had relocated from Texas, where she worked and designed for a custom home builder. She knew exactly what custom looks like — and she'd only owned this house about three months, still mid-move-in, when she brought us in. Here's what she was living with downstairs:
-
A brand-new home that looked like every other home in the neighborhood — no architectural detail in the public space.
-
Flat, smooth-drywall walls throughout the great room, kitchen, and hallways with nothing to catch the eye.
-
A standard builder fireplace wall and a plain box island that didn't match the custom feel she wanted.
-
Plain openings and casings that read production-built, not designed.
The solution: take her full design and execute it to the letter — wrap the entire downstairs public area in custom millwork so the house finally reads as custom, top to bottom.
How We Designed It
Most of our projects start at Brian's drafting table — pencil, paper, and a vintage Vemco drafting machine — before anything goes to the shop. That hand-drawn sketch is usually our proof of originality: most contractors show you finished photos, we show you the thinking behind them.
Ballast Rd. was different, and we want to be straight about that. This project was designed by the homeowner herself — a professional designer by trade — who delivered complete renderings for every element of the downstairs. Our job wasn't to design it. Our job was to execute her vision exactly, board for board, to a demanding spec. That's a different kind of skill, and it's one we're proud of: taking a designer's full renderings and hitting them dead-on in real wood, in a real room, with no detail lost in translation.
We did make one design contribution, and it's a telling one. On the kitchen island, we backed the entire WindsorONE wainscoting field with MDF before applying the trim. More on why that matters in The Holland & Sons Angle below — but the short version is that it's the difference between trim stuck on a wall and real, finished millwork.
Before, During, and After
Copy_of_IMG_1079.JPG — Before/During
What We Built
The homeowner designed the whole downstairs and delivered renderings; we shop-built the millwork and installed it to her spec. Here's how it came together.
Why We Chose These Materials
On this project, the materials were the homeowner's call — she specified them in her design. What we can speak to is why each one was the right material for what the design asked for, and what the budget alternative would have given up. These are the right calls for this job; other carpenters reasonably make different ones on different jobs.
| Material | Why It Fit the Design | Alternative Considered | Why This Won |
| MDF vertical nickel-gap paneling | Dead-flat faces and a consistent 1/8" reveal that reads crisp across long walls | Solid-wood boards | MDF stays flat and paints out perfectly — no grain telegraphing, no cupping on long vertical runs |
| Solid rift-sawn white oak (mantel) | Tight, straight, calm grain that suits a clean modern mantel | Veneer over MDF core | Solid stock can be milled to exact profiles and carries the look honestly all the way through |
| Rift-sawn white oak plywood (shelves, niche, counter) | Matches the mantel's straight grain on broad, stable surfaces | Plain-sawn oak or paint-grade | Rift figure stays linear and quiet across wide panels; plywood stays flat where solid would move |
| Prefinished Baltic birch boxes | Sound, sealed cabinet boxes with clean, durable interiors | RTA / particleboard boxes | More plies, a sealed interior out of the gate, and screw-holding power that lasts |
| WindsorONE trim (island) | Straight, pre-primed pine that mills and paints cleanly | Generic pine or MDF trim | Pre-primed, straight-tight-and-true stock means crisp profiles and a better paint finish |
Material Performance Comparison
| Material | Best For | Pros | Considerations |
| MDF nickel-gap | Painted vertical paneling on long, flat runs | Stays flat; paints smooth; consistent reveal | Heavier; needs sealed cuts; not for wet areas |
| Solid rift white oak | Mantels and edges that get touched and seen up close | Real depth; takes a clear finish beautifully | Moves seasonally — must be built to allow it |
| Rift white oak plywood | Shelves, niche wraps, broad surfaces | Flat and stable; matches solid-oak grain | Exposed edges need solid-wood nosing or banding |
| Baltic birch | Cabinet and drawer boxes | Many plies; strong joints; sealed interior | Costs more than standard ply or particleboard |
Materials / Specifications
| Element | Material | Finish / Color |
| Downstairs paneling | MDF vertical nickel-gap | Painted (client-coordinated finisher) |
| Fireplace pop-out wall | Framed pop-out, smooth drywall | Portola Paints Roman Clay, hand-troweled |
| Mantel | 100% solid rift-sawn white oak | Clear coat (client-coordinated finisher) |
| Floating shelves & niche wrap | Rift-sawn white oak plywood | Clear coat |
| Built-in countertop | Rift-sawn white oak plywood, solid white oak nosing | Clear coat |
| Built-in boxes | Prefinished Baltic birch | Prefinished interior |
| Face frame | Poplar | Painted, homeowner's blue |
| Drawer fronts | Hard maple with MDF center panels | Painted, homeowner's blue |
| Drawer hardware | Blum TANDEM Plus full-extension, soft-close | Concealed undermount |
| Island | WindsorONE wainscoting over MDF backing | Painted (client-coordinated finisher) |
| TV | Samsung The Frame (client-provided) | Hung by Holland & Sons |
| Fireplace unit | Client-provided gas fireplace insert | Brand/model per client |
Project Specs
-
Paneling: MDF vertical nickel-gap (the consistent 1/8" reveal a nickel sets between boards), installed throughout the entire downstairs and miter-folded at every corner.
-
Fireplace wall: framed pop-out finished in hand-troweled Portola Paints Roman Clay — a plaster-like clay coating made for smooth interior drywall.
-
Mantel: 100% solid rift-sawn white oak, milled to dimension with hidden expansion gaps built into the back for seasonal movement.
-
Shelves, niche wrap & counter: rift-sawn white oak plywood, with a solid rift white oak nosing on the countertop edge.
-
Built-in: prefinished Baltic birch boxes and drawer boxes, a poplar face frame, and hard maple drawer fronts with MDF center panels.
-
Drawer hardware: Blum TANDEM Plus full-extension, soft-close concealed undermount slides.
-
Island: WindsorONE wainscoting applied over a full MDF backing for a dead-flat, high-end paint surface.
-
TV: Samsung The Frame — client-provided, hung by Holland & Sons.
The Craft Behind It
The headline craft detail on this job is the corners. Across roughly half a mile of nickel-gap paneling, we miter-folded every single corner — including the spots where the vertical wall paneling turns and runs down the hallway, and where it wraps into the niche. A miter fold means folding one continuous piece around a corner so the face and the groove run unbroken, with no corner trim covering a seam. In half-inch material, that's ultra-tricky work. Most crews would butt the paneling into a corner board and move on. We didn't.
The mantel was its own kind of patient work. Because it's 100% solid rift white oak, it took a lot of milling and machining to bring to perfect dimension. Solid wood also moves with the seasons, so we built small expansion gaps into the hidden back side of the mantel — room for the wood to breathe through summer and winter without ever opening up a visible joint or seam on the face.
And the paneling itself ate more time than anyone expected — for two reasons. First, the layout math: keeping every board dead plumb while planning the runs so you land equal-width pieces on each end of a wall, instead of a full board on one side and a sliver on the other. Second, the material. Only a single supplier carried this paneling in the 12-foot length the job needed. A partial delivery showed up, then the rest ran a week longer than quoted — about a week of delay we worked around. Honest friction on an otherwise clean job.
How Much Does a Great Room & Kitchen Transformation Cost in Menifee?
This project: $34,952
Line-Item Cost Breakdown
| Scope Item | Investment Contribution |
| Vertical nickel-gap paneling — material, layout & install (downstairs throughout, miter-fold corners) | $11,500 |
| Fireplace pop-out framing + fireplace and TV install | $3,800 |
| Built-in cabinet, drawers, floating shelves & niche wrap (Baltic birch, Blum, white oak ply) | $6,200 |
| Solid rift white oak mantel — milling & construction | $2,400 |
| Kitchen island — WindsorONE wainscoting, MDF backing, molding | $4,200 |
| Window casing units + door & opening casing | $3,100 |
| Roman Clay prep & coordination, column/beam wraps & finish carpentry labor | $3,752 |
| Total | $34,952 |
What That Included
-
All shop fabrication and on-site installation labor.
-
The framed fireplace pop-out and installation of the client-provided fireplace and Samsung The Frame TV.
-
Vertical nickel-gap paneling for the entire downstairs, including the miter-folded corners.
-
The hand-built solid white oak mantel, built-in cabinet, floating shelves, and niche wrap.
-
Window casing units, door and opening casing, and the paneled island.
What Was Not Included
-
Paint and the Roman Clay troweling — the homeowner selected and coordinated her own finisher; those products and labor were contracted separately.
-
The fireplace unit and the TV — both were provided by the homeowner.
-
The blue cabinet color and any specialty wall colors — homeowner selections, applied by her finisher.
Pricing Tiers
| Build Level | Investment Range | What You Get |
| Entry — applied trim over drywall | $15,000+ | Molding and paneling applied directly over existing walls; budget-friendly, but not a true backed, finished millwork product |
| Mid — selective custom millwork | $20,000 – $30,000 | A custom feature or two (fireplace wall or island) with quality materials, fewer elements than a full transformation |
| Full Custom — whole-space transformation | $34,000+ | Backed, shop-built millwork across the entire space: paneling, built-ins, mantel, casing, and island, executed to a designer's spec |
Material Upgrade Impact
| Material Choice | vs. Budget Alternative | Approx. Investment Impact |
| MDF nickel-gap paneling, full downstairs with miter-fold corners | Painted drywall / butt-jointed corners | +$4,000–6,500 |
| Solid rift-sawn white oak mantel | Veneer-wrapped MDF mantel | +$1,500–2,200 |
| Rift-sawn white oak (shelves, niche, counter) | Plain-sawn oak or paint-grade | +$800–1,400 |
| Baltic birch boxes + Blum soft-close | RTA boxes / standard slides | +$1,500–2,600 |
| MDF-backed WindsorONE island wainscoting | Applied molding over textured drywall | +$2,000–3,200 |
Investment Drivers
What increases the investment:
-
Wrapping the entire downstairs in paneling rather than a single accent wall — more material, more layout, more corners.
-
Miter-folding every corner instead of butting paneling into corner trim.
-
Solid hardwood elements like the rift white oak mantel, which require milling and movement detailing.
-
Backing the island wainscoting with MDF for a true finished product instead of applying trim straight to the wall.
-
Executing a designer's full, detailed spec with no shortcuts.
What lowers the investment:
-
Focusing custom work on one or two features instead of the whole downstairs.
-
Choosing paint-grade materials over stain-grade hardwood where the design allows.
-
Applied trim over existing walls instead of fully backed millwork (a real cost saver, with a real tradeoff in finish quality).
-
Homeowner-provided fixtures like the fireplace and TV.
The Biggest Challenges With Custom Millwork in New Inland Empire Homes
1. Specialty material can hold up the whole job.
On Ballast Rd., the 12-foot nickel-gap stock came from a single supplier, and a partial delivery plus a delayed second shipment cost about a week. We plan for this now — confirming lead times and locking in long-length material before the crew starts — so a supply hiccup doesn't stall a job mid-stream.
2. Builder-grade walls aren't a finished surface.
New tract homes come with textured or smooth drywall that looks fine bare but undermines fine millwork. Applied trim straight over that texture reads as budget work. We back wainscoting fields with MDF for a dead-flat, paint-ready surface — the difference between trim stuck on a wall and real finished millwork.
3. Long paneling runs live or die on layout.
Vertical paneling that isn't planned out lands a full board on one end and a sliver on the other, and drifts out of plumb as it goes. The fix is unglamorous: careful layout math up front and a plumb check on every board, so the finished wall looks intentional from corner to corner.
Holland & Sons walks through all of this in the design phase, before the contract is signed. No surprises mid-job.
Why This Room Works Now
Usability
-
The downstairs finally reads as one cohesive, designed space instead of a builder shell.
-
The built-in adds real storage — six soft-close drawers — plus display space on the shelves and niche.
-
The fireplace pop-out gives the great room a true focal point, with the TV integrated above the mantel.
-
The paneled island anchors the open kitchen and stands up as the room's centerpiece.
The homeowner had relocated from Texas, where she designed custom homes for a living, and she'd been in this house barely three months when we started. Seeing her own renderings come to life — exactly as she'd drawn them — was the whole point. When it was done, she left us a Google review that said it best: “best carpentry ever.” That's the kind of line you don't forget, especially from someone who knows custom work cold and watched her own design get built to the letter.
Beauty and Visual Weight
| Element | Before | After |
| Walls | Flat, smooth builder drywall | Vertical nickel-gap with continuous, mitered corners |
| Focal point | A plain fireplace box on a blank wall | A Roman Clay pop-out with a solid oak mantel |
| Island | A plain painted box | Backed, paneled custom millwork |
| Room feeling | New but generic | Custom, intentional, finished |
The house used to look like the model down the street. Now it stops you at the door. The paneling gives every wall something to hold, and the oak warms it all up.
Home Value
Custom finish work tends to be felt more than measured, but the broader remodeling data is encouraging. The 2024 Cost vs. Value Report found a minor kitchen remodel recouped about 96% of its cost nationally, and that the Pacific region — which includes California — posted the highest project returns of any region in the country. As always, results vary by home, market, and project scope.
The Holland & Sons Angle
The one call we made on this job tells you how we think. The homeowner designed everything; our contribution was a single, invisible decision on the island — and it's the kind of decision that separates finished millwork from dressed-up drywall.
Most crews would take the WindsorONE wainscoting and apply it straight onto the island's textured builder wall. It looks okay from a distance. But it's not truly a finished product — you can see the wall texture between the rails and stiles, and the panel field never paints out clean. We backed the entire wainscoting field with MDF first. That gave us a dead-flat surface, a perfect paint base, and full coverage of the builder-grade texture underneath. It costs more and it takes longer. It's also the difference between trim stuck on a wall and real millwork.
That's the kind of decision Brian's sons are learning on the job — not the parts you can see in the finished photo, but the ones buried underneath that make the visible work look right. They're the next generation of Holland & Sons, and the invisible calls are exactly what they're being taught to make.
Pricing FAQ
How much does a great room and kitchen transformation cost in Menifee?
A custom great room and kitchen transformation in Menifee typically runs $15,000 to $40,000+. The Ballast Rd. project was $34,952 for a full downstairs transformation — paneling throughout, a fireplace pop-out, a hand-built mantel, a built-in, and a paneled island. Scope, materials, and finish level move that number in either direction.
How long does a project like this take?
This project took 14 days on site, following 2 days of shop fabrication. Timelines depend on scope and on material lead times — on this job, a specialty paneling delivery added about a week we worked around.
Do I need a permit for custom millwork like this?
Generally no. This was non-structural finish carpentry applied over an already-finished home, which typically doesn't require a permit in Riverside County. Permit rules depend on your specific scope, so always verify locally before you start.
What's the difference between applied trim and fully backed millwork?
Applied trim is molding fastened straight to your existing wall — budget-friendly, but the wall texture shows and the paint finish suffers. Fully backed millwork puts a flat MDF substrate behind the trim first, giving you a dead-flat, high-end finished surface. On the Ballast Rd. island, we chose the backed approach.
What is Portola Paints Roman Clay and where does it go?
Roman Clay is a plaster-like, hand-troweled clay finish from Portola Paints that creates a soft, marble-like depth on smooth interior walls. We used it on the framed fireplace pop-out. Per Portola, it's made for smooth interior drywall — not millwork or wet areas — so the pop-out wall was exactly the right surface for it.
Can I provide my own TV or fireplace?
Yes. On this project the homeowner provided both the fireplace unit and the Samsung The Frame TV, and we installed them. Providing your own fixtures is one way to manage the investment.
Why use nickel-gap paneling instead of just painting the walls?
Nickel-gap paneling adds architectural texture and a crisp, consistent 1/8" reveal that flat paint can't. On Ballast Rd. we ran it through the entire downstairs and miter-folded every corner so the boards turn continuously, with no corner trim breaking the line.
Does custom millwork work in a brand-new tract home?
Absolutely — that's exactly what this was. Ballast Rd. is a new Lennar home at Rockport Ranch in Menifee. New homes have good bones and builder-grade finishes; custom millwork is how you make a production house read as custom.
How do I care for a clear-coated white oak mantel?
Dust it regularly and wipe spills promptly with a soft, slightly damp cloth — no harsh cleaners. Because it's solid wood, expect slight seasonal movement; we build in hidden expansion gaps so that movement never opens a visible joint.
Do you offer financing?
Yes. Holland & Sons offers 0% interest with zero payments for 12 months, or fixed monthly payment options, on approved credit. We'll walk through it during the design phase.
Ready to Make Your House Feel Like Yours?
If you've got a builder-grade home in Menifee, Murrieta, Temecula, Perris, Riverside, or anywhere in the Inland Empire, and you want it to read custom — let's talk. Whether you've already got a designer's renderings in hand or you're starting from a blank wall and an idea, Holland & Sons can take it from sketch to finished, shop-built, installed-to-last millwork.
Start your project at hsconstruct.com/contact and tell us what you're picturing. Brian and his sons will walk you through the design phase, the materials, and the investment — no surprises, no pressure. Follow our work and see more transformations on our social channels.
951-338-8058 | brian@hsconstruct.com | hsconstruct.com | CSLB #1123738
More Than Just Great Room Transformations
A whole-downstairs transformation like Ballast Rd. is a signature project at Holland & Sons — but it's one chapter in a much longer story. Brian has been a finish carpenter since 1991, and his sons now build alongside him, which means every room in your home is fair game. If your space needs more than paneling and a built-in, here's what else we build:
-
Kitchen and bathroom remodels — full custom cabinetry, tile work, and finish carpentry from demo to done
-
Coffered ceilings — grid beam systems that add architectural depth to any room, sized and proportioned to the space
-
Wainscoting and wall paneling — classic raised panel, flat panel, board-and-batten, and shiplap applications
-
Reclaimed wood accents — feature walls, fireplace surrounds, and detail work using salvaged material with real character
-
Beam wraps — hollow wood wraps that give exposed beams the look of solid timber without the structural engineering
-
Crown molding, baseboards, and trim carpentry — the details that make a house feel finished, from a single room to a whole home
-
Cased openings and interior door replacements — clean transitions between spaces that most contractors overlook
-
Custom built-in entertainment walls and bookshelves — designed by hand, built in the shop, installed to last
Wood, proportion, and rooms that feel right — that's what we do. hsconstruct.com
This guide is part of our wainscoting & paneling series.
Learn more about Wainscoting & PanelingHave a project in mind? Let's start a conversation.
Tell us what you are thinking about and we will give you a straight answer about scope, timeline, and investment.
Start a Conversation